A Federation-Era Sydney Home Looked Like a ‘Cold Hospital Ward’ Until an Architect Put It Under the Knife
Amrish Maharaj undid a century of hodgepodge alterations while navigating strict conservation rules

 6 min
6 min
Haberfield, a charming slice of suburbia in what locals call Sydney’s “inner west” region, is miles from the landmarks like the Harbour Bridge and the Opera House, and isn’t famous for multimillion-dollar waterfront mansions. What it is known for, however, is fiercely protecting its architectural identity.
After an uproar in the 1970s led by local residents—who were fed up with period homes getting unsympathetic makeovers—the National Trust created the Haberfield heritage conservation area in the mid-1980s. As a result, the suburb of approximately 6,500 people has one of Sydney’s best-kept streetscapes.The heritage designation has been a win for preserving the past, but has created challenges for architects tasked with making Haberfield’s homes more family-friendly, sustainable and sellable.
Architect Amrish Maharaj was hired by his clients, owners Ramy and Sarah Azzam of ML Constructions, to modernise a single-storey Federation dwelling—an era of Australian architecture between approximately 1890 and 1915. Although its bones dated back to the turn of the last century, the Haberfield home, coined Glencoe, had already undergone a number of objectionable changes before conservation rules had come in. The design was stuck between two time periods.

Composite: Vikram Hingmire (After); Amrish Maharaj (Before)
“Its original roof and chimneys had been removed and replaced with a post-1943 hipped roof clad in terracotta tiles. The length of the house had been doubled with the addition of a substantial rear extension. A small skillion roof was put over the front veranda, metal balustrading and the front verandah detailing had also been amended, removing the original timber work,” Maharaj said.

“The previous work appeared to have focused on increasing the number of rooms, and not improving the spaces within,” he added. From the entry, a dark central hallway cut the house in half, splitting four bedrooms and a bathroom to the north from an additional bedroom, an enclosed lounge room, dining room and kitchen to the south.
Courtesy of Vikram Hingmire

Composite: Vikram Hingmire (After); Amrish Maharaj (Before)
Despite the patchwork of renovations and extensions over the years, planning regulations still remained strict for the team attempting to bring the residence into the 21st century.
“We had an initial concept, which was a little more modern than the end result, but the local council wanted a more traditional construction. We had a heritage expert come and look at the house and give their recommendations,” he said. “She determined that it was probably part of a group of three or four houses that were once the same beautifully detailed Federation-era homes. But somebody had come along in the 1940s and did their own thing.”
“There was a discussion about pulling off the roof and getting it back to what it was, but it came down to a question of budget. We tried to put back as much as we could, by replacing the front windows with traditional timber, we changed the front path and front fence just to give a little nod to what used to be, without stripping the render and reconstructing the whole roof.”
Now the street appeal of the home is a better fit with its Federation neighbours. The decision was then made to pull focus from the facade while investing attention, and funds, into the rear of the house.

Composite: Vikram Hingmire (After); Amrish Maharaj (Before)
“In keeping with what the Council was wanting, we used traditional materials and techniques in the construction of the back extension even though it does feel very modern,” Maharaj said.
As well as employing conventional methods for the external build of the large rear addition, a host of modern-day luxury finishes were used inside, where the interior design was overseen by owner Sarah Azzam.
High-traffic floors were finished with limestone tiles, Polytec joinery was used throughout, and internal walls feature a sleek white set render. Bathrooms feature Fibonacci Terrazzo tiles with underfloor heating.
A standout of the new look is the grand triangular gable crowning the rear indoor-to-outdoor living zone, a unique design feature in the neighbourhood of smaller sized blocks and heritage homes. The seamless flow to the backyard is an element that has become a must-have in modern Sydney homes thanks to the temperate climate.

Vikram Hingmire
“Our work began with the deconstructing and restructuring of the original home. Retaining four good-sized bedrooms to the front of the house, the central areas were dedicated to service spaces, with a big family bathroom, laundry, powder room and en-suite. The home then steps down to a large open-plan kitchen, dining and living room, which seamlessly connects to an al fresco dining area, garden, and a new pool and cabana,” Maharaj added.
“It’s such a Sydney thing, the seamless flow to the outdoors from the main living area. When I think about our briefs, from every single client, I’d say right at the top of everyone’s list is natural light, good ventilation and a connection to the garden,” he said. “Australians also love a north orientation.”
The Azzams, who declined to comment on the project, bought the unrenovated Haberfield house in 2020 for A$2.5 million (US$1.6 million), then sold the reimagined residence in 2023 for A$4.9 million.
“They bought it as their forever home. That large space at the back was created that way because they’ve got a big extended family,” Maharaj said. “They were often talking about Christmas dinners of 20 to 30 people, and space for a grand dining table was specifically on their list of requirements. Sarah has a great design eye and was meticulously hand selecting the finishes. But they ended up seeing another house nearby and decided to do it all again.”
Maharaj shared some more thoughts about the design and build process.
The biggest surprise was… I think we got lucky with the glass gable in the back of the house. We tried to do something similar on a house only a couple of streets away about a year later and it was completely knocked back by Council. When we pushed back to ask why, we were told it should never have been approved as is. Sometimes the approval process includes a bit of luck.
A favourite material we discovered during the process was… Of all the materials, I’d have to say that the Super White Dolomite and the limestone flooring we used were the big hits. We had quite a few potential buyers asking about these items in particular. We have received a number of calls from other homeowners in the area who are looking for a similar renovation, and even the odd call from people who have seen the home and wanted to express how much they loved it.
The most dramatic change was… When we start these jobs, we can often see that the houses have been either abandoned or people have just added and removed rooms and walls over time. So bringing that all back together was really fulfilling for me as an architect. Originally, this house felt like a cold hospital ward when you walked through it, with all these rooms coming off one corridor. Bringing it back to life and making it feel like a home with a heart is something we’re really proud of.
The total cost of the renovation… Being able to do the building himself, and their own interior design meant the pair could save some money, but they really spared no expense. It was a project that cost approximately A$1.5 million.
 Copyright 2020, Dow Jones & Company, Inc. All Rights Reserved Worldwide. LEARN MORE




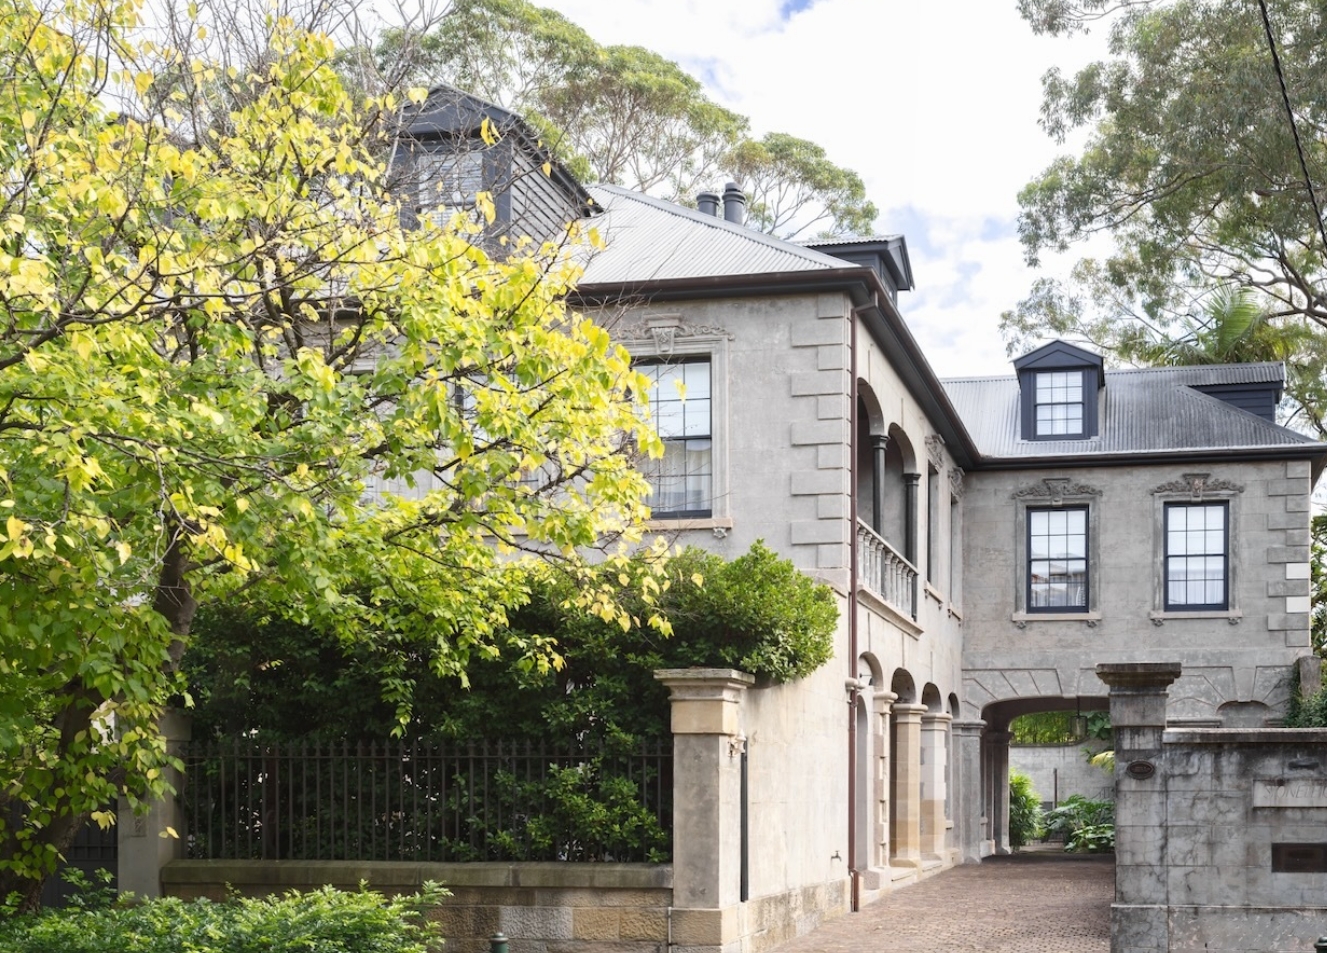
The 1860s Darlinghurst mansion Stoneleigh could become Sydney’s most expensive home ever sold under the hammer when it goes to auction. Clint Ballard is giving buyers a $28 million guide for the heritage-listed mansion on Darley Street, opposite Iona, the former home of Hollywood royalty Baz Luhrmann. Stoneleigh is being offered for sale for the …
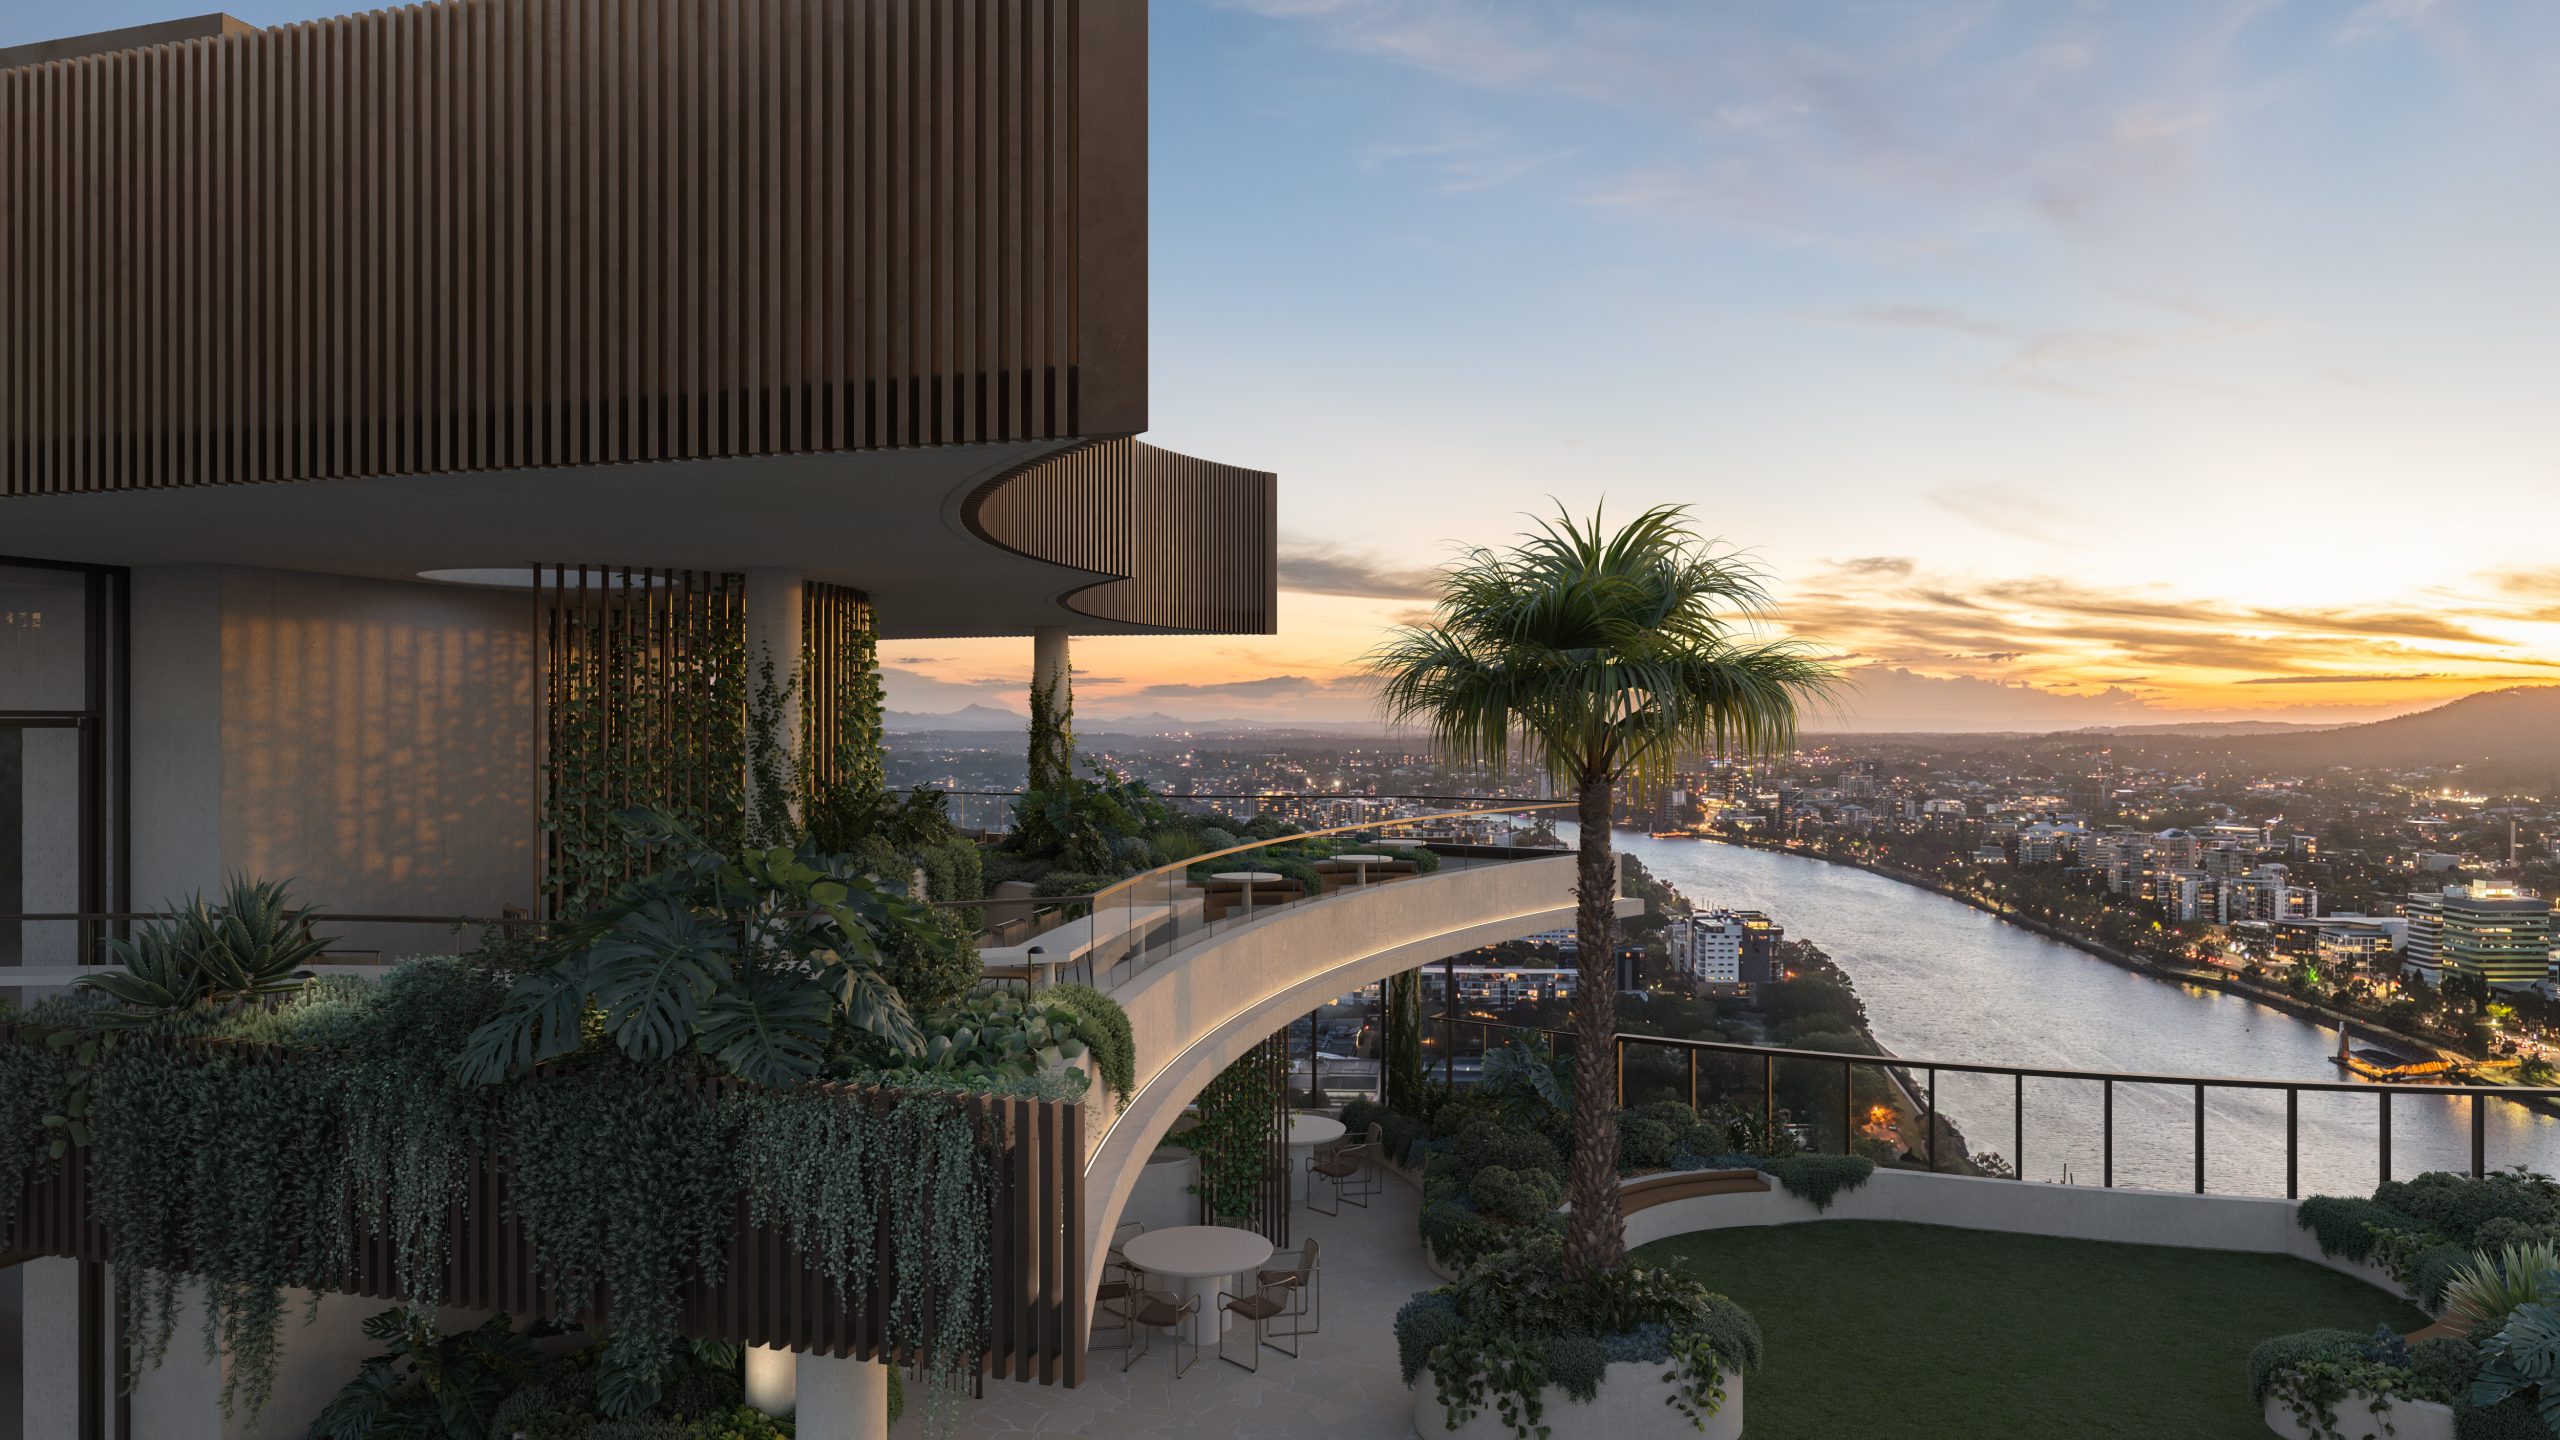
Set on one of the city’s last absolute riverfront sites, The Riversdale by Mosaic combines irreplaceable waterfront ownership with one of Brisbane’s most significant residential opportunities.
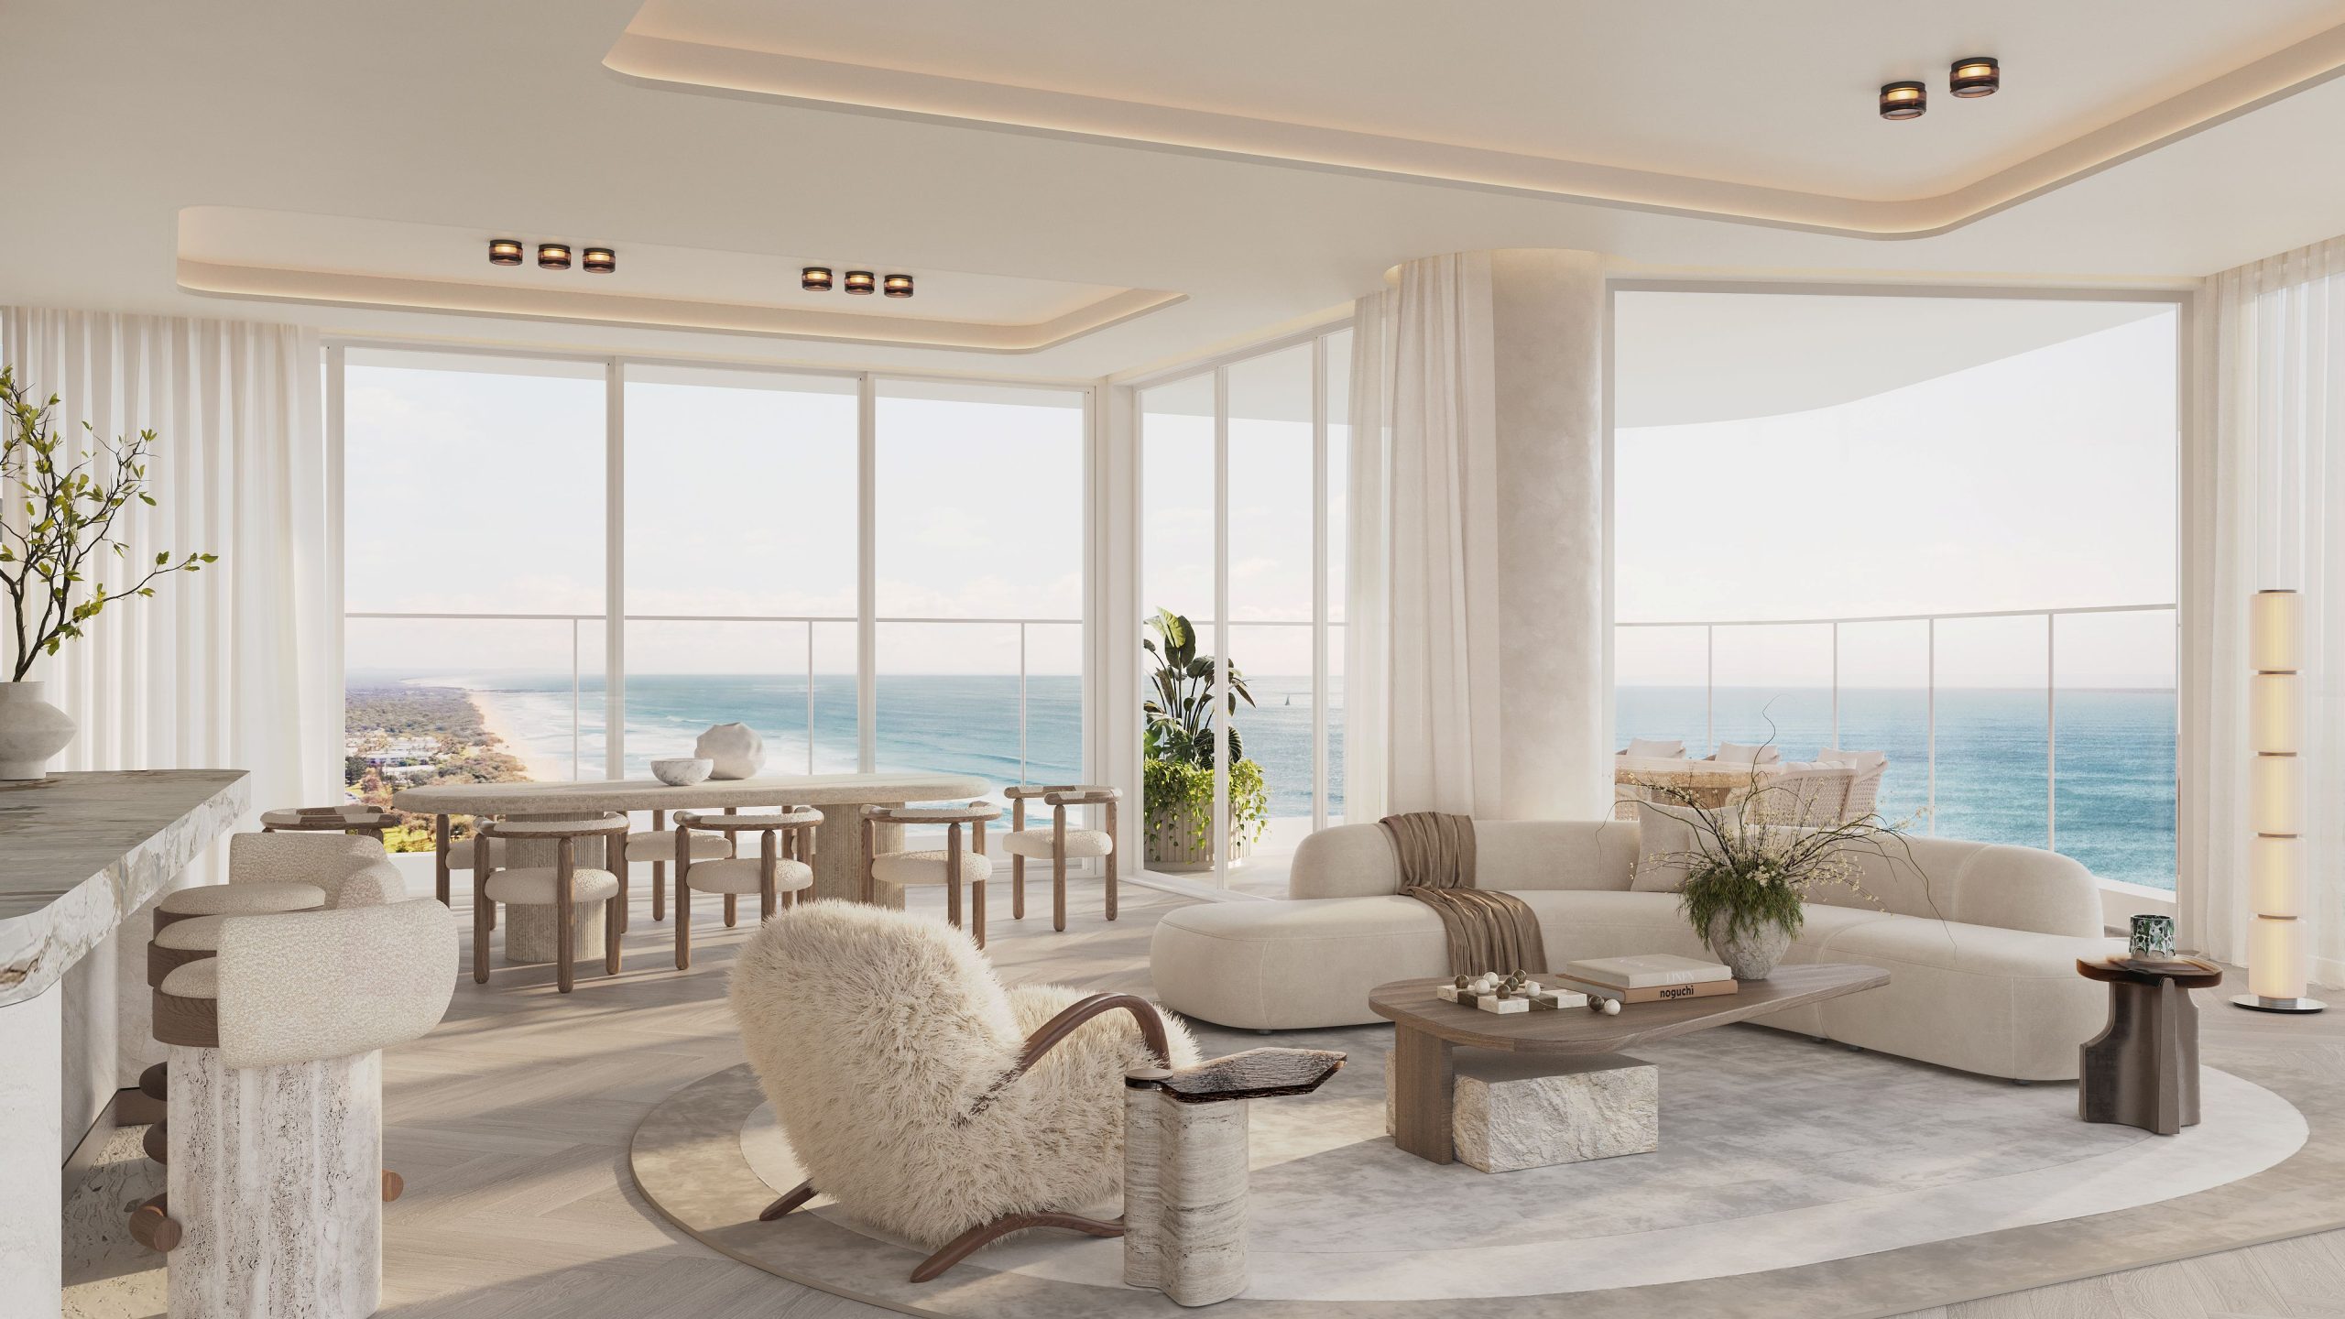
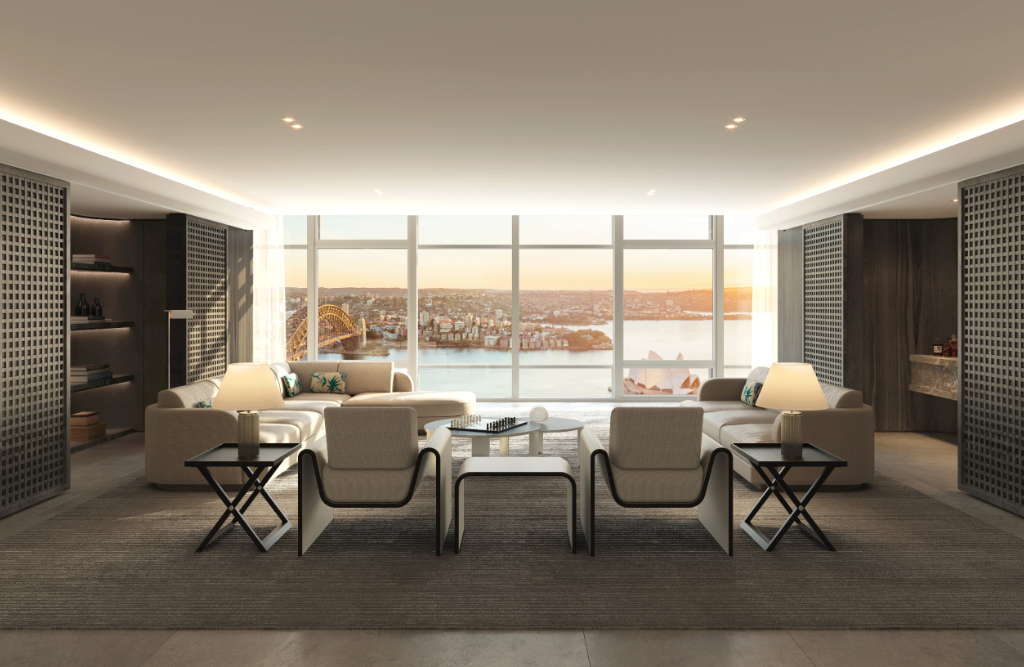
Atlas Real Estate is reimagining how people connect with property, combining listings, market insights, local stories and lifestyle content in one destination for those buying, selling or simply exploring the market.
4 min
Property has always been about more than buying and selling. A home can represent a fresh start, a long-term investment, an architectural idea or a connection to a particular neighbourhood. Even when people are not planning a move, many still enjoy following the market, researching local areas and discovering the stories behind remarkable homes.
Atlas Real Estate is responding to that wider interest by creating more ways for people to engage with property. Bringing listings, market information, local perspectives and lifestyle stories together, Atlas offers a destination for anyone curious about homes and the communities surrounding them.
It reflects the reality that people approach real estate with different needs and motivations. One visitor might be actively searching for a new home, while another may want to understand recent results in their suburb. Others might be keeping an eye on changing market conditions, exploring an unfamiliar area or simply appreciating thoughtful architecture and premium residential design.
At atlas.com.au, those interests meet in one place. Visitors can browse properties for sale and recent results, while also exploring market insights, featured homes, local stories and introductions to the people behind Atlas. The result is an experience designed to remain relevant before, during and after a traditional property transaction.
“We’re reimagining real estate around how people actually engage with property today — bringing together market insight, exceptional homes, local perspective and lifestyle in a way that feels more relevant and useful,” says Michael Coombs, Director of Atlas Real Estate.
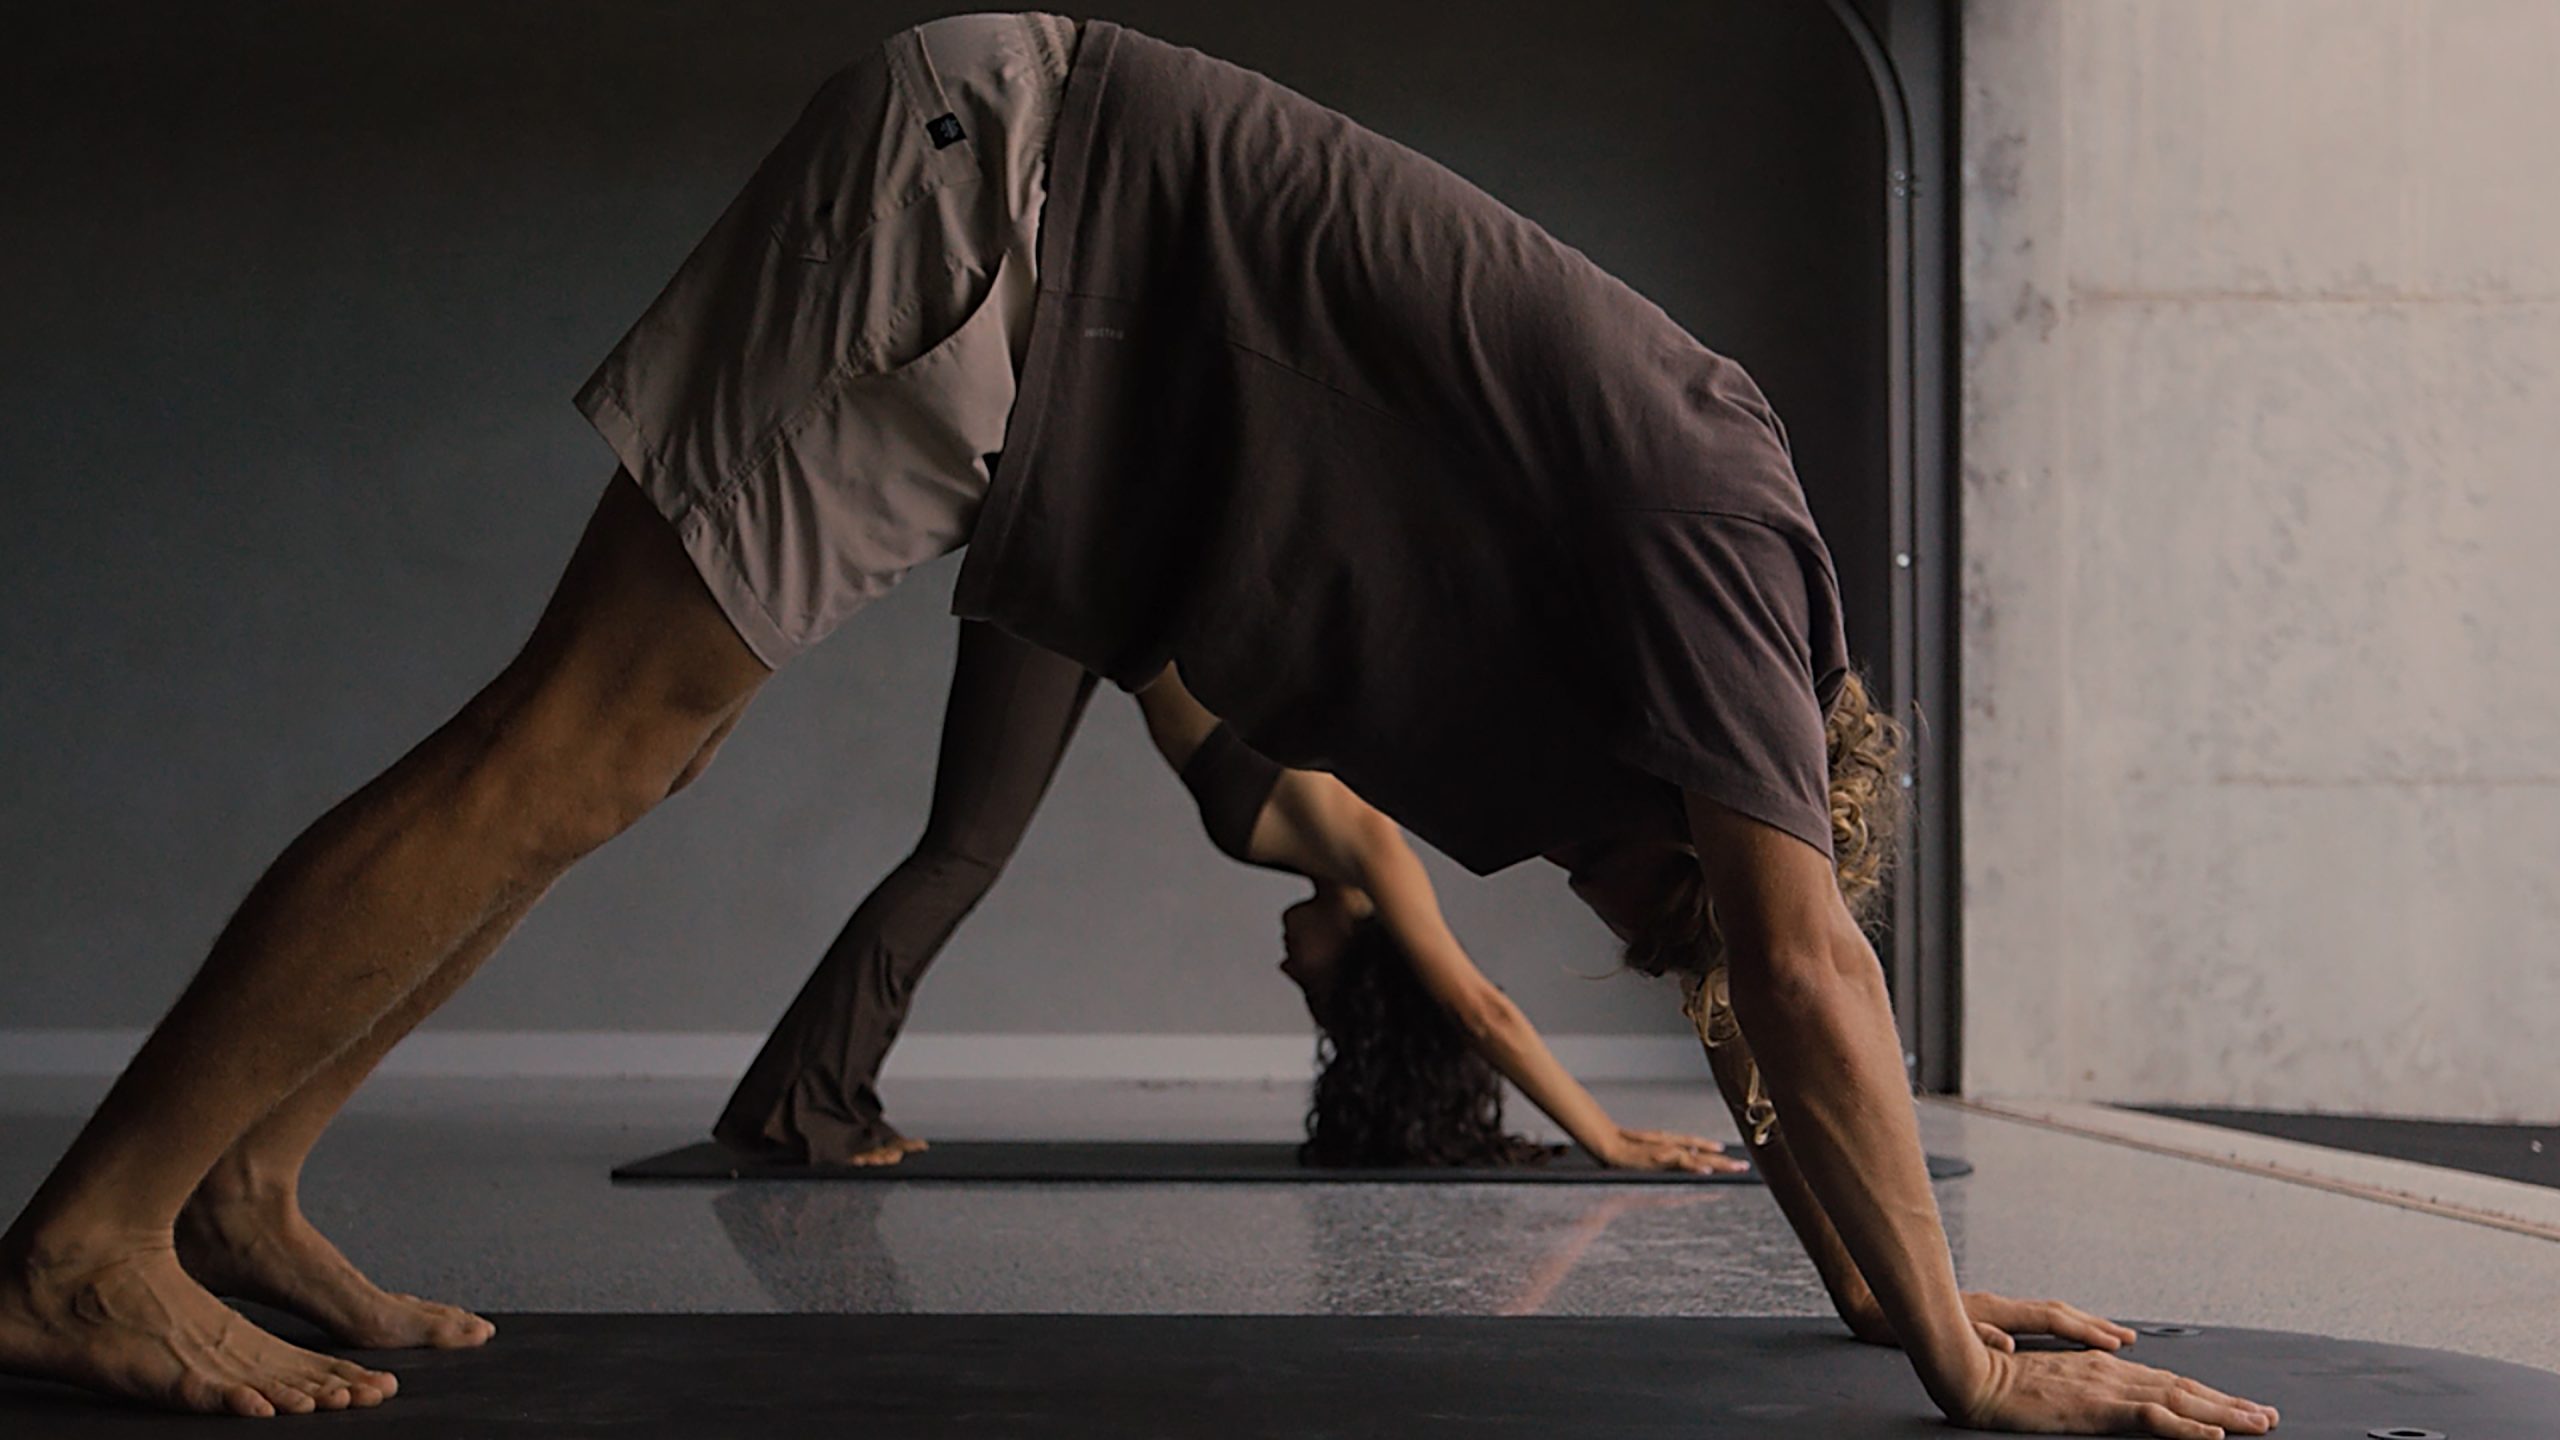
That approach recognises that an interest in property rarely begins on the day someone decides to buy or sell. A future buyer may spend months learning about suburbs, monitoring prices and refining their sense of what they want. A homeowner might follow nearby sales to understand the changing value and character of their area. An investor may be looking for broader market context, while a design enthusiast may be drawn to an exceptional renovation or a distinctive piece of architecture.
By accommodating those different forms of curiosity, Atlas aims to make engaging with real estate feel less transactional and more connected to everyday life. Property is shaped by its surroundings: the streets, businesses, landscapes and people that give a place its identity. Understanding a home therefore means looking beyond its floor plan or sales history to consider the lifestyle and community that come with it.
This broader perspective also gives local stories a meaningful role. Suburbs are constantly evolving, influenced by new businesses, changing demographics, design trends and the people who choose to make them home. Content that explores these forces can help readers build a richer understanding of an area, whether they are preparing to move there or simply want to stay informed about their own neighbourhood.

The same is true of market information. Sales results and property data are most useful when they are accessible and supported by context. Bringing recent results together with insights and local knowledge can help people follow the market on their own terms, without suggesting that every visit must lead immediately to a transaction.
For Atlas, this thinking forms part of “Real Estate, Reimagined”, its broader brand campaign focused on using brand, creativity and technology to deliver a more relevant, useful and human real estate experience. Rather than treating technology as an end in itself, the emphasis is on how it can make property easier and more engaging to explore.
That human focus matters because real estate decisions are often closely tied to significant moments in people’s lives. A move may be connected to a growing family, a new job, a change in lifestyle or a long-held ambition. Even outside those milestones, homes and neighbourhoods remain a source of interest because they reflect how people live and how communities develop.
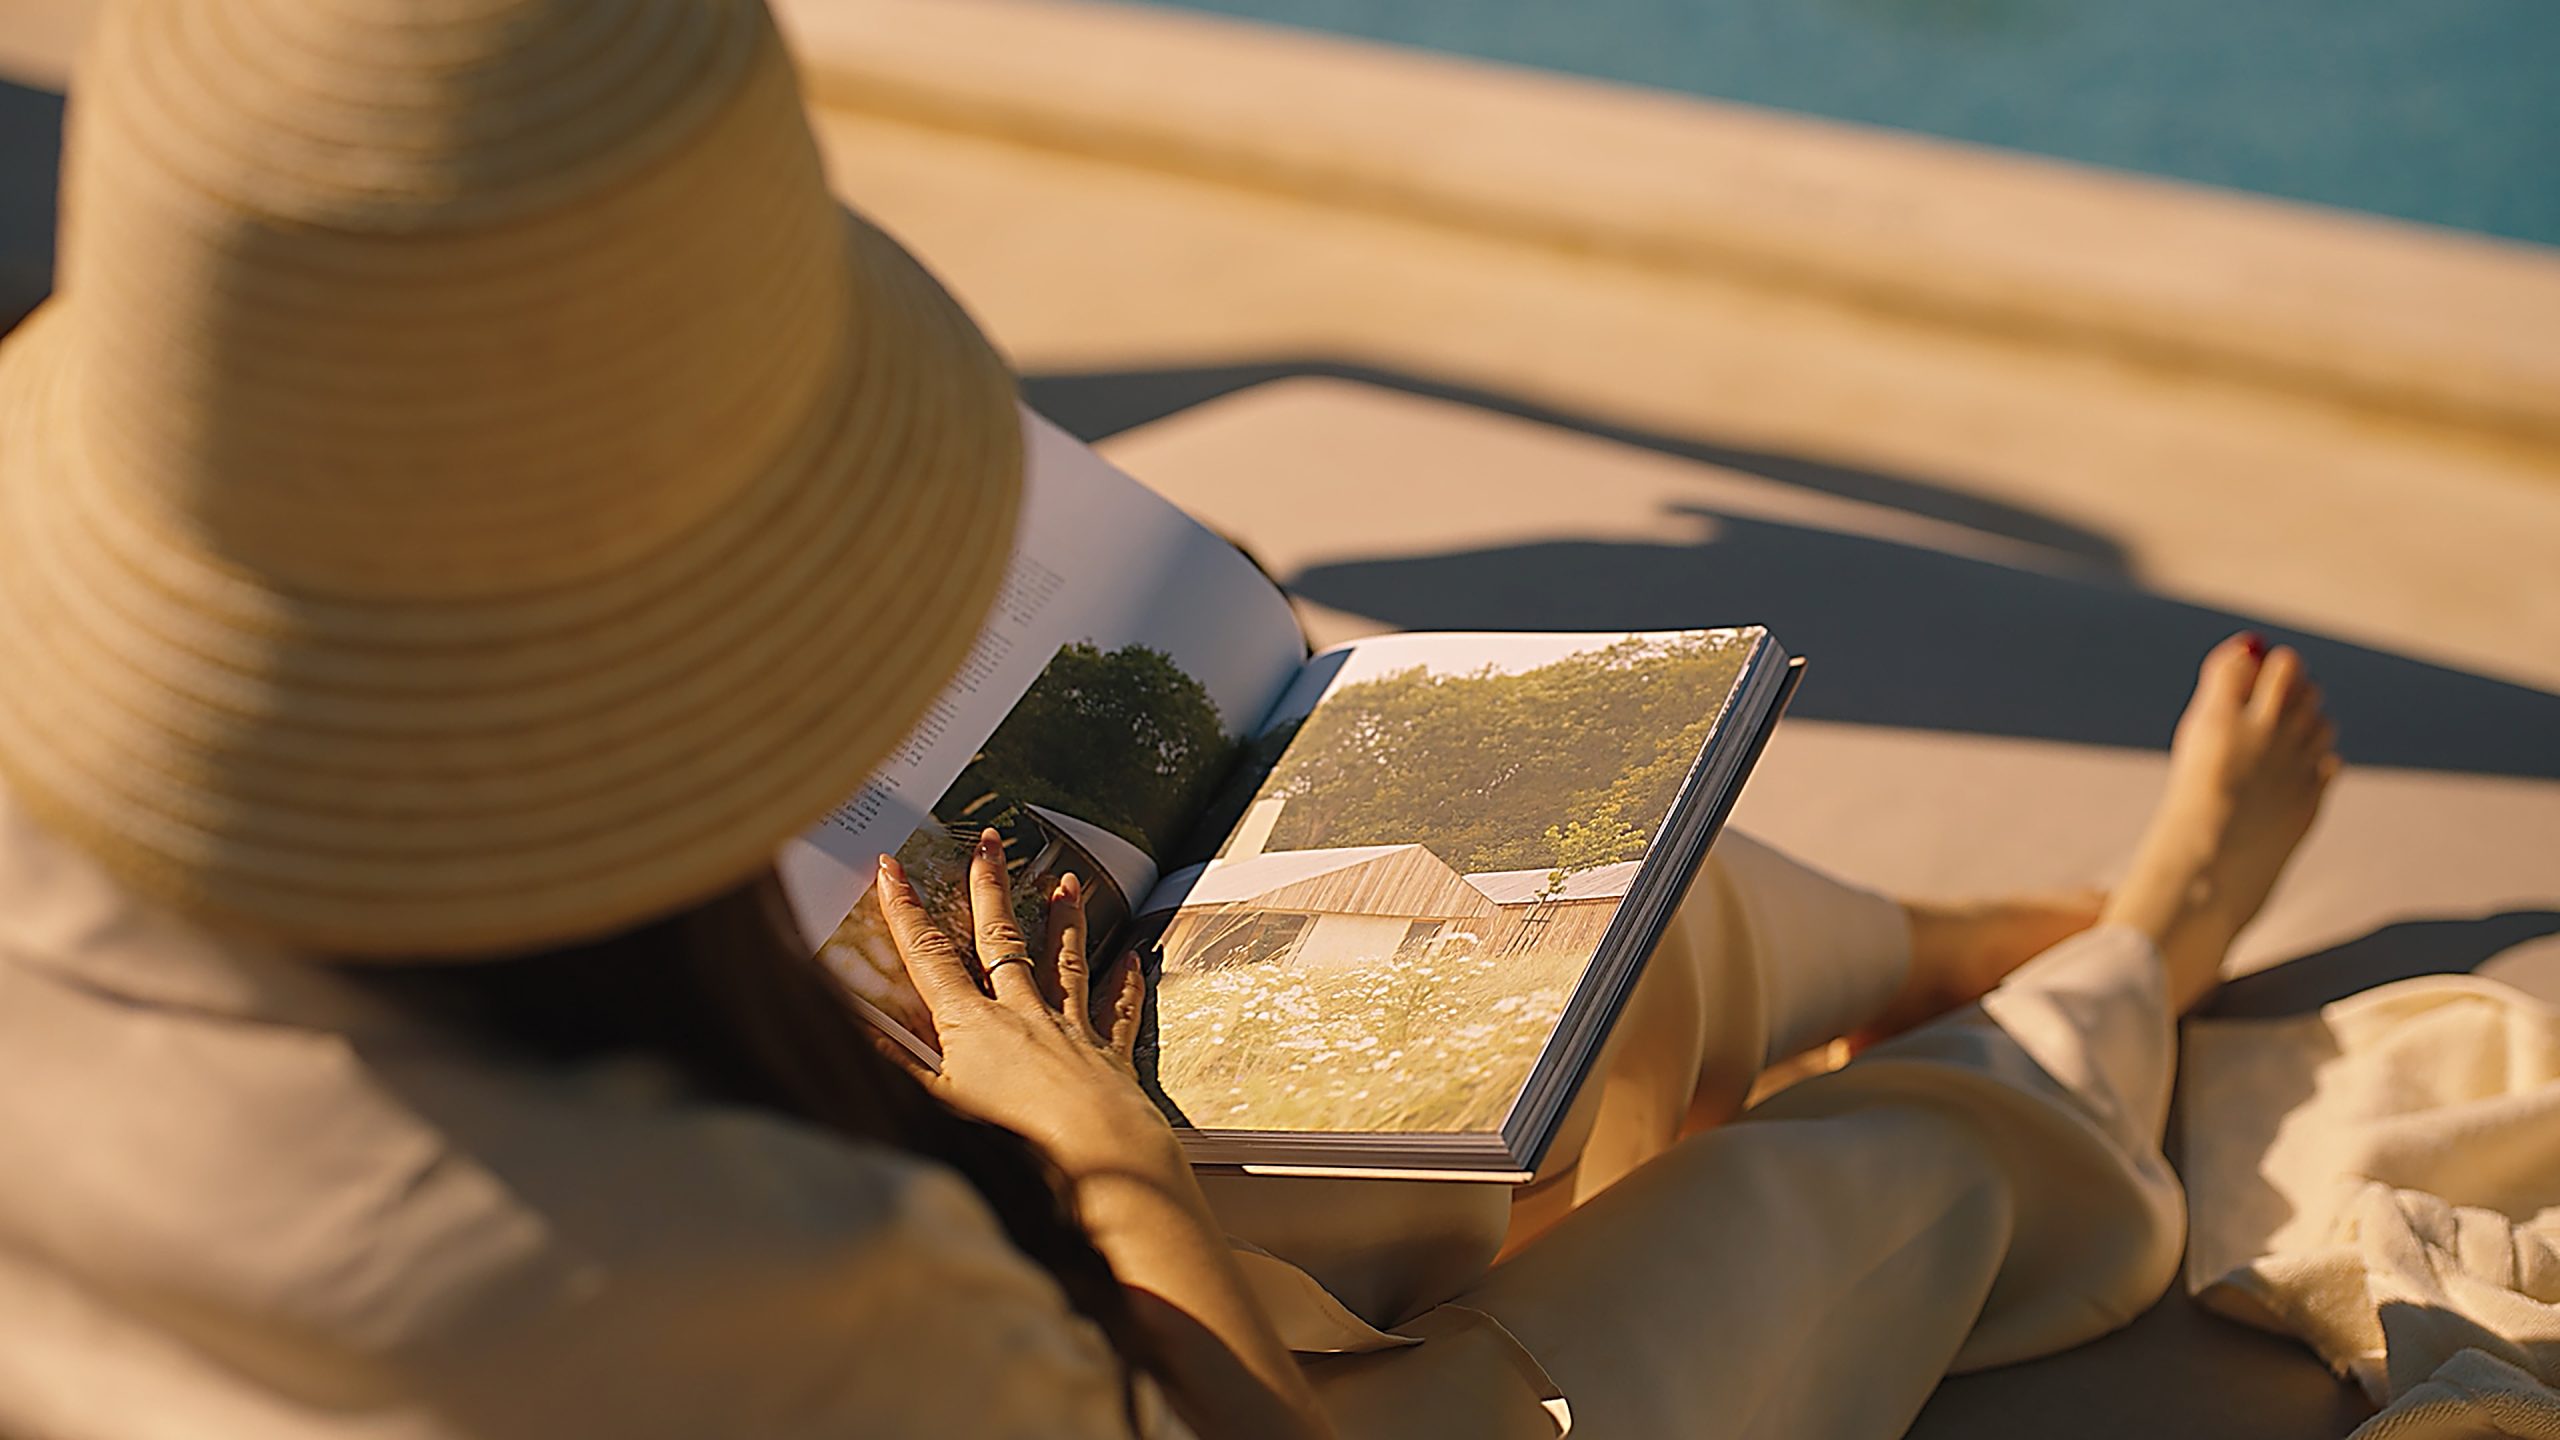
Atlas’s approach makes room for both the practical and aspirational sides of that interest. Readers can seek out information with a clear goal in mind or browse simply because a property, place or story captures their attention. In either case, they can move easily between homes, results, market perspectives and local inspiration.
The ambition is not to redefine why people care about property, but to reflect the many reasons they already do. By combining useful information with engaging editorial content, Atlas is creating a place for buyers, sellers, homeowners, investors and the property-curious alike.
Whatever brings you to property, discover more at atlas.com.au

Three-Michelin-starred chef Massimiliano Alajmo will host an intimate Mediterranean sailing aboard Crystal Serenity, redefining fine dining at sea.

From Tokyo backstreets to quiet coastal towns and off-grid cabins, top executives reveal where they holiday and why stepping away makes the grind worthwhile.