

Beating the heat – and rising energy prices – in a luxury property
Temperatures can exceed 40C in Sydney’s west but everyone keeps their cool in this resort-style home
 4 min
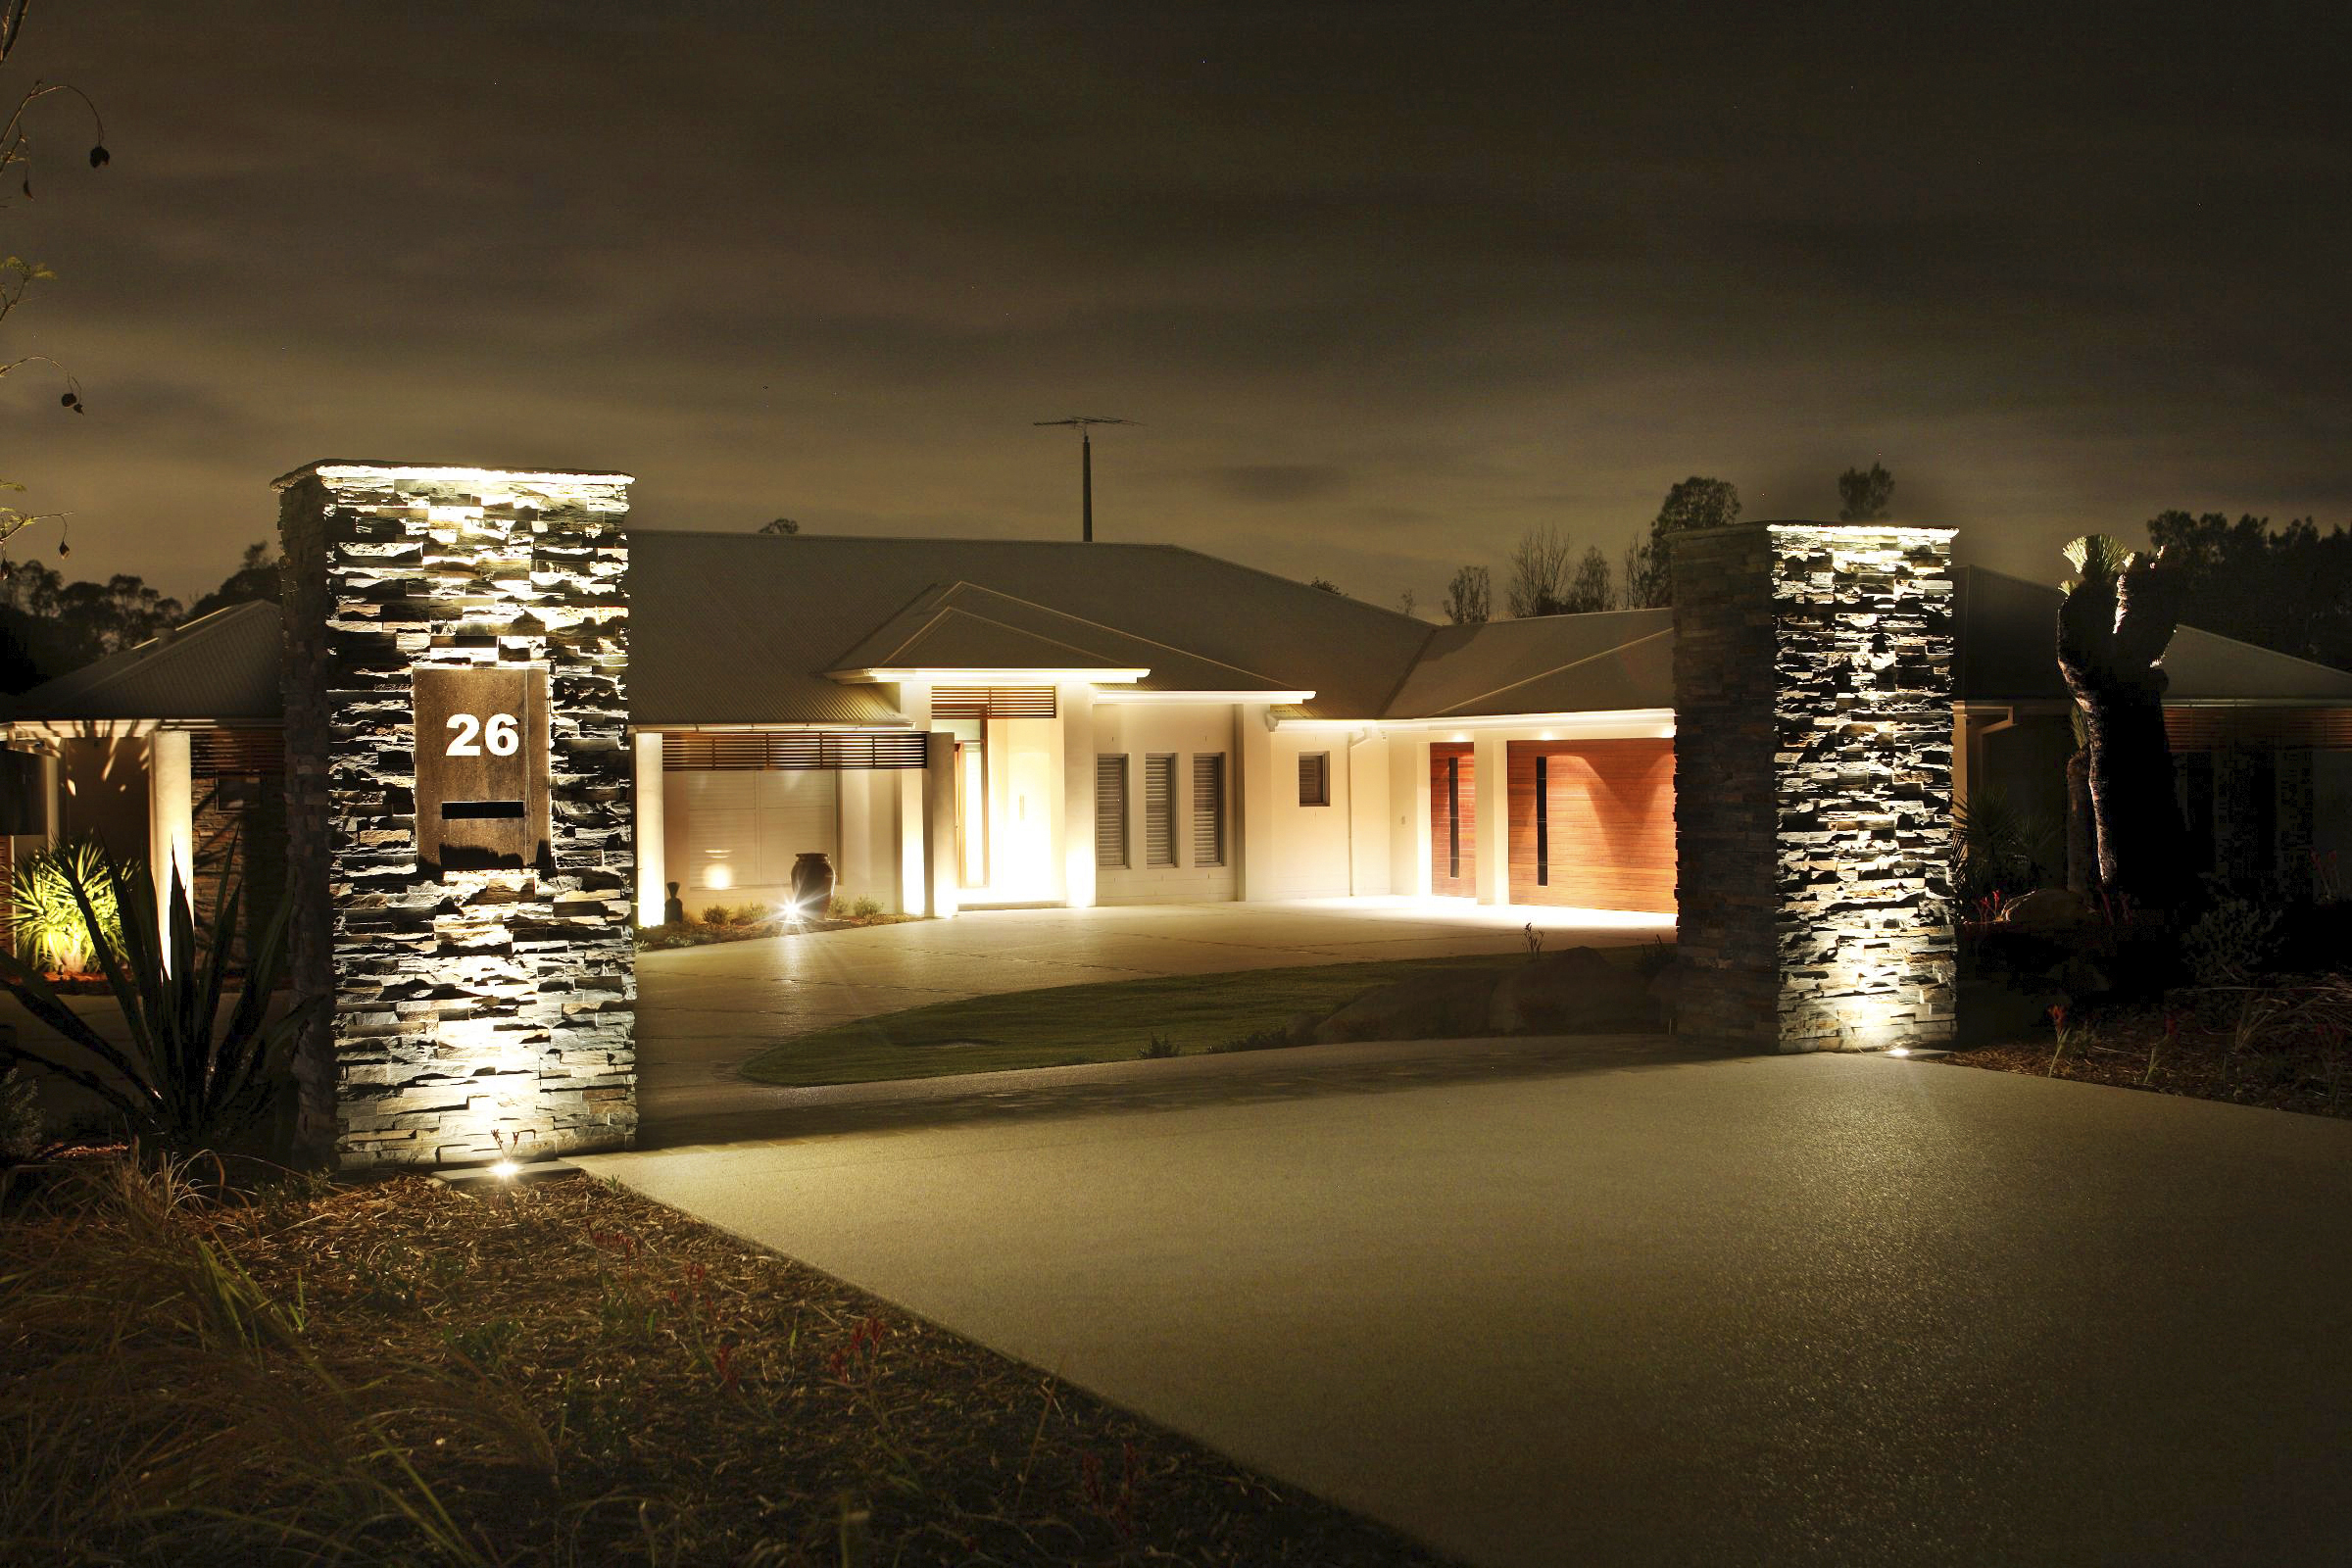
The owners of this property in Sydney’s outer west never set out to be environmentalists. And, at first glance, the sprawling luxury home they built at Twin Creeks at Luddenham does not appear to be eco friendly. But appearances can be deceiving.
When they approached building designer Luke Van Jour at Distinct Innovations, they wanted a resort-style home befitting the spacious greenfield location at the golf course estate. A large, wraparound pool would be at the centre of the design for the single level home, along with three entertaining areas, an outdoor cabana and home theatre. This would be in addition to four bedrooms, a guest room and a study.
With about 4,000sqm to work with, there was plenty of room to move so the owner decided to include a spacious home gym. He also wanted a half size tennis and basketball court to round out the leisure options – and to fulfil a childhood dream.
“The client had a tough upbringing,” Van Jour says. “When his parents were not around he used to go to the local basketball court to shoot hoops, so including a basketball court was about bringing back some of those positive childhood memories.”
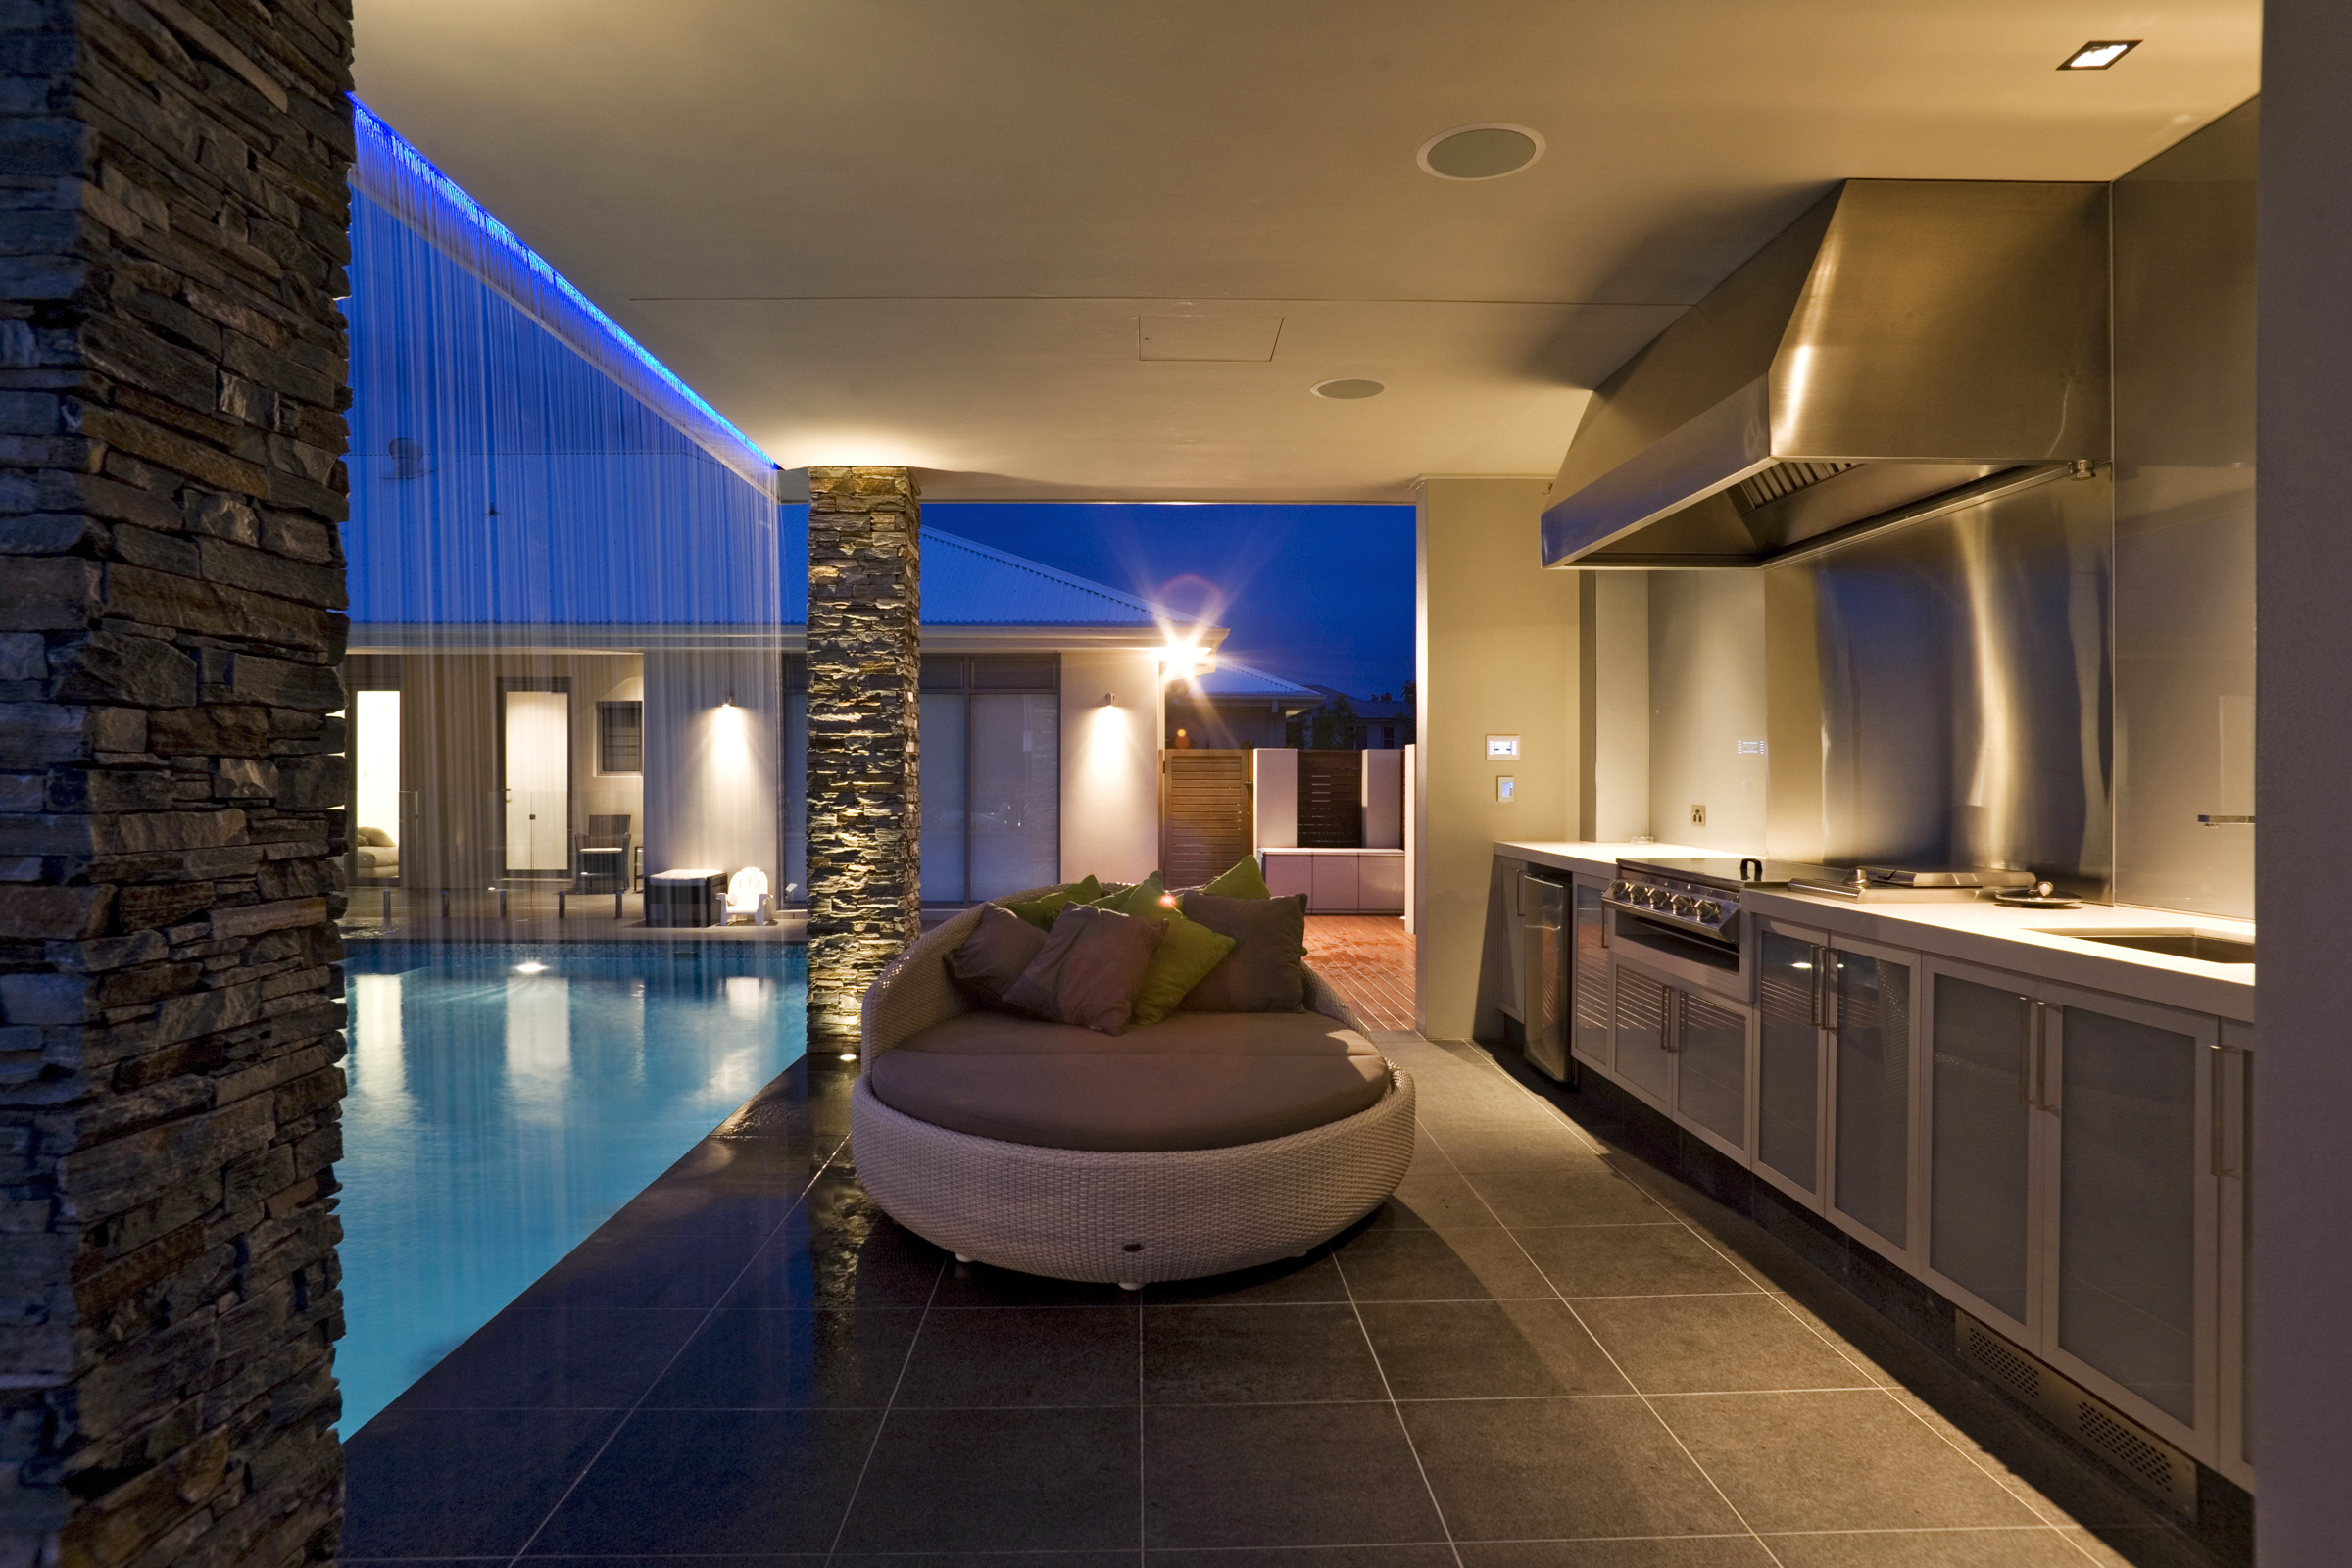
With a healthy budget to work with, Van Jour was tasked with creating a resort-style experience, with a wet bar and water wall next to the outdoor kitchen, all in a single level design so that every day would feel like a holiday for the family.
“The client had spent a lot of time travelling the world,” he says. “When he came home, he wanted that same feeling that he experienced when he was staying in hotels and resorts overseas. Everything had to be wrapped around this pool.”
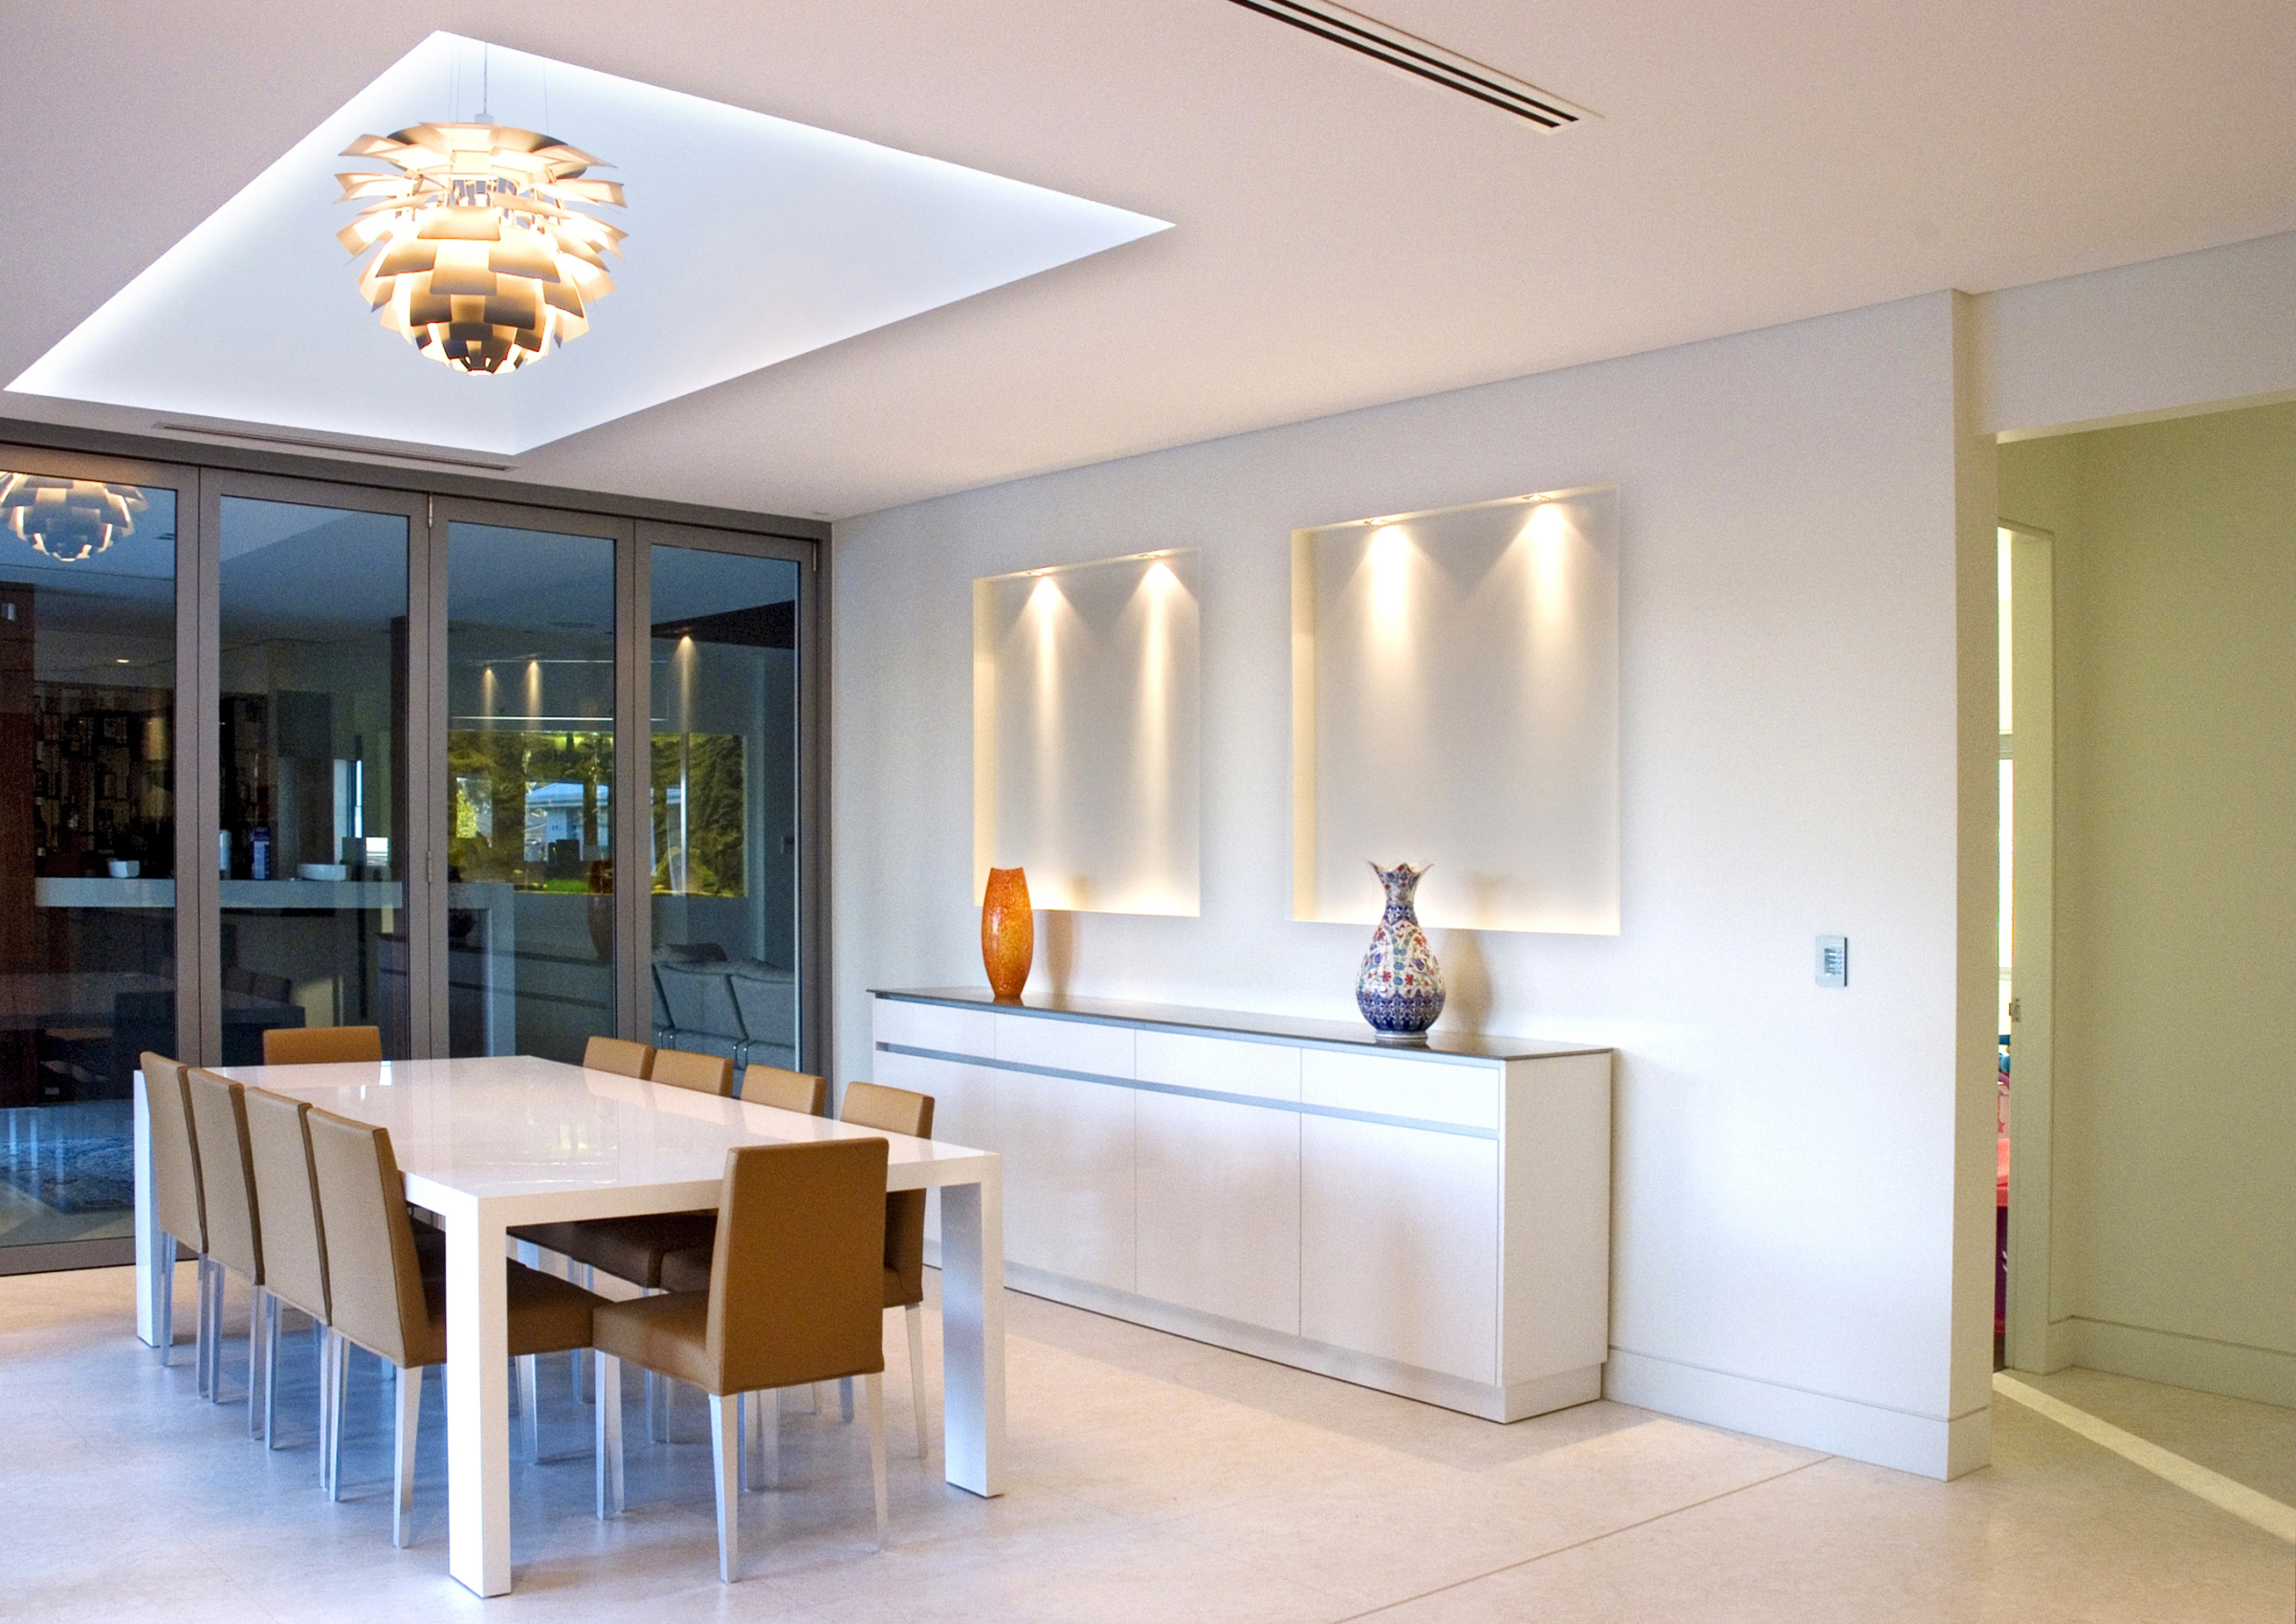
In keeping with the luxury theme, Van Jour specified several home automation options.
“It’s a key part of this house,” he says. “You can turn on the aircon, warm up the coffee machine, open the garage doors. It also has security and biometric systems.”
With all the hi tech, it might be easy to miss the lengths Van Jour has gone to in order to design a house which is a little easier on the environment – and the owners’ bank balance – than you might expect of a building this size.
“I designed the house to block as much sun in summer as I could and bring as much winter sun into the
house as possible,” he said. “The whole house was double glazed and full passive design. It is brick veneer on concrete slab-on-ground with stone floors to allow for optimum thermal mass.”
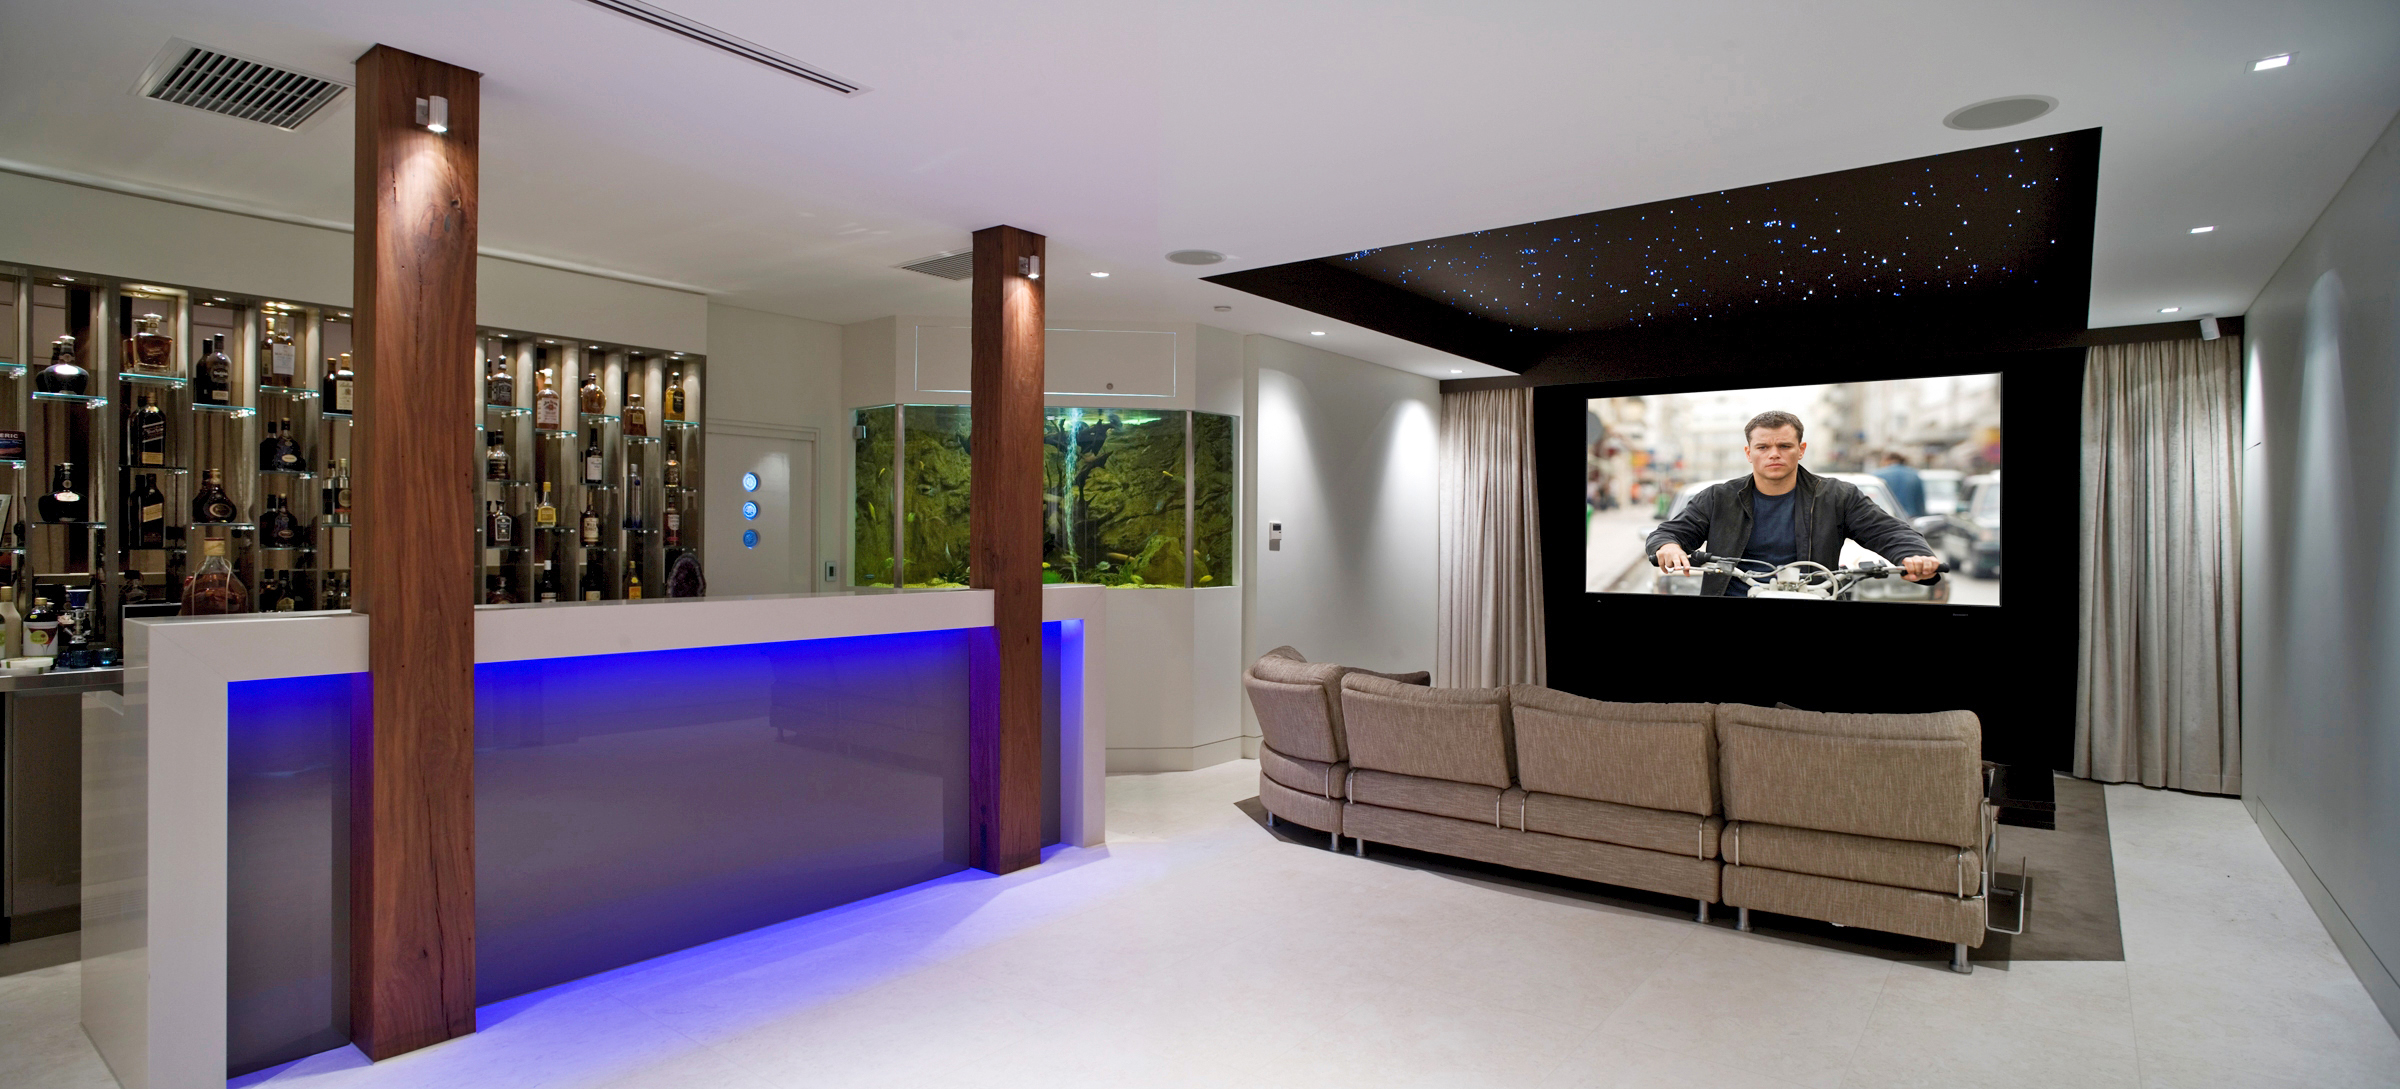
There’s also a 8kw system of photovoltaic cells to cut down on energy bills, and rainwater tanks that hold up to 100,000L for washing clothes, topping up the pool and watering the garden.
“Without the solar panels, if this house had to run on standard electricity, it would easily be $7000 to $8000 a quarter but now it is about $2000 to $3000 a quarter,” Van Jour said.
However, it took a little while for the owners to get into the swing.
“When the clients first moved in, the bill for the first quarter was close to $10,000,” he said. “The owner asked me what was going on.
“In Luddenham, it gets down to -2C in winter and up to 48C or 49C in summer but when I went over, he greeted me in shorts and a t-shirt in the middle of winter.”
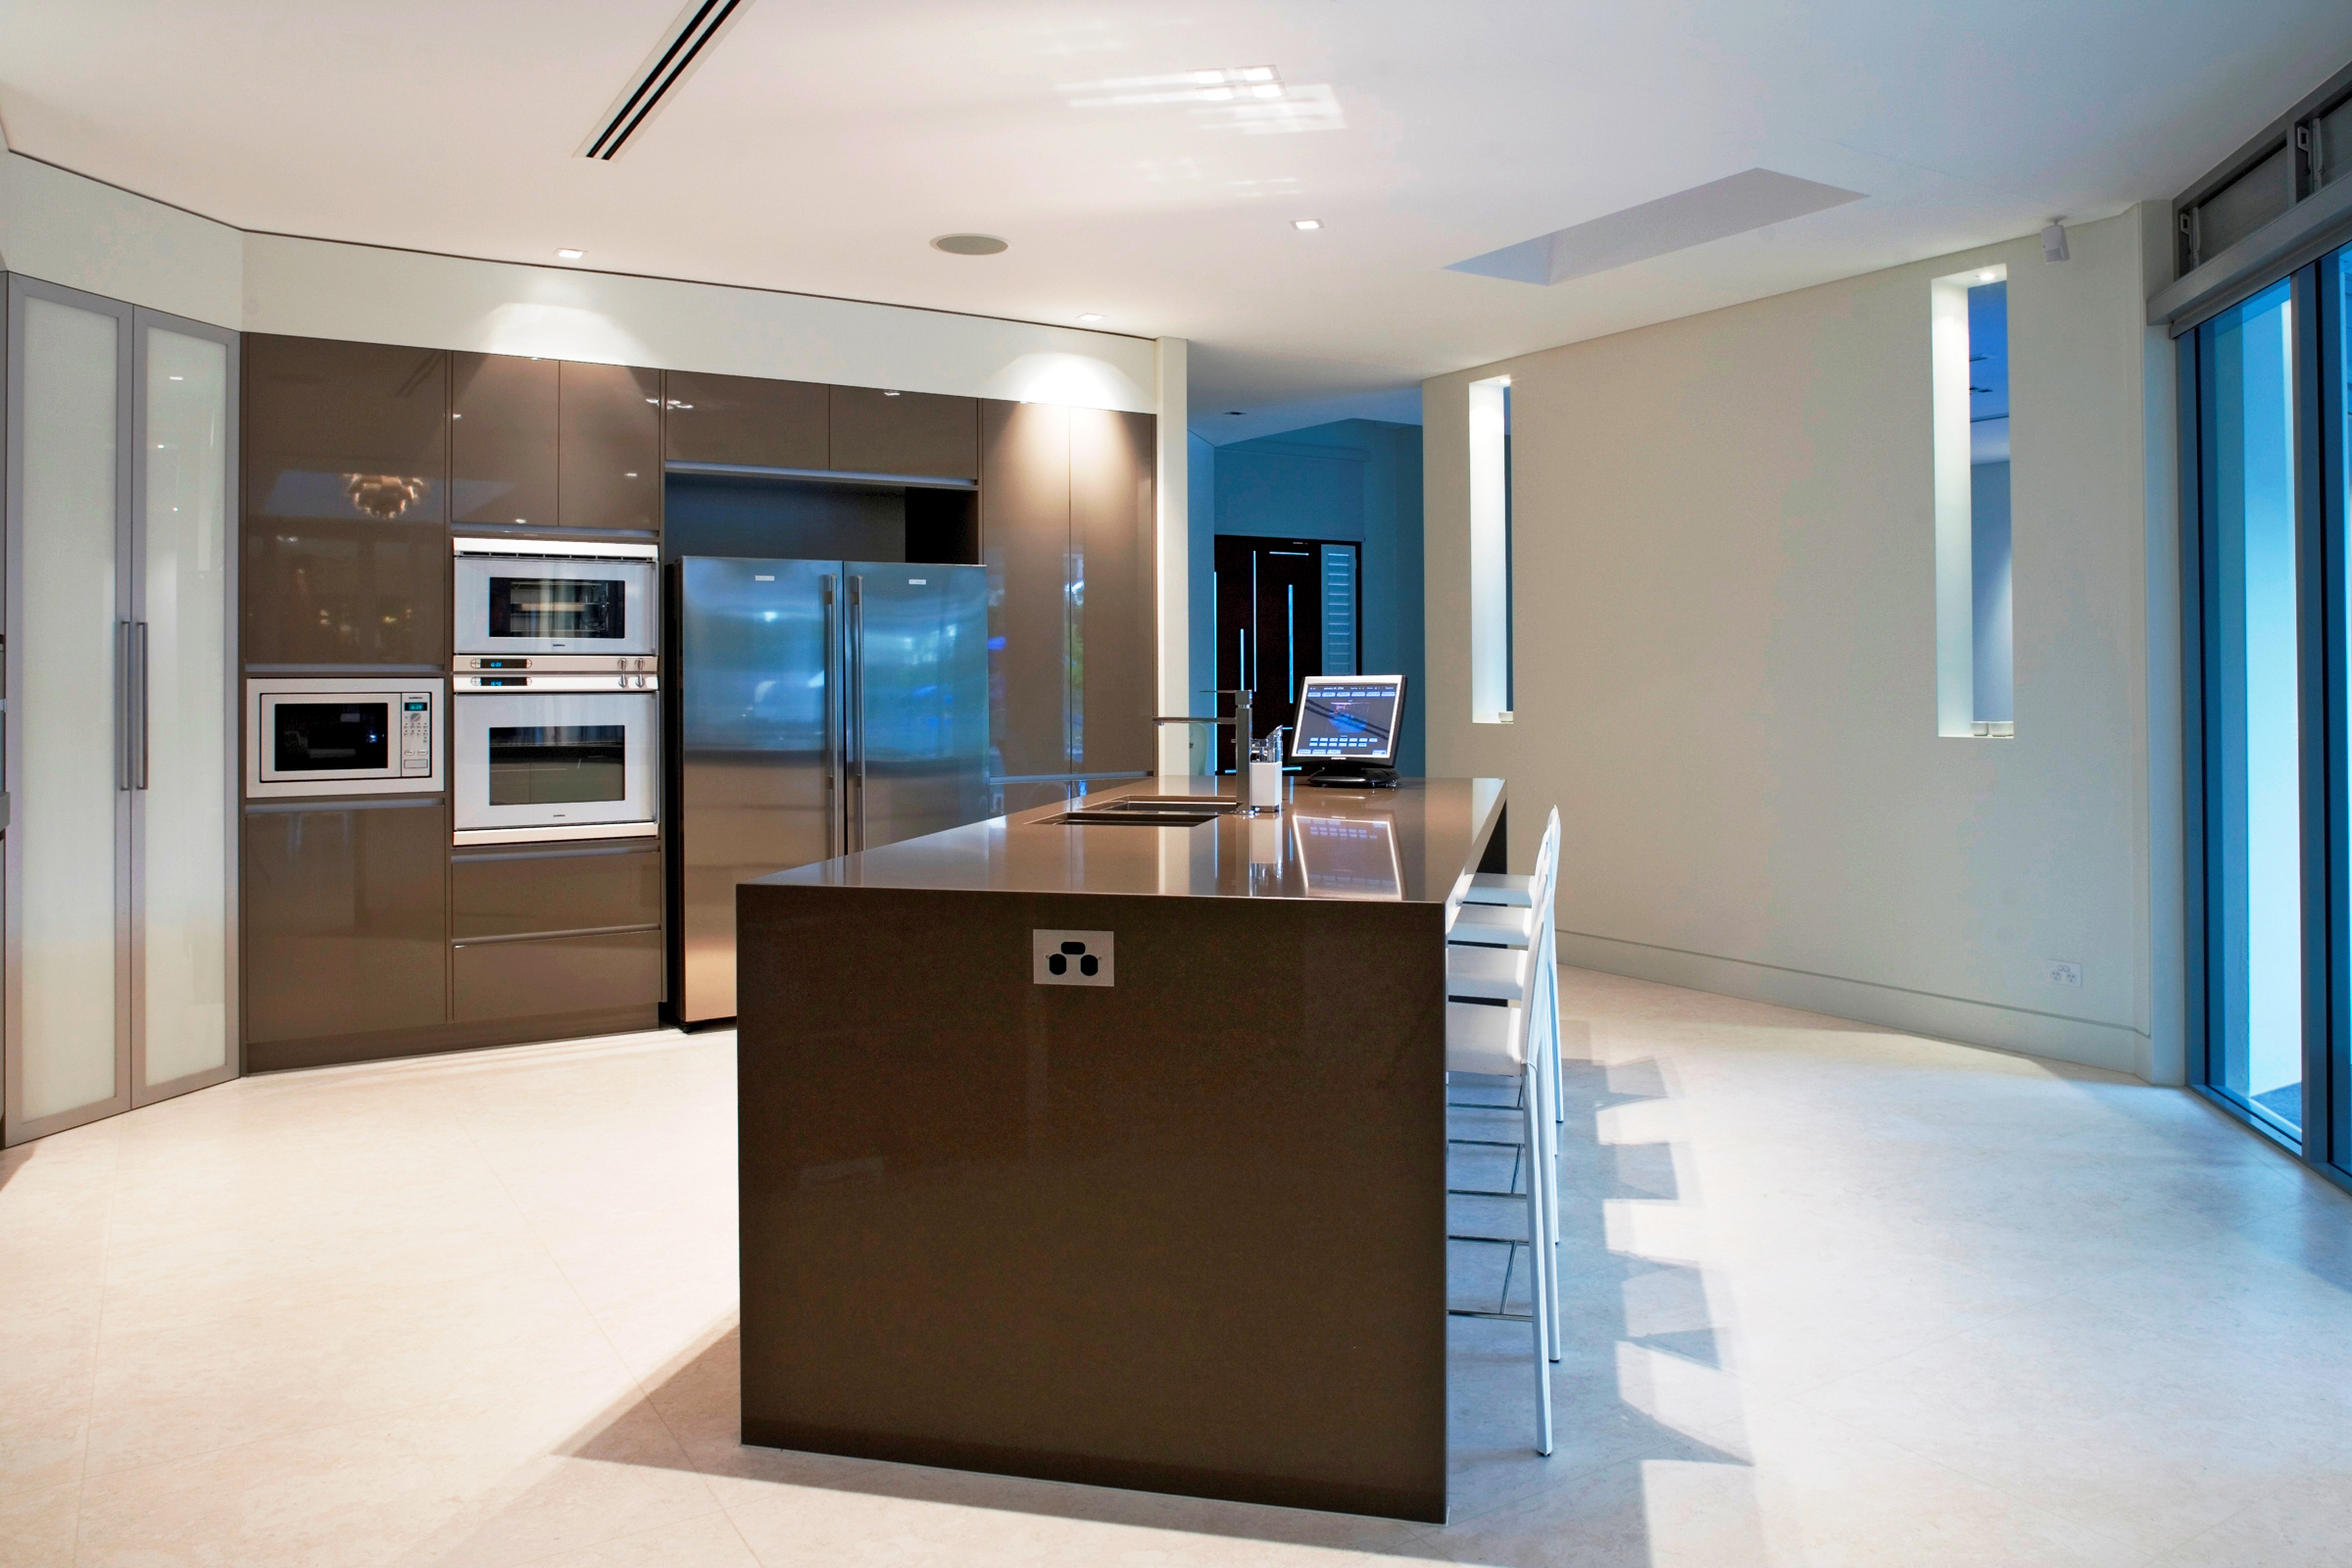
As it transpired, all the thermostats had been set to 28C and both the reverse cycle air conditioning and the underfloor heating had been turned on. There were also four large screen TVs running 24/7 and the pool pump had malfunctioned so that it was running day and night when it should only operate four hours a day. After turning off the aircon completely (it was installed mainly for cooling the house in summer), resetting the temperature of the underfloor heating, fixing the pool pump and only using the TVs when there was someone in the room, the bill dropped almost 80 percent the next quarter.
The house took 18 months to build, which is relatively speedy for its size. Now, the family enjoys a resort lifestyle while reducing their bills – and their impact on the environment. When it runs well.
“We did all the right things but if the house is not operated properly, it’s a waste of time.”

From making unpopular decisions to learning when to listen, leaders from five businesses reveal what nobody prepared them for — and how running a company has challenged their expectations.

Technology and semiconductor shares fell sharply as investors questioned the debt financing the AI infrastructure boom and confronted higher rates and Chinese competition.
Mirvac’s 45-level Trielle has topped out at Yarra’s Edge, pairing riverfront apartments with wellness facilities, private dining and resident services.
3 min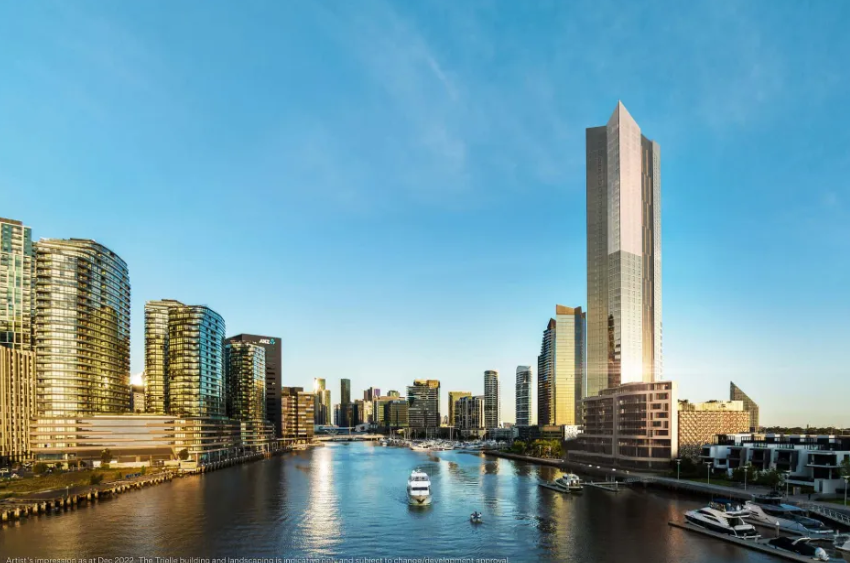
Mirvac has topped out Trielle at Melbourne’s Yarra’s Edge, with more than 70 per cent of the riverfront development sold and approximately 80 per cent of purchasers intending to make their apartment a home.
The figures, released on September 22, point to an owner-occupier audience for one of the precinct’s final residential towers. Mirvac began developing Yarra’s Edge in 2003, and its latest addition occupies one of the remaining absolute riverfront sites.
Mirvac CEO of Development Stuart Penklis said existing residents were among those moving up within the neighbourhood.
“Many purchasers already have a connection to Yarra’s Edge,” Mr Penklis said, describing buyers whose changing needs were encouraging an upgrade within the precinct.
“As one of the final residential towers within Yarra’s Edge, Trielle represents the culmination of more than two decades of creating one of Melbourne’s most established and sought-after waterfront communities,” Penklis said.
“Positioned on the Collins Street axis with absolute river frontage, Trielle offers residents a rare opportunity to enjoy sweeping views across the Yarra River, Melbourne skyline and Port Phillip Bay, while remaining seamlessly connected to the CBD. With Trielle now more than 70 per cent sold, we’re continuing to see strong demand from buyers seeking quality homes in established locations.”
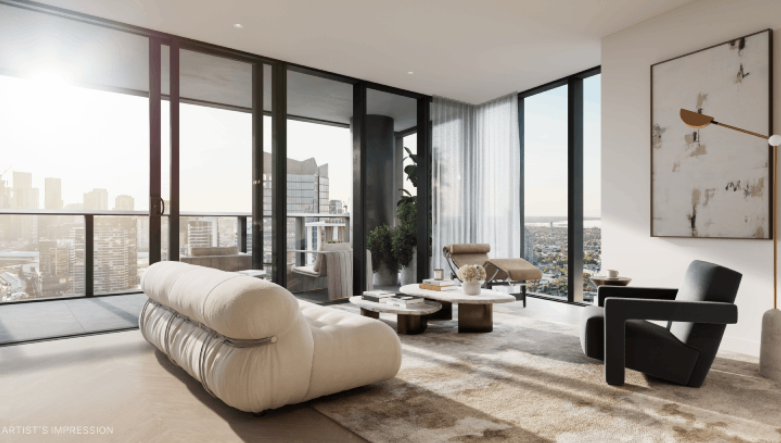
The developer also flagged a penthouse and sub-penthouse collection with larger layouts, premium finishes and broad outlooks. The planned wellness centrepiece, The Oasis, encompasses a 900-square-metre elevated urban rainforest.
Mirvac General Manager Residential Development Victoria Elysa Anderson said Trielle had resonated strongly with buyers seeking a rare lifestyle offering in Melbourne.
“Opportunities to secure a new luxury residence on a riverfront site of this calibre are incredibly rare, particularly within a community like Yarra’s Edge,” Anderson said.
“What makes Trielle unique is the combination of exceptional views, world-class residential facilities and the lifestyle that already exists around it. Residents are buying into a mature waterfront community with parks, promenades, dining, wellness and strong community connections already in place.”
The 45-level tower brings a substantial new presence to that waterfront. Its residential offering spans one-, two-, three- and four-bedroom apartments, with Signature, Prestige and Sub-Penthouse collections accommodating different household sizes. The north-facing position connects the apartments visually to the river and city beyond.
Seven storeys above the promenade, the planned Oasis combines planting and a running stream with a Scandinavian-inspired wellness club developed with spa specialist Naomi Gregory. Facilities include a 25-metre lap pool, hot magnesium pool, sauna, hydrotherapy, a gym, yoga and Pilates room, and treatment spaces.
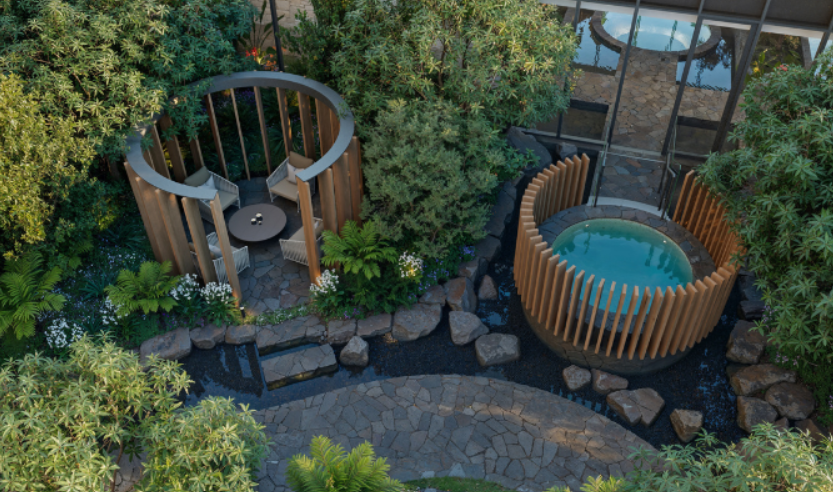
The amenity extends beyond exercise. Residents will have access to The Biblioteca library and workspaces, ground-floor work pods, and The Salone piano lounge. A private Chef’s Table dining room offers a setting for larger gatherings, while a cinema, games room and sports lounge broaden the entertaining options. Concierge services and a dog-wash area support everyday routines.
Trielle comprises a collection of one, two, three and four-bedroom residences. Reflecting strong demand from owner occupiers, approximately 80 per cent of purchasers to date intend to live in their homes, highlighting the project’s appeal to those seeking a long-term waterfront lifestyle.
Mirvac has recently delivered The Albertine, a premium apartment development on the edge of Melbourne’s CBD, and is nearing completion of Prince & Parade in Brunswick, further strengthening its portfolio of thoughtfully designed apartment communities in some of Melbourne’s most sought-after urban locations.
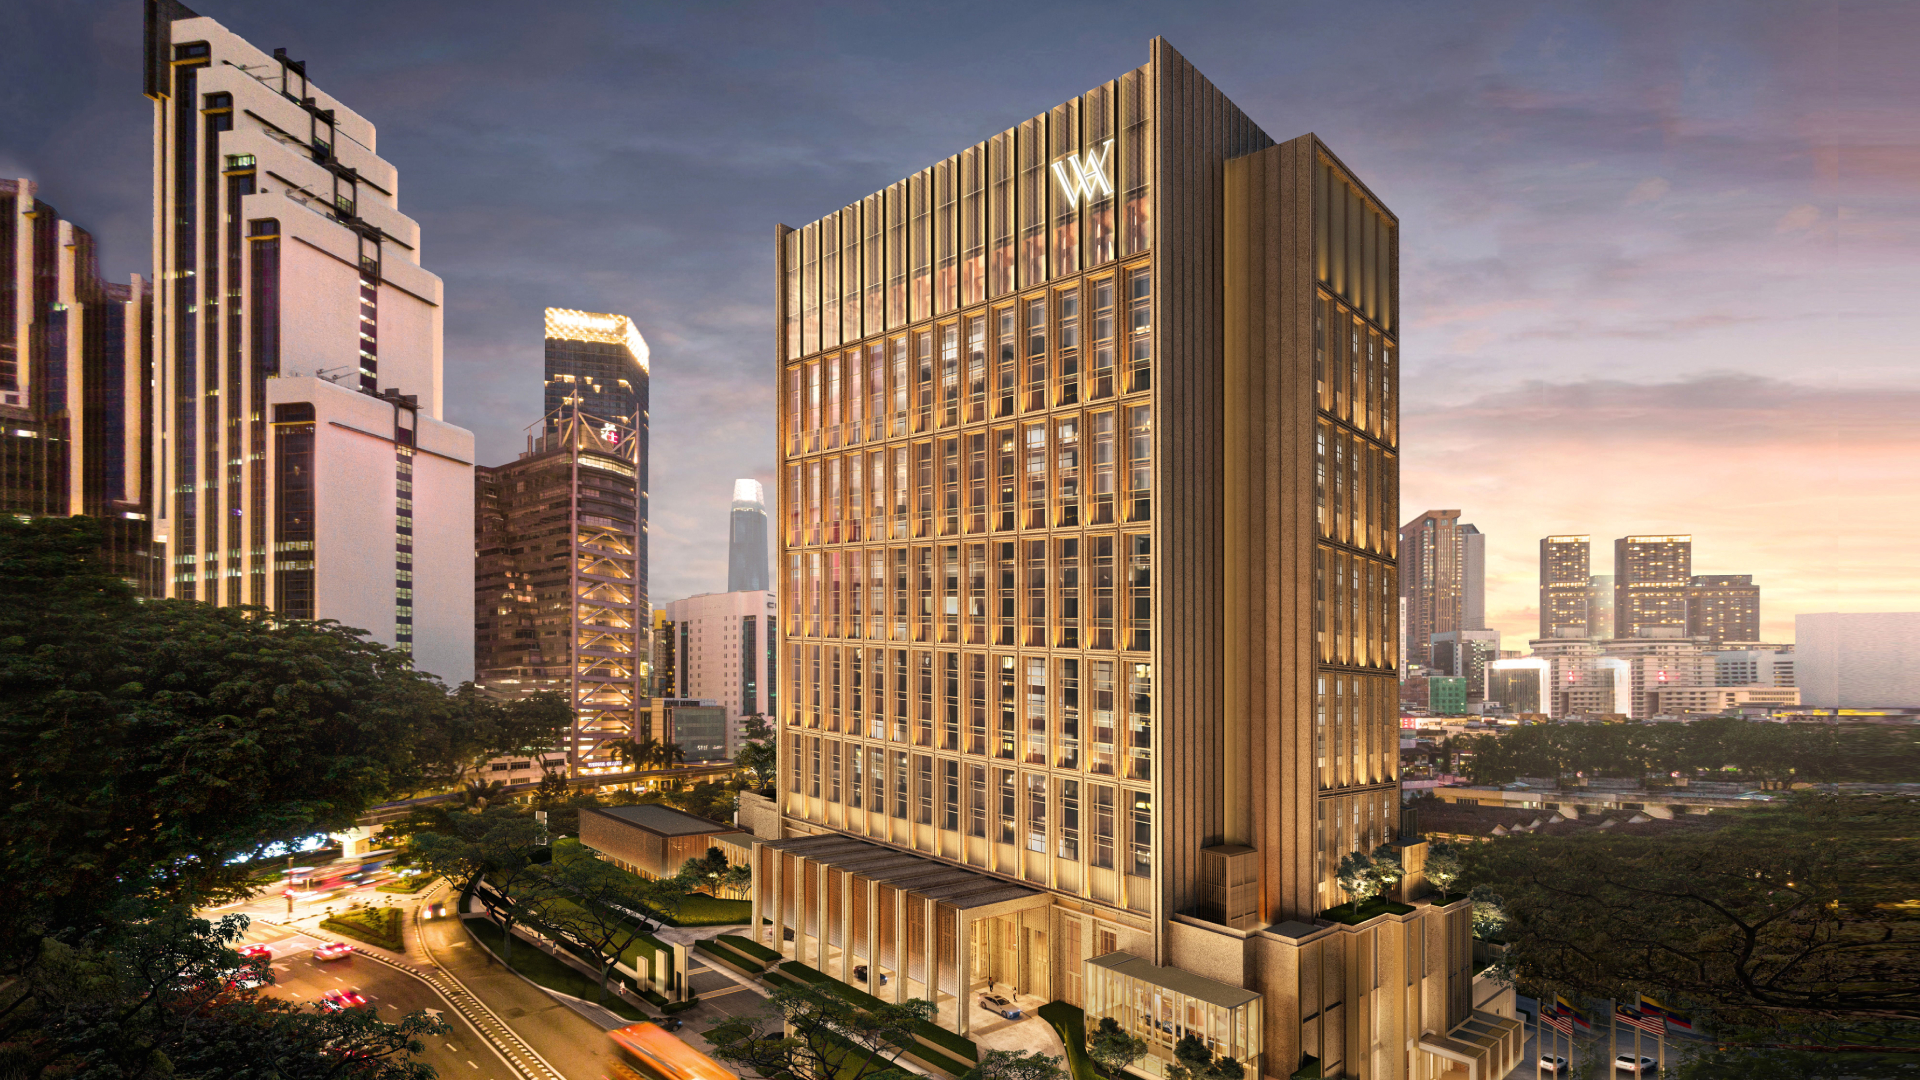
Waldorf Astoria Kuala Lumpur is scheduled to open on 30 October, introducing the Hilton luxury brand to Malaysia with an all-suite hotel in the city’s Golden Triangle.

Odd Culture Group brings a new kind of after-dark energy to the CBD, where daiquiris, disco and design collide beneath the city streets.