Alfred Hitchcock’s Vandamm House Never Existed, Until They Built Their Own
Two architecture lovers created a real-life version of the home in Utah. It is now on the market for $45 million.

 5 min
5 min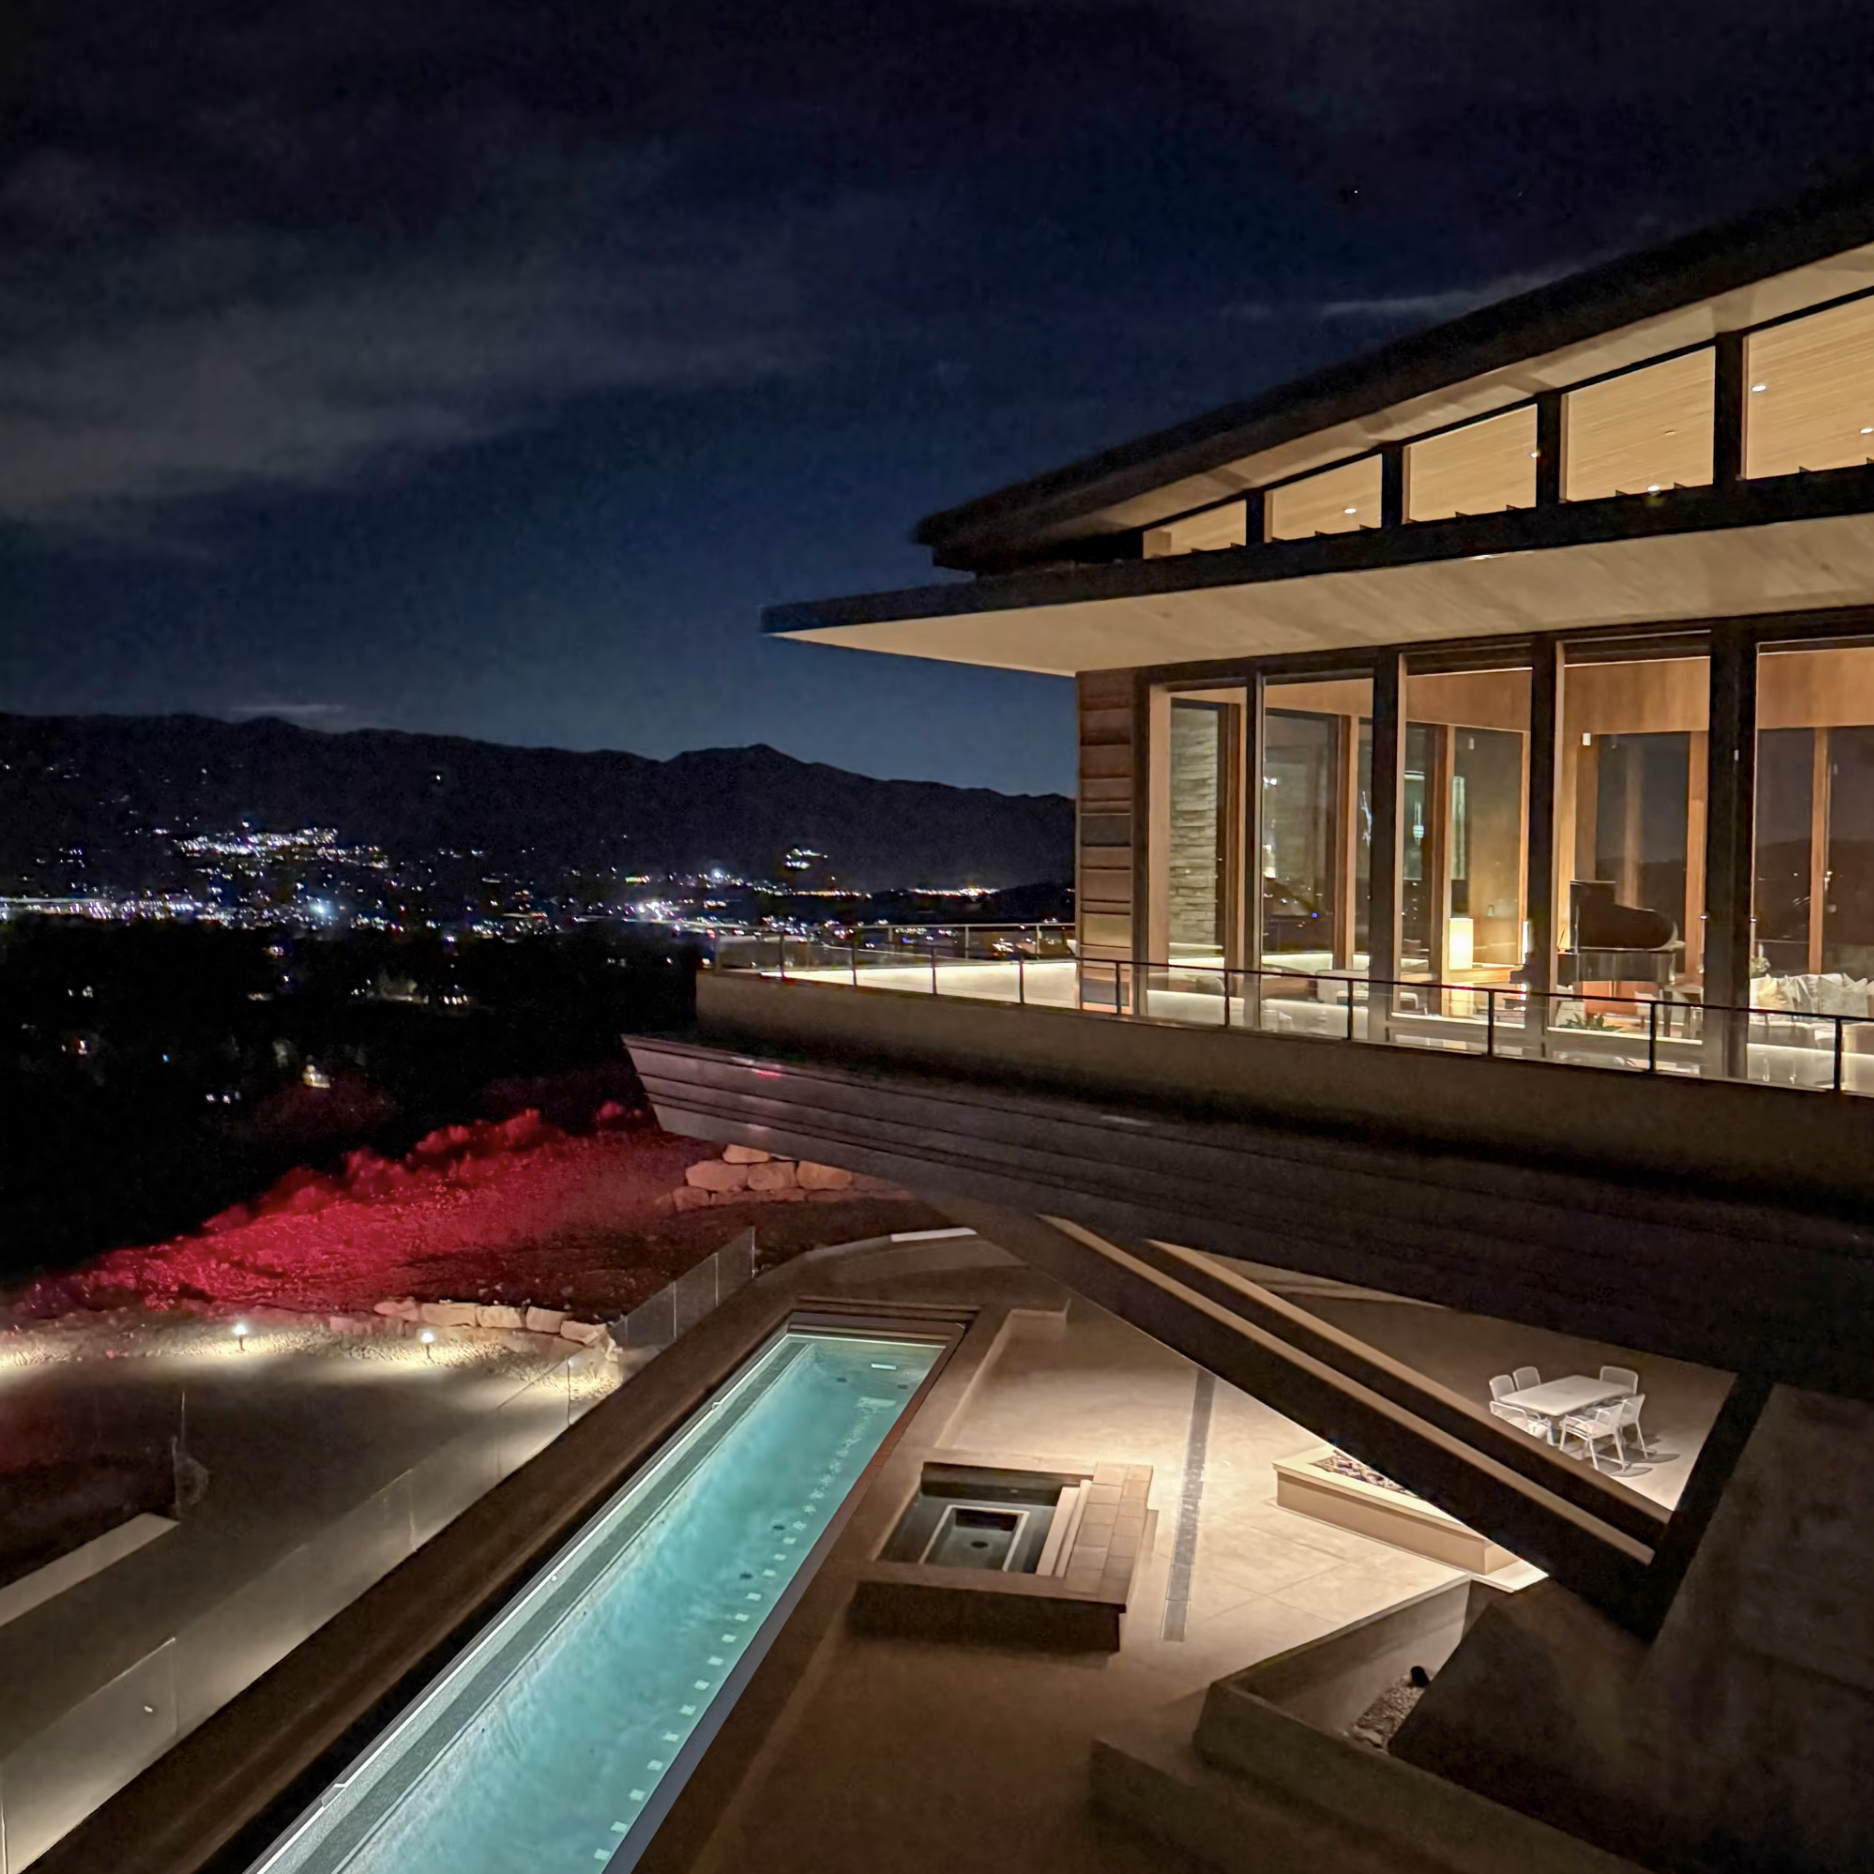
Near the end of “North By Northwest,” Alfred Hitchcock’s 1959 thriller, the protagonist, Roger Thornhill (played by Cary Grant), follows the seductress Eve Kendall (played by Eva Marie Saint) to a sprawling Modernist house reminiscent of Frank Lloyd Wright’s Fallingwater.
Except this house is situated not over a waterfall but, absurdly, atop Mount Rushmore.
The Vandamm House, named for the movie’s villain, never existed except on a Hollywood soundstage.
But it seems so real on the screen that Christine Madrid French, an expert on the architecture of Hitchcock’s films, says people sometimes tell her: “I went to Mount Rushmore, but I forgot to visit the house.”
John Boccardo, who grew up in Los Gatos, Calif., was 11 when the film came out. He saw it nearly a dozen times at the Studio Theatre in San Jose.
He was especially taken with the Vandamm House, which seemed completely real to him.
“I promised myself I would visit it one day,” says Boccardo. In the meantime, he drew surprisingly realistic renderings of it, from memory, while still in grade school. undefined
Years later, as an architecture student at SCI-Arc (Southern California Institute of Architecture) in downtown Los Angeles, he learned that the house didn’t exist.
A couple of rooms and two small sections of its exterior had been built on MGM’s Culver City lot under the supervision of production designer Robert Boyle.
For scenes in which the house was in the background, Hitchcock relied on paintings of the imaginary building by special-effects artist Matthew Yuricich.
The paintings, known as mattes in Hollywood, weren’t terribly realistic, but with Cary Grant and Eva Marie Saint moving across the screen, moviegoers didn’t notice.
“It may be the most famous Modernist house that never existed,” says French, an architecture and film historian and the author of “The Architecture of Suspense: The Built World in the Films of Alfred Hitchcock.”
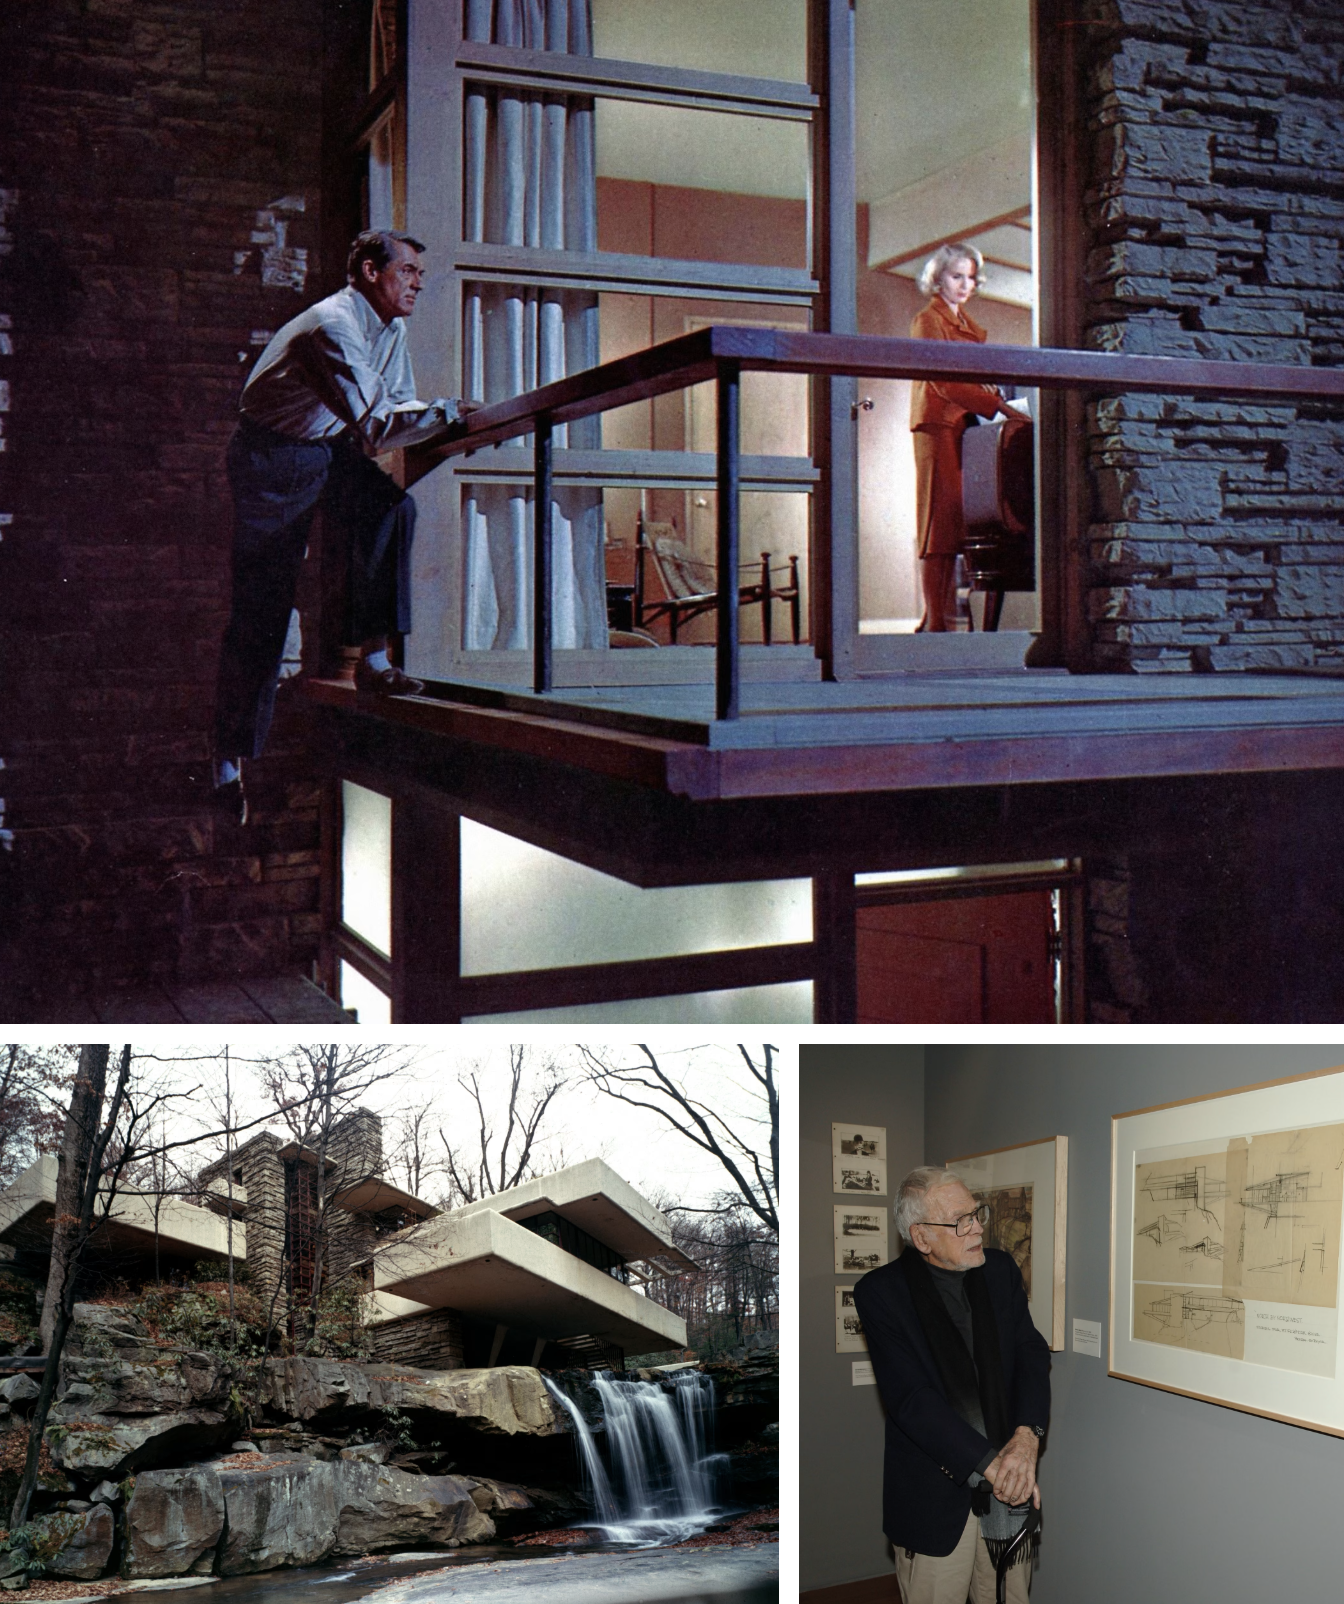
Boccardo went on to become a successful architect who worked in both northern and southern California.
Then, while semi-retired and living in Utah, he decided it was time to build the Vandamm House. His partner, Derek Esplin, threw himself into the project, working out details of everything from financing to furnishing. Says Esplin, a film producer, “I took it on as my life’s work.”
Boccardo, 78, Esplin, 59, and their three dogs (two schnauzers and an aussiedoodle) moved into the house in February.
The men have used it the last four months to ensure that everything is working perfectly. Now they are offering the house for sale at $45 million. The furniture and fixtures are available separately. “It can be turnkey,” Esplin says. The broker is Paul Benson of Engel & Völkers in Park City.
“I expect to get the full price,” says Benson. “It is not an outlier. We sold a house by the same architect in Park City last year for $65 million. And this is one of the most exceptional homes ever built in the state of Utah. You couldn’t recreate it for $45 million.”
Boccardo and Esplin declined to say how much it cost to build the house. But they got a bargain when they paid about $2 million for the 1.7 acre lot in 2021. (Benson says the land alone would command $7 million to $10 million today.) They chose the site, high above Park City, after searching for property that would let the house, with its dramatic cantilevers, be seen from below.
The property, which offers unobstructed views of the Wasatch Range, is in the Pinnacle , a gated community (complete with a clubhouse and a concierge) within the Promontory, a larger gated community—like a nightclub’s VVIP room entered through its VIP room.
With the site selected, they turned to Salt Lake City architect Michael Upwall, who is known for designing very large houses for the very rich. The dramatic aerie in HBO’s “Mountainhead,” with Steve Carrell, was one of his.
Laying out the house, Boccardo and Upwall, who served as co-architects, knew it would have a large living room with a wall of windows at one end and a stairway at the other. The stairway would lead, via a mezzanine, to one of the bedrooms. But that was all they could glean from the movie.
To finish the floorplans, says French, they had to answer all the questions the filmmakers never asked, such as “What’s behind that door?”and “What’s around that corner?”
And how many bedrooms, bathrooms and kitchens are there? Their answer: six, eleven and three. (Boccardo and Esplin met French when they attended a lecture she gave about Hitchcock. The two men have since hired her to write about their house.)
Boccardo and Esplin also had to answer questions the filmmakers, even the wildly imaginative Hitchcock, would never have thought to ask:
How many black leather seats, fully reclining and heated, should there be in the home theatre? (18)
How much will it cost to fire-harden the house? (Over $1 million. “You can’t make a house completely fireproof, but you can improve its chance of surviving,” Esplin says. A special pump allows the water in the extra-deep, 75-foot lap pool to be used for firefighting.)
How much should we spend on custom walnut cabinetry? (Also over $1 million.)
What if our dogs’ feet get cold? (Relax. The house’s 100-foot-long gravel dog run is heated.)
Structural engineer Cambria M. Flowers figured out how to support the living room, which cantilevers 40 feet into thin air. The answer was to build two 160-foot-long steel-reinforced concrete beams, 120 feet of which anchor the cantilever while also supporting the ceiling of the garage.
Thick diagonal beams, like those shown prominently in “North By Northwest,” were slipped in later to provide additional stability. In the end, the project required 400 tons of steel, 4,000 cubic yards of concrete and 24 miles of electrical wire, according to contractor Gary Hill.
Now the men are ready to return to the last dream house they built, against dramatic red rocks in the southern Utah town of Ivins. Boccardo hopes the buyer of the Vandamm house is a lover of “North By Northwest.”
Esplin says that he and Boccardo, who dreamt of the house for more than 60 years, occasionally wonder if they really want to sell it. But then they remind themselves that it will be okay for someone else to own it. After all, Esplin says, “Many houses are built without stories. But this house has a story. And the story of this house belongs to us.”
 Copyright 2020, Dow Jones & Company, Inc. All Rights Reserved Worldwide. LEARN MORE





From making unpopular decisions to learning when to listen, leaders from five businesses reveal what nobody prepared them for — and how running a company has challenged their expectations.

Technology and semiconductor shares fell sharply as investors questioned the debt financing the AI infrastructure boom and confronted higher rates and Chinese competition.


Mirvac’s 45-level Trielle has topped out at Yarra’s Edge, pairing riverfront apartments with wellness facilities, private dining and resident services.
3 min
Mirvac has topped out Trielle at Melbourne’s Yarra’s Edge, with more than 70 per cent of the riverfront development sold and approximately 80 per cent of purchasers intending to make their apartment a home.
The figures, released on September 22, point to an owner-occupier audience for one of the precinct’s final residential towers. Mirvac began developing Yarra’s Edge in 2003, and its latest addition occupies one of the remaining absolute riverfront sites.
Mirvac CEO of Development Stuart Penklis said existing residents were among those moving up within the neighbourhood.
“Many purchasers already have a connection to Yarra’s Edge,” Mr Penklis said, describing buyers whose changing needs were encouraging an upgrade within the precinct.
“As one of the final residential towers within Yarra’s Edge, Trielle represents the culmination of more than two decades of creating one of Melbourne’s most established and sought-after waterfront communities,” Penklis said.
“Positioned on the Collins Street axis with absolute river frontage, Trielle offers residents a rare opportunity to enjoy sweeping views across the Yarra River, Melbourne skyline and Port Phillip Bay, while remaining seamlessly connected to the CBD. With Trielle now more than 70 per cent sold, we’re continuing to see strong demand from buyers seeking quality homes in established locations.”

The developer also flagged a penthouse and sub-penthouse collection with larger layouts, premium finishes and broad outlooks. The planned wellness centrepiece, The Oasis, encompasses a 900-square-metre elevated urban rainforest.
Mirvac General Manager Residential Development Victoria Elysa Anderson said Trielle had resonated strongly with buyers seeking a rare lifestyle offering in Melbourne.
“Opportunities to secure a new luxury residence on a riverfront site of this calibre are incredibly rare, particularly within a community like Yarra’s Edge,” Anderson said.
“What makes Trielle unique is the combination of exceptional views, world-class residential facilities and the lifestyle that already exists around it. Residents are buying into a mature waterfront community with parks, promenades, dining, wellness and strong community connections already in place.”
The 45-level tower brings a substantial new presence to that waterfront. Its residential offering spans one-, two-, three- and four-bedroom apartments, with Signature, Prestige and Sub-Penthouse collections accommodating different household sizes. The north-facing position connects the apartments visually to the river and city beyond.
Seven storeys above the promenade, the planned Oasis combines planting and a running stream with a Scandinavian-inspired wellness club developed with spa specialist Naomi Gregory. Facilities include a 25-metre lap pool, hot magnesium pool, sauna, hydrotherapy, a gym, yoga and Pilates room, and treatment spaces.

The amenity extends beyond exercise. Residents will have access to The Biblioteca library and workspaces, ground-floor work pods, and The Salone piano lounge. A private Chef’s Table dining room offers a setting for larger gatherings, while a cinema, games room and sports lounge broaden the entertaining options. Concierge services and a dog-wash area support everyday routines.
Trielle comprises a collection of one, two, three and four-bedroom residences. Reflecting strong demand from owner occupiers, approximately 80 per cent of purchasers to date intend to live in their homes, highlighting the project’s appeal to those seeking a long-term waterfront lifestyle.
Mirvac has recently delivered The Albertine, a premium apartment development on the edge of Melbourne’s CBD, and is nearing completion of Prince & Parade in Brunswick, further strengthening its portfolio of thoughtfully designed apartment communities in some of Melbourne’s most sought-after urban locations.
As housing drives wealth and policy debate, the real risk is an economy hooked on growth without productivity to sustain it.

Powerhouse real estate couple Avi Khan and Kaylea Sayer welcome their daughter while balancing record-breaking careers, proving success and family can grow side by side.