Kanebridge Property of the Week: Award-winning Toorak Home Offers Rare Direct Yarra River Access
 4 min
4 min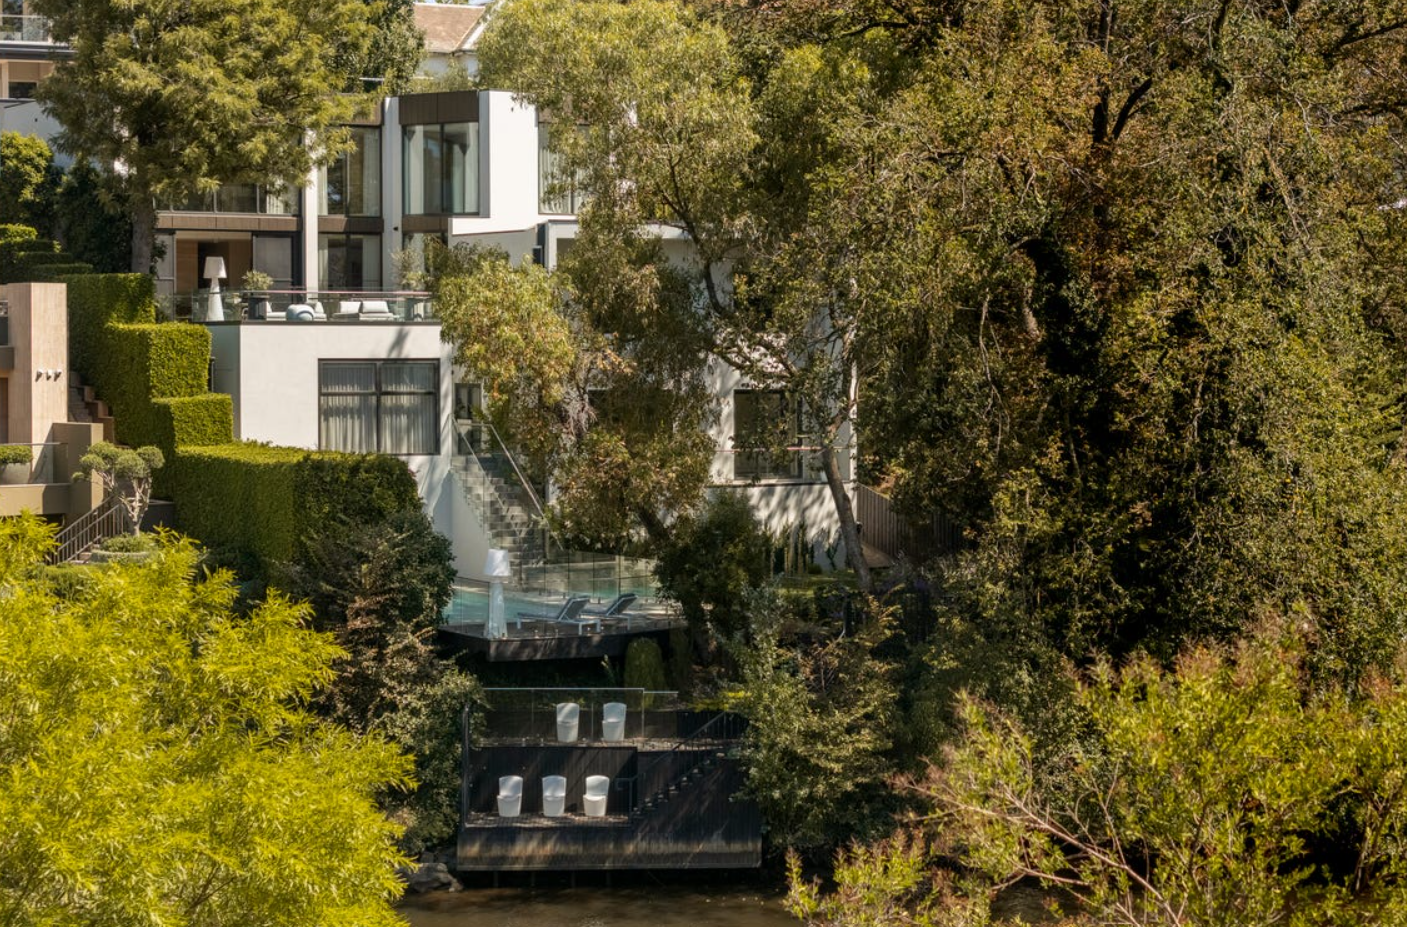
Toorak’s reputation has been built on grand estates, tightly held boulevards and some of Melbourne’s most valuable residential land. Yet one of its rarest attributes is largely hidden from the street: direct frontage to the Yarra River.
Although the river traces much of Toorak’s northern boundary, just over 20 homes in the blue-chip suburb are believed to border the water—and fewer still provide genuine river access. There is no definitive public register of Toorak homes with private jetties, but prestige agents have consistently described them as only a handful.
It is rare, then, for a property offering both river frontage and direct water access to become available in Melbourne’s so-called billionaire’s playground. The newly built Solara on Orrong Road presents precisely that opportunity.
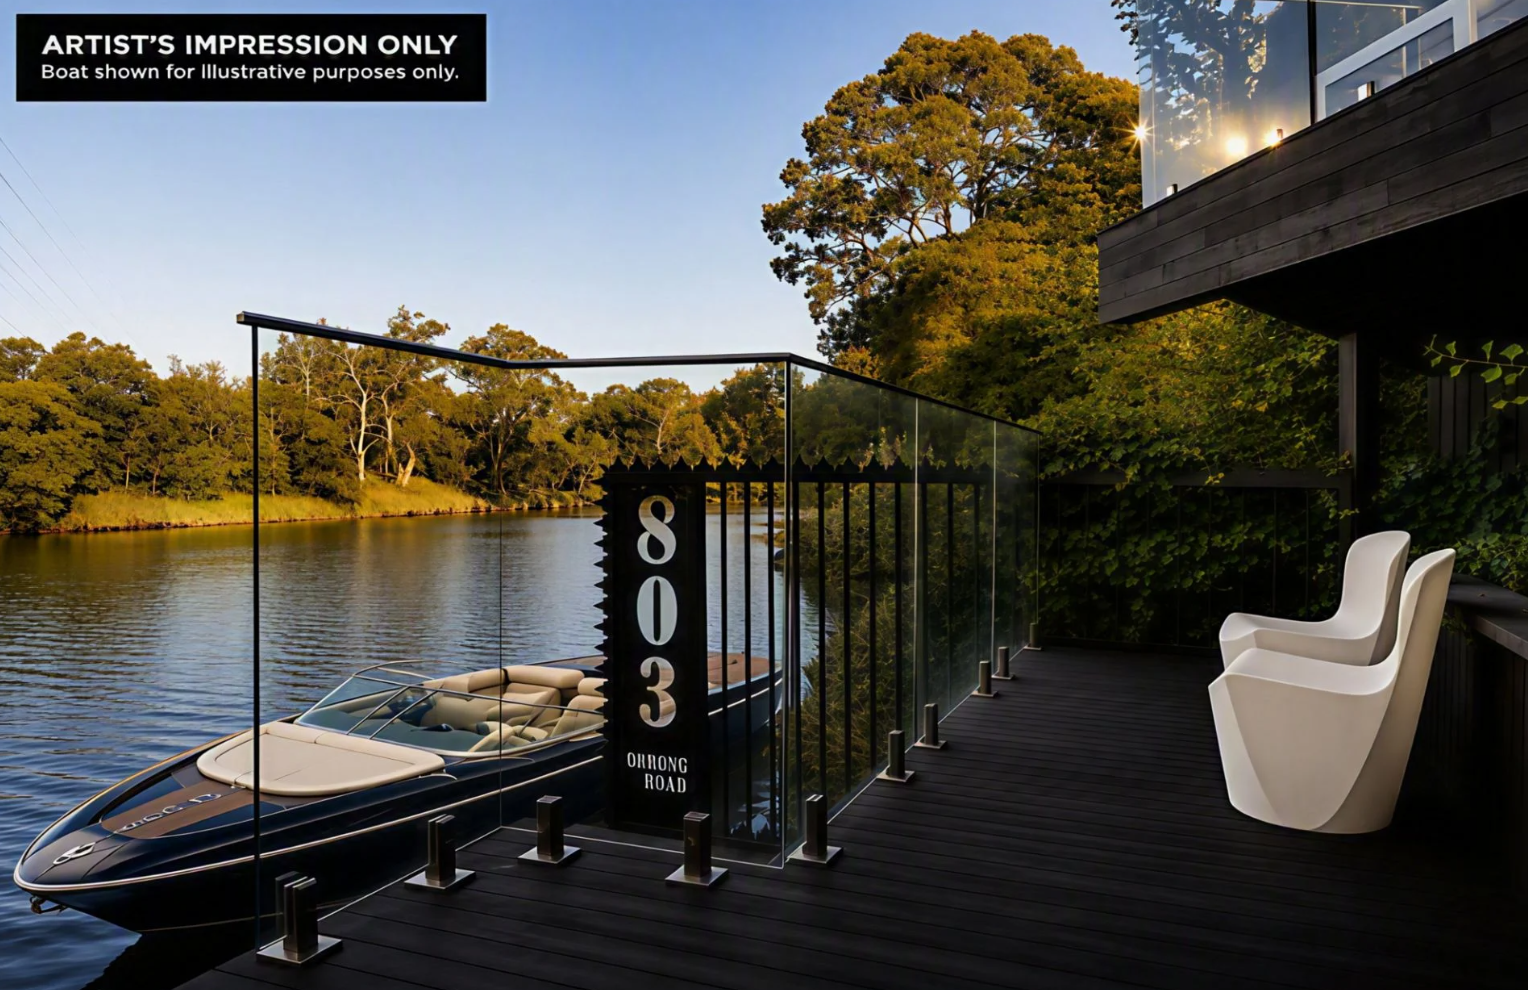
Set on approximately 1,129sqm, the five-bedroom residence descends towards the river, culminating in a private, double-tiered jetty. Here, the Yarra is more than a distant outlook: it becomes part of daily life, offering a place to launch a boat, relax beside the water or travel towards the city from home.
That distinction is significant in Toorak. Many of the suburb’s finest properties offer scale, security and architectural pedigree, but very few combine all three with direct access to the river.
Architecture shaped by the site
Designed by Melbourne studio Alta and constructed by EASTON, Solara has been conceived as a series of interconnected levels descending towards the Yarra.
Rather than presenting as a single imposing volume, the house responds to its sloping site through stepped terraces, landscaped outdoor areas and large expanses of glazing. The architecture gradually reveals the water, drawing the eye through the interior and towards the river below.
The design has earned Solara a nomination in the 2026 Master Builders Excellence in Housing Awards.
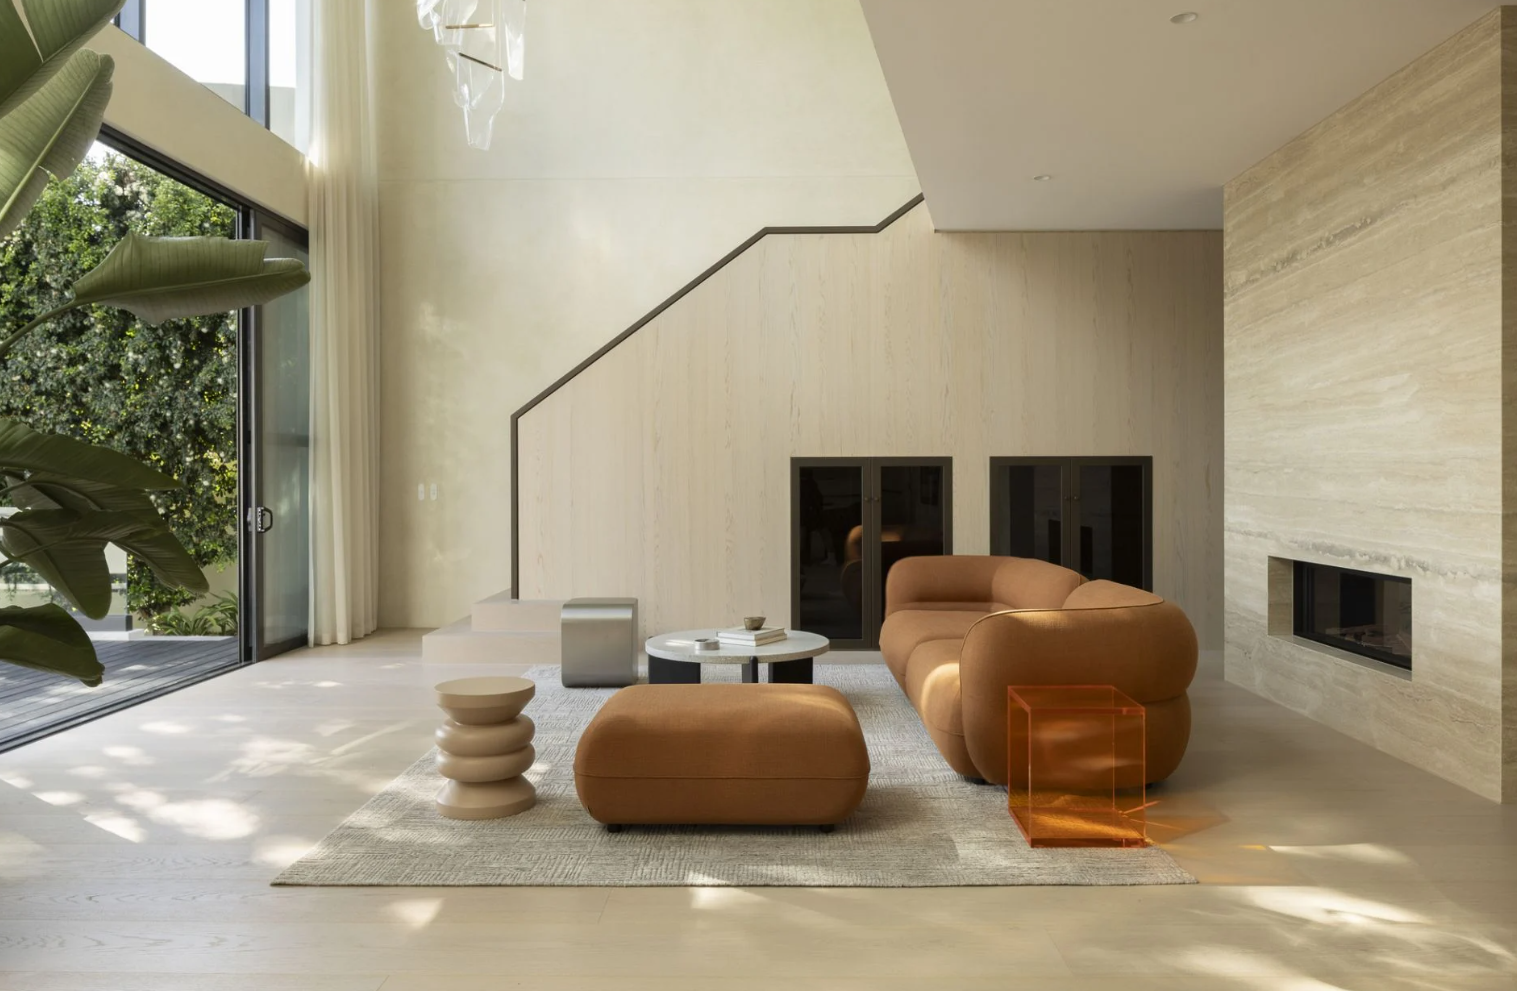
Inside, a restrained material palette allows texture, proportion and natural light to carry the design. Stone, timber, glass and finely detailed joinery establish a sense of permanence without overwhelming the river setting.
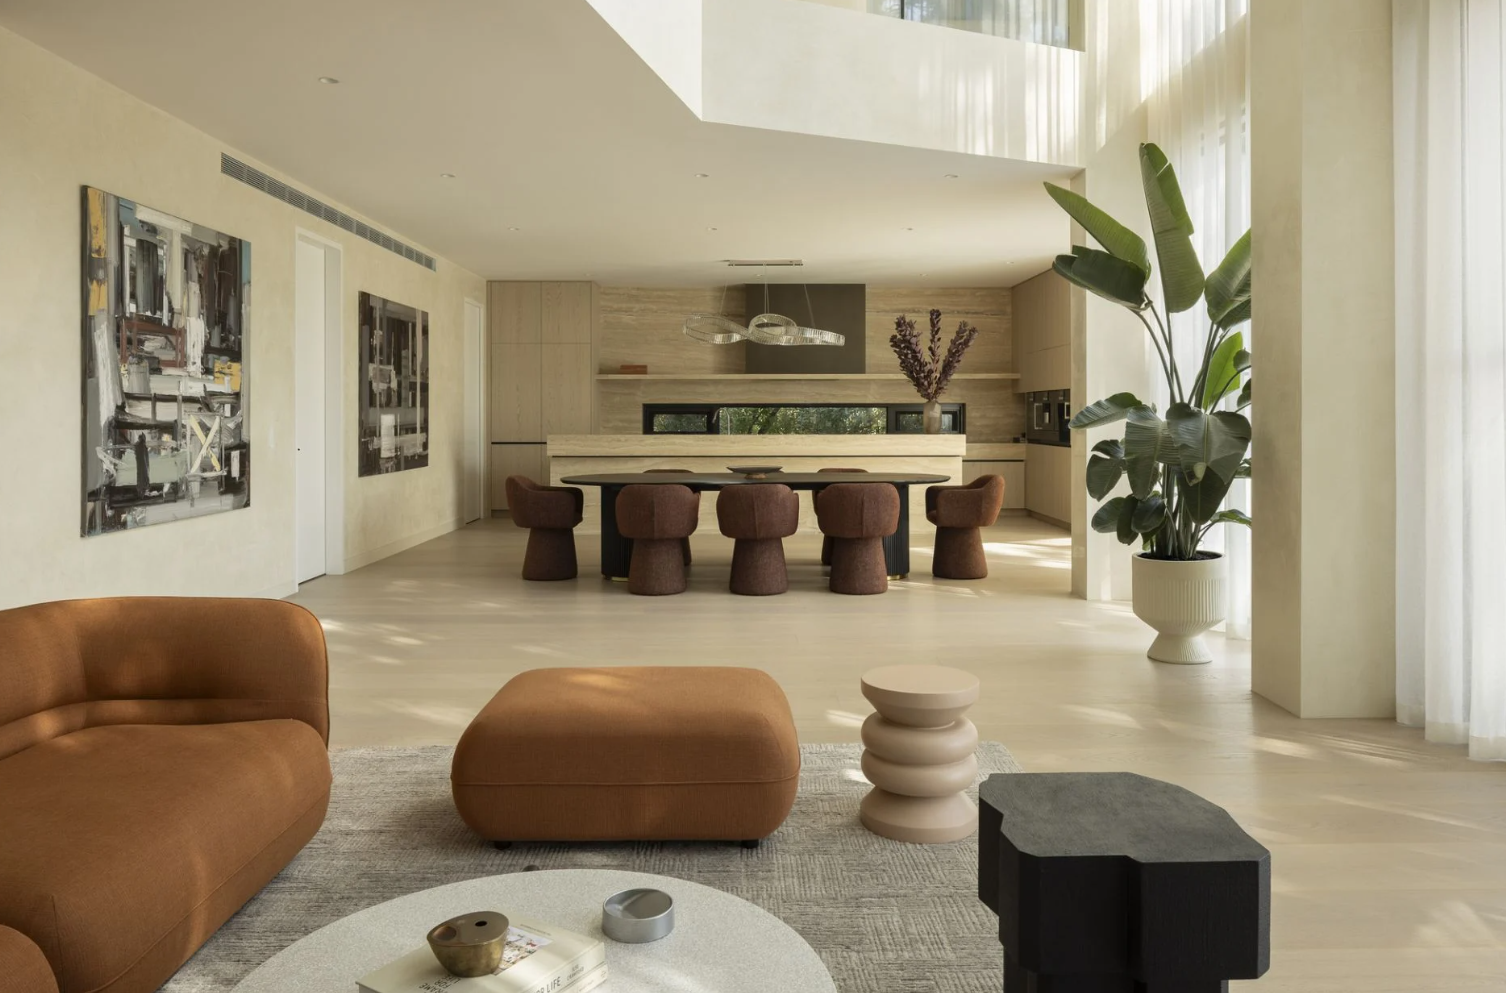
The principal living area is arranged beneath a dramatic double-height ceiling, giving the room the scale expected of a major Toorak residence while maintaining a strong connection to the garden and water.
Full-height glazing opens the house to its outlook, while multiple living and entertaining spaces allow the property to transition between intimate family use and larger gatherings.
A private resort beside the Yarra
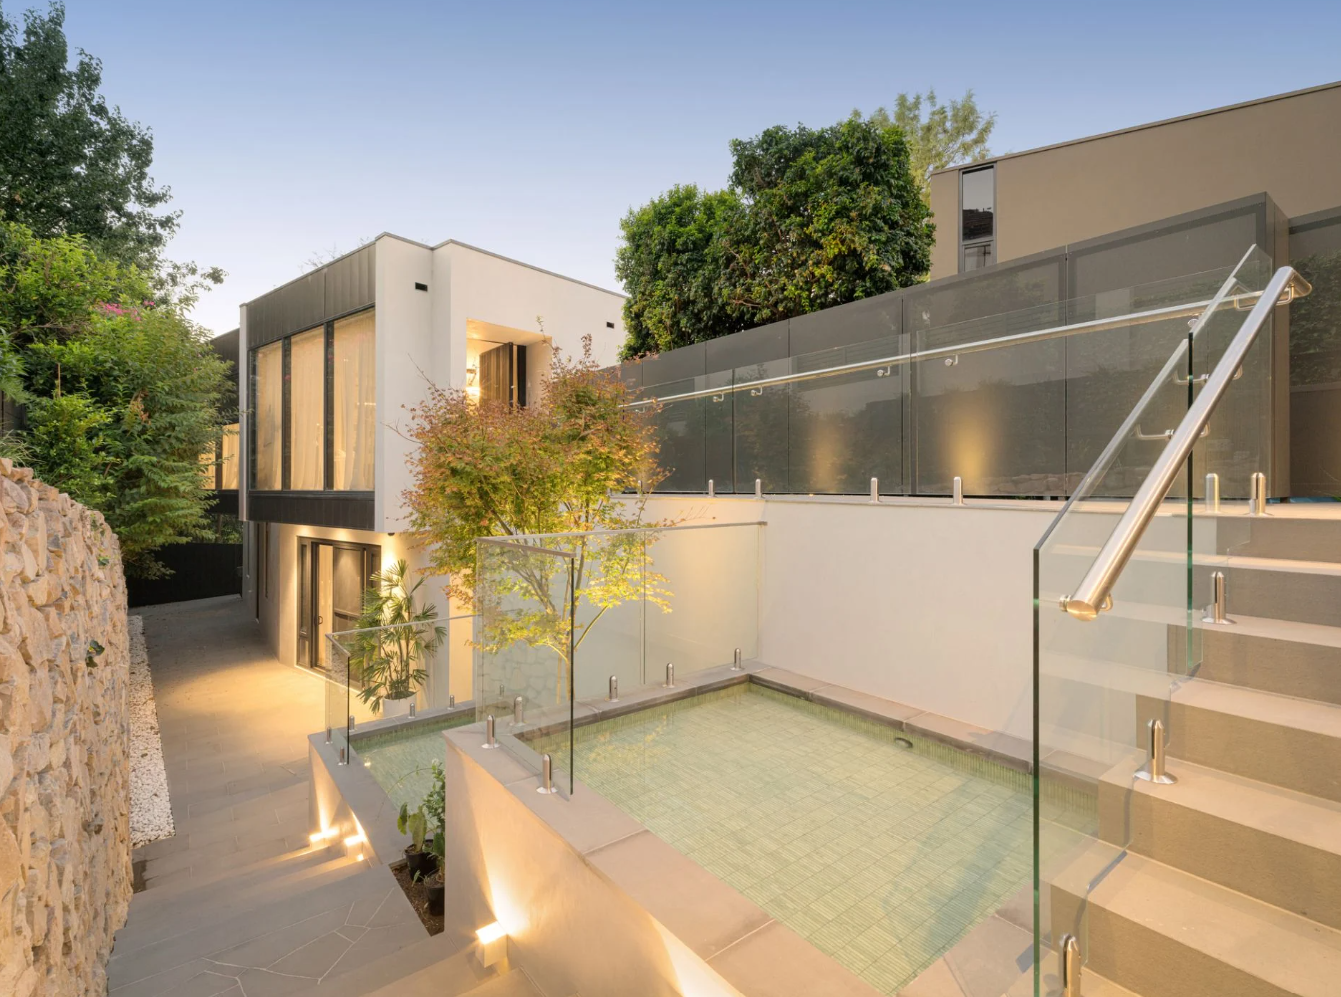
Solara’s principal living spaces open onto an expansive river-facing terrace containing a swimming pool and spa.
The outdoor area has been positioned to take advantage of both the northern light and the relative seclusion of the riverbank. Mature landscaping provides another layer of privacy, softening the architecture and creating the atmosphere of a private resort.
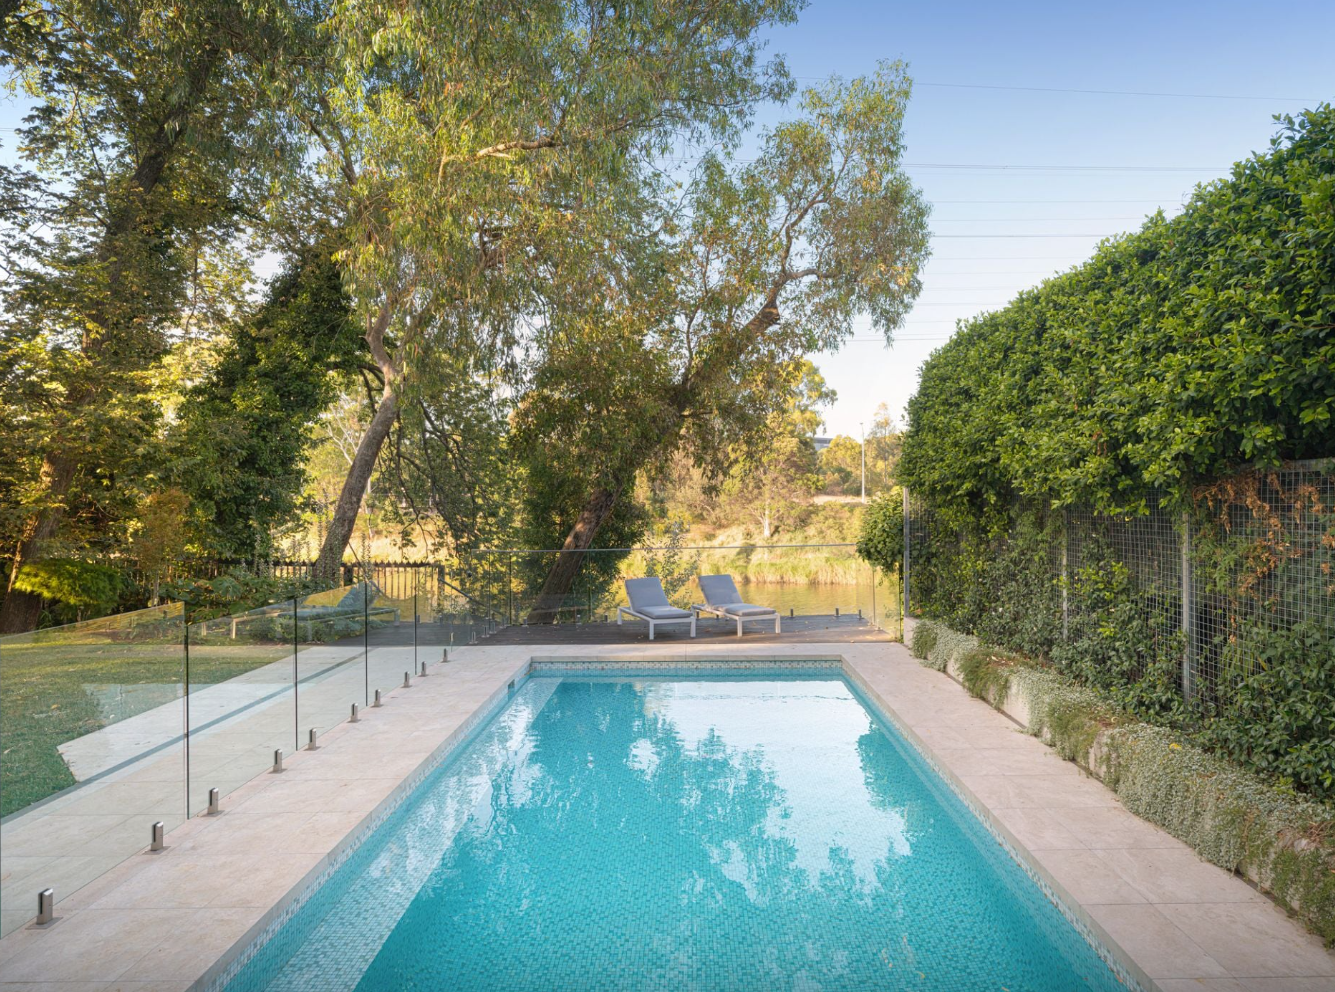
Below, the grounds continue towards the double-tiered jetty.
The residence also incorporates a dedicated wellness area and gym, reinforcing the sense that the home has been designed to provide a complete lifestyle within its boundaries.
Its accommodation includes five bedrooms and six bathrooms, with the principal suite occupying a private domain of its own. The house also provides garaging for four cars—an important consideration in a property of this scale.
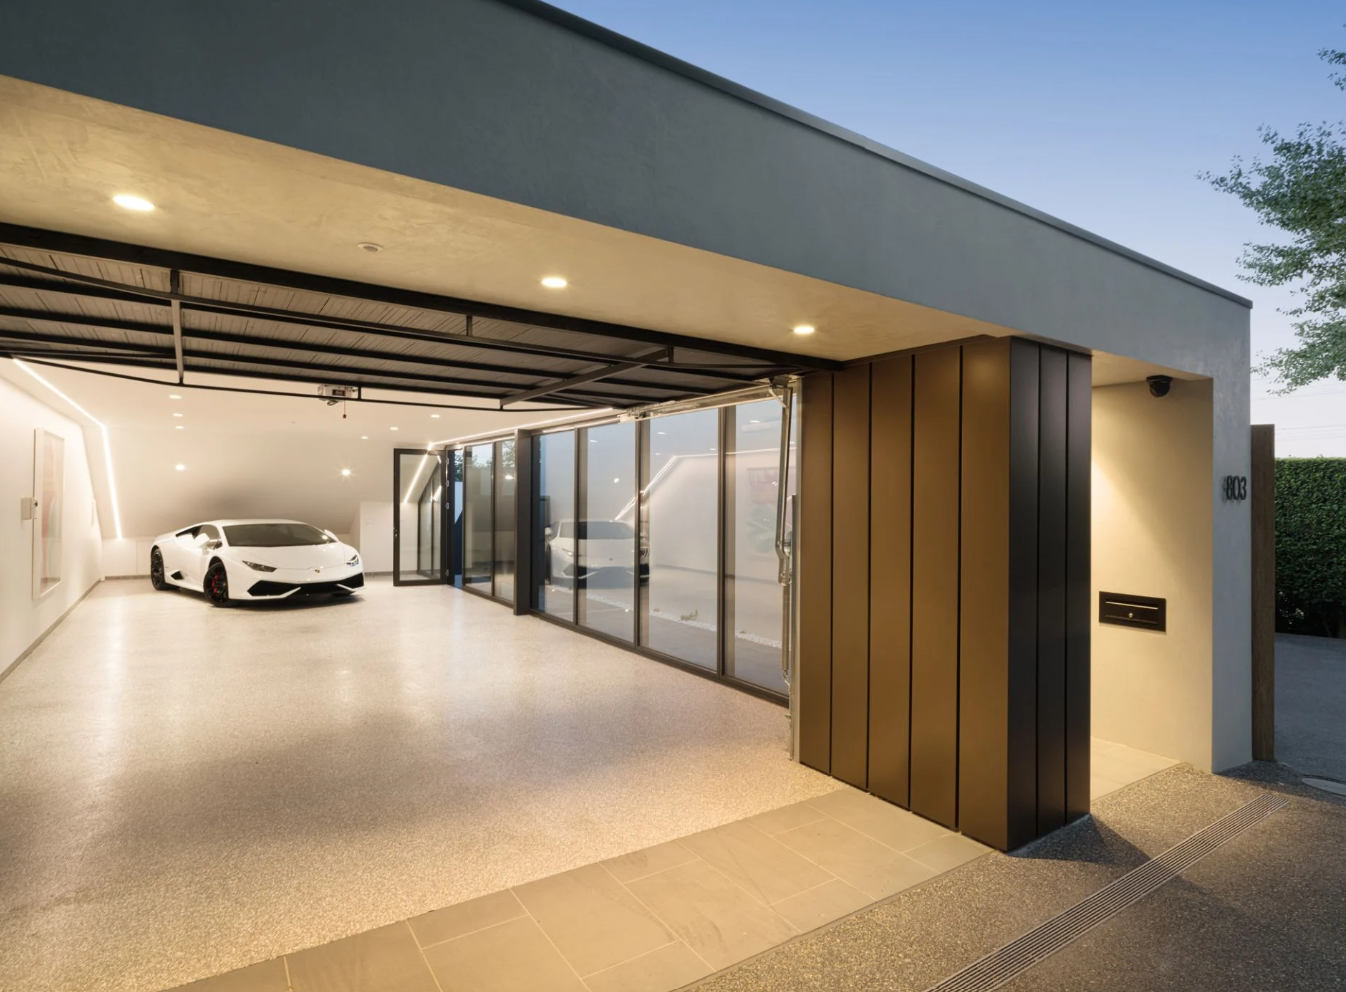
Across the residence, the emphasis is less on overt decoration than on volume, outlook and craftsmanship. Sightlines have been carefully managed so that the river is encountered repeatedly, rather than being confined to a single formal room.
A different expression of Toorak prestige
Toorak’s luxury market is often associated with historic mansions and large European-inspired estates. Solara represents a more contemporary interpretation of the suburb: architecturally ambitious, highly private and organised around lifestyle rather than formality.
Its position also places it within a particularly scarce segment of the market.
Riverfront homes have previously appeared along addresses including St Georges Road and Edzell Avenue, although they tend to remain in the same ownership for long periods. Even among these properties, private jetties and convenient access to the water are not universal.
That scarcity separates Solara from other prestige homes that may offer river views without actually reaching the river.
For buyers operating at the upper end of Melbourne’s residential market, the value proposition is therefore not simply the size of the house or its list of amenities. It is the combination of new architecture, substantial land, resort facilities and an attribute that cannot readily be recreated: private access to the Yarra from Toorak.
Solara is being marketed with a guide of $16.8 million to $18.3 million through Jamie Mi of Kay & Burton.
Property snapshot
Address: 803 Orrong Road, Toorak, Victoria
Guide: $16.8 million–$18.3 million
Agent: Kay & Burton agent Jamie Mi
Land: Approximately 1,129sqm
Accommodation: Five bedrooms, six bathrooms and four-car accommodation
Design: Alta
Builder: EASTON
Key features: Private jetty, direct river access, gym, indoor spa and double-height living volume
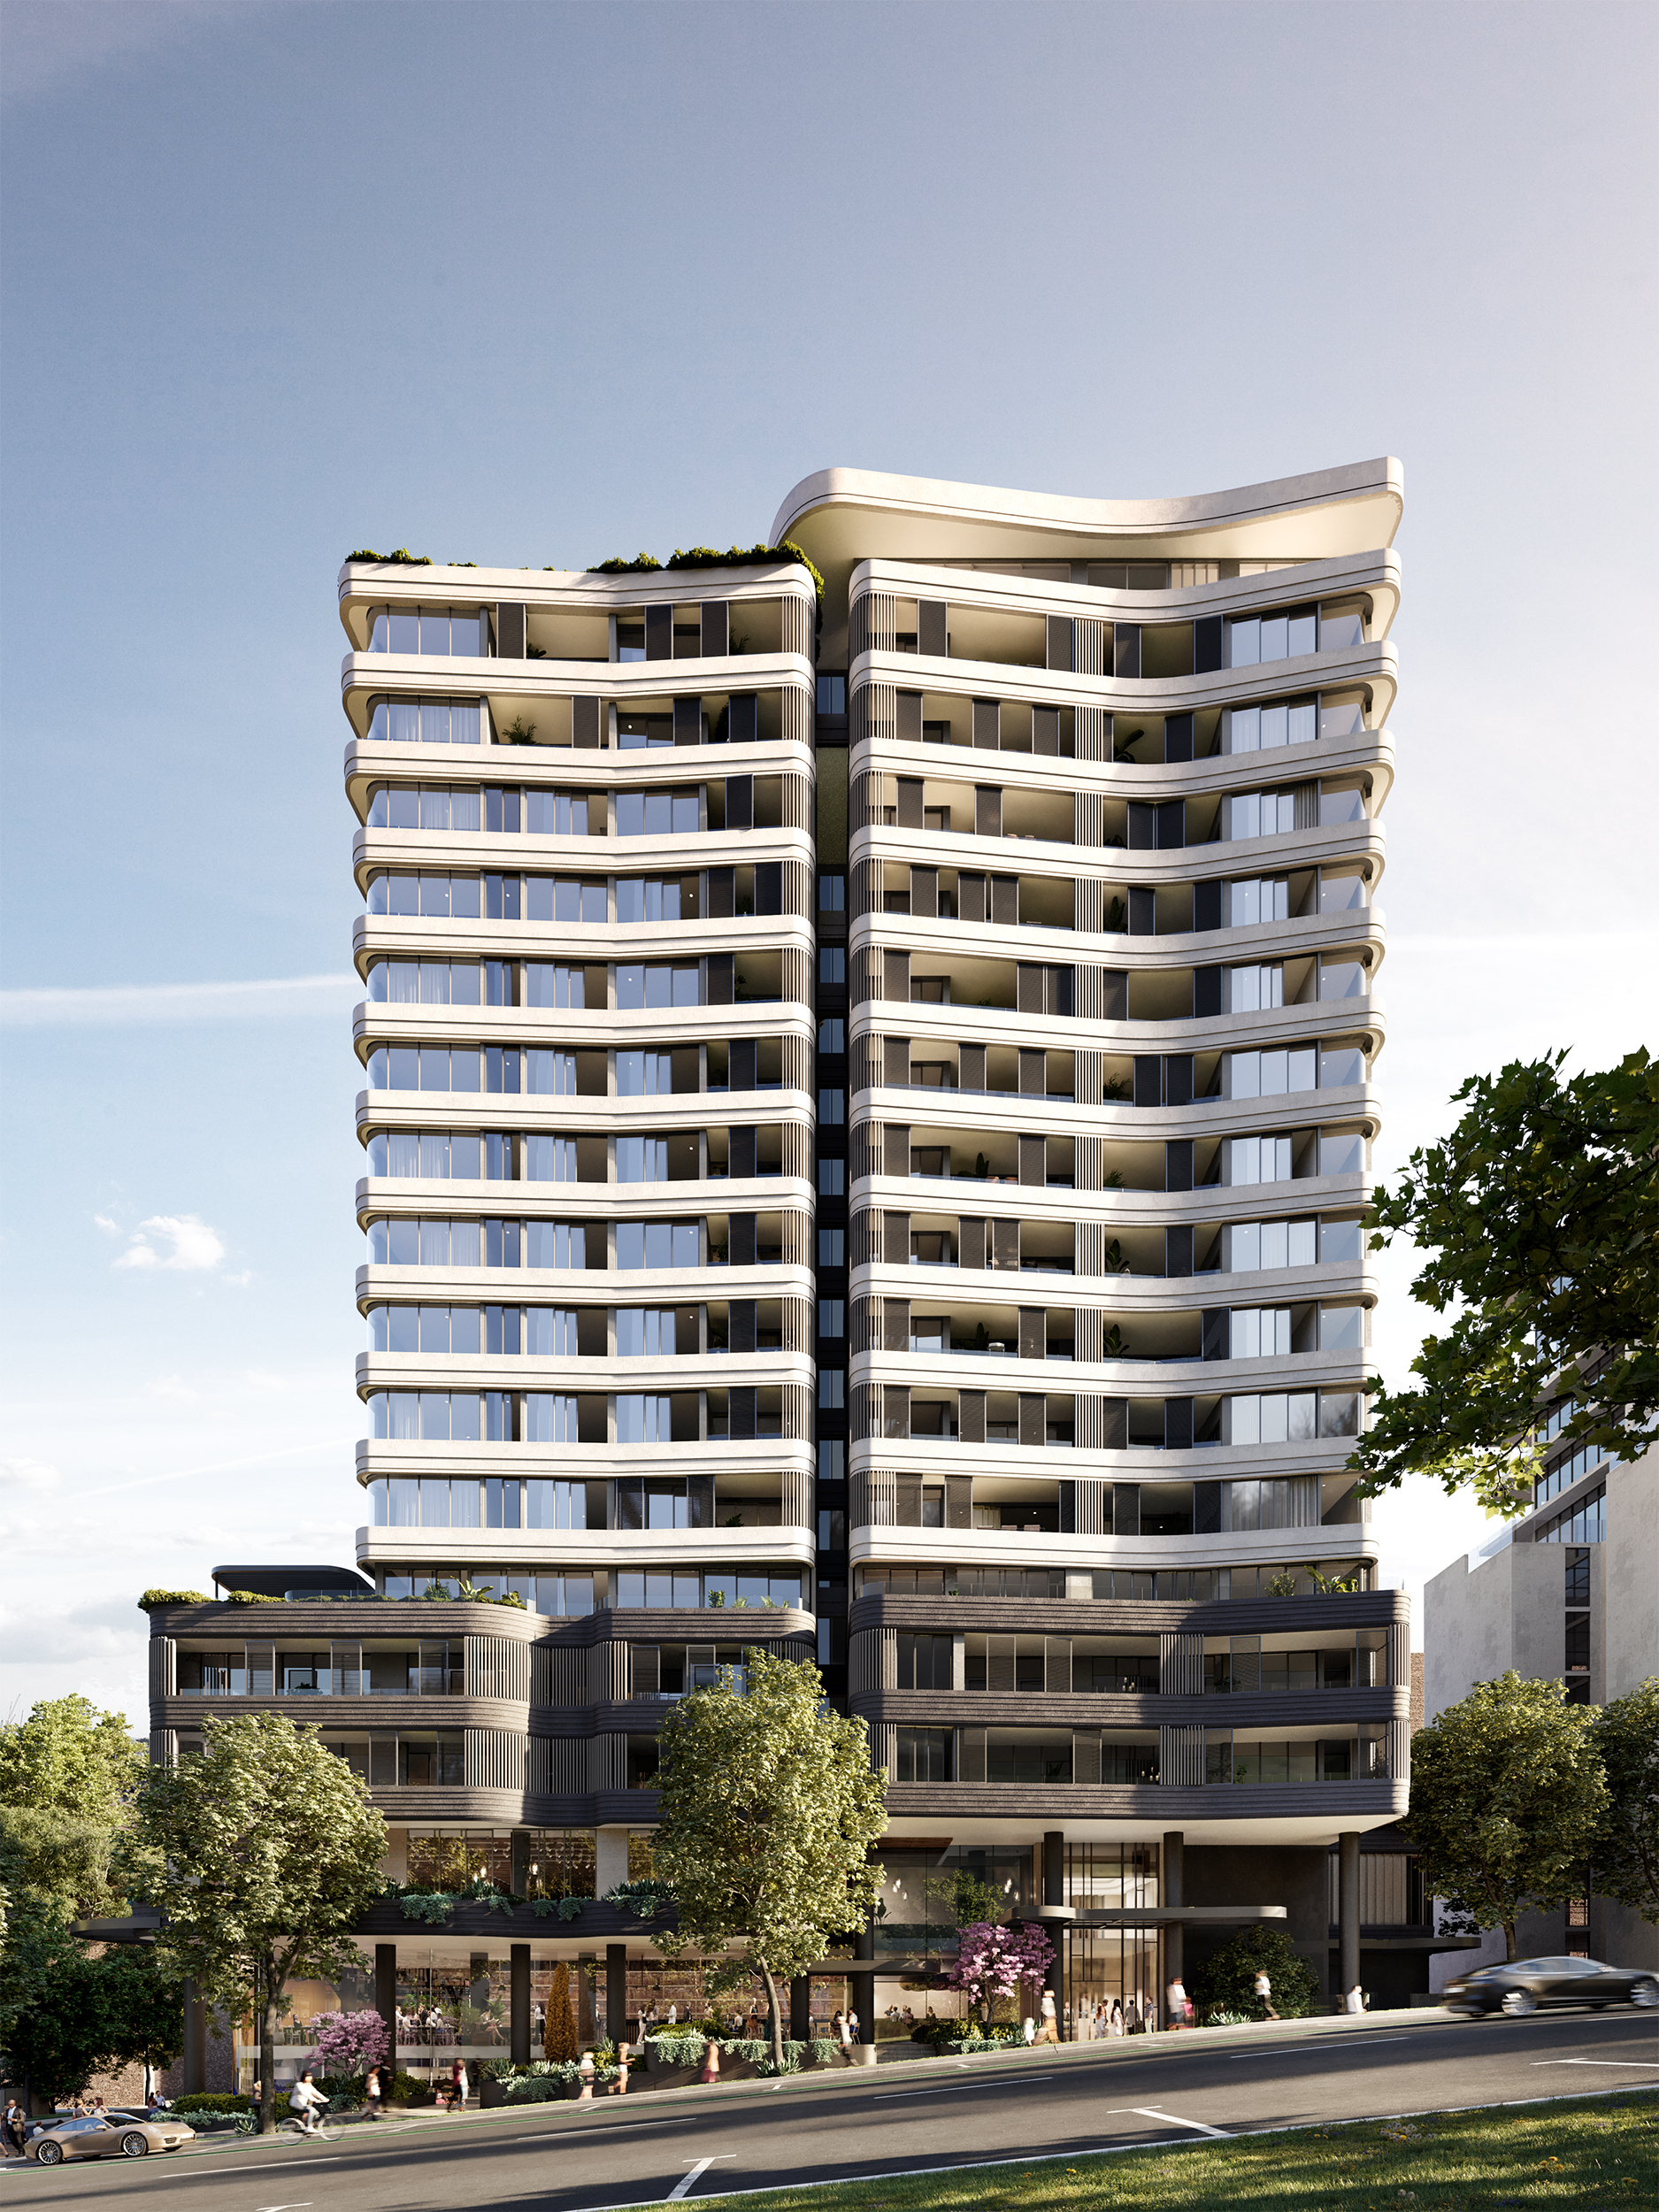
Located steps from Crows Nest Metro, the near-complete development brings luxury living to Sydney’s Lower North Shore.
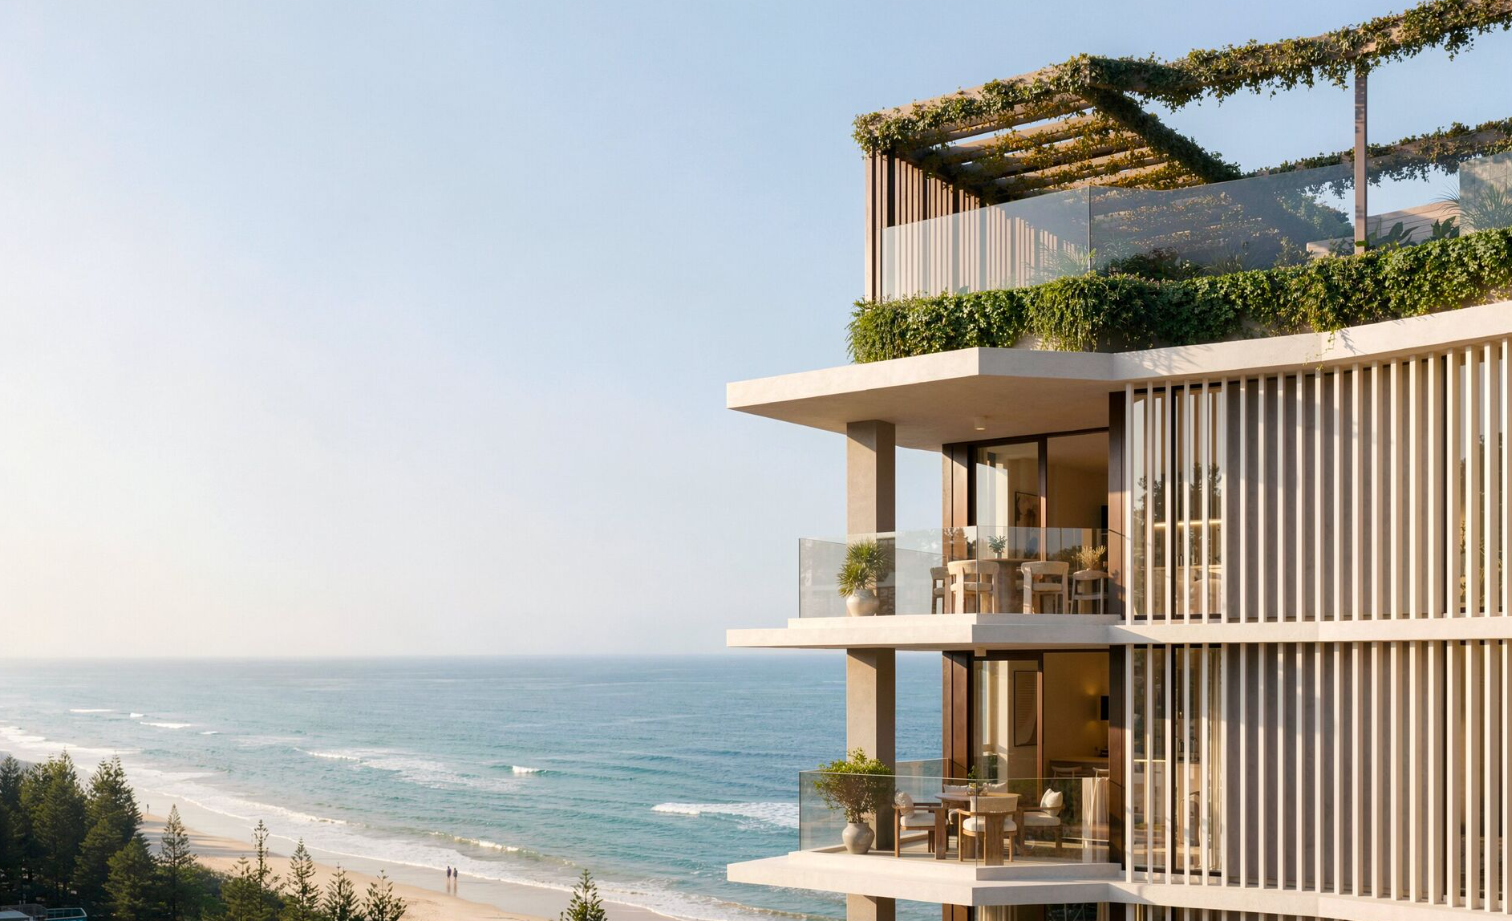
Studio apartments have almost disappeared from new Australian developments. Lura is bringing them back to Burleigh Heads from $495,000.


Located steps from Crows Nest Metro, the near-complete development brings luxury living to Sydney’s Lower North Shore.
3 min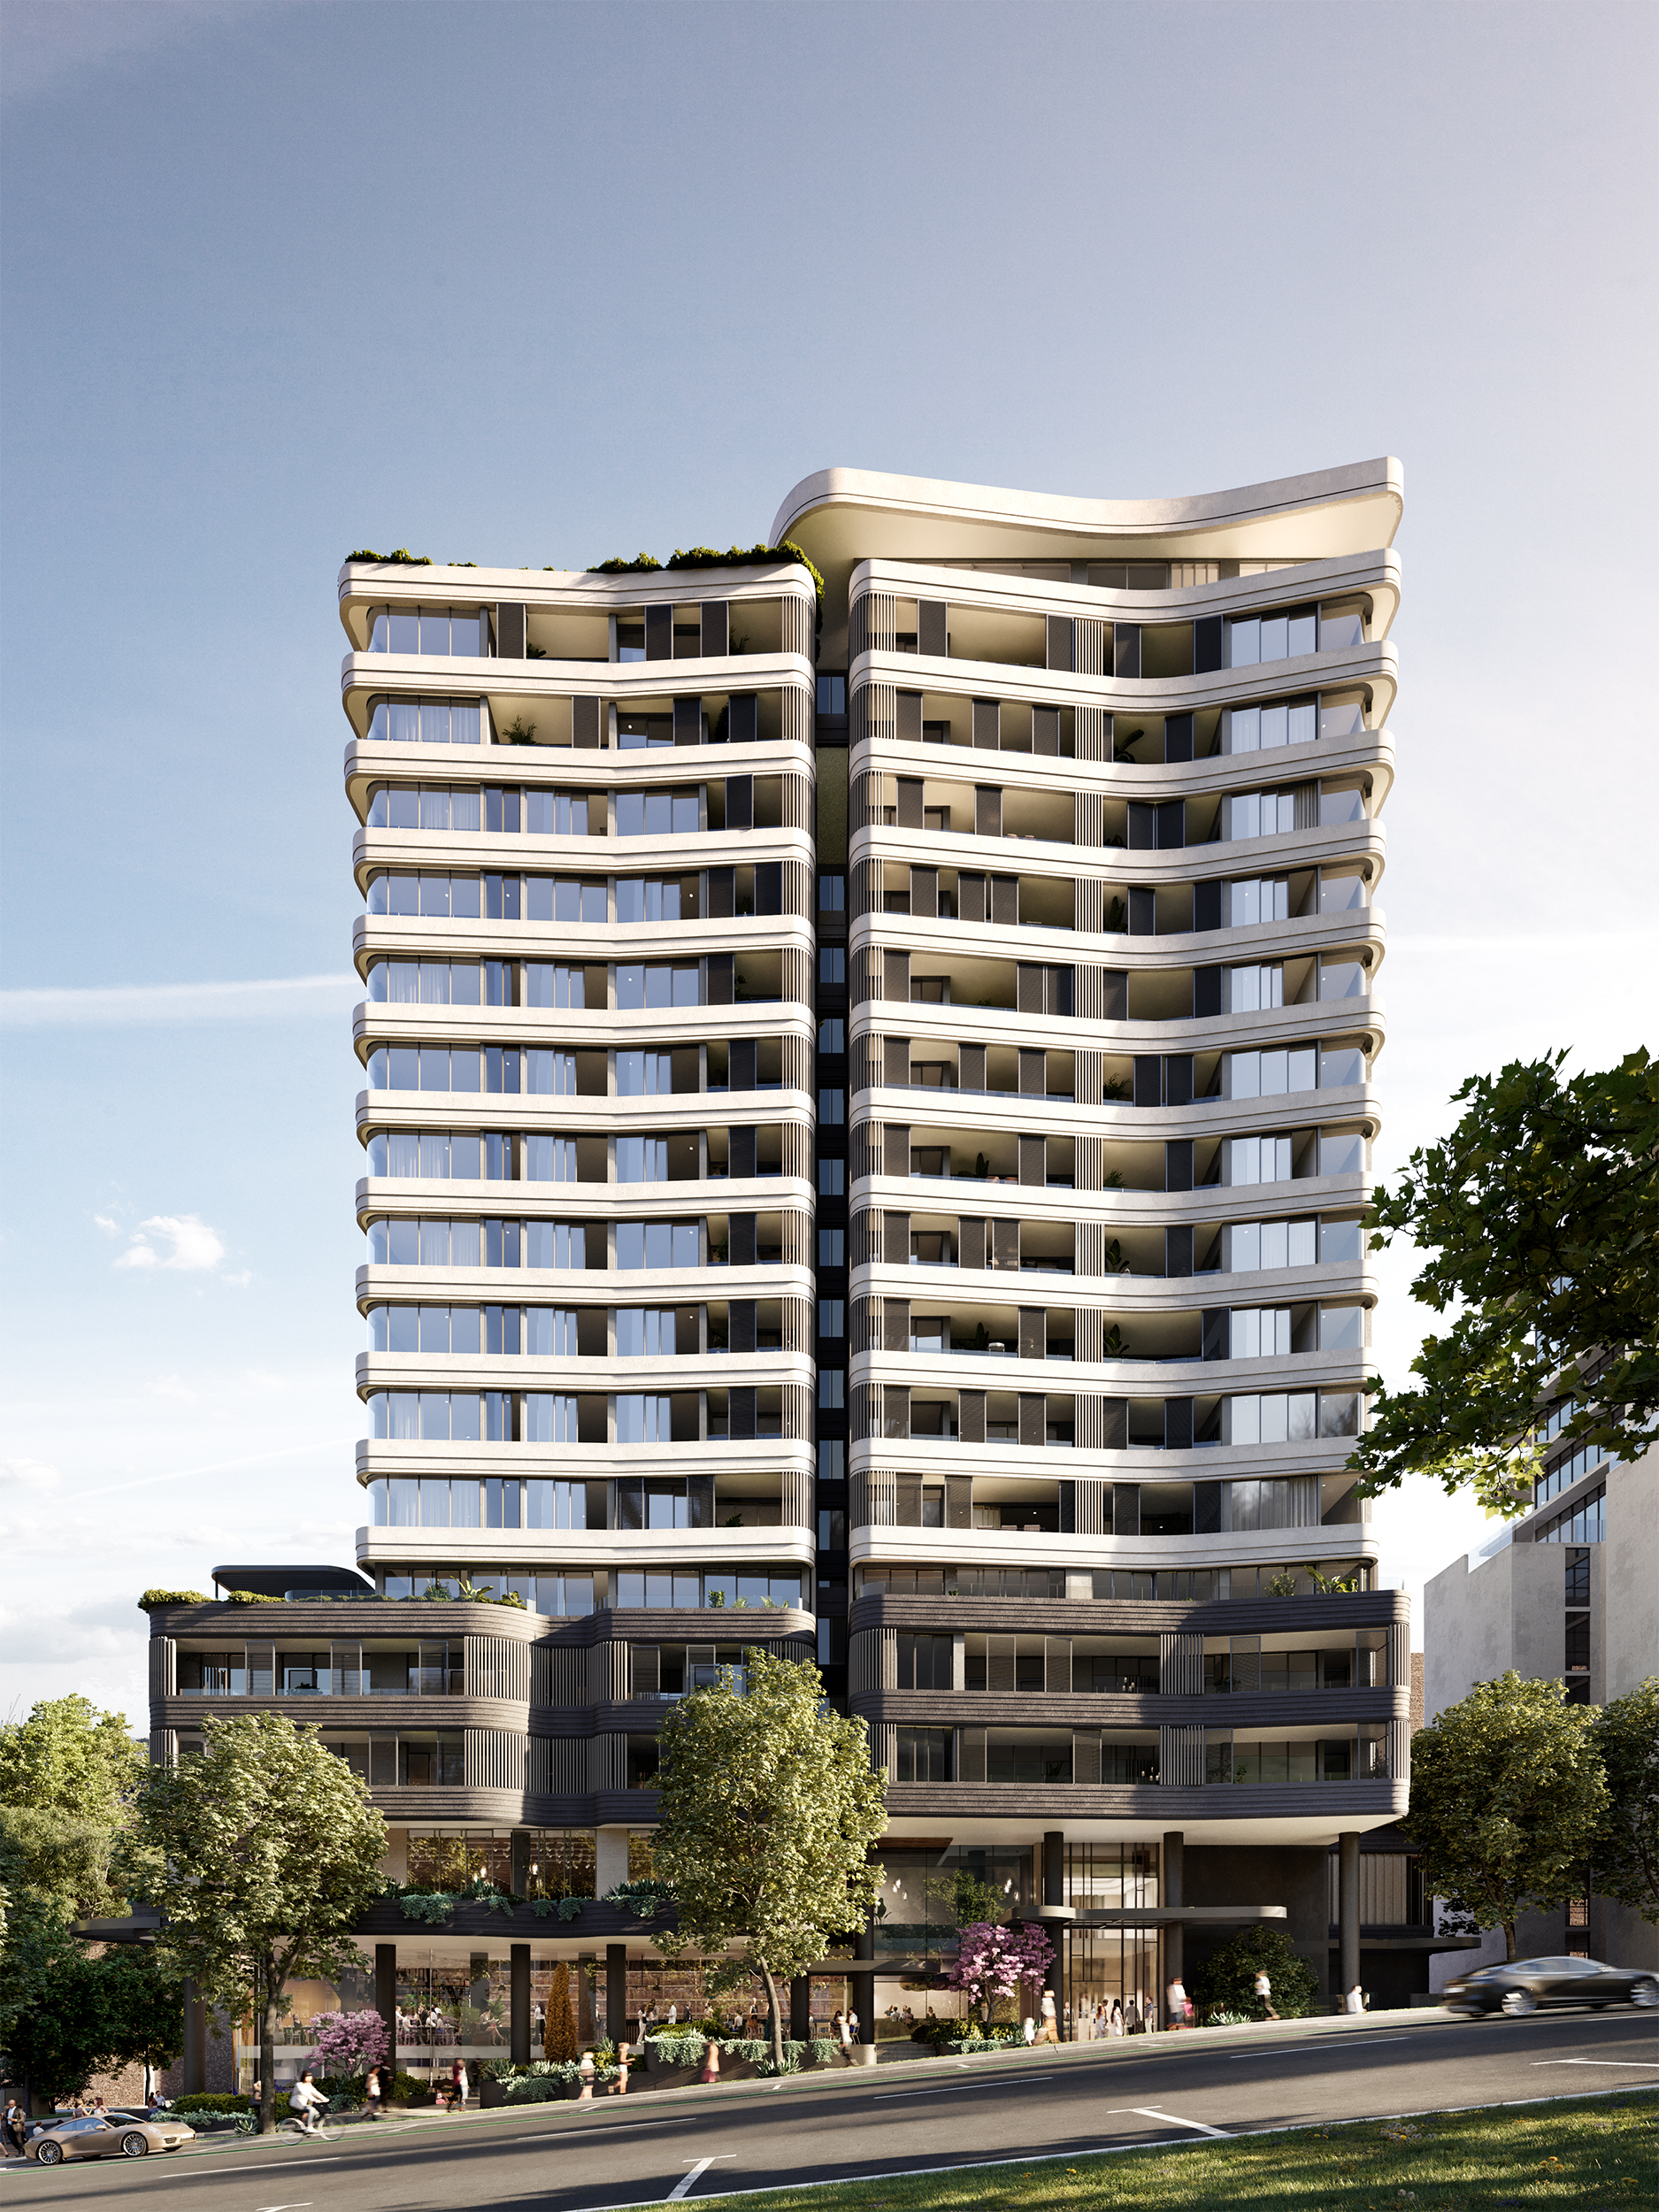
For new home purchasers seeking village life, exceptional transport and everyday amenity on Sydney’s Lower North Shore, The Collective Atchison makes a compelling case for putting location first.
Developed by TWT Property Group, The Collective Atchison is the first stage of The Collective, an ambitious new precinct bringing residences, workplaces, retail and creative spaces together at the meeting point of Crows Nest and St Leonards.
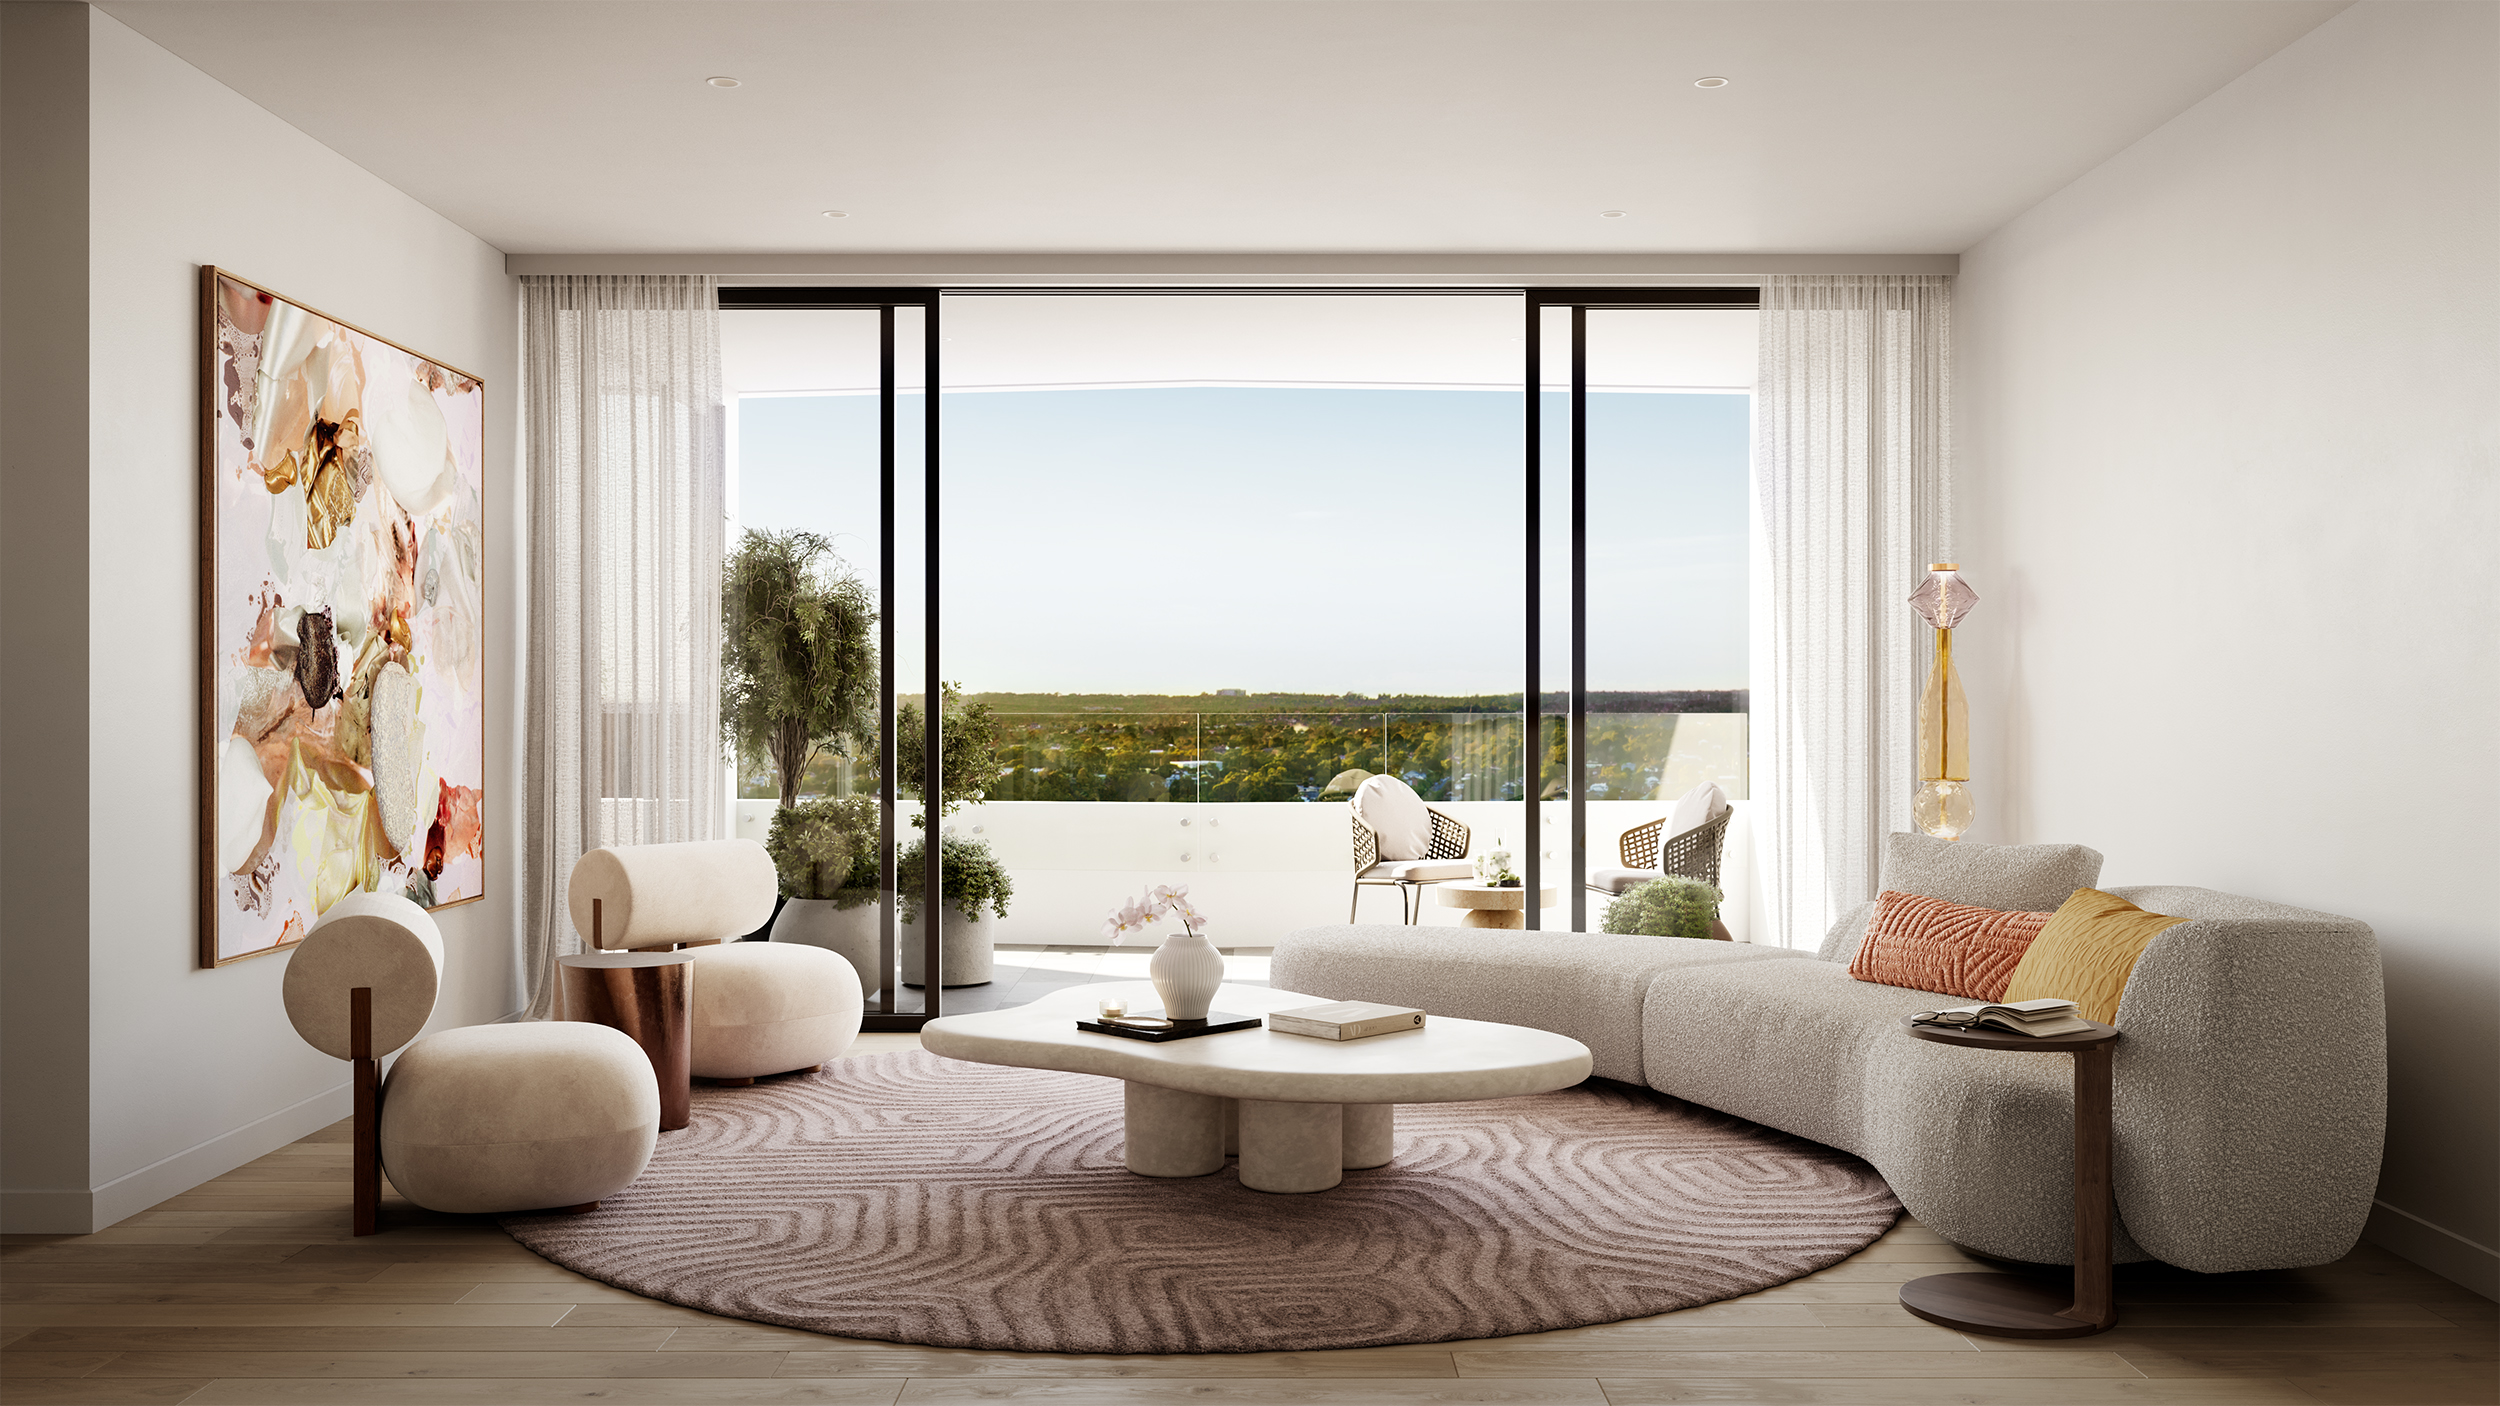
The 16-level building, currently near completion and expected to welcome its residents by the end of the year, comprises 93 one, two, three and four-bedroom residences. The one and two-bedroom apartments have proven particularly popular with a mix of first home buyers, DINKS (double-income-earners with no kids), and downsizers with budgets under $2.5 million.
While the architecture is now visible from its Atchison Street address, a public artwork installed by Mel O’Callaghan and the interiors by the team at DBI showcasing high-end finishes like natural stone benchtops and Miele or Gaggenau appliances, it is the location that proves The Atchison’s greatest luxury.
Crows Nest’s celebrated village is on the doorstep, placing cafés, restaurants, wine bars, fresh food, everyday shopping and an extensive choice of fitness and wellbeing facilities within an easy walk. It is a neighbourhood that works just as well for a spontaneous midweek dinner as it does for a quiet morning coffee or a weekend spent close to home.
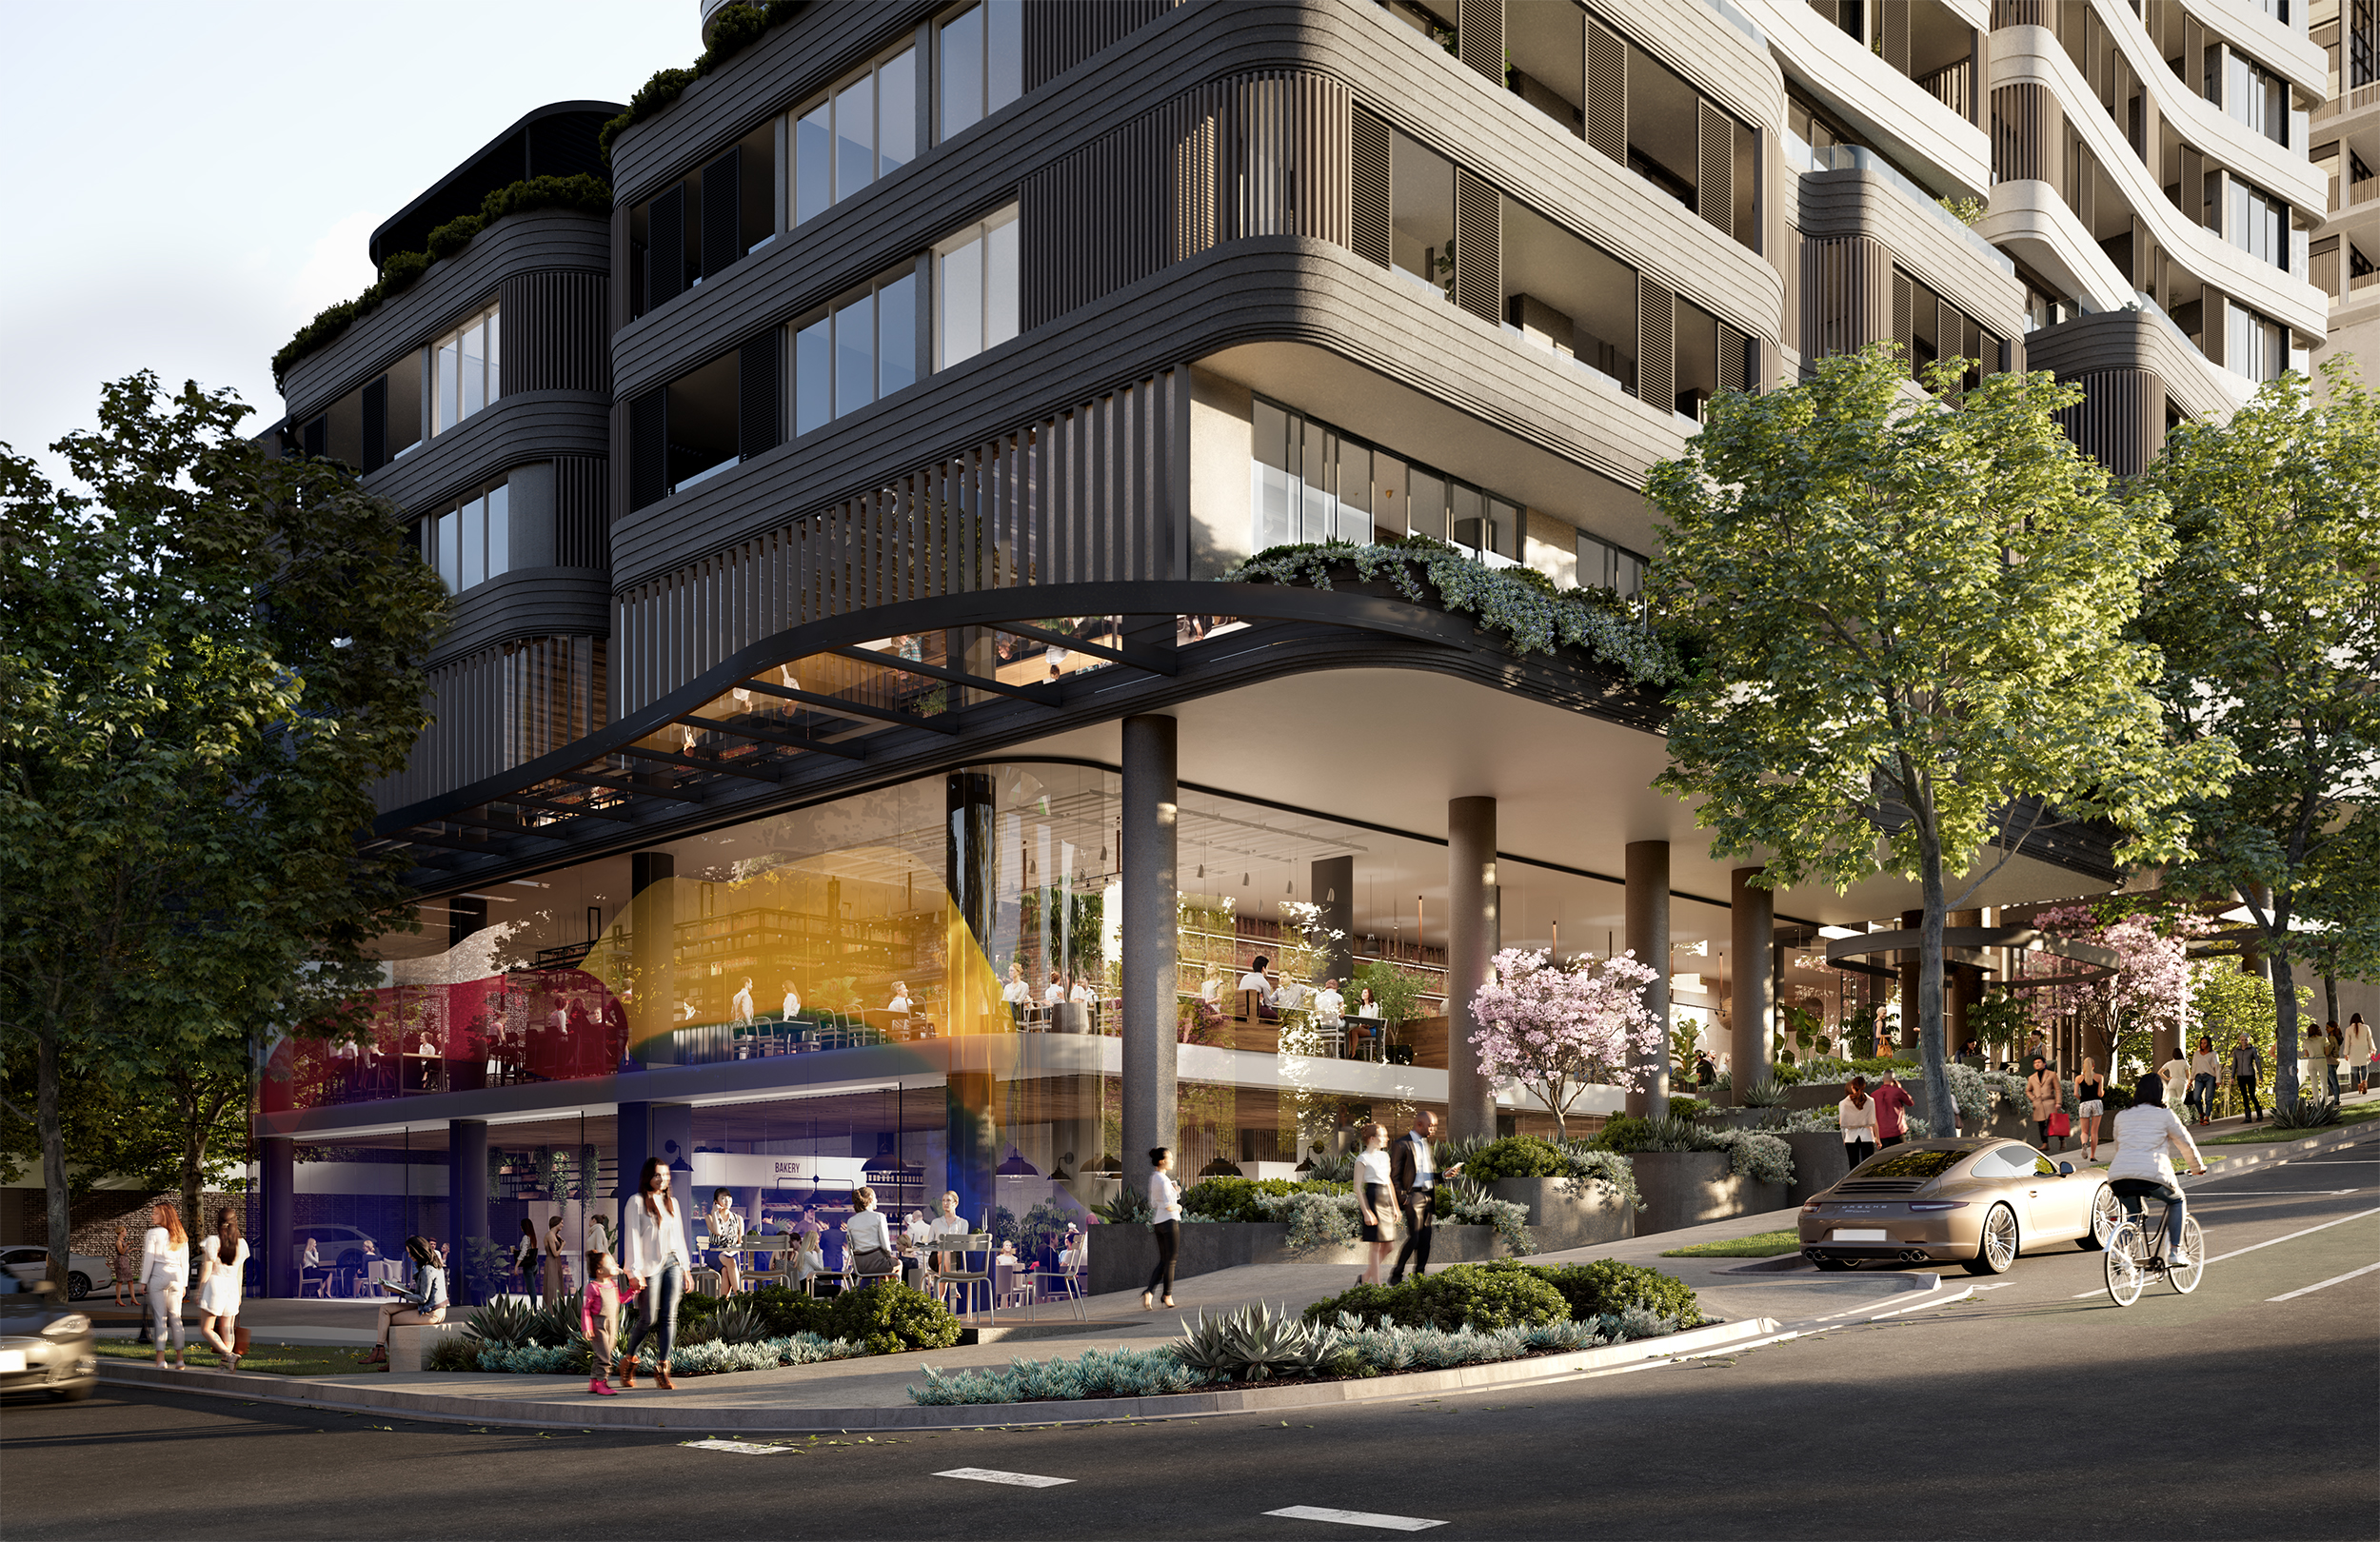
That walkable lifestyle is more than a sales promise. Crows Nest has a Walk Score of 92 out of 100, earning it “Walker’s Paradise” status and ranking it among Sydney’s most walkable neighbourhoods.
Connectivity is equally impressive. The Collective Atchison is approximately 300 metres from Crows Nest Metro Station and around a four-minute walk from St Leonards railway station. Metro services place Barangaroo about five minutes away and Martin Place just seven minutes away, transforming the daily journey to the CBD. Heavy rail, buses and nearby arterial roads add further flexibility for travel across Sydney.
The broader precinct also offers access to one of Sydney’s most important health, research and education clusters. Royal North Shore Hospital anchors the Sydney North HealthCARE Innovation Precinct, alongside North Shore Private Hospital, The Kolling Institute and links to the University of Sydney. Local educational options include TAFE NSW St Leonards and a concentration of respected public and independent schools across the Lower North Shore.
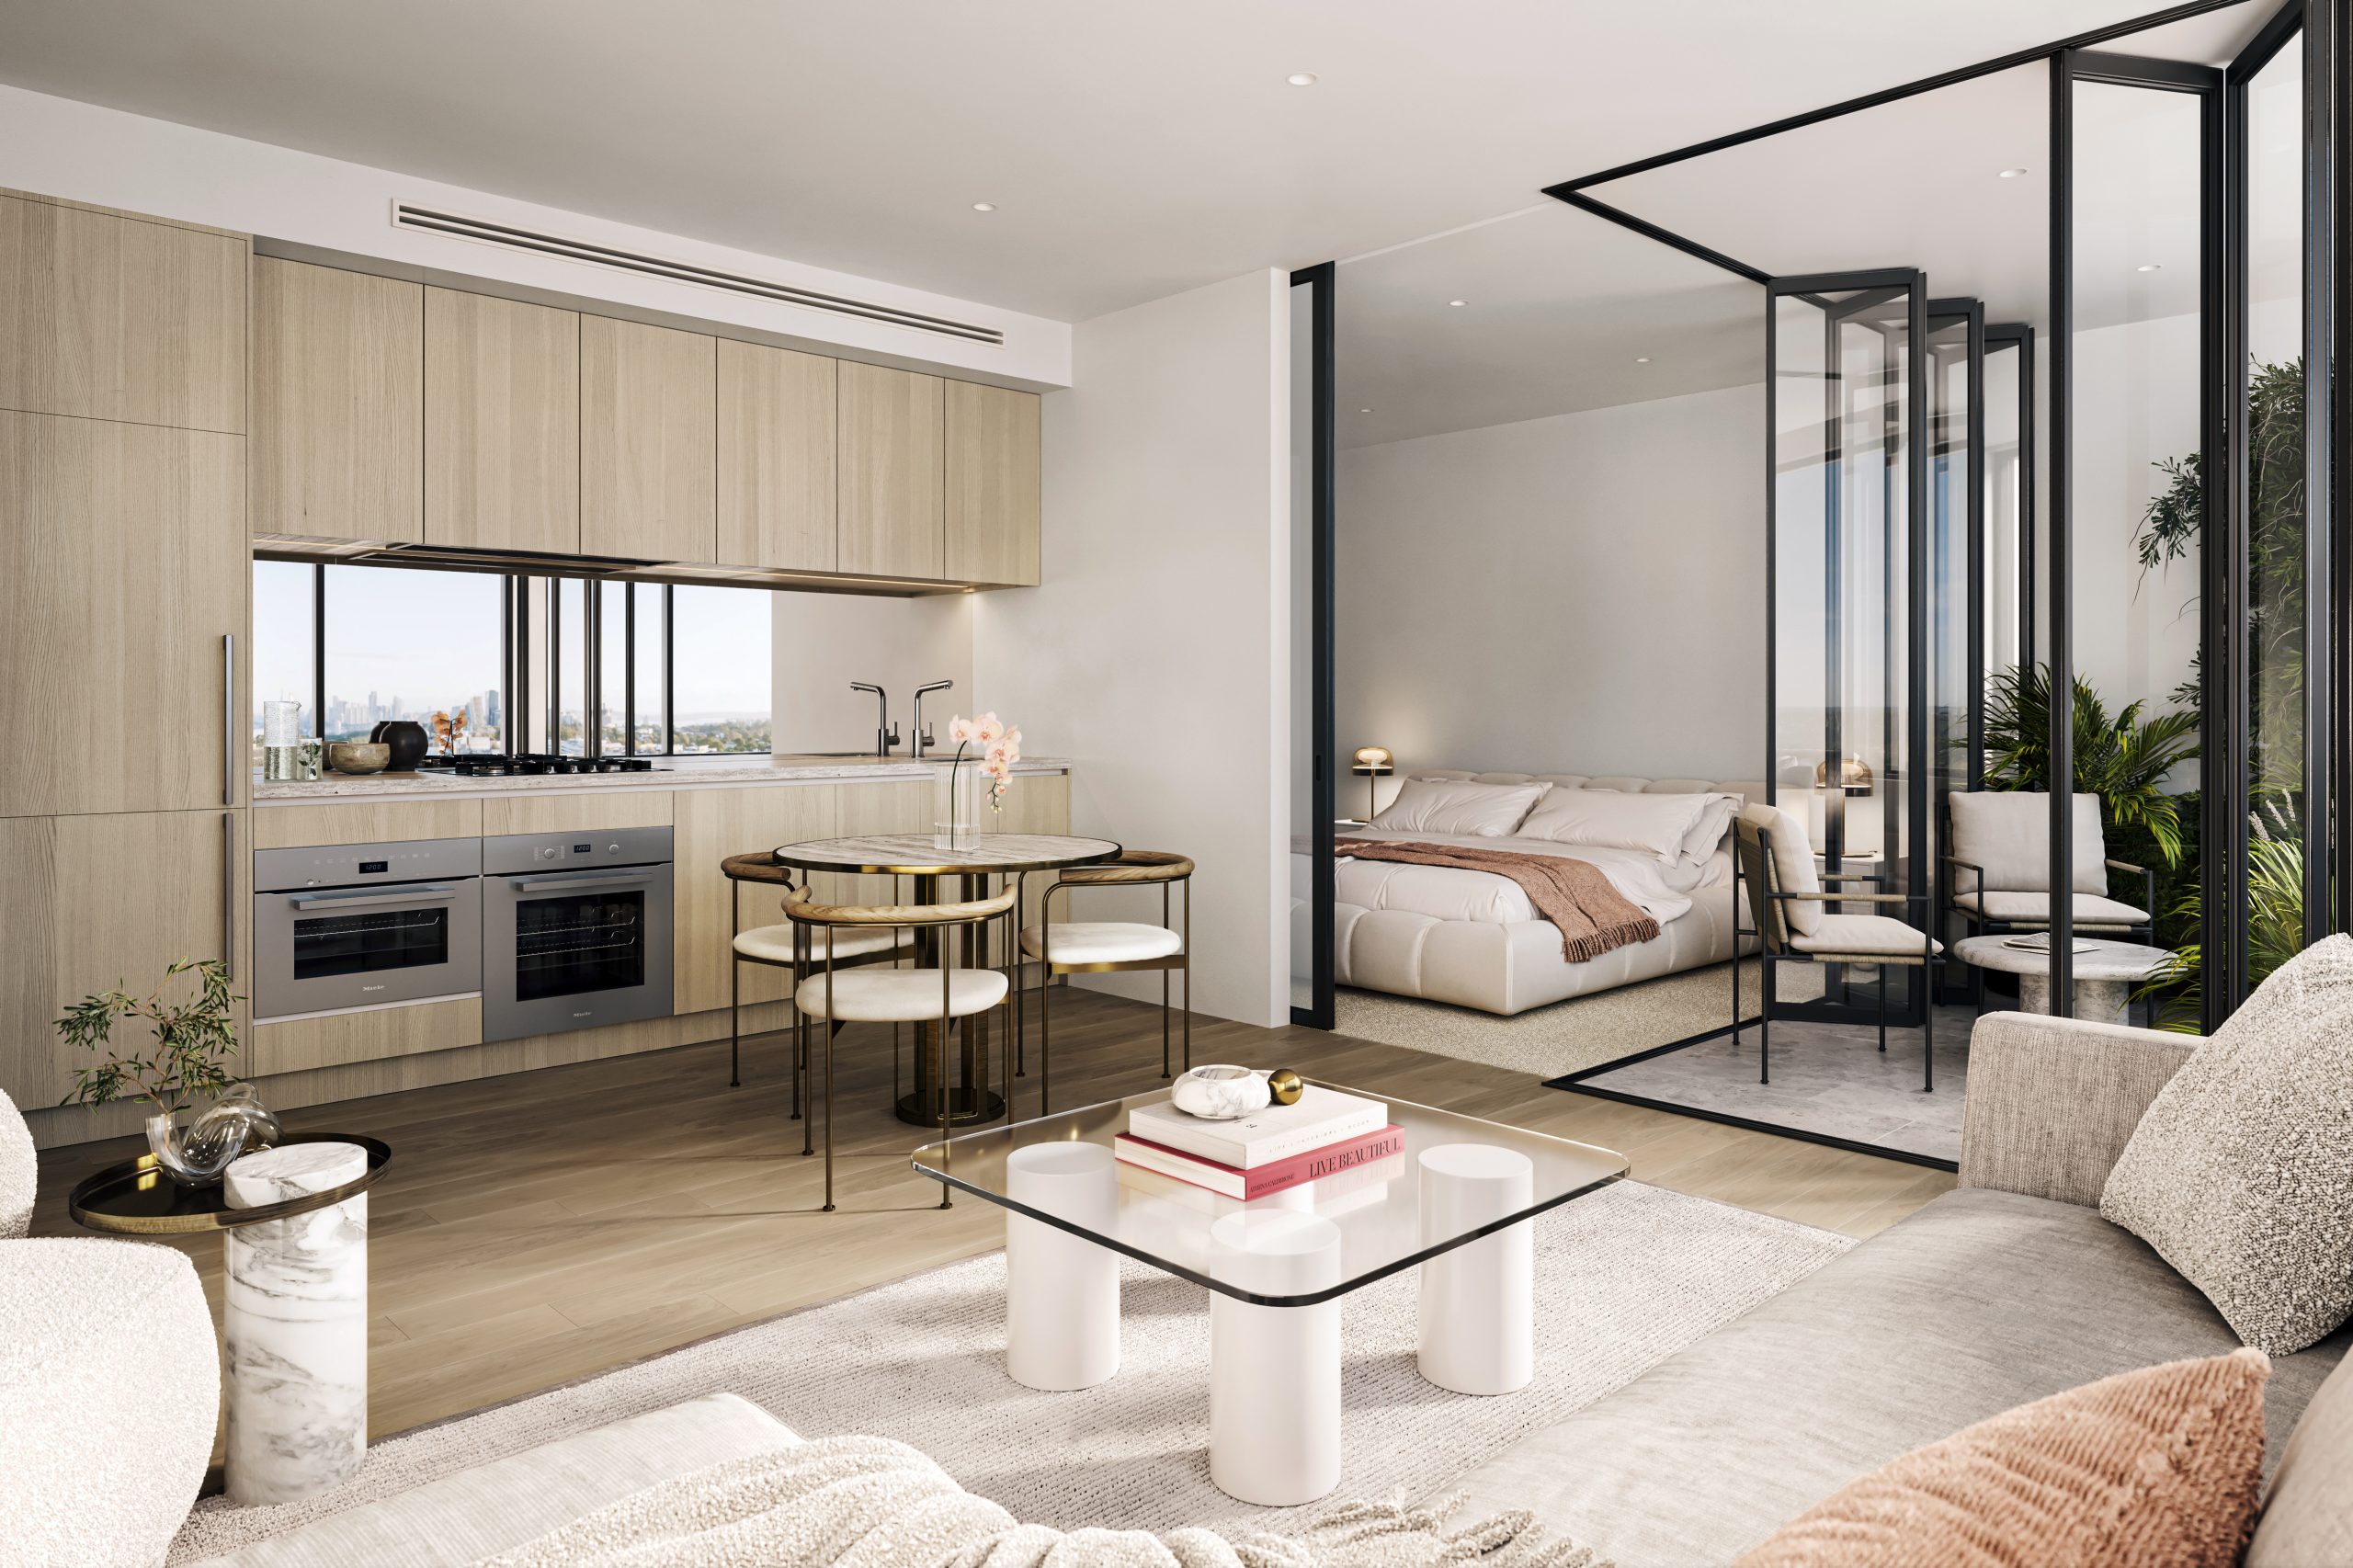
This combination gives The Collective Atchison unusually broad appeal. Downsizers can exchange maintenance for convenience without surrendering an established neighbourhood. DINKS and professionals gain rapid access to major employment centres. First-home buyers can secure a foothold in a premium location, while investors benefit from the depth of tenant demand generated by nearby health, education and commercial hubs.
TWT Property Group Head of Sales and Marketing, Johnson Yap, says buyers are responding to precisely this convergence of lifestyle and connectivity.
“The Collective Atchison brings together the best of both worlds, a premium residential offering surrounded by the lifestyle, amenity and connectivity of Crows Nest and St Leonards,” Wood says.
“It’s a rare opportunity to secure a high-quality home in one of Sydney’s most established and connected lifestyle precincts.
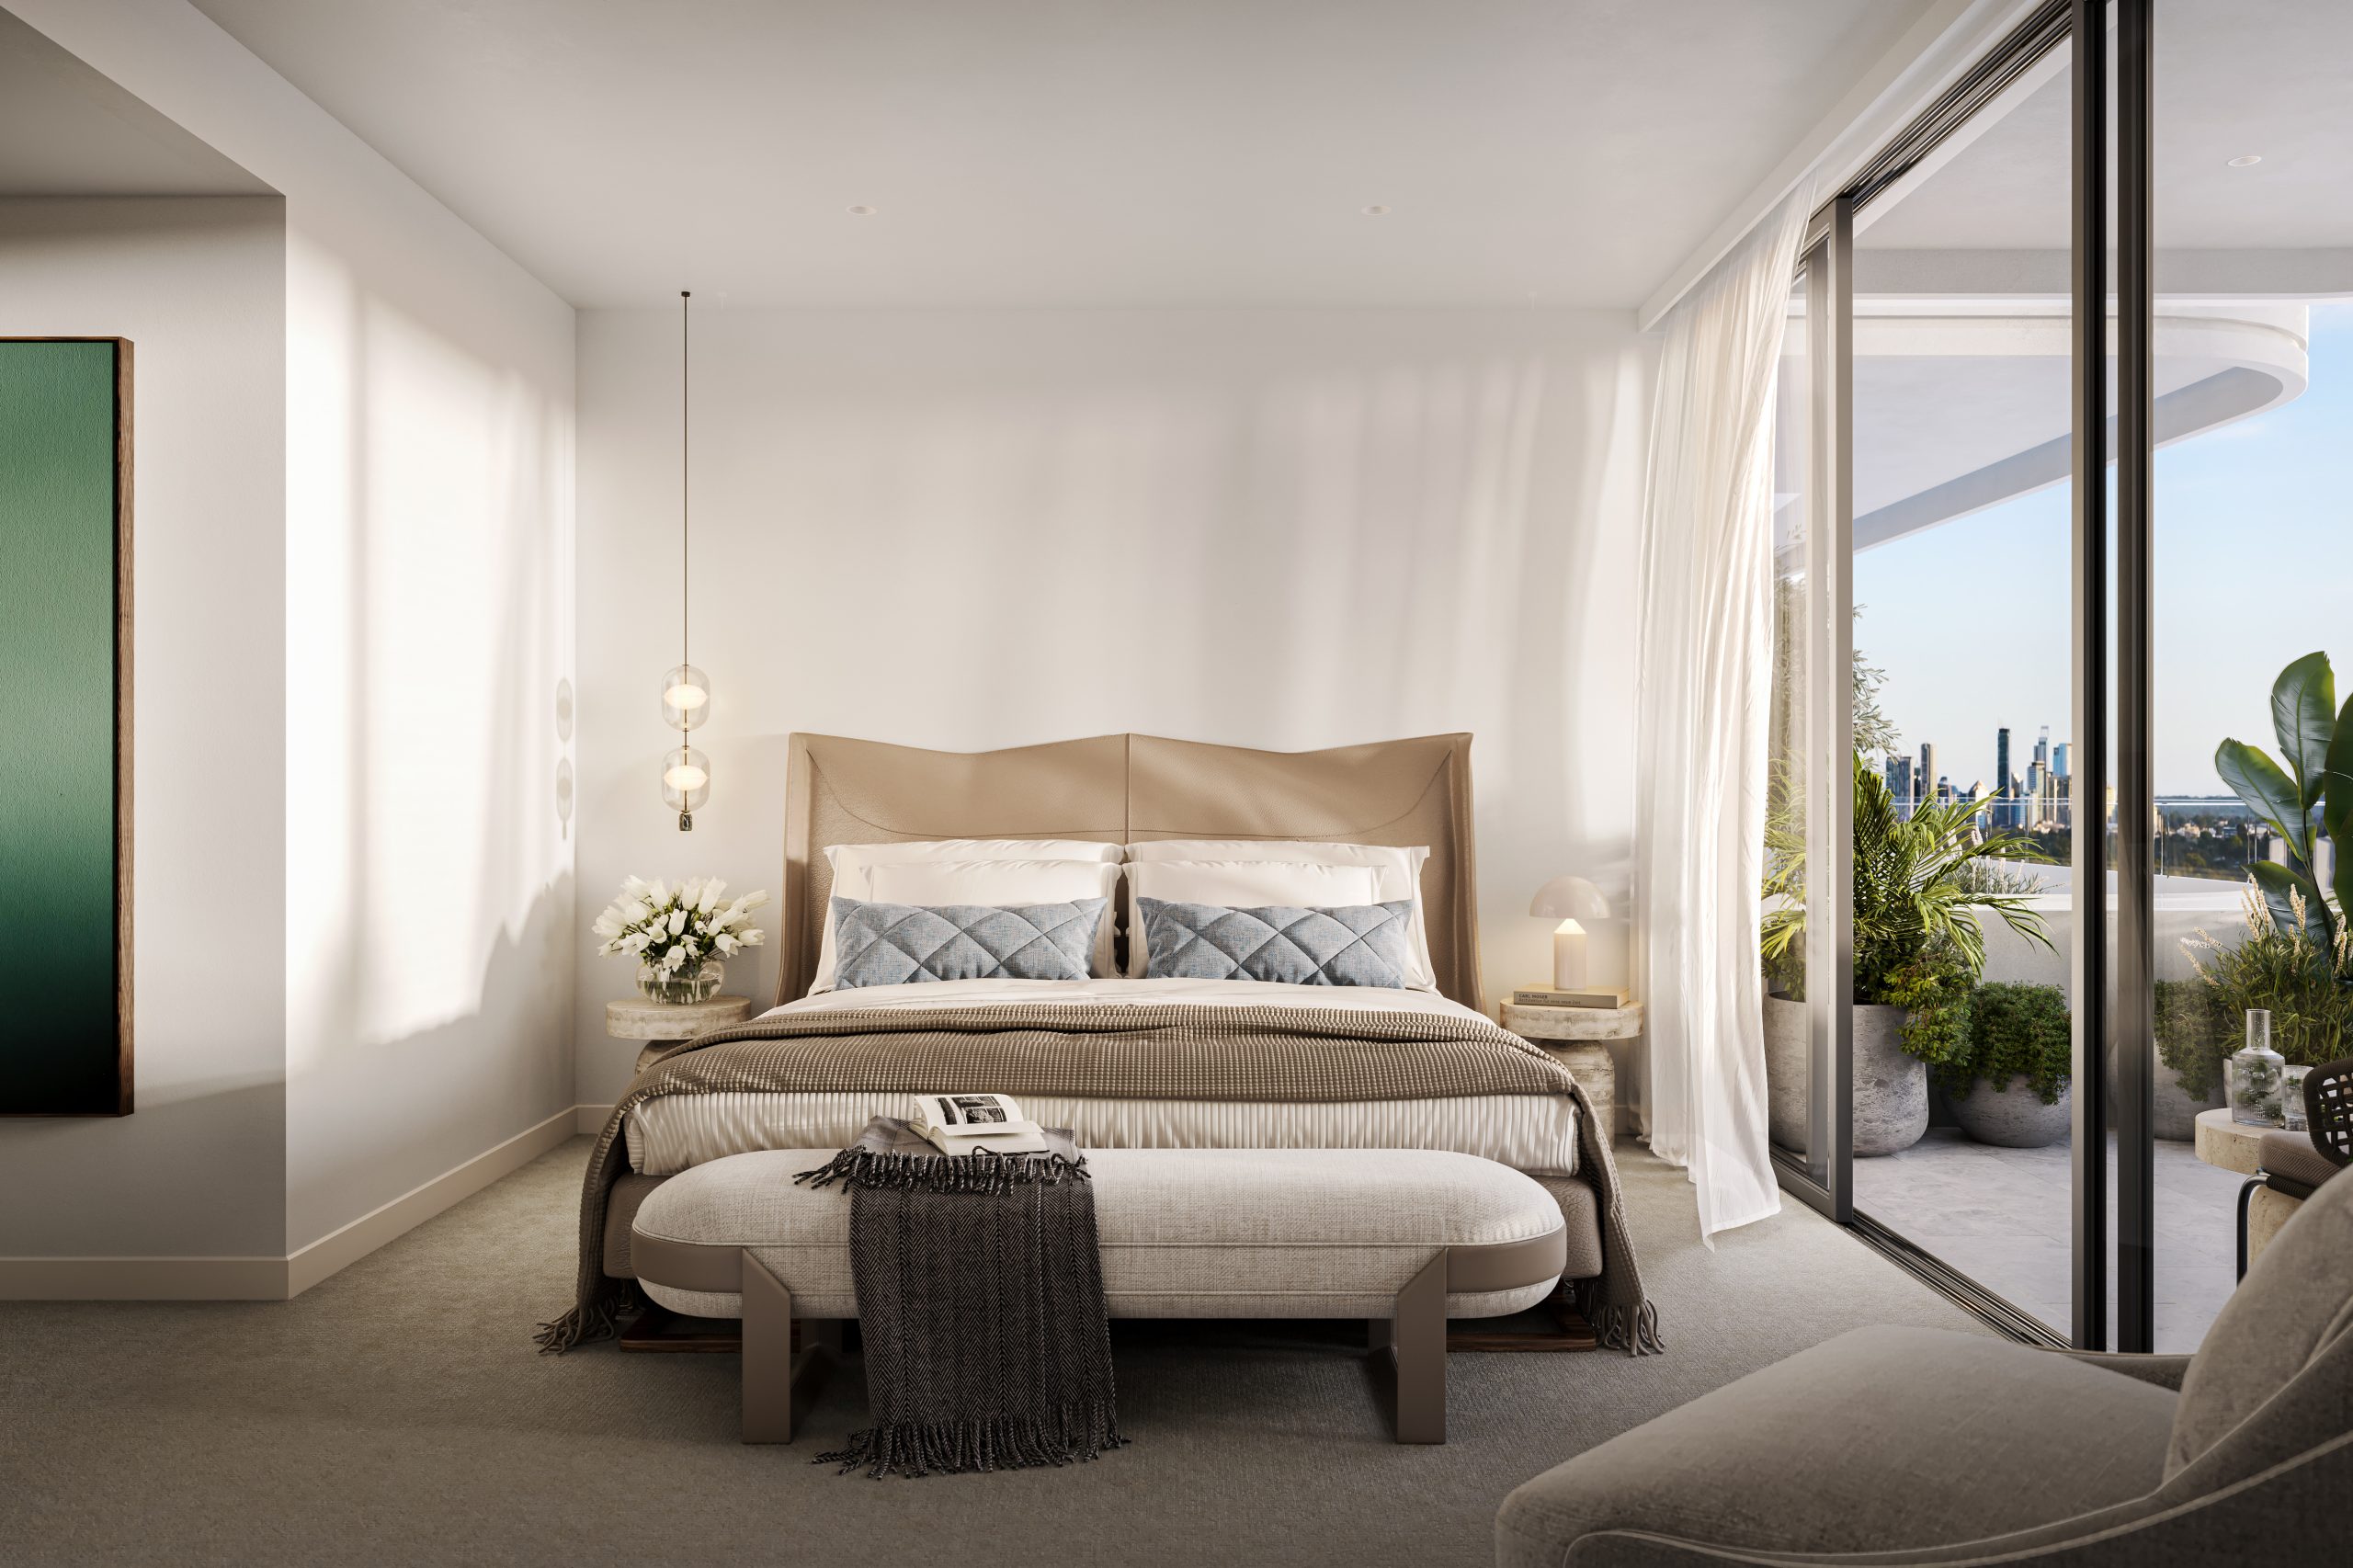
“The Collective is a reflection of how buyers want to live today, with premium residences, exceptional amenity and the convenience of having everything within easy reach.”
With its village atmosphere, dual rail access and essential amenities close at hand, The Collective Atchison offers something increasingly valuable: a home that makes Sydney feel easier.
With the building approaching completion and off the plan apartment purchasers moving in soon after, the remaining apartments aren’t expected to last long. Click here to find out more.
When the Writers Festival was called off and the skies refused to clear, one weekend away turned into a rare lesson in slowing down, ice baths included.

Exclusive eco-conscious lodges are attracting wealthy travellers seeking immersive experiences that prioritise conservation, community and restraint over excess.