

Kanebridge Property of The Week: Is this the Mornington Peninsula’s Best Estate?
Completed in 2025 by Wolveridge Architects and S. Smith Builders, this extraordinary 51-acre Mornington Peninsula estate combines award-recognised architecture, genuine farming infrastructure and remarkable self-sufficiency.
 4 min
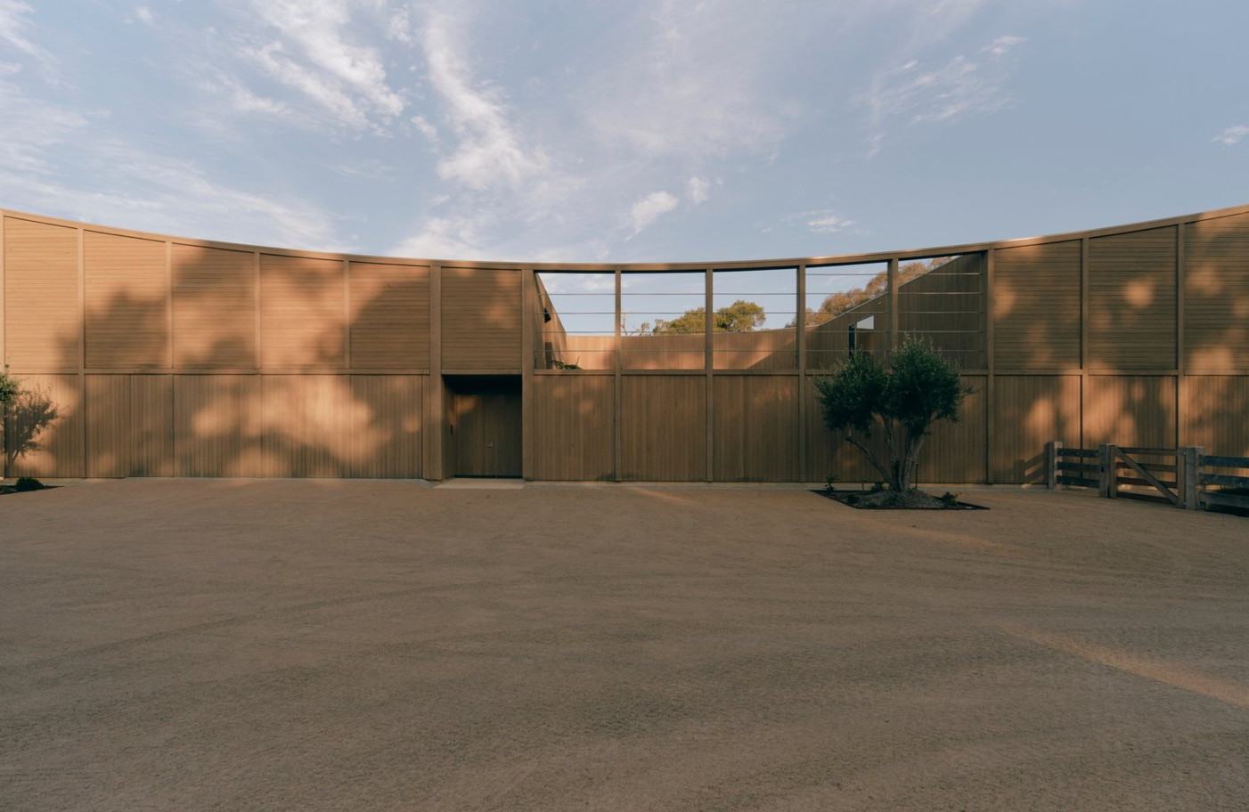
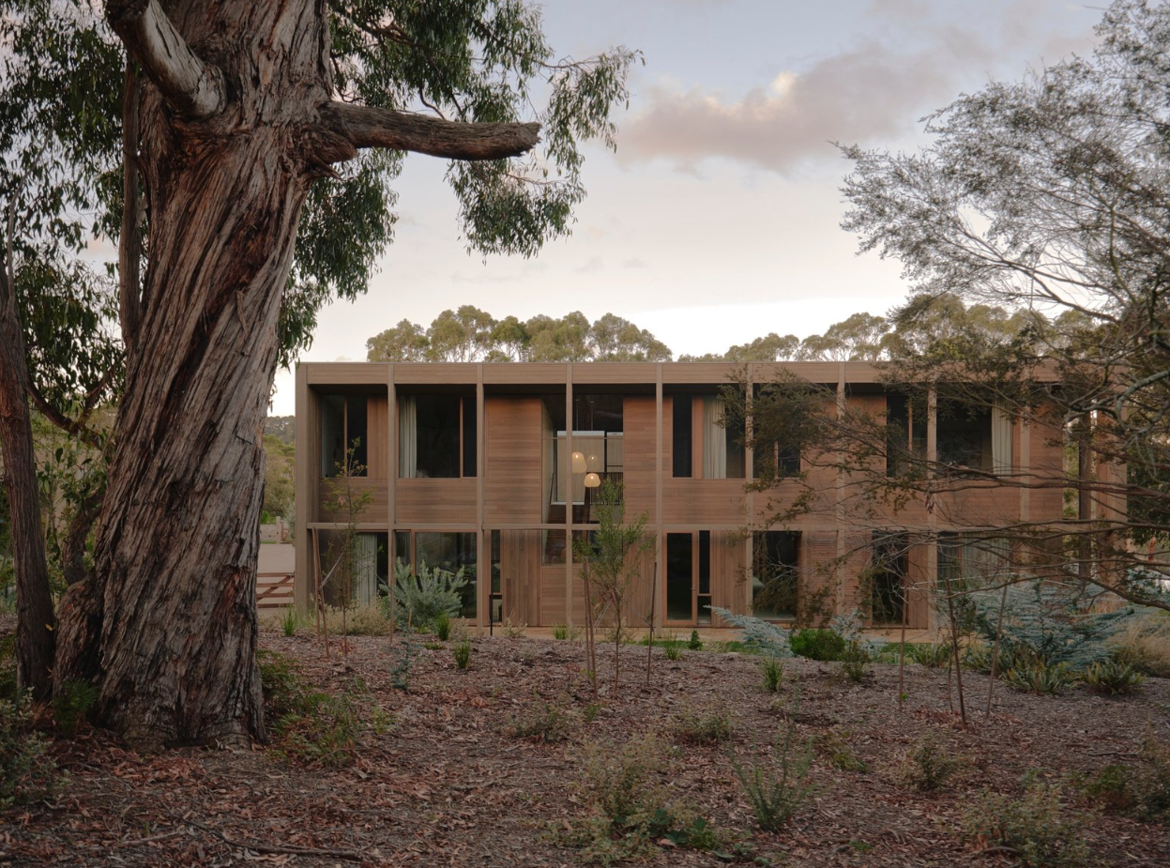
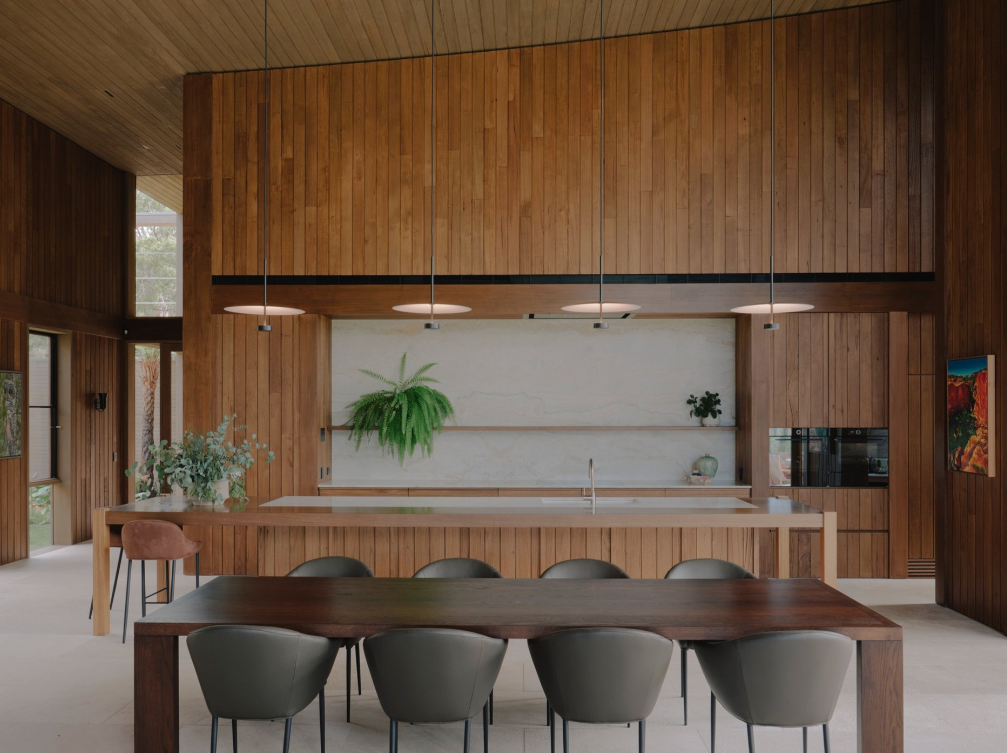
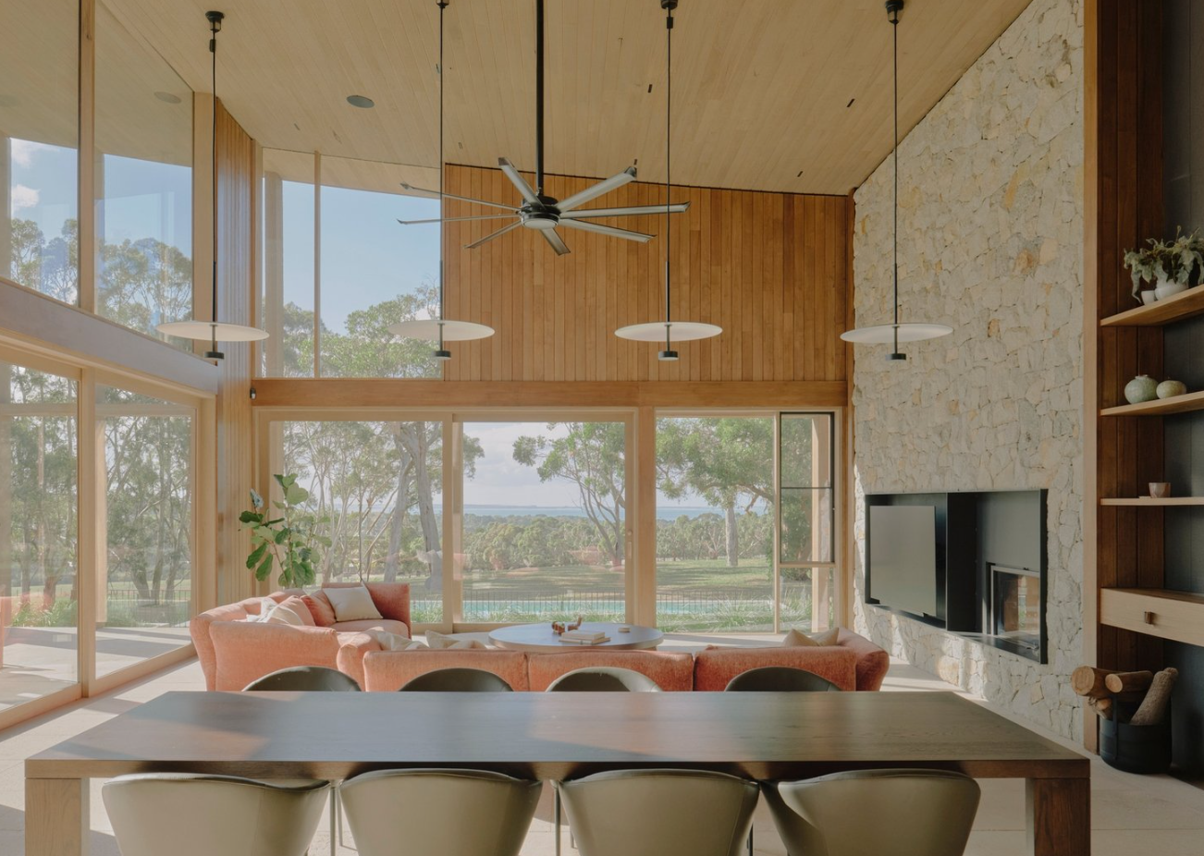
A long, winding driveway beneath mature gums provides the first indication that The Farm is not a conventional Mornington Peninsula country property.
Rather than immediately revealing the residence, the approach follows the contours of the landscape, moving through established woodland before the house emerges in a secluded clearing at 515 Tucks Road, Shoreham.
Completed in 2025, the five-bedroom estate has now been listed through Buxton’s James Redfern and Holly Longmuir with expressions of interest and an indicative price range of $18 million to $19.8 million.
At the upper end of that guide, the property could establish a new residential record for Shoreham. The existing benchmark has been reported at $16.5 million.
Set across approximately 20.64 hectares—or about 51 acres—The Farm is a contemporary interpretation of the Australian rural homestead, designed by Wolveridge Architects and constructed by award-winning Mornington Peninsula builder S. Smith Builders.
The property’s vendors, builders Vicki and Steve Smith, reportedly acquired the land through Smith Investments Australia for $4.2 million in 2019. They moved into the completed home in April 2025 and are now selling as they prepare to relocate to Portsea.
A farmhouse reduced to two buildings
Rather than allowing the estate to develop as a scattered collection of rural structures, Wolveridge Architects consolidated its principal functions into two carefully positioned buildings: the main residence and a substantial farm shed.
The structures face a broad central forecourt and sit within a larger composition of native woodland, productive pasture and views towards Western Port Bay.
It is an approach informed by the way Australian farms traditionally evolve, but made more deliberate. Instead of accumulated sheds and outbuildings, the property presents as a resolved architectural precinct.
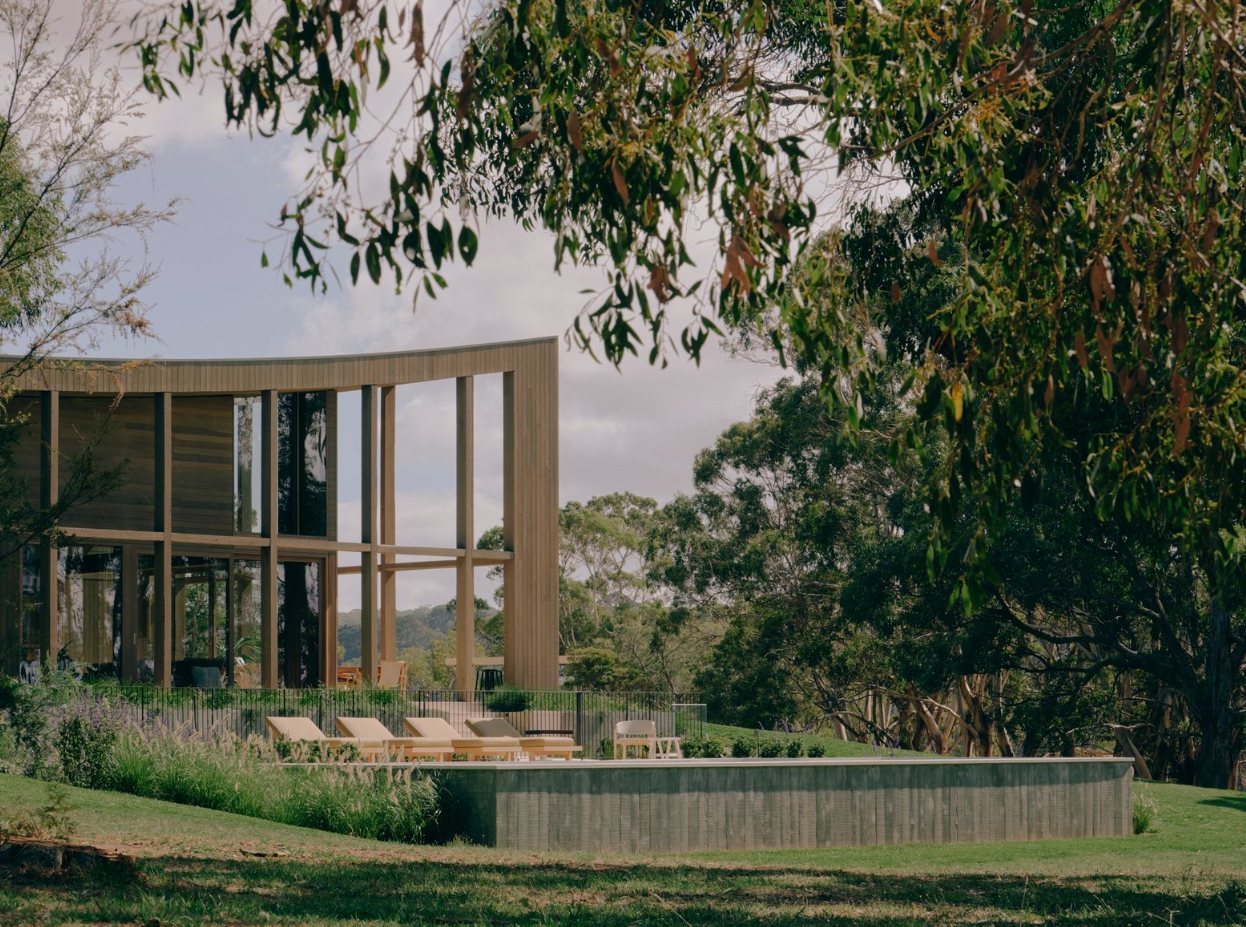
The principal residence spans approximately 638 square metres. Its defining feature is an inverted radial roofline supported by a visible grid of ironbark posts and beams.
The roof rises towards the tree canopy and open sky, lending an unexpected lightness to a house of considerable scale. Blackbutt cladding, extensive glazing and timber detailing further soften the relationship between the building and its surroundings.
Wolveridge Architects describes the property’s location as Bunurong country and credits Jerry Wolveridge, Laura Tindall and Jessica Corbett as members of the project team.
The Farm was shortlisted in the New House Over 200 Square Metres category of the 2026 Houses Awards and in the Living Space category of the 2026 INDE Awards. Its published architectural photography is by Jack Carlin.
Designed around the landscape
Throughout the house, long internal sightlines and carefully framed openings maintain a connection with the surrounding gums, paddocks and distant water.
The central living, dining and kitchen space sits beneath soaring timber-lined ceilings. A monumental fireplace formed from Dromana granite anchors the room, while a second wood-burning fireplace serves a more intimate living zone.
The kitchen combines stained Tasmanian oak cabinetry with Austral Dream Dolomite and Pilbara Green Dolomite surfaces. A suite of Swiss V-Zug appliances supports its practical role, while a temperature-controlled, timber-lined wine cellar provides a dedicated space for collectors.
Belgian French oak flooring, Swiss wool carpet, Eco Outdoor stone paving, brushed-nickel fittings and extensive custom joinery continue the natural, materially rich palette.
A sheltered internal courtyard introduces northern light into the centre of the floor plan. Conceived as a protected garden within the wider landscape, it provides an outdoor space removed from the property’s more exposed rural environment.
The architecture repeatedly shifts between those two conditions: the openness of a large rural holding and the security of carefully protected interior and courtyard spaces.
A resort within a working estate
The Farm’s lifestyle credentials extend well beyond its principal living areas.
A fully tiled 14-metre swimming pool and adjoining spa sit within landscaped surrounds, creating a private resort zone connected to multiple outdoor entertaining spaces.
The grounds include indigenous planting, native woodland and productive pasture, together with approximately 591 metres of frontage to Stony Creek.
A separate 216-square-metre farm shed, fencing, cattle infrastructure, water systems and multiple access points ensure the estate has genuine rural capability. This is not merely a large house styled to resemble a farm.
Technology has been integrated throughout the property via a Control4 system governing lighting, climate, security, gates, blinds, irrigation and pool functions. The house also includes hydronic heating, zoned reverse-cycle airconditioning, motorised window furnishings, monitored security, video intercom and Starlink connectivity.
Its sustainability infrastructure is similarly substantial. More than 235,000 litres of water storage is paired with a 70-panel, 30.8kWp solar system, Tesla Powerwall battery storage and electric-vehicle charging.
The result is a house capable of delivering the comfort and automation expected of a contemporary trophy residence while maintaining a high degree of self-sufficiency.
That balance may be The Farm’s greatest achievement. Despite its scale, luxury finishes and extensive technology, the residence does not attempt to overpower its setting.
Its architecture instead directs attention outwards—to the tree canopy, the cattle in the paddocks, Western Port Bay and the changing conditions of the surrounding landscape.
For buyers seeking a private Mornington Peninsula estate with architectural credibility and room for a genuine rural life, The Farm represents one of the region’s most compelling new offerings.
The Farm at a glance
- Address: 515 Tucks Road, Shoreham, Victoria
- Property type: Acreage/semi-rural estate
- Price guide: $18 million to $19.8 million
- Sale method: Expressions of interest
- Bedrooms: Five
- Bathrooms: Five
- Parking: Five cars
- Land: Approximately 20.64 hectares or 51 acres
- Residence: Approximately 638sqm
- Farm shed: Approximately 216sqm
- Architect: Wolveridge Architects
- Builder: S. Smith Builders
- Completed: 2025
- Pool: Fully tiled 14-metre pool with adjoining spa
- Creek frontage: Approximately 591 metres to Stony Creek
- Water storage: More than 235,000 litres
- Energy: 70-panel, 30.8kWp solar system with Tesla Powerwall storage
- Selling agents: James Redfern and Holly Longmuir, Buxton Mornington Peninsula–Flinders
- Listing: View the live property campaign
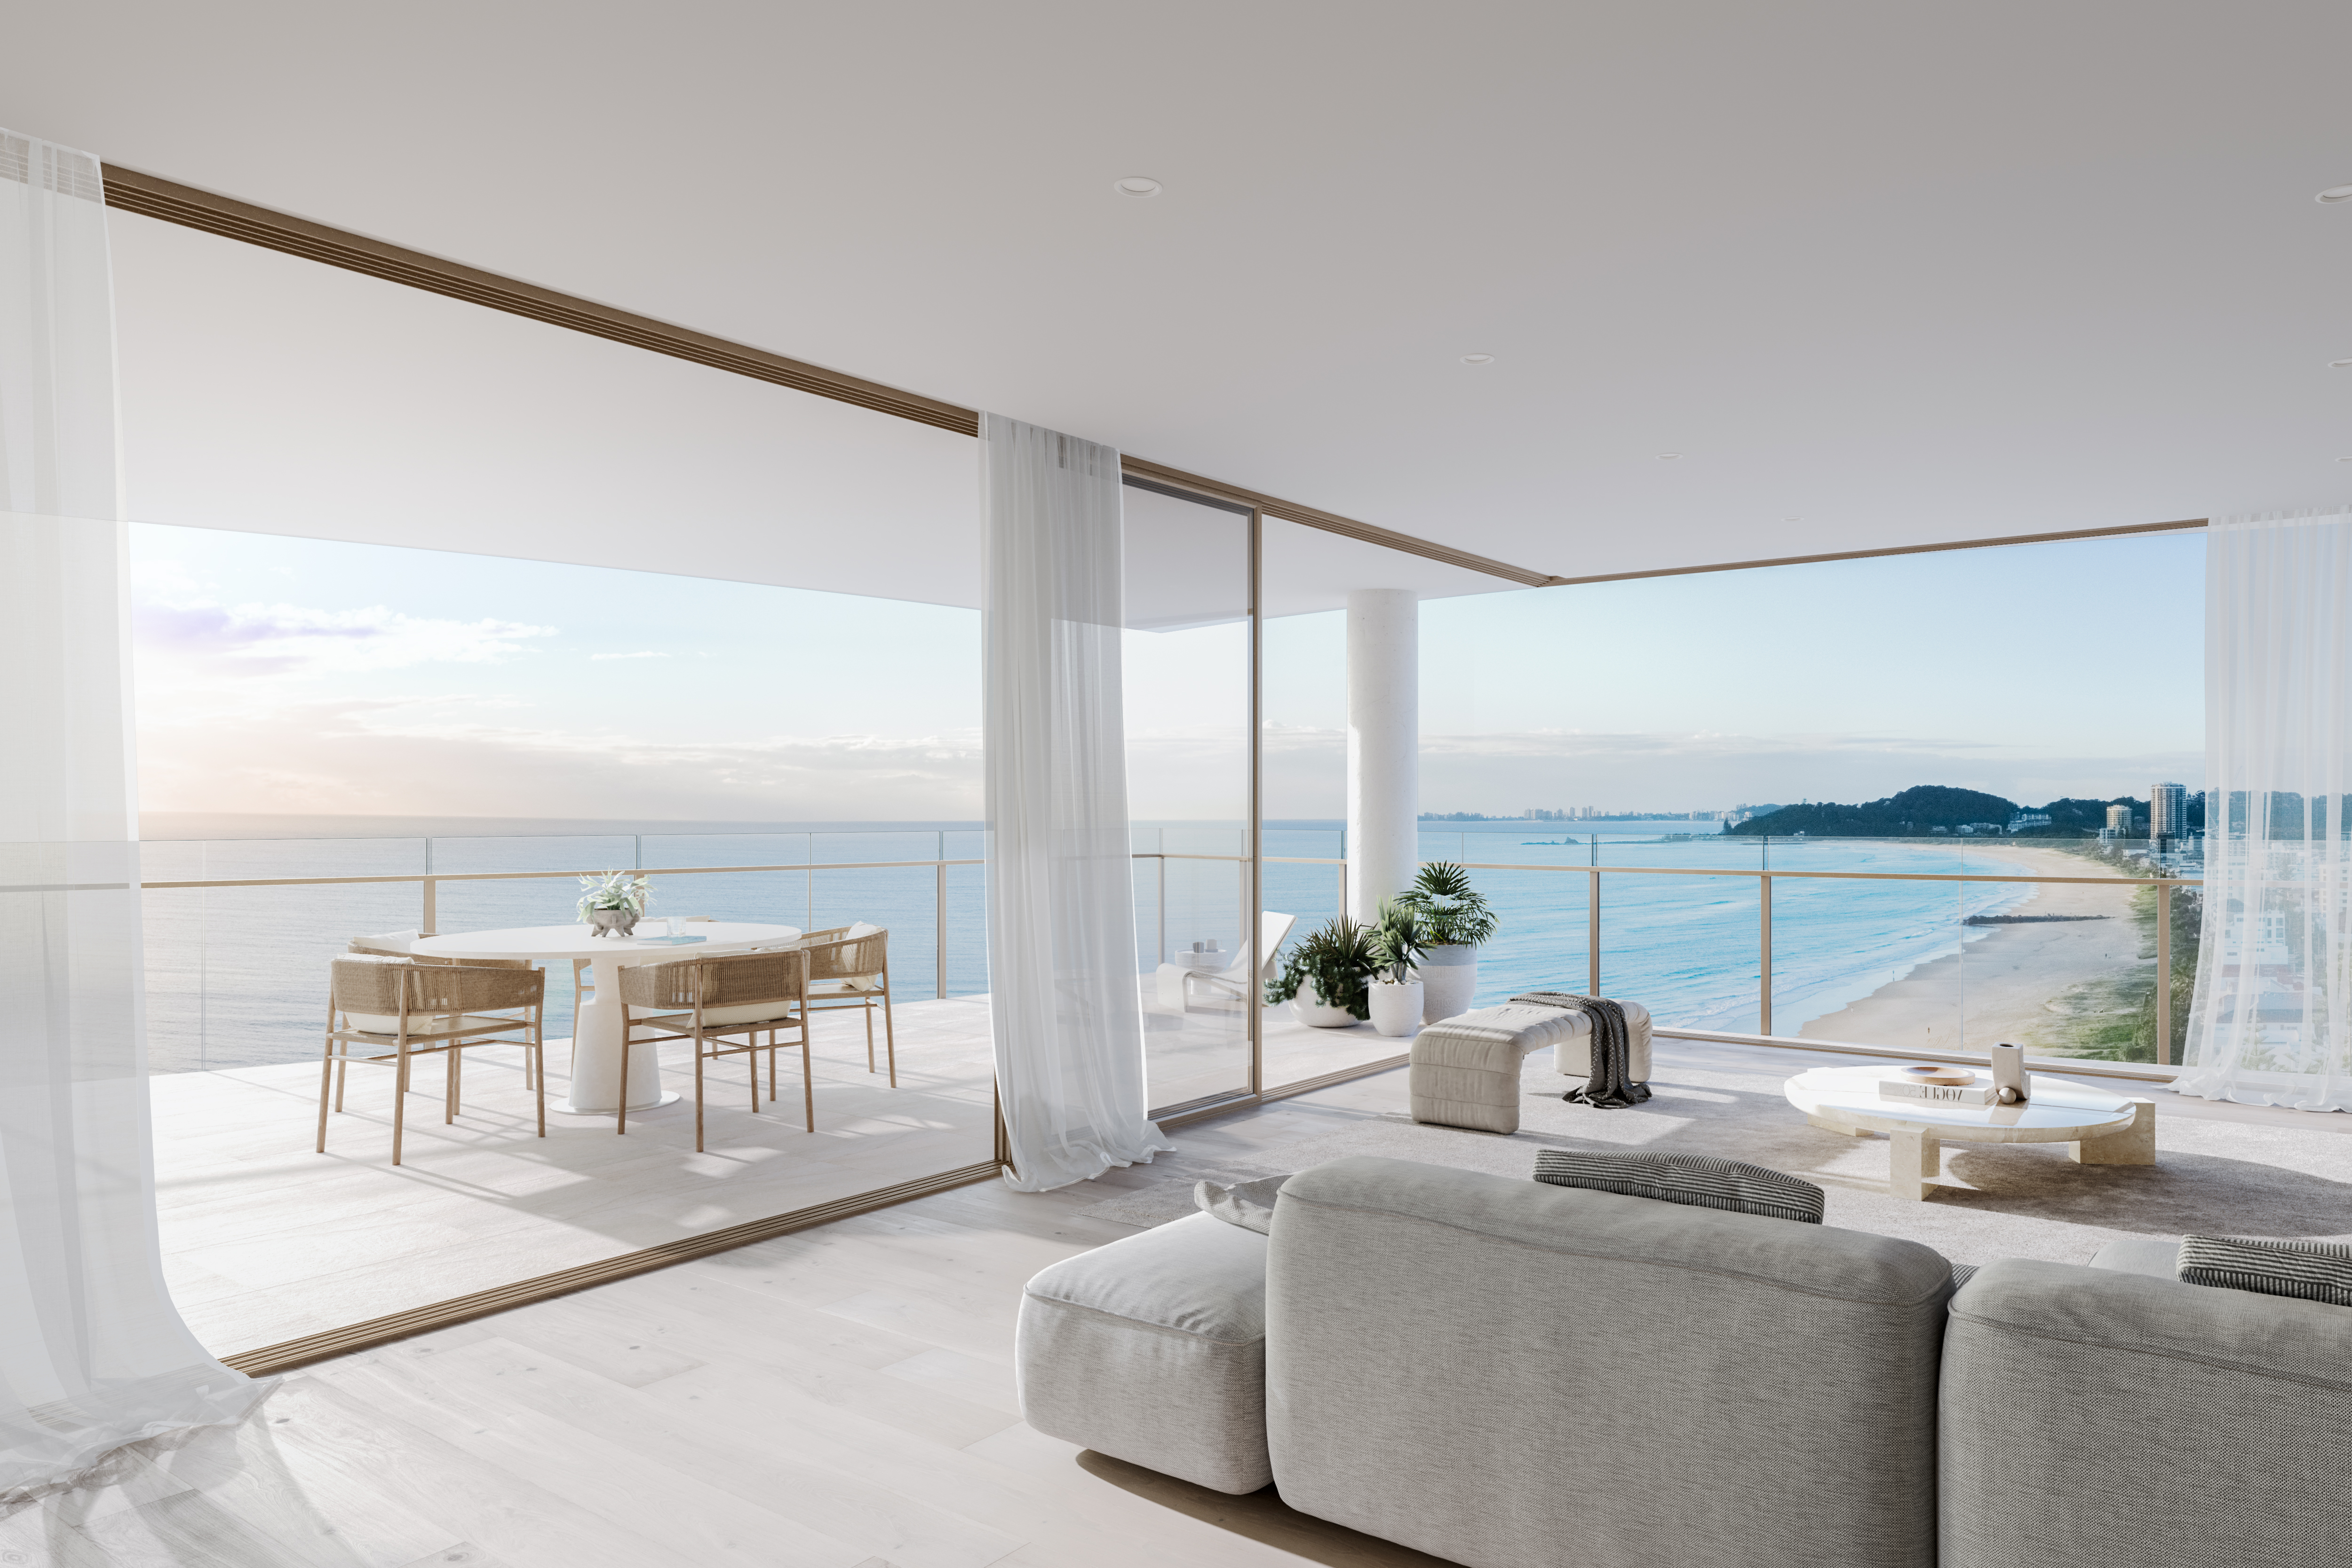
A Sydney couple has paid $15.5 million for the Grand Penthouse at Marquee’s $285 million La Belle Residences beachfront development which is nearing completion at Palm Beach, eclipsing the record for an off-the-plan apartment sale on the southern Gold Coast. The sprawling single level 640 sqm beachfront residence, with sweeping views of the Gold Coast …
Continue reading “$15.5m La Belle Penthouse eclipses southern Gold Coast record”

On the owner’s deck, a 20-metre swimming pool incorporates Feadship’s patented ContraWave technology and extends indoors as a suspended, glass-bottomed infinity pool.
 3 min
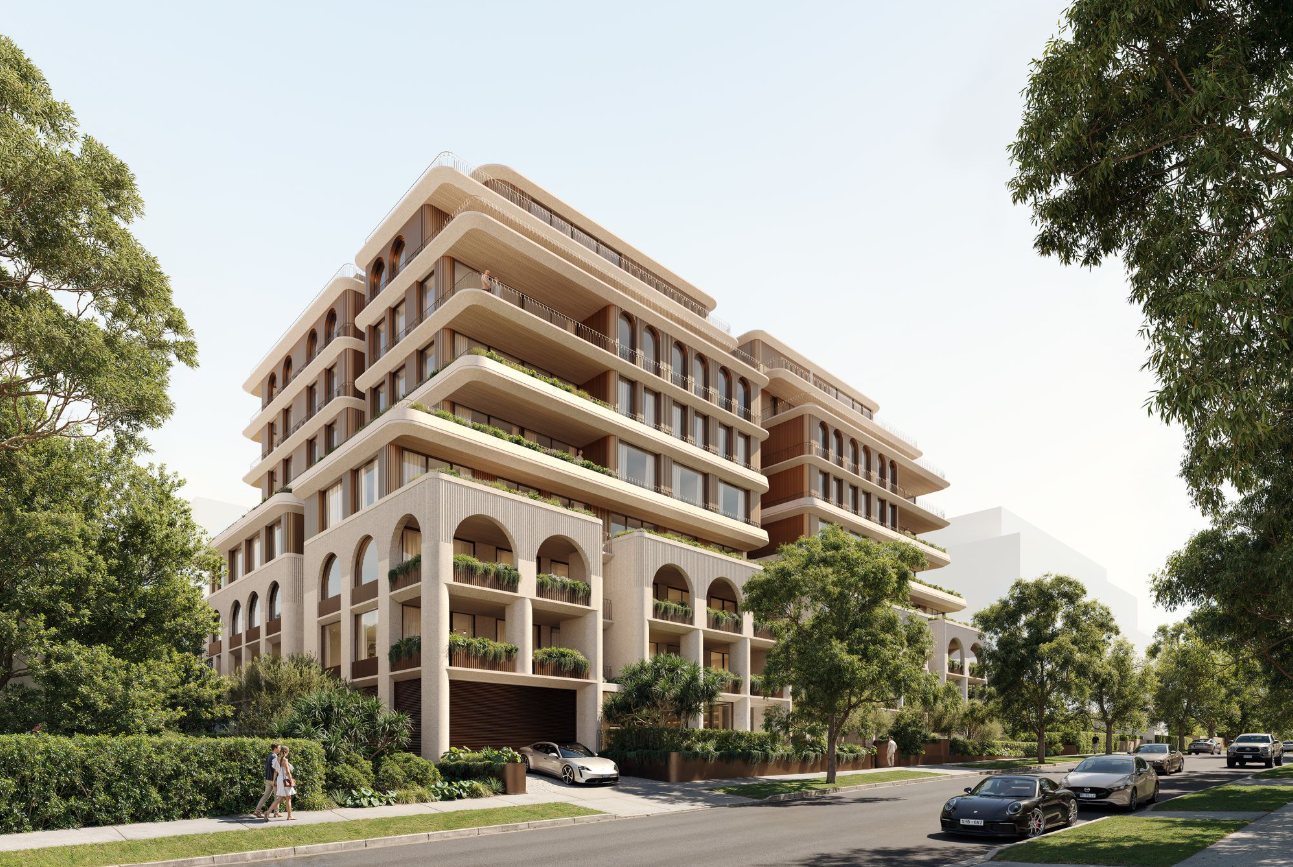
The Sydney developer-builder, which typically retains its projects, is offering 54 residences off the plan on Spencer Street, with prices starting at $3.9 million.
HSN Property Group has launched Maison Jolene in Rose Bay, giving buyers a rare opportunity to purchase off the plan from a developer-builder that has spent more than two decades building a predominantly build-to-hold portfolio in Sydney’s eastern suburbs. HSN values that portfolio at $4 billion.
Located at 2–16 Spencer Street, Maison Jolene comprises 54 residences, including house-sized two- and three-bedroom apartments, sub-penthouses and penthouses. Prices start at $3.9 million, according to HSN, with many residences designed to capture views across Rose Bay, Sydney Harbour and the city skyline.
James Nixon, head of projects at The Rubinstein Group, is handling the sales campaign alongside agency founder Gavin Rubinstein. He says the launch is an unusual opportunity for buyers who have followed the developer’s work.
“HSN is renowned for building entire projects and rarely selling a single apartment to the open market, so Maison Jolene really is a first for potential buyers who have been following the brand across previous projects,” Nixon says.
HSN worked with architecture practice MHN Design Union and interiors studio The Unlisted Collective on the development. A rhythm of arches and deep-set openings gives the building its presence on Spencer Street, while the residences are positioned to make the most of natural light, privacy and outlook. Landscaping frames the arrival and carries through to the shared outdoor spaces.
“Maison Jolene was conceived to bring a touch of European elegance to Rose Bay, drawing on the understated charm of Mayfair and the romance of Paris while remaining grounded in the relaxed character of Sydney’s eastern suburbs,” says Rafi Assouline, founder and director of HSN Property Group.
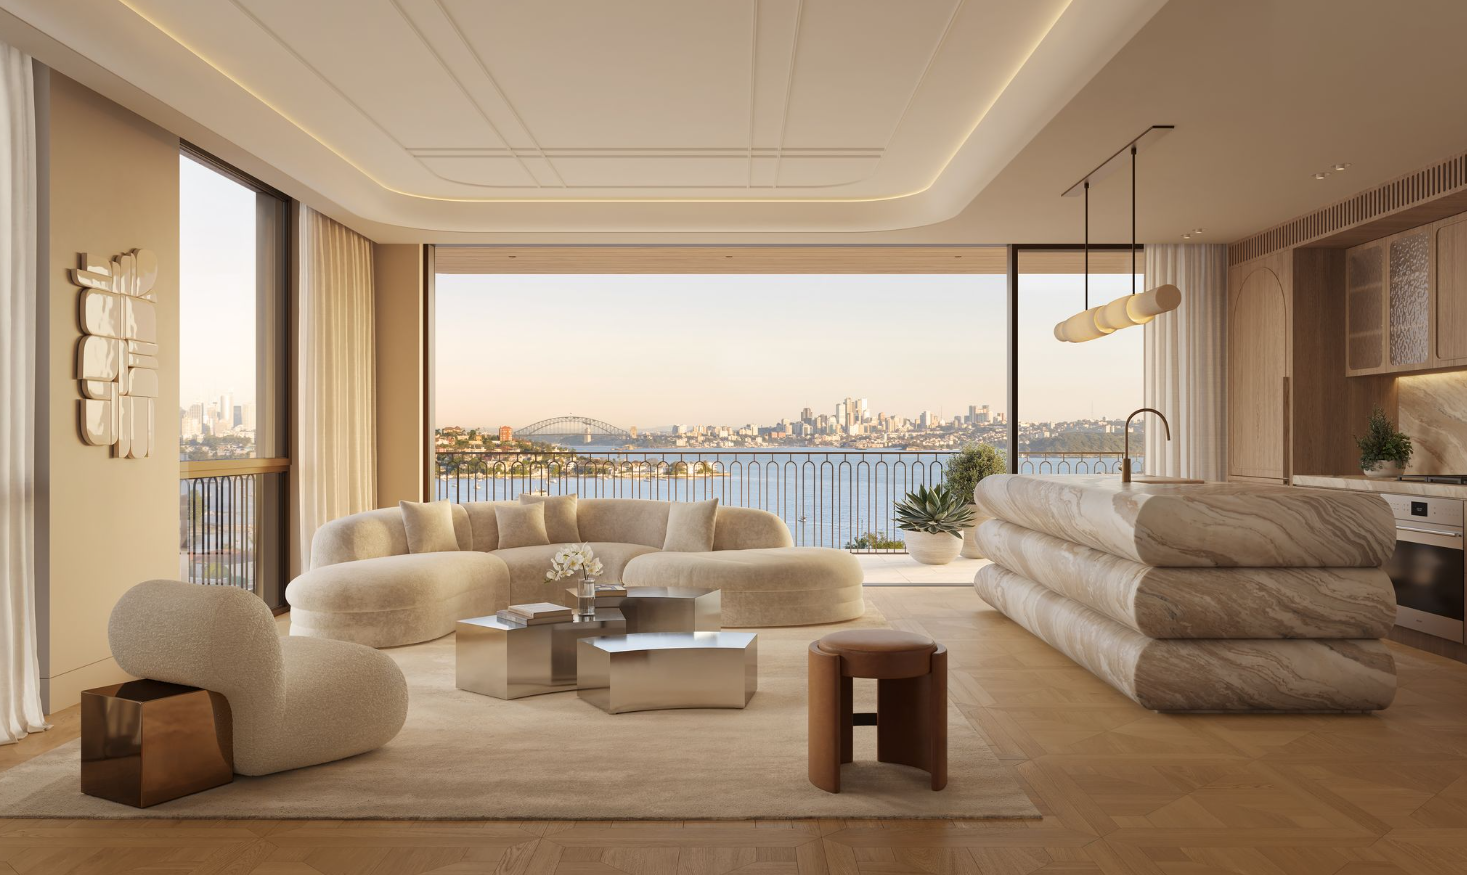
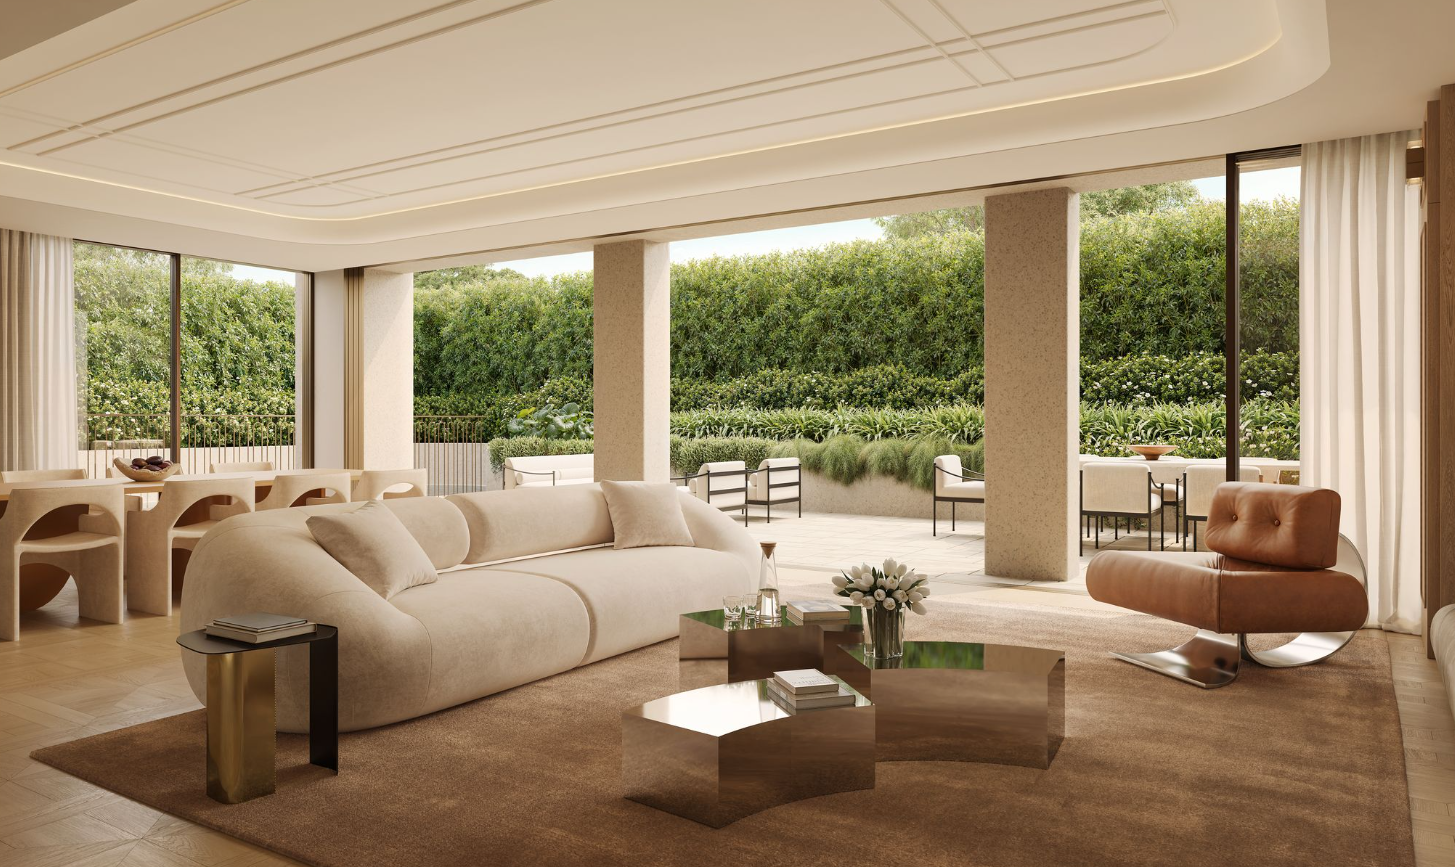
The apartments were designed with established Rose Bay downsizers in mind. Large kitchens, generous storage and flexible living areas are intended to ease the move from a family home, with layouts that can also accommodate families and professionals looking for more space in an apartment.
The shared amenities are designed as an extension of those homes. Residents will have access to a lounge, private dining room and landscaped alfresco entertaining area. A wellness retreat brings together a magnesium pool, cold plunge, sauna, steam room and heated stone recovery bench, alongside a gym and dedicated space for Pilates and yoga.
Inside the apartments, the curves of the façade recur in the cabinetry and balustrades. Custom wall sconces, tapware and patterned parquetry sit alongside carved marble basins, hammered-glass shower screens and recessed stone niches. Timber veneer wardrobes have leather-clad drawers, while an Art Deco-inspired motif appears in the raised ceiling detail, joinery and built-in velvet bedheads.
“Maison Jolene is at once contemporary and old world, with custom-designed parquetry flooring and an art deco-inspired motif juxtaposing with the curvature of the arched facade, balustrade and internal cabinetry,” Assouline says.
The kitchens bring several of those ideas together in a sculptural, bubble-shaped island. Assouline helped design and engineer the curved form and personally selected the marble, which is bookmatched so the veining mirrors across adjoining pieces.
“With each of our projects, I look for symmetry in design,” he says. “Crafting the apartments is like solving a puzzle of one thousand pieces; one little detail wrong could mean the picture doesn’t translate correctly once it’s finished.”
HSN will develop and build Maison Jolene, overseeing the project from design through to construction. The family-owned company says it has delivered more than 270 homes, has 200 apartments under construction and has a 100 per cent completion record.
“As a private, integrated developer-builder, we maintain close control over every stage of a project,” Assouline says. “We see our projects as collaborative partnerships with our architects, interior designers and specialist trades with whom we have refined a very unique aesthetic, to ensure every detail is considered for those who will live there.”
For Nixon, the developer’s involvement in both design and construction is part of the pitch to buyers. “The attention to design excellence, combined with HSN’s proven track record in delivering ultra-high-end developments, ensures a level of rarity and enduring quality seldom seen in today’s market,” he says.
“To purchase an HSN property is to acquire a property that will not just hold its value but stand the test of time as a timeless piece of Sydney real estate.”
The Spencer Street address puts residents close to Rose Bay’s village cafés and restaurants, foreshore walks and ferry service, with beaches, golf courses and schools nearby. Maison Jolene is now selling off the plan through James Nixon and Gavin Rubinstein.

In the lead-up to the country’s biggest dog show, a third-generation handler prepares a gaggle of premier canines vying for the top prize.

From Italian vegetable-tanned leather to real-world training insight, Australian brand PK9 Gear is redefining what luxury means for discerning dog owners.