Kanebridge Property of The Week: Is this the Mornington Peninsula’s Best Estate?
Completed in 2025 by Wolveridge Architects and S. Smith Builders, this extraordinary 51-acre Mornington Peninsula estate combines award-recognised architecture, genuine farming infrastructure and remarkable self-sufficiency.
 4 min
4 min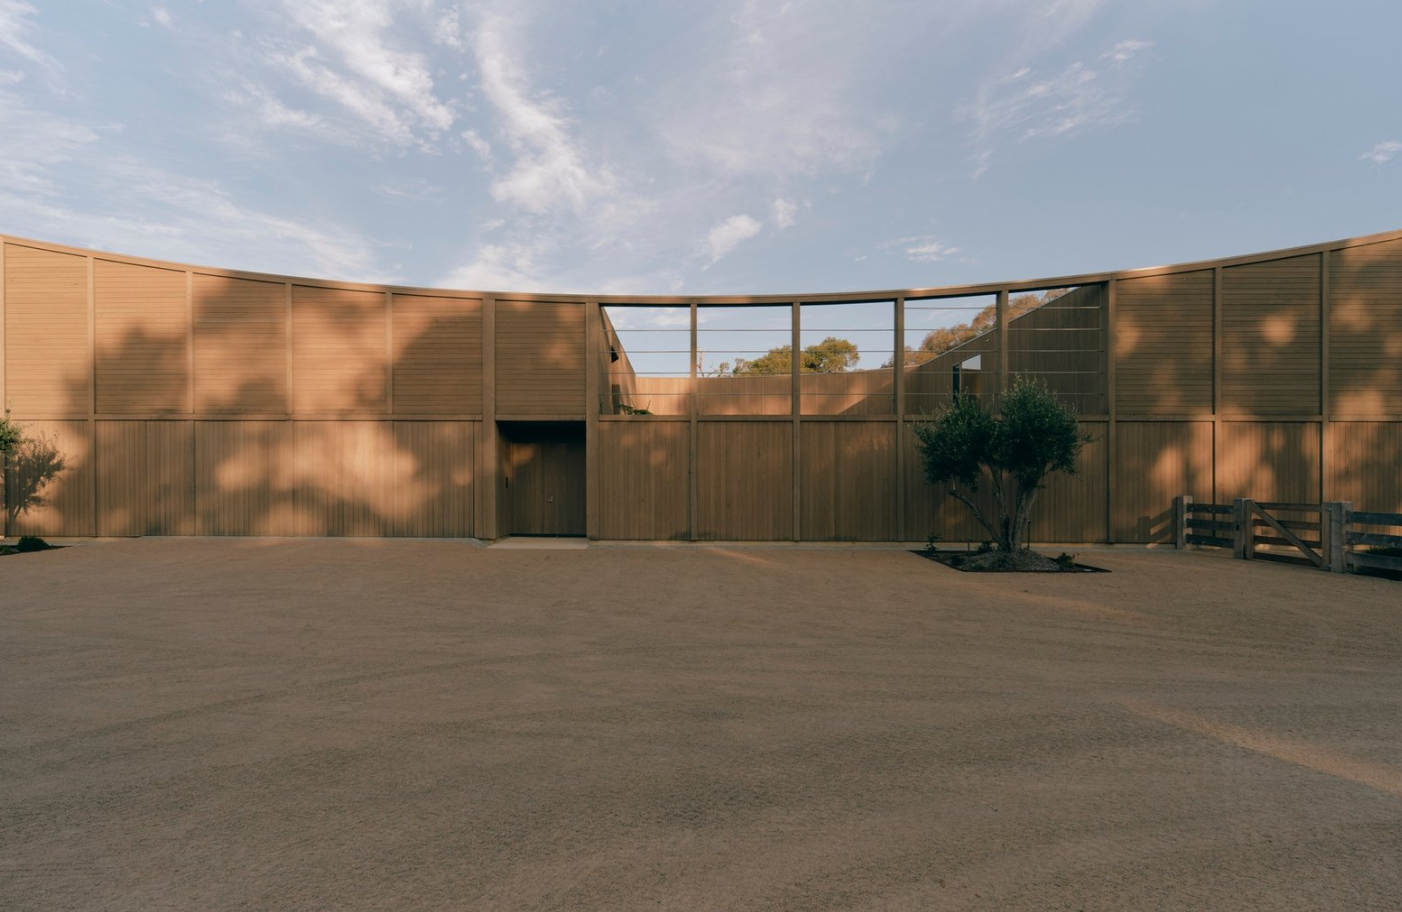
A long, winding driveway beneath mature gums provides the first indication that The Farm is not a conventional Mornington Peninsula country property.
Rather than immediately revealing the residence, the approach follows the contours of the landscape, moving through established woodland before the house emerges in a secluded clearing at 515 Tucks Road, Shoreham.
Completed in 2025, the five-bedroom estate has now been listed through Buxton’s James Redfern and Holly Longmuir with expressions of interest and an indicative price range of $18 million to $19.8 million.
At the upper end of that guide, the property could establish a new residential record for Shoreham. The existing benchmark has been reported at $16.5 million.
Set across approximately 20.64 hectares—or about 51 acres—The Farm is a contemporary interpretation of the Australian rural homestead, designed by Wolveridge Architects and constructed by award-winning Mornington Peninsula builder S. Smith Builders.
The property’s vendors, builders Vicki and Steve Smith, reportedly acquired the land through Smith Investments Australia for $4.2 million in 2019. They moved into the completed home in April 2025 and are now selling as they prepare to relocate to Portsea.
A farmhouse reduced to two buildings
Rather than allowing the estate to develop as a scattered collection of rural structures, Wolveridge Architects consolidated its principal functions into two carefully positioned buildings: the main residence and a substantial farm shed.
The structures face a broad central forecourt and sit within a larger composition of native woodland, productive pasture and views towards Western Port Bay.
It is an approach informed by the way Australian farms traditionally evolve, but made more deliberate. Instead of accumulated sheds and outbuildings, the property presents as a resolved architectural precinct.
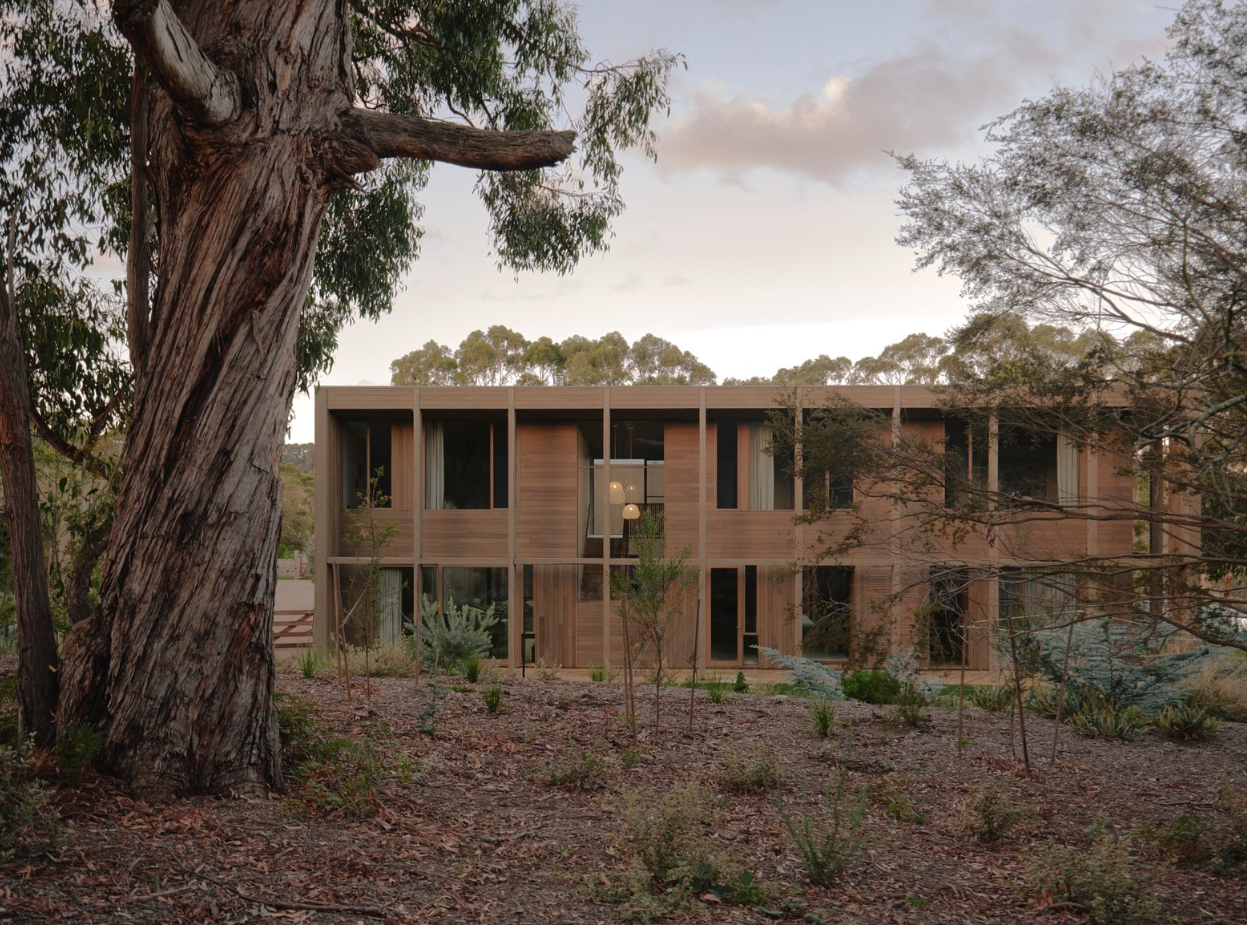
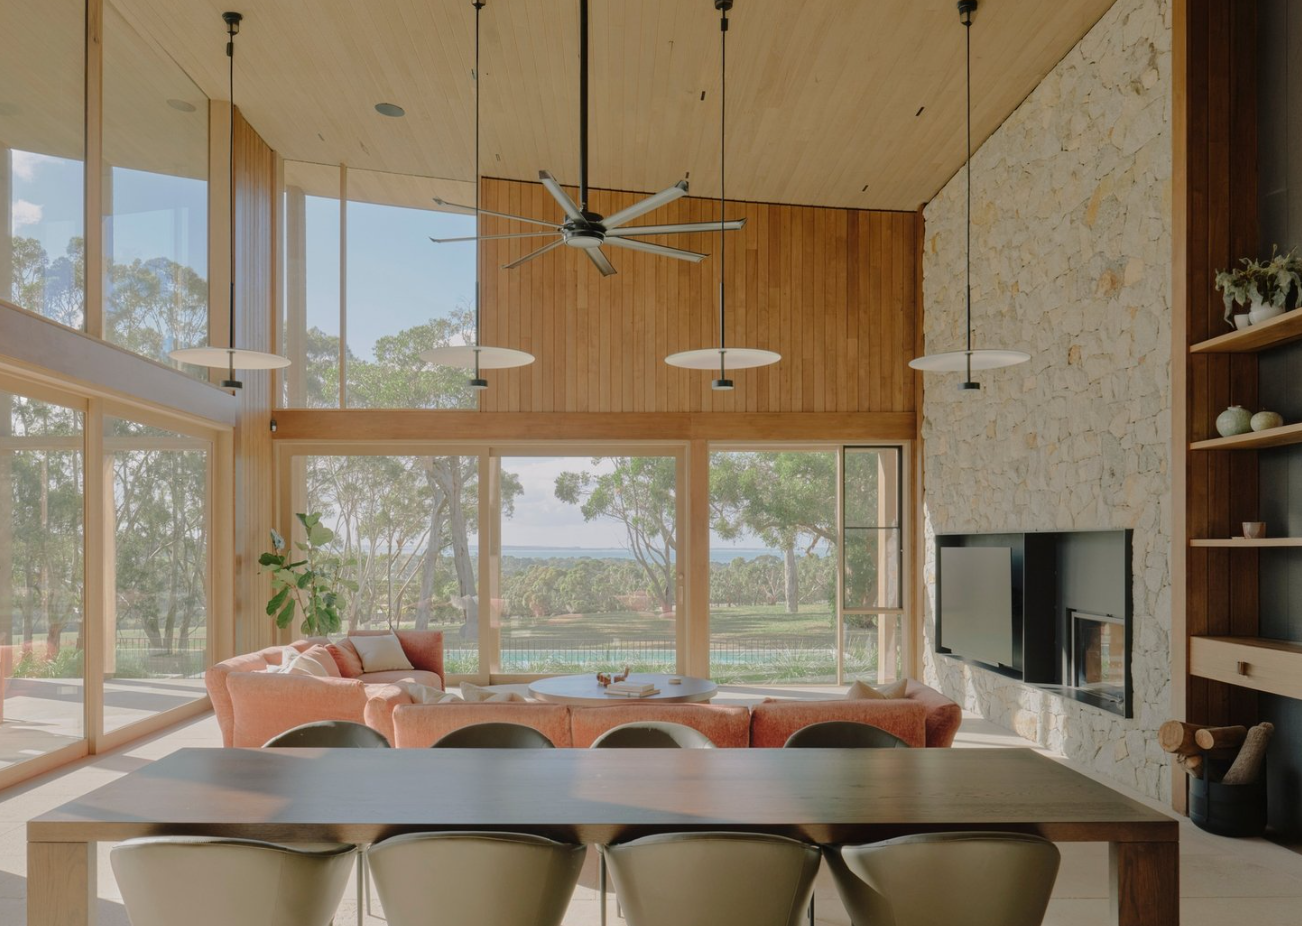
The principal residence spans approximately 638 square metres. Its defining feature is an inverted radial roofline supported by a visible grid of ironbark posts and beams.
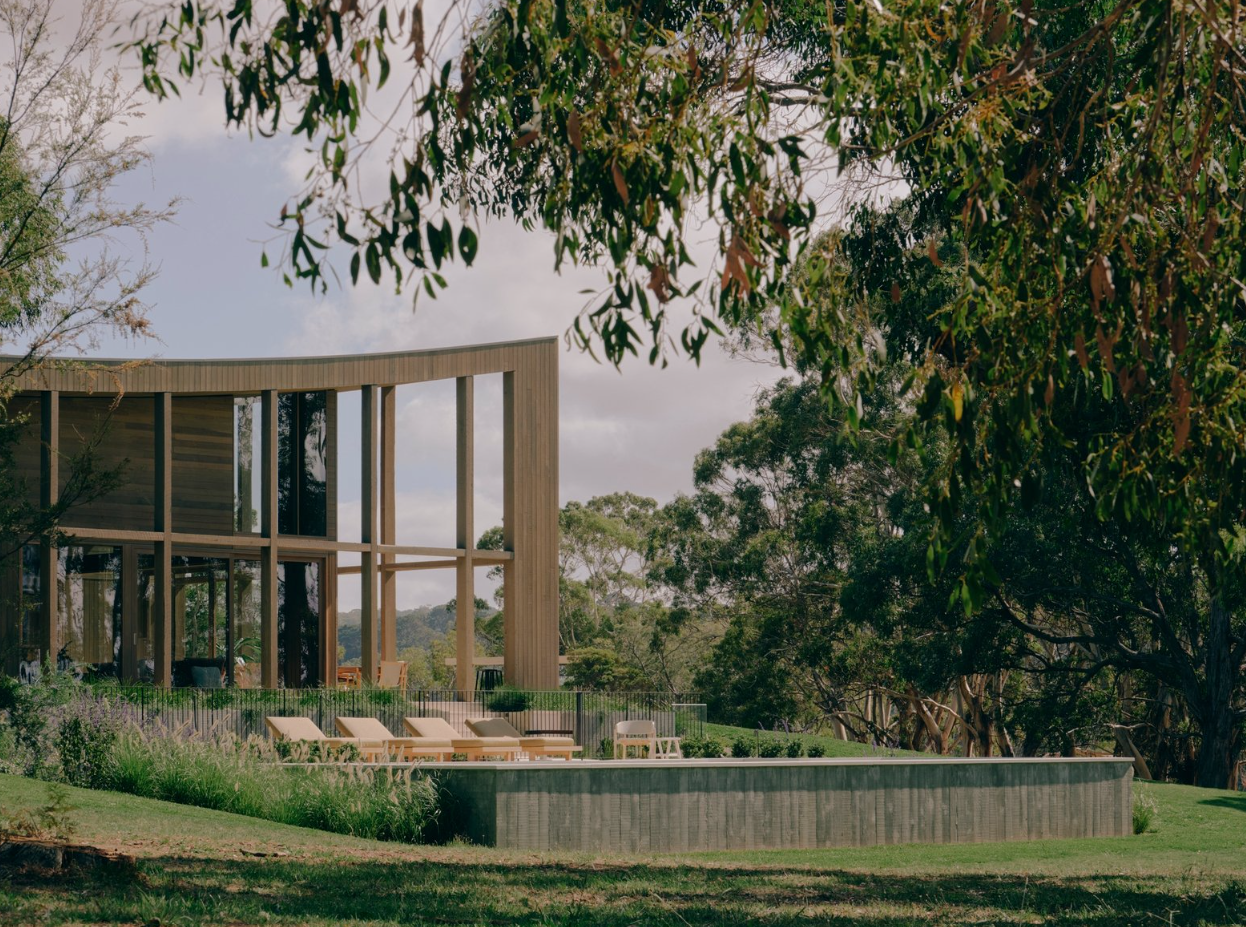
The roof rises towards the tree canopy and open sky, lending an unexpected lightness to a house of considerable scale. Blackbutt cladding, extensive glazing and timber detailing further soften the relationship between the building and its surroundings.
Wolveridge Architects describes the property’s location as Bunurong country and credits Jerry Wolveridge, Laura Tindall and Jessica Corbett as members of the project team.
The Farm was shortlisted in the New House Over 200 Square Metres category of the 2026 Houses Awards and in the Living Space category of the 2026 INDE Awards. Its published architectural photography is by Jack Carlin.
Designed around the landscape
Throughout the house, long internal sightlines and carefully framed openings maintain a connection with the surrounding gums, paddocks and distant water.
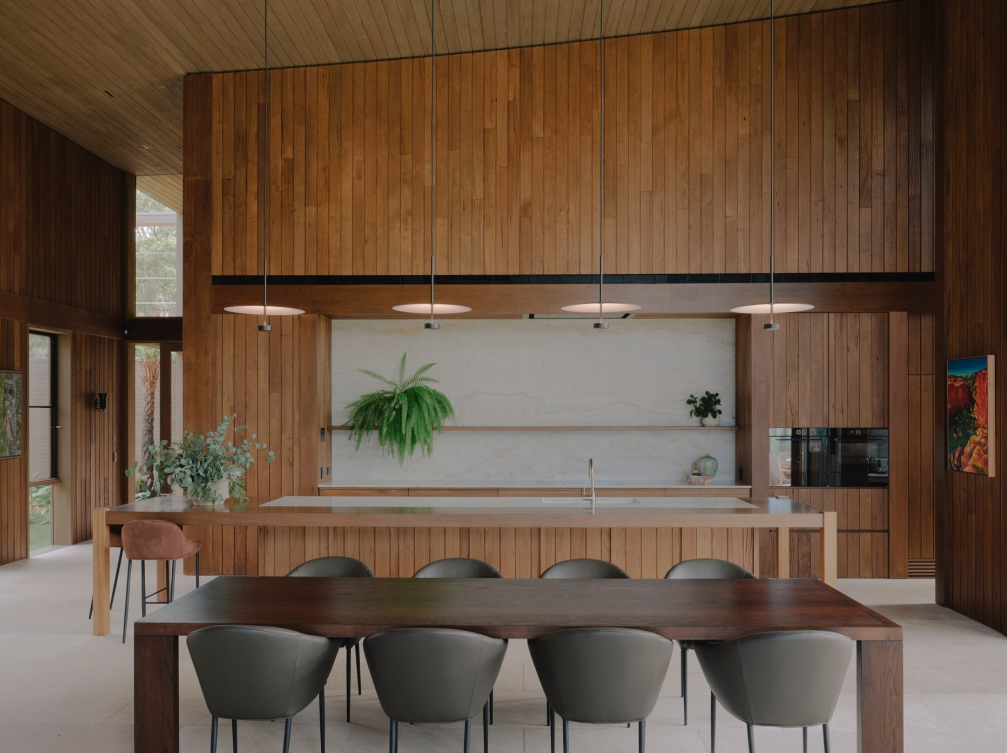
The central living, dining and kitchen space sits beneath soaring timber-lined ceilings. A monumental fireplace formed from Dromana granite anchors the room, while a second wood-burning fireplace serves a more intimate living zone.
The kitchen combines stained Tasmanian oak cabinetry with Austral Dream Dolomite and Pilbara Green Dolomite surfaces. A suite of Swiss V-Zug appliances supports its practical role, while a temperature-controlled, timber-lined wine cellar provides a dedicated space for collectors.
Belgian French oak flooring, Swiss wool carpet, Eco Outdoor stone paving, brushed-nickel fittings and extensive custom joinery continue the natural, materially rich palette.
A sheltered internal courtyard introduces northern light into the centre of the floor plan. Conceived as a protected garden within the wider landscape, it provides an outdoor space removed from the property’s more exposed rural environment.
The architecture repeatedly shifts between those two conditions: the openness of a large rural holding and the security of carefully protected interior and courtyard spaces.
A resort within a working estate
The Farm’s lifestyle credentials extend well beyond its principal living areas.
A fully tiled 14-metre swimming pool and adjoining spa sit within landscaped surrounds, creating a private resort zone connected to multiple outdoor entertaining spaces.
The grounds include indigenous planting, native woodland and productive pasture, together with approximately 591 metres of frontage to Stony Creek.
A separate 216-square-metre farm shed, fencing, cattle infrastructure, water systems and multiple access points ensure the estate has genuine rural capability. This is not merely a large house styled to resemble a farm.
Technology has been integrated throughout the property via a Control4 system governing lighting, climate, security, gates, blinds, irrigation and pool functions. The house also includes hydronic heating, zoned reverse-cycle airconditioning, motorised window furnishings, monitored security, video intercom and Starlink connectivity.
Its sustainability infrastructure is similarly substantial. More than 235,000 litres of water storage is paired with a 70-panel, 30.8kWp solar system, Tesla Powerwall battery storage and electric-vehicle charging.
The result is a house capable of delivering the comfort and automation expected of a contemporary trophy residence while maintaining a high degree of self-sufficiency.
That balance may be The Farm’s greatest achievement. Despite its scale, luxury finishes and extensive technology, the residence does not attempt to overpower its setting.
Its architecture instead directs attention outwards—to the tree canopy, the cattle in the paddocks, Western Port Bay and the changing conditions of the surrounding landscape.
For buyers seeking a private Mornington Peninsula estate with architectural credibility and room for a genuine rural life, The Farm represents one of the region’s most compelling new offerings.
The Farm at a glance
- Address: 515 Tucks Road, Shoreham, Victoria
- Property type: Acreage/semi-rural estate
- Price guide: $18 million to $19.8 million
- Sale method: Expressions of interest
- Bedrooms: Five
- Bathrooms: Five
- Parking: Five cars
- Land: Approximately 20.64 hectares or 51 acres
- Residence: Approximately 638sqm
- Farm shed: Approximately 216sqm
- Architect: Wolveridge Architects
- Builder: S. Smith Builders
- Completed: 2025
- Pool: Fully tiled 14-metre pool with adjoining spa
- Creek frontage: Approximately 591 metres to Stony Creek
- Water storage: More than 235,000 litres
- Energy: 70-panel, 30.8kWp solar system with Tesla Powerwall storage
- Selling agents: James Redfern and Holly Longmuir, Buxton Mornington Peninsula–Flinders
- Listing: View the live property campaign

Technology and semiconductor shares fell sharply as investors questioned the debt financing the AI infrastructure boom and confronted higher rates and Chinese competition.
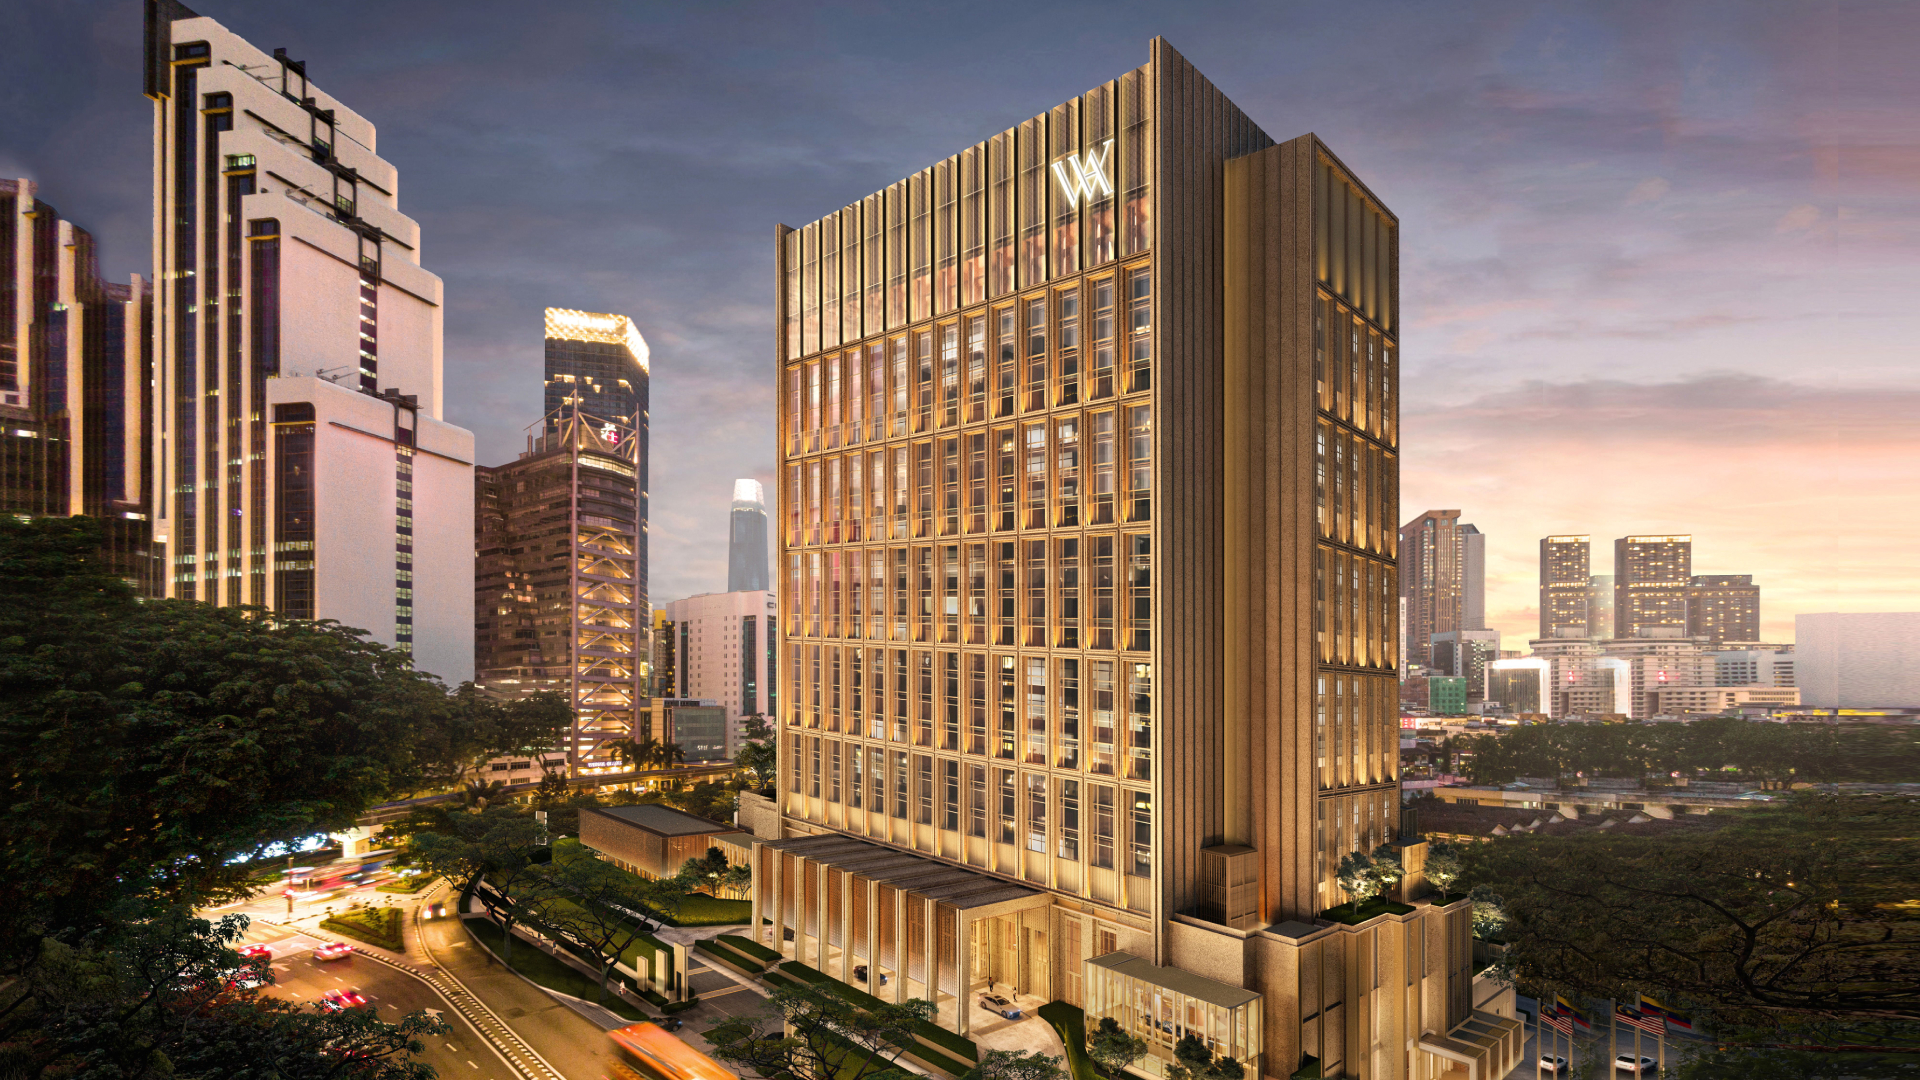
Waldorf Astoria Kuala Lumpur is scheduled to open on 30 October, introducing the Hilton luxury brand to Malaysia with an all-suite hotel in the city’s Golden Triangle.
 4 min
4 min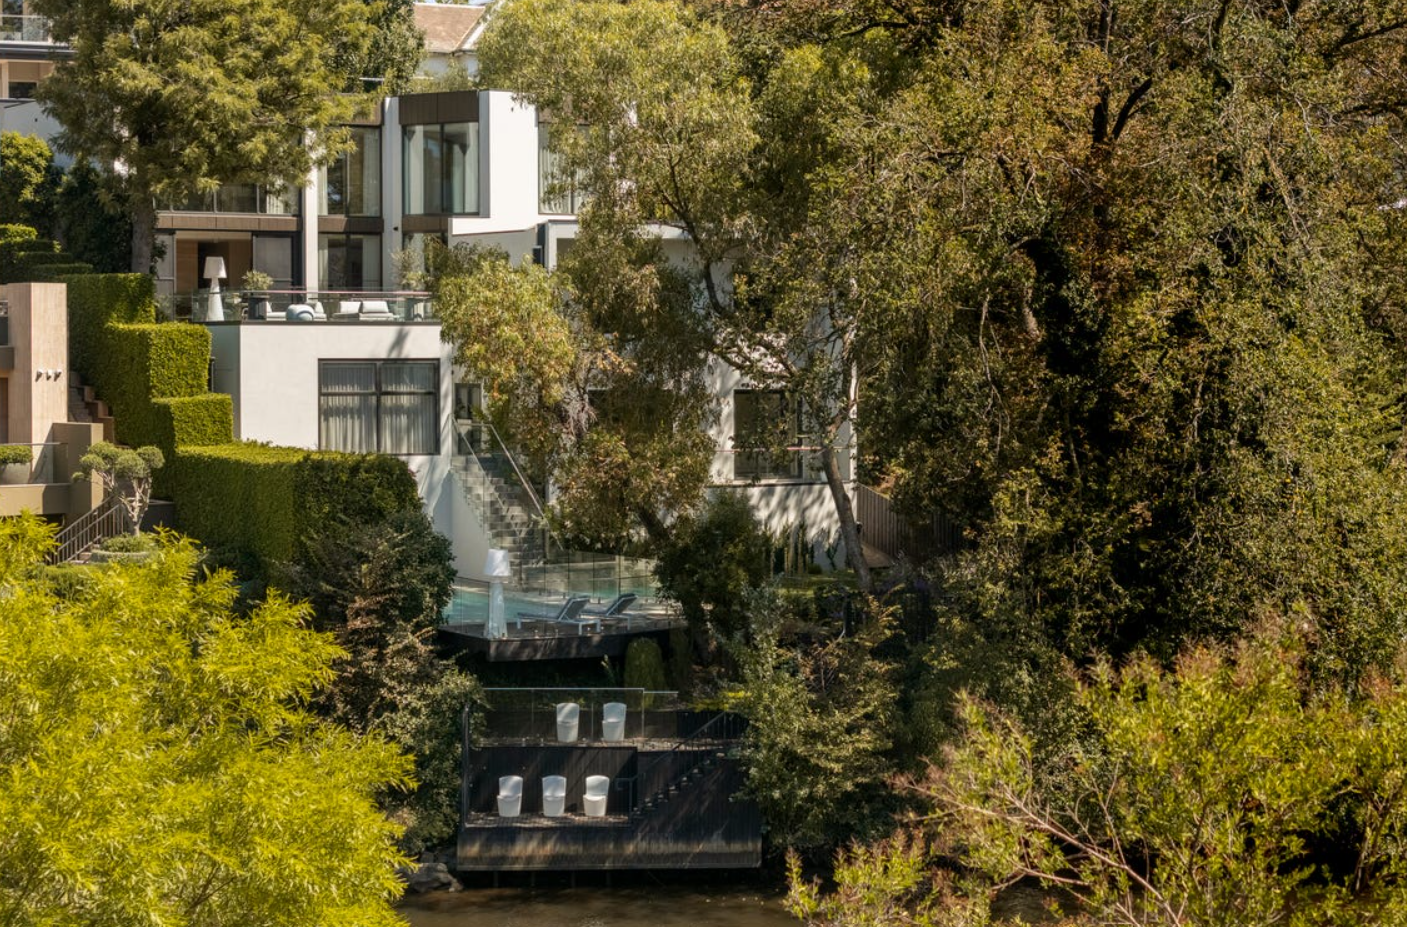
Toorak’s reputation has been built on grand estates, tightly held boulevards and some of Melbourne’s most valuable residential land. Yet one of its rarest attributes is largely hidden from the street: direct frontage to the Yarra River.
Although the river traces much of Toorak’s northern boundary, just over 20 homes in the blue-chip suburb are believed to border the water—and fewer still provide genuine river access. There is no definitive public register of Toorak homes with private jetties, but prestige agents have consistently described them as only a handful.
It is rare, then, for a property offering both river frontage and direct water access to become available in Melbourne’s so-called billionaire’s playground. The newly built Solara on Orrong Road presents precisely that opportunity.
Set on approximately 1,129sqm, the five-bedroom residence descends towards the river, culminating in a private, double-tiered jetty. Here, the Yarra is more than a distant outlook: it becomes part of daily life, offering a place to launch a boat, relax beside the water or travel towards the city from home.
That distinction is significant in Toorak. Many of the suburb’s finest properties offer scale, security and architectural pedigree, but very few combine all three with direct access to the river.
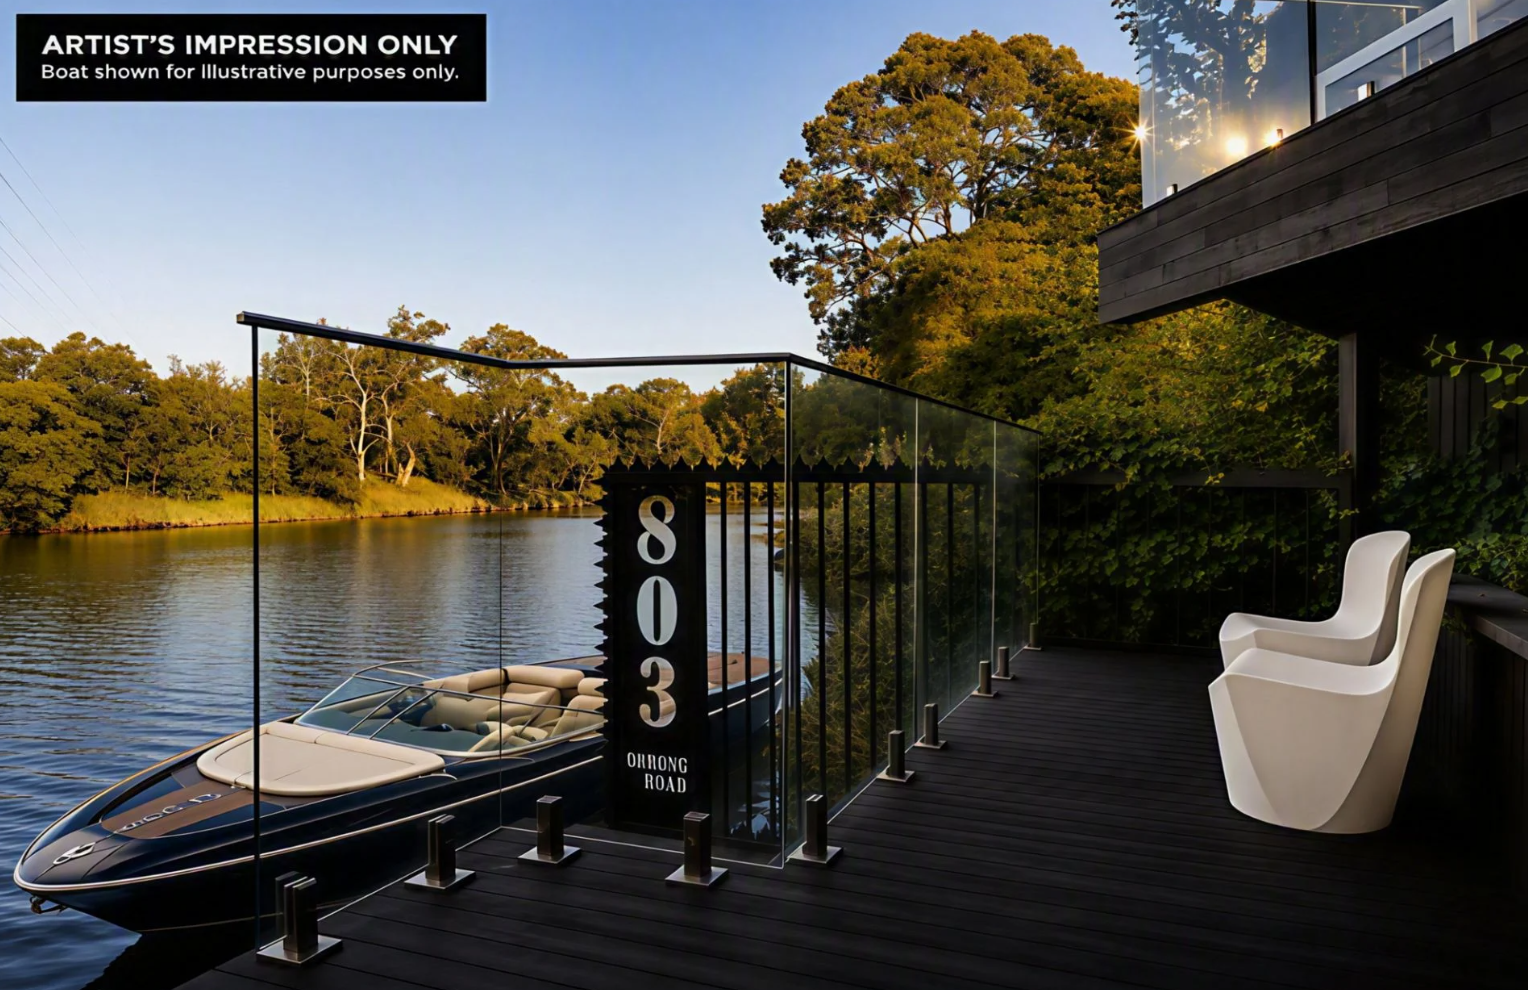
Architecture shaped by the site
Designed by Melbourne studio Alta and constructed by EASTON, Solara has been conceived as a series of interconnected levels descending towards the Yarra.
Rather than presenting as a single imposing volume, the house responds to its sloping site through stepped terraces, landscaped outdoor areas and large expanses of glazing. The architecture gradually reveals the water, drawing the eye through the interior and towards the river below.
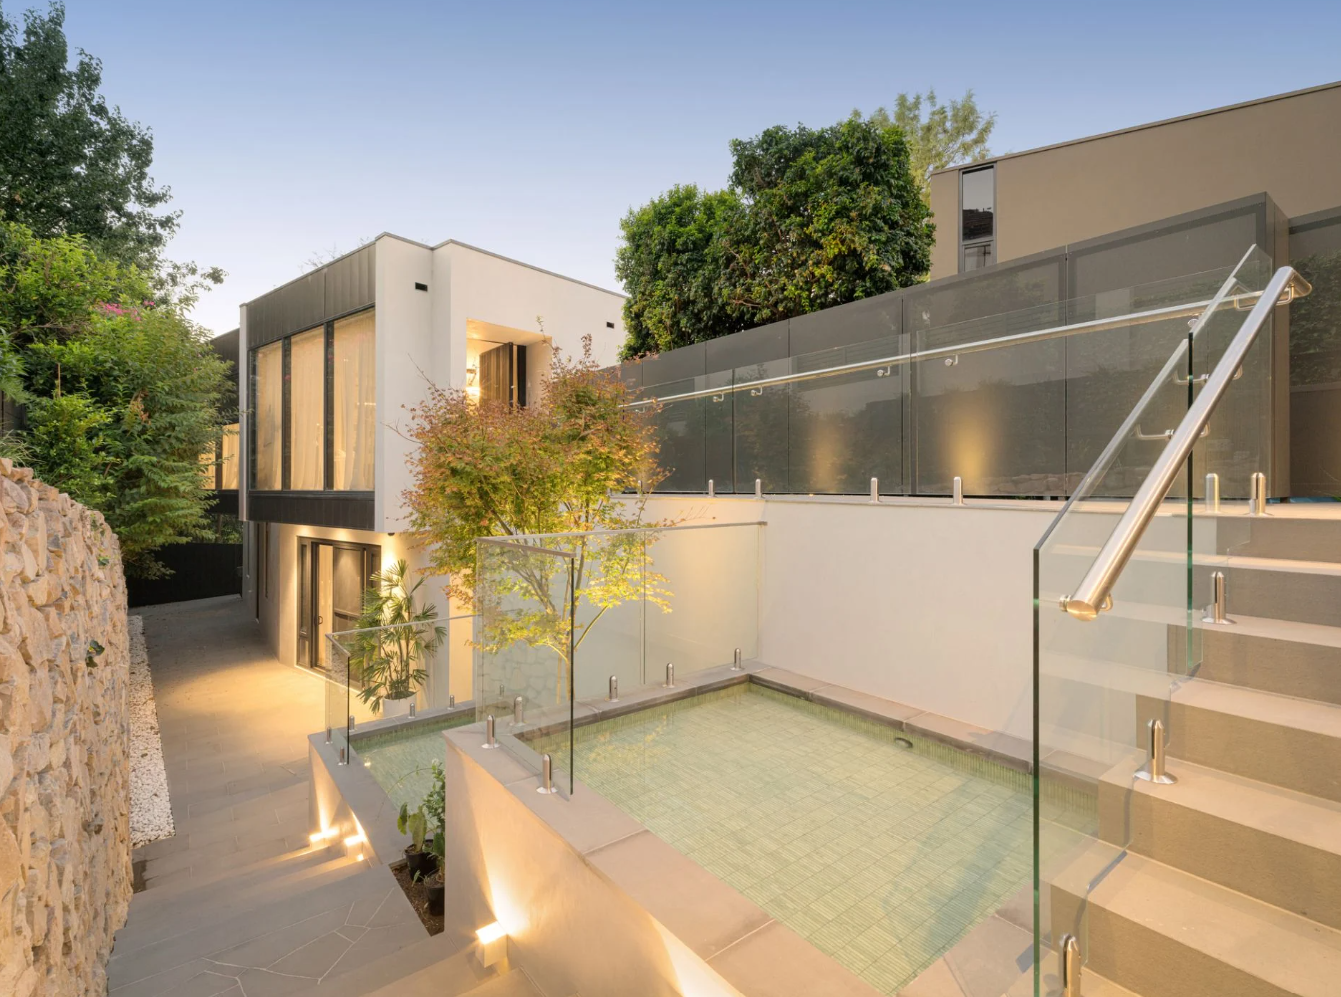
The design has earned Solara a nomination in the 2026 Master Builders Excellence in Housing Awards.
Inside, a restrained material palette allows texture, proportion and natural light to carry the design. Stone, timber, glass and finely detailed joinery establish a sense of permanence without overwhelming the river setting.
The principal living area is arranged beneath a dramatic double-height ceiling, giving the room the scale expected of a major Toorak residence while maintaining a strong connection to the garden and water.
Full-height glazing opens the house to its outlook, while multiple living and entertaining spaces allow the property to transition between intimate family use and larger gatherings.
A private resort beside the Yarra
Solara’s principal living spaces open onto an expansive river-facing terrace containing a swimming pool and spa.
The outdoor area has been positioned to take advantage of both the northern light and the relative seclusion of the riverbank. Mature landscaping provides another layer of privacy, softening the architecture and creating the atmosphere of a private resort.
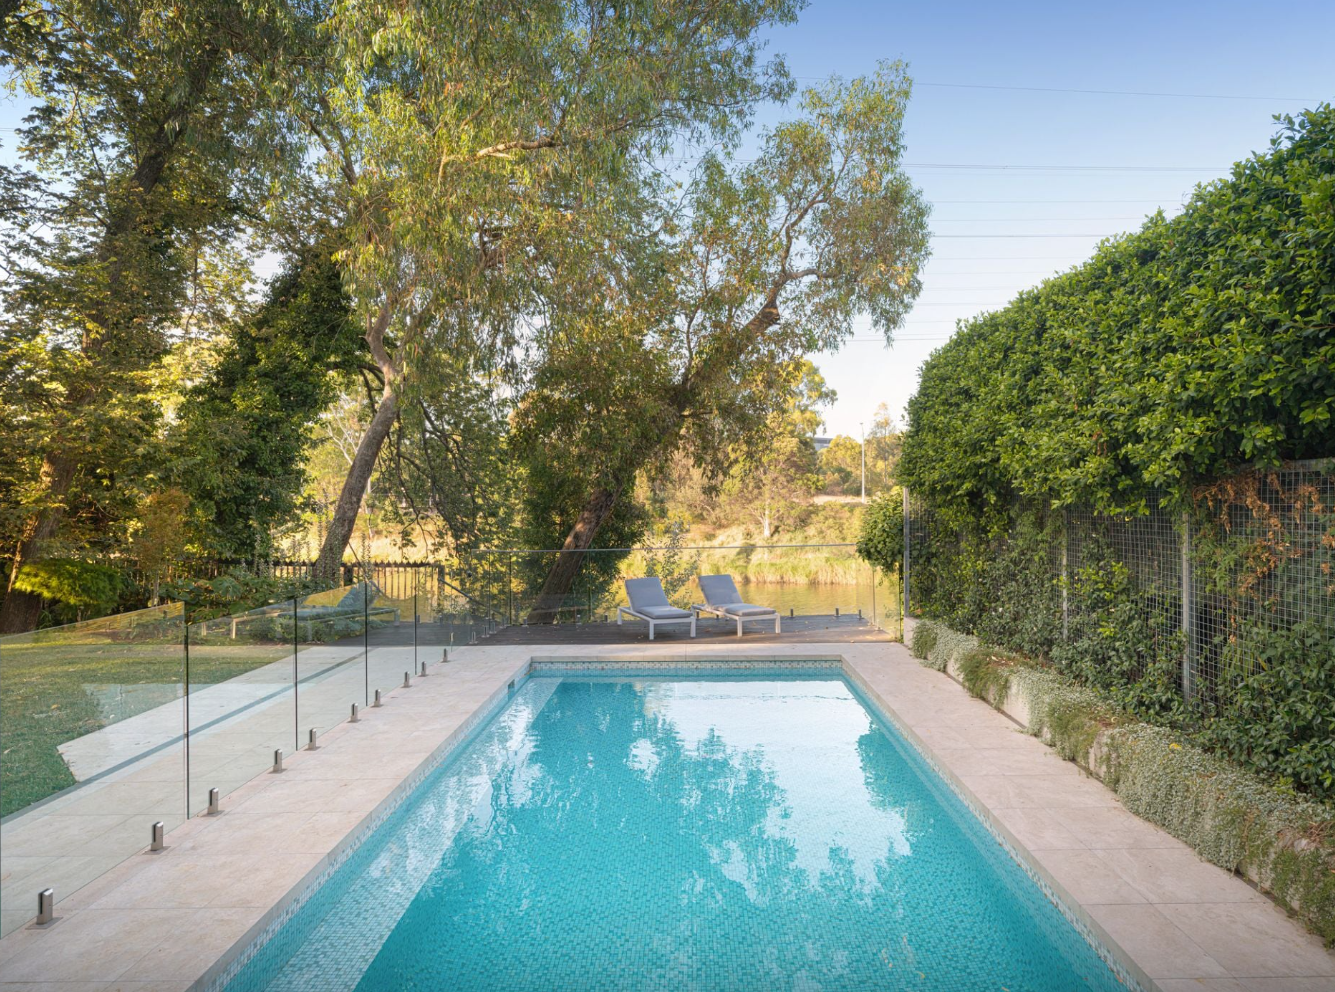
Below, the grounds continue towards the double-tiered jetty.
The residence also incorporates a dedicated wellness area and gym, reinforcing the sense that the home has been designed to provide a complete lifestyle within its boundaries.
Its accommodation includes five bedrooms and six bathrooms, with the principal suite occupying a private domain of its own. The house also provides garaging for four cars—an important consideration in a property of this scale.
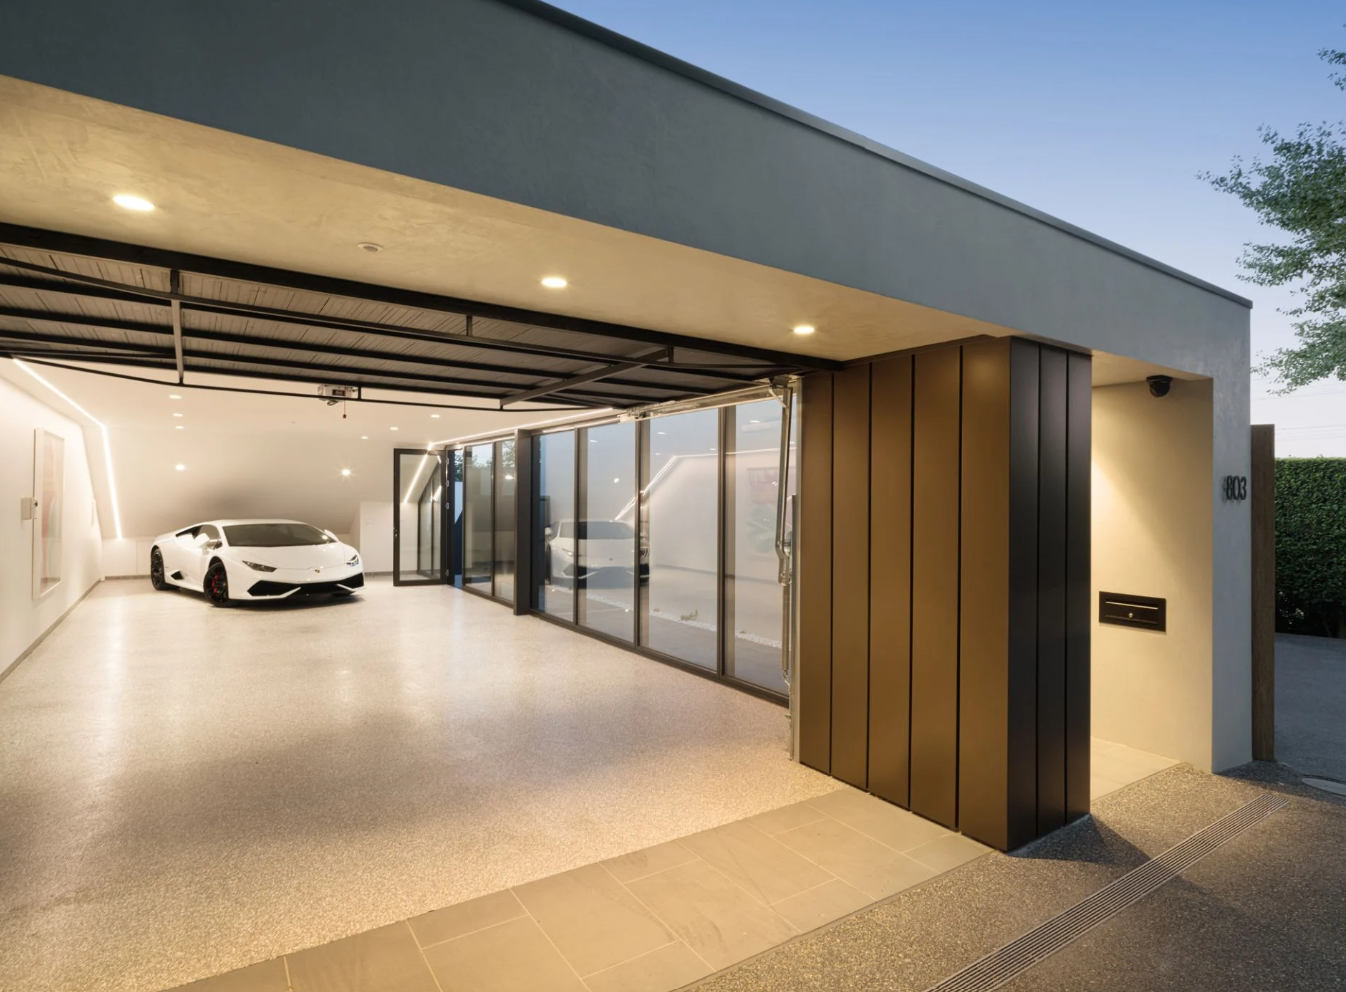
Across the residence, the emphasis is less on overt decoration than on volume, outlook and craftsmanship. Sightlines have been carefully managed so that the river is encountered repeatedly, rather than being confined to a single formal room.
A different expression of Toorak prestige
Toorak’s luxury market is often associated with historic mansions and large European-inspired estates. Solara represents a more contemporary interpretation of the suburb: architecturally ambitious, highly private and organised around lifestyle rather than formality.
Its position also places it within a particularly scarce segment of the market.
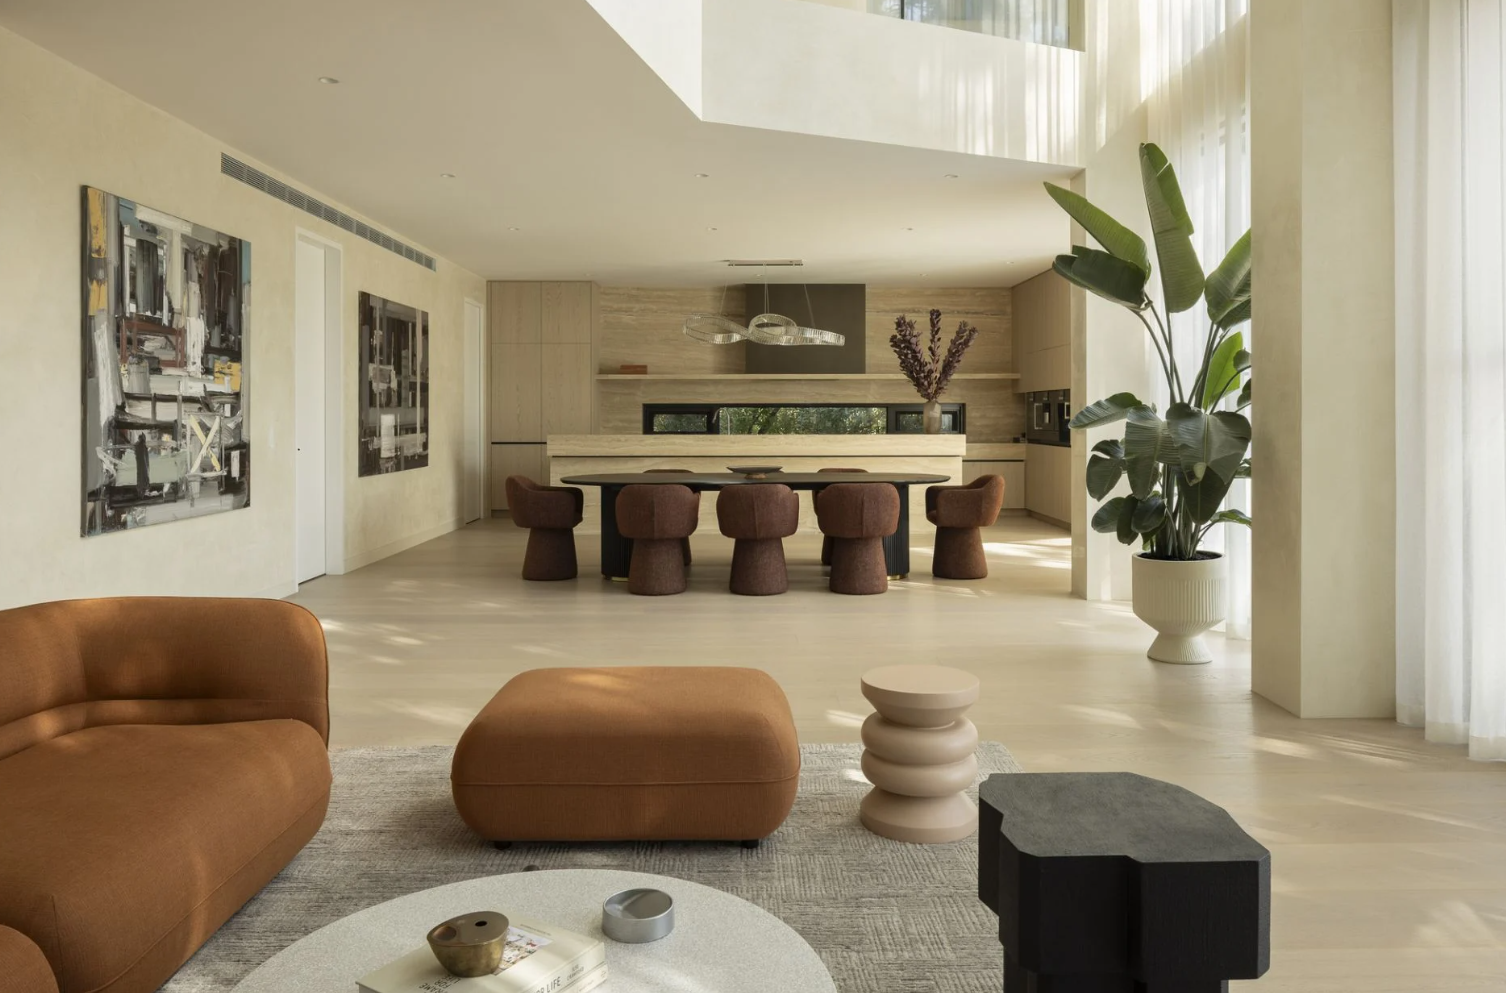
Riverfront homes have previously appeared along addresses including St Georges Road and Edzell Avenue, although they tend to remain in the same ownership for long periods. Even among these properties, private jetties and convenient access to the water are not universal.
That scarcity separates Solara from other prestige homes that may offer river views without actually reaching the river.
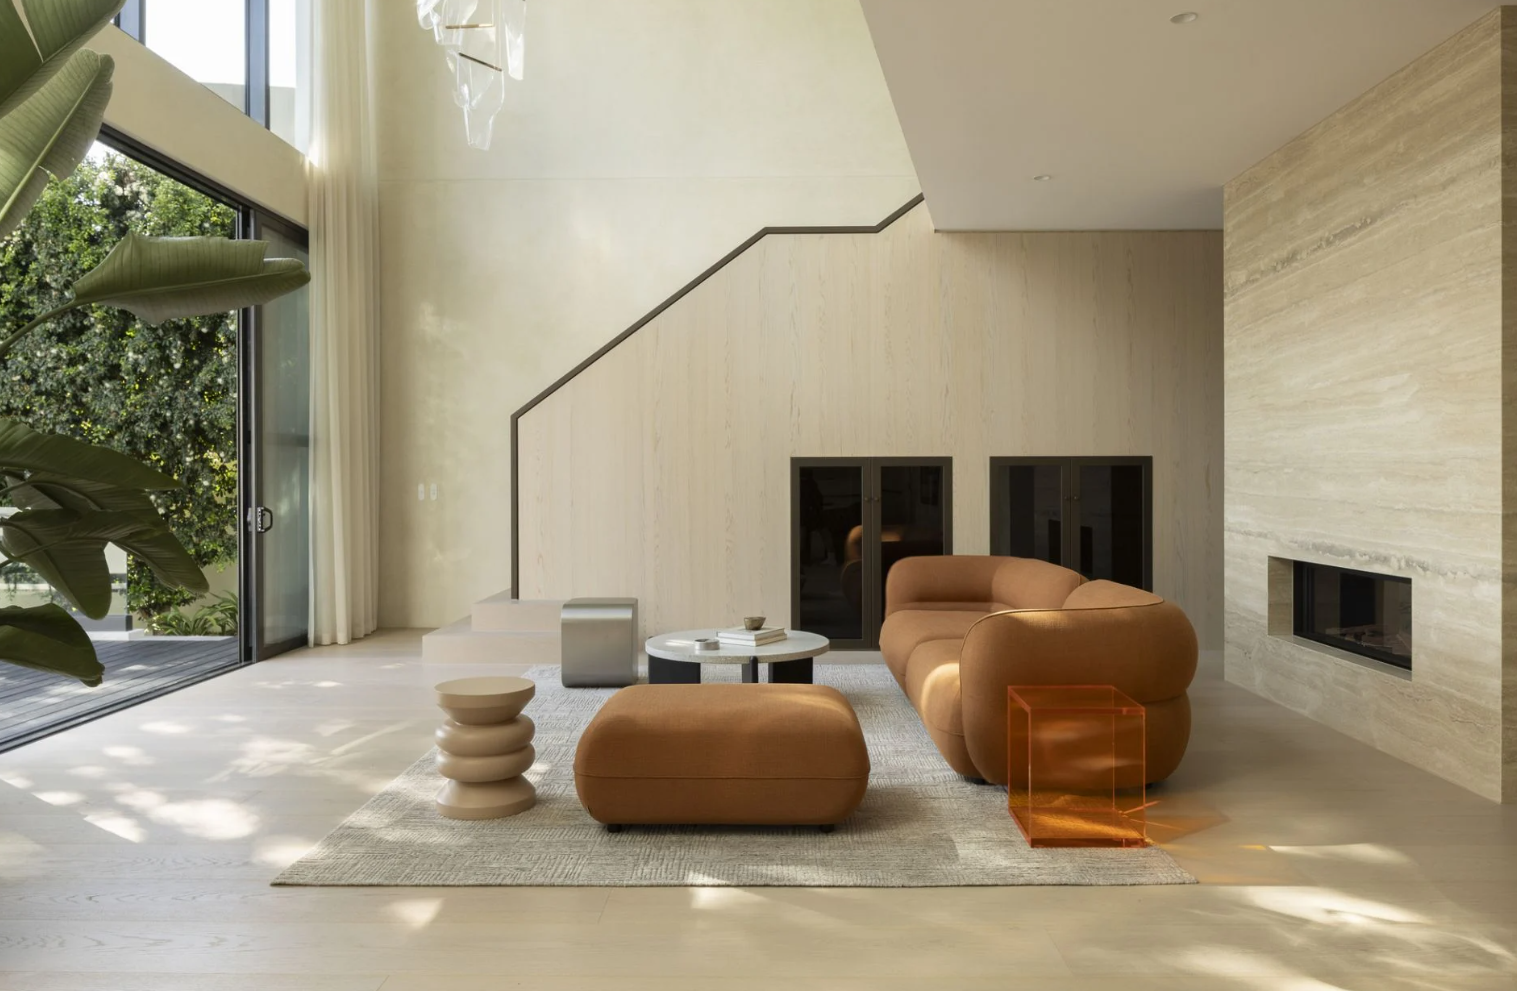
For buyers operating at the upper end of Melbourne’s residential market, the value proposition is therefore not simply the size of the house or its list of amenities. It is the combination of new architecture, substantial land, resort facilities and an attribute that cannot readily be recreated: private access to the Yarra from Toorak.
Solara is being marketed with a guide of $16.8 million to $18.3 million through Jamie Mi of Kay & Burton.
Property snapshot
Address: 803 Orrong Road, Toorak, Victoria
Guide: $16.8 million–$18.3 million
Agent: Kay & Burton agent Jamie Mi
Land: Approximately 1,129sqm
Accommodation: Five bedrooms, six bathrooms and four-car accommodation
Design: Alta
Builder: EASTON
Key features: Private jetty, direct river access, gym, indoor spa and double-height living volume

A divide has opened in the tech job market between those with artificial-intelligence skills and everyone else.

Warmer minimalism, tactile materials and wellness focused layouts are redefining luxury interiors as homeowners design for comfort, connection and lasting appeal.