The Collective Atchison puts the best of Crows Nest within easy reach
Located steps from Crows Nest Metro, the near-complete development brings luxury living to Sydney’s Lower North Shore.
 3 min
3 min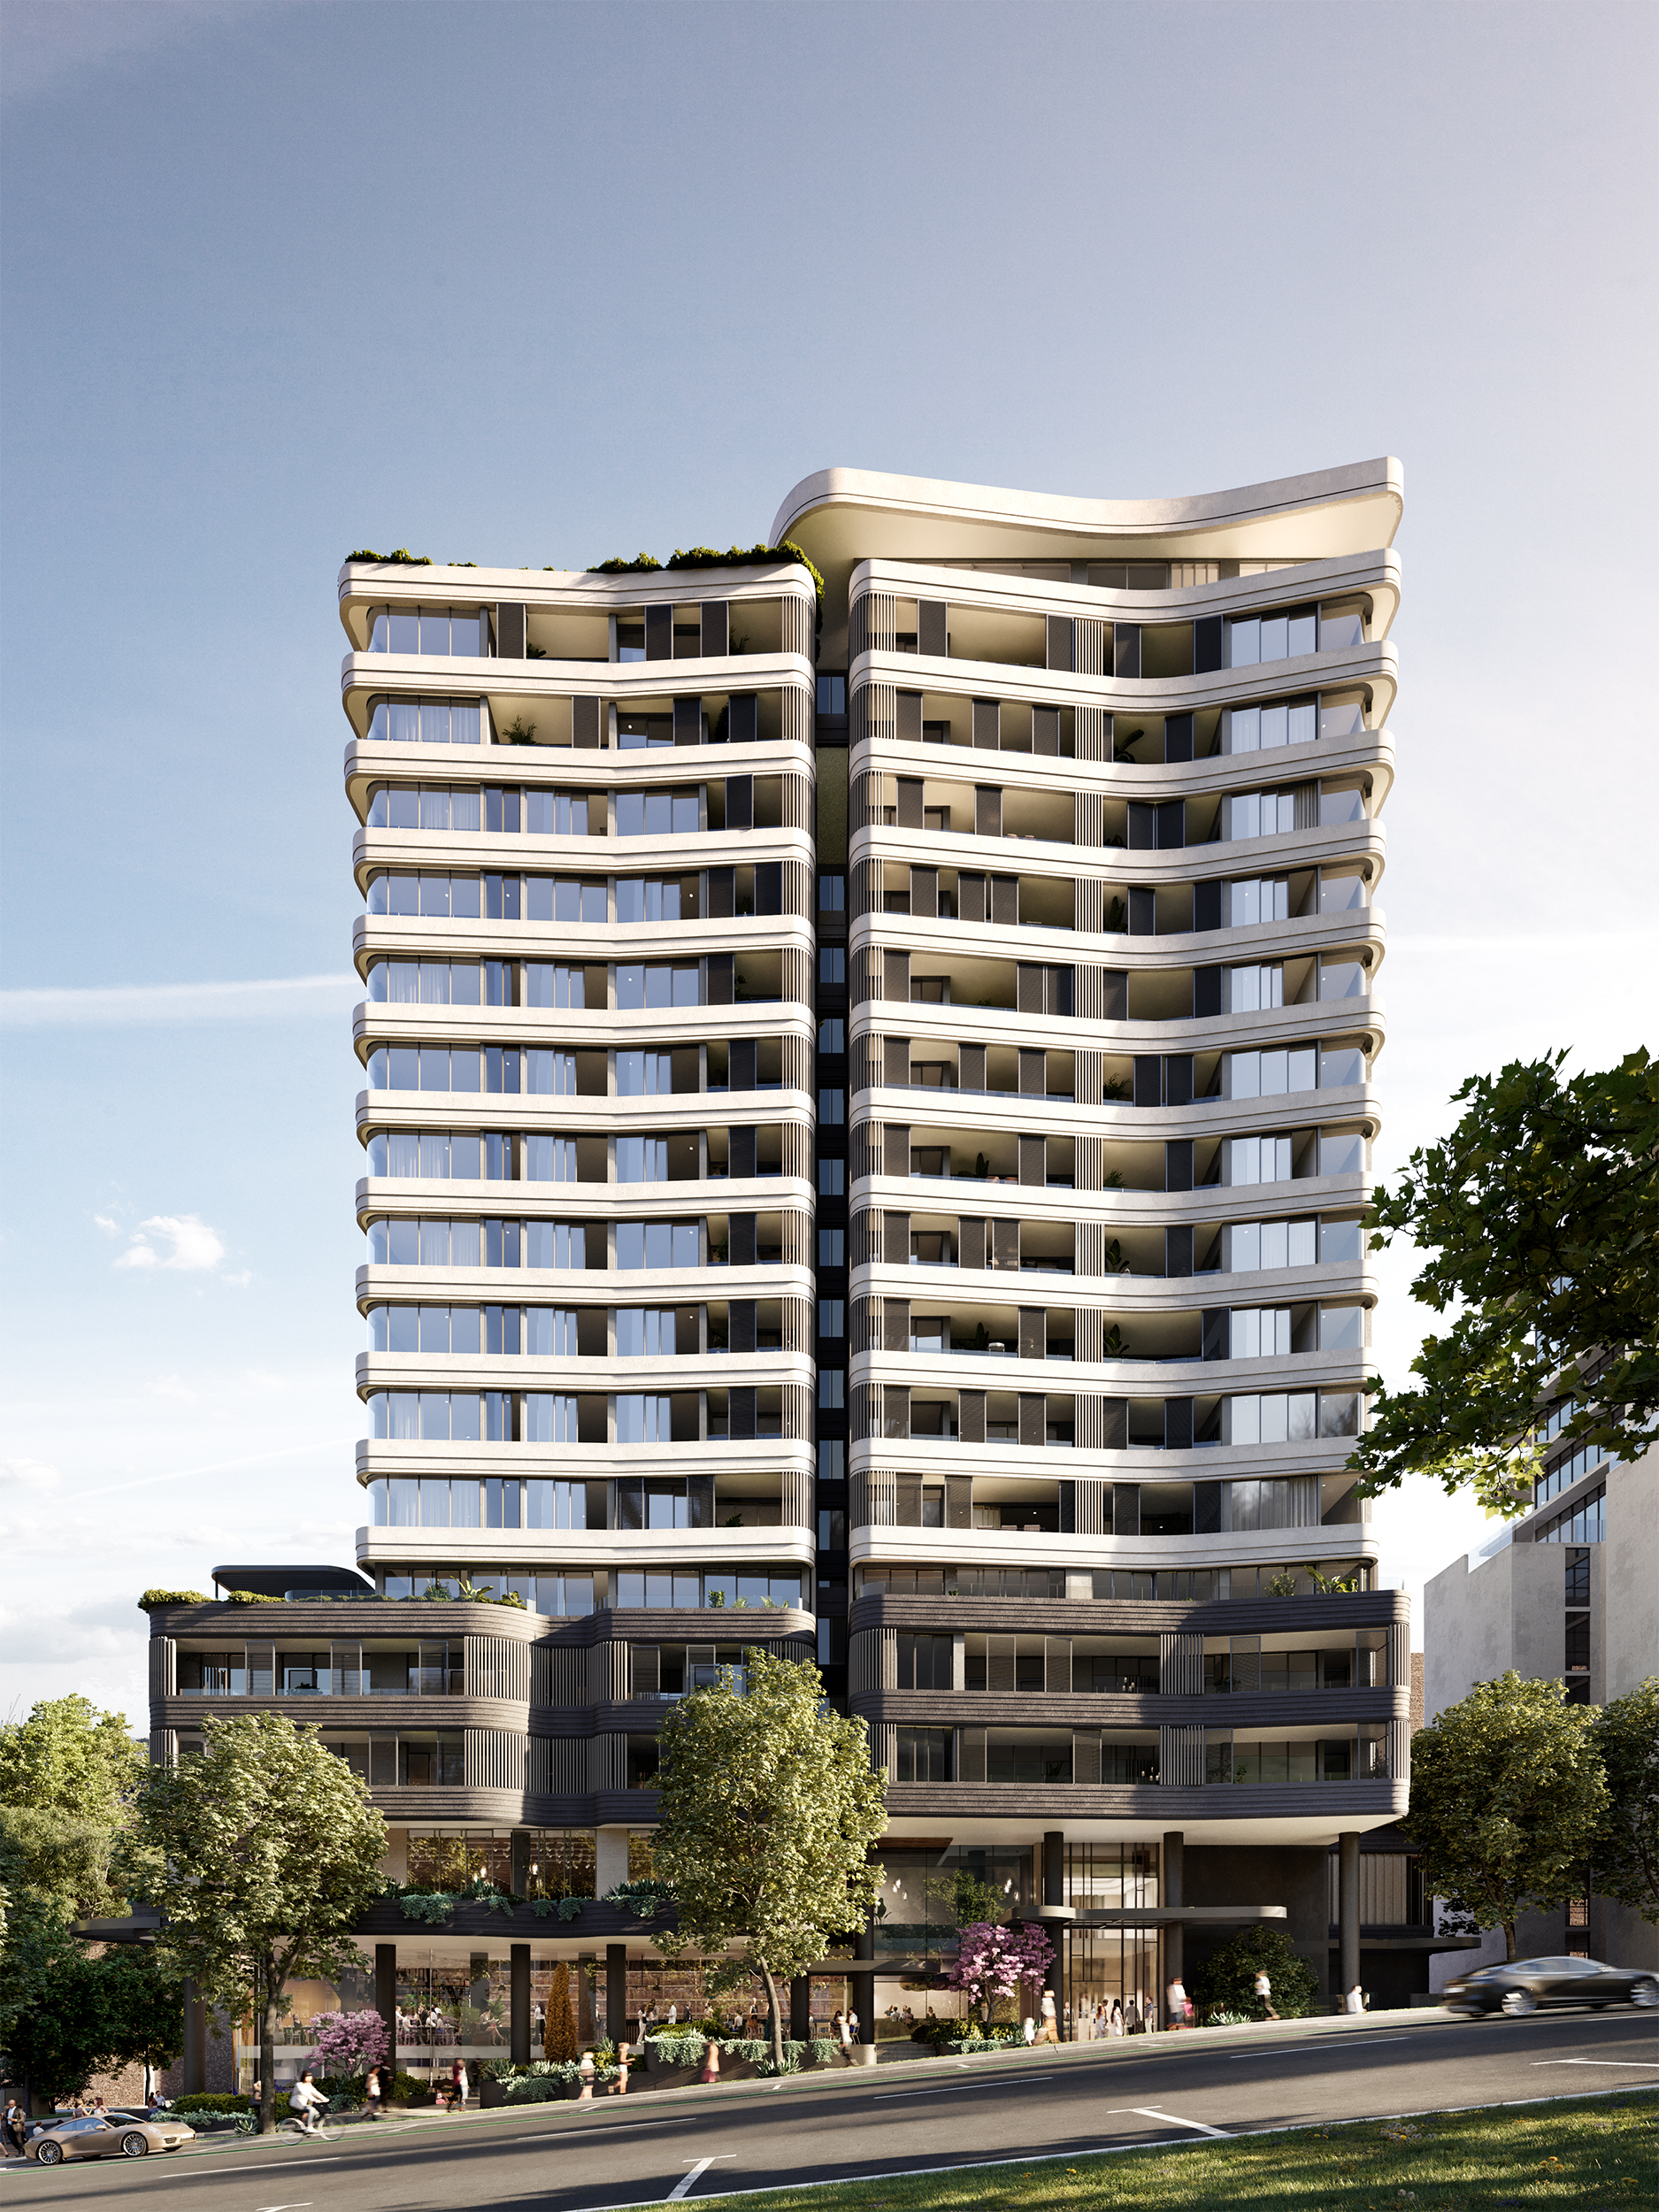
For new home purchasers seeking village life, exceptional transport and everyday amenity on Sydney’s Lower North Shore, The Collective Atchison makes a compelling case for putting location first.
Developed by TWT Property Group, The Collective Atchison is the first stage of The Collective, an ambitious new precinct bringing residences, workplaces, retail and creative spaces together at the meeting point of Crows Nest and St Leonards.
The 16-level building, currently near completion and expected to welcome its residents by the end of the year, comprises 93 one, two, three and four-bedroom residences. The one and two-bedroom apartments have proven particularly popular with a mix of first home buyers, DINKS (double-income-earners with no kids), and downsizers with budgets under $2.5 million.
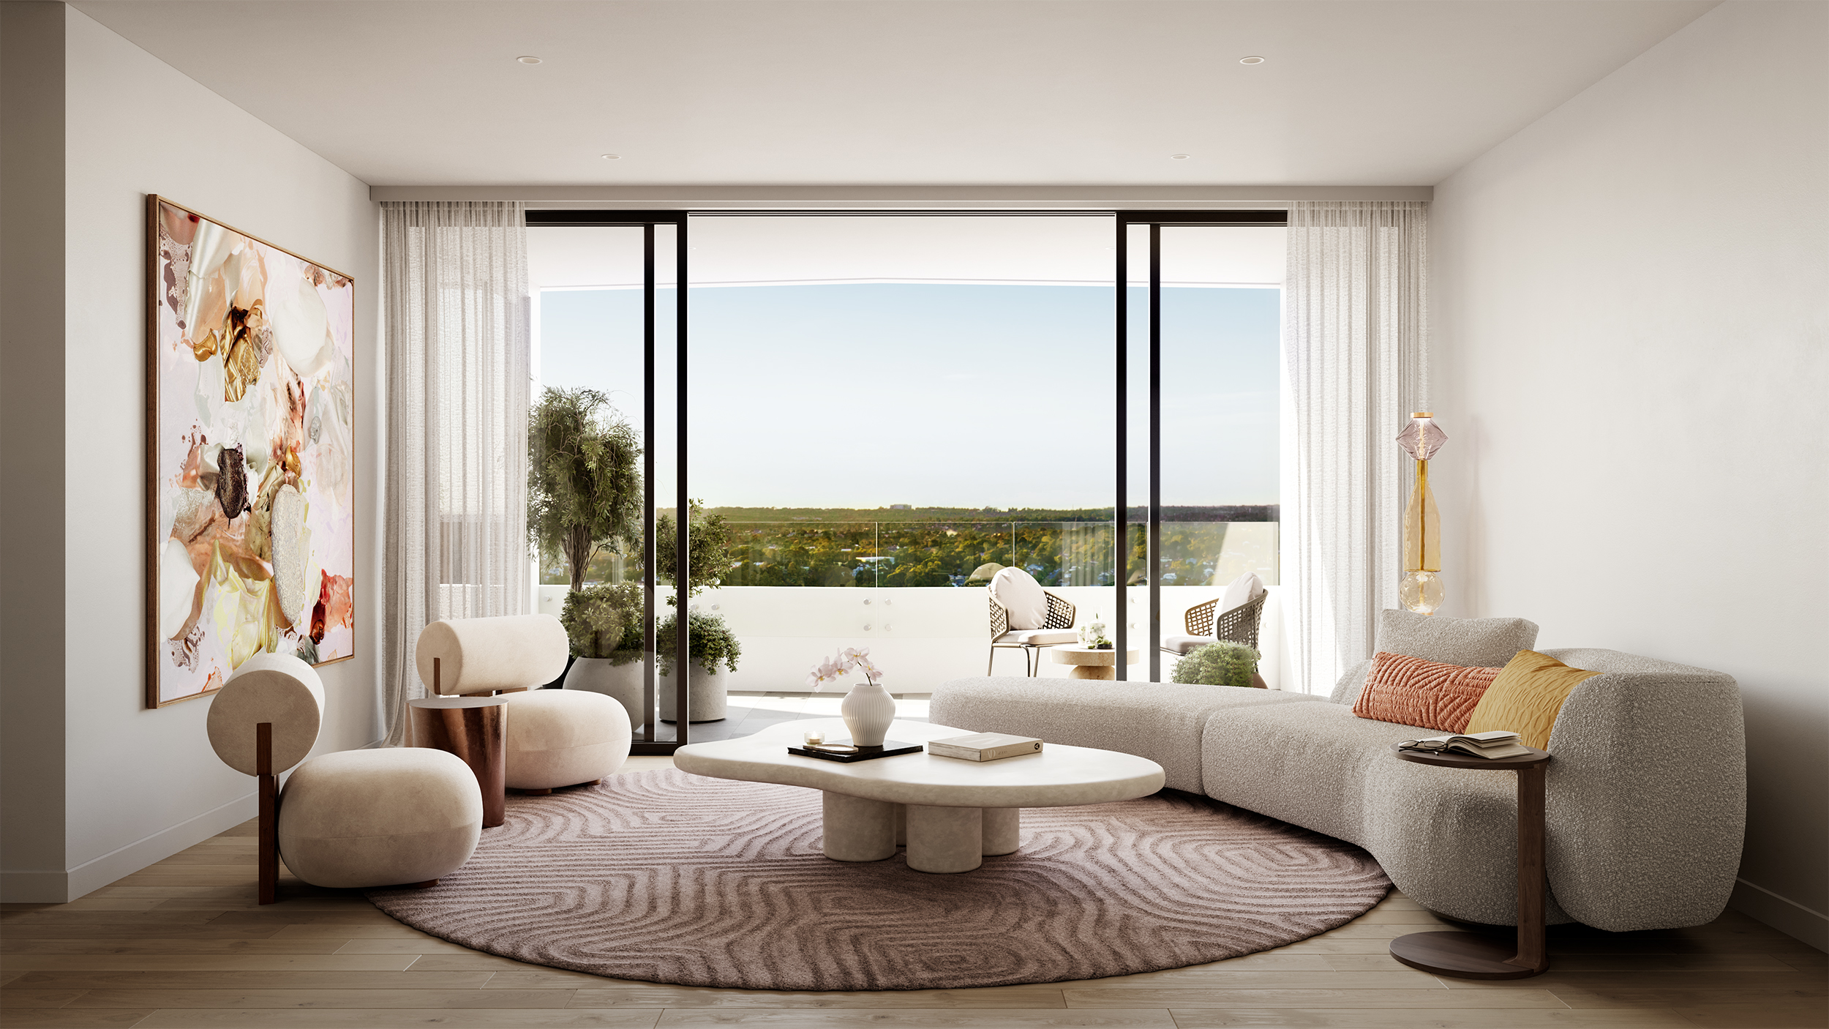
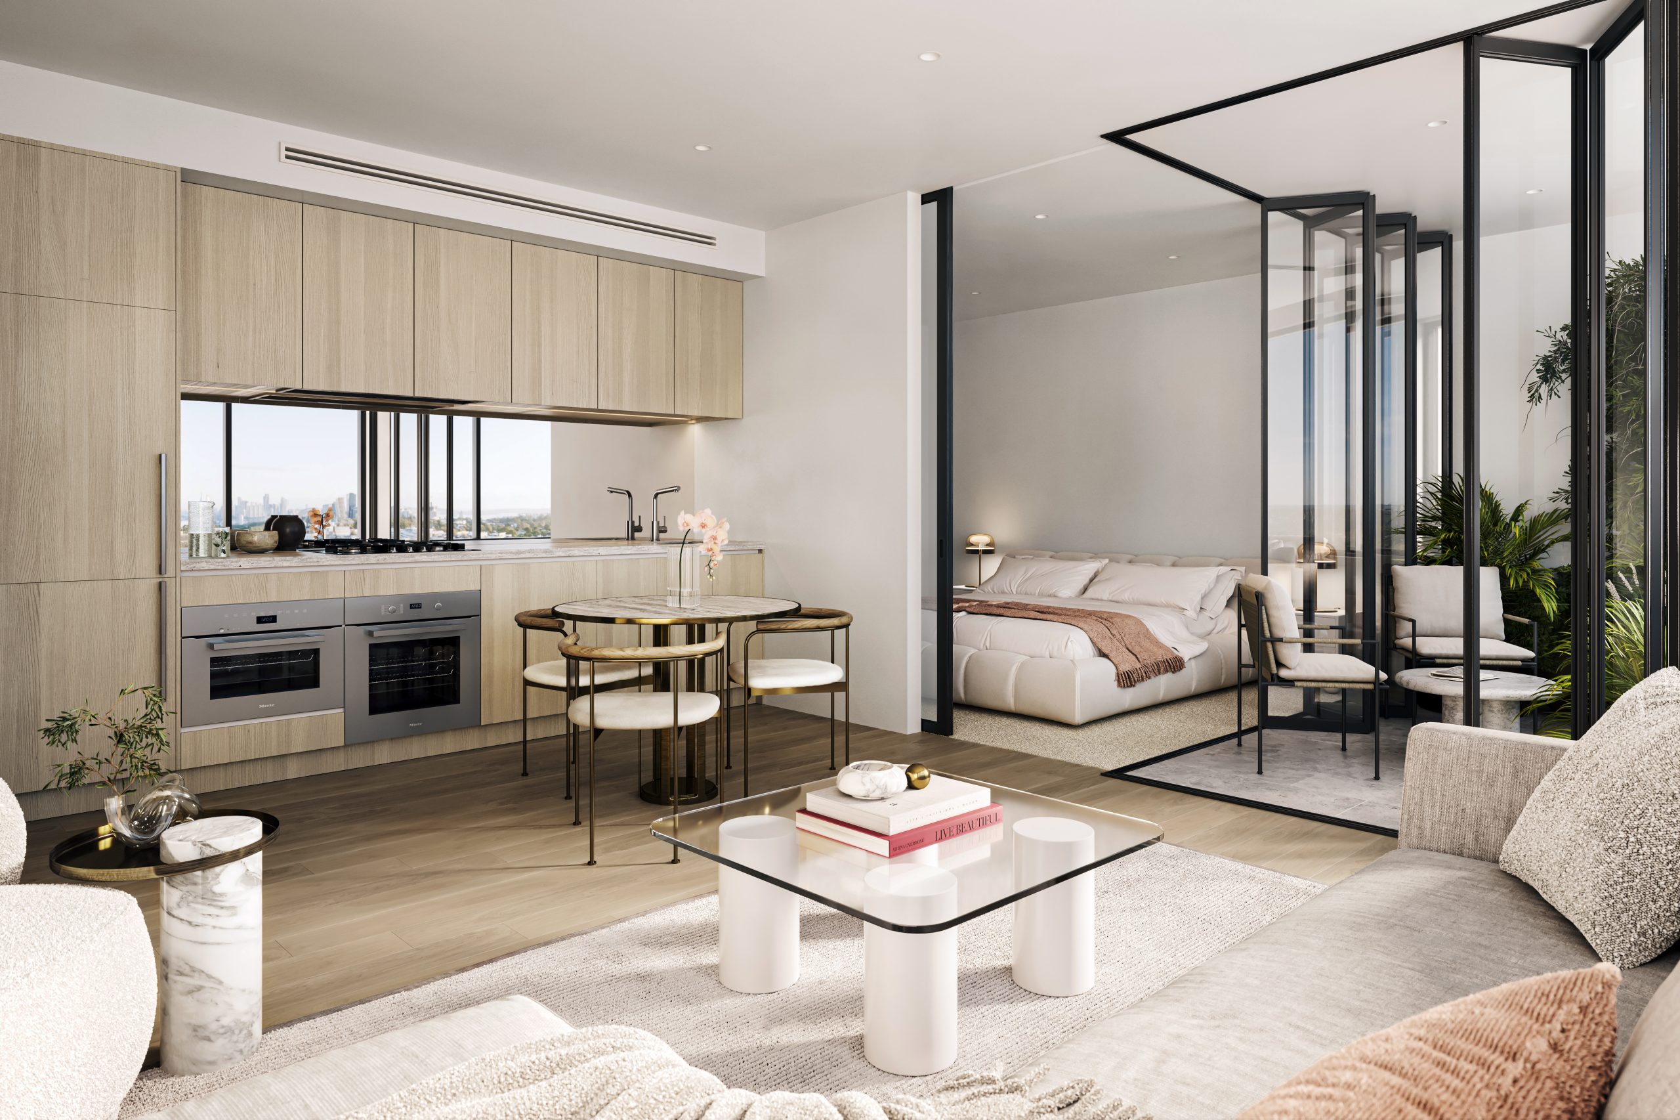
While the architecture is now visible from its Atchison Street address, a public artwork installed by Mel O’Callaghan and the interiors by the team at DBI showcasing high-end finishes like natural stone benchtops and Miele or Gaggenau appliances, it is the location that proves The Atchison’s greatest luxury.
Crows Nest’s celebrated village is on the doorstep, placing cafés, restaurants, wine bars, fresh food, everyday shopping and an extensive choice of fitness and wellbeing facilities within an easy walk. It is a neighbourhood that works just as well for a spontaneous midweek dinner as it does for a quiet morning coffee or a weekend spent close to home.
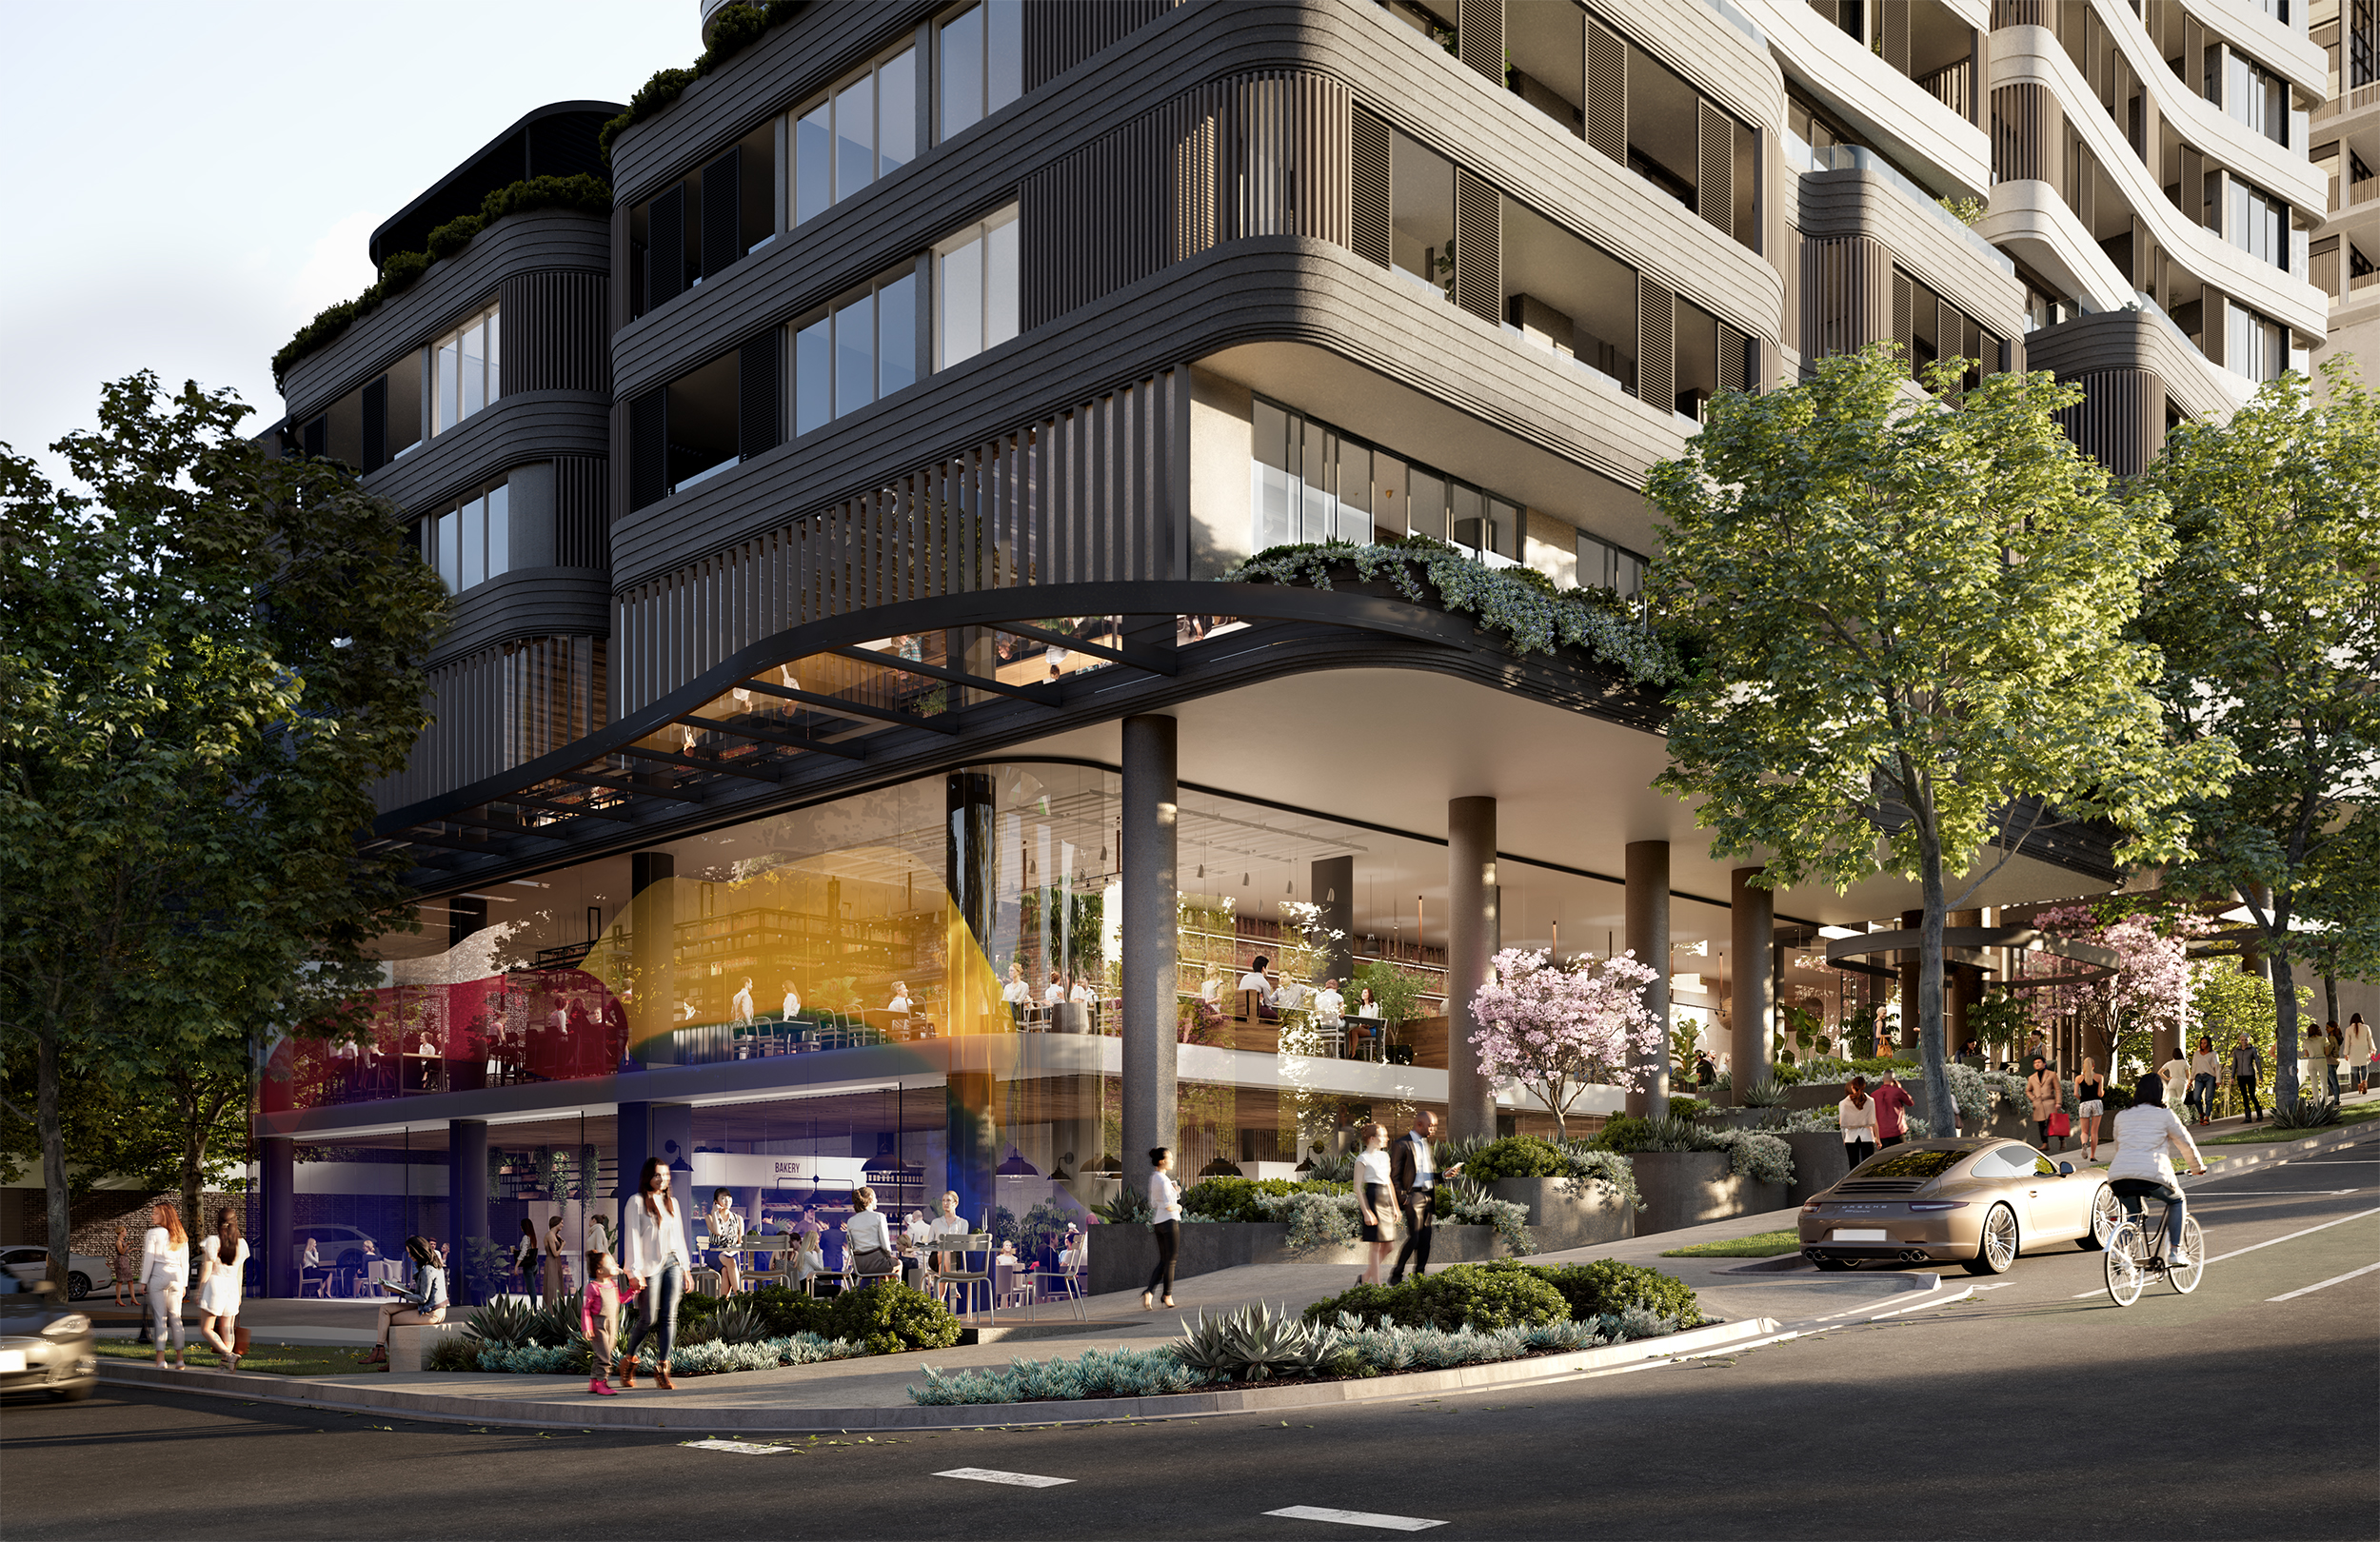
That walkable lifestyle is more than a sales promise. Crows Nest has a Walk Score of 92 out of 100, earning it “Walker’s Paradise” status and ranking it among Sydney’s most walkable neighbourhoods.
Connectivity is equally impressive. The Collective Atchison is approximately 300 metres from Crows Nest Metro Station and around a four-minute walk from St Leonards railway station. Metro services place Barangaroo about five minutes away and Martin Place just seven minutes away, transforming the daily journey to the CBD. Heavy rail, buses and nearby arterial roads add further flexibility for travel across Sydney.
The broader precinct also offers access to one of Sydney’s most important health, research and education clusters. Royal North Shore Hospital anchors the Sydney North HealthCARE Innovation Precinct, alongside North Shore Private Hospital, The Kolling Institute and links to the University of Sydney. Local educational options include TAFE NSW St Leonards and a concentration of respected public and independent schools across the Lower North Shore.
This combination gives The Collective Atchison unusually broad appeal. Downsizers can exchange maintenance for convenience without surrendering an established neighbourhood. DINKS and professionals gain rapid access to major employment centres. First-home buyers can secure a foothold in a premium location, while investors benefit from the depth of tenant demand generated by nearby health, education and commercial hubs.
TWT Property Group Head of Sales and Marketing, Johnson Yap, says buyers are responding to precisely this convergence of lifestyle and connectivity.
“The Collective Atchison brings together the best of both worlds, a premium residential offering surrounded by the lifestyle, amenity and connectivity of Crows Nest and St Leonards,” Wood says.
“It’s a rare opportunity to secure a high-quality home in one of Sydney’s most established and connected lifestyle precincts.
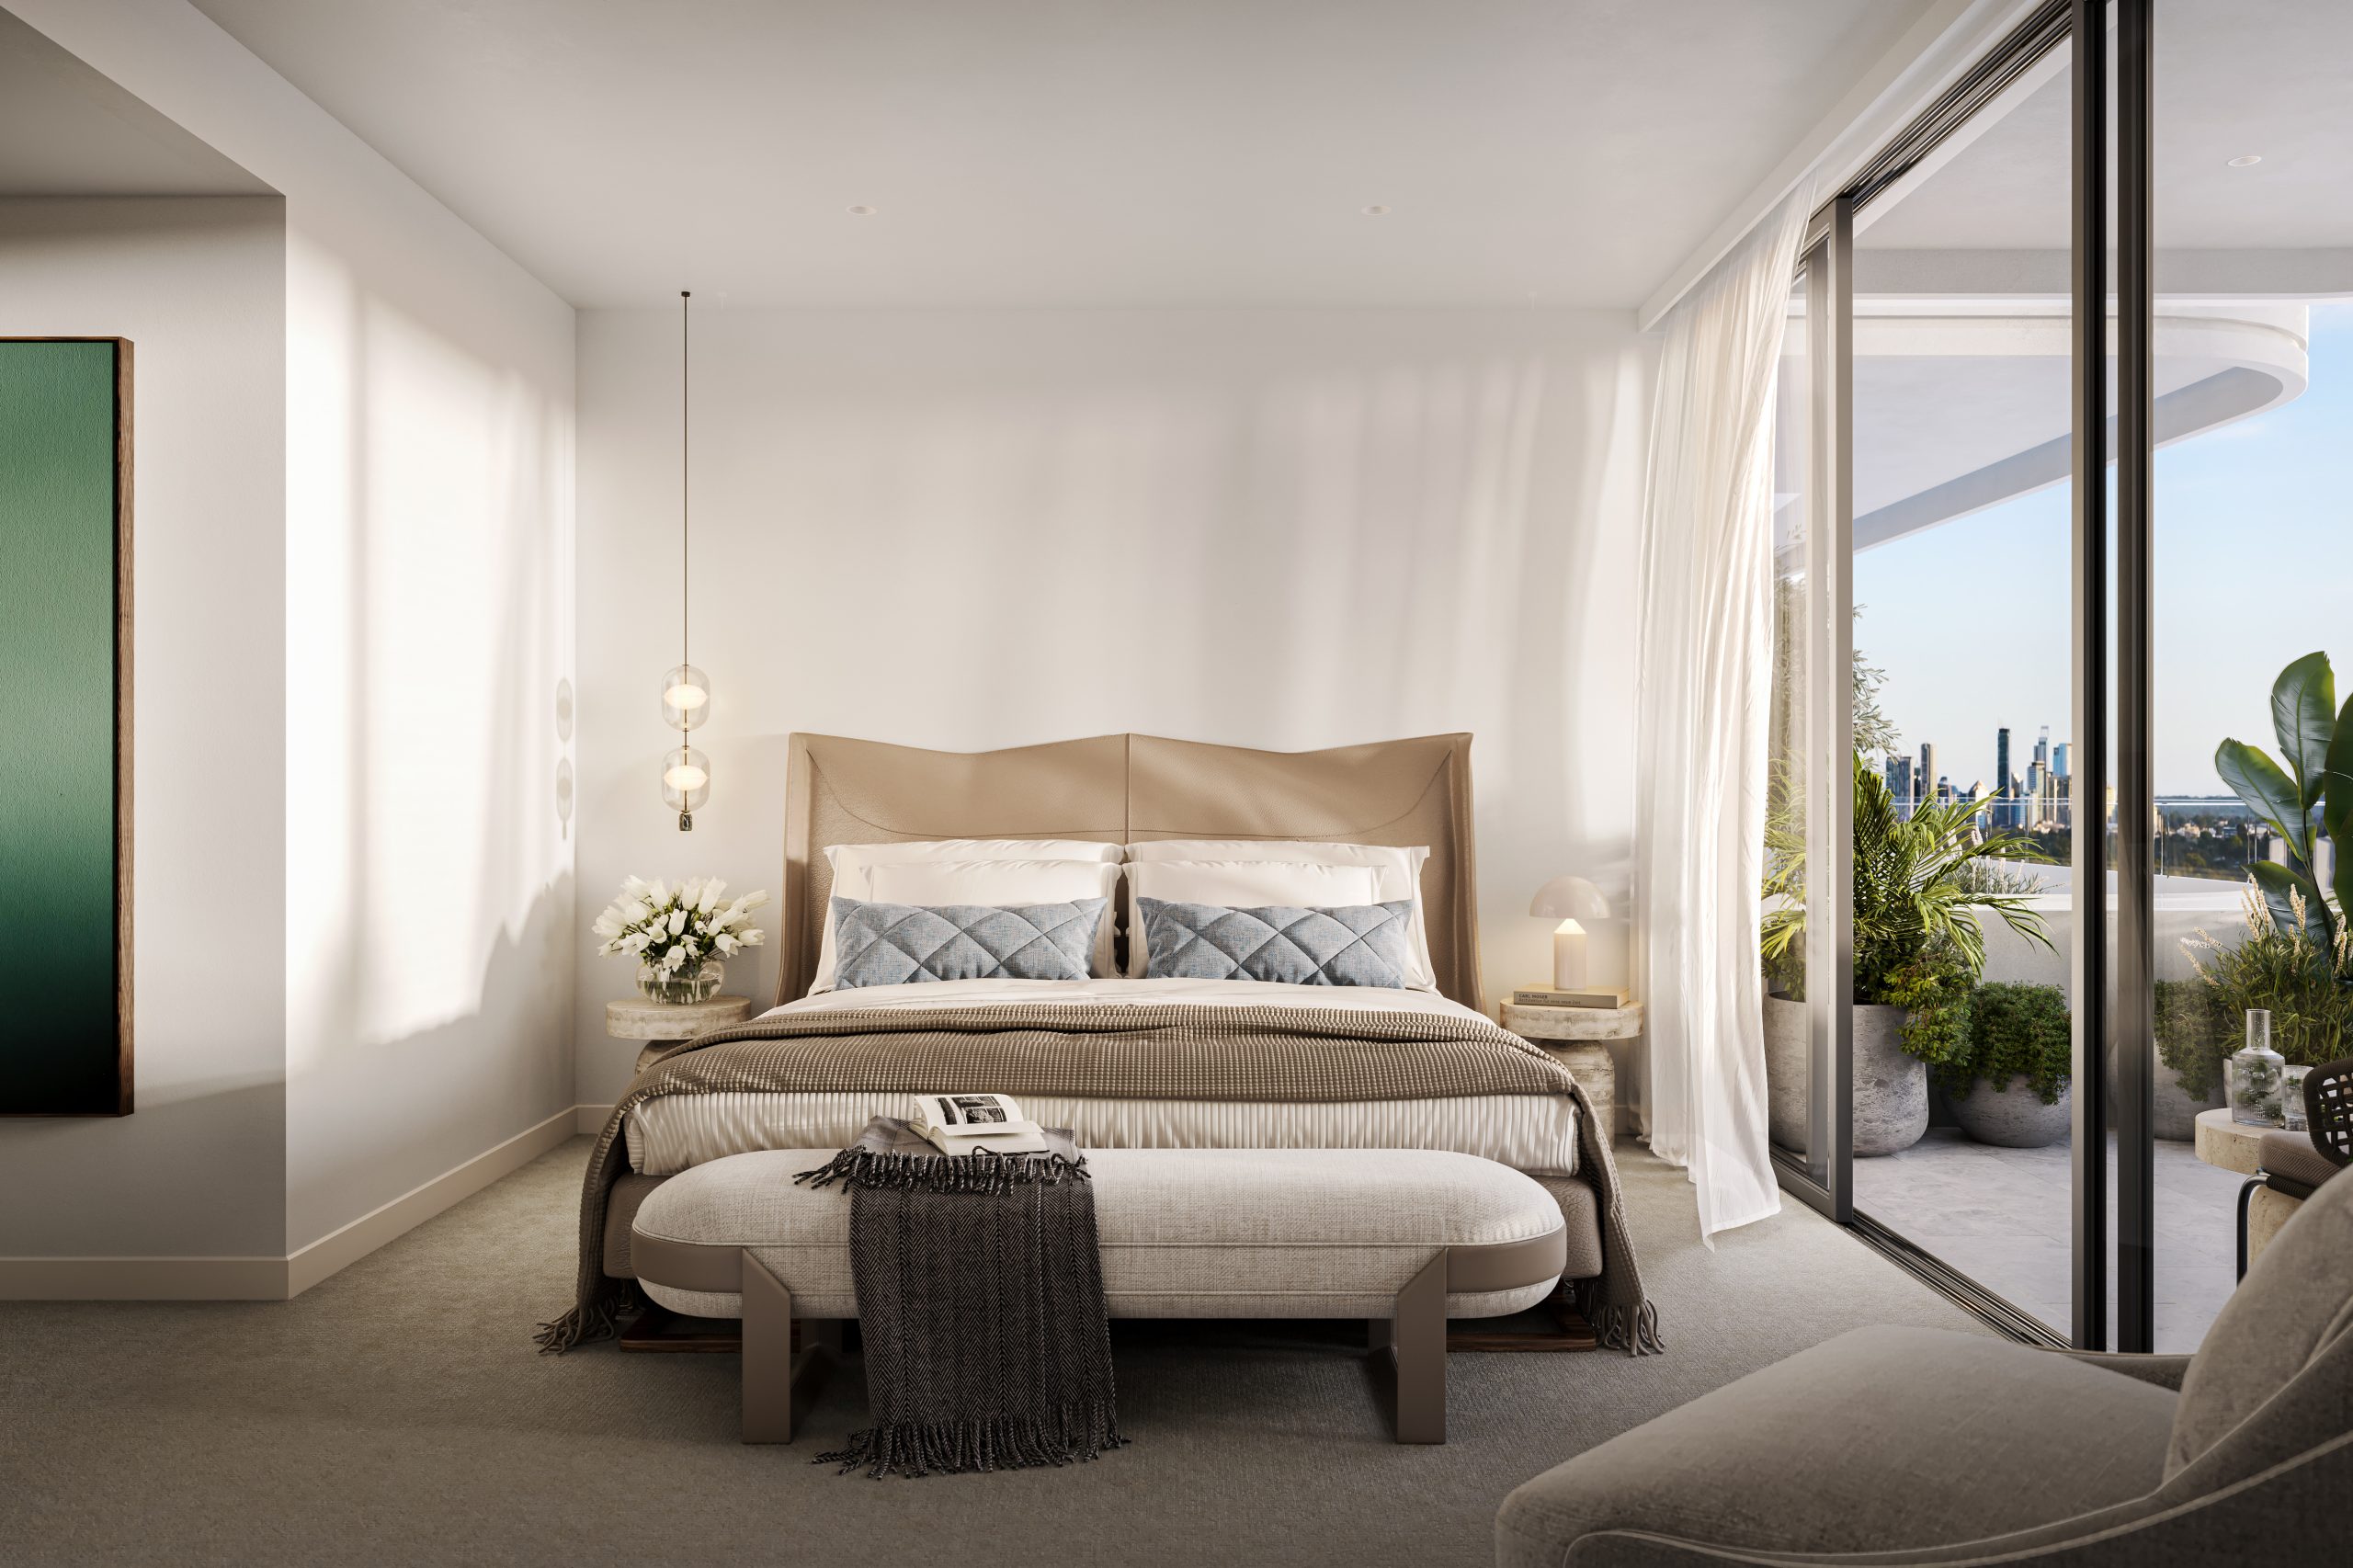
“The Collective is a reflection of how buyers want to live today, with premium residences, exceptional amenity and the convenience of having everything within easy reach.”
With its village atmosphere, dual rail access and essential amenities close at hand, The Collective Atchison offers something increasingly valuable: a home that makes Sydney feel easier.
With the building approaching completion and off the plan apartment purchasers moving in soon after, the remaining apartments aren’t expected to last long. Click here to find out more.
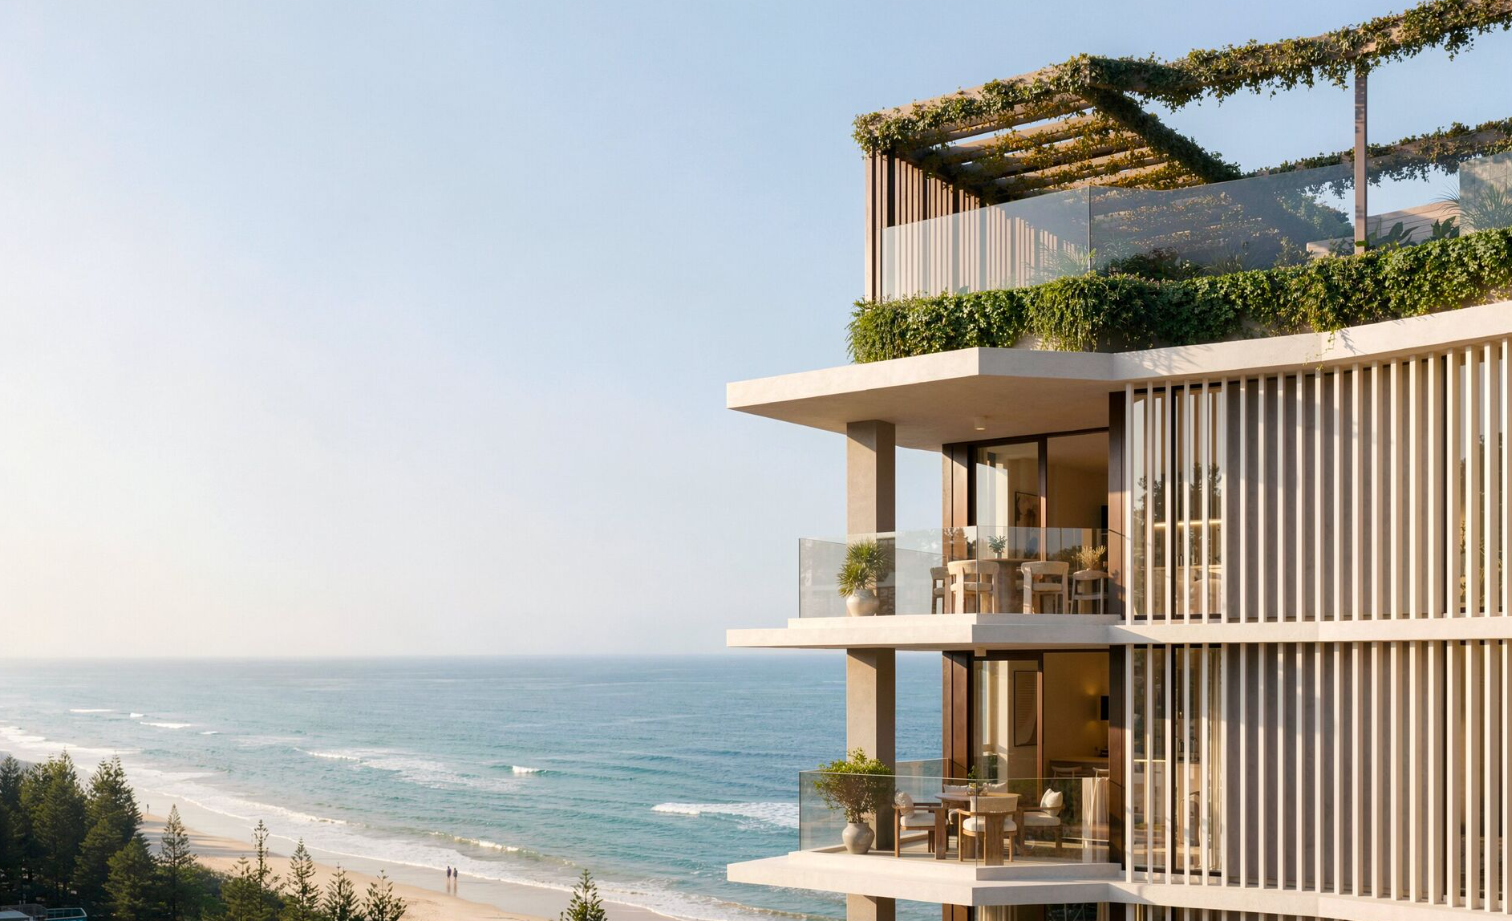
Studio apartments have almost disappeared from new Australian developments. Lura is bringing them back to Burleigh Heads from $495,000.

Porsche’s Cayenne Turbo Electric produces up to 1,156PS and reaches 100km/h in a claimed 2.5 seconds.

Blackmores vitamin mogul Marcus Blackmore and Caroline Furlong have listed their transformed Bayview waterfront, three years after buying the century-old Pittwater cottage known as The Shack.
3 min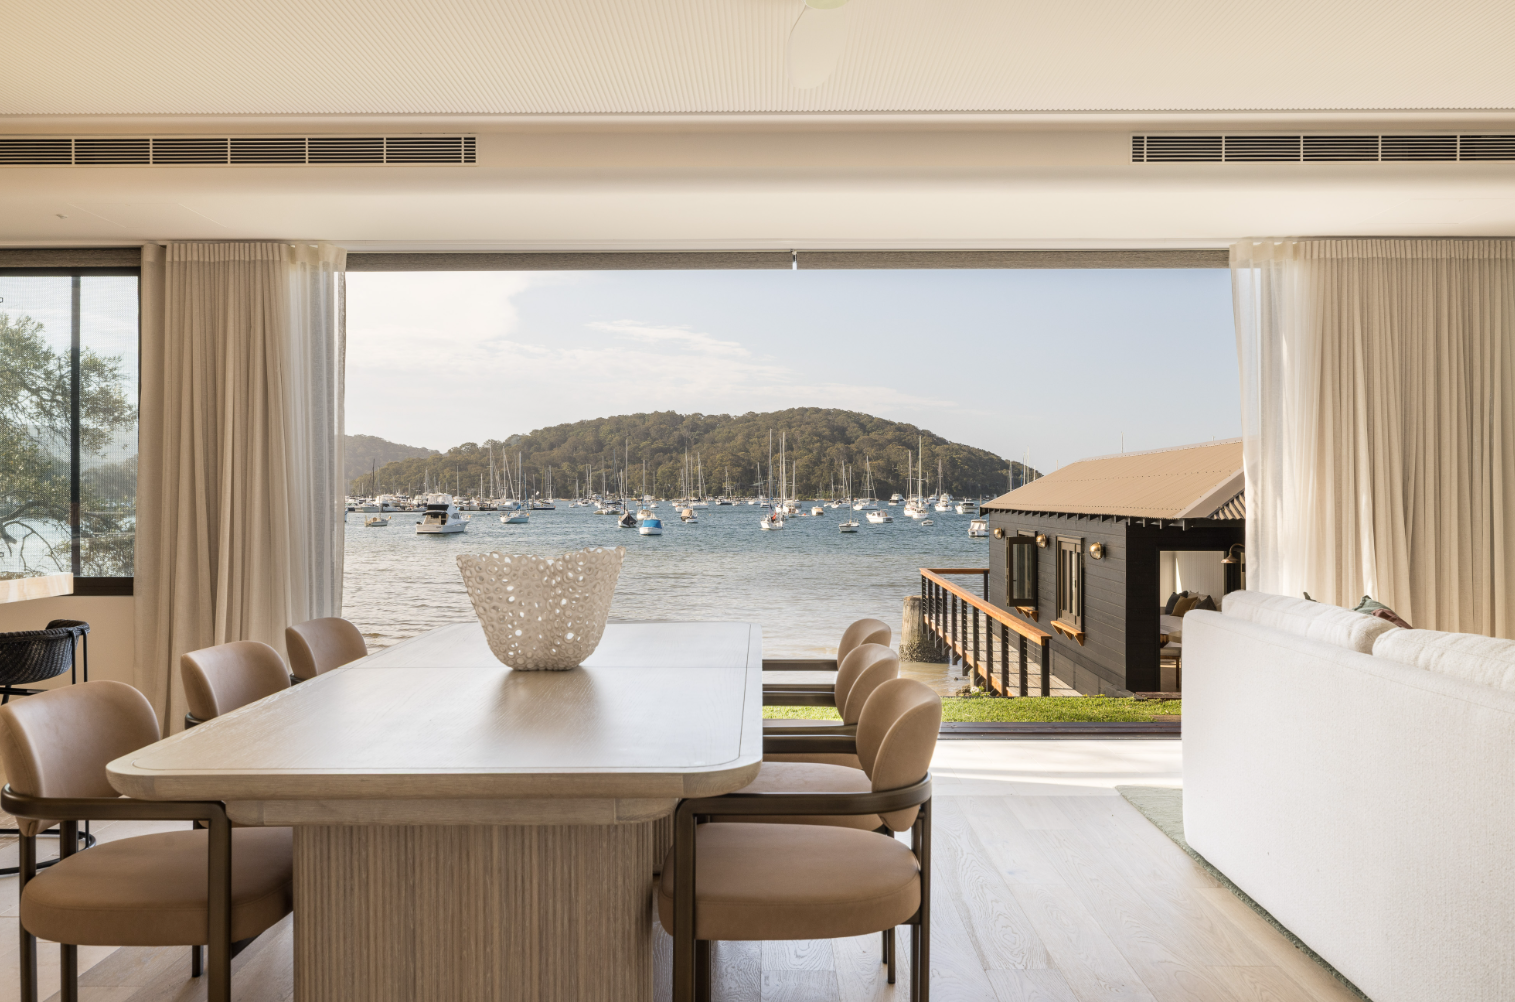
There is very little left of the century-old Pittwater shack Marcus Blackmore and Caroline Furlong bought for $5.7 million just over three years ago.
The vitamin industry heavyweight and his wife have returned 1808 Pittwater Road, Bayview to the market, but what buyers will find today is considerably different from the modest waterfront cottage that Blackmore and Furlong bought in August 2023.
The couple bought the tightly held property, long known locally as The Shack, after it had remained with the same family since the 1930s.
The timing of the purchase was particularly notable. It came immediately after Japanese brewing giant Kirin’s $1.9 billion takeover of Blackmores was announced, a deal which resulted in an $11.6 million dividend for Blackmore as a major shareholder of the company founded by his father, Maurice Blackmore.
It ended almost a century of ownership by the family of local teacher Neville Moodie.
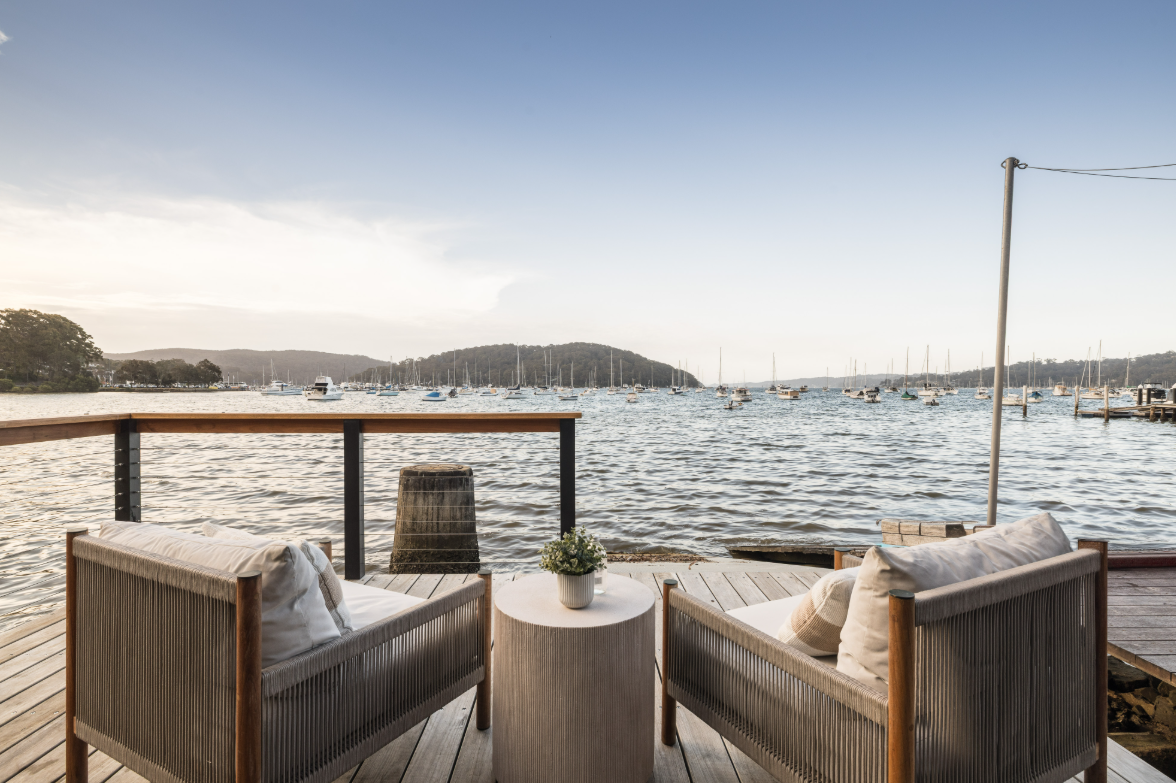
The original three-bedroom, one-bathroom cottage sat almost on the water, with lawns running to Pittwater and a timber boathouse at the shoreline. Its appeal was less about the house itself and more about a rare north-facing position overlooking Scotland Island and a location where waterfront holdings are seldom offered for sale.
Three years on, Blackmore and Furlong have completely reimagined the site. 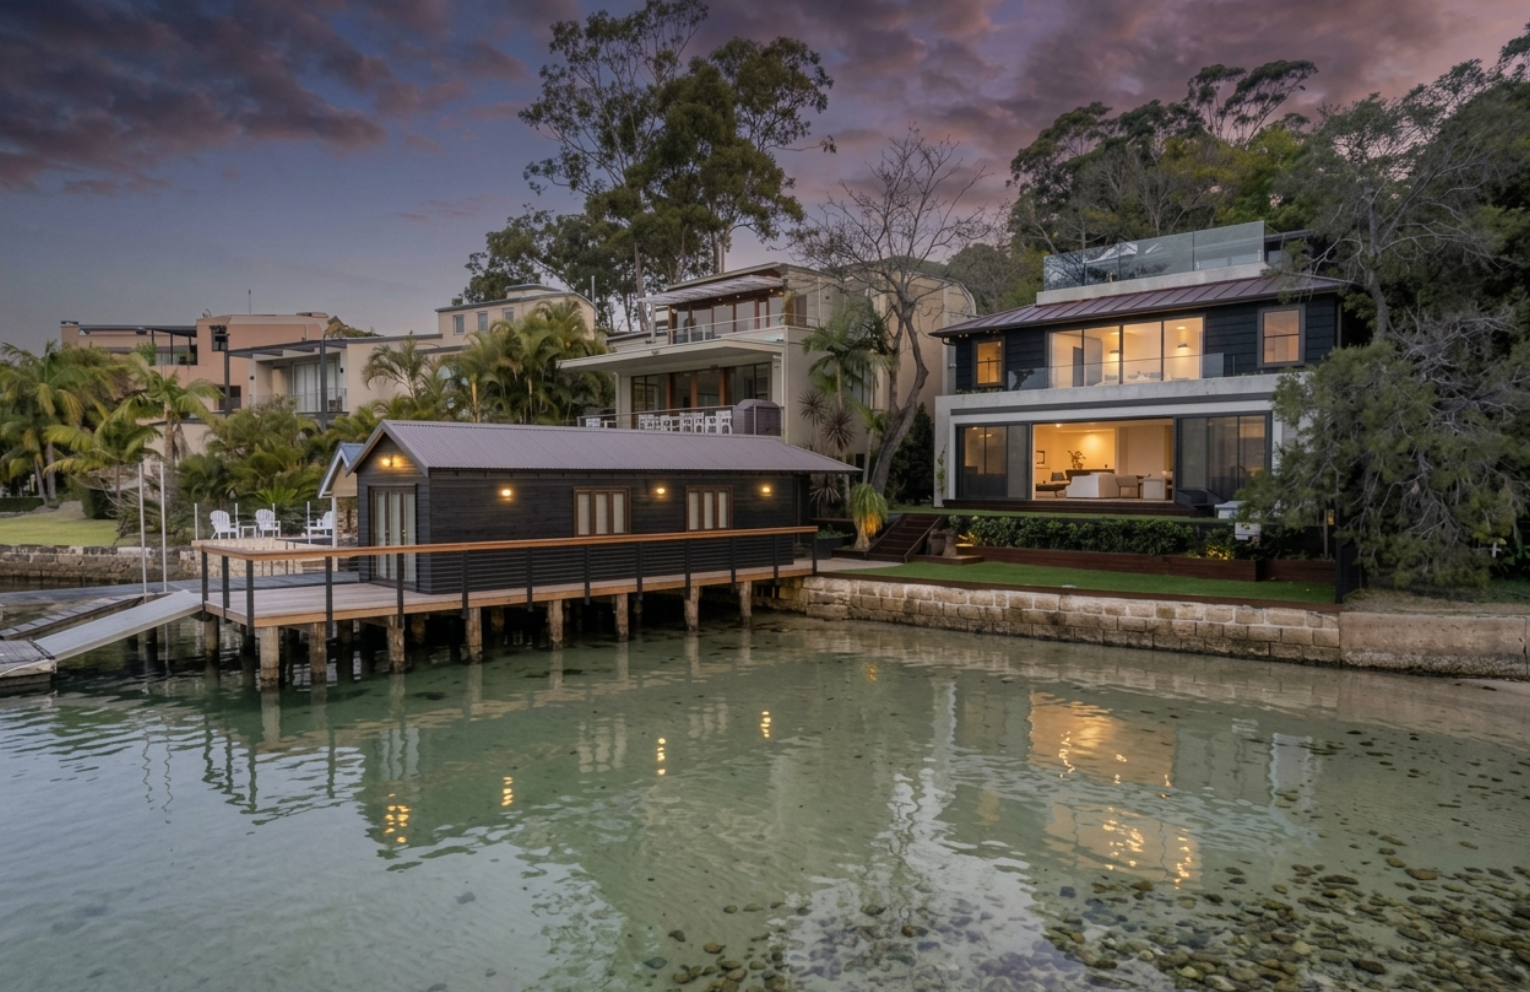 Walter Barda Design was commissioned to design a new split-level residence, delivered by Touchstone Construction Group, that takes full advantage of the relatively compact waterfront parcel and its prized northern orientation.
The resulting home is unmistakably contemporary, with curved architectural forms, natural limestone and timber flooring, extensive glazing and reinforced concrete construction wrapped in external timber cladding.
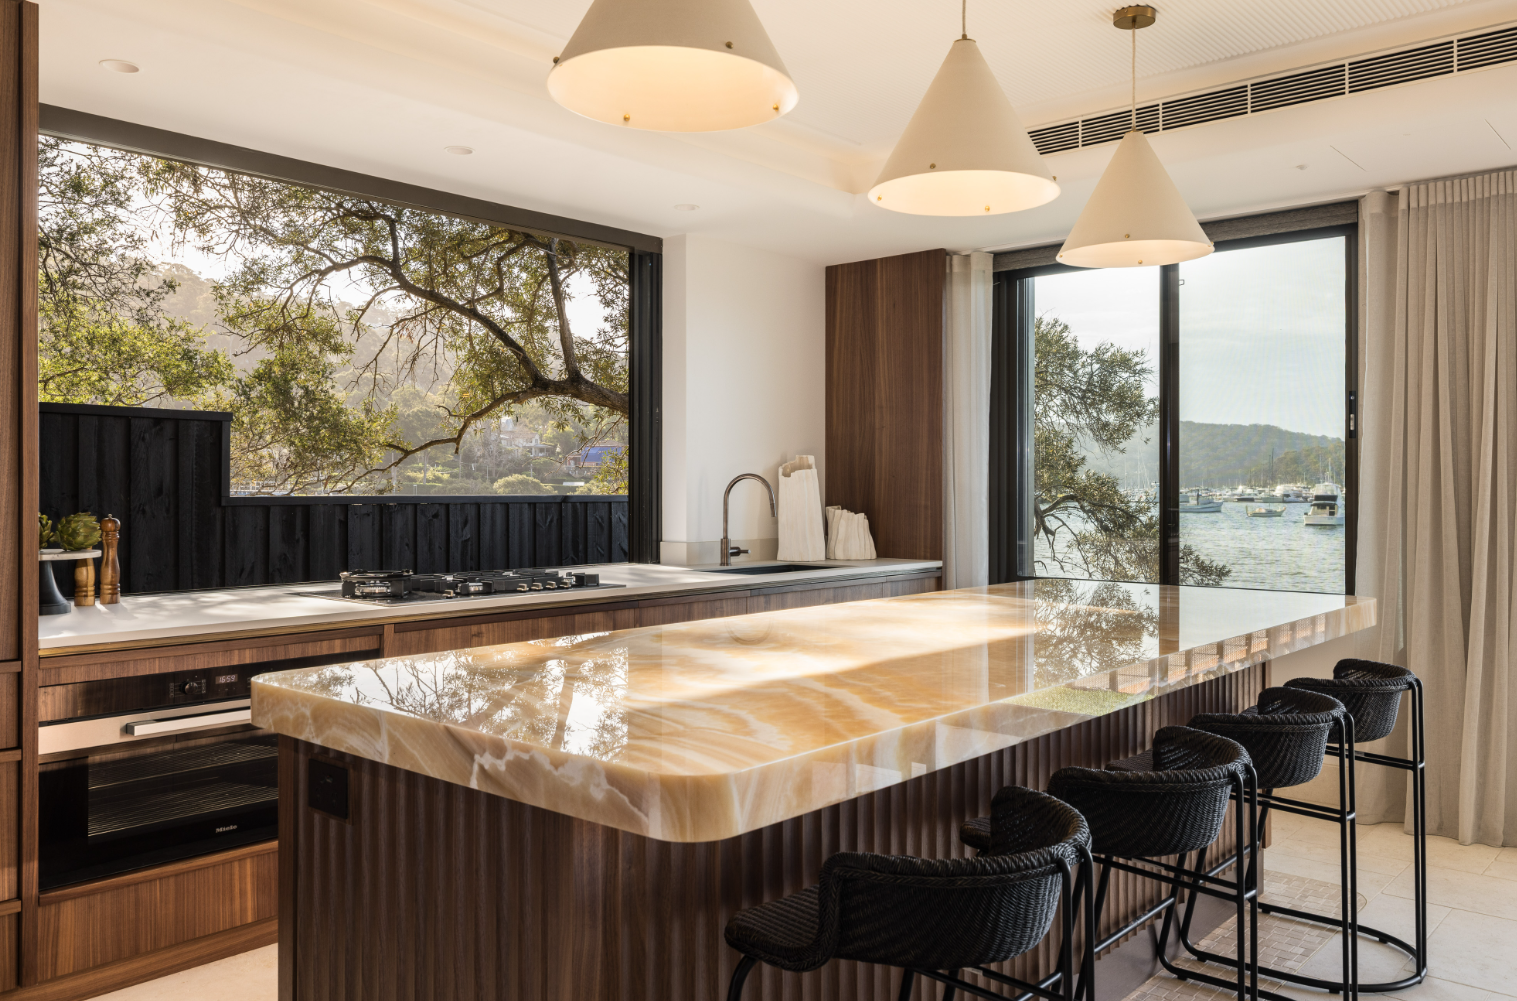
The main living level opens directly to a north-facing terrace and waterfront lawn, while the kitchen centres around a substantial island bench with Miele appliances and a butler’s pantry.
The main bedroom has been designed almost as a private suite within the home, with two walk-in wardrobes, two ensuites and its own balcony. Two further bedrooms each have an ensuite, while the waterfront boathouse has been designed as a multipurpose space with its own bathroom, giving it the flexibility to operate as additional accommodation.
Perhaps the most impressive addition sits above it all.
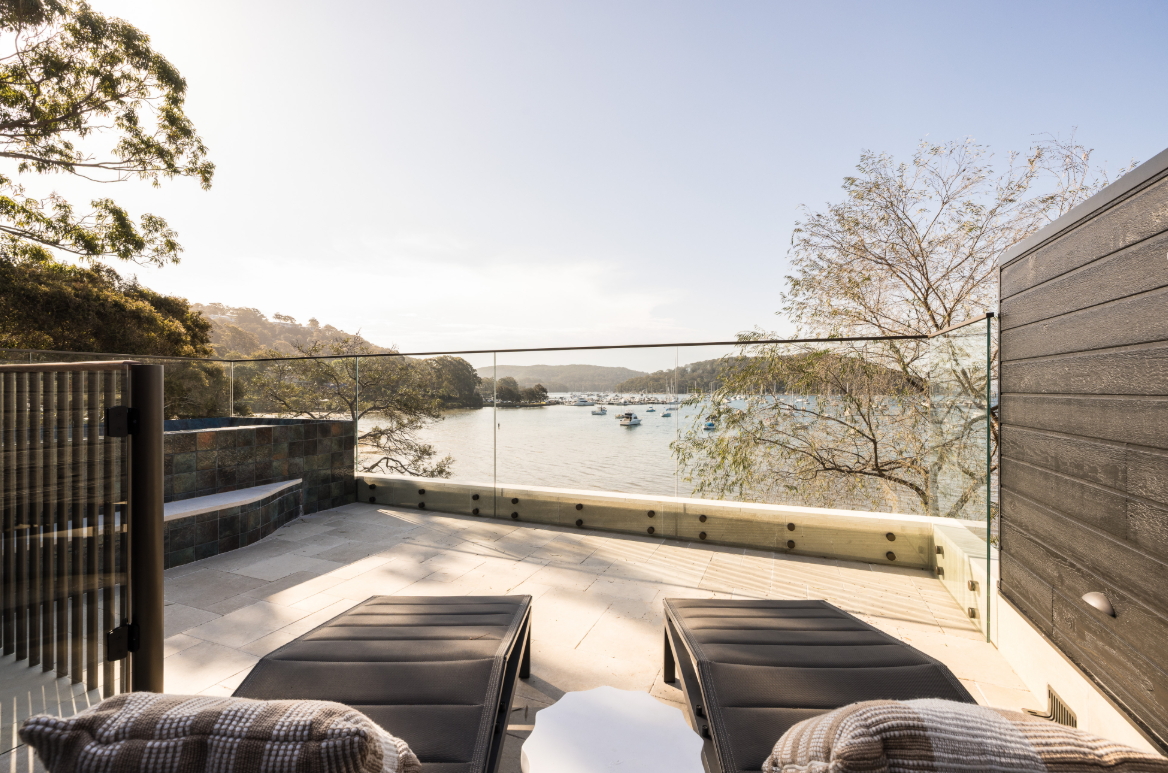
The top floor combines a home office with an outdoor kitchen and rooftop entertaining terrace, complete with a spa and elevated views across Pittwater towards Scotland Island.
An internal lift connects the home’s levels, while underfloor heating, home automation, solar, ducted air conditioning, an EV charger and an internal-access double garage bring the original Pittwater weekender firmly into the 21st century.
A private slipway preserves perhaps the most important feature for a long-time Pittwater resident and accomplished sailor such as Blackmore: direct access to the water.
The project represents the latest chapter in a long-running love affair with Pittwater property for Blackmore.
He spent 25 years on Prince Alfred Parade in Newport after buying the deep waterfront property for $1.31 million in 1995. Blackmore and Furlong extensively renovated the Rowan Stewart-designed home over their ownership before selling it in 2020 for $8.125 million.
By then, they had already secured their next Pittwater address.
In 2016, the couple paid $9.25 million for Sandgate, a Queenslander-style waterfront residence further along Pittwater Road in Bayview, bought from USForex co-founder Matthew Gilmour.
The 1,500 sqm holding subsequently underwent a substantial rebuild, with development documents at the time putting the cost of the new home, swimming pool and jetty at around $3.37 million. It became their principal Bayview residence after the Newport sale.
Property of the Week
Property: 1808 Pittwater Road, Bayview, NSW
Owners: Marcus Blackmore and Caroline Furlong
Agent: Phillip Sheh, Black Diamondz
Price: Contact agent
Purchased: $5.7 million, August 2023
Architect: Walter Barda Design
Builder: Touchstone Construction Group

All three vehicles will form part of a broader charitable initiative benefiting Big Brothers Big Sisters of America, the American Red Cross and Starlight Children’s Foundation
Porsche’s Cayenne Turbo Electric produces up to 1,156PS and reaches 100km/h in a claimed 2.5 seconds.