Kanebridge Property of the Week: Earlswood brings two eras together in Randwick
Restored Victorian Italianate manor Earlswood combines two substantial residences on 778sqm and leads the prestige offering from the newly established Ray White Phillips & Co.
 3 min
3 min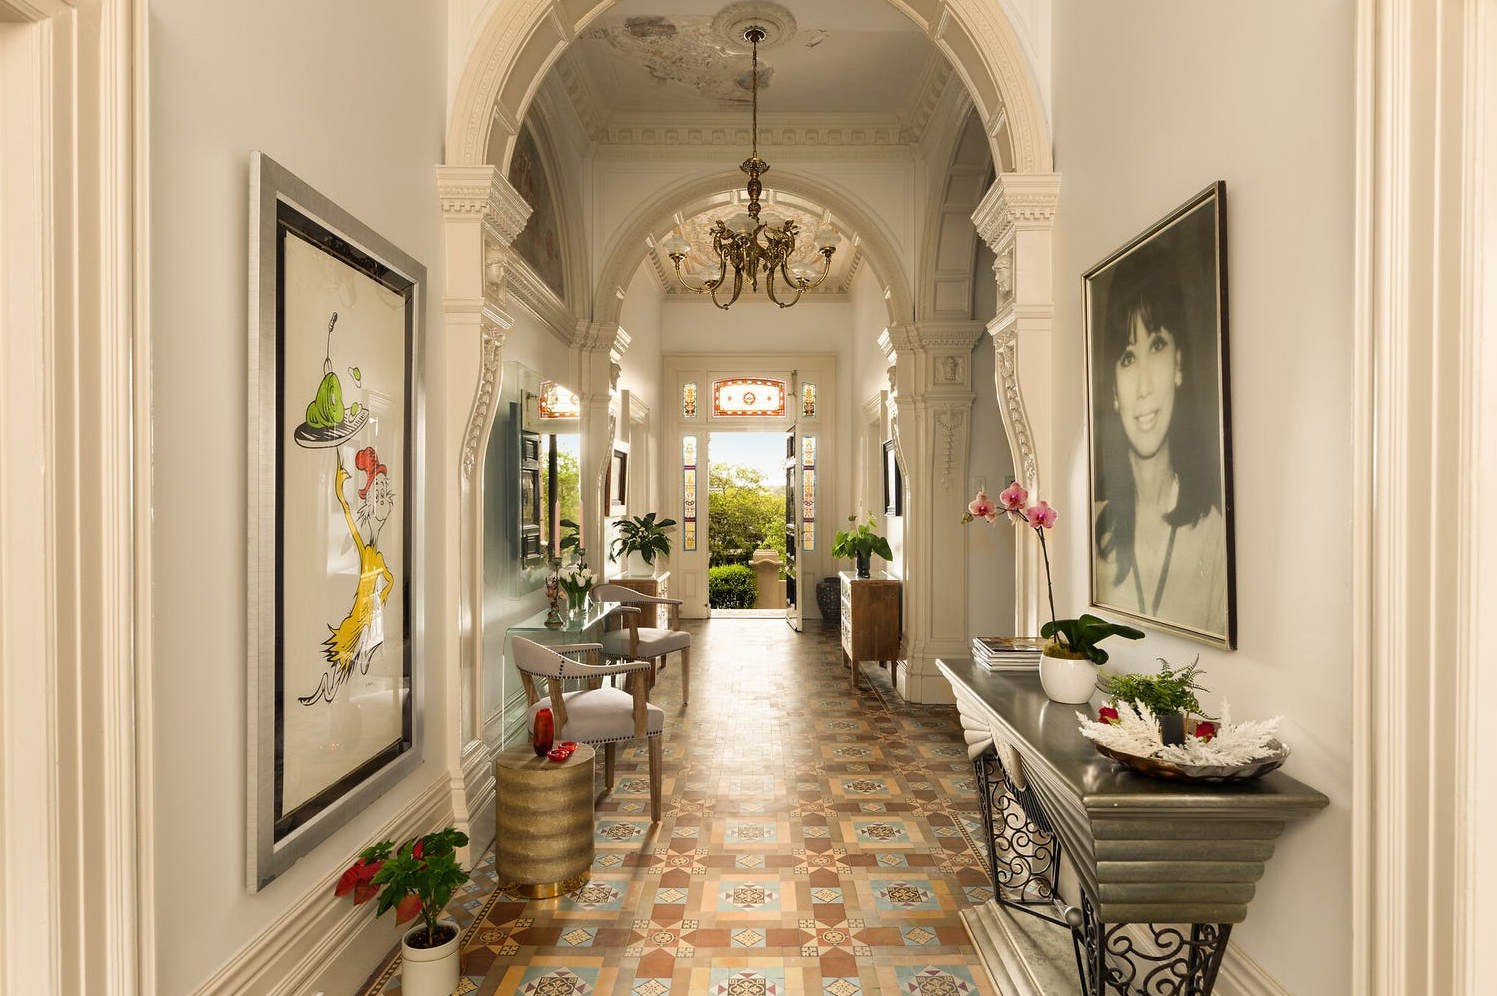
Alexander Phillips has unveiled his first newly launched trophy campaign since establishing Ray White Phillips & Co, with the landmark Randwick estate Earlswood being offered with a guide of $10.5 million.
The listing is an early statement for Phillips’ new Woollahra-based agency. Less than a month after opening, Ray White Phillips & Co had already secured more than $30 million across a series of booked auction campaigns, including the $9 million sale of 92 Ocean Street, Bondi, and sales in Waverley, Bronte, Clovelly, Paddington and Coogee.
Phillips also recently sold 9 Kenneth Street, Tamarama, for $20.25 million, the highest reported Eastern Beaches sale of 2026.
The latest addition to the agency’s books is one of the eastern suburbs’ more distinctive estates.
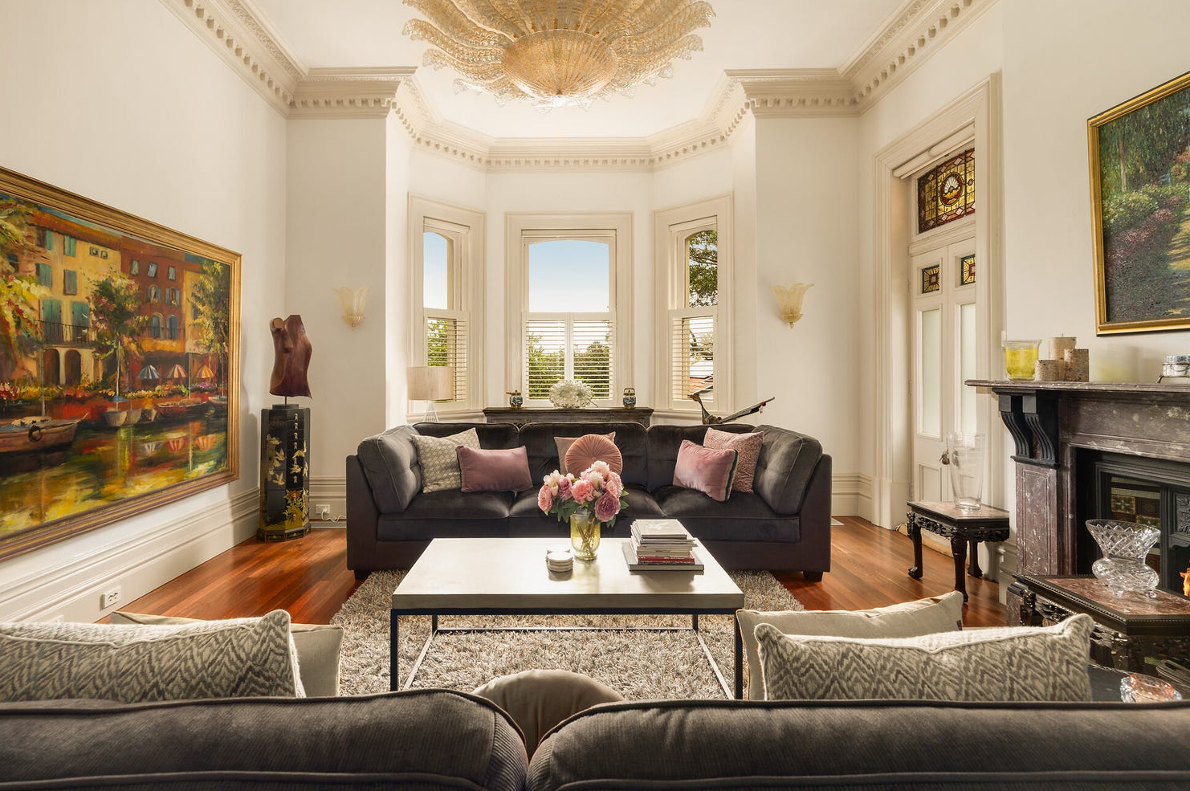
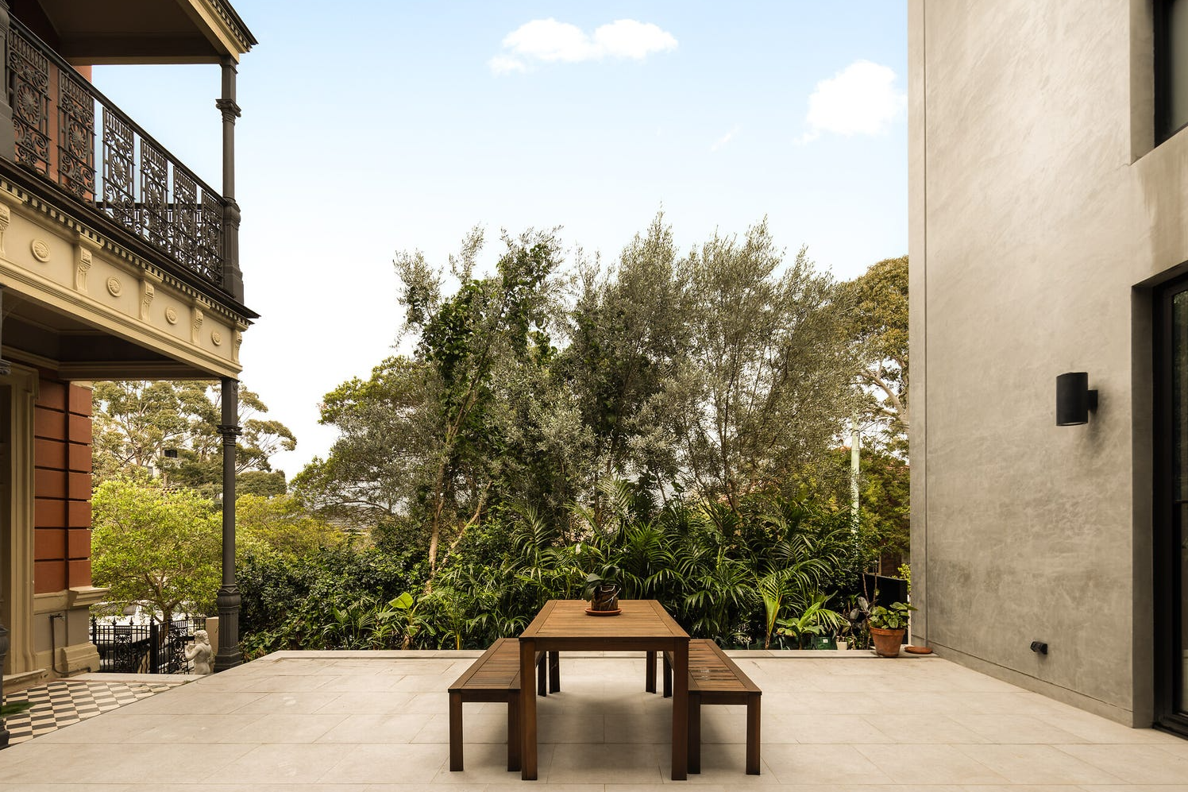
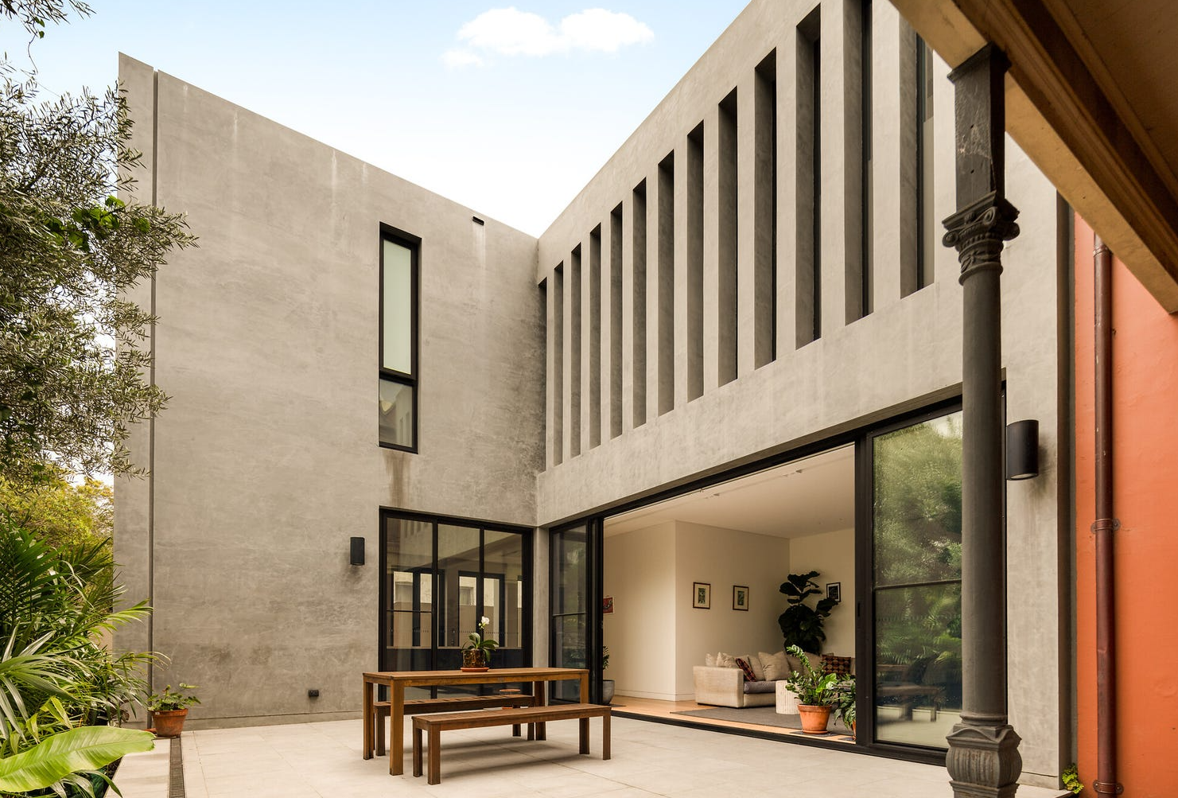
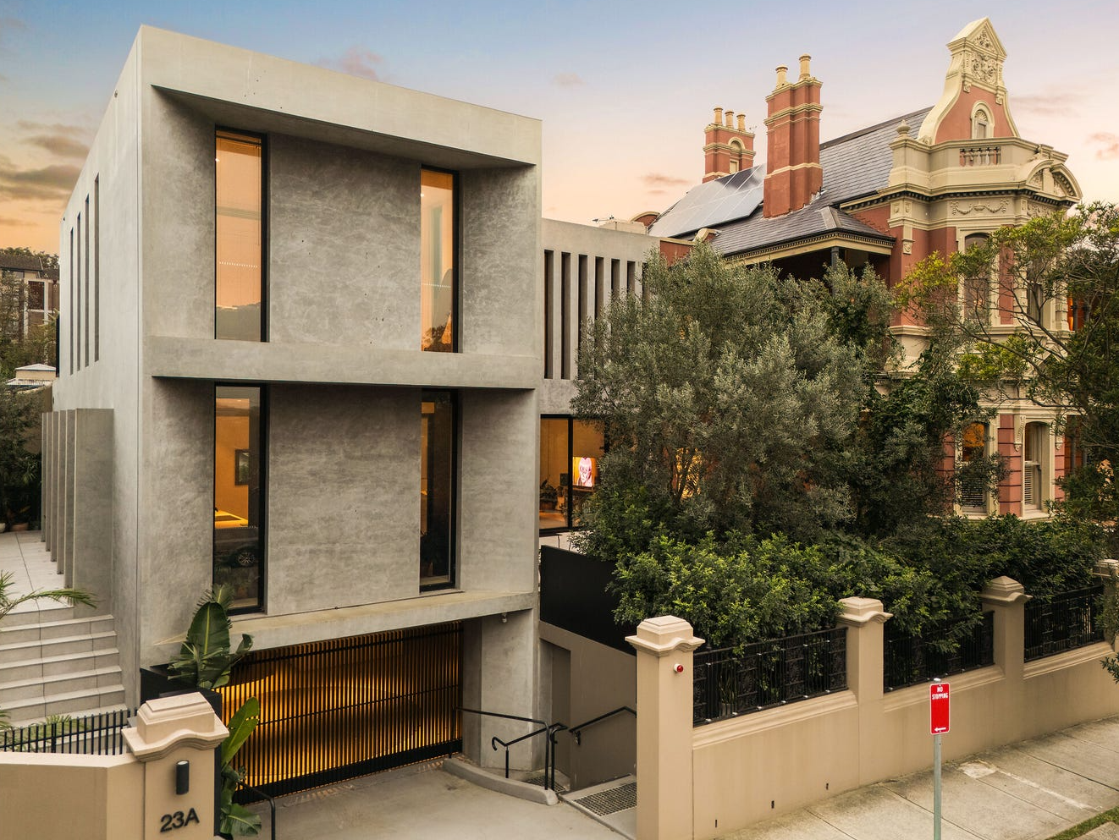
Occupying 778 sqm at 54 Dutruc Street, Earlswood pairs a restored Victorian Italianate manor with an adjoining two-storey contemporary residence designed by X-PACE Design Group.
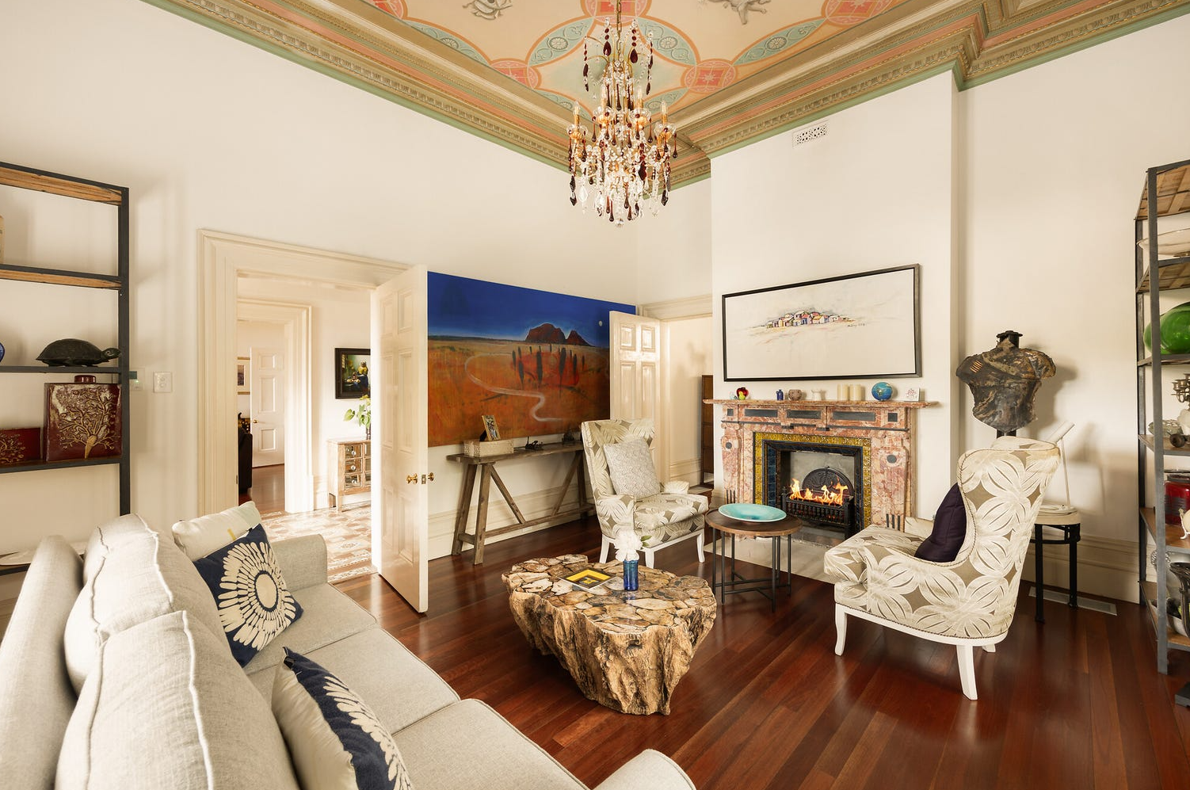
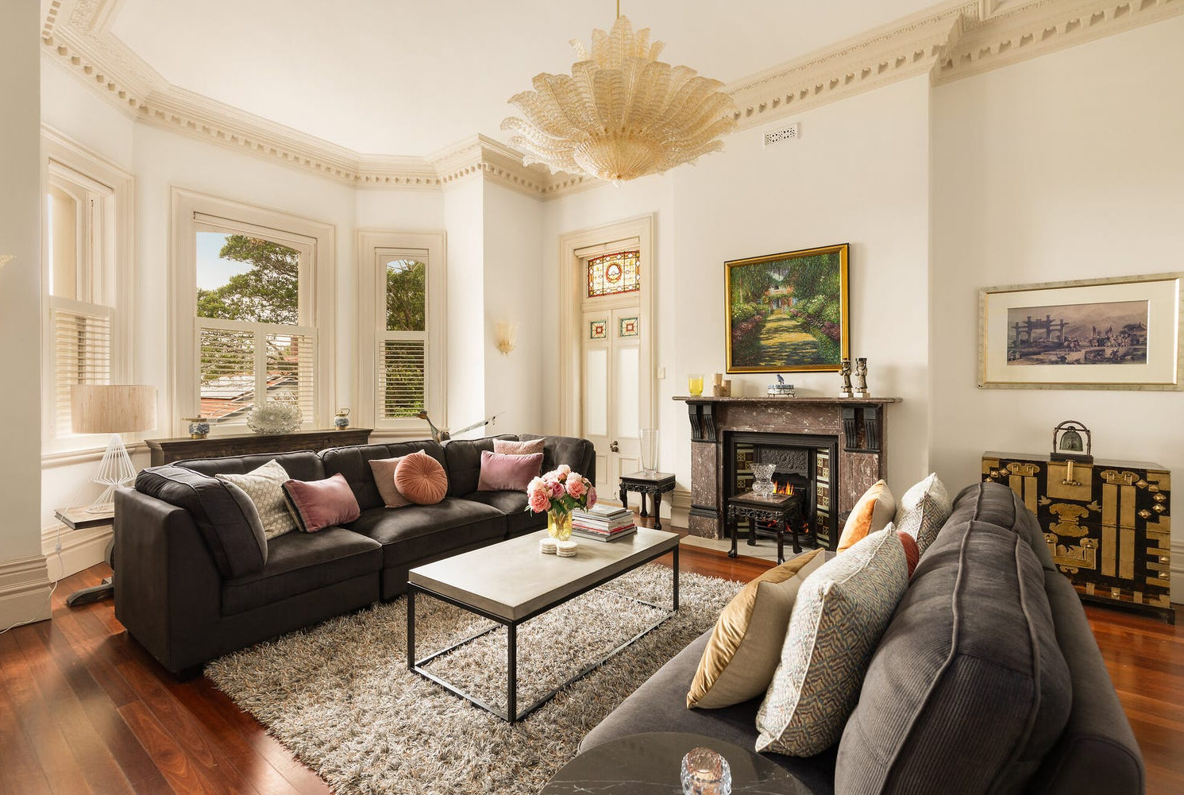
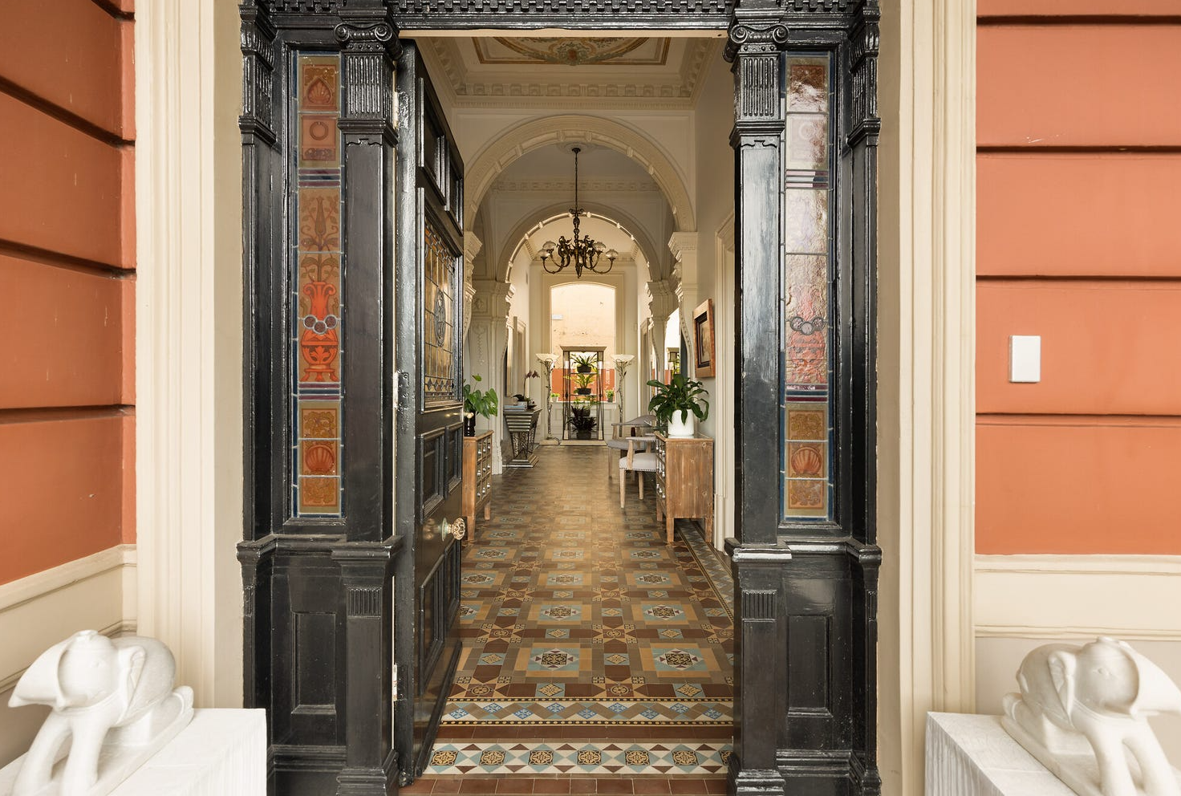
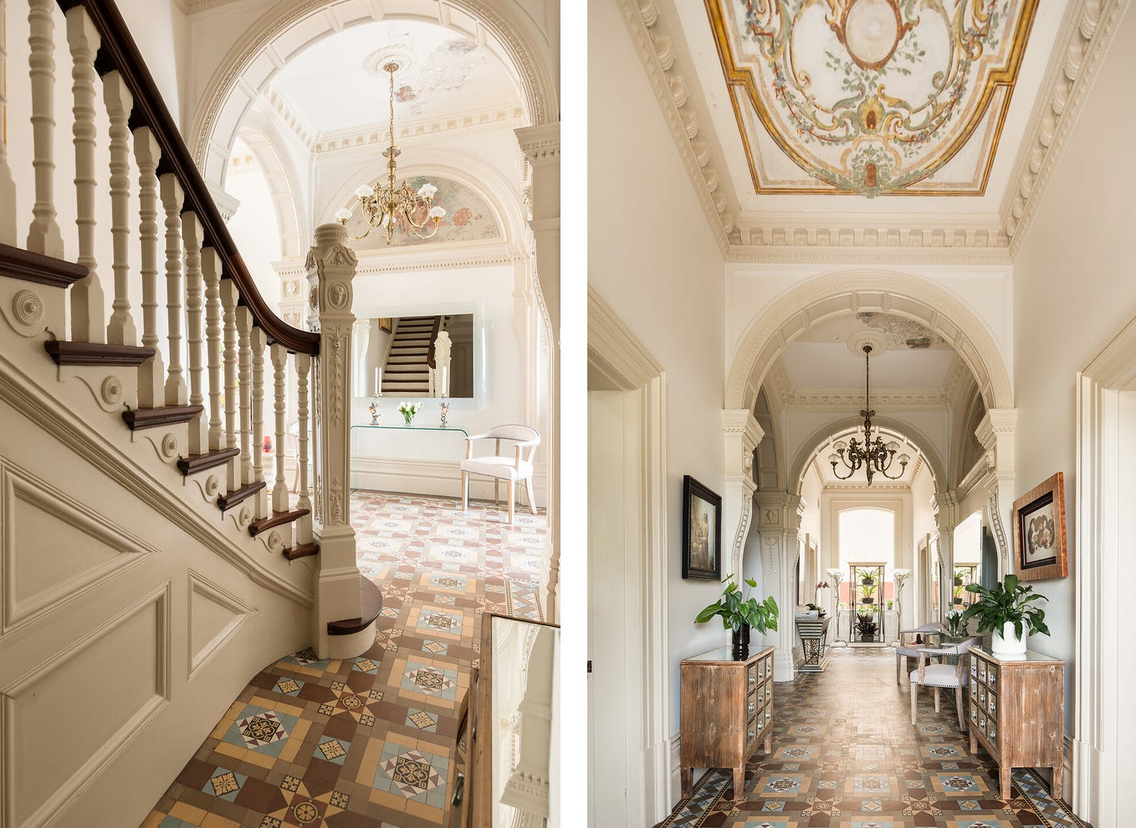
The original home was built in 1891 and is a locally listed heritage residence within Randwick’s St Marks conservation area. Its restoration retains much of the formality and detail expected of a grand Victorian property, including a substantial entrance foyer, frescoes by Augusto Lorenzini, four-metre ceilings, marble fireplaces and a series of reception and entertaining rooms.
Four king-sized bedrooms are arranged on one level, while an attic retreat captures views towards the ocean. More recent additions include a custom kitchen with Gaggenau appliances, a butler’s pantry, Spotted Gum floors and ducted air-conditioning.
Next door, the second residence takes a distinctly contemporary approach. Off-form concrete, wide oak floorboards and clean architectural lines establish a deliberate contrast with the ornate historic manor.
The modern home contains three upper-level ensuite bedrooms, two living areas, a designer kitchen, courtyard and north-facing rooftop terrace. Villeroy & Boch-appointed terrazzo bathrooms and Italian lighting continue the detailed finish found throughout the estate.
Although architecturally different, the two homes have been designed to operate together or independently. Each has its own entrance, while both connect to a four-car basement containing a vehicle turntable, wine cellar and internal lift access.
The configuration lends itself to multigenerational living, accommodation for adult children or extended family, or a principal residence with a separate income-producing home. The properties have also been prepared for possible future title subdivision, subject to council approval.
The estate spans approximately 717sqm of internal floor area and has a 39-metre frontage to Rae Street, as well as landscaped gardens and dual-street access. It last changed hands for $10.75 million in November 2023, according to publicly available property records.
Earlswood arrives as Phillips begins the next phase of a 24-year career in Sydney’s eastern suburbs. He has been ranked among Australia’s leading residential agents for more than a decade, with his team reported to transact more than $1 billion in property annually across more than 400 clients.
Phillips said his decision to launch Ray White Phillips & Co was driven by the industry’s increasing reliance on technology, data and network reach, while maintaining his team’s focus on the eastern suburbs.
For Ray White, Earlswood provides an appropriately high-profile introduction to its newest prestige operation: a rare dual-residence property that offers both a carefully preserved piece of Randwick’s history and a markedly contemporary way of living.
Earlswood at 54 Dutruc Street, Randwick, is being marketed by Alexander Phillips of Ray White Phillips & Co through expressions of interest closing November 5.

Technology and semiconductor shares fell sharply as investors questioned the debt financing the AI infrastructure boom and confronted higher rates and Chinese competition.
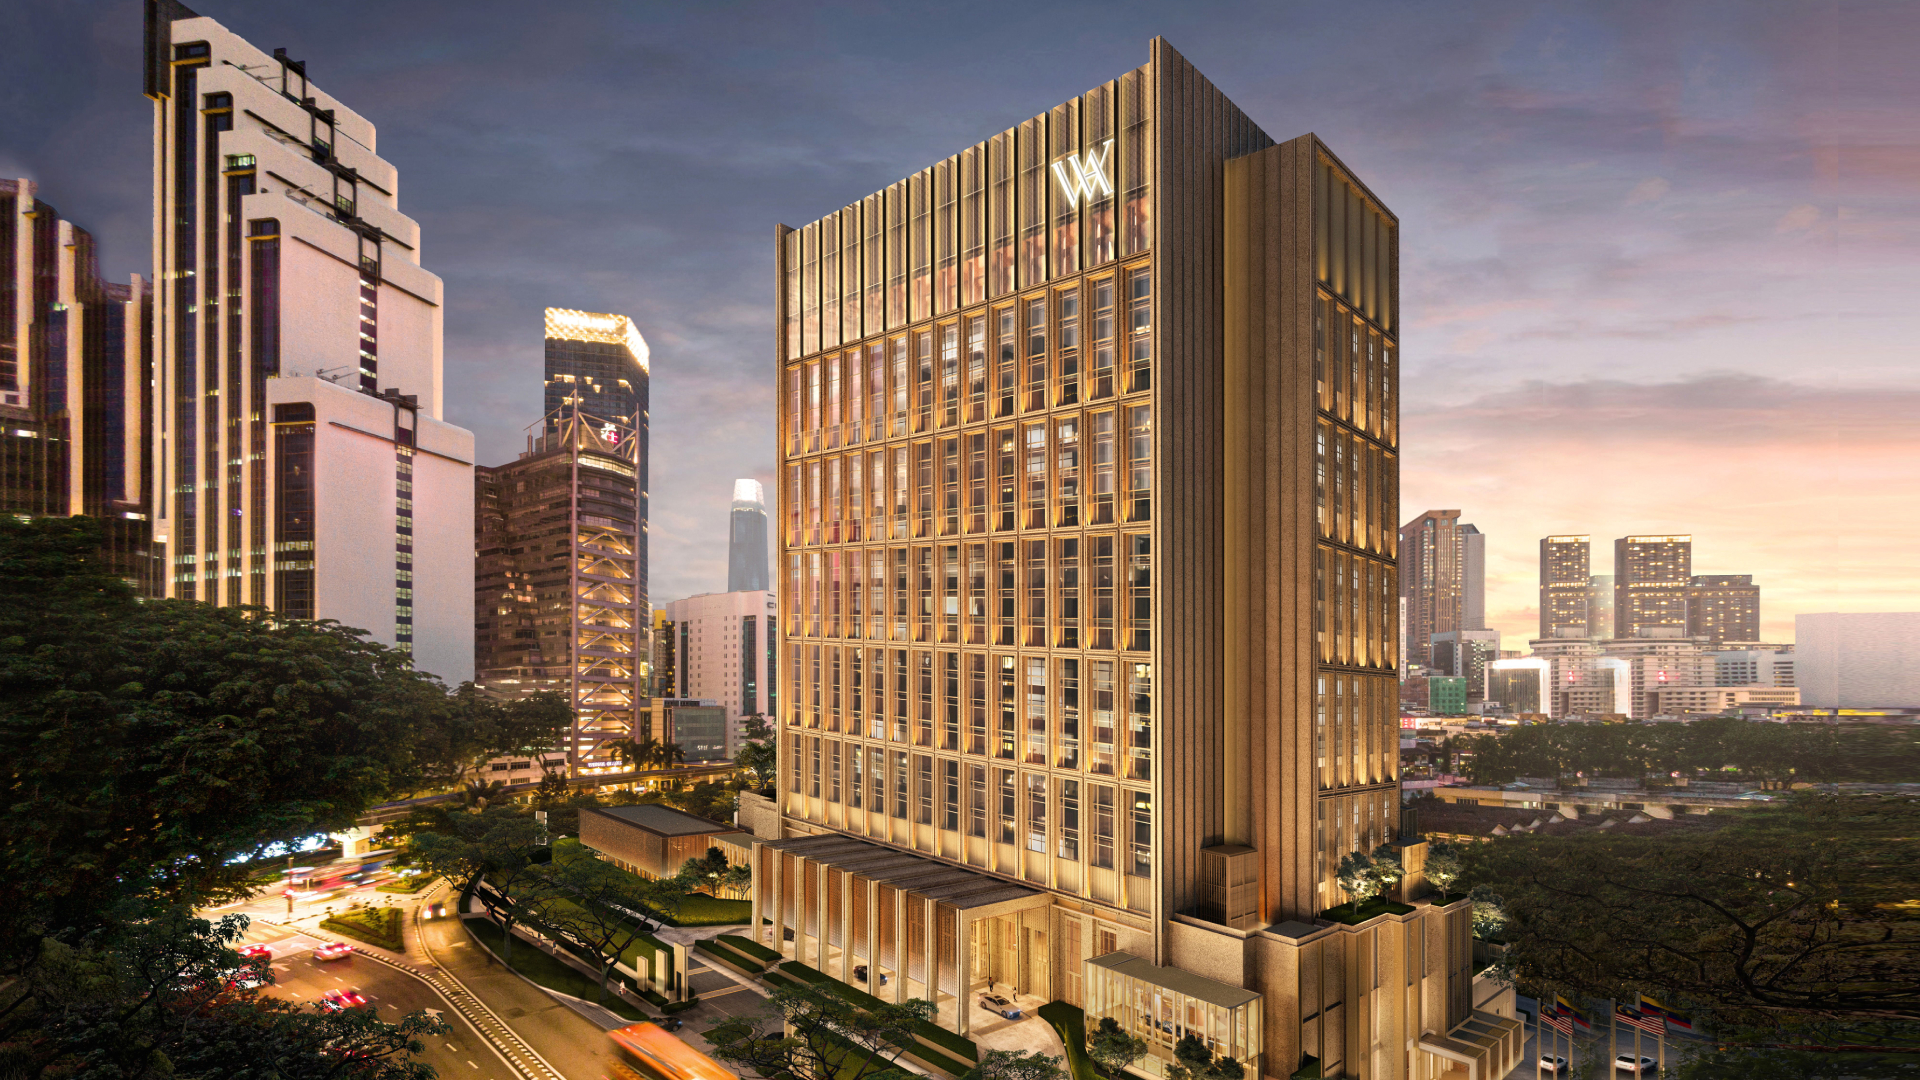
Waldorf Astoria Kuala Lumpur is scheduled to open on 30 October, introducing the Hilton luxury brand to Malaysia with an all-suite hotel in the city’s Golden Triangle.

 4 min
4 min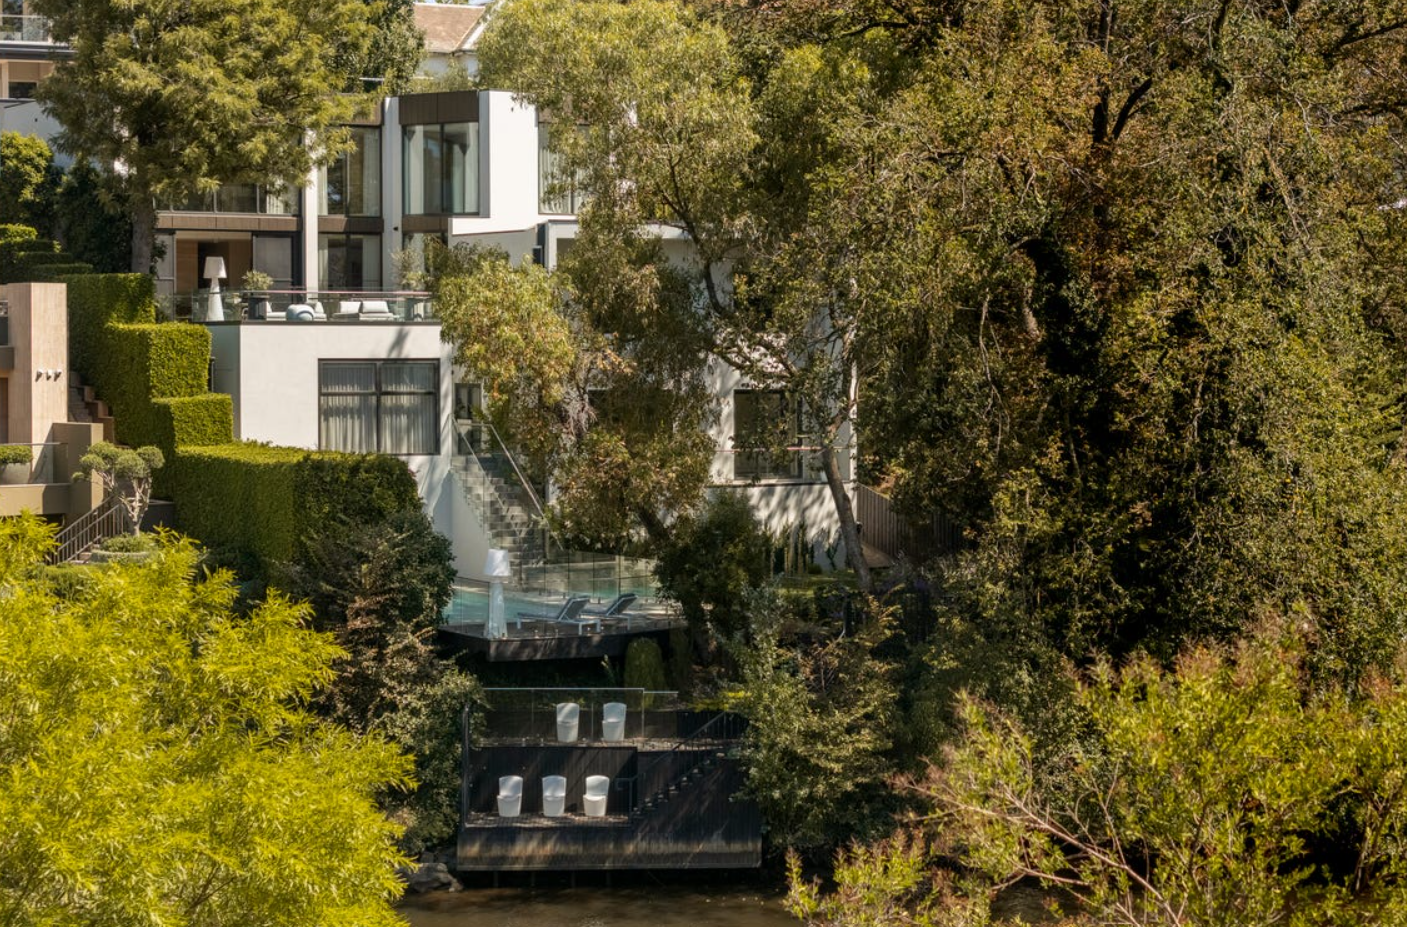
Toorak’s reputation has been built on grand estates, tightly held boulevards and some of Melbourne’s most valuable residential land. Yet one of its rarest attributes is largely hidden from the street: direct frontage to the Yarra River.
Although the river traces much of Toorak’s northern boundary, just over 20 homes in the blue-chip suburb are believed to border the water—and fewer still provide genuine river access. There is no definitive public register of Toorak homes with private jetties, but prestige agents have consistently described them as only a handful.
It is rare, then, for a property offering both river frontage and direct water access to become available in Melbourne’s so-called billionaire’s playground. The newly built Solara on Orrong Road presents precisely that opportunity.
Set on approximately 1,129sqm, the five-bedroom residence descends towards the river, culminating in a private, double-tiered jetty. Here, the Yarra is more than a distant outlook: it becomes part of daily life, offering a place to launch a boat, relax beside the water or travel towards the city from home.
That distinction is significant in Toorak. Many of the suburb’s finest properties offer scale, security and architectural pedigree, but very few combine all three with direct access to the river.
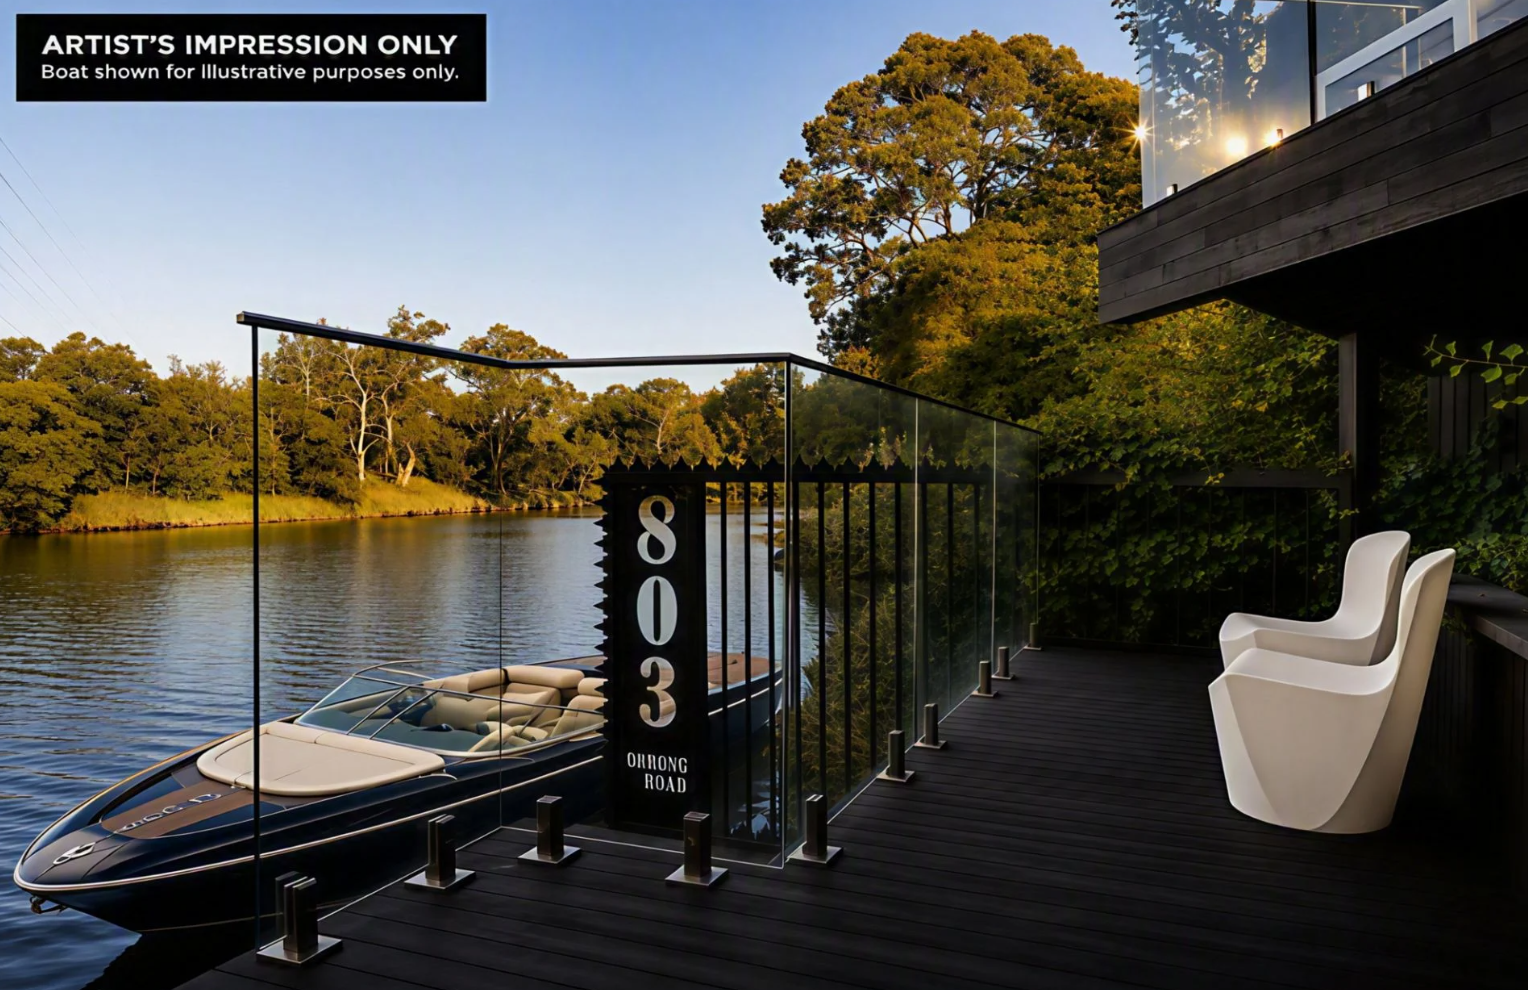
Architecture shaped by the site
Designed by Melbourne studio Alta and constructed by EASTON, Solara has been conceived as a series of interconnected levels descending towards the Yarra.
Rather than presenting as a single imposing volume, the house responds to its sloping site through stepped terraces, landscaped outdoor areas and large expanses of glazing. The architecture gradually reveals the water, drawing the eye through the interior and towards the river below.
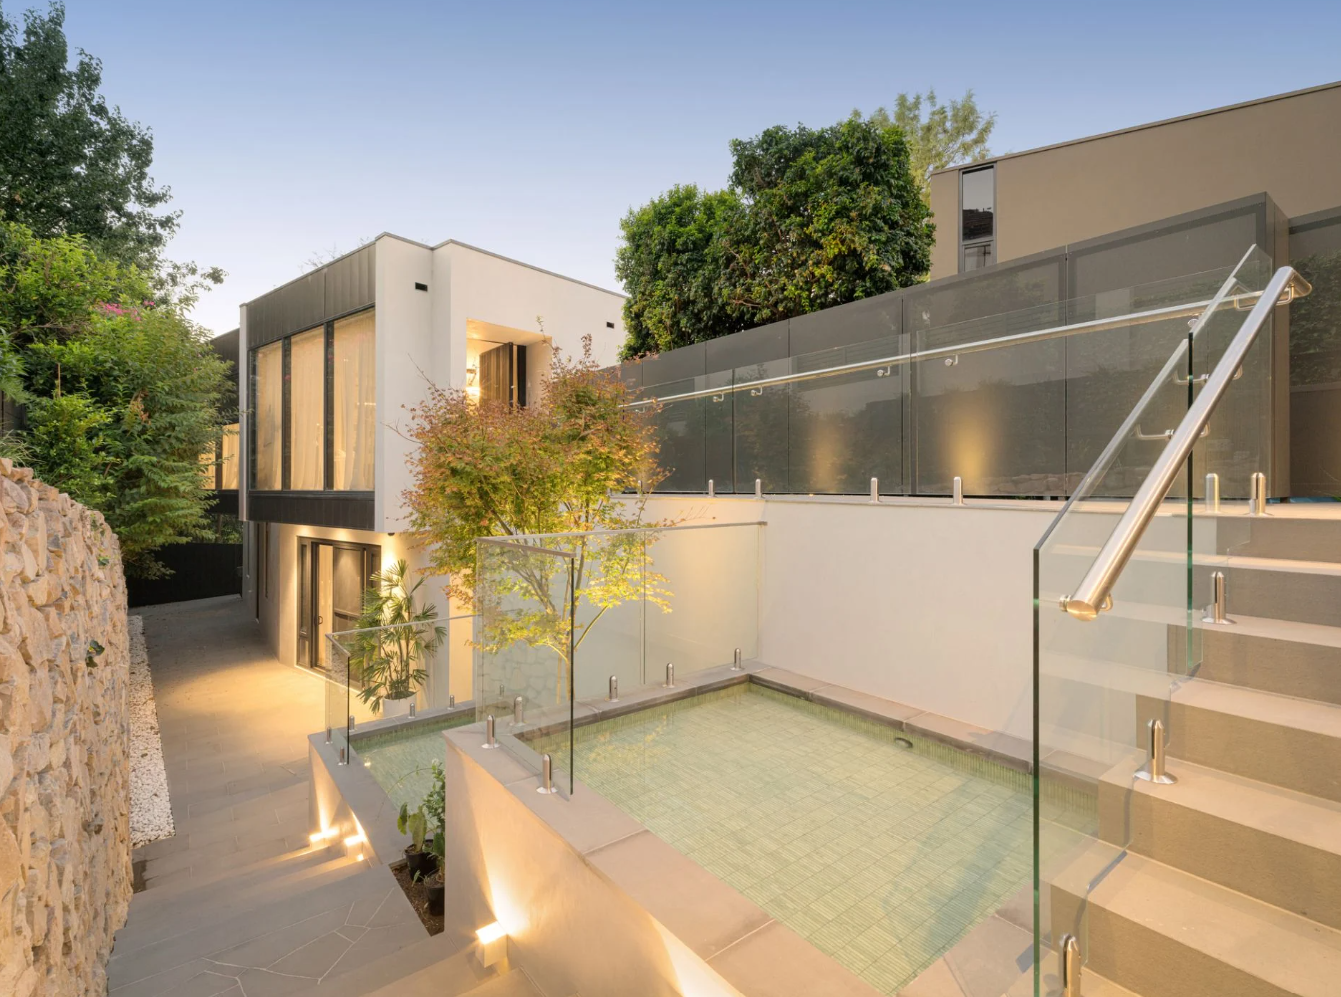
The design has earned Solara a nomination in the 2026 Master Builders Excellence in Housing Awards.
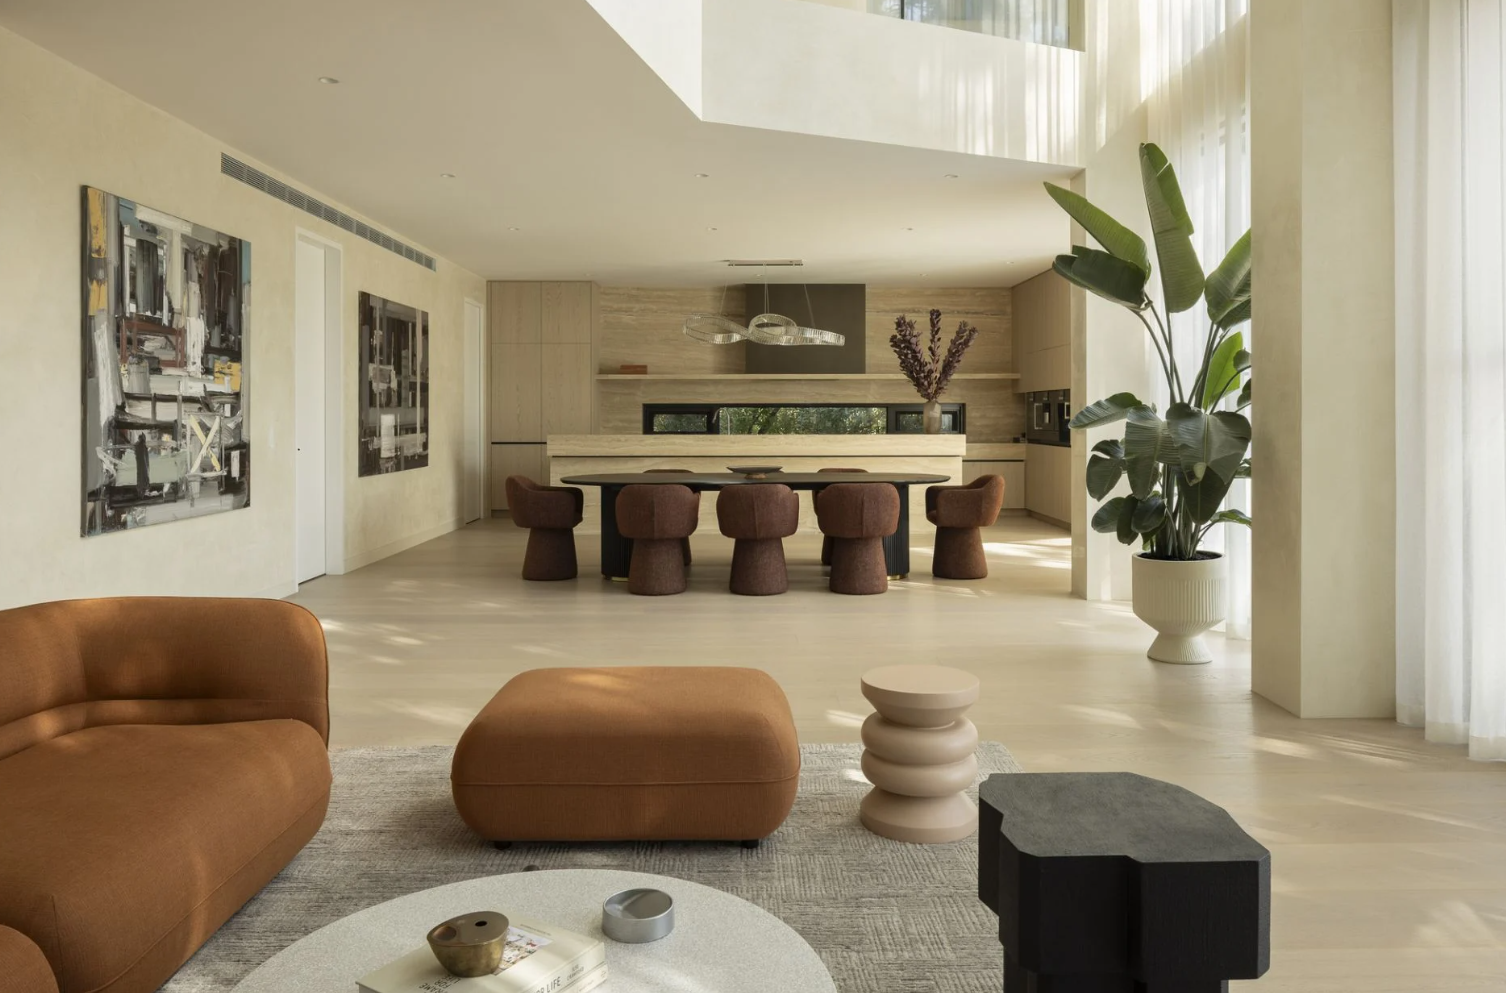
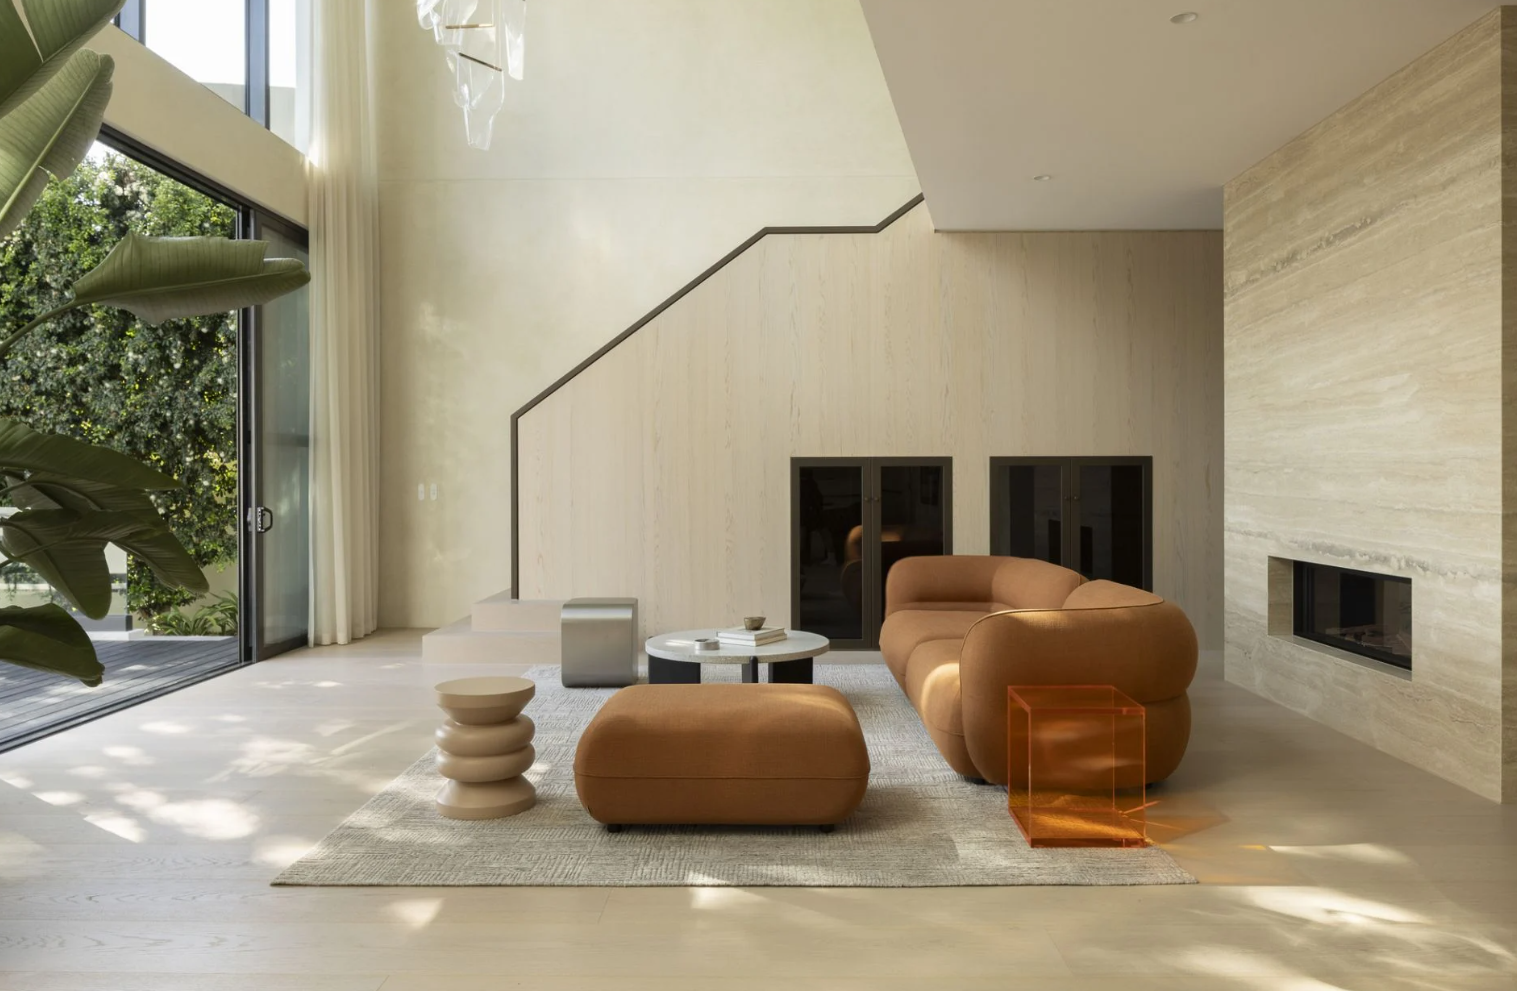
Inside, a restrained material palette allows texture, proportion and natural light to carry the design. Stone, timber, glass and finely detailed joinery establish a sense of permanence without overwhelming the river setting.
The principal living area is arranged beneath a dramatic double-height ceiling, giving the room the scale expected of a major Toorak residence while maintaining a strong connection to the garden and water.
Full-height glazing opens the house to its outlook, while multiple living and entertaining spaces allow the property to transition between intimate family use and larger gatherings.
A private resort beside the Yarra
Solara’s principal living spaces open onto an expansive river-facing terrace containing a swimming pool and spa.
The outdoor area has been positioned to take advantage of both the northern light and the relative seclusion of the riverbank. Mature landscaping provides another layer of privacy, softening the architecture and creating the atmosphere of a private resort.
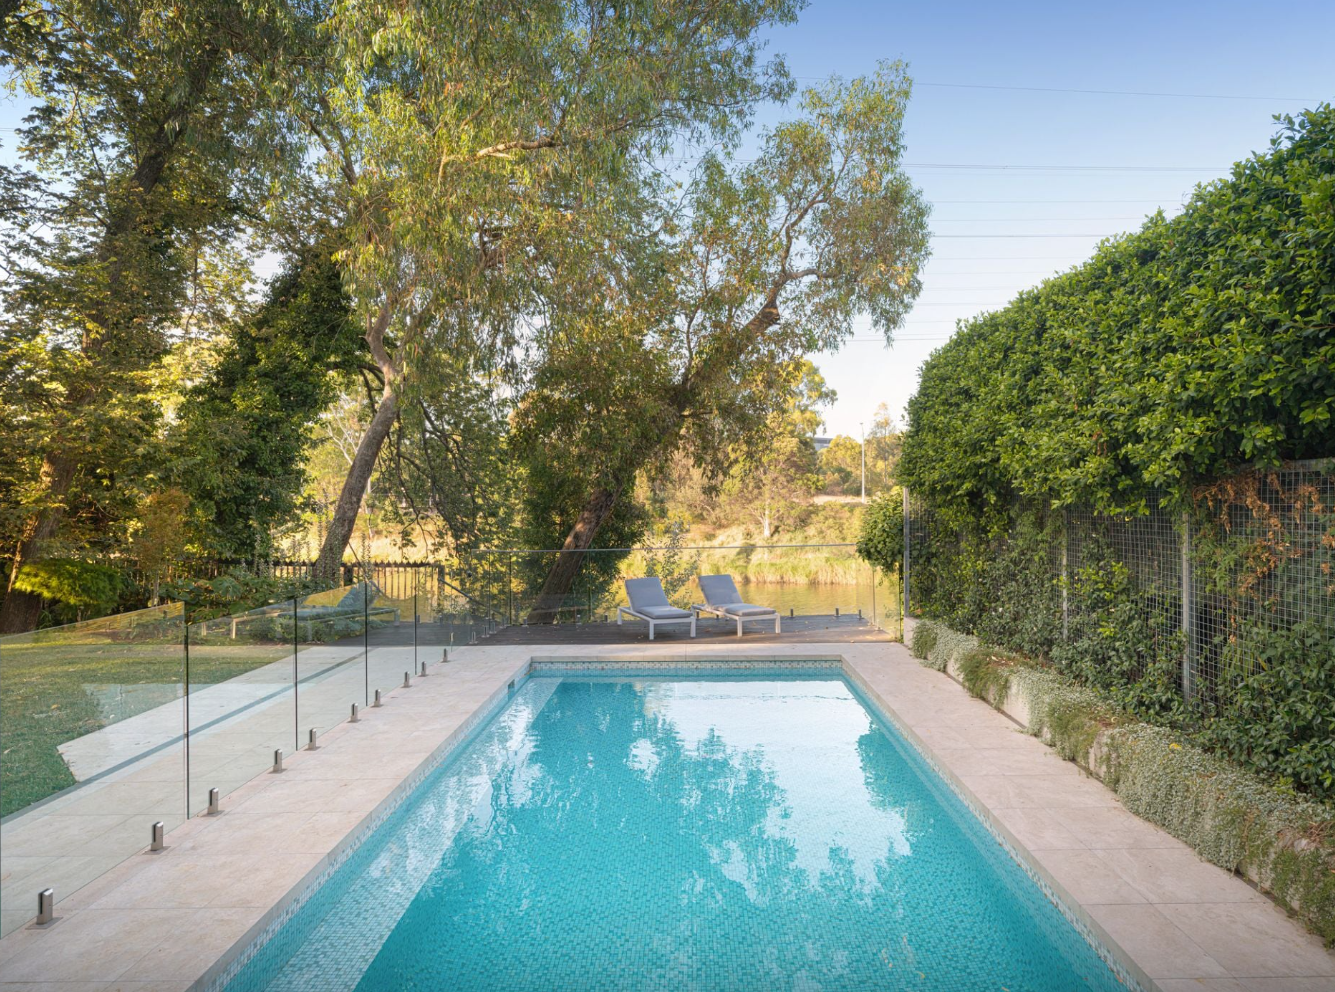
Below, the grounds continue towards the double-tiered jetty.
The residence also incorporates a dedicated wellness area and gym, reinforcing the sense that the home has been designed to provide a complete lifestyle within its boundaries.
Its accommodation includes five bedrooms and six bathrooms, with the principal suite occupying a private domain of its own. The house also provides garaging for four cars—an important consideration in a property of this scale.
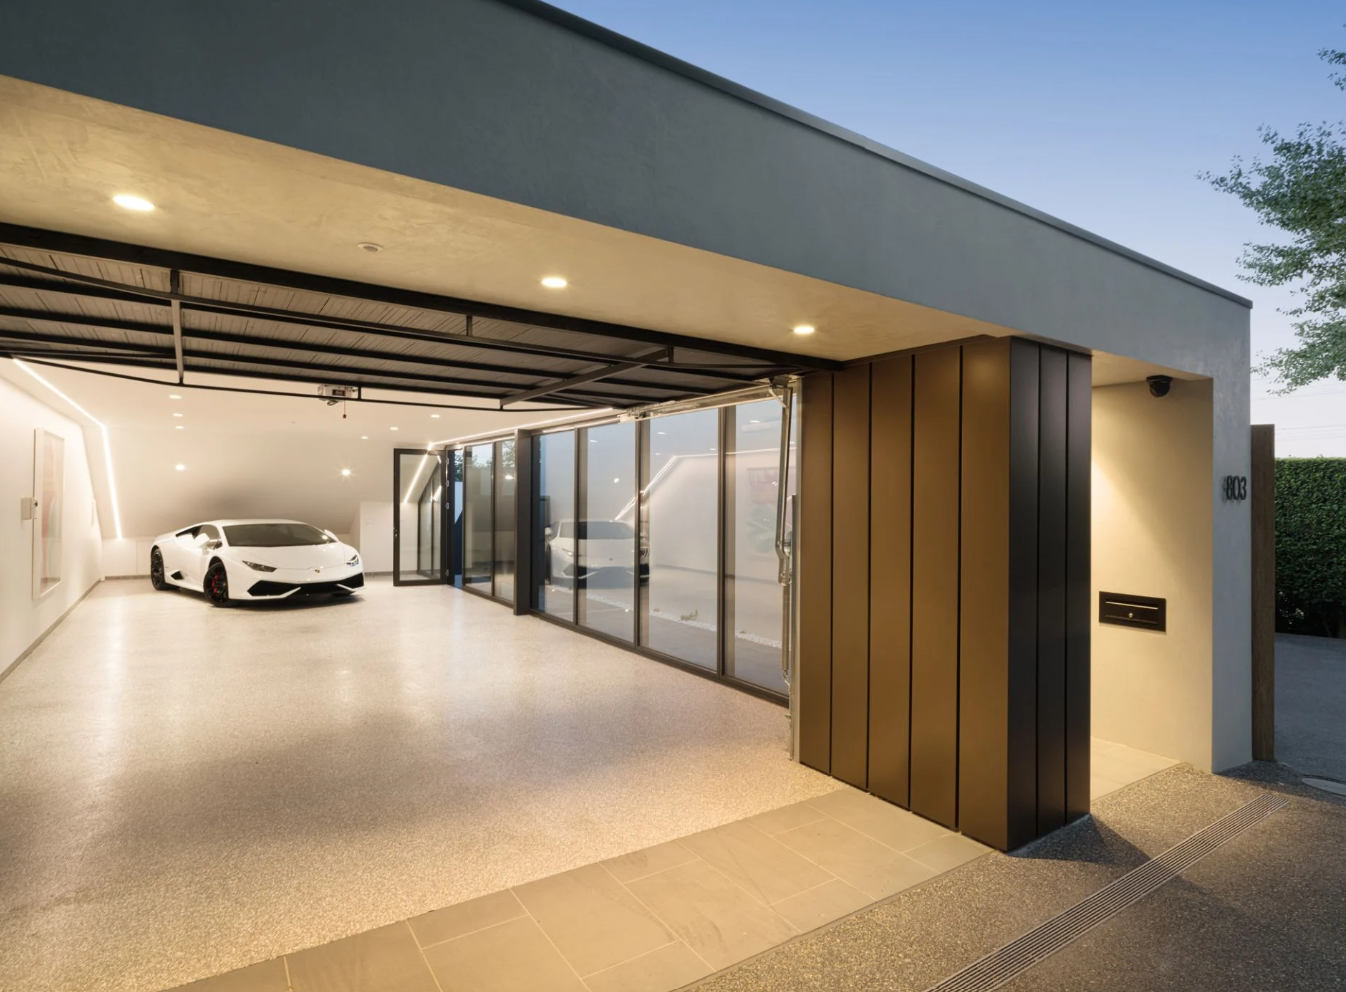
Across the residence, the emphasis is less on overt decoration than on volume, outlook and craftsmanship. Sightlines have been carefully managed so that the river is encountered repeatedly, rather than being confined to a single formal room.
A different expression of Toorak prestige
Toorak’s luxury market is often associated with historic mansions and large European-inspired estates. Solara represents a more contemporary interpretation of the suburb: architecturally ambitious, highly private and organised around lifestyle rather than formality.
Its position also places it within a particularly scarce segment of the market.
Riverfront homes have previously appeared along addresses including St Georges Road and Edzell Avenue, although they tend to remain in the same ownership for long periods. Even among these properties, private jetties and convenient access to the water are not universal.
That scarcity separates Solara from other prestige homes that may offer river views without actually reaching the river.
For buyers operating at the upper end of Melbourne’s residential market, the value proposition is therefore not simply the size of the house or its list of amenities. It is the combination of new architecture, substantial land, resort facilities and an attribute that cannot readily be recreated: private access to the Yarra from Toorak.
Solara is being marketed with a guide of $16.8 million to $18.3 million through Jamie Mi of Kay & Burton.
Property snapshot
Address: 803 Orrong Road, Toorak, Victoria
Guide: $16.8 million–$18.3 million
Agent: Kay & Burton agent Jamie Mi
Land: Approximately 1,129sqm
Accommodation: Five bedrooms, six bathrooms and four-car accommodation
Design: Alta
Builder: EASTON
Key features: Private jetty, direct river access, gym, indoor spa and double-height living volume

From elevated skincare to handcrafted home pieces, this year’s most thoughtful gifts go beyond the expected.
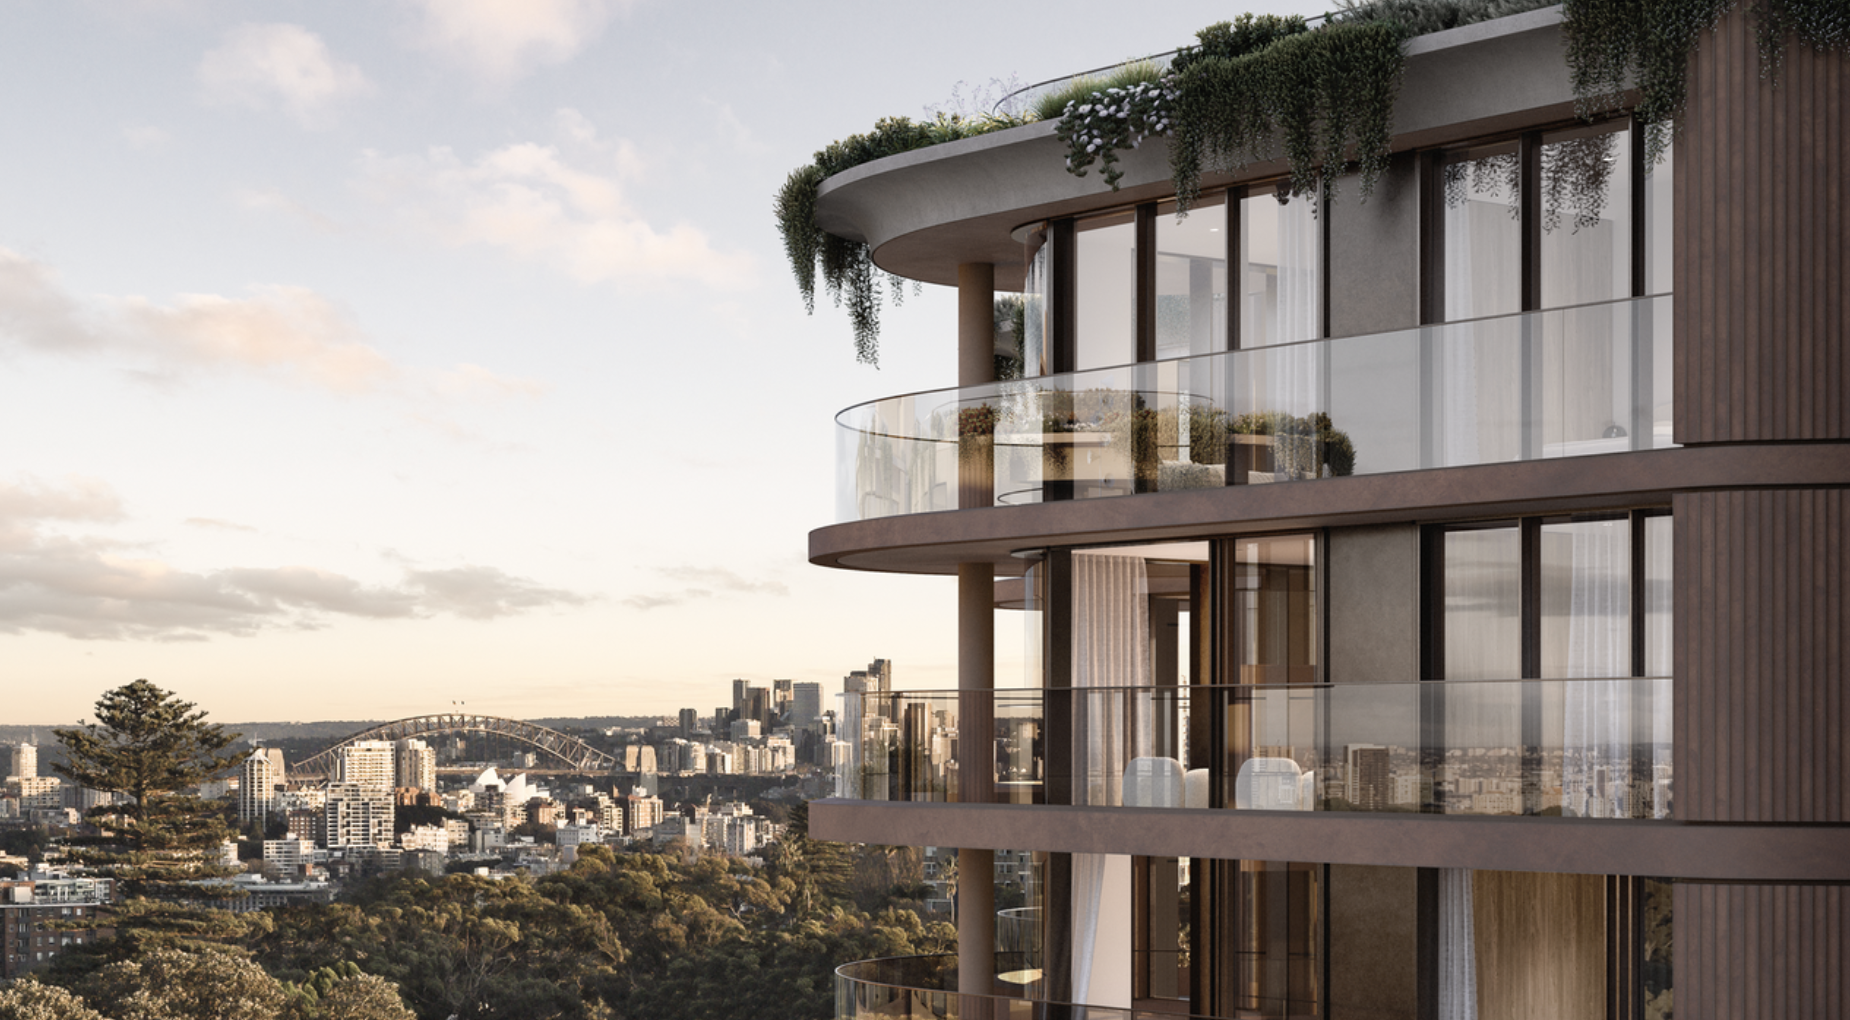
A record-breaking $11 million sale at The Centennial Collection has set a new benchmark for luxury apartment living in Bondi Junction.