

$15.5m La Belle Penthouse eclipses southern Gold Coast record
 4 min
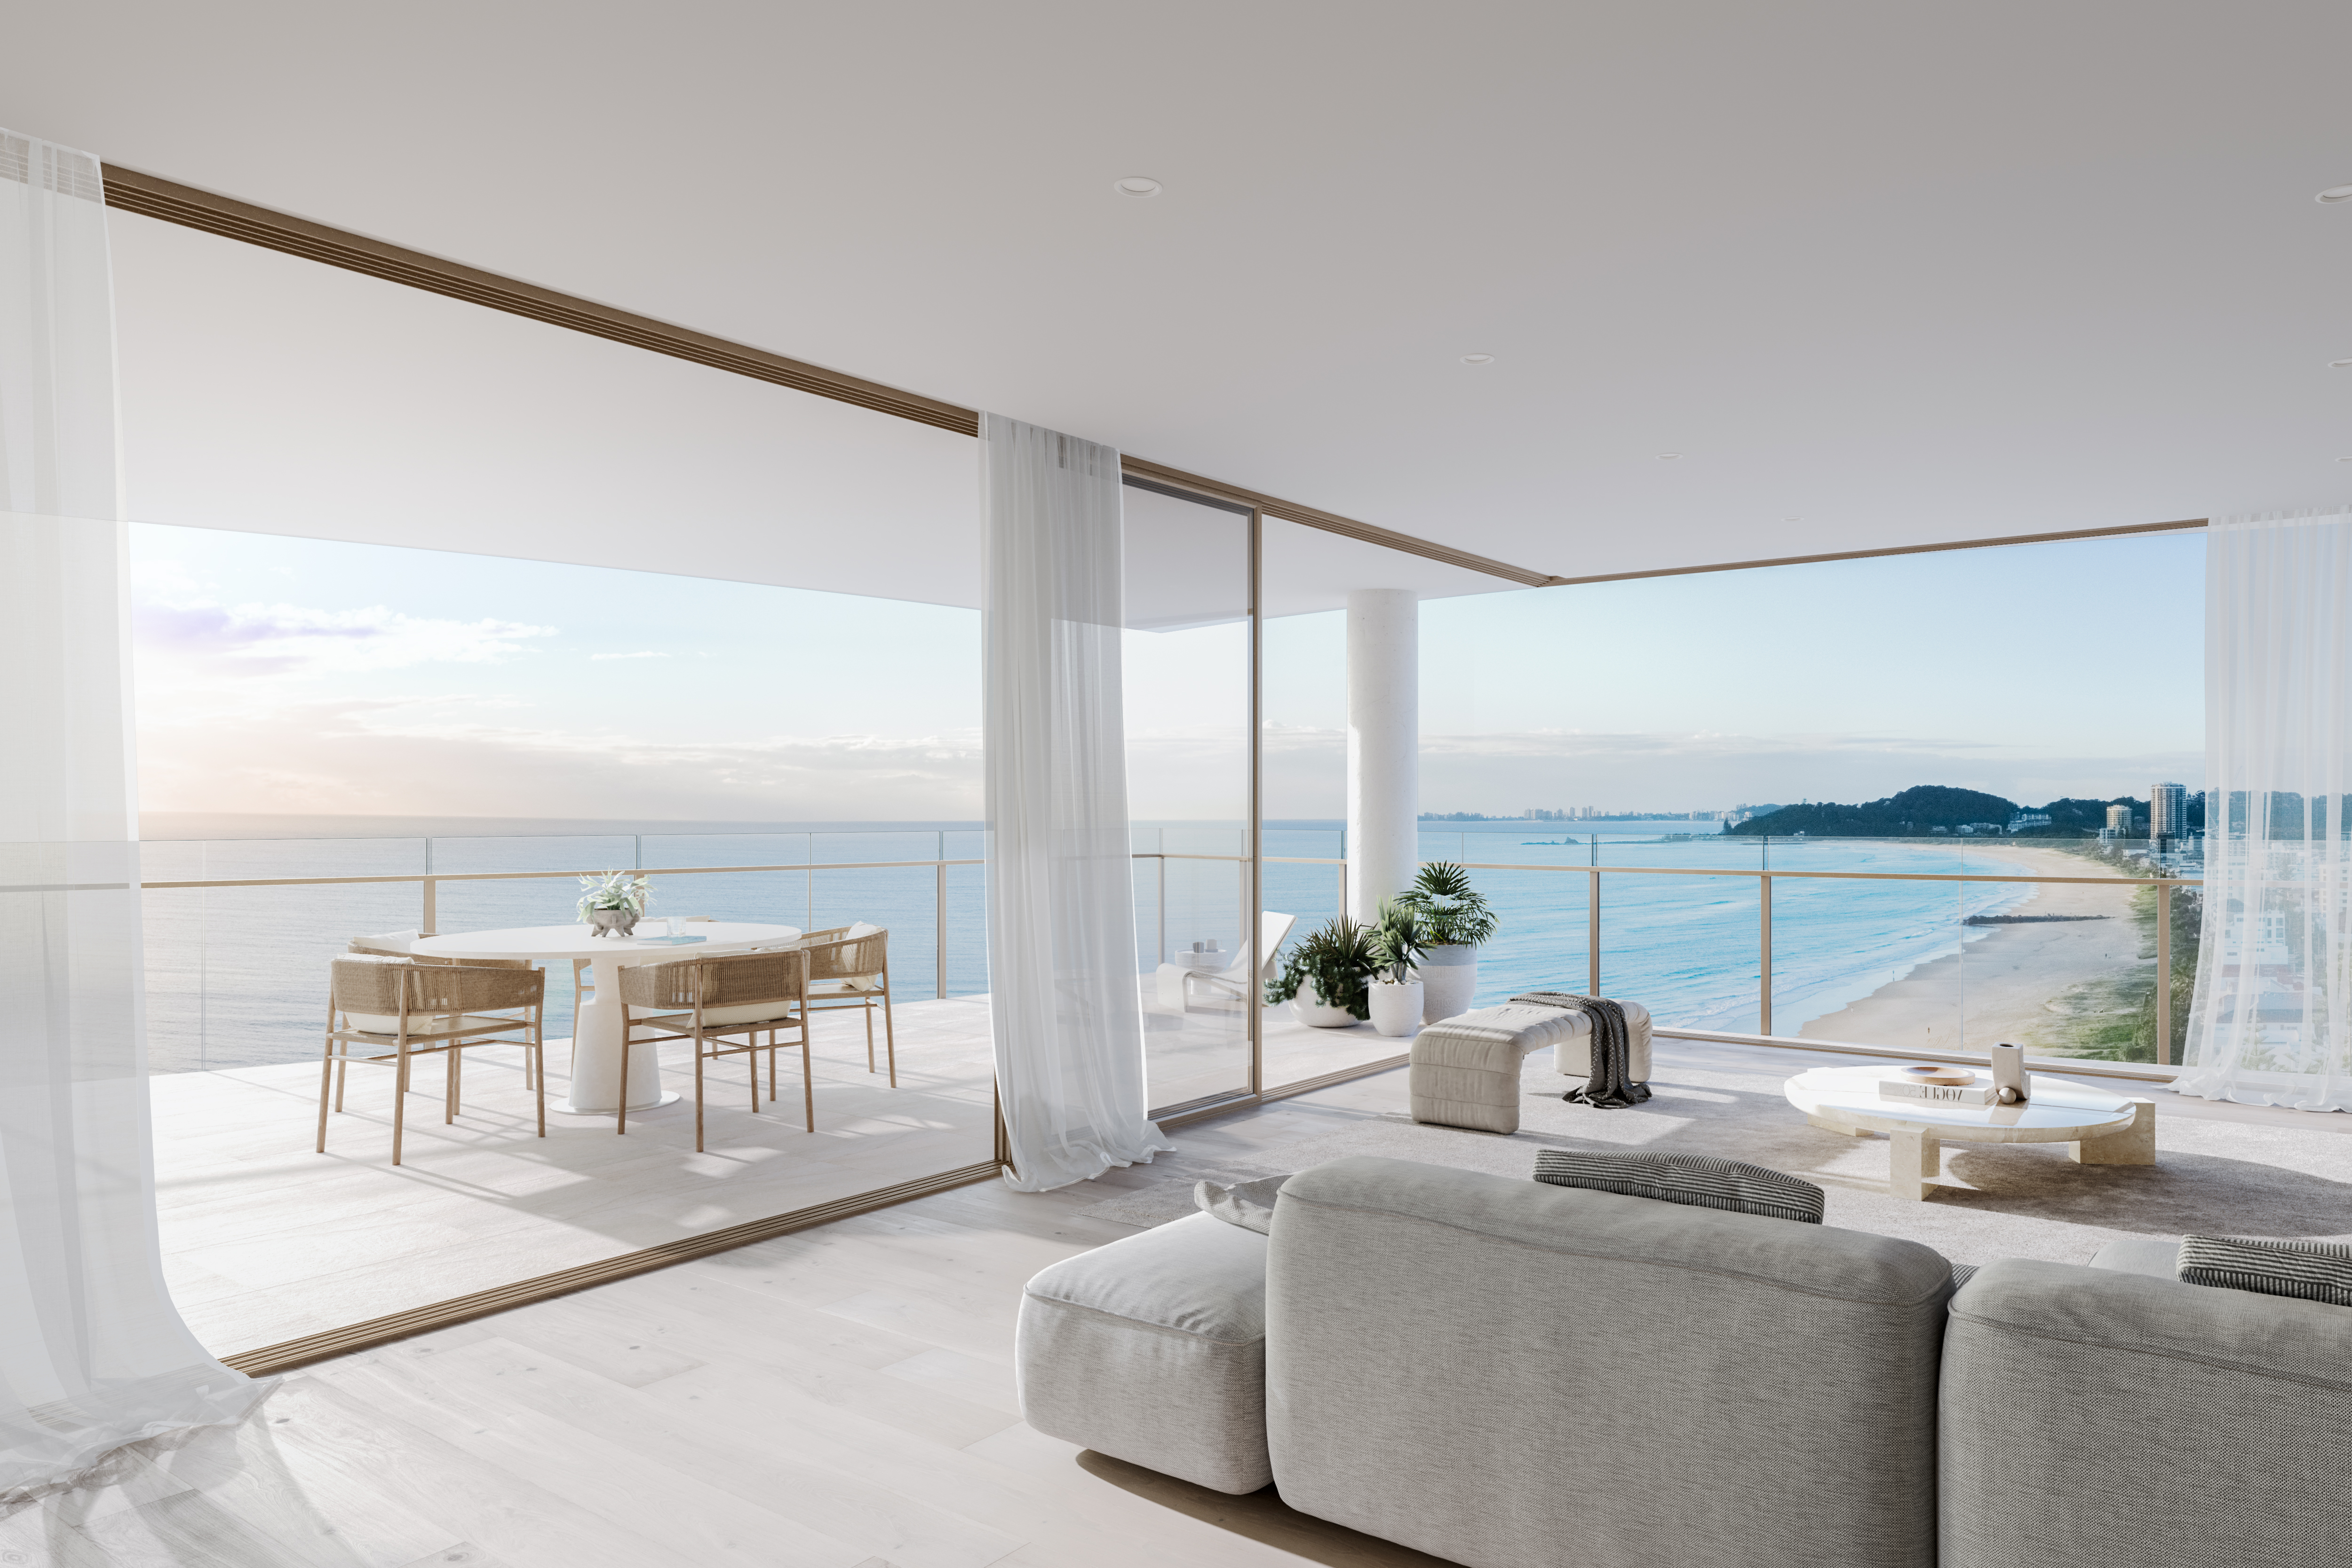
A Sydney couple has paid $15.5 million for the Grand Penthouse at Marquee’s $285 million La Belle Residences beachfront development which is nearing completion at Palm Beach, eclipsing the record for an off-the-plan apartment sale on the southern Gold Coast.
The sprawling single level 640 sqm beachfront residence, with sweeping views of the Gold Coast north and south, beats the previous record of $14.6 million, set at the Sur Kirra Beach penthouse in Coolangatta in December 2025, and comes in 70 per cent above Palm Beach’s apartment suburb record of $9.1 million.
The buyer plans to make it their permanent home as they relocate to the Gold Coast. The result marks a turning point for Palm Beach. The suburb was once a quiet stretch of beach between Burleigh Heads and Currumbin and now ranks among the country’s most sought-after coastal addresses.
The sale also shows how the top of the market is changing, according to Jacques Winterburn of Marquee, one of Southeast Queensland’s most active private developers.
“For a long time the southern Gold Coast was where people came for holidays. Wealthy interstate buyers are no longer just buying holiday homes here, they are relocating,” Mr Winterburn said.
“These are people who live on Sydney Harbour. They had already decided to relocate to the Gold Coast, and what took the time was finding the right property in the right location. They chose the northern end of Palm Beach. The comparison has changed. They’re weighing Point Piper and Bondi against the premium end of Palm Beach. Absolute beachfront, genuinely quiet, Tallebudgera Inlet a short walk away and Burleigh minutes up the road without the noise and busyness that comes with living there. On space, beach access and lifestyle, this wins.”
The Grand Penthouse is built on the scale of a large house. It has 510 sqm of internal living space and a 130 sqm balcony, five bedrooms each with its own ensuite, a private cinema, an executive office, a wine display and multiple living areas. The hallways are two metres wide, which is almost unheard of in an apartment design.
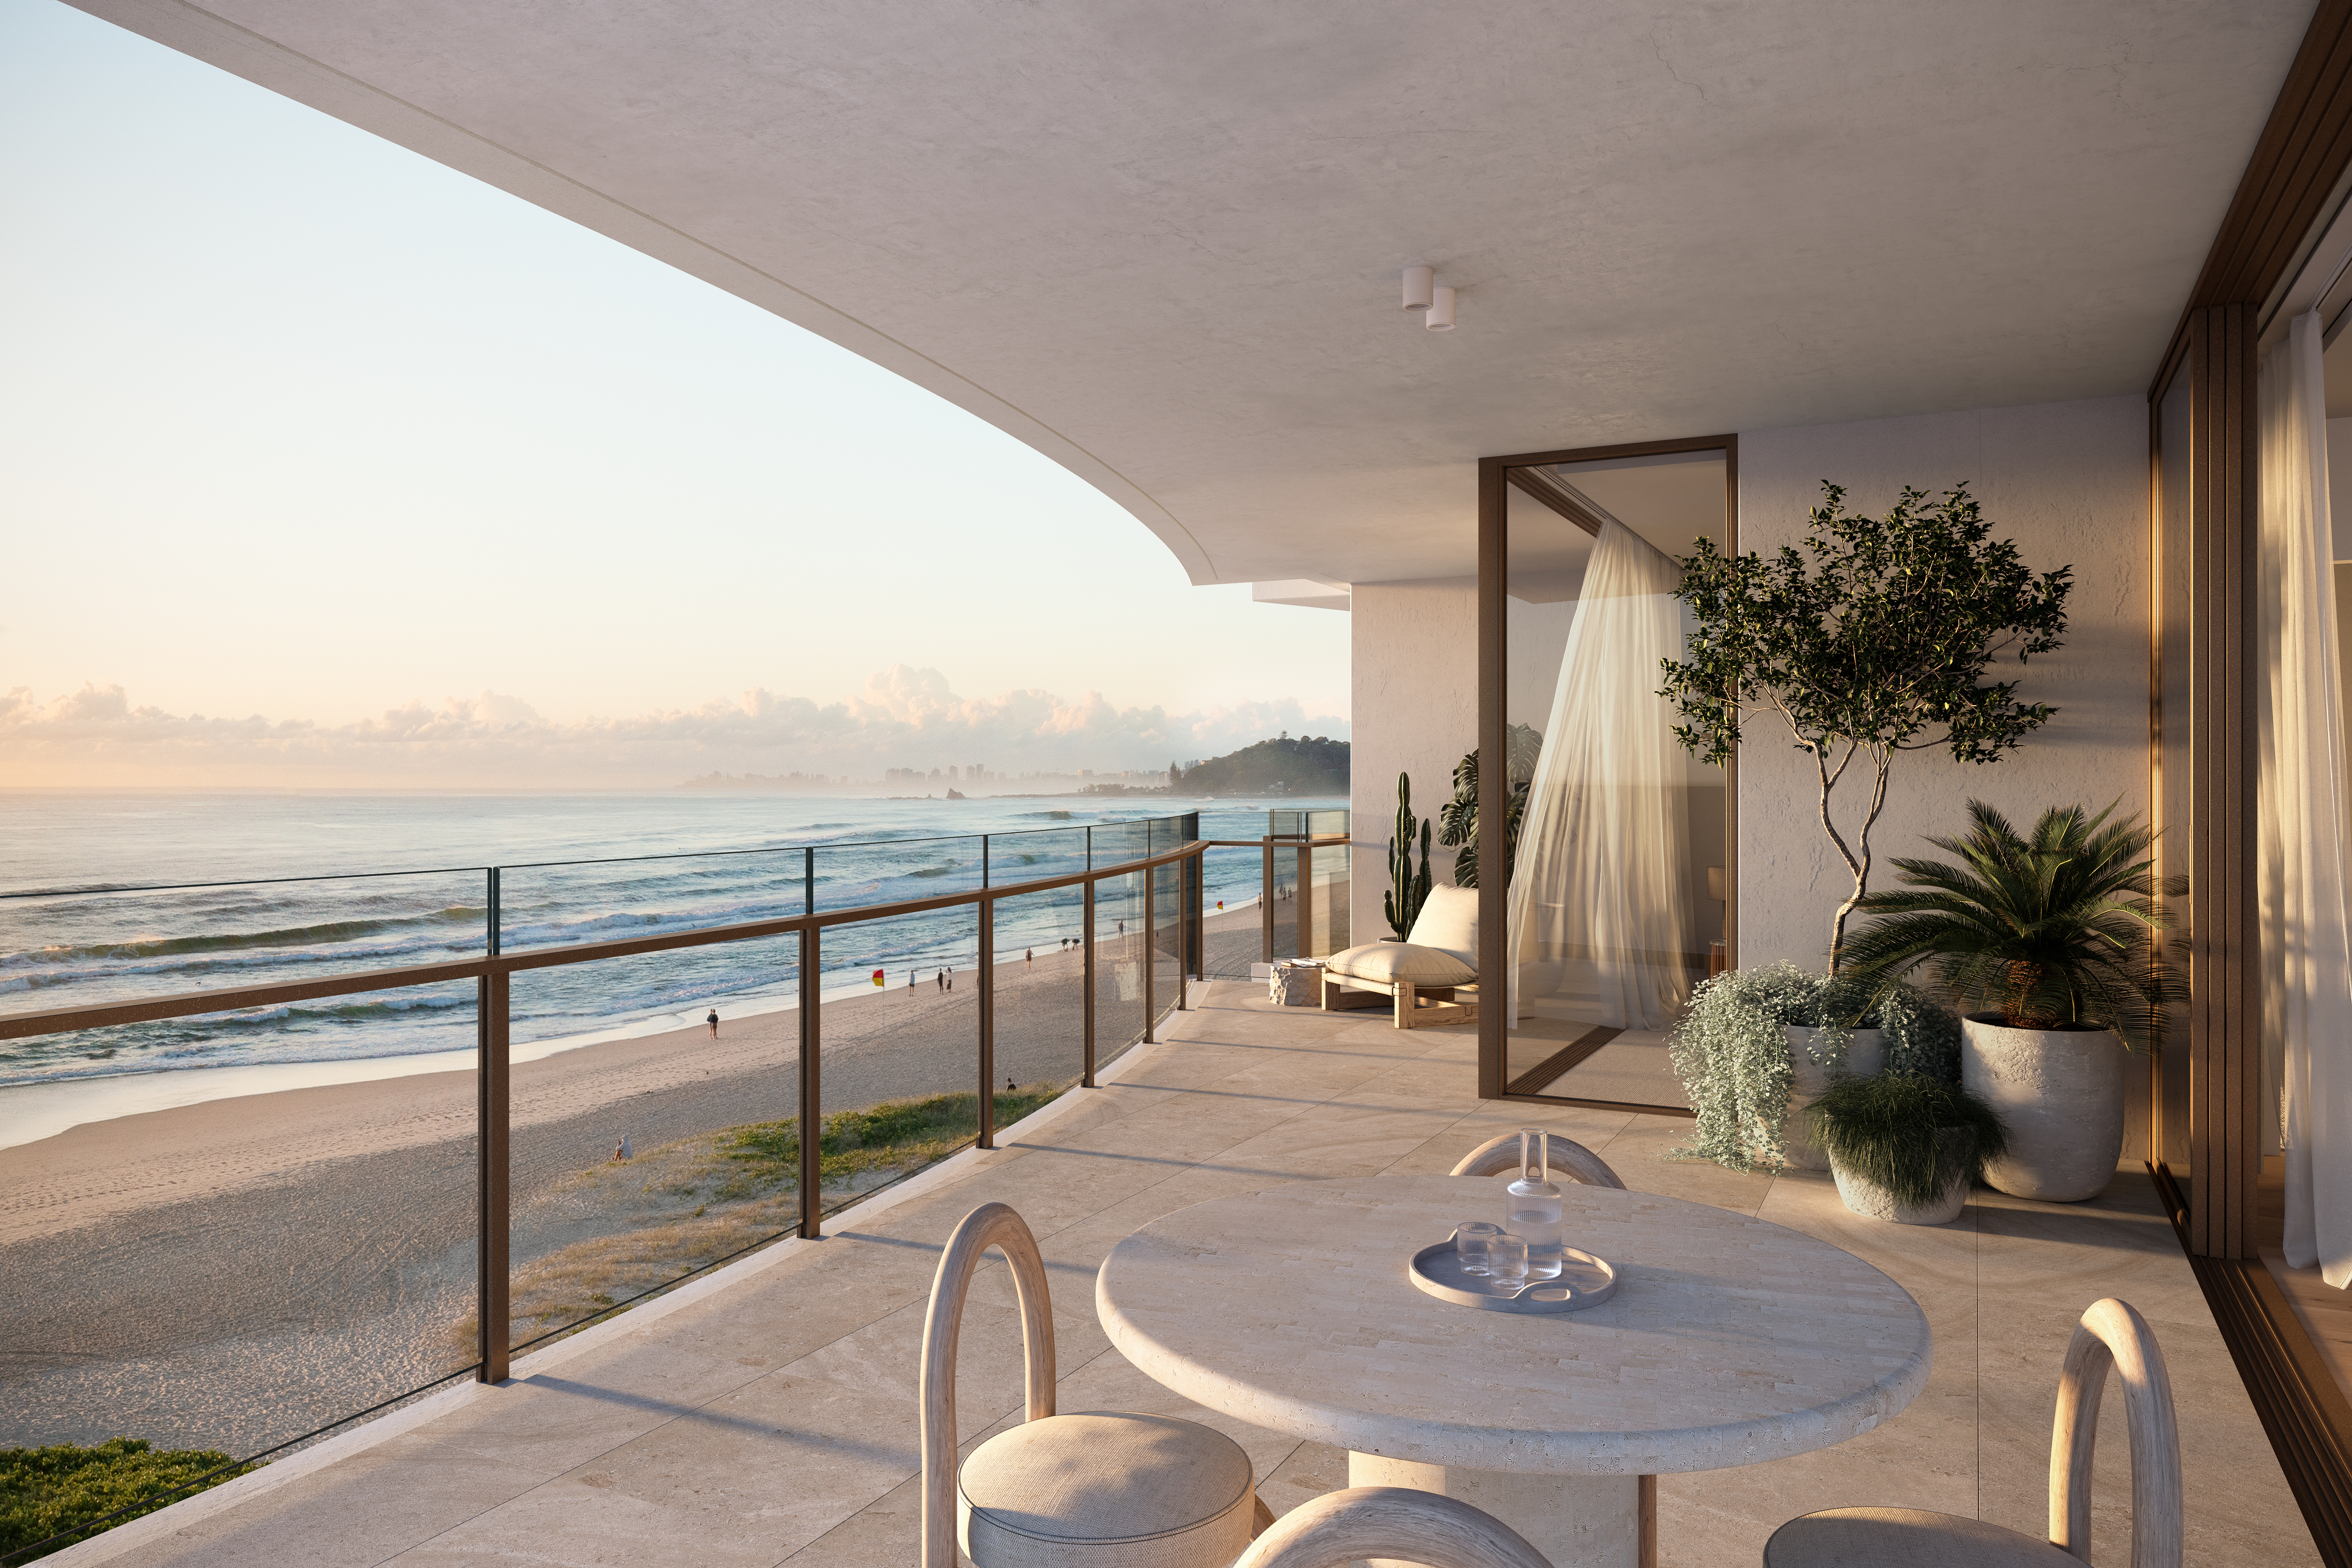
The building sits on over 40 metres of absolute beach frontage. The penthouse itself runs 34 metres along the beachfront, one of the widest new apartments on the Gold Coast, and occupies a single level, so there are no stairs. Its 270-degree views run uninterrupted from Burleigh Headland and the Surfers Paradise skyline south to Currumbin and Snapper Rocks.
The couple moved quickly, committing within about a month after inspecting completed Marquee buildings across the Gold Coast and bringing friends along for a second opinion.
“They did their homework, but once they had seen the finished buildings the decision came easily,” sales and marketing spokesman Azura Griffen said. “At this price level, buyers wanted to walk through projects we had completed years ago, not look at renders. Track record and trust in delivery are the whole conversation.”
What took longer was the residence itself. Over the following months the couple worked with Marquee to customise the penthouse, reworking the layout so that every key living space looks out over the ocean.
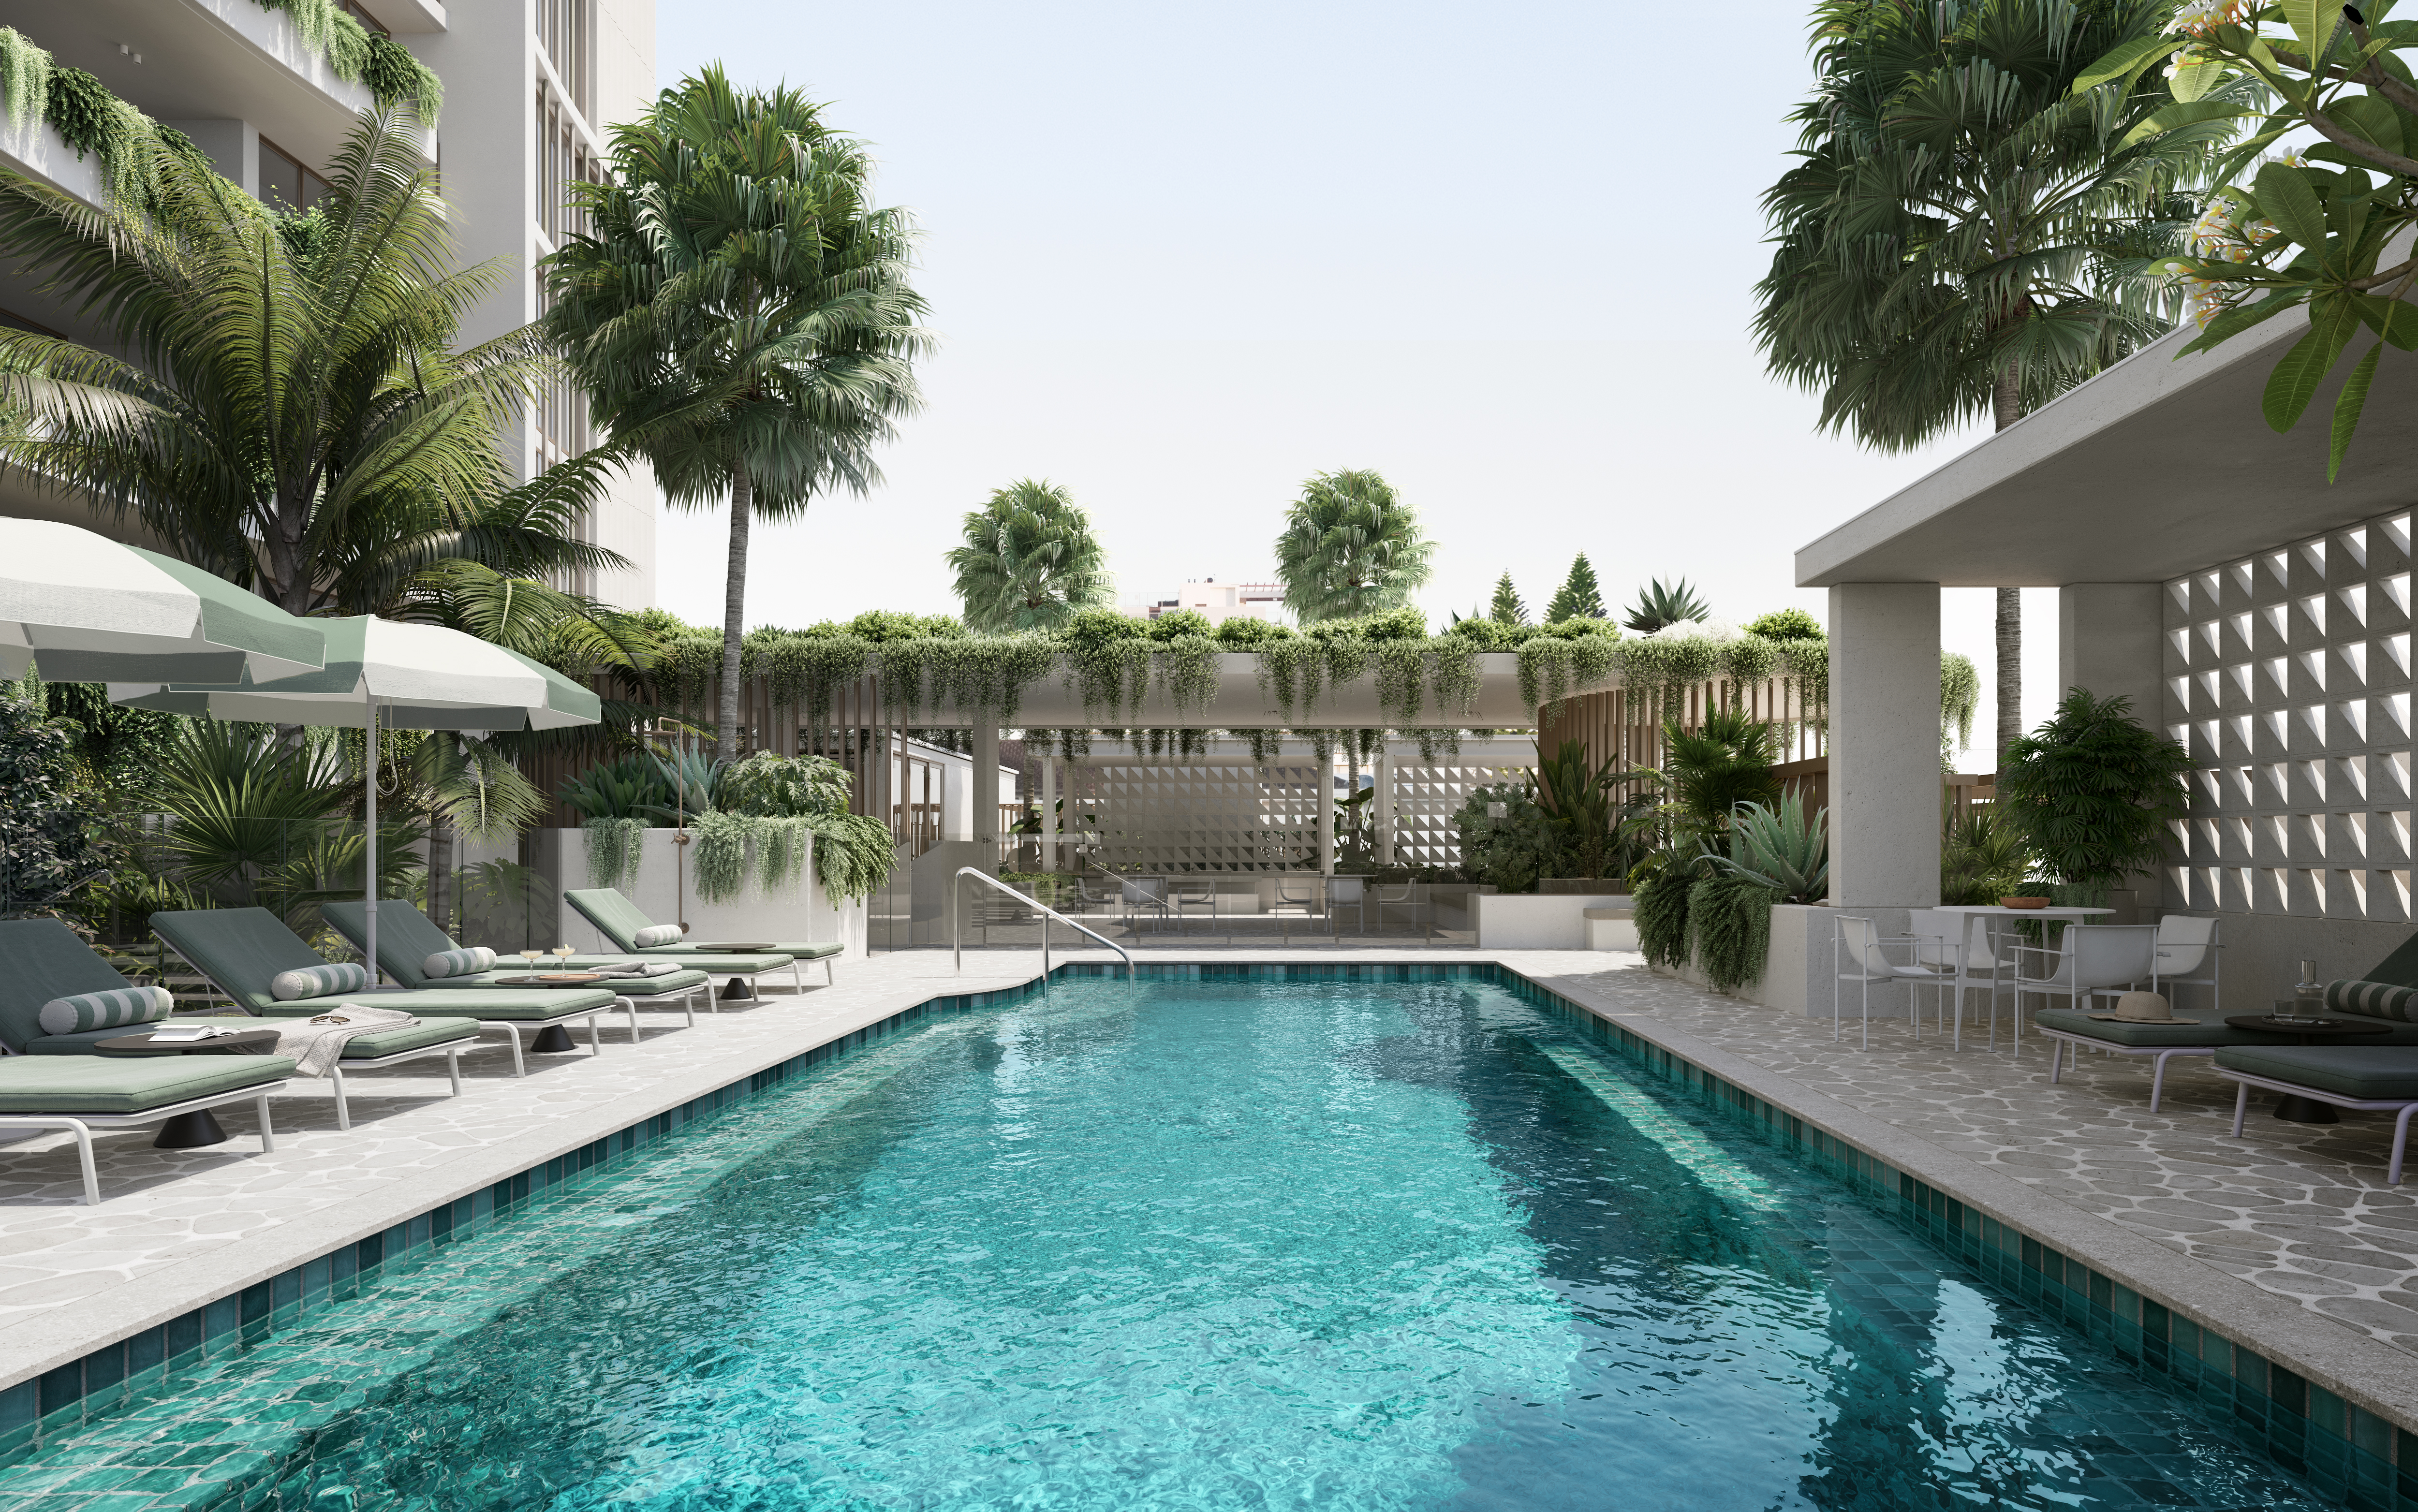
“They knew exactly what they wanted. The ocean had to be in every room, the kitchen, the dining room, the master bedroom, the office,” Ms Griffen said. “Because Marquee is both the developer and the builder, we could work through those changes with them.”
Ms Griffen said the building being close to completion has given buyers confidence.
“Buying off the plan at this level is about trust. Buyers can now walk the site, see the finishes and stand on the balconies. Once they’ve done that, the decision usually makes itself.”
La Belle Palm Beach is due for completion by Christmas 2026. Marquee has already secured its next absolute beachfront site, in the same pocket at the northern end of Palm Beach, with a launch planned for early next year.
“We have a number of buyers who love the northern end of Palm Beach for the same reasons, a quiet serene beach, close to thetranquil waters of Tallebudgera, yet minutes from the restaurants of Burleigh Heads,” Ms Griffen said. “That feedback is why we secured our next site in the same pocket.”
“It will be more boutique, with larger apartments of 190 to 300 sqm and the same world-class amenity. It will be our best beachfront building yet.”
“We are already taking enquiry and pre-registrations, much of it from buyers who missed out at La Belle and want to make sure they do not miss the next one.”
A Sydney couple has paid $15.5 million for the Grand Penthouse at Marquee’s $285 million La Belle Residences beachfront development which is nearing completion at Palm Beach, eclipsing the record for an off-the-plan apartment sale on the southern Gold Coast. The sprawling single level 640 sqm beachfront residence, with sweeping views of the Gold Coast …
Continue reading “$15.5m La Belle Penthouse eclipses southern Gold Coast record”
On the owner’s deck, a 20-metre swimming pool incorporates Feadship’s patented ContraWave technology and extends indoors as a suspended, glass-bottomed infinity pool.

On the owner’s deck, a 20-metre swimming pool incorporates Feadship’s patented ContraWave technology and extends indoors as a suspended, glass-bottomed infinity pool.
5 minUnveiled at the Monaco Yacht Show, Feadship’s largest concept yacht to date places human connection at the centre of its design, with a four-deck social space, underwater lounge, 20-metre swimming pool and an unconventional approach to life at sea.
The world’s largest superyachts have traditionally been defined by their dimensions, engineering and increasingly elaborate amenities. Swimming pools, private cinemas, beach clubs and helicopter landing pads have become familiar features of vessels built for the world’s wealthiest individuals.
But Dutch superyacht builder Feadship is challenging that approach with HIVE, a 115-metre concept unveiled at the 2026 Monaco Yacht Show that begins not with the yacht itself, but with the people who might live aboard it.
The largest concept design in Feadship’s history, HIVE has been developed by the company’s Studio De Voogt design team, led by senior designer Jan Schaffers, alongside its naval architects and engineering specialists.
Rather than following the traditional process of arranging guest suites, entertainment spaces and technical facilities across a series of decks, the designers began by imagining a family of four and considering how each member might want to spend their time at sea.
The result is a yacht built around a central gathering space, with a series of individual environments allowing owners and guests to move between shared experiences and more private pursuits.
“HIVE is designed around the idea that experiences can change people,” Schaffers said.
“We wanted to explore what becomes possible when you start not with what a yacht has always been, but with how people might want to live on board in the near future.”
It is a philosophy that marks a departure from the conventional superyacht layout, where individual decks and dedicated entertainment areas often dictate how guests use the vessel.
At HIVE’s centre is an extraordinary open space extending across four decks, conceived as the social heart of the yacht.
On the main deck, the space can function as a grand saloon, performance stage or auditorium, with terraces opening on either side to connect the interior with the surrounding sea.
Curved staircases rise through the central volume, linking balconies and smaller gathering spaces overlooking the main area. Behind the scenes, dedicated service pantries, furniture storage and a green room allow the space to be adapted for everything from intimate family gatherings to concerts, lectures and large-scale entertaining.
The concept draws inspiration from the salons of 1930s Paris, where artists, intellectuals and cultural figures gathered for conversation, performances and the exchange of ideas.
That influence is deliberate. Feadship wanted to create a vessel that could facilitate interaction rather than simply provide a collection of luxurious spaces.
The idea was also shaped by six finalists from the Boat International Young Designer of the Year competition, who were invited to work alongside Studio De Voogt’s designers in the Netherlands.
Their discussions repeatedly returned to the importance of a central place where people could come together before naturally moving towards their own activities.
For a yacht of this scale, the approach offers a different interpretation of luxury: the freedom to spend time together without requiring everyone on board to follow the same routine.
Beyond the central gathering space, HIVE offers a collection of environments that would be remarkable even by the standards of contemporary superyacht design.
A two-storey beach lounge opens towards the water, connecting to an outdoor dining area capable of accommodating 24 or more guests.
On the owner’s deck, a 20-metre swimming pool incorporates Feadship’s patented ContraWave technology and extends indoors as a suspended, glass-bottomed infinity pool.
Elsewhere, an underwater lounge provides views beneath the surface, while a circular, glass-enclosed library on the foredeck opens onto a secluded garden.
An observation lounge above features a retractable glass roof, allowing guests to look directly towards the night sky.
The arrangement is intended to accommodate very different interests, from swimming and entertaining to reading, observing marine life or simply enjoying the surroundings.
It also reflects a broader shift in superyacht design, where the relationship between indoor and outdoor environments has become increasingly important.
HIVE’s extensive glazing, opening terraces and connected living spaces are intended to create a greater sense of openness than traditional multi-deck yacht configurations.
The exterior design reinforces that philosophy.
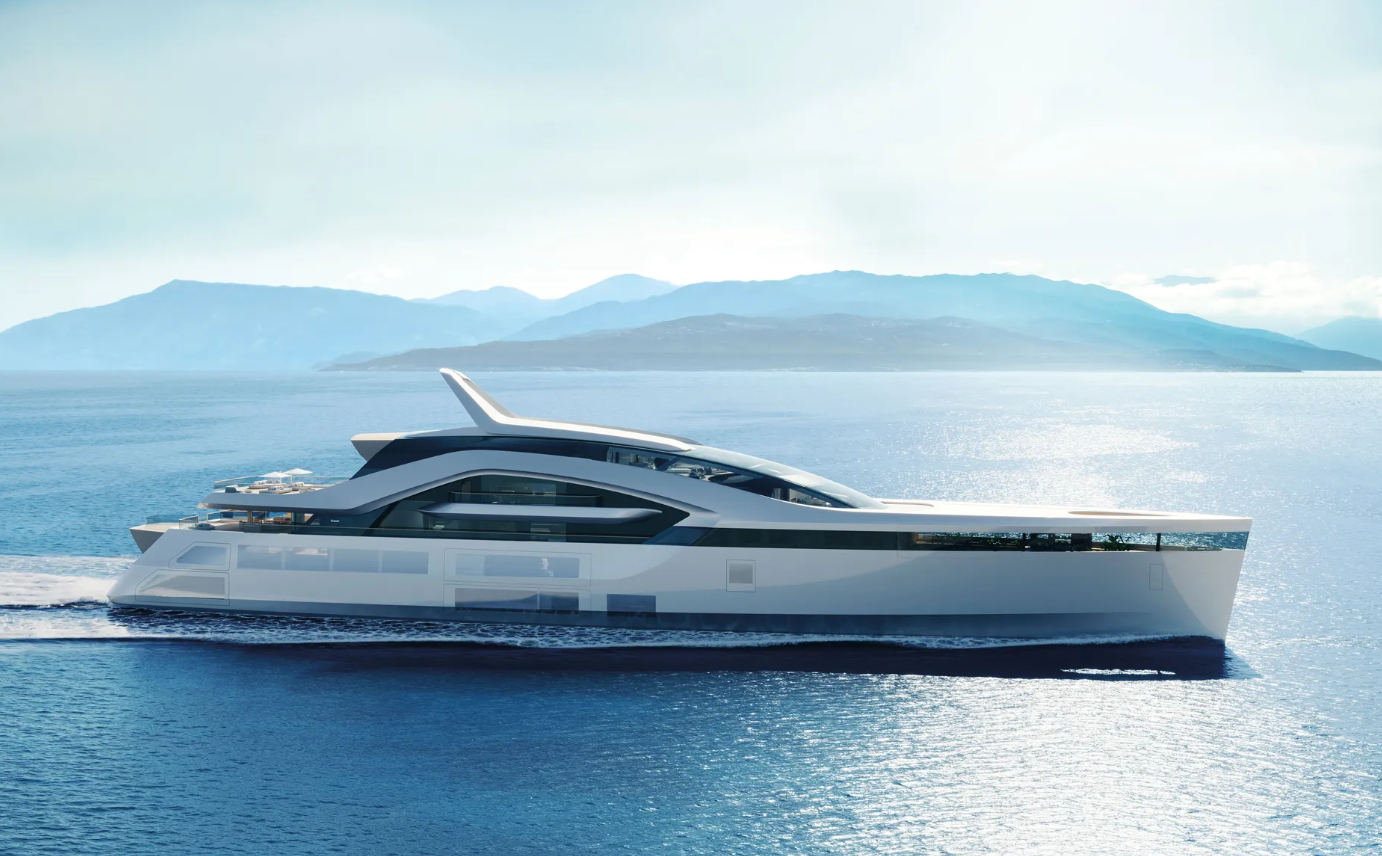
Despite its 115-metre length, HIVE has a long, low profile, with a largely glazed superstructure that reduces the visual separation between decks.
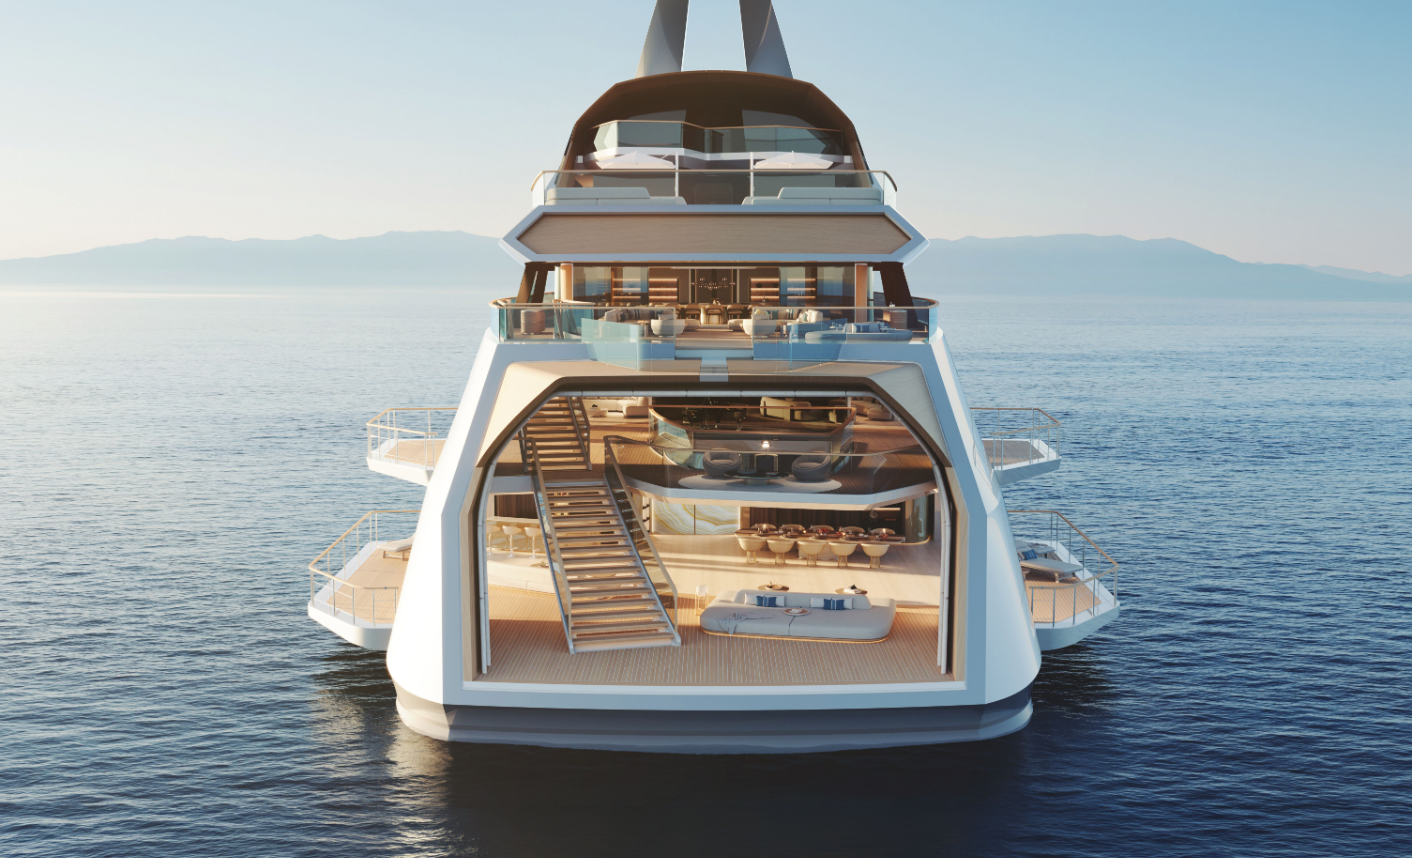
The design builds on ideas previously explored in Feadship’s Pure and C concepts, particularly the opportunity to reconsider the traditional placement of the bridge.
Instead of a conventional wheelhouse occupying a prominent forward position, HIVE uses a virtual command centre supported by cameras and sensors.
Retractable glass wing stations provide direct visibility during close-quarters manoeuvring, while the alternative arrangement frees up valuable forward space for the owner’s accommodation and observation lounge.
It is an example of how technological development can influence the architecture of a yacht, rather than simply improve its performance.
Feadship has also placed considerable emphasis on ensuring that HIVE’s proposed engineering systems are technically achievable.
Although the vessel remains a concept, its propulsion and electrical architecture have been developed using technologies that already exist or are under active development.
The proposed system combines three 900 kW variable-speed generators operating on hydrotreated vegetable oil, fuel-cell technology and a substantial five-megawatt-hour battery bank.
That battery capacity is approximately five times greater than the installation aboard Feadship’s pioneering hybrid yacht Savannah, while occupying a comparable battery-room footprint.
Two fuel-cell configurations have been considered, including solid oxide fuel cells and a proton exchange membrane system supported by a methanol reformer.
HIVE would also use Voith Schneider Propellers, which provide multidirectional thrust without conventional rudders.
Already established in commercial marine applications, the technology offers precise manoeuvrability, low-noise operation and dynamic-positioning capability.
Feadship’s proposed performance figures include a cruising speed of 12 knots, a maximum speed of 16 knots and a range of up to 9,500 nautical miles when operating on HVO.
While these remain projected figures rather than results demonstrated at sea, they illustrate the level of technical development behind the concept.
For Feadship, HIVE continues a programme of experimental designs dating back to 2006, through which the Dutch builder has explored emerging technologies and changing expectations of life aboard large yachts.
Ideas investigated in earlier concepts have subsequently influenced completed vessels, including developments in hybrid propulsion, structural glass and alternative fuels.
HIVE is therefore more than an exercise in imagining an exceptionally large yacht.
It represents an attempt to reconsider the fundamental relationship between the people aboard a vessel and the spaces they inhabit.
For all its extraordinary dimensions, the thinking behind HIVE begins with a relatively simple question: how can a yacht bring people together while giving them the freedom to enjoy their own interests?
The answer is a design that places shared experiences at the centre of life at sea, with technology, architecture and engineering developed around them.
Whether HIVE is ever built in its current form remains to be seen. But as a statement of where superyacht design could be heading, it suggests that the next generation of luxury vessels may be defined less by the number of amenities they contain and more by the experiences they make possible.
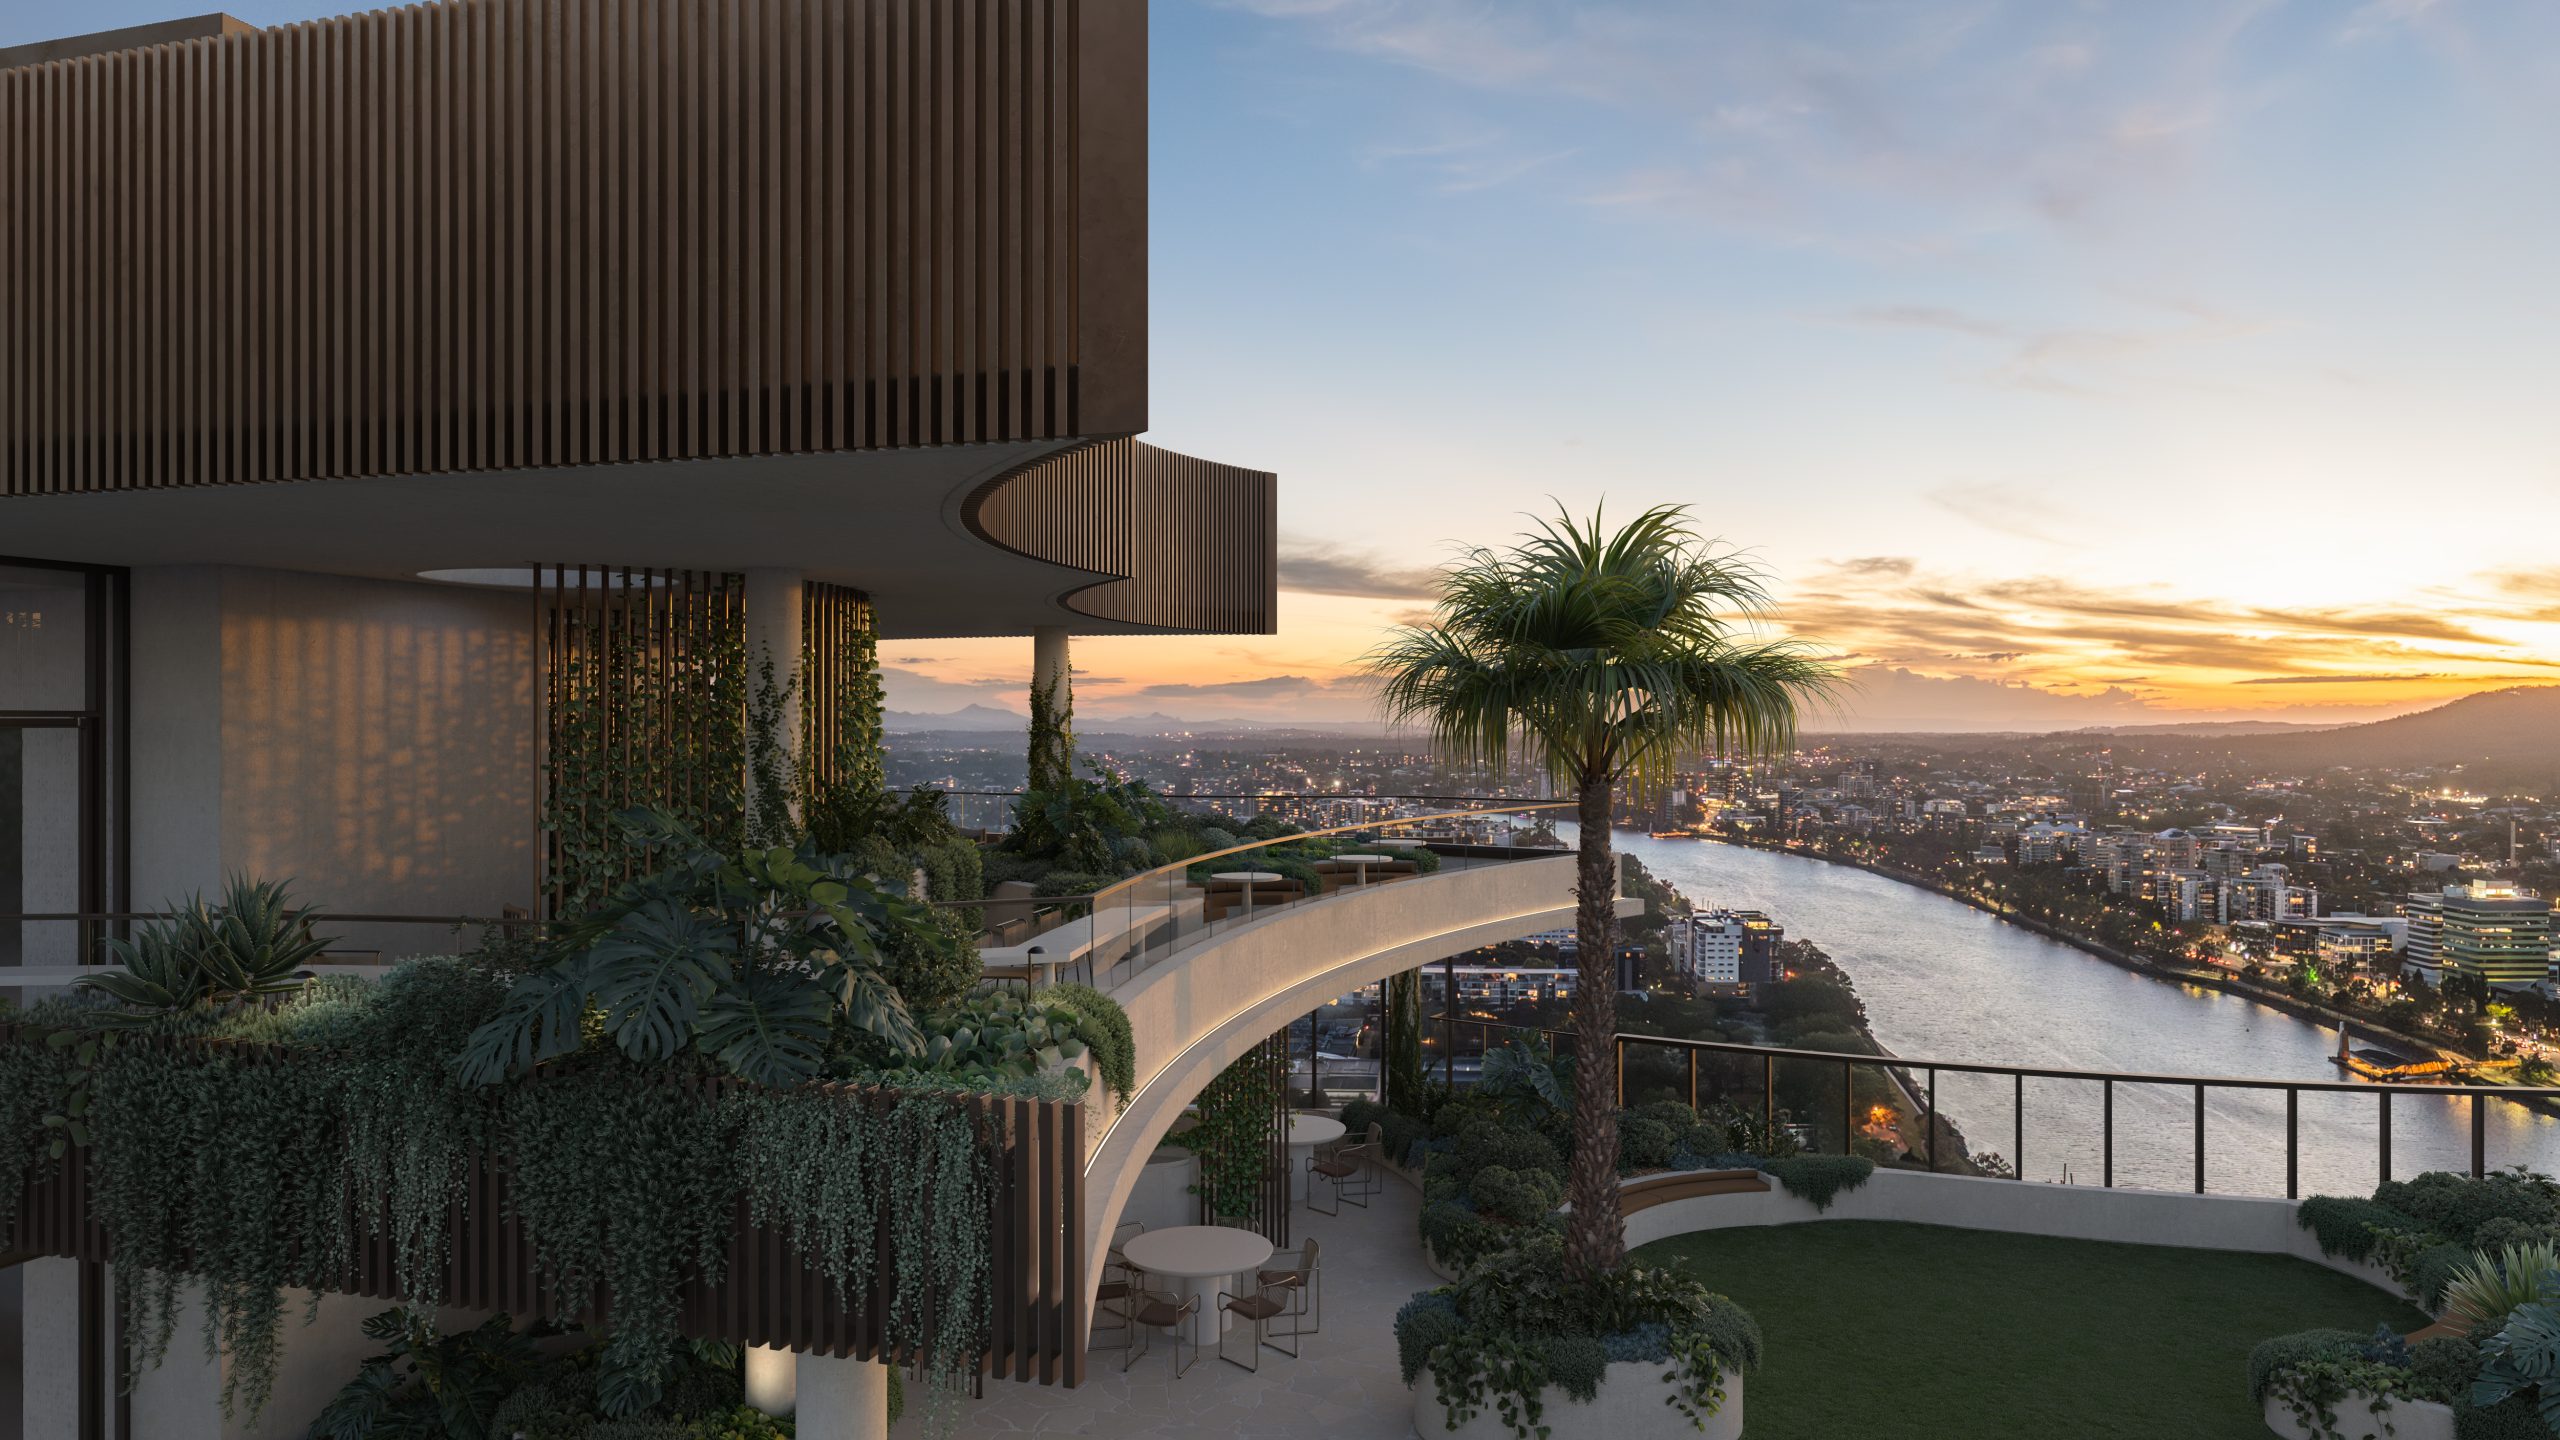
Set on one of the city’s last absolute riverfront sites, The Riversdale by Mosaic combines irreplaceable waterfront ownership with one of Brisbane’s most significant residential opportunities.
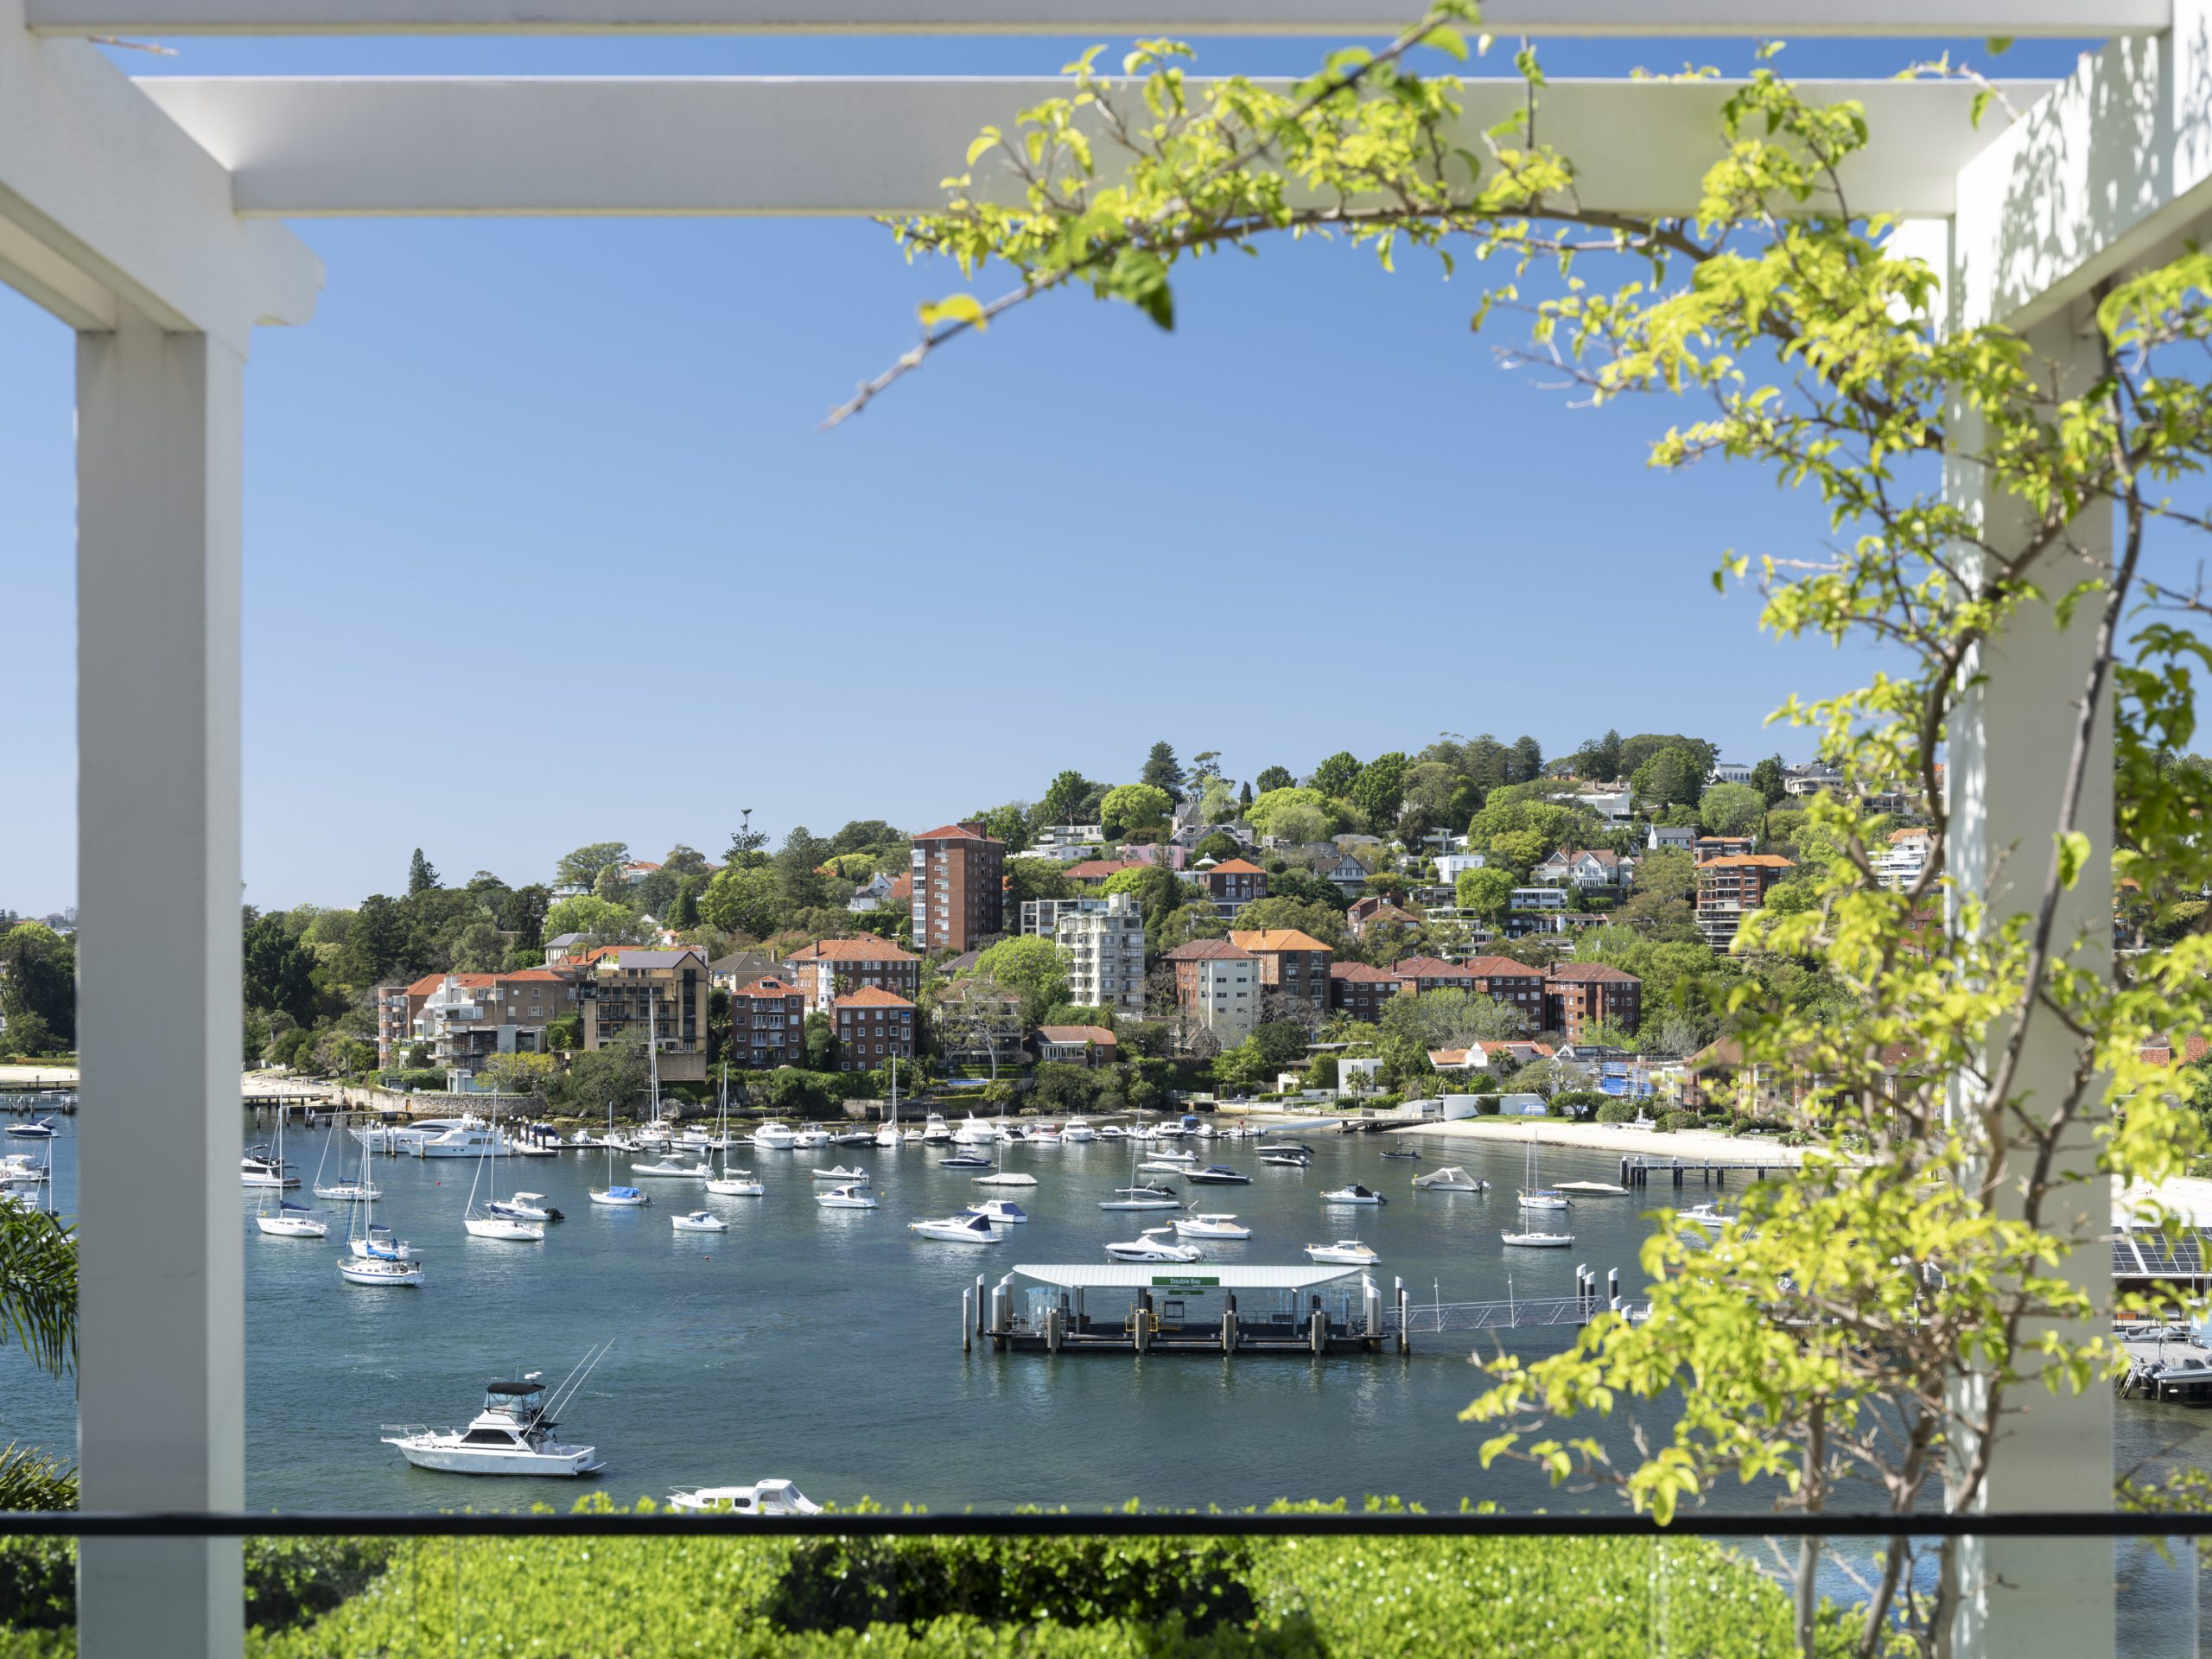
The grand harbourside residence combines sweeping Sydney Heads views, resort-style entertaining and refined designer finishes with a reported $36 million price guide.