Development of the Week: Otium Brings a New Level of Calm to Bellevue Hill
 3 min
3 min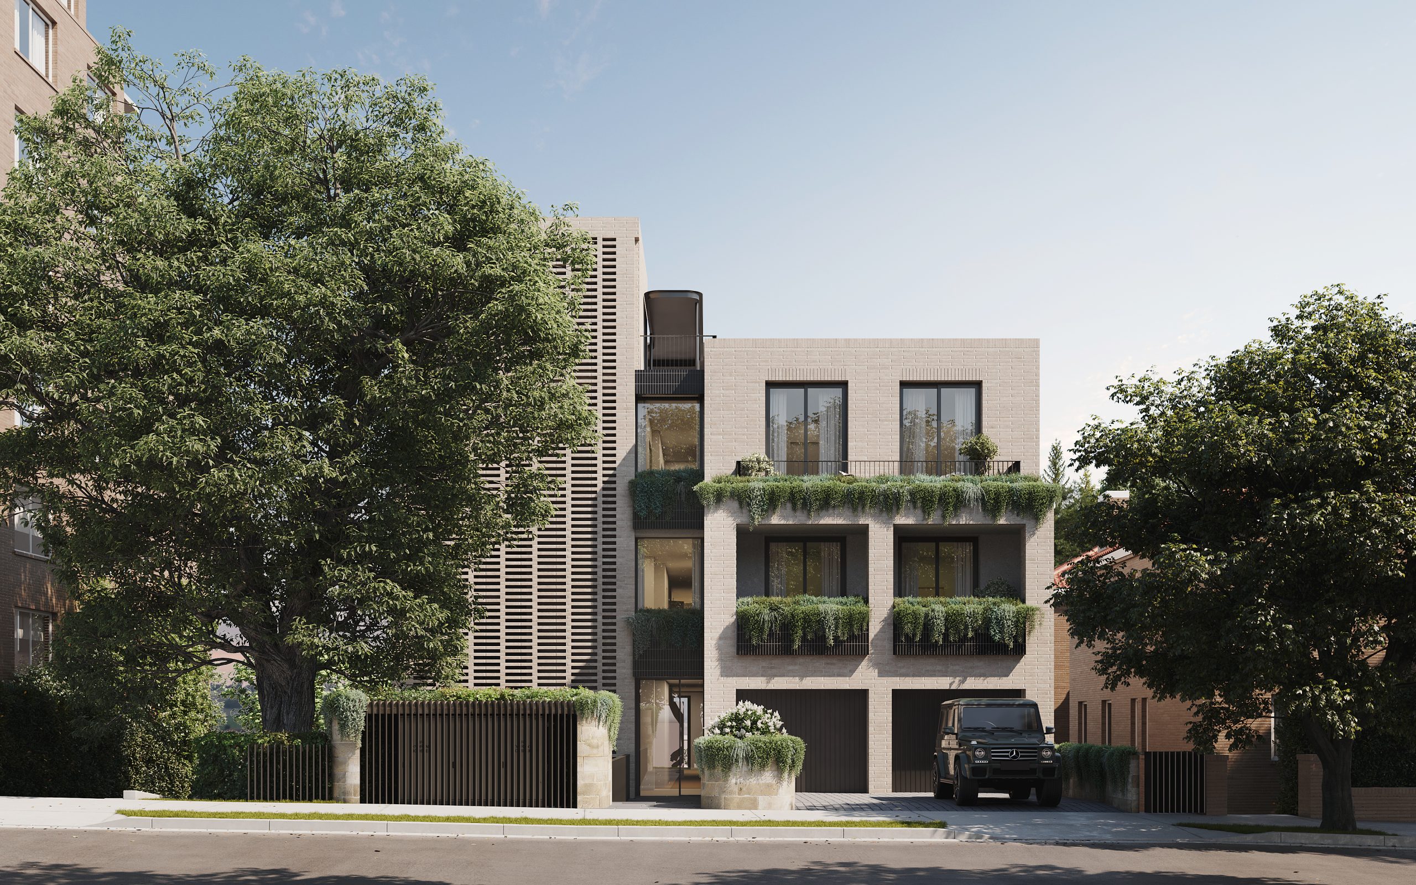
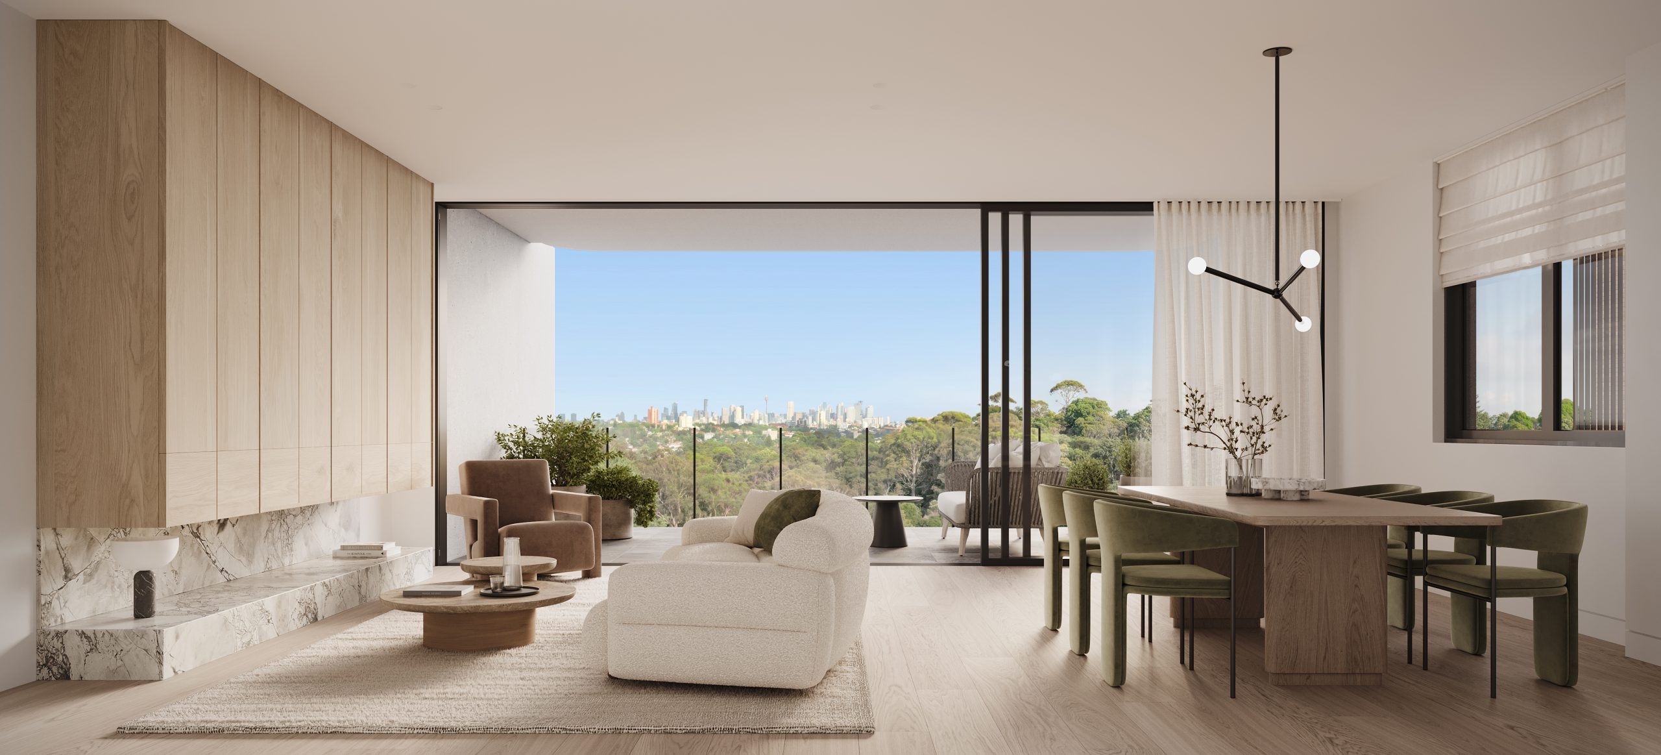
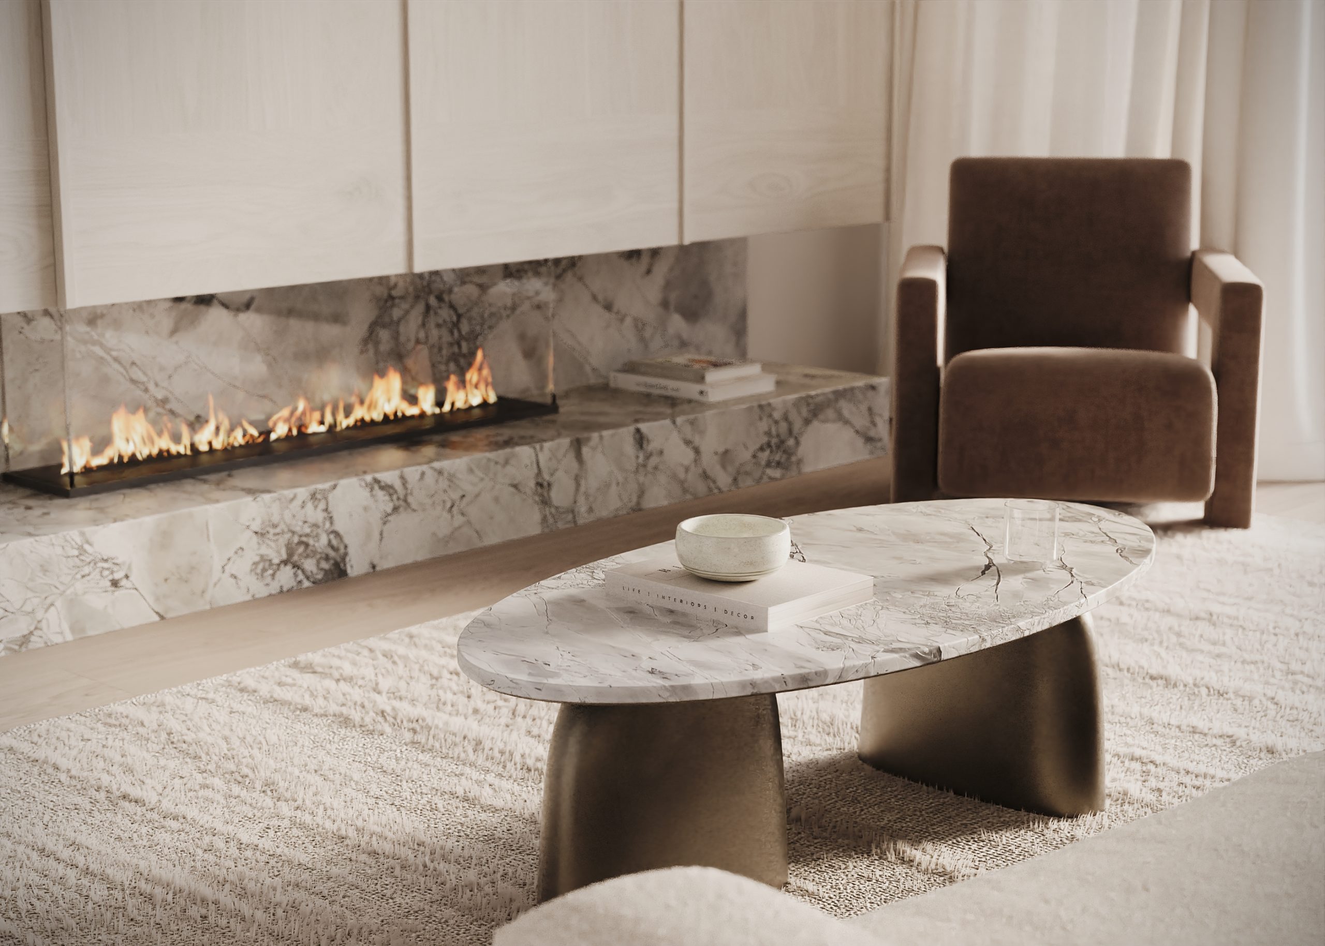
Luxury in Bellevue Hill has traditionally been measured through land, elevation and harbour outlooks. At Ōtium, a boutique residential development taking shape at 206B Victoria Road, the defining quality is quieter: a sense of separation from the city without leaving Sydney’s eastern suburbs.
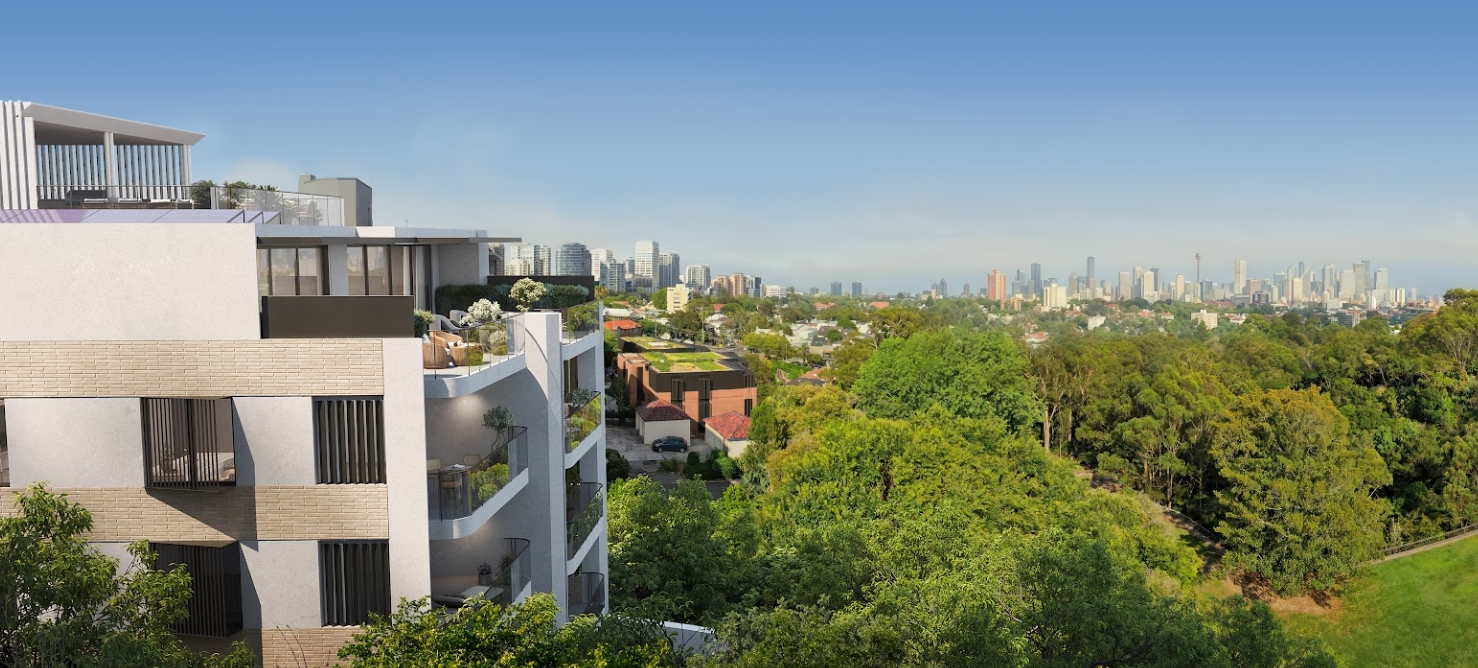
Positioned above Cooper Park, the development turns away from the movement of Victoria Road and towards the reserve’s dense green canopy. Its north-western rear orientation has been designed to capture natural light, parkland views and the Sydney skyline beyond.
The result is a collection of residences conceived around privacy, space and a close connection with the surrounding landscape.
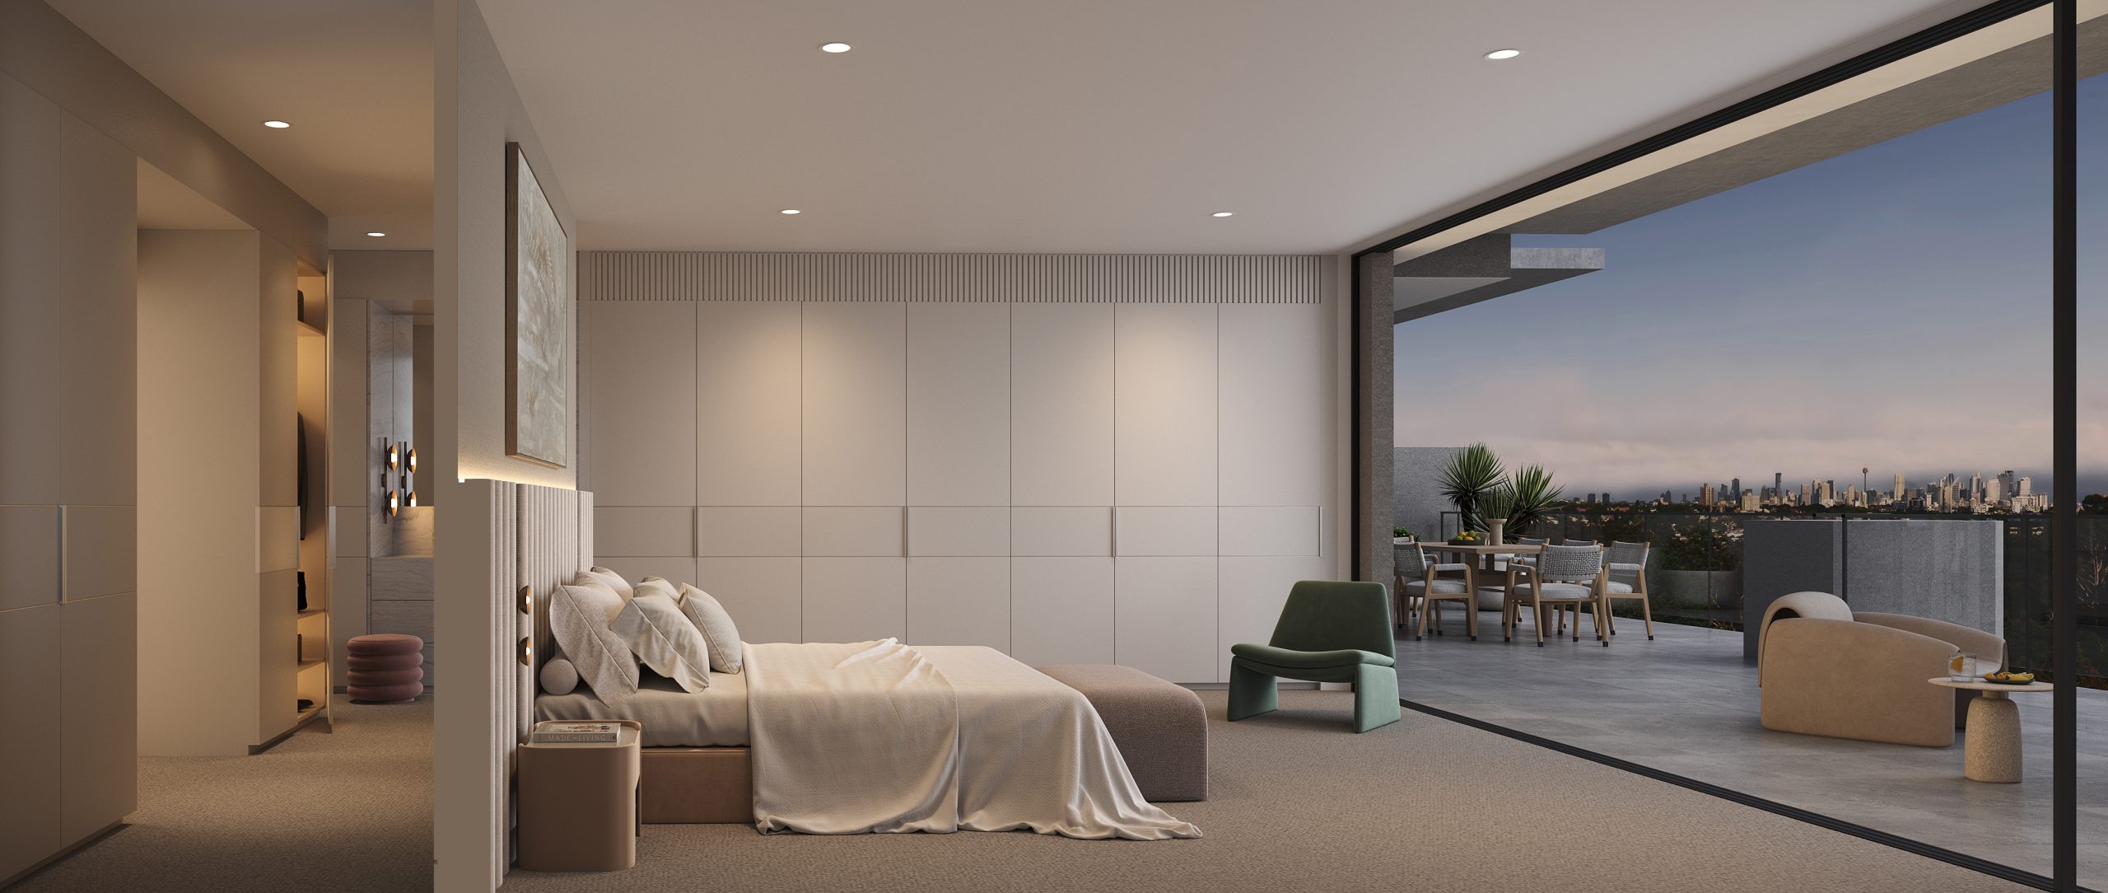
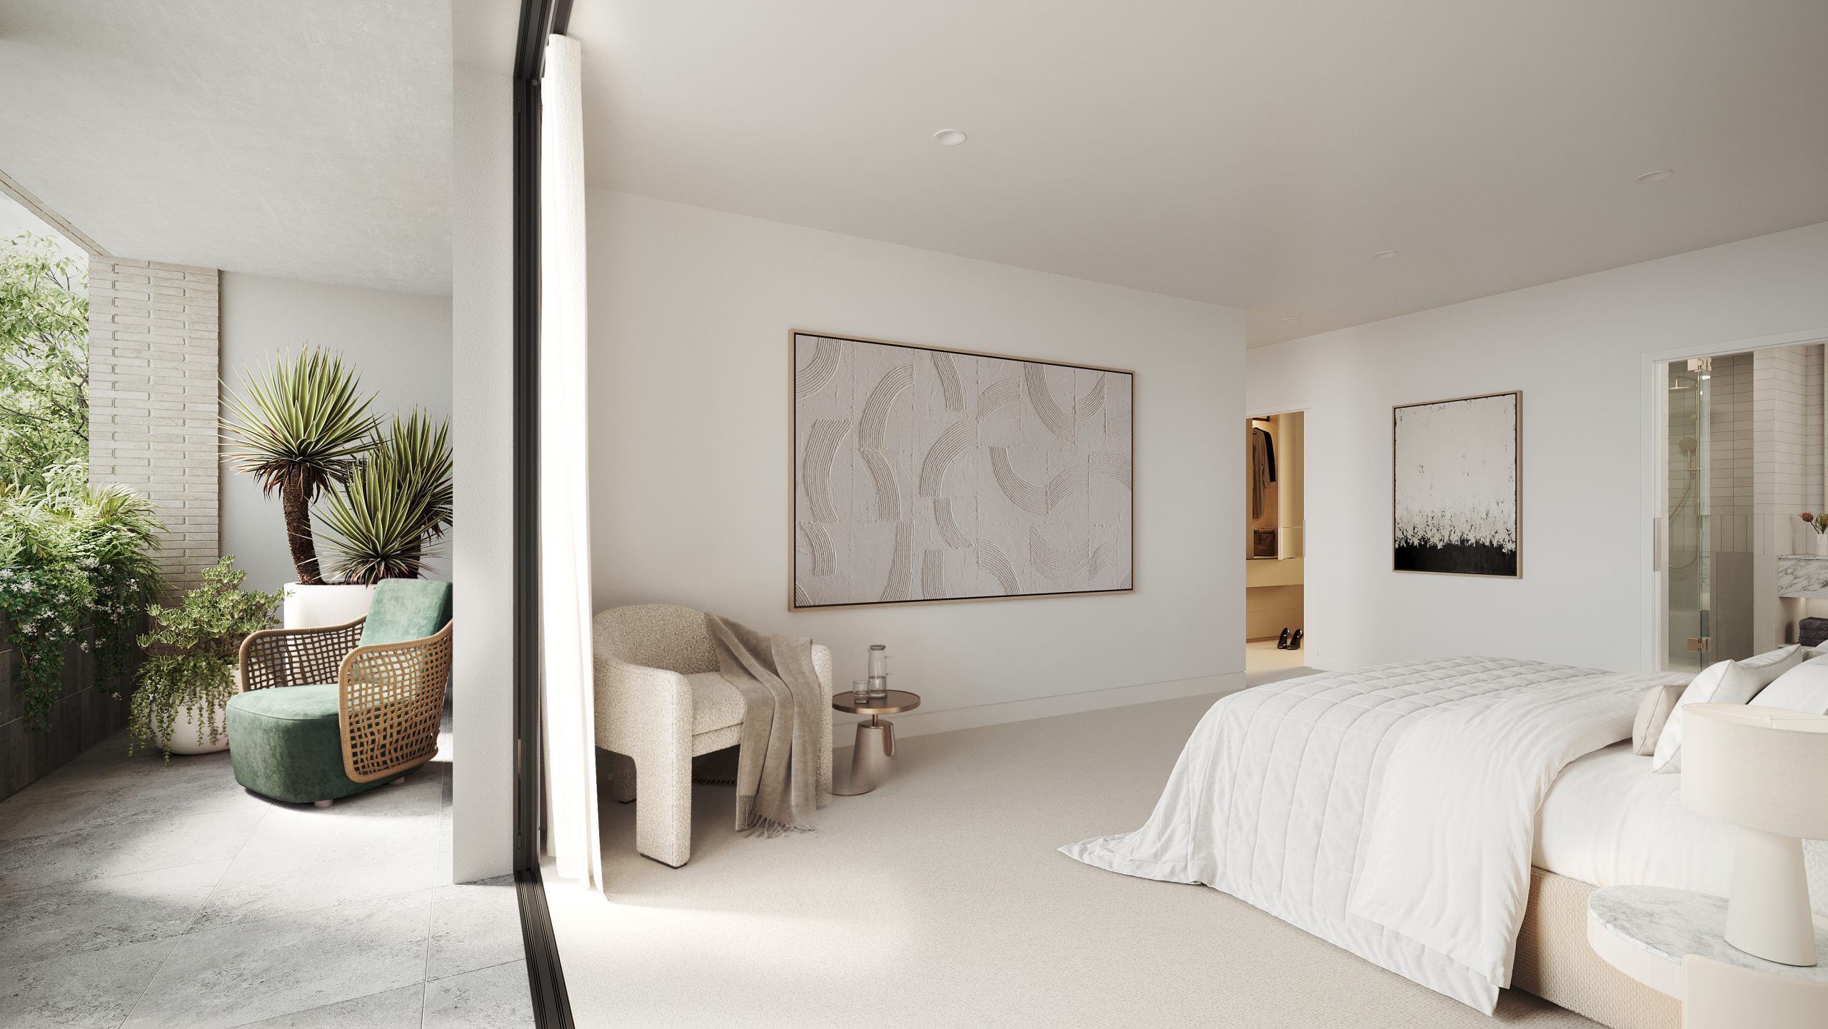
Award-winning architecture practice MHN Design Union has designed the building, using its elevated setting to establish a distinctly different outlook from many of Bellevue Hill’s apartment developments. Rather than treating the park as a distant backdrop, the architecture draws it into the residences through broad openings, private terraces and living spaces oriented towards the trees.
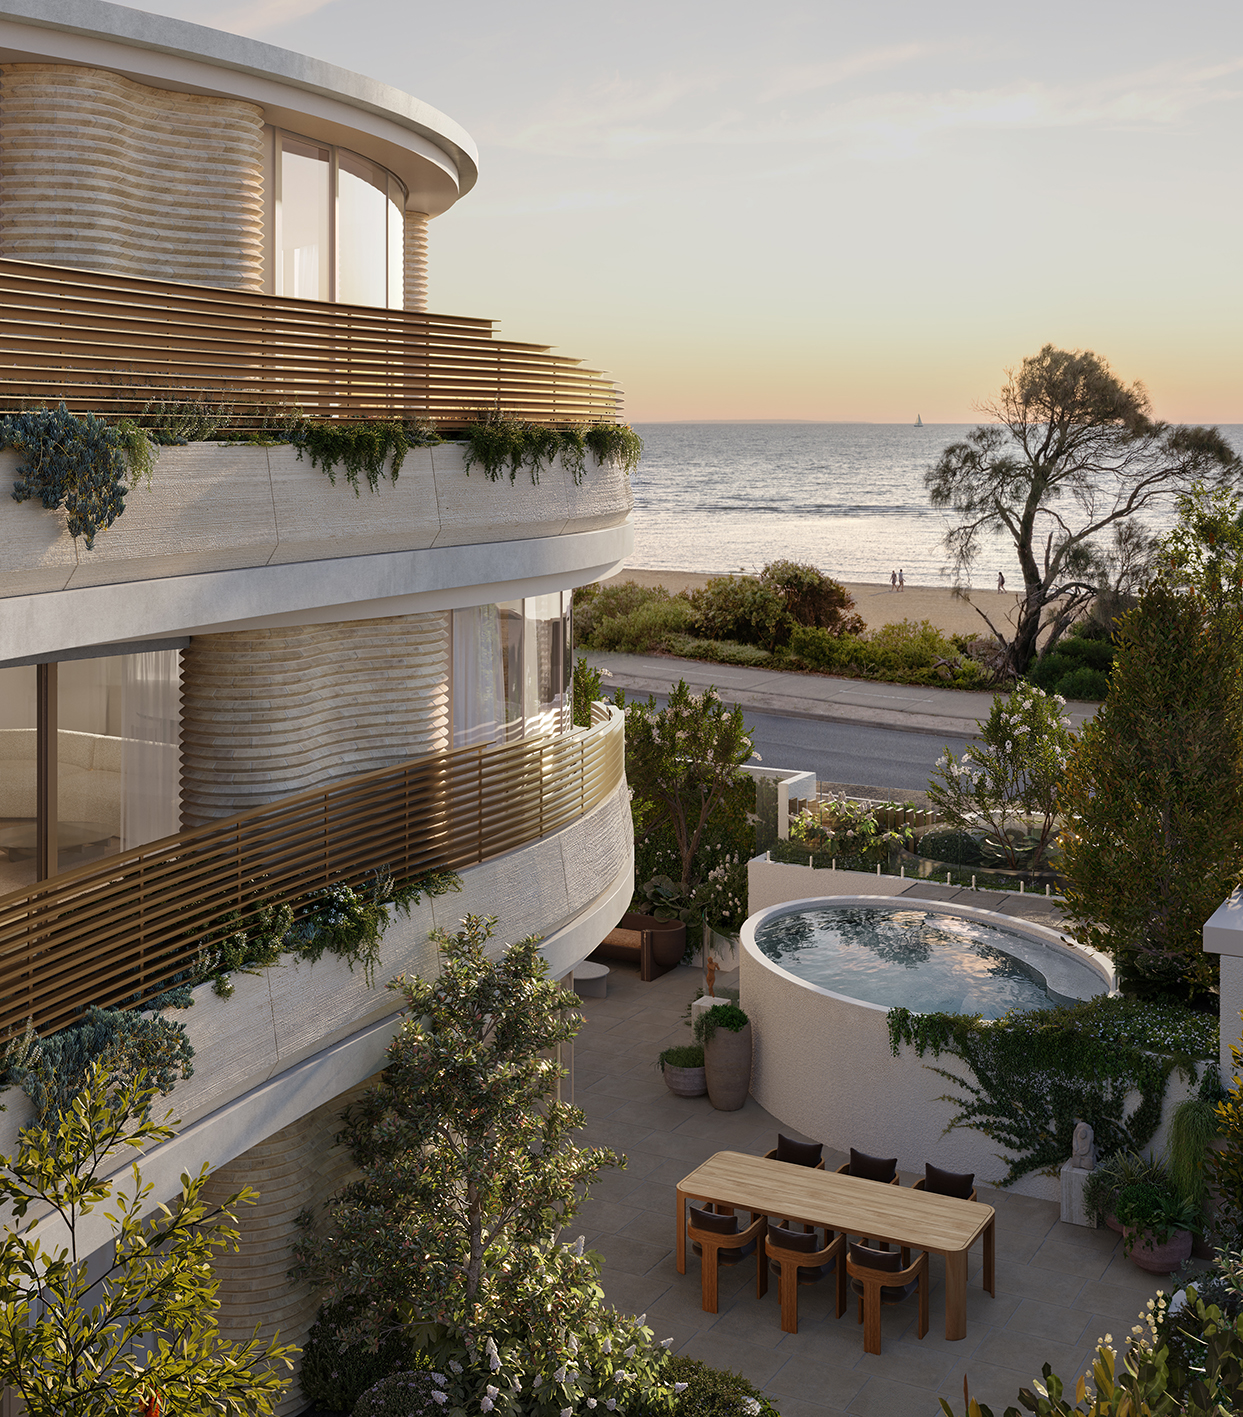
The Victoria Road elevation uses brickwork to give the building a grounded, enduring street presence. To the rear, the architecture becomes more open, with the residences extending towards private outdoor areas overlooking Cooper Park.
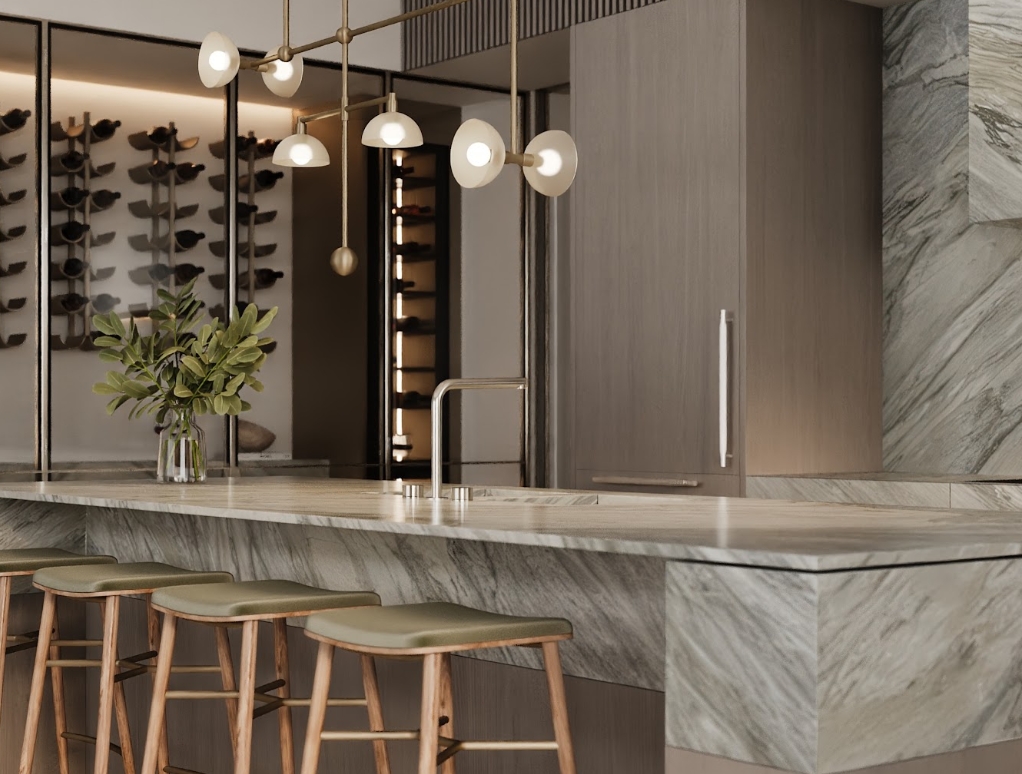
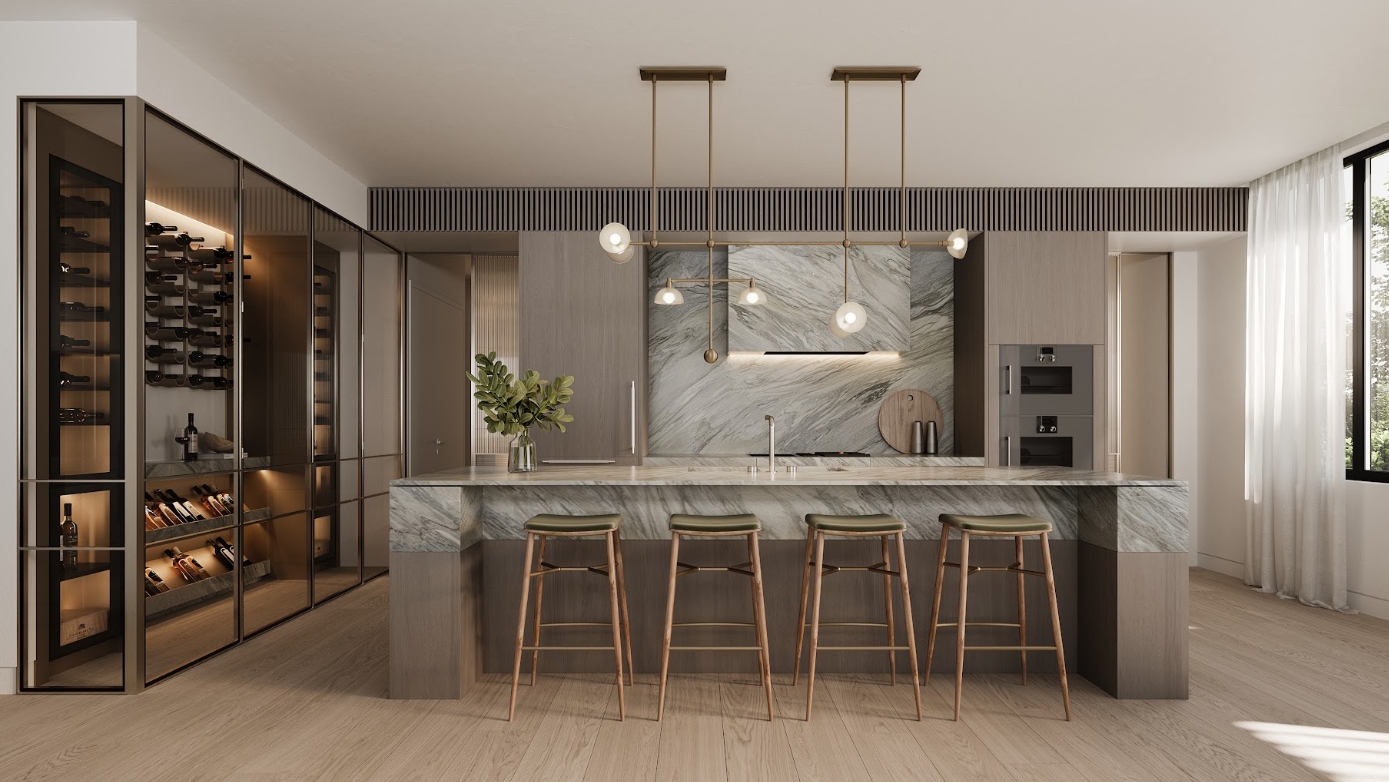
Inside, Ennen & Co has developed a warm and restrained material palette influenced by the building’s architectural forms and natural setting. Clean lines are offset by stronger moments of colour and texture, including deep green tiling, natural stone, marble and bespoke joinery.
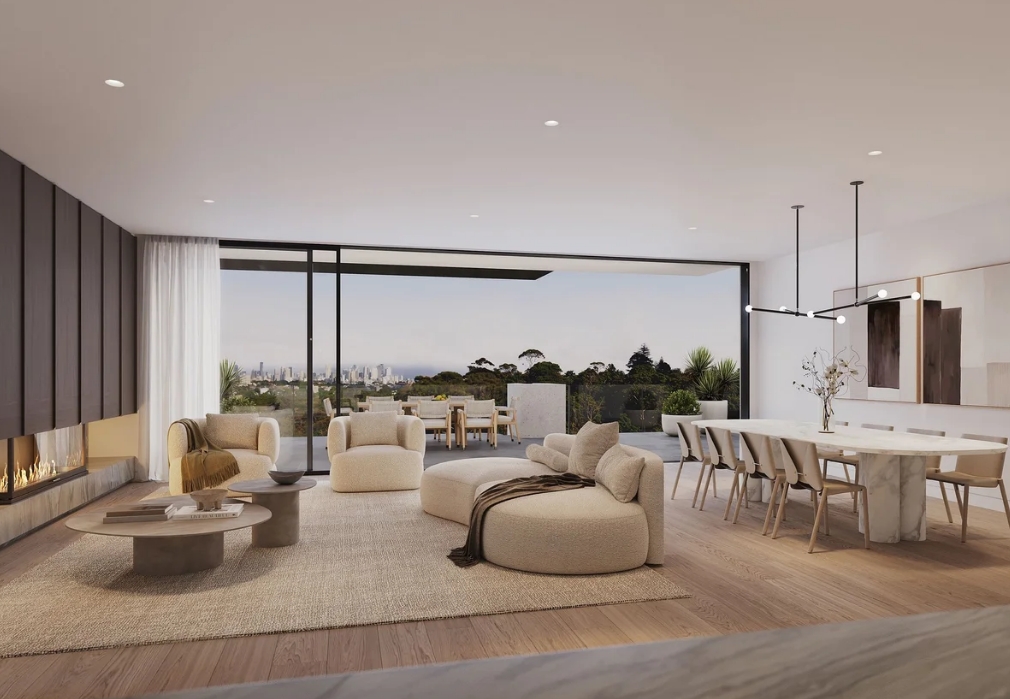
The approach is deliberately understated. Instead of relying on conspicuous finishes, the interiors have been designed as a flexible backdrop for furniture, art and the individual preferences of each owner.
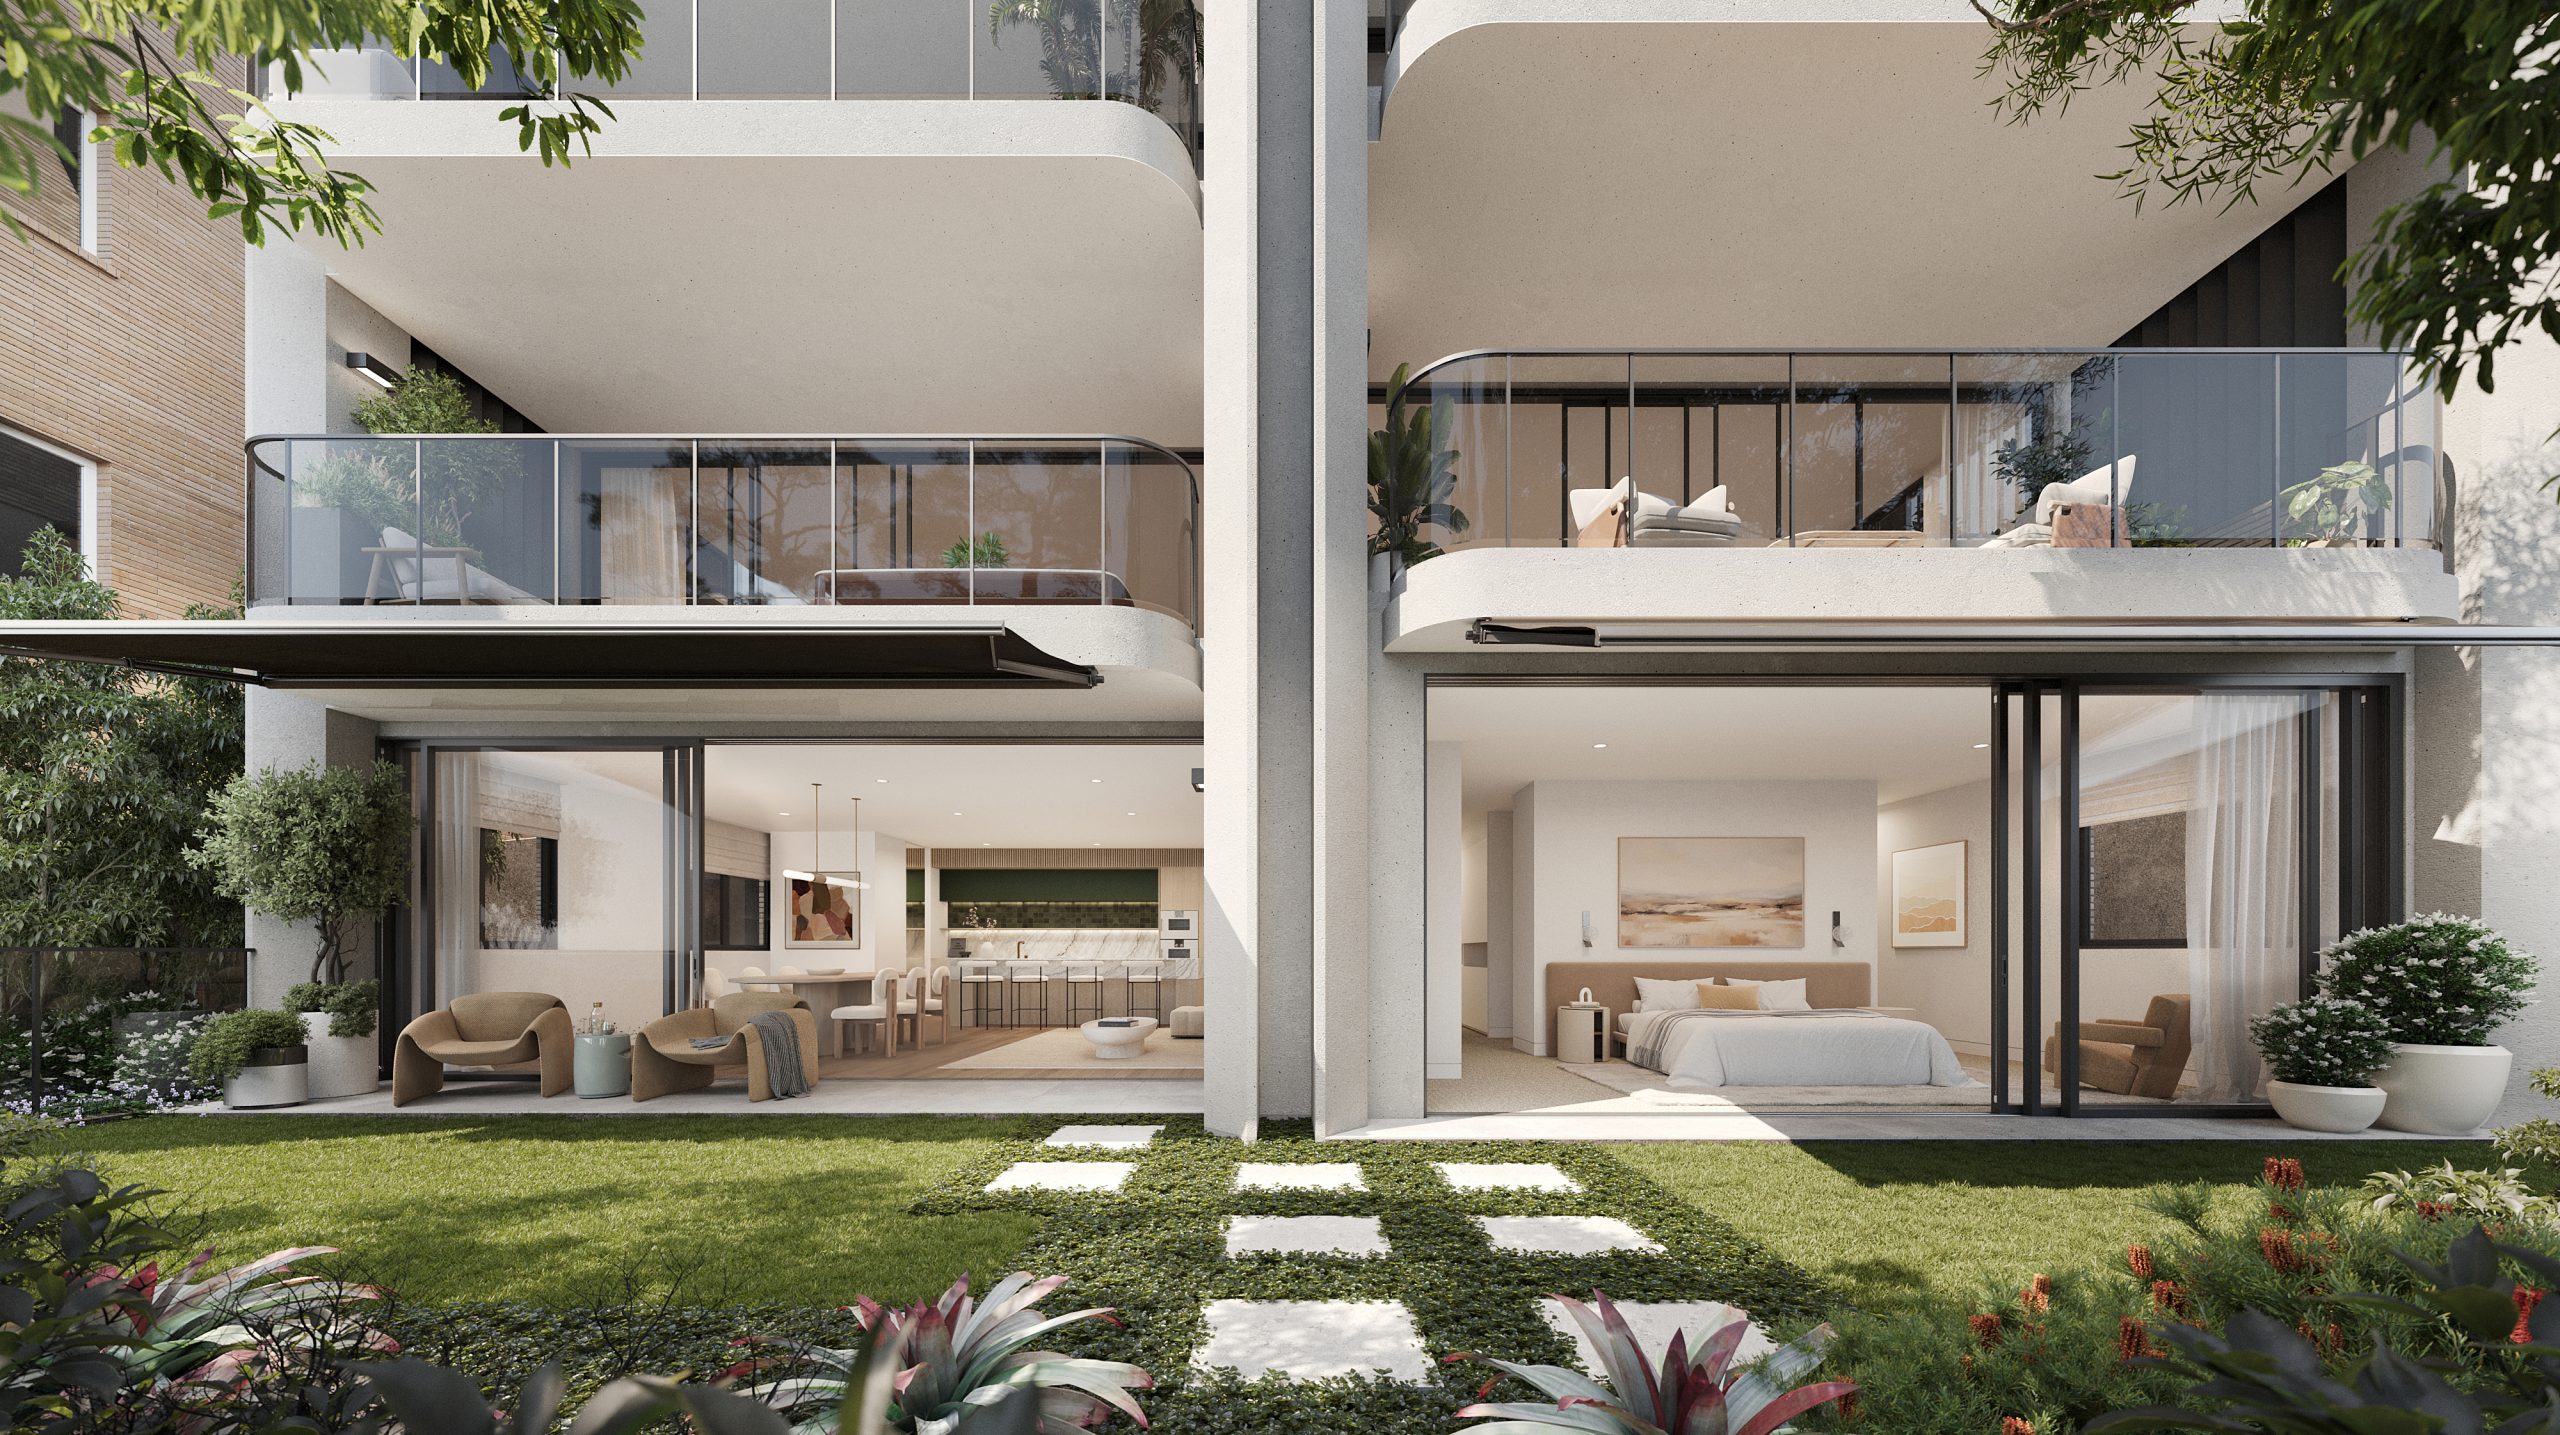
Ōtium comprises just eight homes; a garden residence, six upper-level residences and an expansive penthouse. The garden residence offers the most direct relationship with the landscaping, while the penthouse takes advantage of the development’s elevation with views across the parkland canopy towards the city.
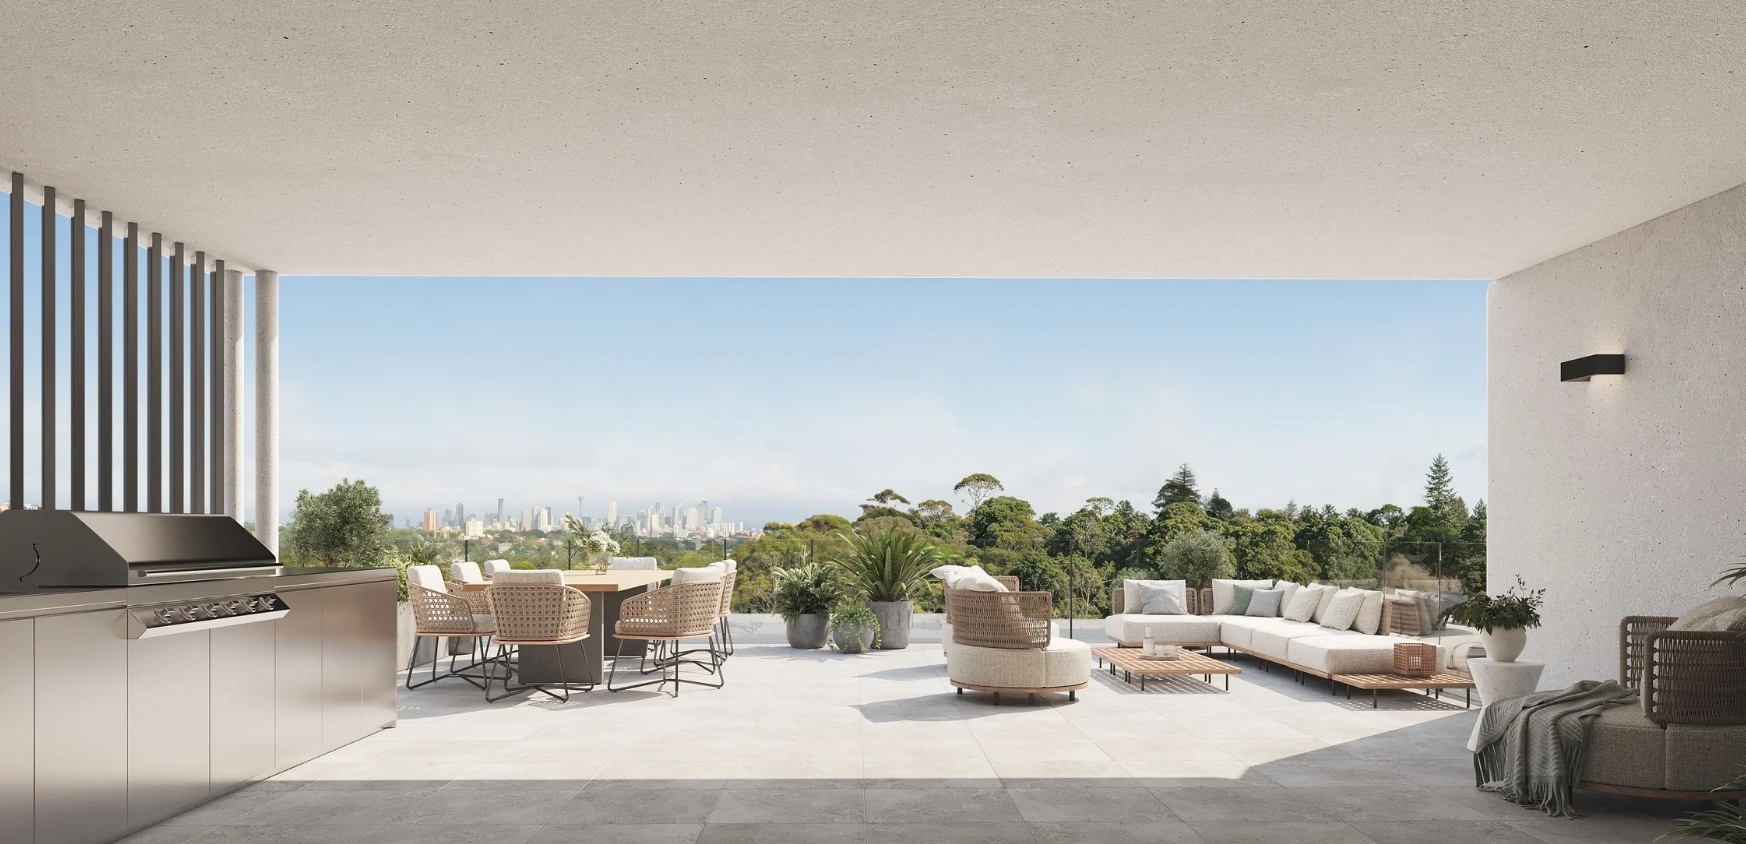
A communal rooftop terrace provides another perspective over Bellevue Hill and Sydney. The space has been planned for quiet morning use as well as private gatherings, giving residents access to an elevated outdoor area beyond their individual terraces.
Construction is being undertaken by Ultra Building Co for developer Concretive. Ultra describes the development as a $16 million project and says its work has focused on natural stone, custom joinery, bespoke tiling, acoustic and thermal performance, and carefully resolved transitions between indoor and outdoor spaces.
The location places residents close to several distinct neighbourhood centres. Bellevue Road Village provides local cafés, shops and daily services, while Plumer Road, Double Bay and Bondi Junction extend the dining, retail and transport options. Cooper Park itself offers walking trails and tennis courts, with Sydney’s eastern beaches and the Royal Sydney Golf Club also within easy reach.
It is a location that allows daily life to remain highly connected while creating a more secluded atmosphere at home.
Ōtium is being marketed by Ray White Double Bay Projects, with agent Daniel Ungar noting the development’s strong appeal among buyers.
“Ōtium has resonated strongly with buyers because it offers a combination that is increasingly difficult to find in Bellevue Hill, generous, house-like proportions, privacy and a genuine connection to nature, without the maintenance of a freestanding home,” Ungar says
Above Cooper Park, Ōtium makes stillness itself part of the proposition, an increasingly valuable quality in one of Sydney’s most tightly held residential markets. It offers the security and lower-maintenance qualities of apartment living, but with larger interiors, private terraces and a natural outlook more commonly associated with a freestanding home.
Project details
- Project: Ōtium
- Address: 206B Victoria Road, Bellevue Hill, NSW
- Developer: Concretive
- Architect: MHN Design Union
- Interior design: Ennen & Co
- Builder: Ultra Building Co
- Status: Under construction
- Selling agents: Daniel Ungar & Zorick Toltsan | Ray White Double Bay Projects
- Contact: 0400 112 202 | 0411 227 784

From making unpopular decisions to learning when to listen, leaders from five businesses reveal what nobody prepared them for — and how running a company has challenged their expectations.

Technology and semiconductor shares fell sharply as investors questioned the debt financing the AI infrastructure boom and confronted higher rates and Chinese competition.


Mirvac’s 45-level Trielle has topped out at Yarra’s Edge, pairing riverfront apartments with wellness facilities, private dining and resident services.
3 min
Mirvac has topped out Trielle at Melbourne’s Yarra’s Edge, with more than 70 per cent of the riverfront development sold and approximately 80 per cent of purchasers intending to make their apartment a home.
The figures, released on September 22, point to an owner-occupier audience for one of the precinct’s final residential towers. Mirvac began developing Yarra’s Edge in 2003, and its latest addition occupies one of the remaining absolute riverfront sites.
Mirvac CEO of Development Stuart Penklis said existing residents were among those moving up within the neighbourhood.
“Many purchasers already have a connection to Yarra’s Edge,” Mr Penklis said, describing buyers whose changing needs were encouraging an upgrade within the precinct.
“As one of the final residential towers within Yarra’s Edge, Trielle represents the culmination of more than two decades of creating one of Melbourne’s most established and sought-after waterfront communities,” Penklis said.
“Positioned on the Collins Street axis with absolute river frontage, Trielle offers residents a rare opportunity to enjoy sweeping views across the Yarra River, Melbourne skyline and Port Phillip Bay, while remaining seamlessly connected to the CBD. With Trielle now more than 70 per cent sold, we’re continuing to see strong demand from buyers seeking quality homes in established locations.”

The developer also flagged a penthouse and sub-penthouse collection with larger layouts, premium finishes and broad outlooks. The planned wellness centrepiece, The Oasis, encompasses a 900-square-metre elevated urban rainforest.
Mirvac General Manager Residential Development Victoria Elysa Anderson said Trielle had resonated strongly with buyers seeking a rare lifestyle offering in Melbourne.
“Opportunities to secure a new luxury residence on a riverfront site of this calibre are incredibly rare, particularly within a community like Yarra’s Edge,” Anderson said.
“What makes Trielle unique is the combination of exceptional views, world-class residential facilities and the lifestyle that already exists around it. Residents are buying into a mature waterfront community with parks, promenades, dining, wellness and strong community connections already in place.”
The 45-level tower brings a substantial new presence to that waterfront. Its residential offering spans one-, two-, three- and four-bedroom apartments, with Signature, Prestige and Sub-Penthouse collections accommodating different household sizes. The north-facing position connects the apartments visually to the river and city beyond.
Seven storeys above the promenade, the planned Oasis combines planting and a running stream with a Scandinavian-inspired wellness club developed with spa specialist Naomi Gregory. Facilities include a 25-metre lap pool, hot magnesium pool, sauna, hydrotherapy, a gym, yoga and Pilates room, and treatment spaces.

The amenity extends beyond exercise. Residents will have access to The Biblioteca library and workspaces, ground-floor work pods, and The Salone piano lounge. A private Chef’s Table dining room offers a setting for larger gatherings, while a cinema, games room and sports lounge broaden the entertaining options. Concierge services and a dog-wash area support everyday routines.
Trielle comprises a collection of one, two, three and four-bedroom residences. Reflecting strong demand from owner occupiers, approximately 80 per cent of purchasers to date intend to live in their homes, highlighting the project’s appeal to those seeking a long-term waterfront lifestyle.
Mirvac has recently delivered The Albertine, a premium apartment development on the edge of Melbourne’s CBD, and is nearing completion of Prince & Parade in Brunswick, further strengthening its portfolio of thoughtfully designed apartment communities in some of Melbourne’s most sought-after urban locations.

Australian shares fell on Thursday as Wall Street weakness, rising oil and persistent rate concerns weighed on most of the market. The S&P/ASX 200 declined 0.72 per cent to 8,702. The All Ordinaries lost 0.66 per cent to finish at 8,897. Mining stocks were hit particularly hard, while real estate also dragged on the index. …
Continue reading “ASX falls 0.7 per cent as miners and property stocks retreat”
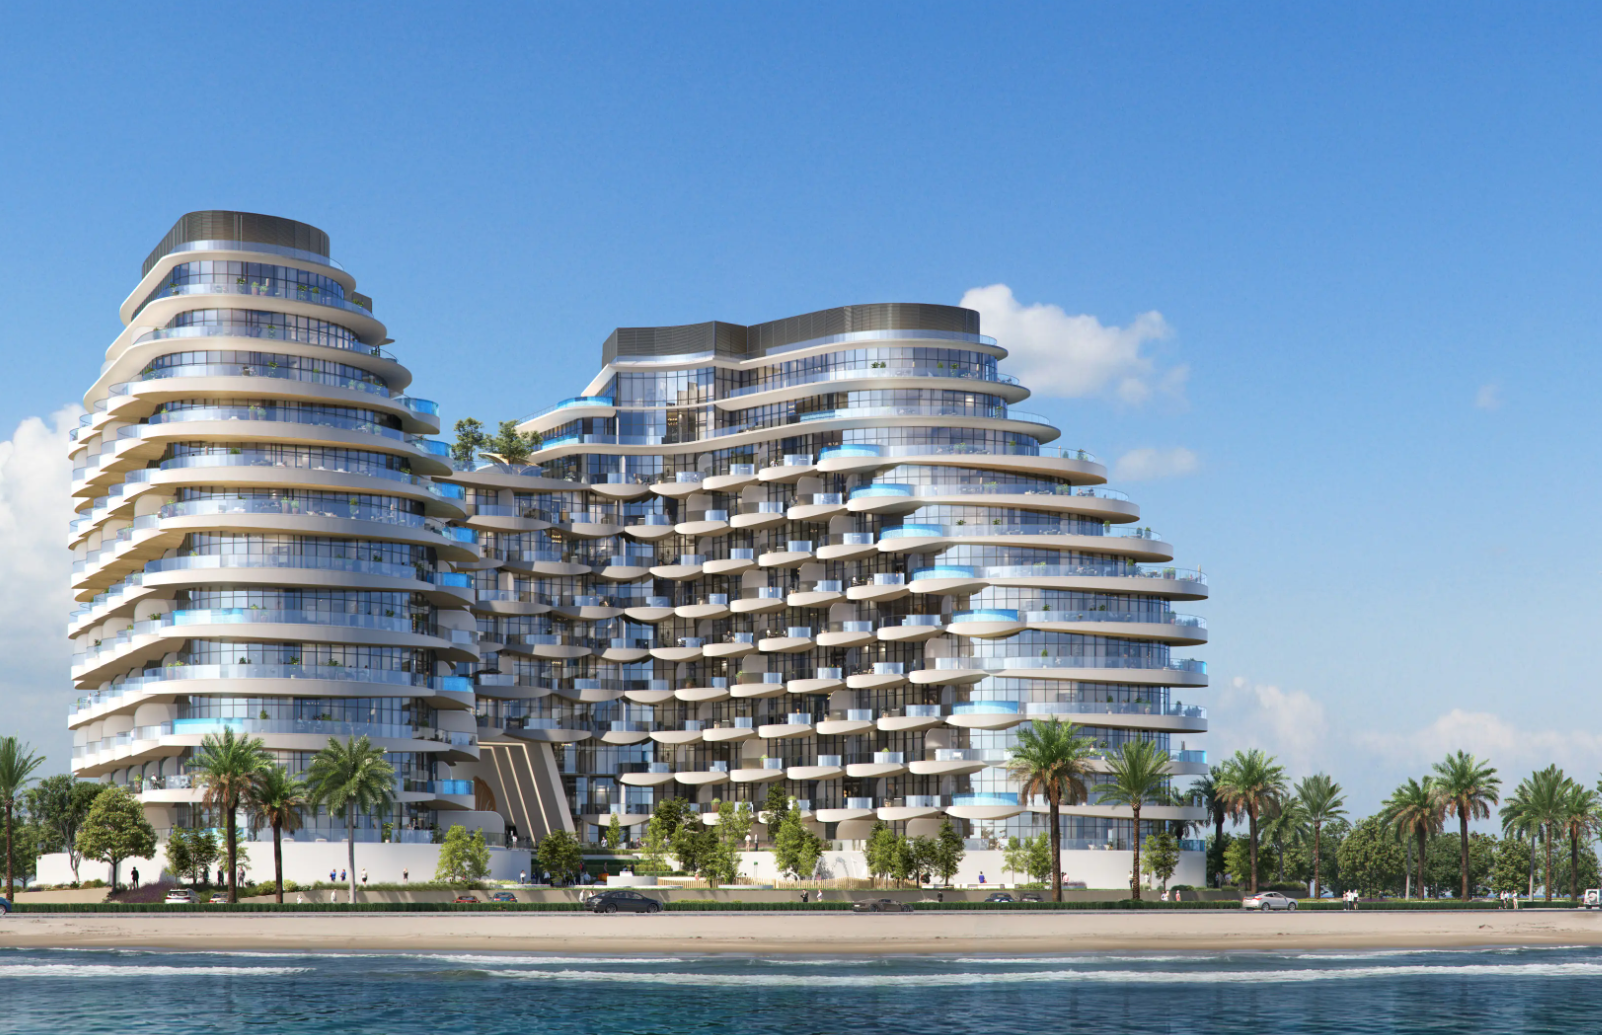
BNW Developments has established a Sydney presence, joining Arada and Sobha Realty among the growing number of UAE developers pursuing Australian buyers and development opportunities.