





PORT DOUGLAS ICON LISTS $7M LUXURY VILLA
Local icon John Morris is selling Villa 15 from his luxe Escapes Collection in Port Douglas, an architect-designed, five-bedroom villa with a wraparound pool and bold tropical style.
 2 min
2 min

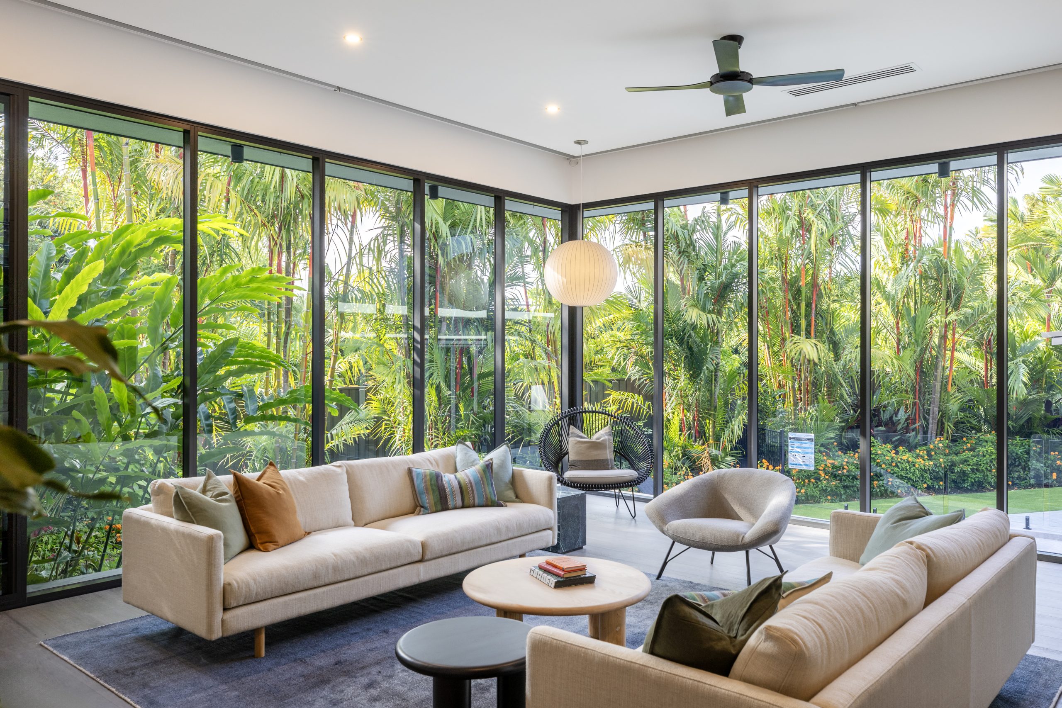
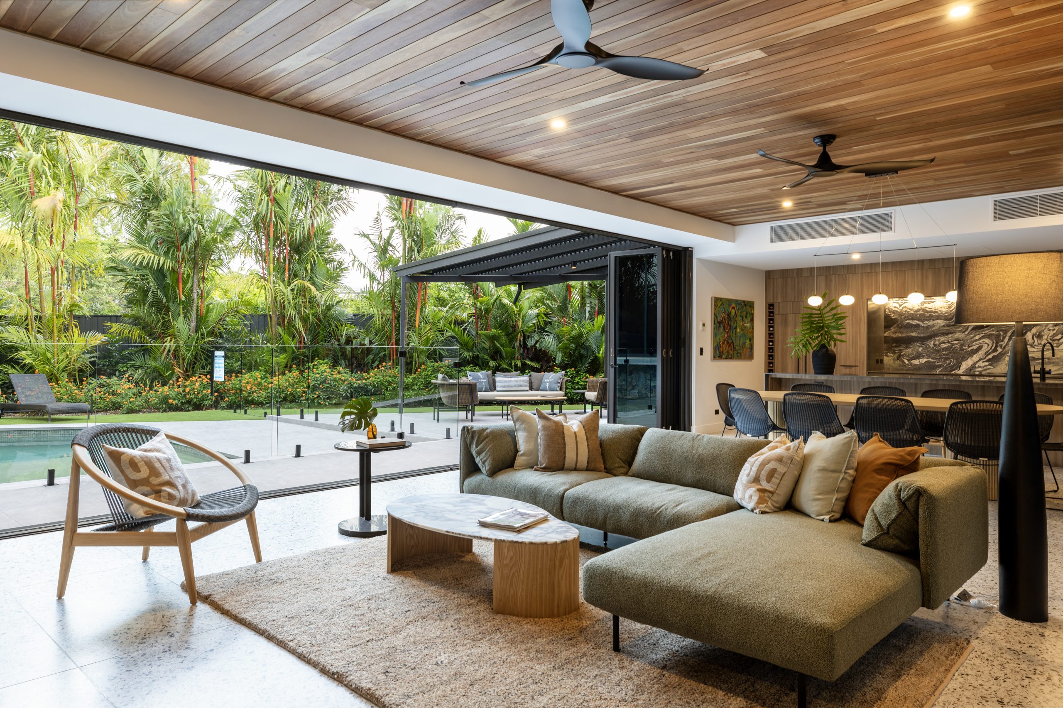
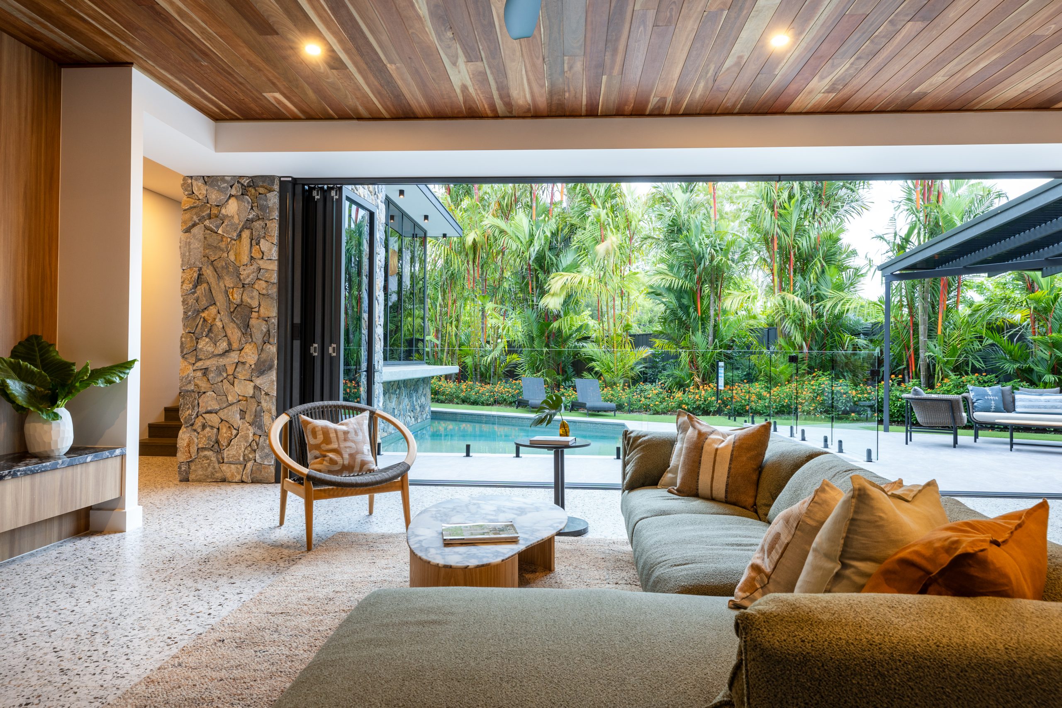
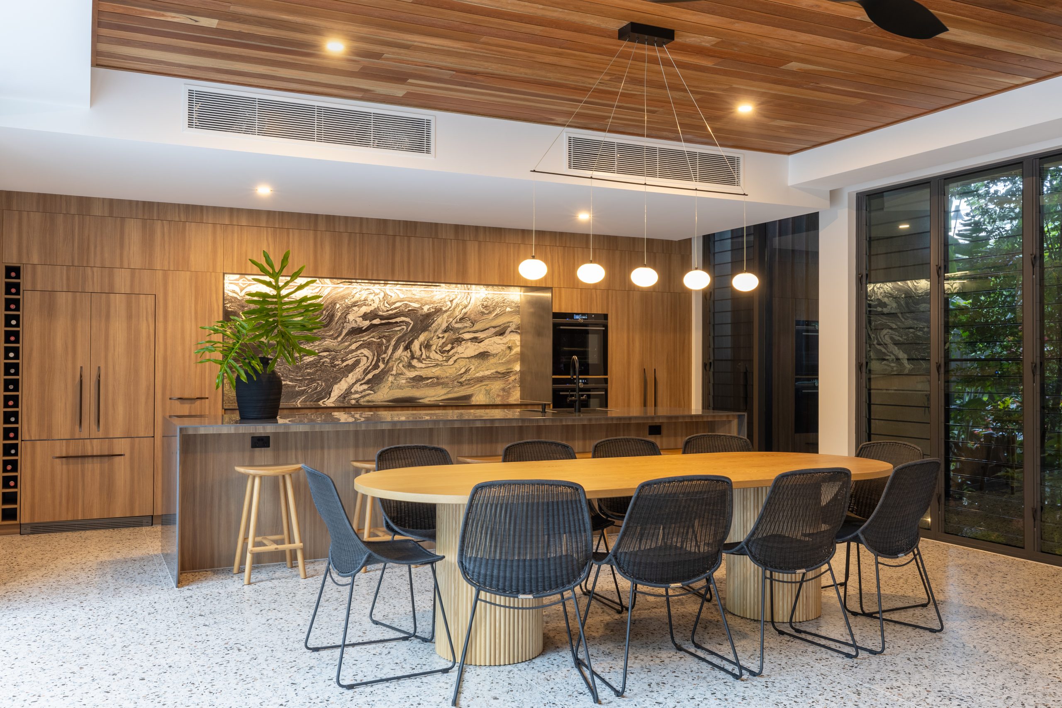
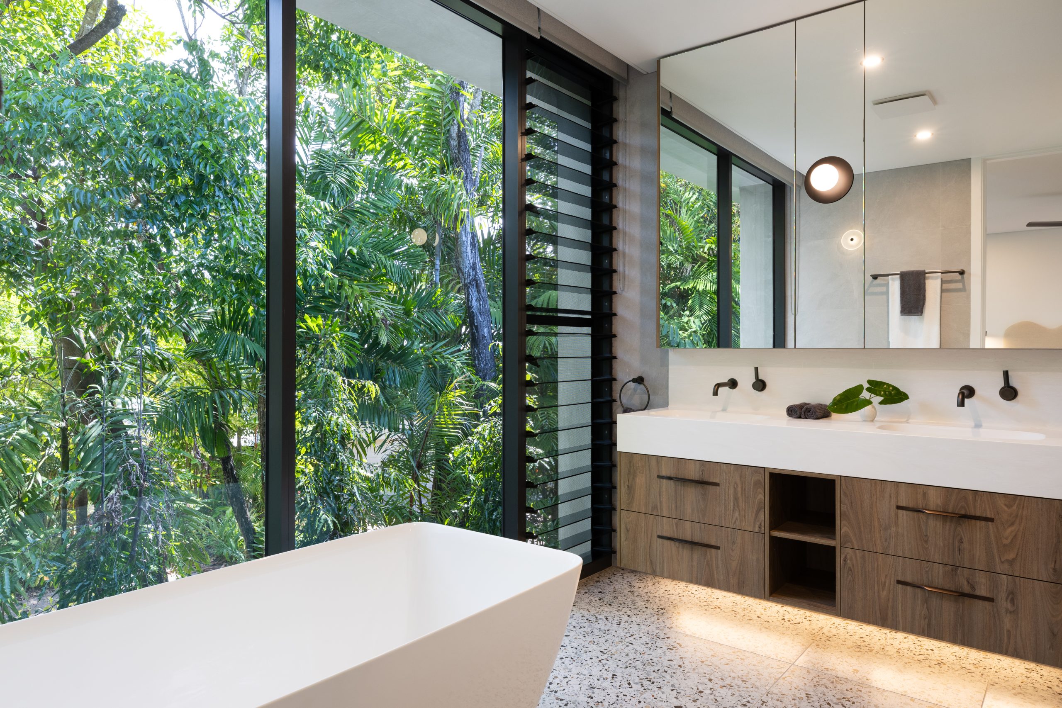
Local property icon and Far North Queensland developer, John Morris, is offloading one of his luxury villas in Port Douglas.
The 97-year-old, known as “Mr Port Douglas” thanks to his efforts in putting the coastal town on the tourism map, has recently completed a $50 million 17-villa development known as The Escapes Collection on Rachel Carson Lane in the popular holiday town.
Morris has been credited with transforming a sleepy seaside village into a thriving holiday hotspot after developing the Radisson Treetops Resort, the Toressian Resort (now known as Reef Resort Villas), and Cayman Villas.
Port Douglas’ most well-known hotel, the Sheraton Mirage, even bears Morris’s stamp after he collaborated on the development with Christopher Skase before the infamous businessman’s downfall.
Now Villa 15 of The Escapes Collection has hit the market with $7 million price expectations through Queensland Sotheby’s agent, Caroline Yarr.
The FIRB-approved residence is one of a collective developed by Morris’ family business, which counts his daughters among the team, with Janet as interior designer and Wendy in marketing.
Nine homes in collection have already sold, achieving prices between $3.65 million and $7 million. Sold to buyers from Sydney, Melbourne, New Zealand and South Australia, the glamorous holiday homes are earning as much as $2500 a night during the high season for a four-bedroom villa.
Fully furnished down to the linens and featuring hand-picked artwork by local artists, the grand residence is a turnkey property.
Several of the villas, including number 15, were designed by Gary Hunt, a renowned Port Douglas-based architect who specialises in island resorts and has lent his talents to rich lister Tim Gurner’s high profile projects such as The $250 million resort development, The Davidson on the site of the old Dougie’s backpacker hostel.
As a brand-new villa, the five-bedroom home combines bold contemporary bold aesthetics with its lush tropical setting to create a holistic Far North Queensland retreat.
Hunt’s savvy north-facing design, together with the bespoke interior design featuring unique pieces throughout, results in a modern footprint perfectly curated to its surrounds and northern Queensland climate.
The signature element of the property is its wraparound pool and all-weather alfresco spaces that seamlessly connect with inside living areas.
Inside, there are raw concrete and stone feature walls matched with spotted gum timber ceilings, as well as European oak, Italian porcelain Terrazzo and natural sisal carpeted floors.
At the heart of the floor plan, the family-friendly kitchen features Siemens appliances, an integrated fridge and freezer, Corian benchtops, and a unique Verde Luana marble splashback. For alfresco entertaining, the villa also has a complete outdoor kitchen.
Additional features at Villa 15 include a Savaria 4-person lift, Navurban sustainable timber laminate joinery, Astra Walker custom-made iron bronze tapware, Asko laundry appliances, remote-controlled blinds, pure linen curtains, ducted air-conditioning, solar panels and a double garage.
Select villas are designed by Gary Hunt, a renowned Port Douglas-based architect specialising in island resorts.
Melbourne developer and rich lister Tim Gurner have also engaged Gary on his Port Douglas developments, including three premium residences on ‘the hill’, which will set the benchmark for FNQ luxury residences, as well as the residential/resort development on Davidson Street.
Find out more about Villa 15, The Escape Collection Port Douglas at Queensland Sotheby’s, Port Douglas.

Porsche’s Cayenne Turbo Electric produces up to 1,156PS and reaches 100km/h in a claimed 2.5 seconds.
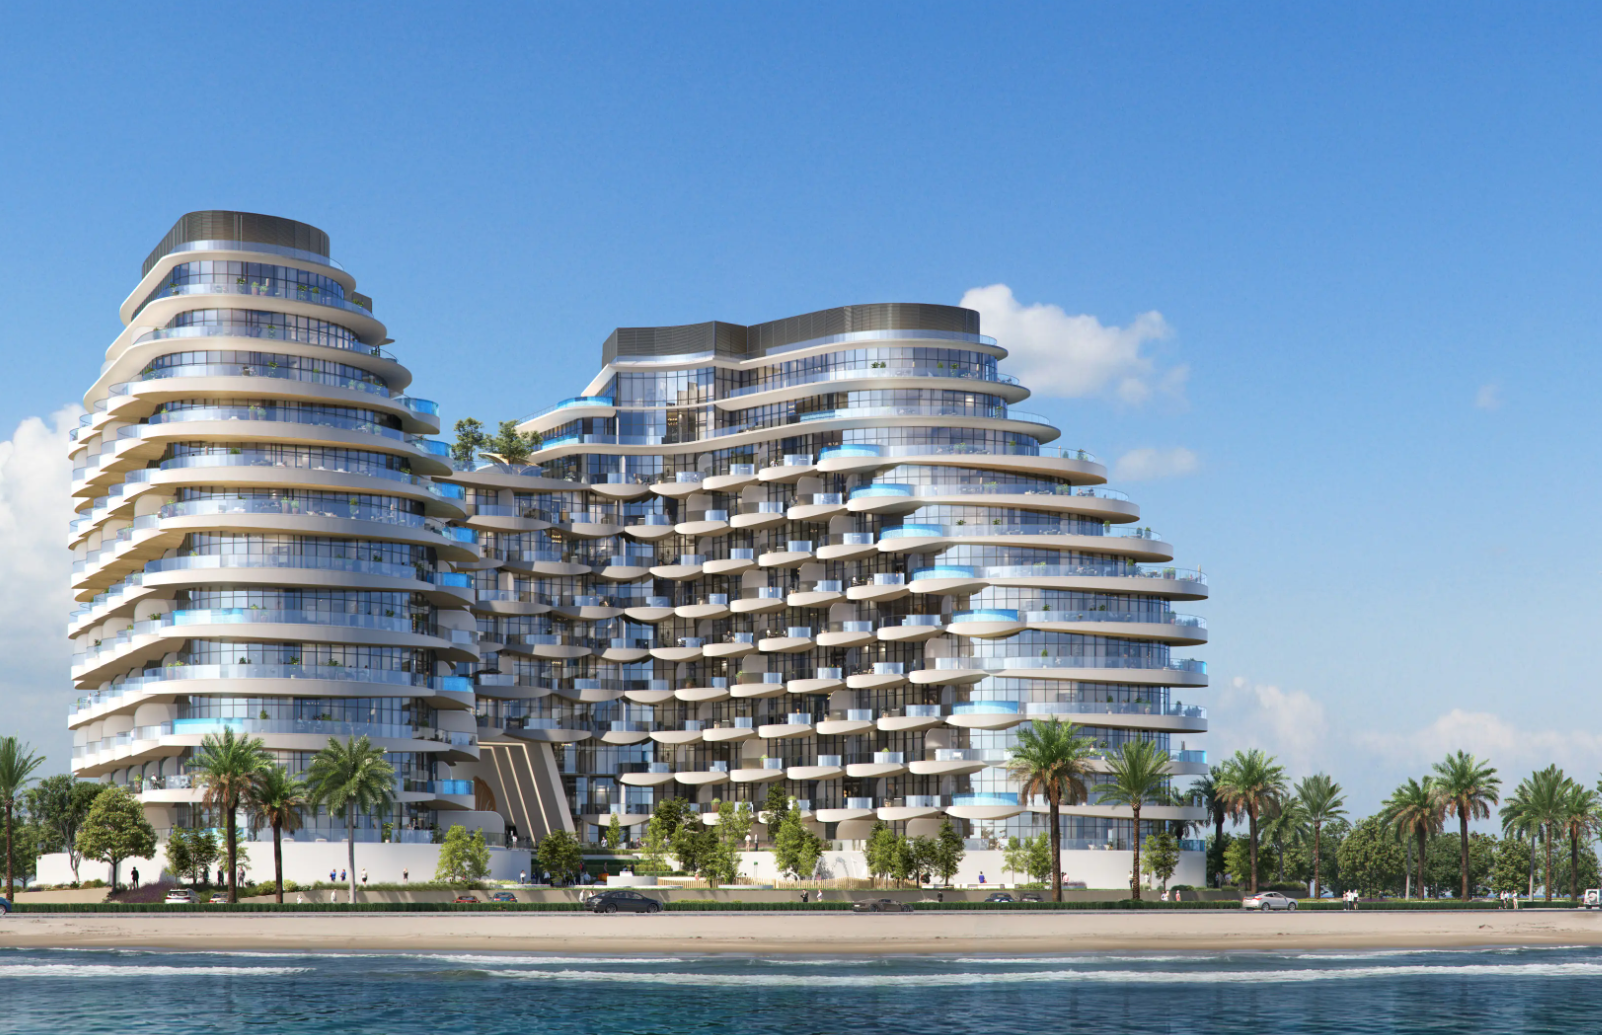
BNW Developments has established a Sydney presence, joining Arada and Sobha Realty among the growing number of UAE developers pursuing Australian buyers and development opportunities.
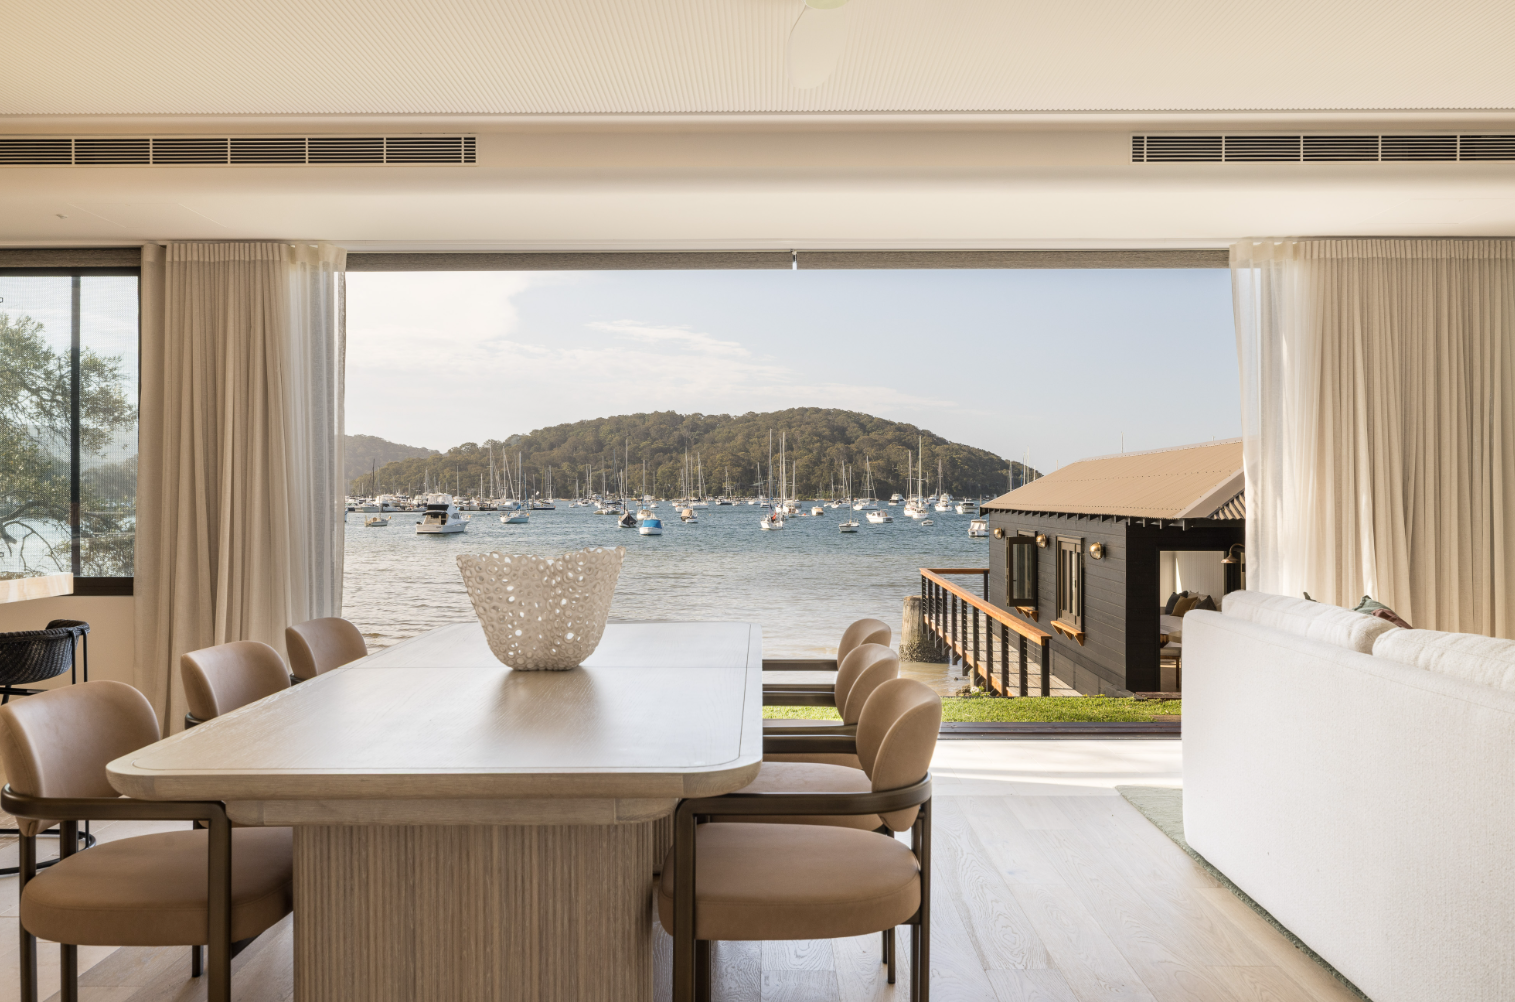
Rising Australian bond yields are putting pressure on listed property and the cost of capital. Here’s why A-REITs can signal changes in property valuations before the direct market moves.
4 min
Most property investors spend considerably more time watching interest rates than bond markets.
That makes sense. The Reserve Bank cash rate has an obvious relationship with mortgage repayments, borrowing capacity and investor sentiment, while government bonds can seem far removed from what someone will pay for an apartment in Sydney or an office building in Melbourne.
But the bond market can provide one of the earliest indications that the price investors are willing to pay for property is changing.
That became evident last Thursday, when Australian shares suffered their worst trading session in months. The S&P/ASX 200 fell almost two per cent, with property among the rate-sensitive sectors caught in the sell-off as government bond yields moved sharply higher.
Australia’s 10-year government bond yield pushed to around 5.4 per cent, close to its highest level in 15 years, against a backdrop of rising global yields and renewed concern about inflation and the direction of interest rates.
For property investors, that matters because the government bond yield is effectively one of the reference prices for money.
An investor buying an Australian government bond is receiving a return while taking comparatively little credit risk. Property comes with tenants, vacancies, maintenance, leasing costs, illiquidity and the possibility that the underlying asset falls in value, so investors generally expect to be compensated for accepting those additional risks.
A property yielding five per cent therefore looks considerably more attractive when a 10-year government bond yields three per cent than when that same bond is yielding more than five per cent.
That does not mean property values automatically fall every time bond yields increase. Rental growth, scarcity, lease structures and the quality of an asset can all outweigh movements in rates, but it changes the return investors require and therefore what they may be prepared to pay.
SG Hiscock & Company made that point in an ASX Investor Update, arguing that real, or inflation-adjusted, bond yields can be particularly relevant to property because real estate is fundamentally a long-duration investment whose value is derived from future income.
The first place investors can often see that repricing is the sharemarket.
A house or commercial building does not have a price that changes every few seconds. An Australian real estate investment trust does.
A-REITs can own billions of dollars of shopping centres, offices, warehouses and other property, but their securities trade continuously on the ASX. When expectations around interest rates and bond yields change, investors can immediately alter what they are willing to pay for those property earnings.
That can create a situation where the value attributed to a portfolio on the sharemarket falls even though the underlying buildings have not changed hands and their independent valuations remain unchanged.
The two markets simply move at different speeds.
Mark Ferguson, Head of Charter Hall Maxim Property Securities, has previously described direct property valuations as lagging the listed market. Writing for Charter Hall during an earlier period of rising interest rates and bond yields, Ferguson noted that listed property was already pricing increases in capitalisation rates and falls in underlying property values before those adjustments had fully emerged in direct-market valuations.
The effect can be substantial.
Consider a commercial property producing $1 million a year in net operating income. At a five per cent capitalisation rate, that income implies a value of $20 million.
If investors subsequently require a 5.5 per cent return while the property’s income remains unchanged, the implied value falls to around $18.18 million. At six per cent, it falls again to roughly $16.67 million.
Nothing necessarily happened to the building. It could have the same tenant paying the same rent under the same lease. What changed was the return required by the person buying it.
That is also why income growth becomes so important.
A well-located property with constrained supply and strong rental growth can increase its earnings quickly enough to absorb some of the pressure from higher required returns. An ageing office building facing vacancies, refurbishment costs and an approaching debt refinancing could instead be hit from several directions at once.
Debt adds another dimension because property is one of the economy’s most capital-intensive asset classes.
Higher market rates can increase the cost of financing an acquisition or refinancing existing debt while simultaneously increasing the return investors expect from the property itself. For developers, the consequences can be even more pronounced because higher construction finance costs can coincide with lower anticipated end values.
If that happens, a project can be squeezed from both directions: it becomes more expensive to deliver at precisely the time investors become less willing to pay yesterday’s price for the finished asset.
The direct property market generally takes longer to reveal that adjustment.
An A-REIT can lose five per cent of its market value in a trading session. An office building may not transact for another year. Owners can reject lower offers, transactions can be withdrawn and valuers must wait for comparable sales to establish new evidence.
That lag is one reason listed property can be useful even for investors who have no intention of buying a REIT.
The same principle eventually extends to residential property, although houses and apartments are generally valued using comparable sales rather than capitalisation rates.
Residential property is particularly sensitive to credit. Higher bond and swap rates can influence bank funding and fixed mortgage pricing, while higher borrowing costs reduce the amount households can service.
If prospective buyers can borrow less, the number of people capable of paying yesterday’s price can shrink. Vendors may initially resist that adjustment, resulting in fewer transactions rather than immediate price falls, before motivated sales eventually establish new comparable values.
For investors, rental growth can provide an important buffer. Rising rents can help offset higher financing costs, just as increasing commercial rents can compensate for some expansion in capitalisation rates. Investors relying primarily on capital growth while accepting a low rental yield have considerably less protection when the cost of money rises.
That is why movements in listed property and bond markets deserve attention beyond the trading floor.
They provide a constantly updating view of how investors are pricing interest rates, debt, future income and property risk, often months before those changes become obvious in direct transactions.
For an A-REIT investor, that means looking at gearing, debt maturity, hedging, interest cover and the discount or premium to net tangible assets rather than simply chasing the highest distribution yield.
For a commercial property investor, it means testing what happens to valuations if capitalisation rates move 25, 50 or 100 basis points higher.
For residential investors, it means understanding mortgage costs, borrowing capacity, realistic rental income and how much of the investment case relies on future capital growth.
The cash rate will continue to attract most of the attention in Australian property. But investors looking for an earlier indication of how the market is repricing risk should also be watching the bond market.
Property prices might take months to respond to a changing financial environment. The price of money moves considerably faster.

Formula 1 may be the world’s most glamorous sport, but for Oscar Piastri, it’s also one of the most lucrative. At just 24, Australia’s highest-paid athlete is earning more than US$40 million a year.

Three-Michelin-starred chef Massimiliano Alajmo will host an intimate Mediterranean sailing aboard Crystal Serenity, redefining fine dining at sea.


