Brisbane’s Next Great Riverfront Address is Taking Shape
Set on one of the city’s last absolute riverfront sites, The Riversdale by Mosaic combines irreplaceable waterfront ownership with one of Brisbane’s most significant residential opportunities.
 3 min
3 min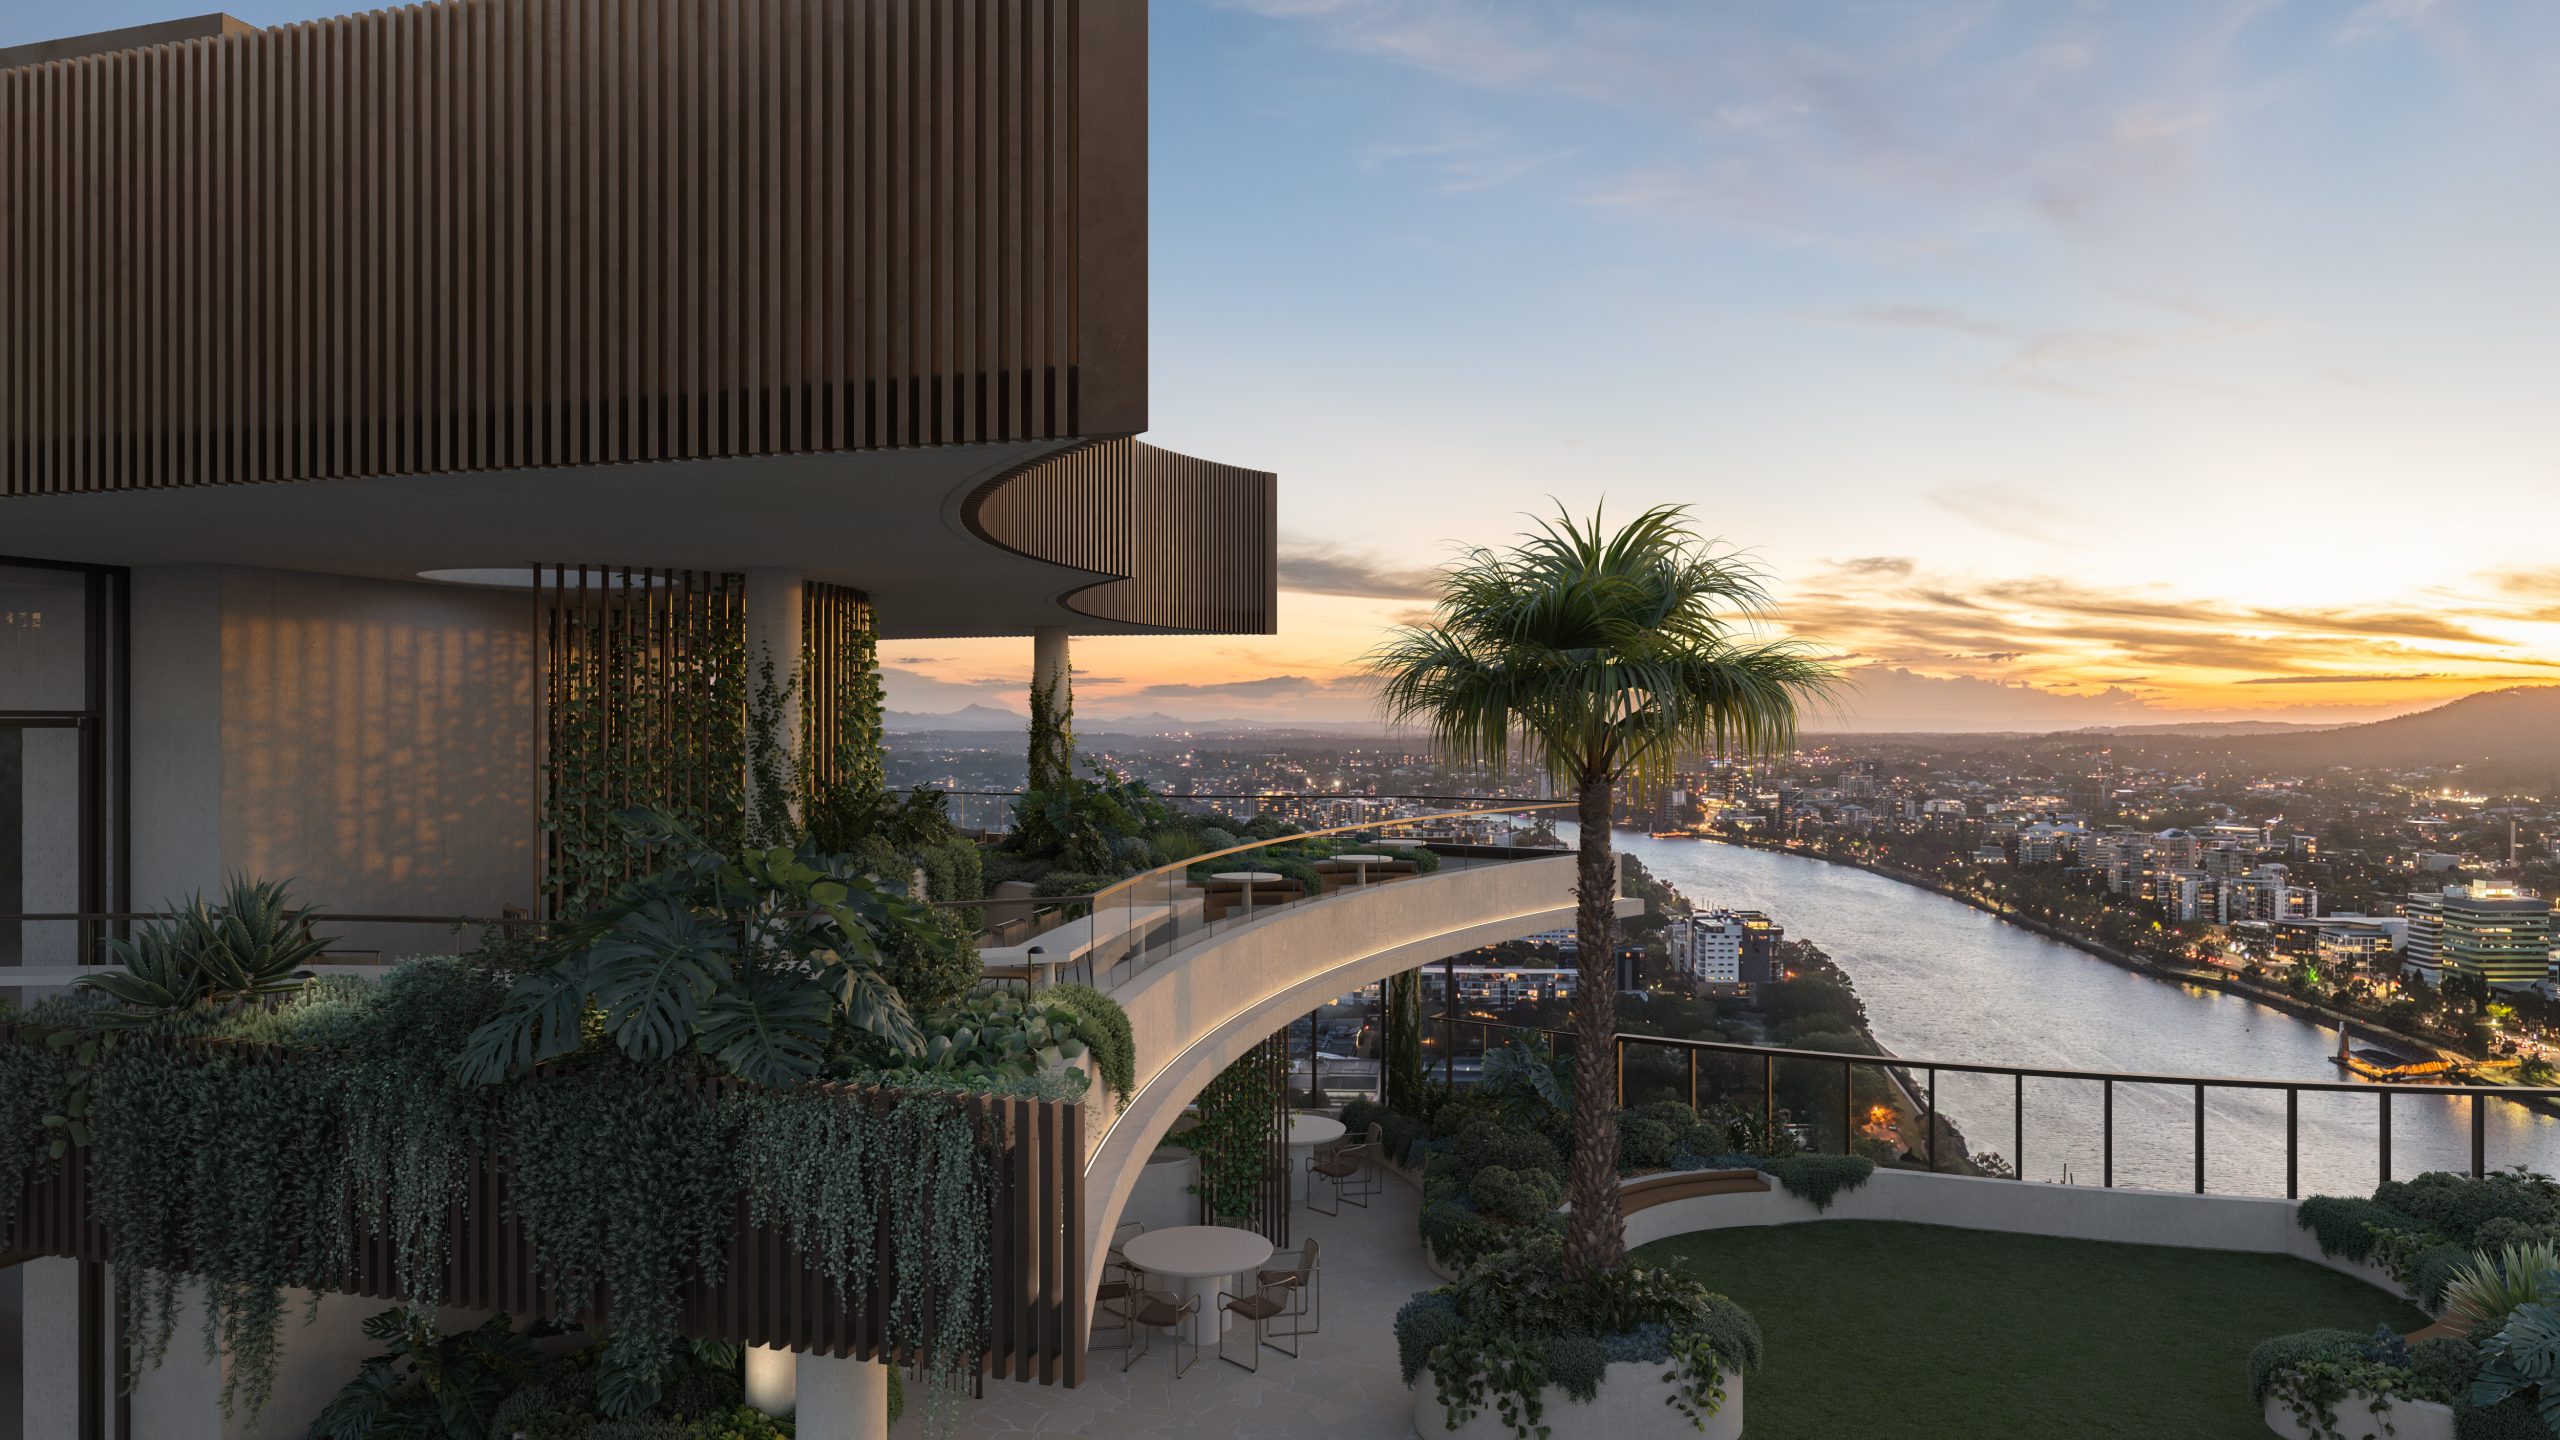
The most coveted properties are rarely defined by amenity alone. Their value lies in something far more enduring: a position that cannot be recreated.
Occupying one of the final north-facing, absolute riverfront sites in South Brisbane, The Riversdale commands an extraordinary position where the Brisbane River arcs towards the city, capturing sweeping views across water, skyline and parkland.
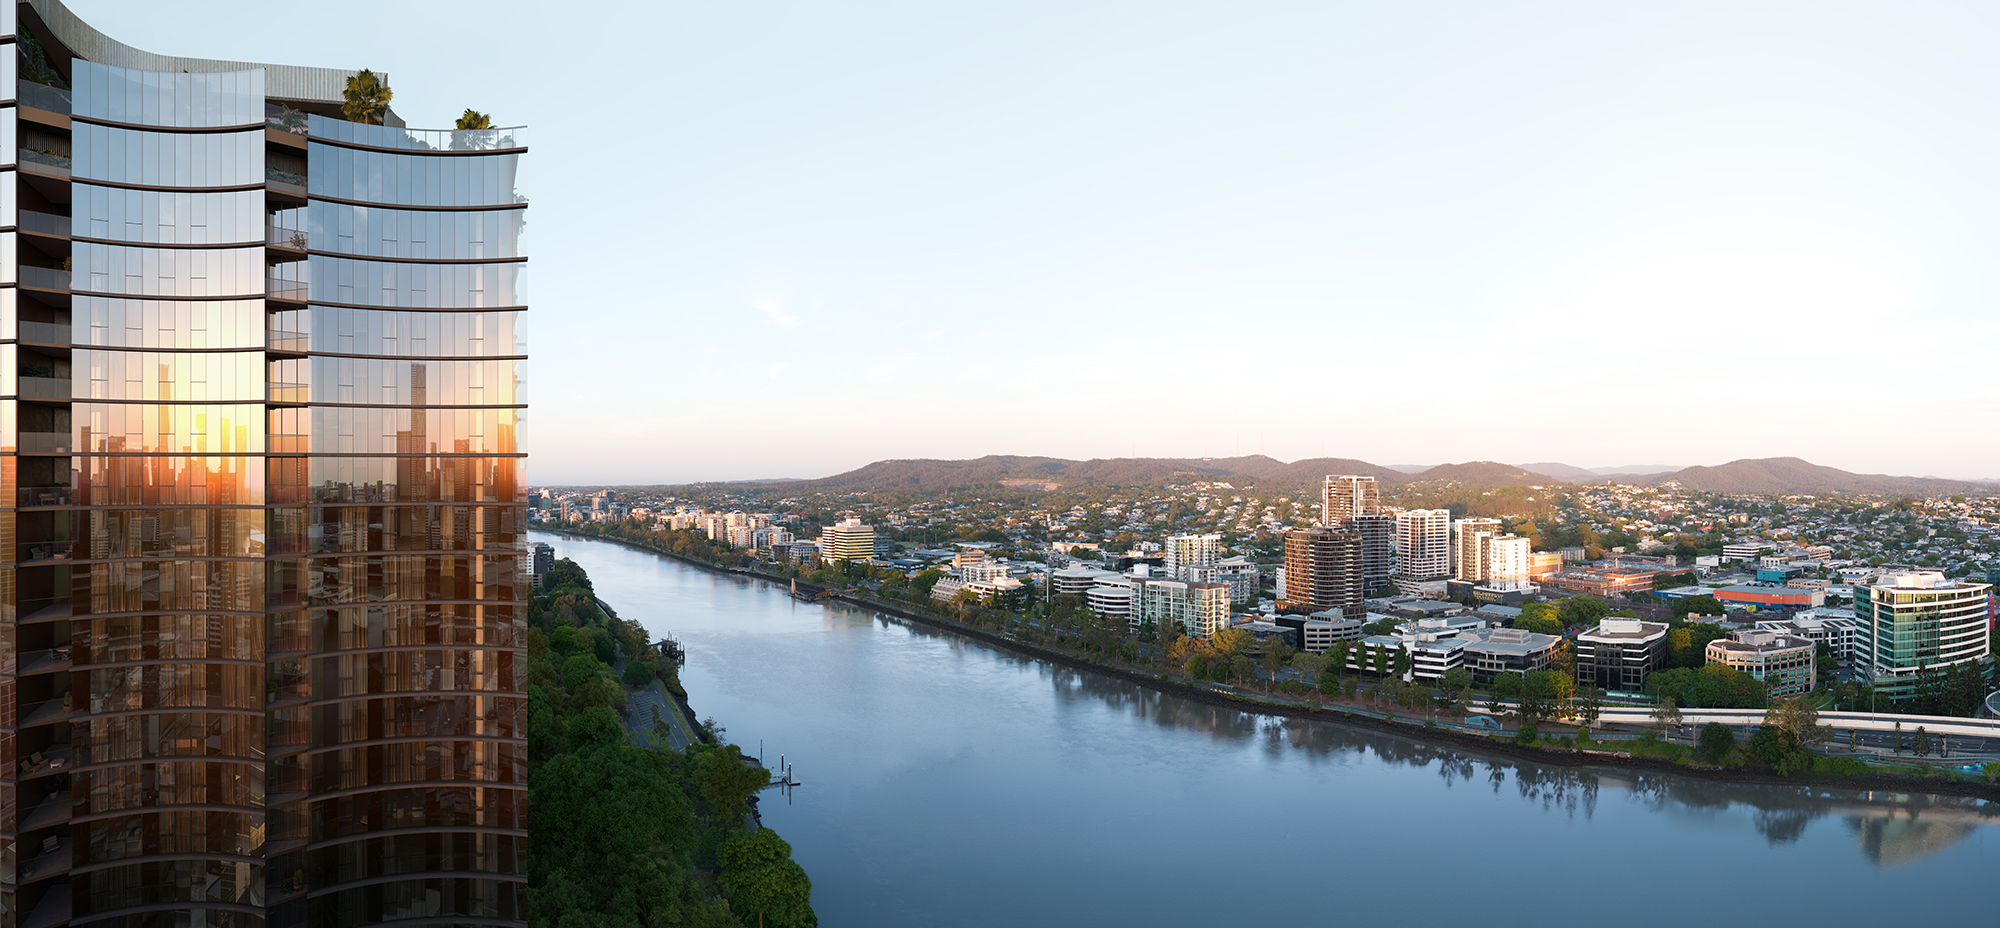
Positioned between the cultural sophistication of South Bank and the creative energy of West End, it sits at the centre of one of Brisbane’s most connected, walkable and desirable lifestyle precincts.
For Mosaic, one of Australia’s most awarded and trusted developer-builders, The Riversdale represents far more than another residential project. It is the culmination of a vision first pursued in 2018, when the company identified the site as one of Brisbane’s last truly irreplaceable riverfront opportunities.
Defined by a relentless commitment to design excellence, craftsmanship and enduring value, Mosaic has built a reputation for creating residences distinguished not only by their architectural quality, but by the way they are lived in and enjoyed for decades to come. The Riversdale is perhaps the purest expression of that philosophy to date.
Designed in collaboration with acclaimed architects Bureau Proberts, the landmark development draws inspiration from the movement of the river itself. Sculptural in form, its flowing curves, layered articulation and expansive glazing respond to light, outlook and connection to place, creating a distinctive architectural presence on Brisbane’s evolving waterfront.
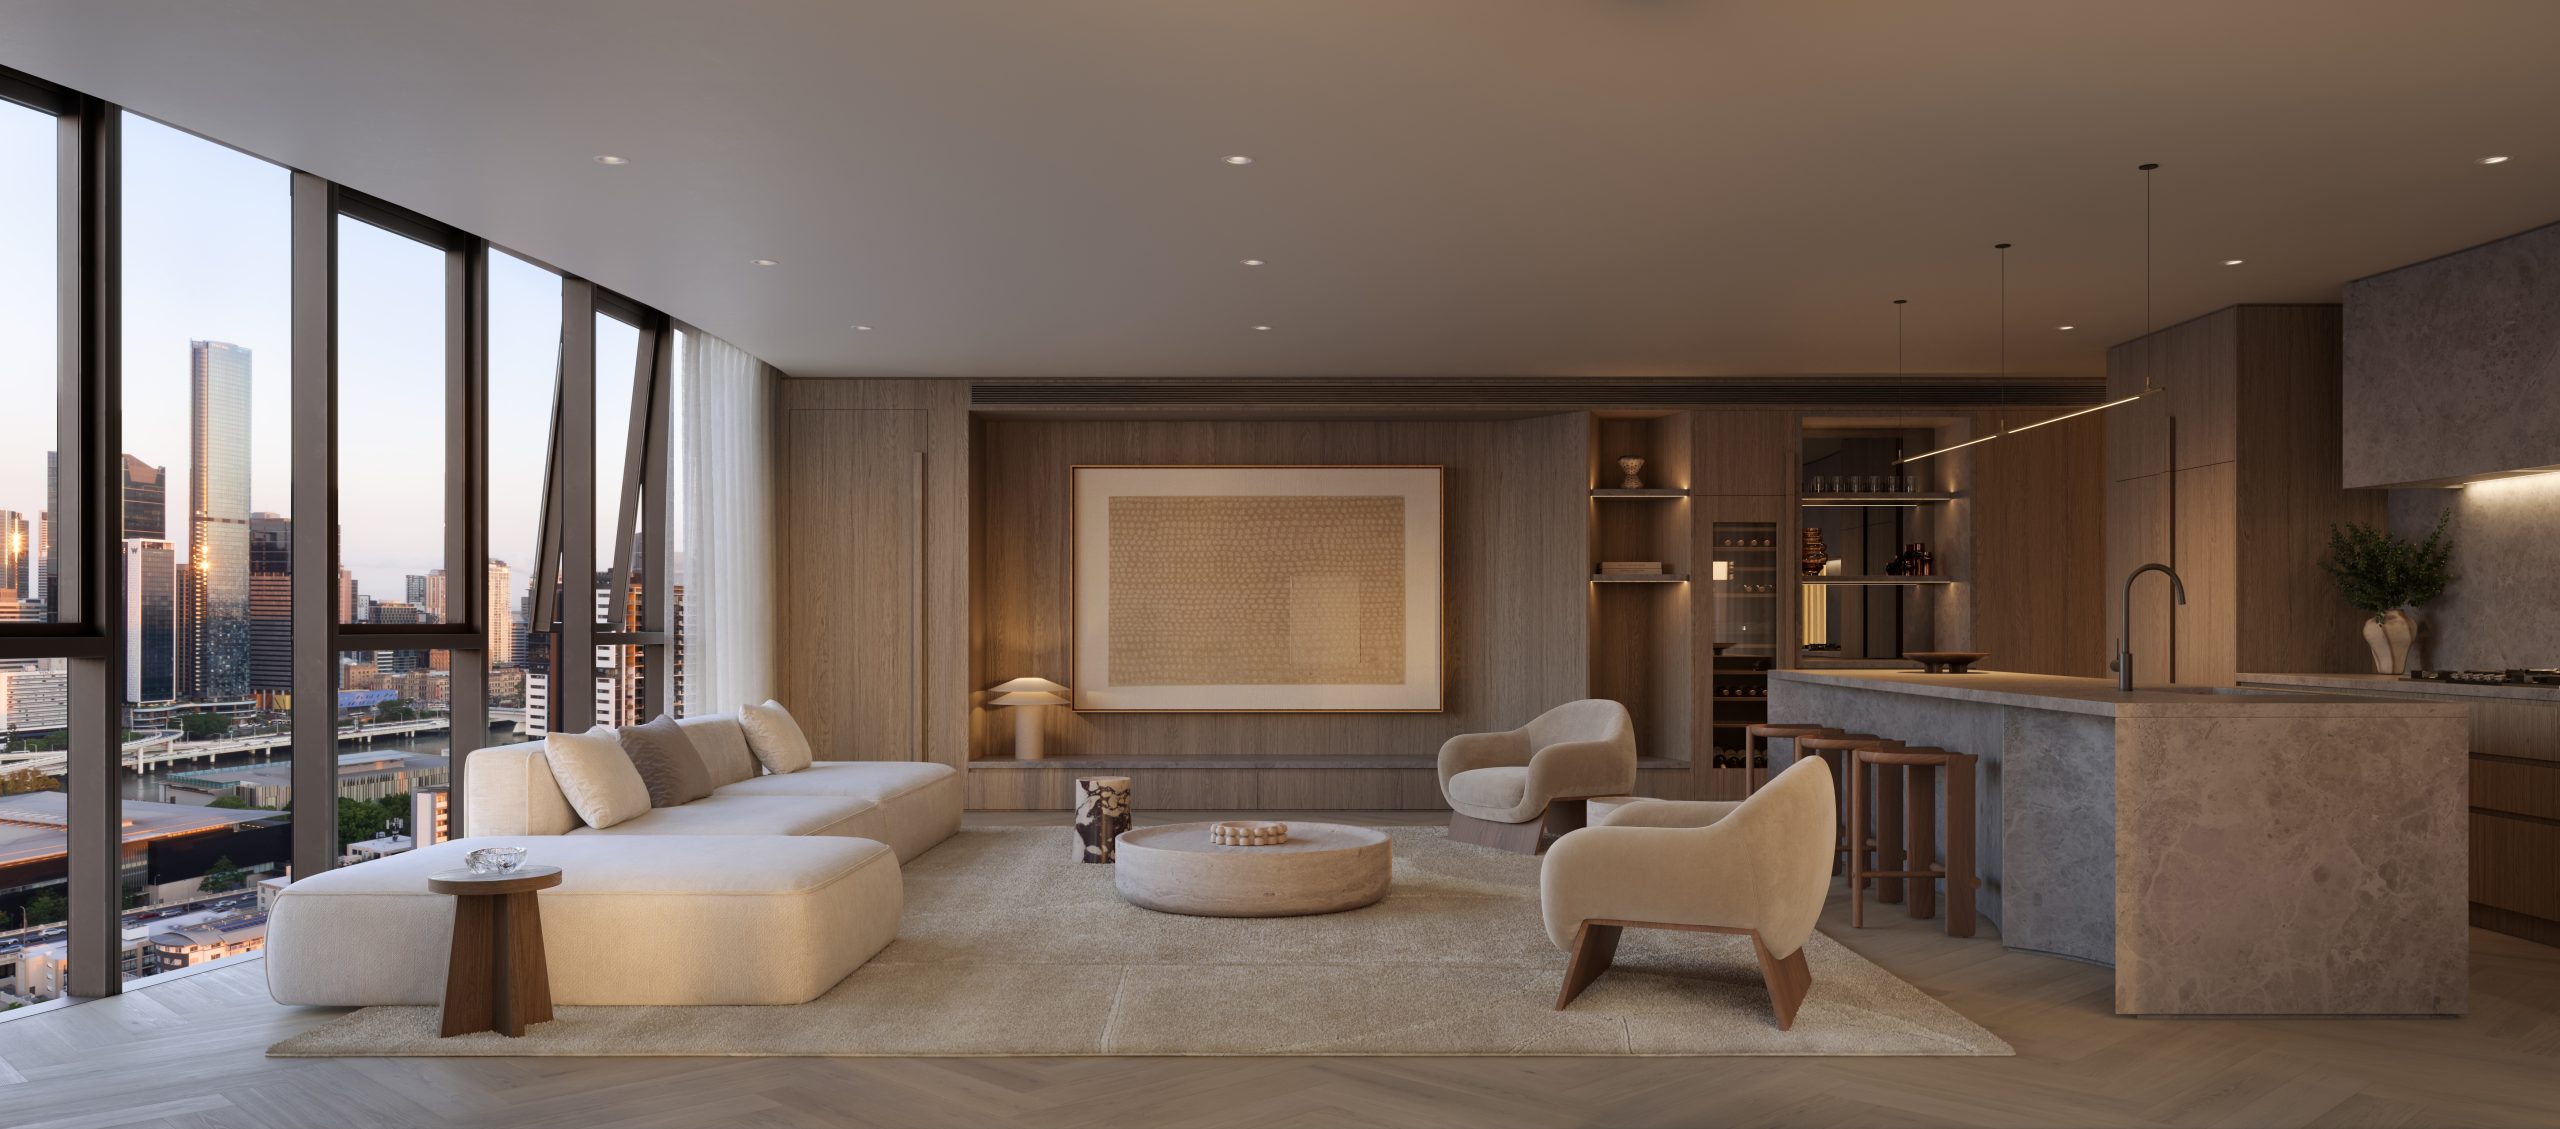
The development comprises 213 residences and Masterpiece Sky Homes, each designed with an emphasis on generosity, permanence and livability. Natural stone, richly crafted timber finishes and meticulously detailed joinery create interiors of understated luxury, while expansive glazing and outdoor living spaces immerse residents in ever-changing river and city vistas.
Rather than following passing trends, every residence has been conceived as a timeless individual home designed to endure.
Beyond the residences, a carefully considered collection of extremely generous six-star hotel-inspired amenity elevates daily life. A concierge-serviced arrival experience, dedicated guest suites, private business facilities, wellness spaces and an exclusive resident EV fleet provide a level of convenience more commonly associated with the world’s leading luxury hotels.
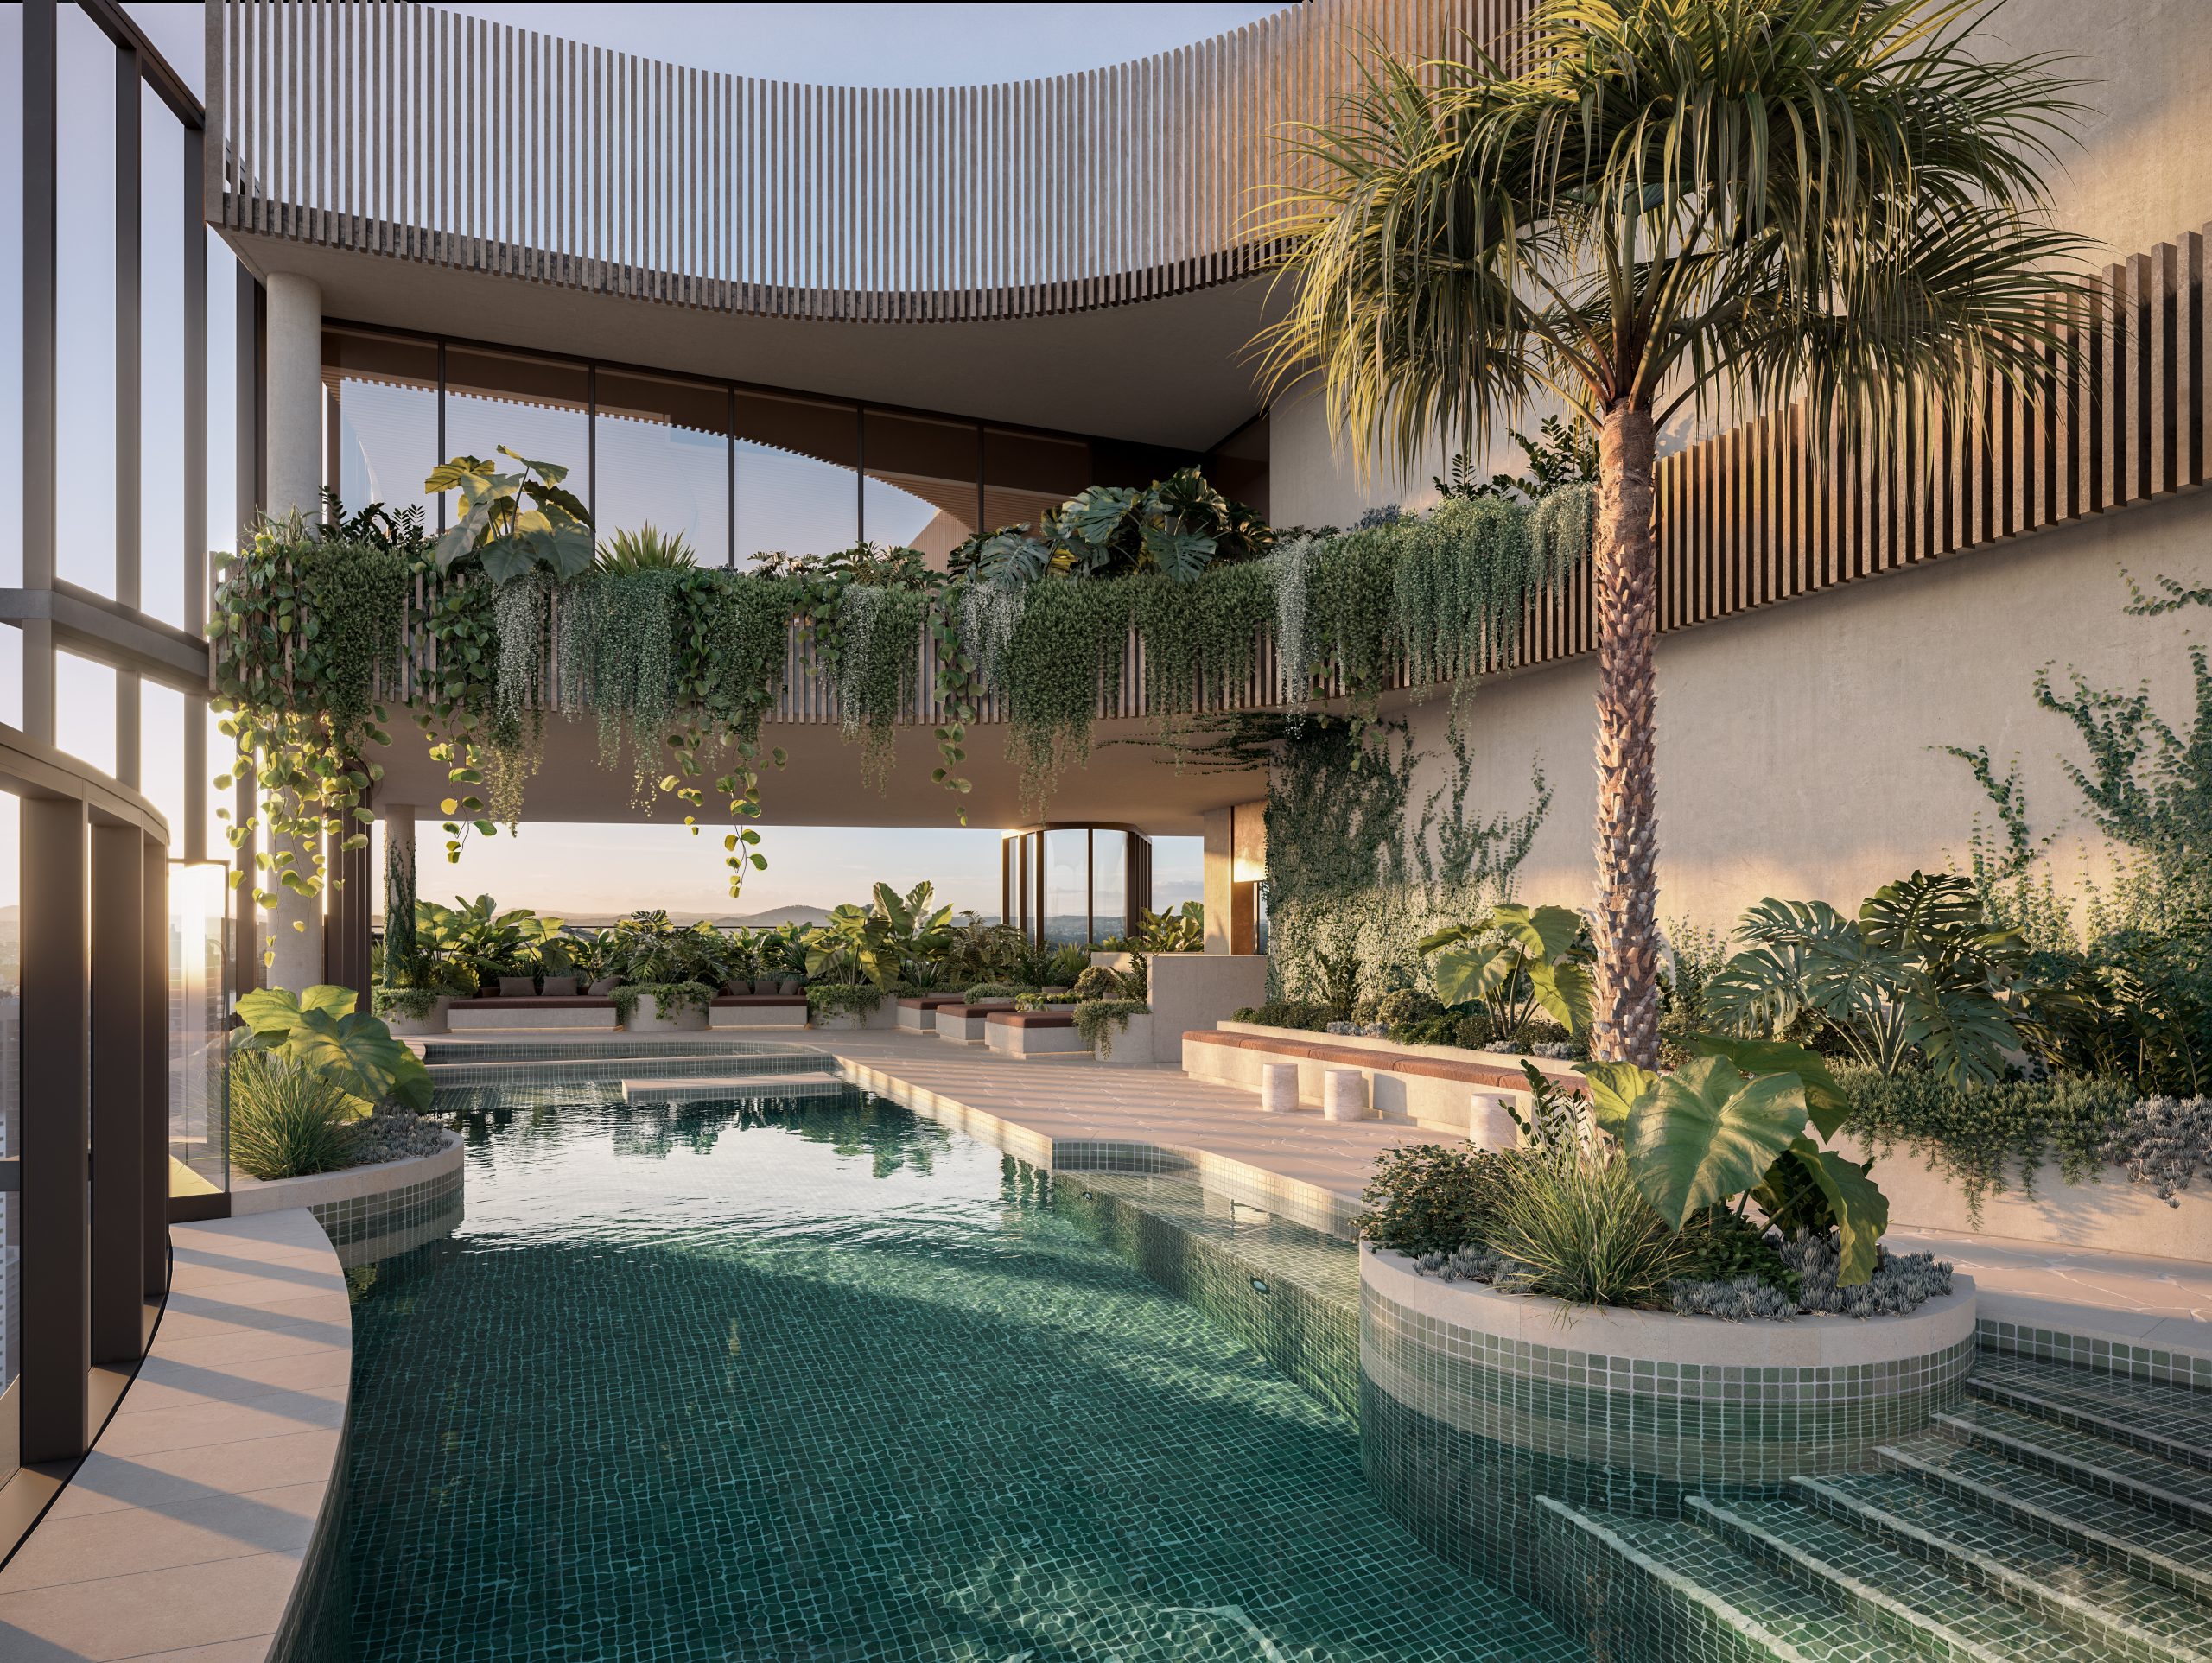
Nearly 3,000 square metres of curated amenity culminates in a spectacular rooftop destination overlooking the river and city skyline. Resort-inspired leisure spaces, private dining experiences, sophisticated entertaining areas and landscaped retreats create opportunities for both celebration and relaxation.
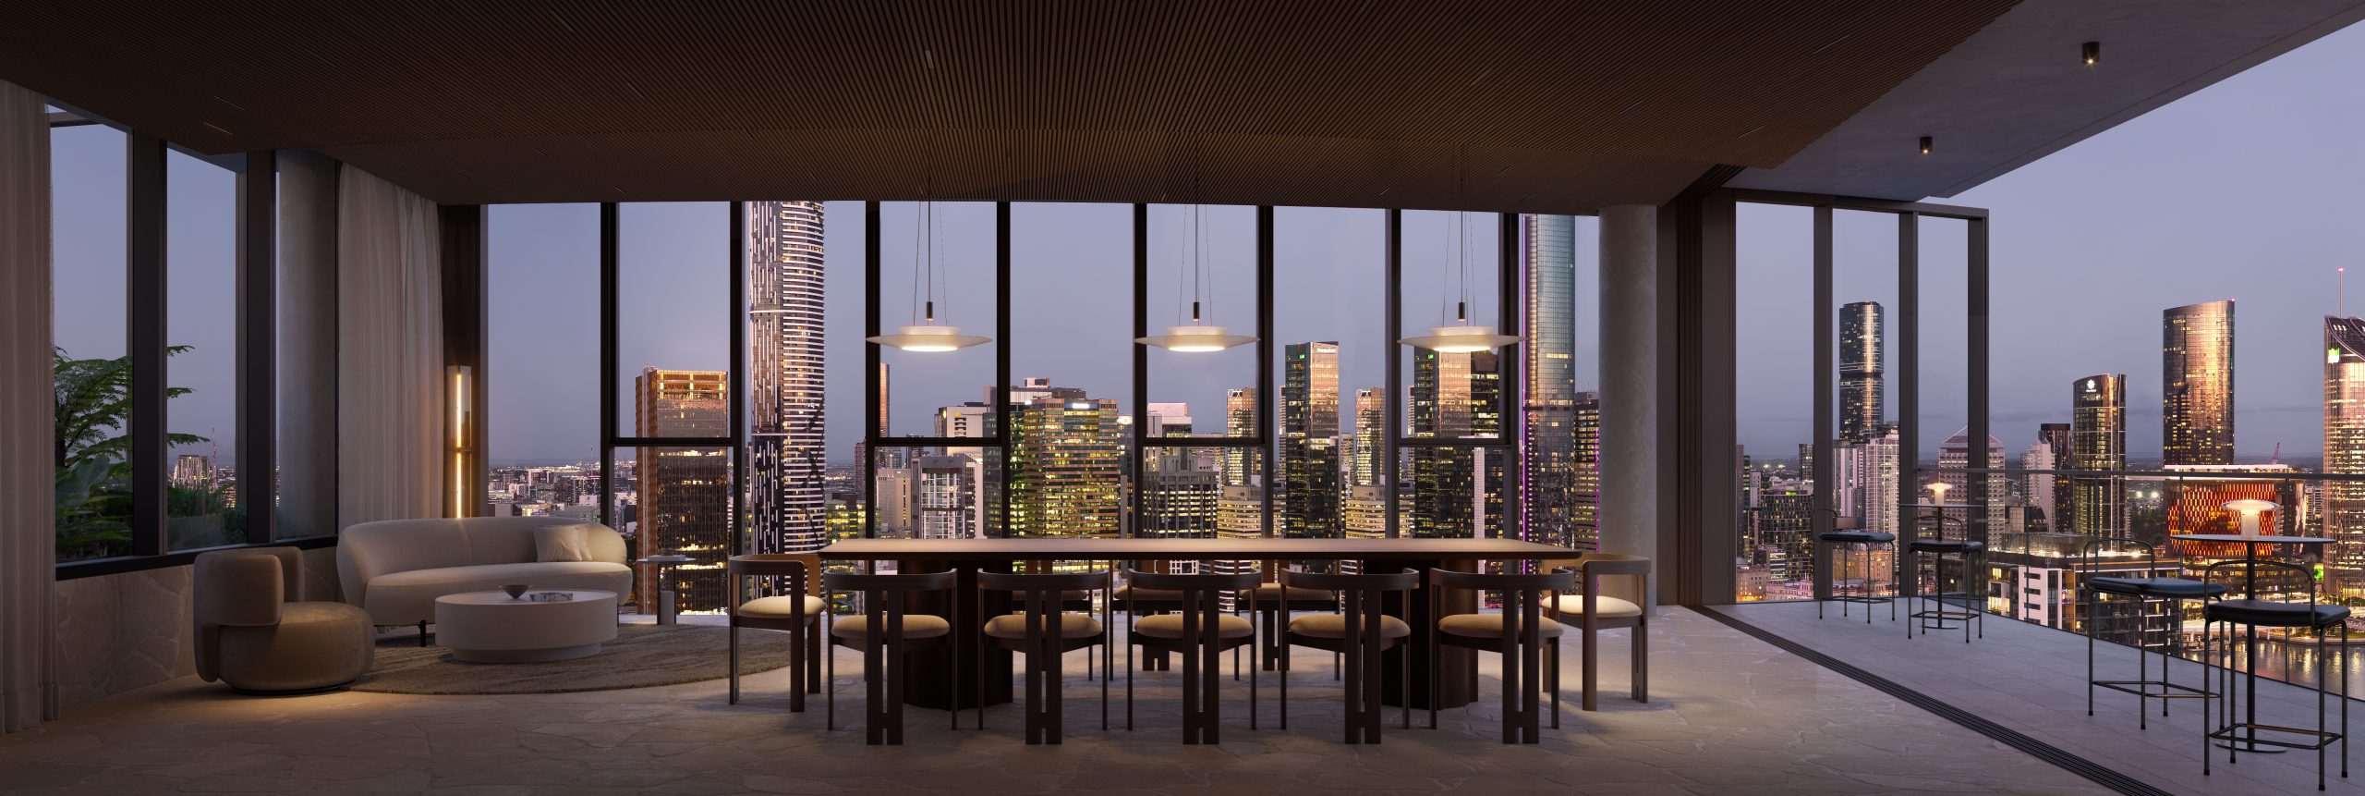
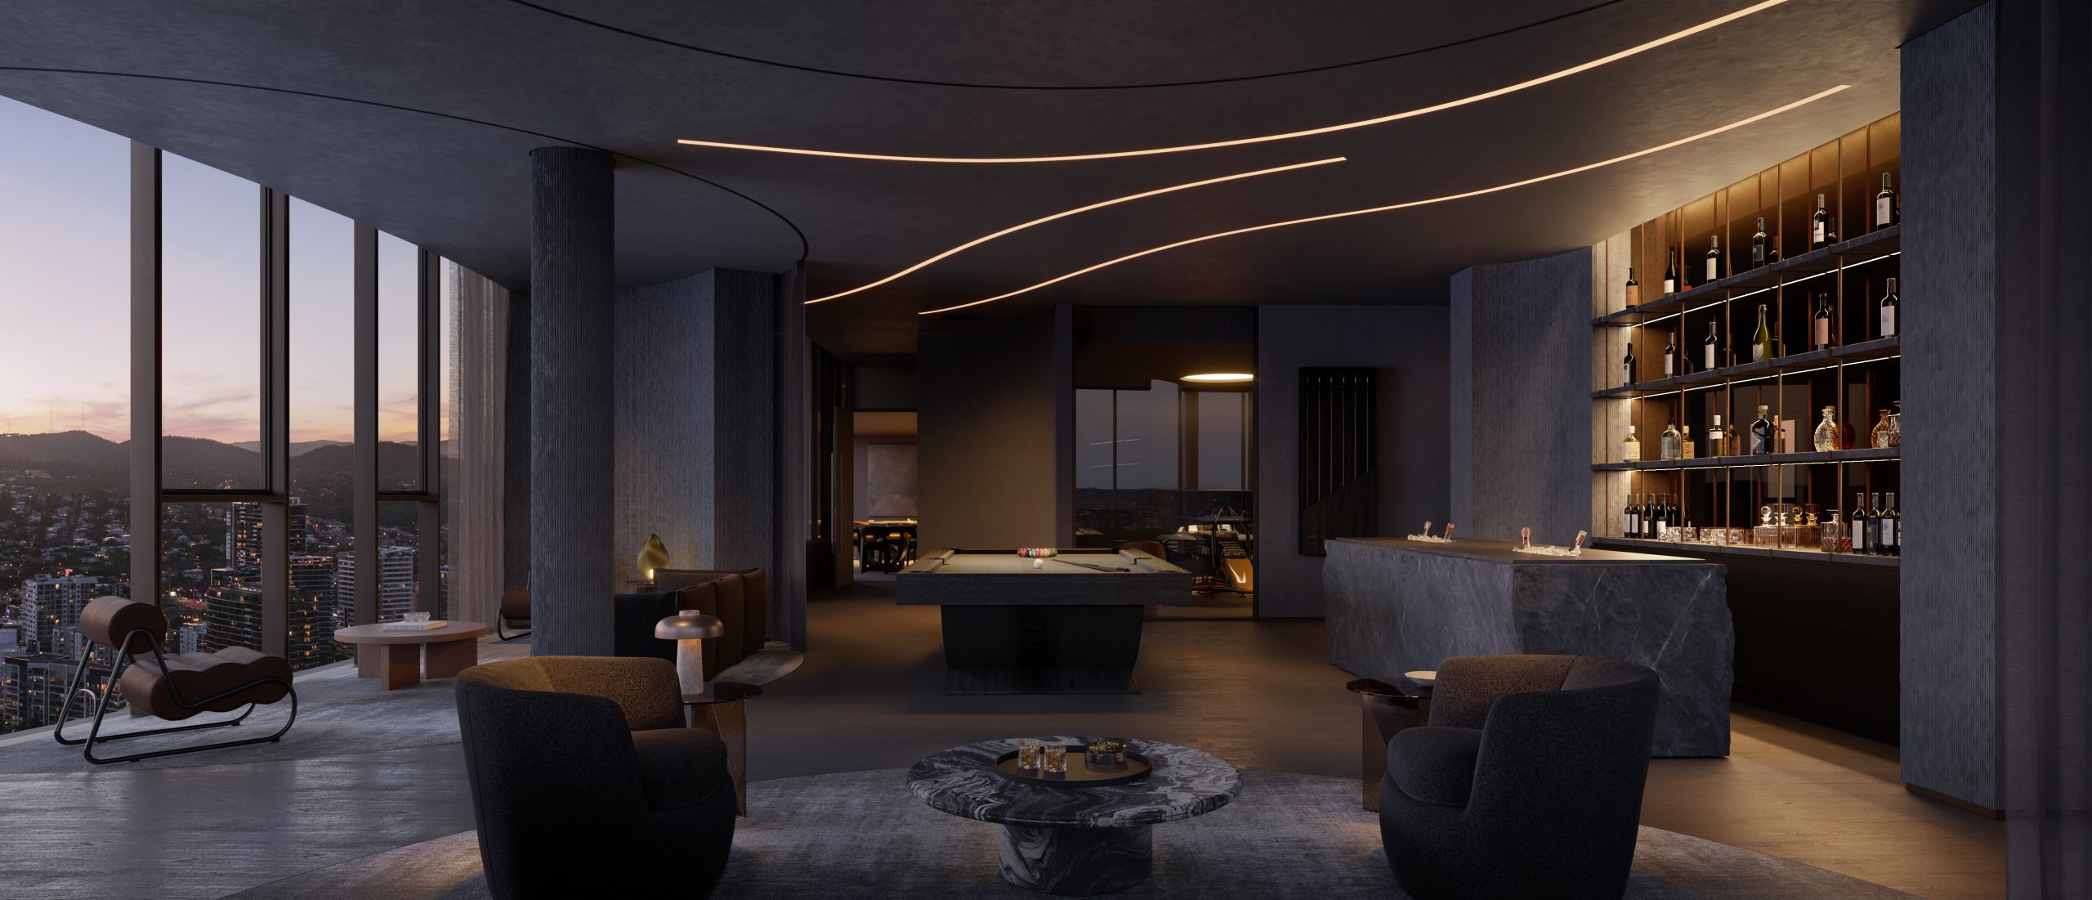
Crowning the experience is an exclusive private club, conceived as a sophisticated social destination for residents and their guests. Beautifully appointed private dining rooms, elegant lounges, an intimate cocktail bar and a variety of entertaining spaces create the perfect setting for everything from casual gatherings to milestone celebrations.
Complemented by billiards, championship golf and Formula 1 simulators, it offers a rare blend of hospitality, recreation and connection, all framed by sweeping views across the Brisbane River and city skyline.
Yet its greatest luxury is its rarity.
The broader transformation of South Brisbane will introduce new public spaces, parklands and lifestyle amenity, further enhancing what is already Queensland’s premier cultural and lifestyle precinct. While the surrounding neighbourhood continues to evolve, The Riversdale will retain a true riverfront position that cannot be replicated.
At a time when opportunities for absolute riverfront ownership are becoming increasingly scarce, The Riversdale represents one of Brisbane’s last great waterfront acquisitions; a landmark address shaped by vision, underpinned by certainty and destined to become part of the city’s enduring legacy.
The Riversdale by Mosaic is currently under construction, with completion anticipated in late 2029.
Register to learn more at The Riversdale by Mosaic.

Technology and semiconductor shares fell sharply as investors questioned the debt financing the AI infrastructure boom and confronted higher rates and Chinese competition.
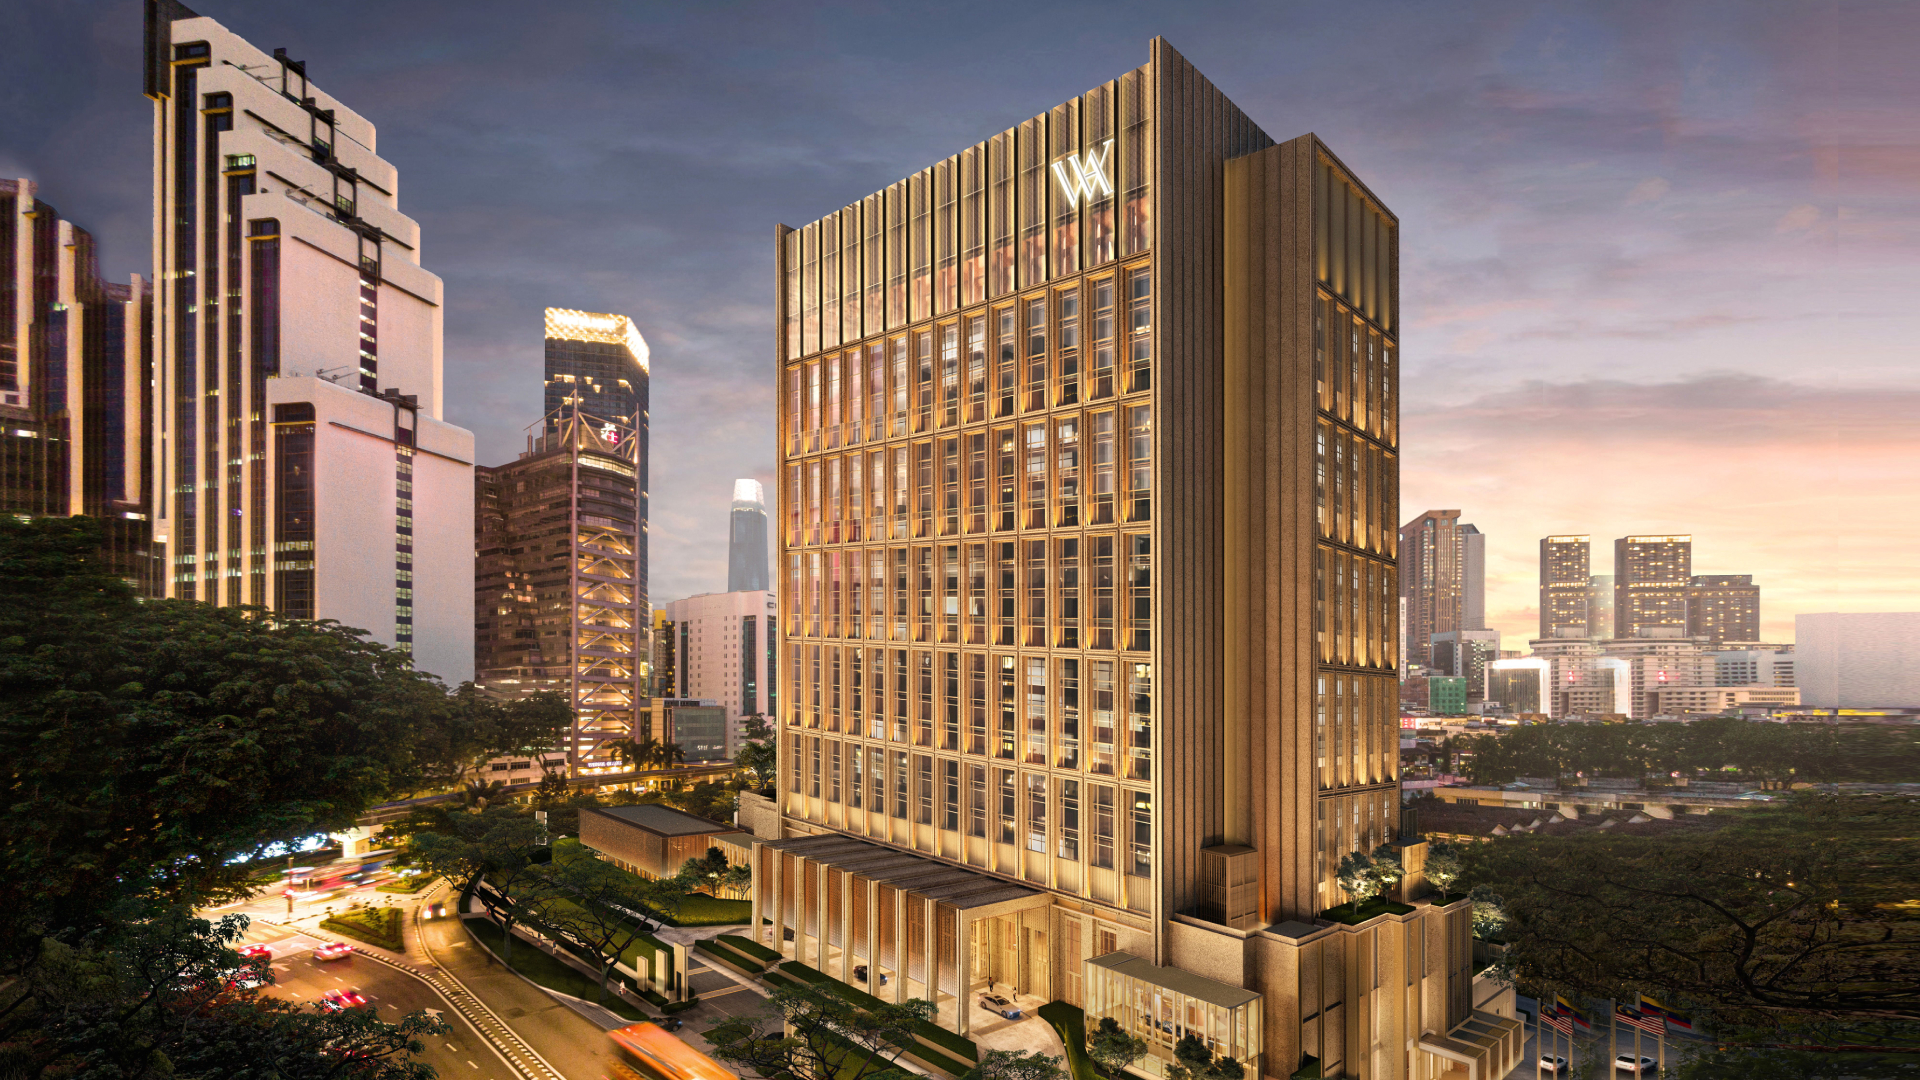
Waldorf Astoria Kuala Lumpur is scheduled to open on 30 October, introducing the Hilton luxury brand to Malaysia with an all-suite hotel in the city’s Golden Triangle.

Employment fell by 39,300 and unemployment held at a revised 4.7 per cent, giving the RBA more room to pause in November.
2 min
Australia’s labour market weakened in September, reducing—but not eliminating—the case for another Reserve Bank rate rise in November.
The seasonally adjusted unemployment rate was 4.7 per cent, according to the Australian Bureau of Statistics. August was revised to the same level, while September employment fell by 39,300 people. The number of unemployed Australians increased by 8,900 to 732,000.
The weakness extended beyond the headline rate. The employment-to-population ratio fell 0.3 percentage points to 63.6 per cent, participation declined 0.2 points to 66.8 per cent and underemployment edged up to 6.3 per cent. Part-time employment fell by 73,700, partly offset by a 34,400 increase in full-time work.
For the RBA, this is a clearer sign that restrictive monetary policy is cooling demand. Higher unemployment and falling employment reduce wage pressure over time and increase the risk that another rate rise would push the economy harder than necessary.
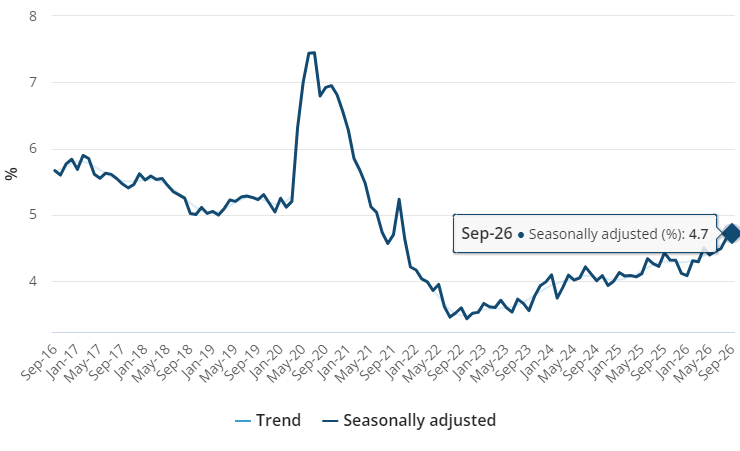
That makes a November increase less certain. It does not make a hold inevitable. The RBA must balance labour-market softness against inflation, and the September-quarter consumer price index due later in October will carry more direct weight in the decision.
For mortgage holders and property investors, the practical conclusion is not to trade one data release. Borrowers should continue testing repayments at higher rates, preserve liquidity and avoid basing a purchase on an assumed near-term reversal. Refinancing decisions should be assessed against total cost, not simply the advertised rate.
Property markets may initially welcome a reduced probability of another increase because borrowing capacity and sentiment are highly rate-sensitive. But a weakening labour market is not unambiguously positive for housing: job security supports mortgage serviceability, rental demand and buyer confidence.
The September numbers have given the RBA a credible reason to wait. Inflation will determine whether it can use it.

The pandemic-fuelled love affair with casual footwear is fading, with Bank of America warning the downturn shows no sign of easing.
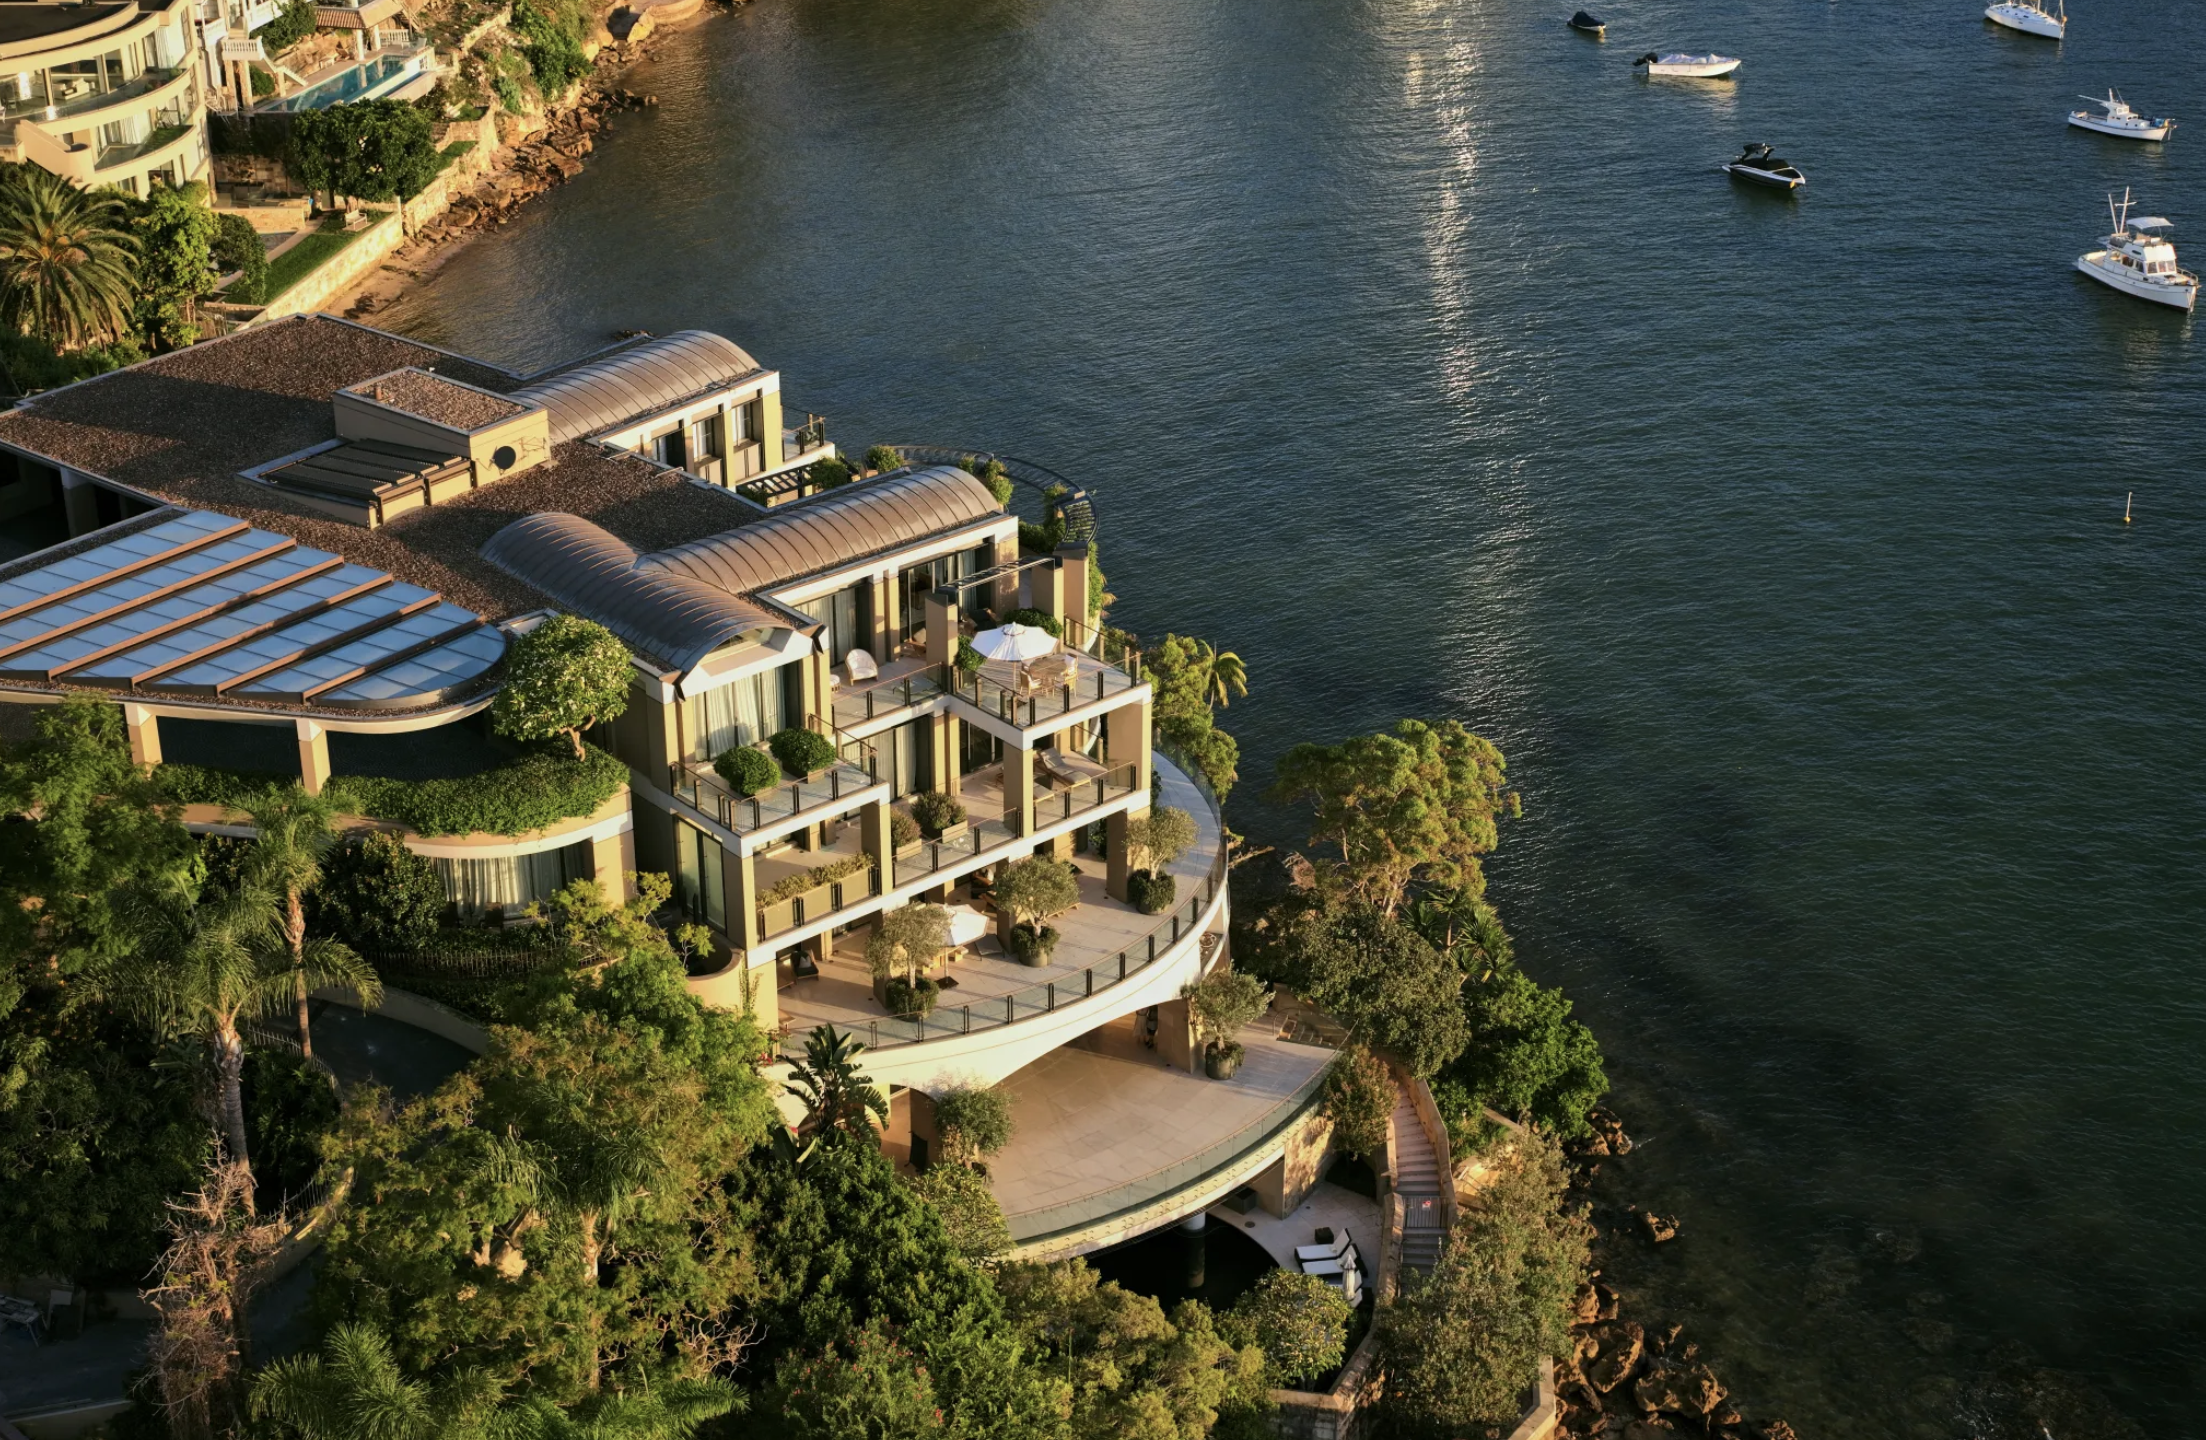
Records keep falling in 2025 as harbourfront, beachfront and blue-chip estates crowd the top of the market.