From business park to thriving Sydney community: the continuing evolution of Norwest
With an emphasis on sustainable living, the new Norwest Quarter masterplan is already attracting attention
 4 min
4 min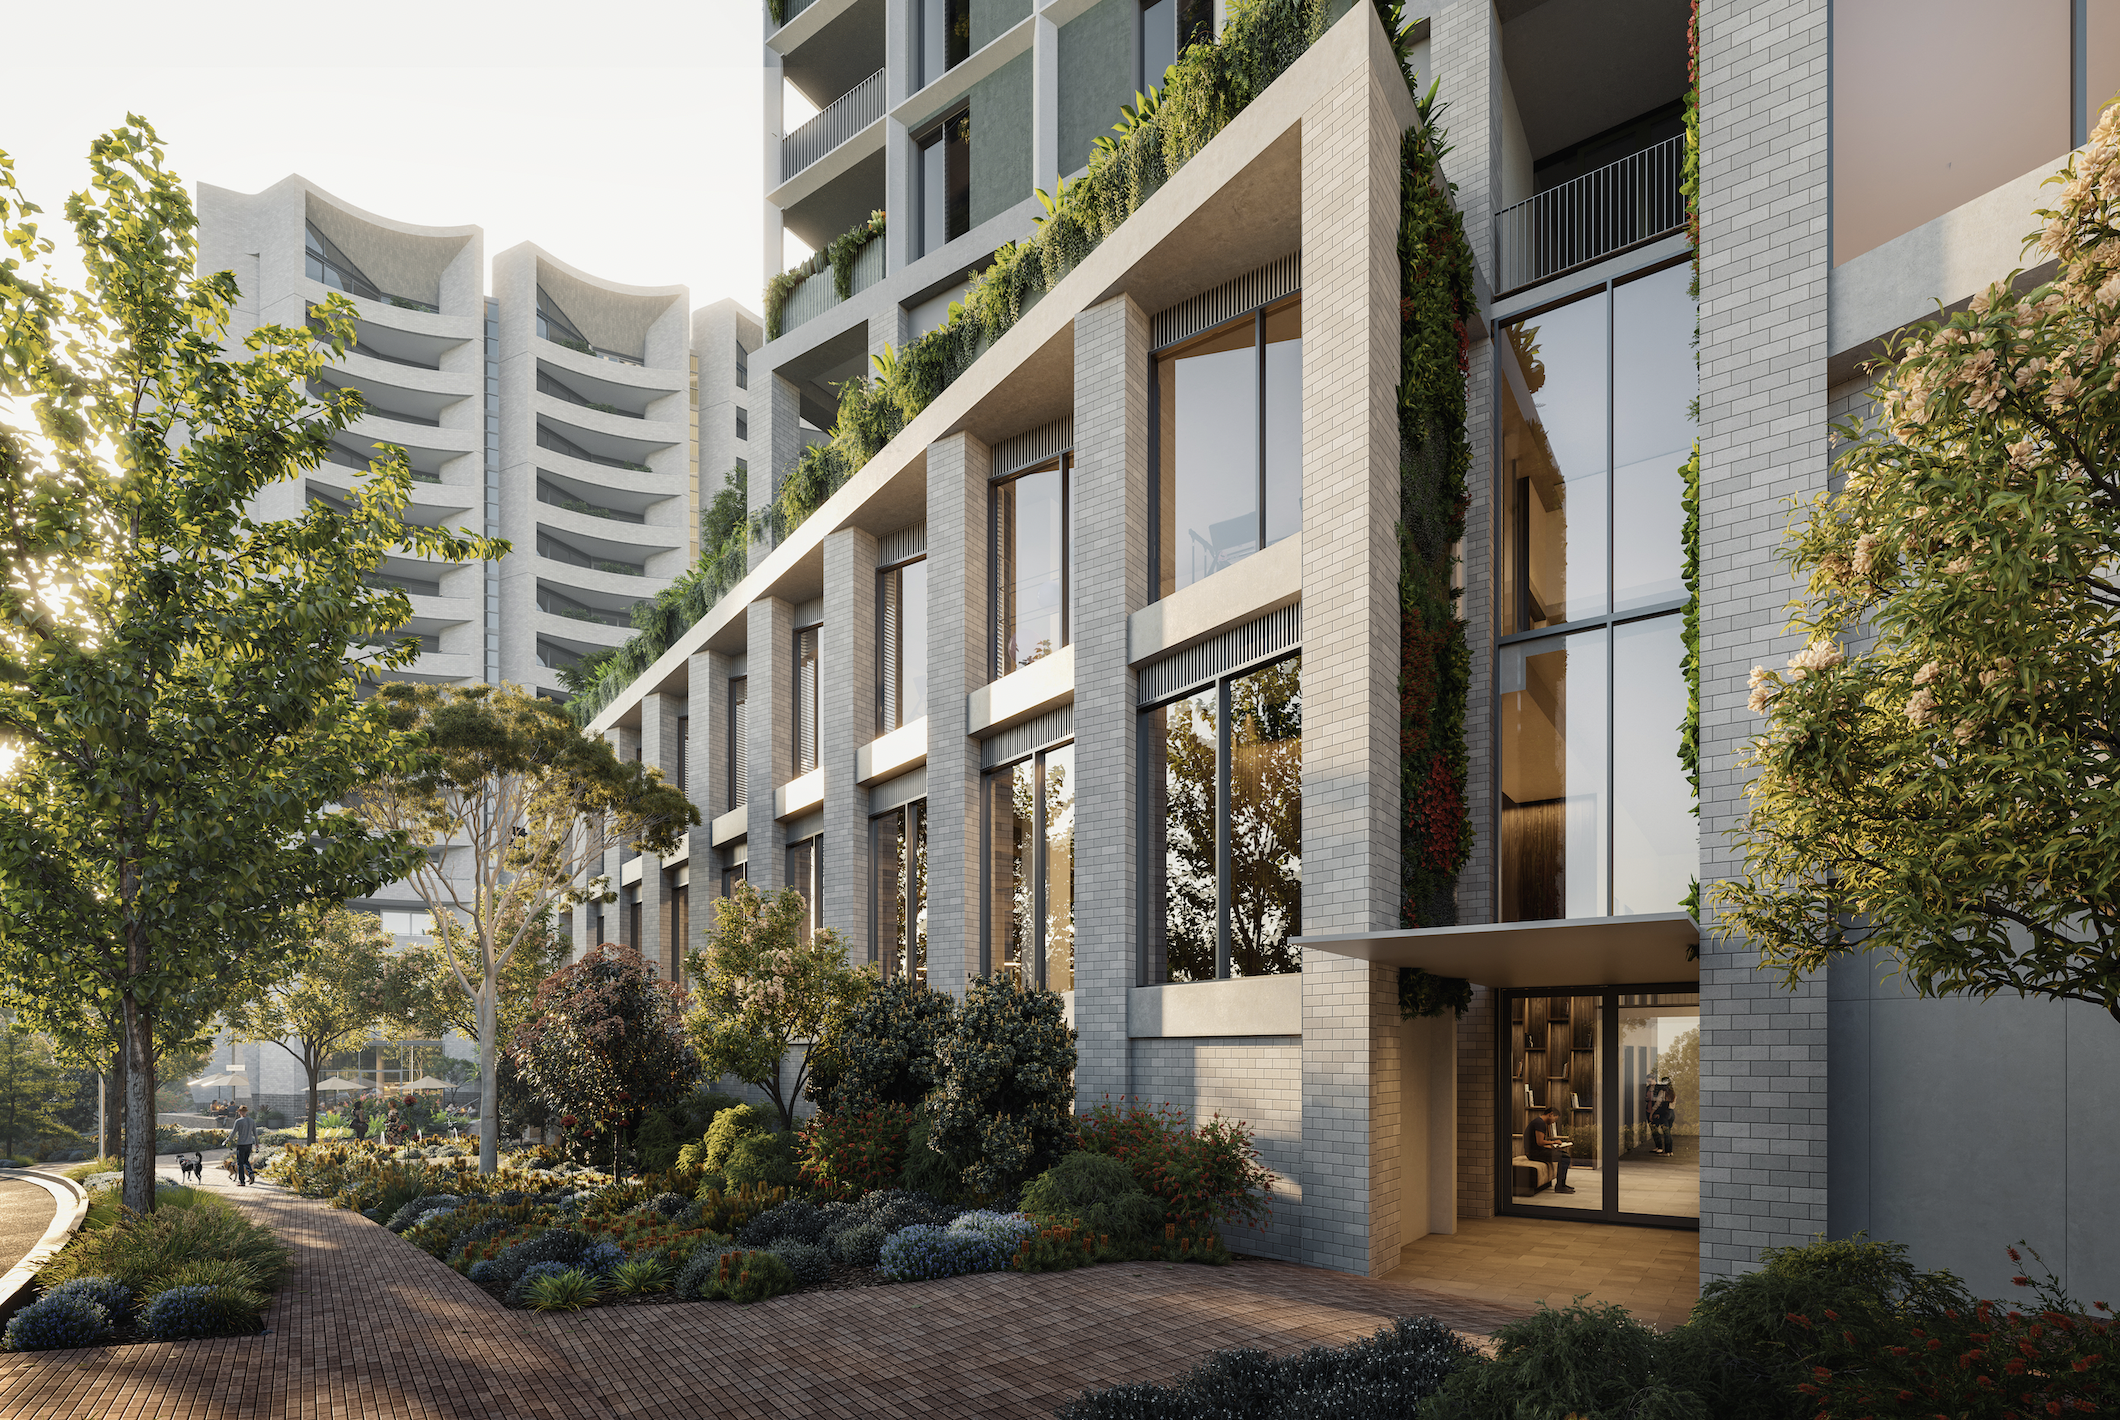
There are many aspects that attract potential homeowners and investors in the apartment sector. For some, it’s about potential for capital growth and yield on their property. For most, though, it’s all about location.
For the longest time, Norwest in Sydney’s Hills District was best known as a business park bordering the neighbouring suburbs of Kellyville, Castle Hill and Baulkham Hills. In recent years, however, it has become home to a thriving community attracting a diverse group of residents across a range of demographics. Scratch the surface and it’s not hard to see why.
In addition to the business park, which continues to provide significant employment opportunities, the suburb is well serviced by schools and shopping precincts. With public transport links including Norwest Metro Station and bus services offering connection to the rest of Greater Sydney — part of a $9 billion investment in infrastructure — it’s no surprise that the Norwest apartment market has experienced strong growth over the past three years. This has been fuelled in part by projected population growth, with Transport NSW forecasting an average increase of 1.3 percent between now and 2037. The result is an additional 5,400 dwellings will be required over the next 15 years.
As demand for housing continues to exceed supply, prices are already on the move.
The median unit price in Norwest has increased by 6.3 percent per annum over the past 10 years and median sales price went up 8.7 percent in the past 12 months across 328 settled transactions. For prepared buyers and investors, opportunities to buy into the area should be seized upon.
Property developer Mulpha has been ahead of the curve in Norwest, with more than 30 years in the area spent developing the $2.5 billion commercial, retail and residential estate.
The release of its ground-breaking Norwest Quarter development is now poised to set a new standard for residential development in the Hills District, with a focus on liveability and sustainability.
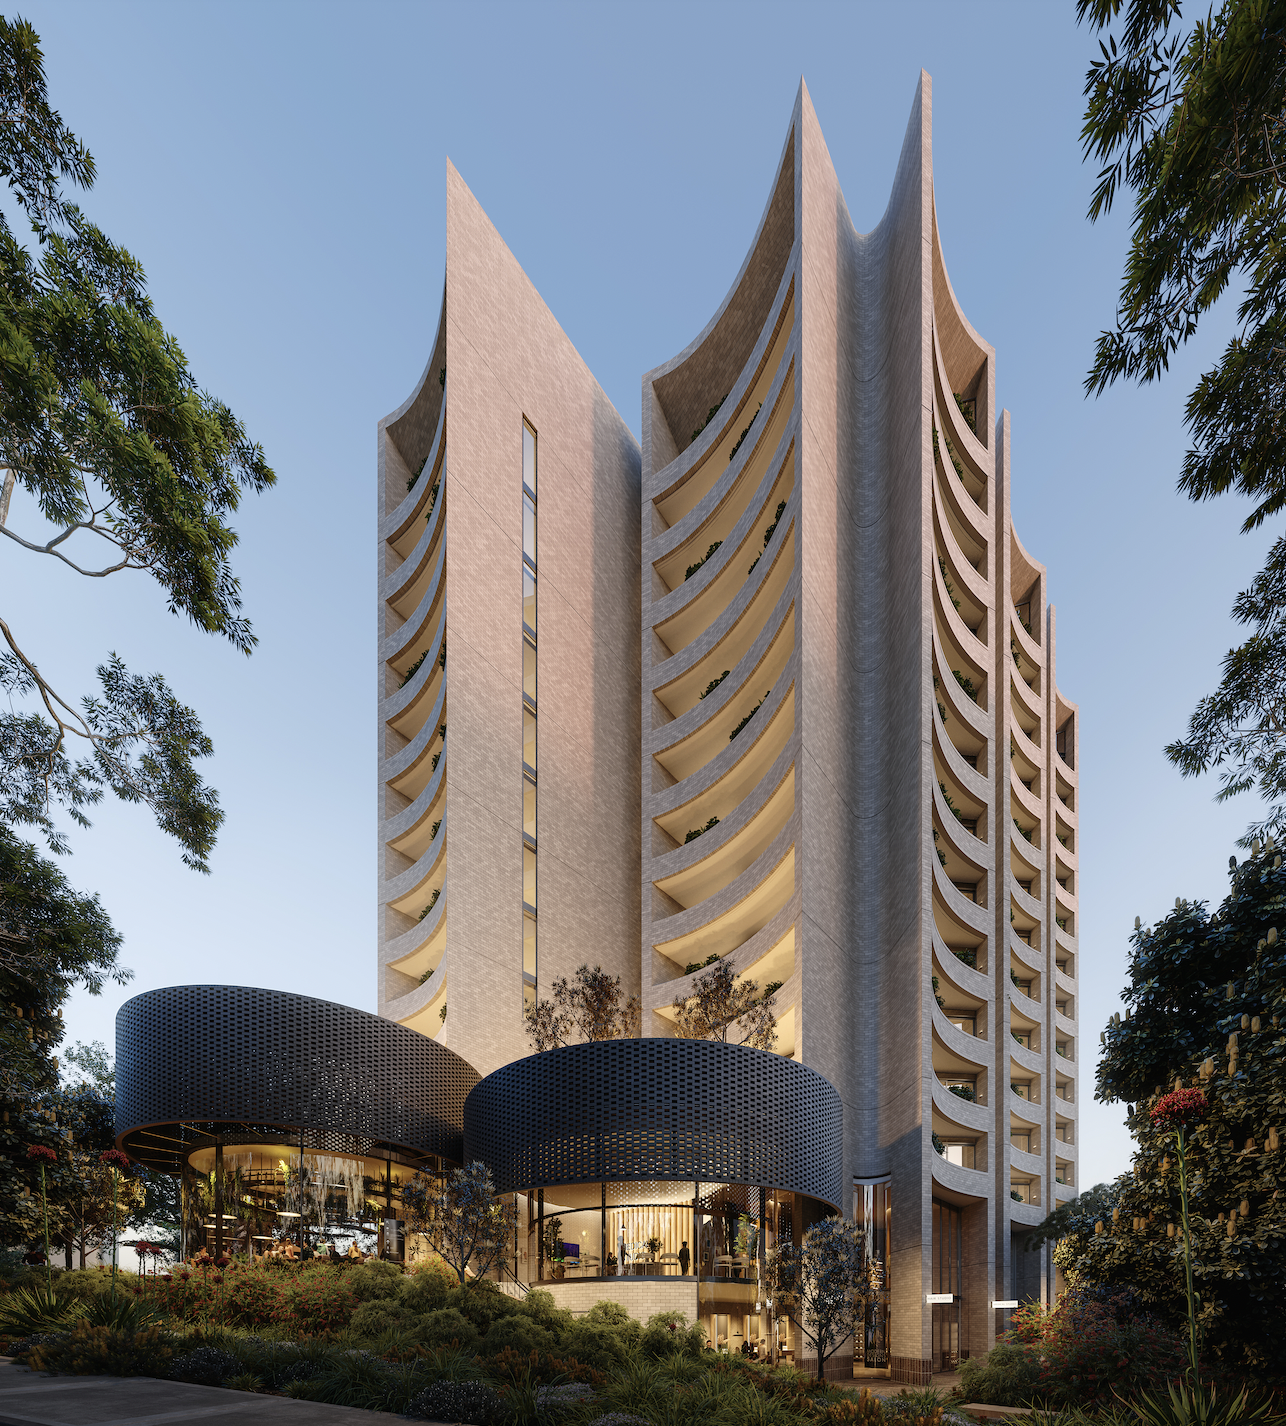
Significantly, the mixed used development will provide housing for more than 2,000 residents across eight residential towers containing 864 apartments. Stage 1 has been designed by award-winning architectural firm Bates Smart and Smart Design Studio in consultation with environmental sustainability firm Finding Infinity and urban heat researchers at Western Sydney University. The development will not only aim to achieve carbon zero status, it will be a pleasure for residents to live in as well. Residential amenities will include EV charging points and community gardens with 70 percent of the 3.8ha site dedicated to open green space. The all-electric fit out of apartments will be off set by rooftop solar panels.
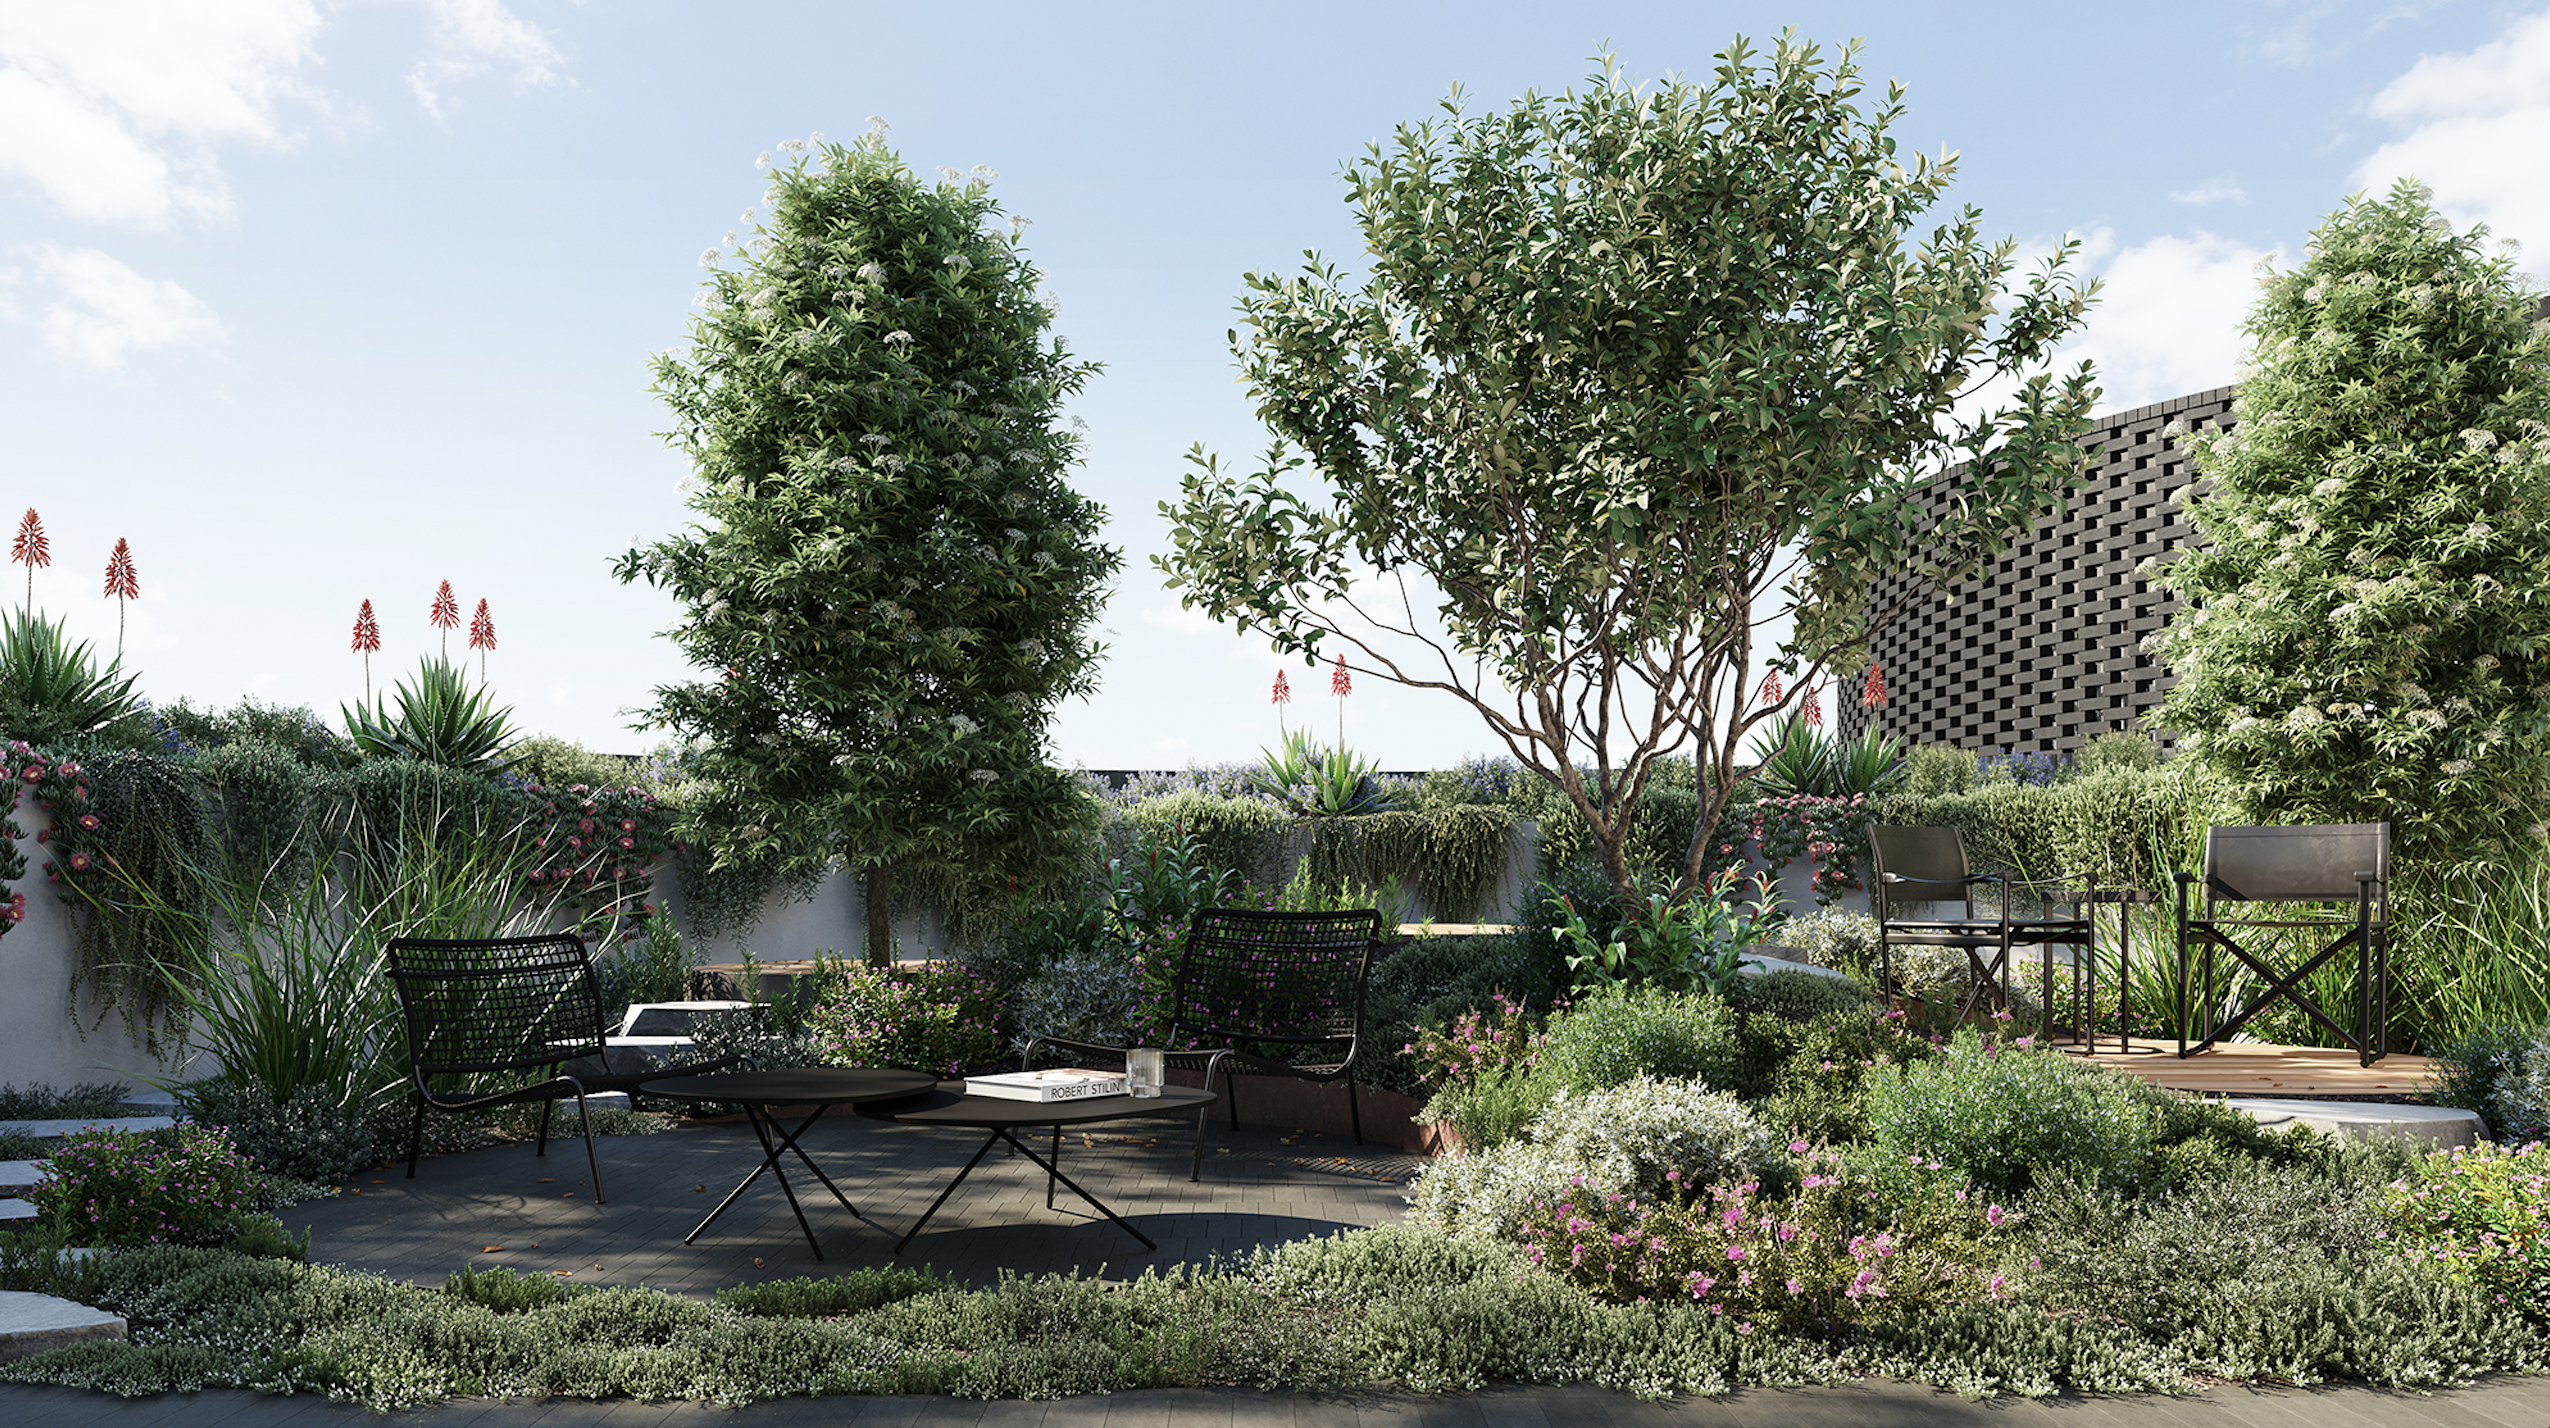
Beyond the residential design, Norwest Quarter will provide 6000sqm of space for cafes, restaurants, shops and services — everything that makes for vibrant, thriving neighbourhoods. And what makes good sense for residents makes a sound choice for investors.
Mulpha’s Head of Development, Tim Spencer said the demand for quality apartments in Norwest reflects a change in mindset in how people view apartment living.
“The demand for quality apartments will continue to grow not just due to relative affordability but also the lifestyle benefits,” he said.
“These include being able to live in a great location close to transport connections, education and public amenities, parks and recreational facilities, all within a vibrant community.
“This is increasingly appealing to a broad range of people from singles, couples and families, to empty nesters who want convenience and community. With people enjoying busy and active lifestyles through all stages of life, many people don’t want the responsibility, time commitment and cost of maintaining a house and garden.
“Of course, the most important consideration with buying any apartment is the quality of design and construction, by a developer with a strong track record and commitment to the area who stand behind their product.”
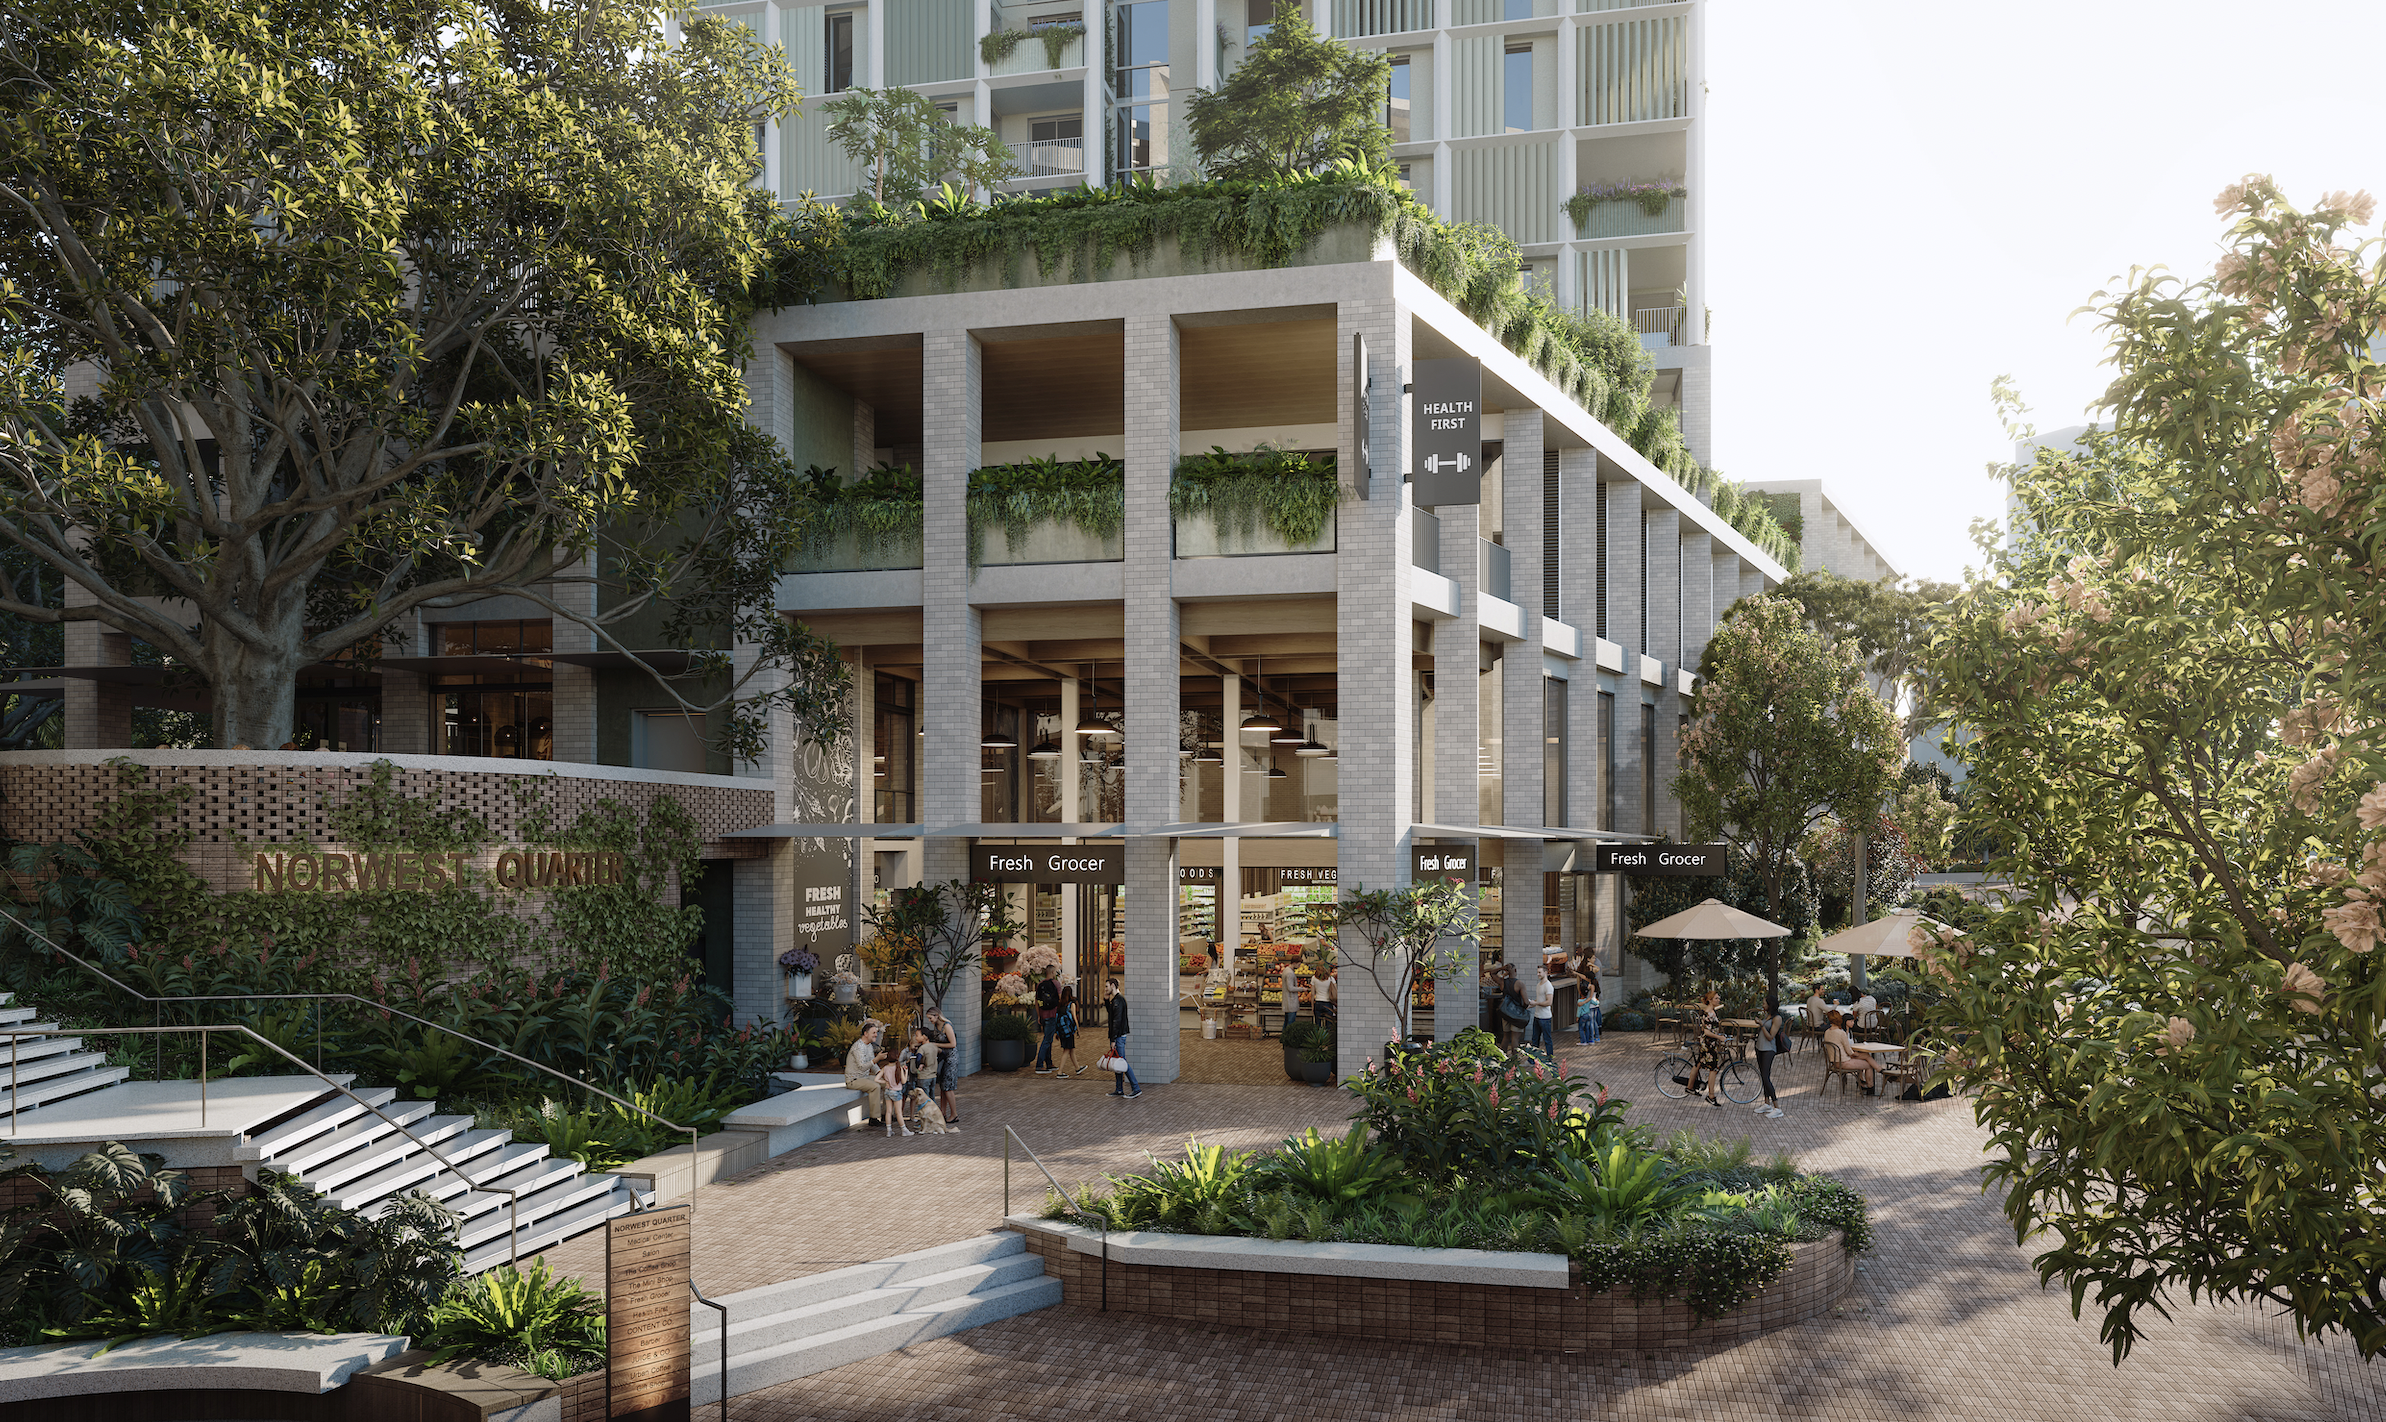
Norwest apartment purchaser, retired professor Lindsay Wasson, agrees. Having recently sold an apartment he owned with his wife at Norwest Lake — in Mulpha’s Watermark building — the couple have just bought a north-facing apartment in Norwest Quarter with full-length balcony.
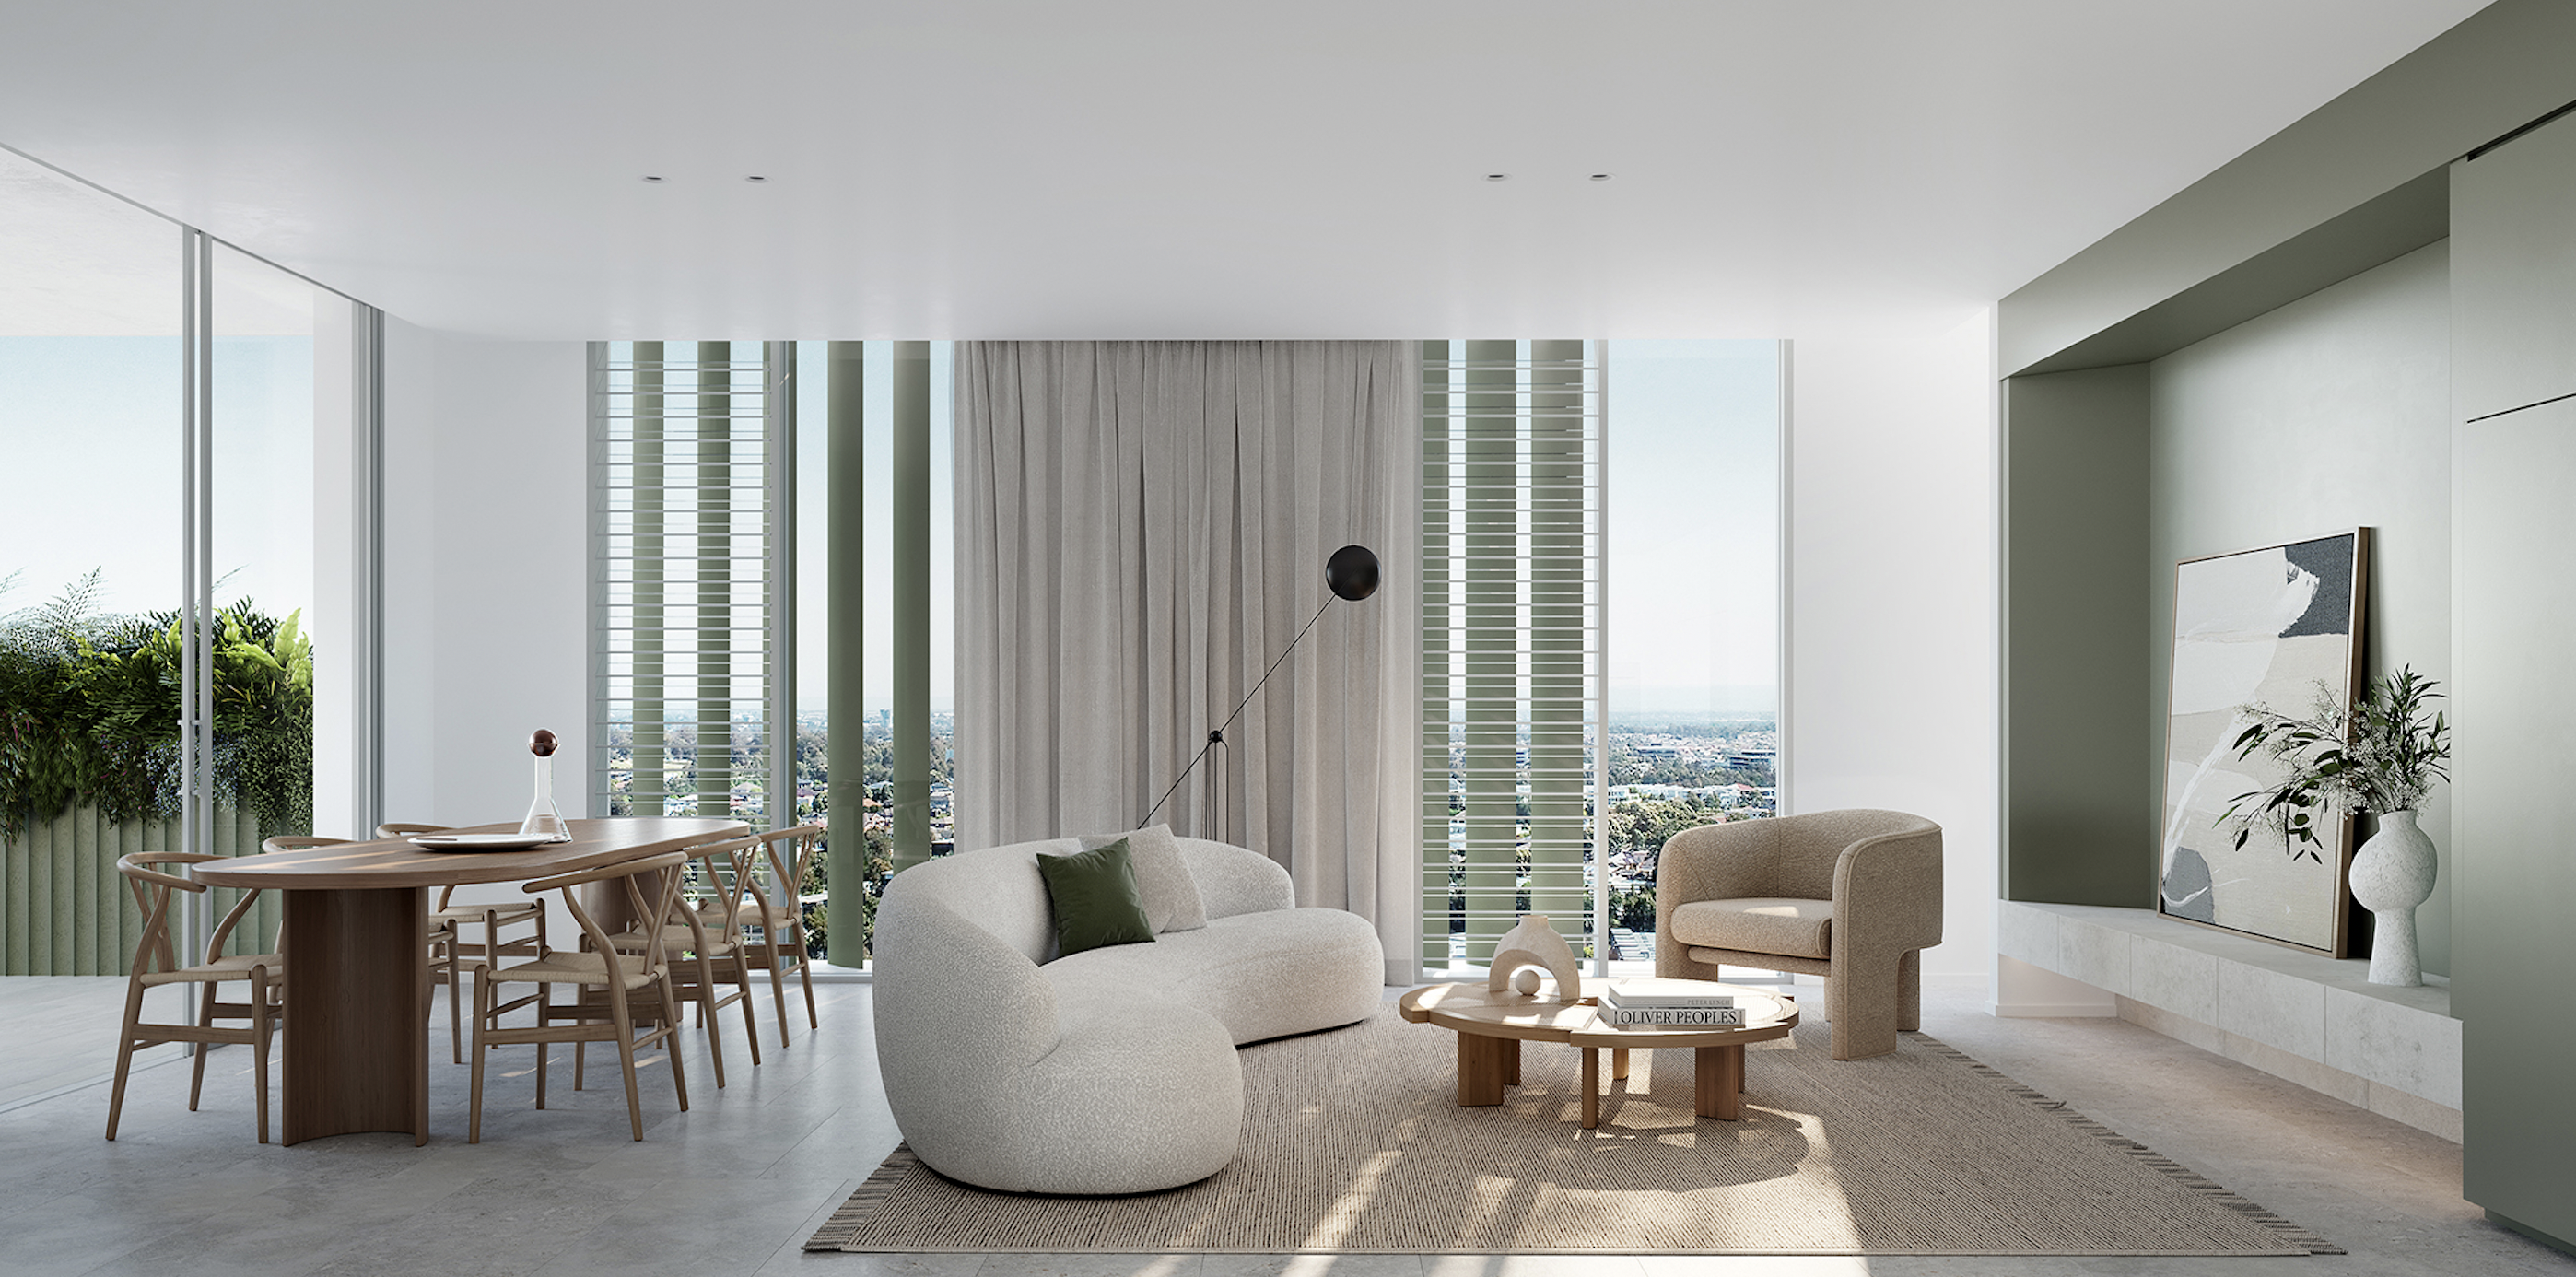
“The apartment we have bought in Norwest Quarter is all-electric with double glazing, solar roof panels, high-rating insulation, water and energy efficiency, EV charging in car spaces and the list goes on,” Mr Wasson said.
“Combine these great elements (earning a NatHERS rating of 7.8) with Mulpha’s outstanding build quality, and the confidence we have in the company, buying into Norwest Quarter is probably the best decision we have ever made.”
Mr Wasson said he and his wife are confident they’ve made a sound choice.
“We are excited by the development and absolutely relaxed about the purchase,” he said. “We know we are buying from a quality developer who has earned our trust over many years. While this purchase is not for investment purposes, we also know that this future-proof building can only increase in value as an exemplar of design excellence and high-level sustainability.”
For more information, visit norwestquarter.com.au
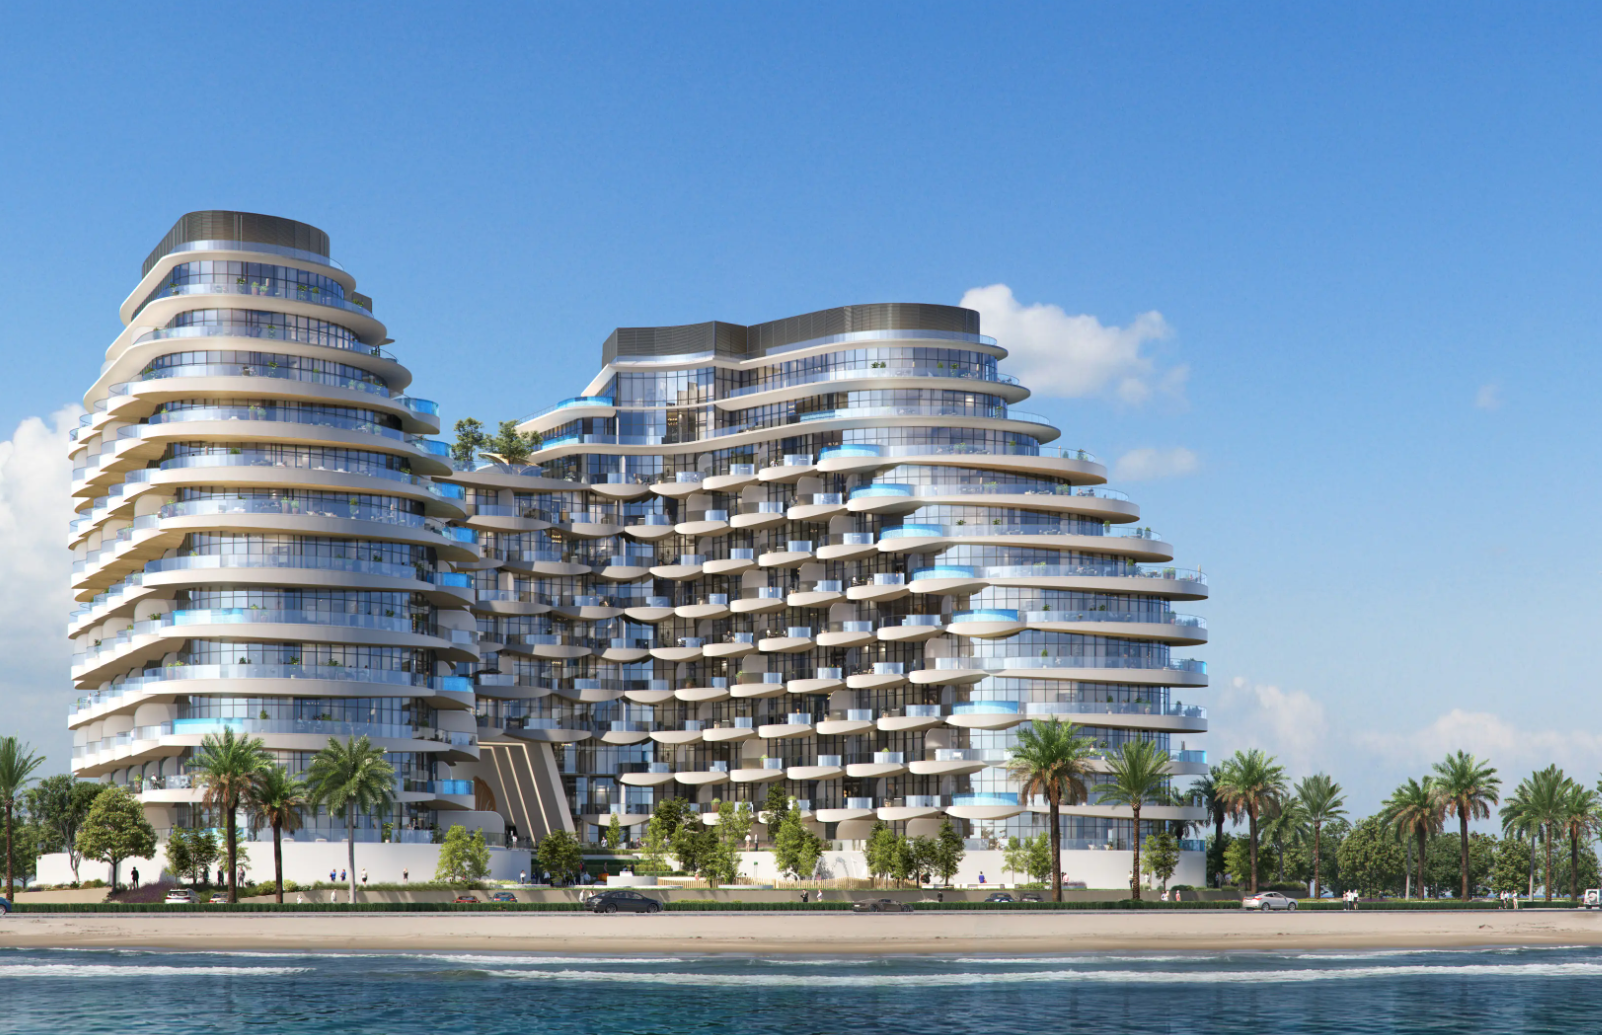
BNW Developments has established a Sydney presence, joining Arada and Sobha Realty among the growing number of UAE developers pursuing Australian buyers and development opportunities.
Australian shares fell on Thursday as Wall Street weakness, rising oil and persistent rate concerns weighed on most of the market. The S&P/ASX 200 declined 0.72 per cent to 8,702. The All Ordinaries lost 0.66 per cent to finish at 8,897. Mining stocks were hit particularly hard, while real estate also dragged on the index. …
Continue reading “ASX falls 0.7 per cent as miners and property stocks retreat”
A vibrant 1954 Palm Springs home featuring eight colorful murals by late artist Shawn Savage is on the market for $2.295 million. The 2,237-square-foot property features bold hot-pink doors, three bedrooms, a pool, mountain views and playful interiors blending modern glamour with classic Palm Springs style.
3 min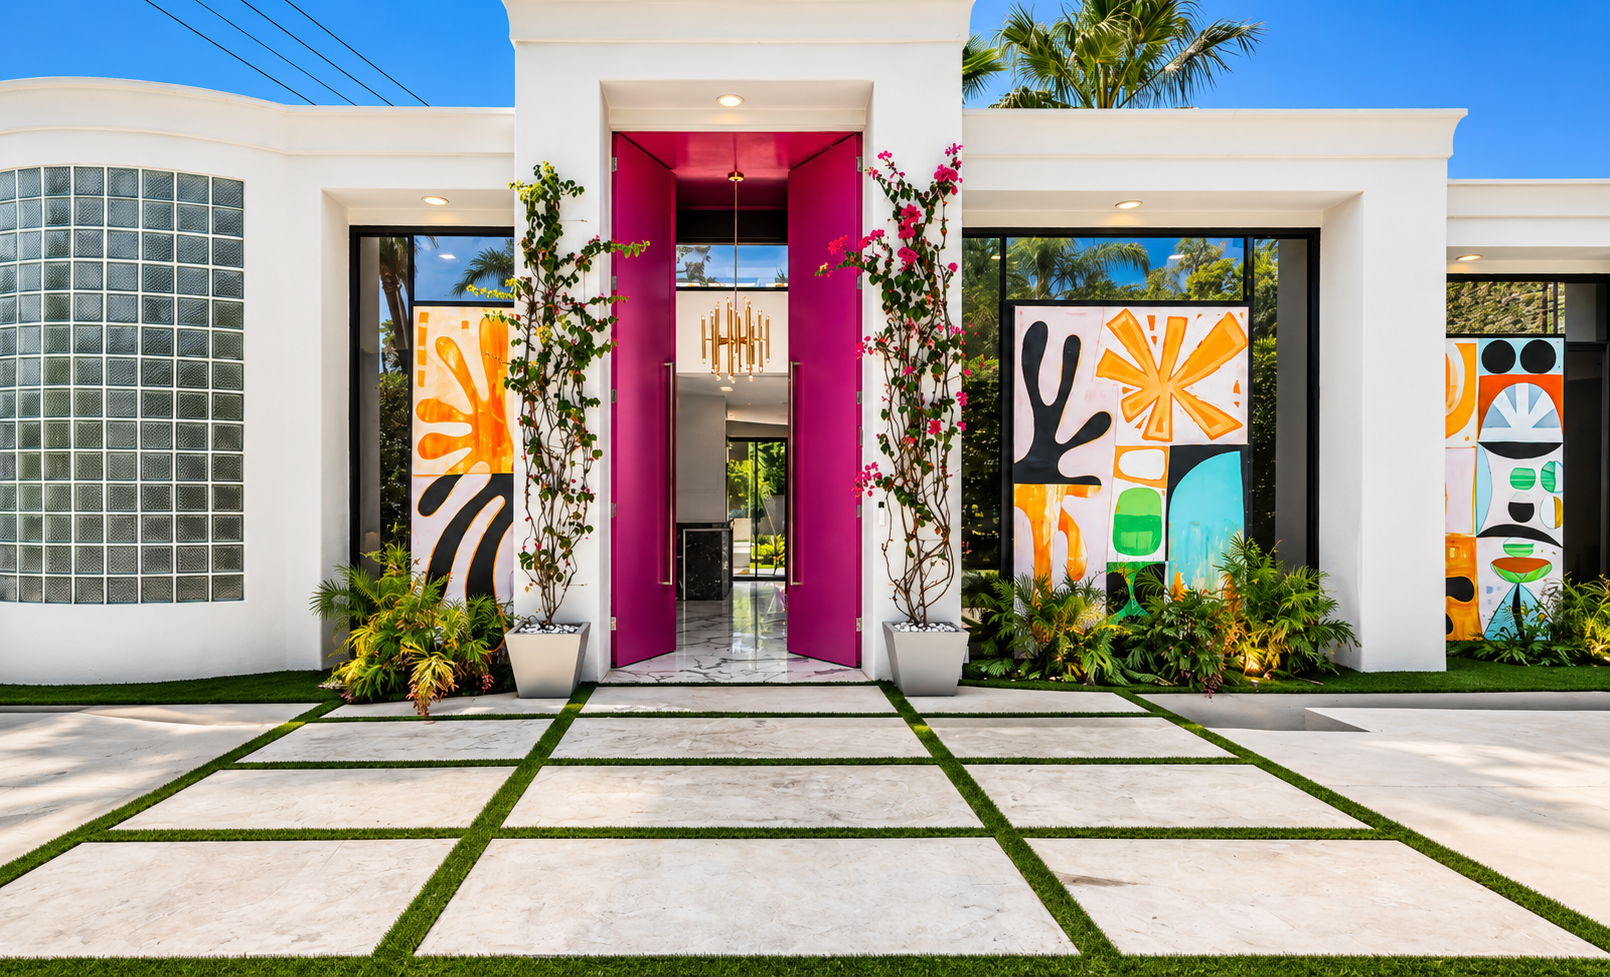
A bold 1950s home in Palm Springs, California, adorned with eight colorful murals by the late artist Shawn Savage, is coming to market ahead of the city’s annual Modernism Week.
The white stucco home on El Camino Way, built in 1954 and recently renovated, has an asking price of $2.295 million. Its staggered facade features three playfully abstract murals on either side of double-height hot pink doors.
MORE: Megamansion Outside Princeton, N.J., With a Pub and Two-Story Library Heads to Auction
The sellers are Los Angeles-based partners John Freeman and Mathieu Faure, who knew it was “the one” when they saw it after several months of searching in the winter of 2023. “It’s a happy house,” Freeman said. “We really liked the feel of the house: the uniqueness, the openness, the brightness—and the art.”
Located in the Mesa neighborhood of Palm Springs, which backs up to the San Jacinto Mountains, the 2,237-square-foot house features three bedrooms, an angled bonus room and a yard with a pool, desert mountain views and another colorful mural running alongside the pool.
“I never thought in my life I would have a house with pink doors,” said Faure, a producer at Apple TV who is originally from Paris. “It’s so colorful, it’s so different. And so Palm Springs.”
The layout of the home creates a smooth flow from the front doors through the open-plan common area—a foyer, bar, and living and dining room—into the kitchen around a fireplace wall and out to the yard. A corridor leads to a private bedroom wing, where the primary suite has floor-to-ceiling windows and the primary bath is only a tad smaller than the bedroom.
Faure has filled the home with Jonathan Adler furniture, rugs and accessories, riffing on the energetic California vibes of the house to create an aesthetic of “modern American glamour,” he said.
“It was enjoyable for me to play with different types of furniture and make this house ‘happy chic,’ as I describe it,” he said.
MORE: Beverly Hills Villa of Late Philanthropist Glorya Kaufman Sells for $19.25 Million
“He did a fantastic job,” said Freeman, who is an attorney and consultant. “It does kind of bring a smile to my face whenever I walk into the house.”
Since the furniture and decor were chosen for the particularities of the space, the couple is open to selling them with the home. Their West Hollywood house is already furnished; the collection doesn’t match the vibes of a Houston loft they bought near family; and Faure can’t imagine these pieces in New York—where he’s lived in the past—he said.
The duo bought the Palm Springs house for $1.925 million in 2024, according to property records, and will list the home Monday. They are represented by Stewart Smith, Patrick Jordan and Kevin Stanley of Bennion Deville Homes/Luxury Portfolio International.
The previous owners had purchased the home in 2021 for $975,000 and then spent more than two years and $700,000 on the renovation, according to Realtor.com. They commissioned Savage, a local Palm Springs artist and painter known for his joyful abstract work, to decorate the home.
MORE: Alpine Villa From Lady Gaga Movie ‘House of Gucci’ Lists for €2.9 Million
Savage, who died in 2024, lived in the Coachella Valley from 2003, and his work can be found in various local institutions and is on exhibit at the Illumine Gallery in Palm Springs. “Some artists pass through a place. Shawn Savage became a part of it,” the gallery’s description states.
Unsurprisingly, the murals invite lots of friendly conversations, as well as guided tours and interested lookers, but never to a degree that it disturbed the peacefulness of their home or the neighborhood, the sellers said. “It felt like living in an art gallery, and you have the exterior that you would share with the world,” Faure explained.
The neighborhood also played a role in their decision to buy, because of its access to the hiking trails of the San Jacinto Mountains, the lack of through-roads and the neighborly environment.
“It’s a very friendly place,” Faure said.
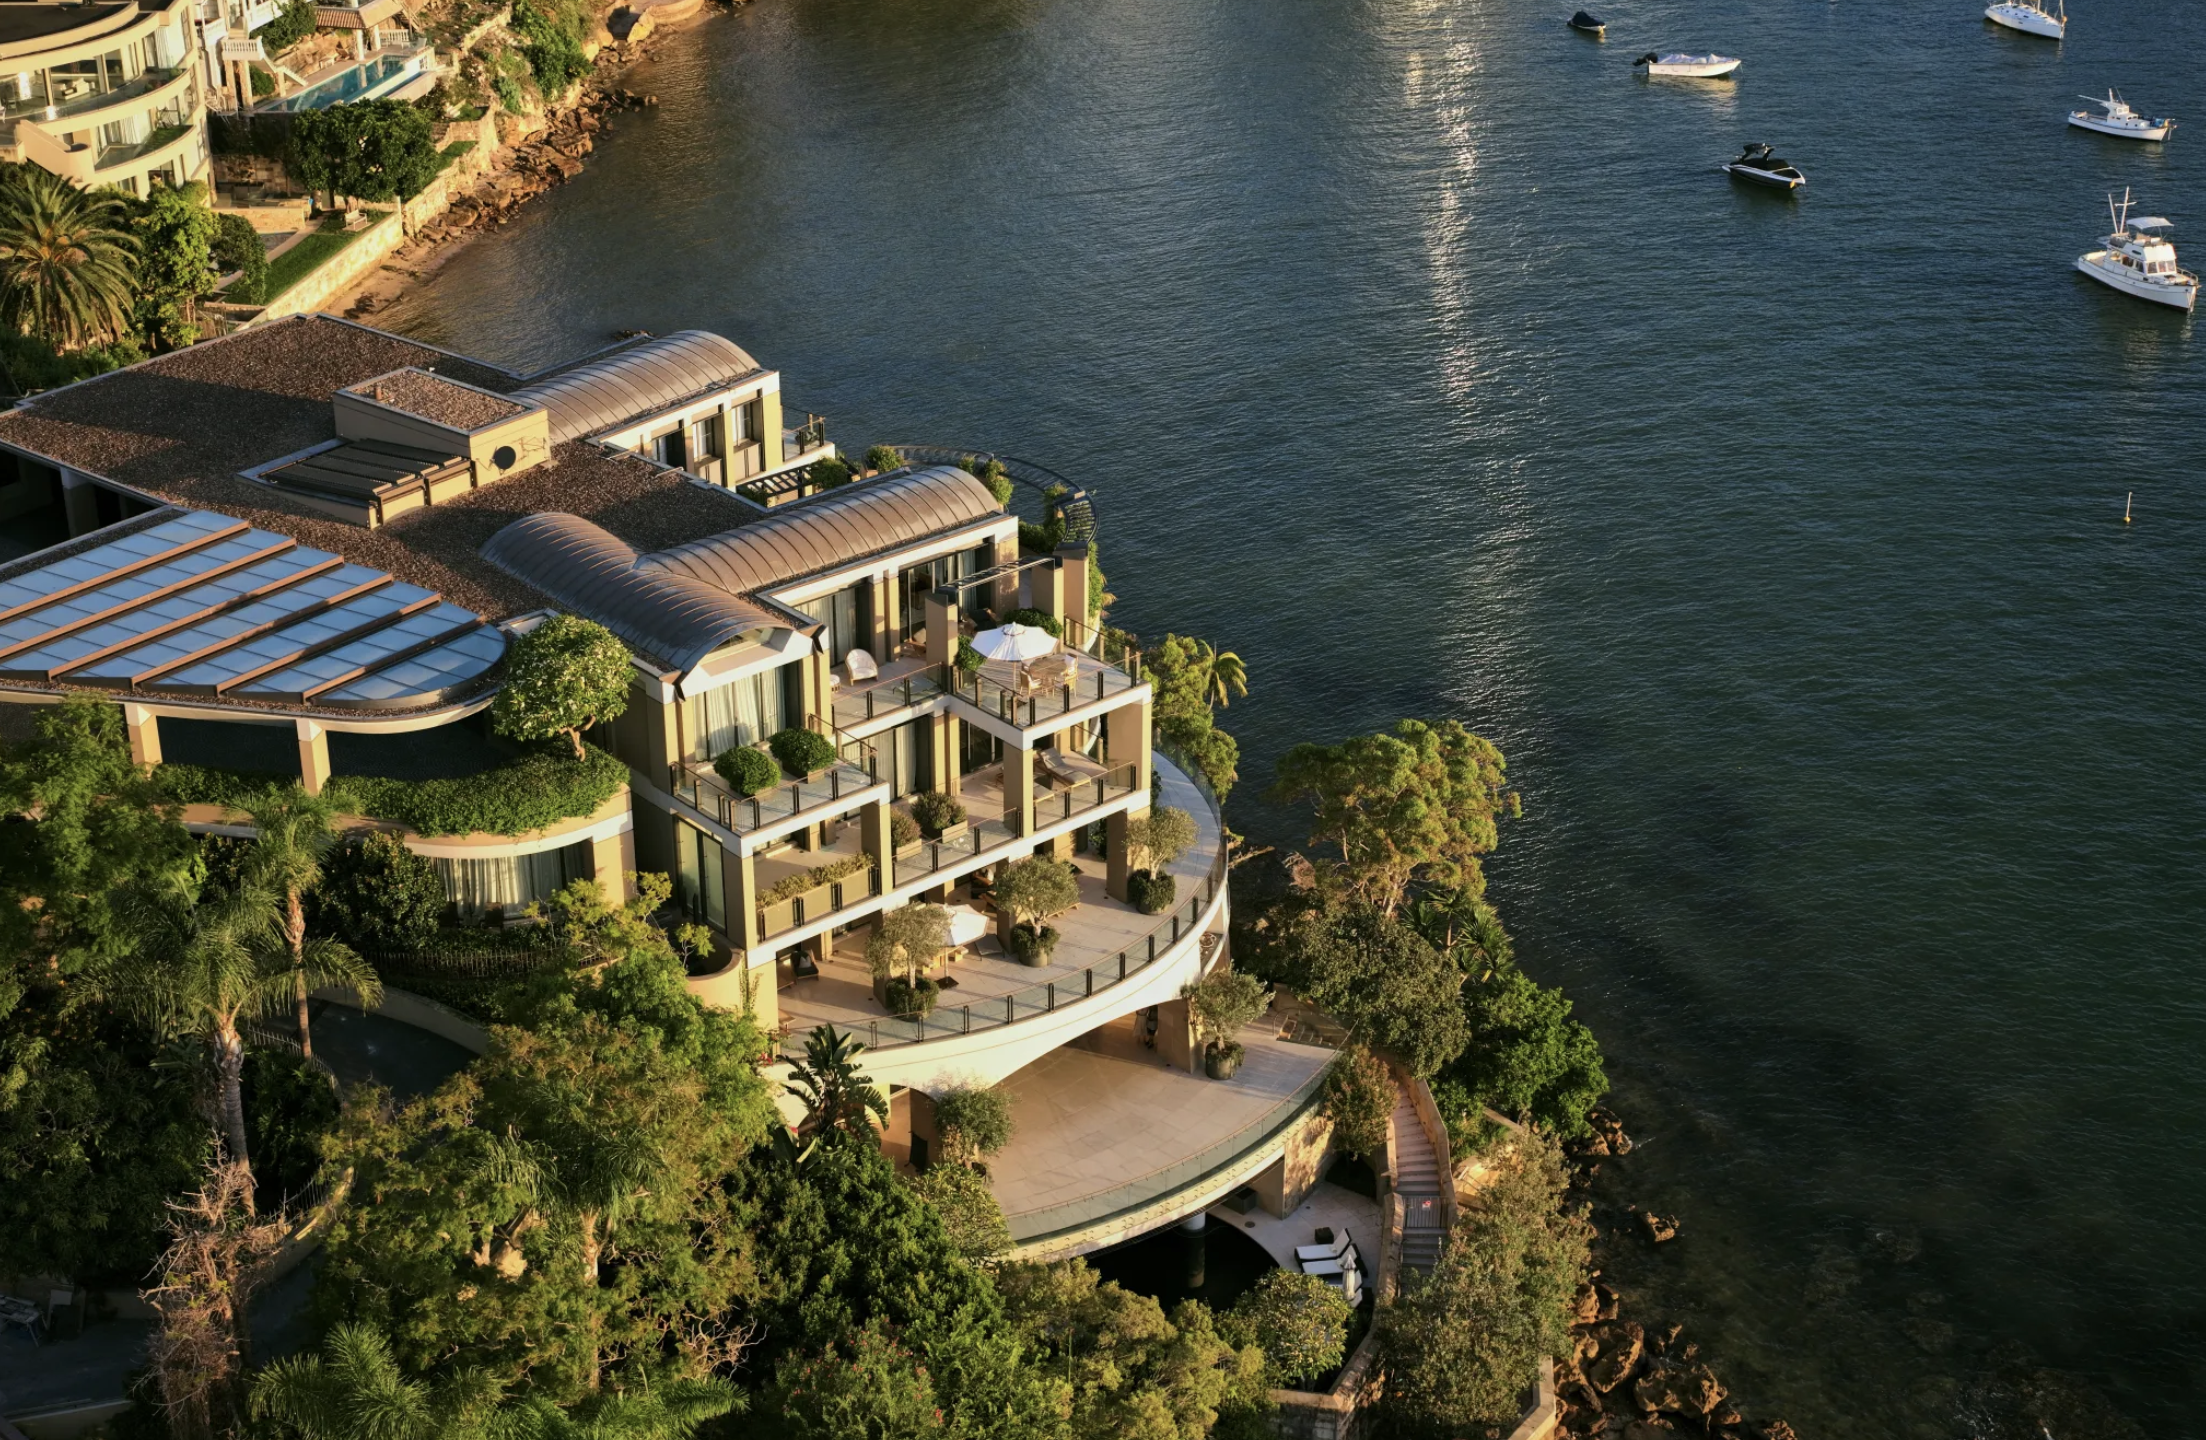
Records keep falling in 2025 as harbourfront, beachfront and blue-chip estates crowd the top of the market.

Chinese carmaker GAC will expand its Australian electric vehicle line-up with the city-focused AION UT hatchback.