On the Market for the First Time, This Hamptons Beach House Is Listed for Nearly $26 Million
The home in the village of Sagaponack has plenty of balconies to take in the surrounding water views

 3 min
3 min
A waterfront home in the Hamptons village of Sagaponack, New York, is on the market for the very first time.
Asking $25.95 million, the gray shingle-style home was built in 2008 by the seller and has since been available as a summer rental, but it’s never been up for sale.
Designed by architect Faruk Yorgancioglu, the “waterfront home offers privacy and panoramic beauty that cannot be duplicated under today’s zoning laws,” said co-listing agent Marilyn Clark of Sotheby’s International Realty – Bridgehampton Brokerage.
The seller bought the property, which at the time had two small structures, at auction in 2005 for approximately $2 million, according to co-listing agent Deborah Pirro of Daniel Gale Sotheby’s International Realty. Mansion Global could not contact the seller.
The home hit the market Thursday, and in addition to Clark and Pirro, it is co-listed by Raquel Lopez of Sotheby’s International Realty – Bridgehampton Brokerage and Diane Anderson of Daniel Gale Sotheby’s International Realty.

Spanning 6,000 square feet, the home is filled with bright interiors, which were designed by New York-based interior designer Steven Gambrel. The open gourmet kitchen flows into a casual dining area and a living space with a fireplace, which is one of two double-sided fireplaces in the home, Pirro said.
Jaime Lopez for Sotheby’s International Realty
“The placement and scale of fireplaces throughout the home is perfection,” she added.
A separate dining room has French doors that open onto a deck, listing photos show.

There are six en-suite bedrooms, including two primary bedrooms. The larger of the two is its own private retreat, outfitted with a fireplace, a sunroom and a large balcony, offering a space to watch the sun set over Sagaponack Pond, according to Sotheby’s.

The home sits on a little more than an acre of waterfront land, bordering Sagaponack Pond, where there’s a private dock, and looking out at the Atlantic Ocean in the distance.
“The location on the pond with the view of the ocean waves breaking is spectacular and unique,” Clark said. “You are close to beaches and the Sagaponack General Store. It is a quick paddle to the famous Sagg Main Beach.”
Other outside amenities include a gunite swimming pool and a hot tub, which are surrounded by a spacious deck, as well as a pool cabana, which has a full bathroom, changing rooms and a sauna. There’s also multiple balconies, decks and a screened porch overlooking the pool, striking a balance between indoor and outdoor living.
 Copyright 2020, Dow Jones & Company, Inc. All Rights Reserved Worldwide. LEARN MORE





The Swiss watchmaker’s first collaboration with Atlassian Williams F1 Team produces two sporting Laureato models inspired by the team’s 2026 racing car.

Victorian auction buyers will soon receive a piece of information that has traditionally been withheld until bidding reaches it: the vendor’s reserve price. Under new property-sale and underquoting laws, agents must publish the agreed reserve at least seven days before an auction or fixed-date sale. Most changes begin on 1 October 2026 and apply to …
Continue reading “Victoria’s New Auction Rules Will Force Reserve Prices Into the Open”

More than 10,000 homes, an expansive central park and a mix of hospitality, retail and wellness facilities will form Azizi Developments’ first master-planned community in the emirate.
2 min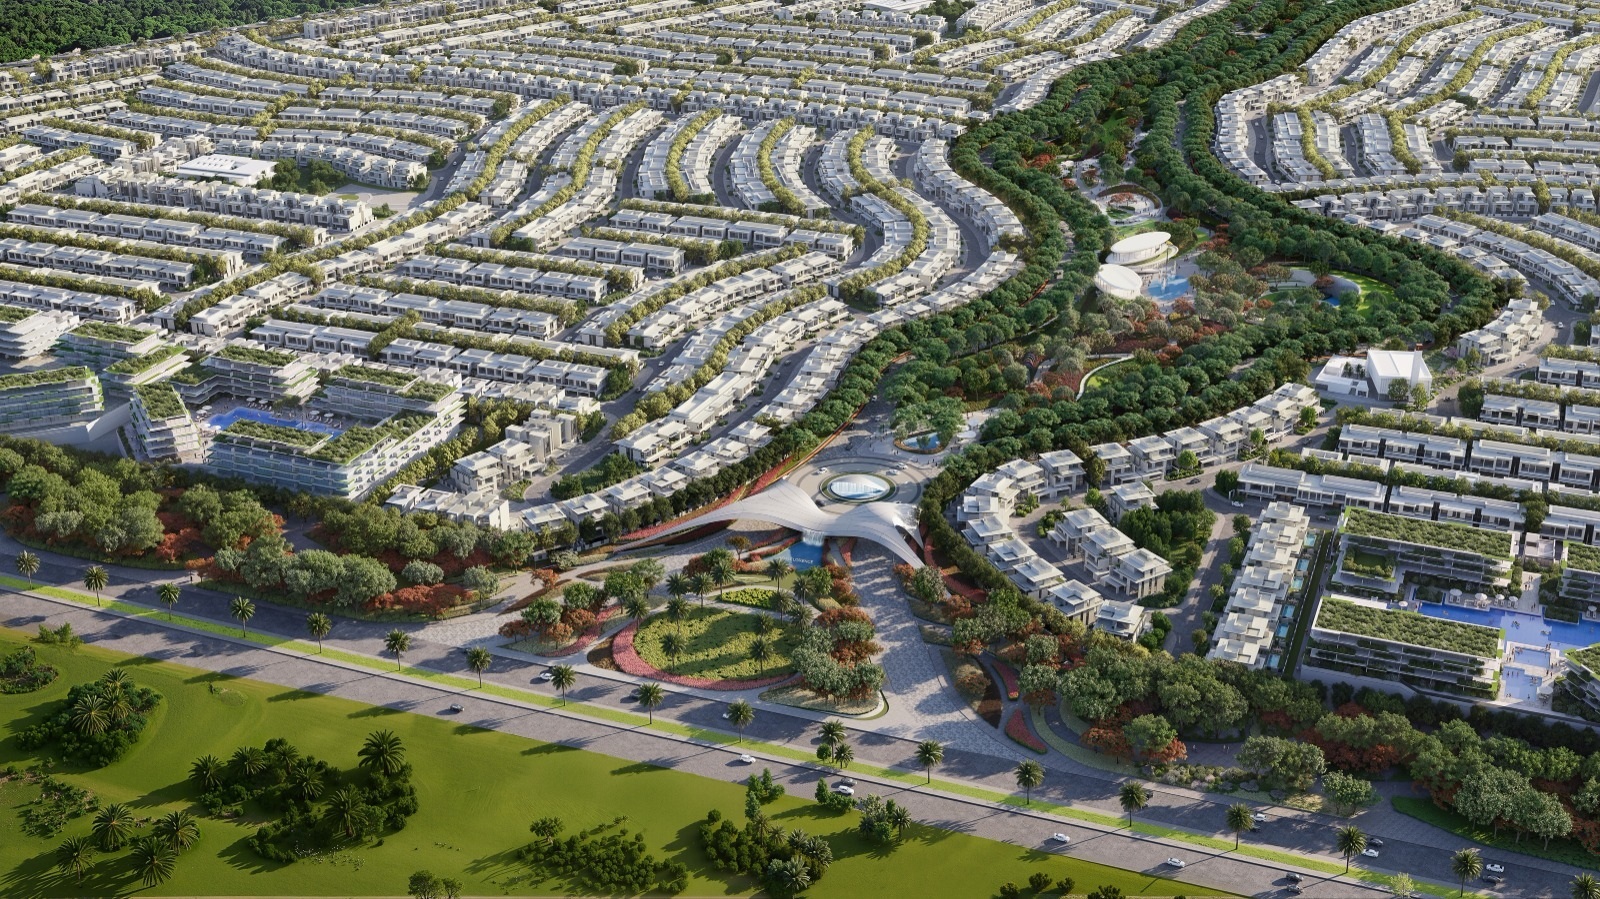
Sharjah is set to receive one of its largest new residential communities, with Azizi Developments unveiling plans for a US$8.1 billion master-planned precinct containing more than 10,000 homes.
Named Azizi Florence, the freehold development will comprise 1,130 villas, more than 6,000 townhouses and 3,500 apartments. Three-bedroom townhouses will start from US$515,000, with an indicative rate of US$231 per square foot of saleable space.
The project marks the Dubai-based developer’s first move into Sharjah, expanding a portfolio that includes the planned Burj Azizi skyscraper and the Azizi Venice community in Dubai.
A park at the heart of the community
Rather than treating landscaping as an afterthought, Azizi Florence will be organised around a 1.7 million sq ft central park.
The wider precinct is planned as a self-contained neighbourhood combining homes with retail, hospitality, education, leisure and wellness facilities.
Six residential clusters will sit within the development, each with its own park, clubhouse, community centre and landscaped gardens. The approach reflects a broader shift across large Middle Eastern developments, where greenery, recreation and everyday convenience are increasingly central to the residential proposition.
The scale of Azizi Florence suggests it is intended to function as a neighbourhood rather than a collection of housing estates. Its mix of housing types should also give the project broader appeal, accommodating apartment buyers alongside families seeking townhouses or standalone villas.
Azizi expands beyond Dubai
Azizi Developments has delivered more than 45,000 homes to buyers from over 100 countries and says it has approximately 150,000 units under construction.
Much of its growth has been concentrated in Dubai, where its portfolio extends across Palm Jumeirah, Mohammed Bin Rashid City, Dubai South, Sheikh Zayed Road and Downtown Jebel Ali.
Its most prominent current project is Burj Azizi, which is intended to become the world’s second-tallest building. Azizi Florence represents a different type of undertaking: a low-rise, family-oriented community built around public space and daily amenity.
For company founder and chairman Mirwais Azizi, the Sharjah project also carries a personal connection. The emirate was his first home in the UAE more than three decades ago, adding a symbolic dimension to the developer’s expansion.
Sharjah’s residential ambitions grow
Although Dubai and Abu Dhabi have traditionally captured much of the international attention directed at the UAE property market, Sharjah has been steadily broadening its residential offering.
Large freehold communities such as Azizi Florence have the potential to attract both local families and international purchasers looking for comparatively accessible entry points into the Emirates’ property market.
At a starting price of US$515,000, the project’s three-bedroom townhouses will sit well below the cost of equivalent family homes in many of Dubai’s more established luxury communities.
The ultimate appeal, however, will depend on execution. At this scale, the quality of the public realm, connections between residential clusters and delivery of the promised supporting infrastructure will be as important as the homes themselves.
If those elements come together, Azizi Florence could help establish a new benchmark for large-scale residential development in Sharjah—and give buyers another option beyond the UAE’s better-known property markets.
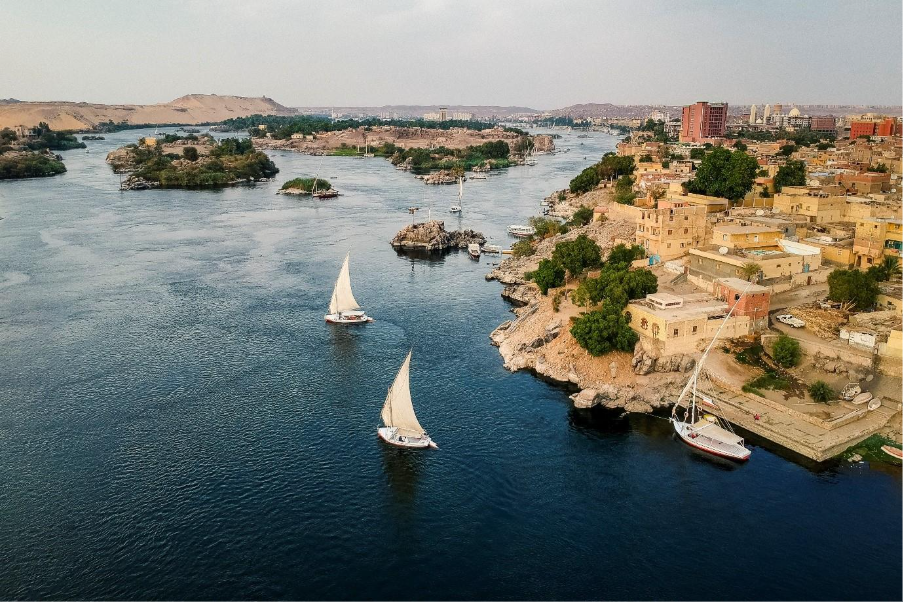
A resurgence in high-end travel to Egypt is being driven by museum openings, private river journeys and renewed long-term investment along the Nile.

A 30-metre masterpiece unveiled in Monaco brings Lamborghini’s supercar drama to the high seas, powered by 7,600 horsepower and unmistakable Italian design.