AVRA AT BONDI BEACH SETTING A NEW STANDARD FOR LUXURY LIVING
Australia’s most famous beach will soon be home to a fresh ocean-inspired facade.
 2 min
2 min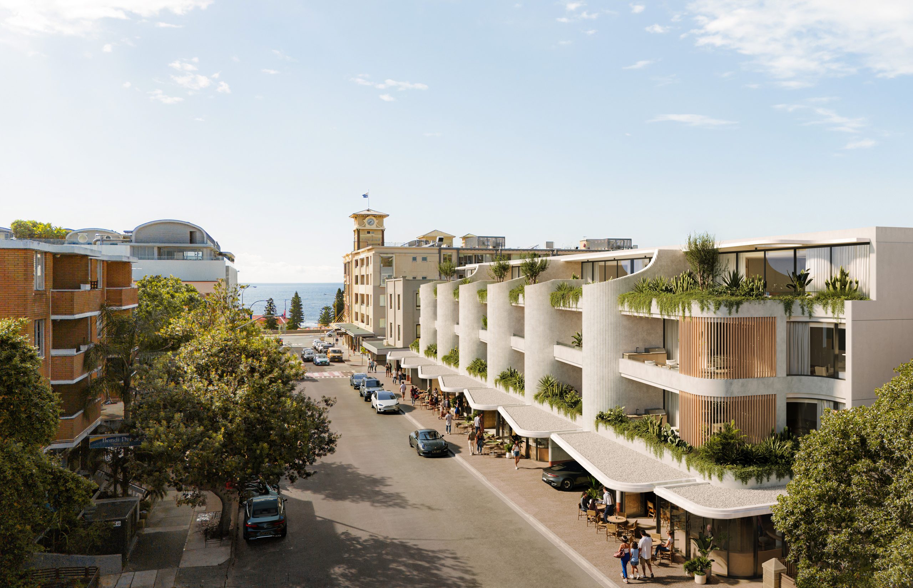
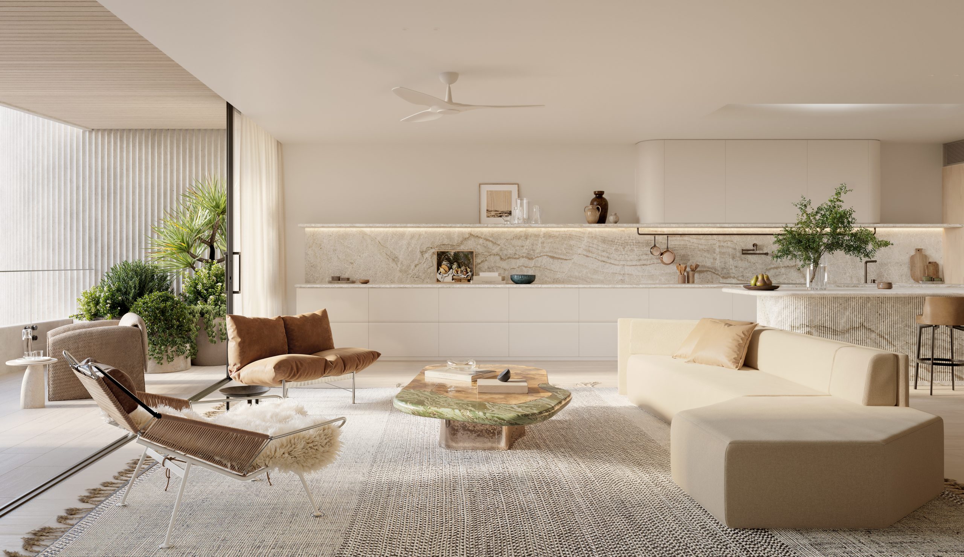
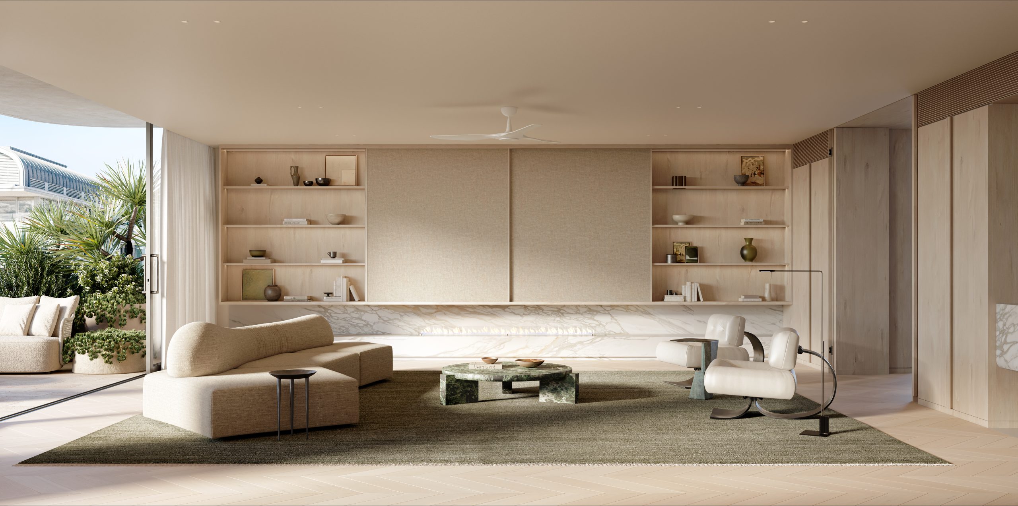
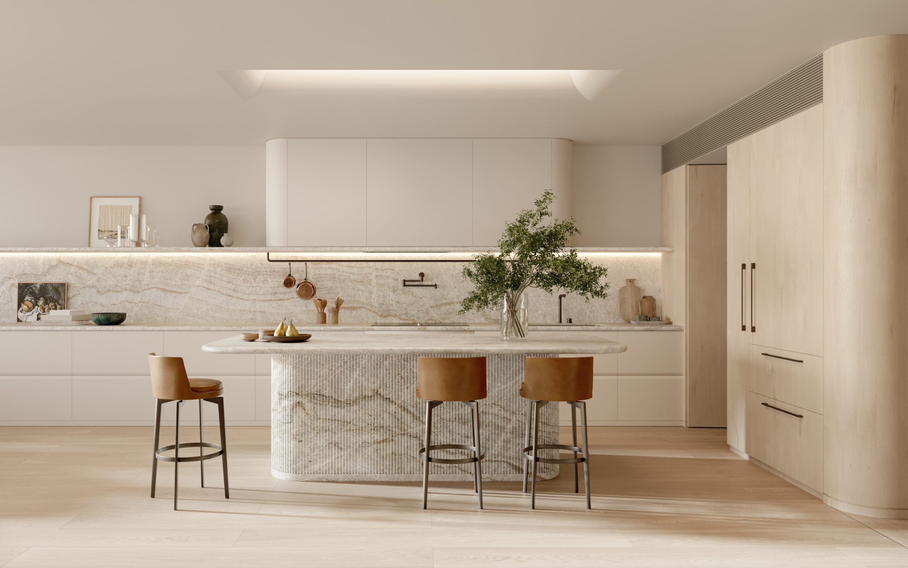
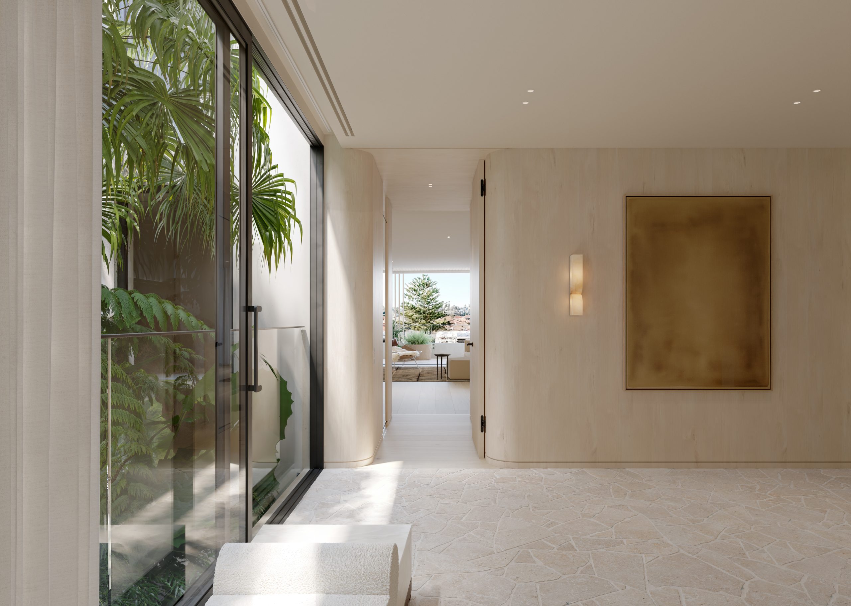
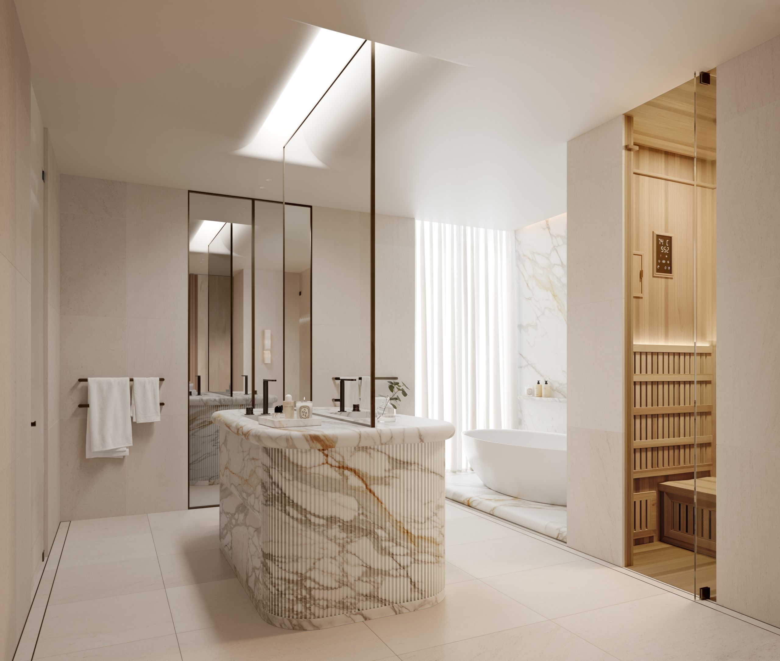
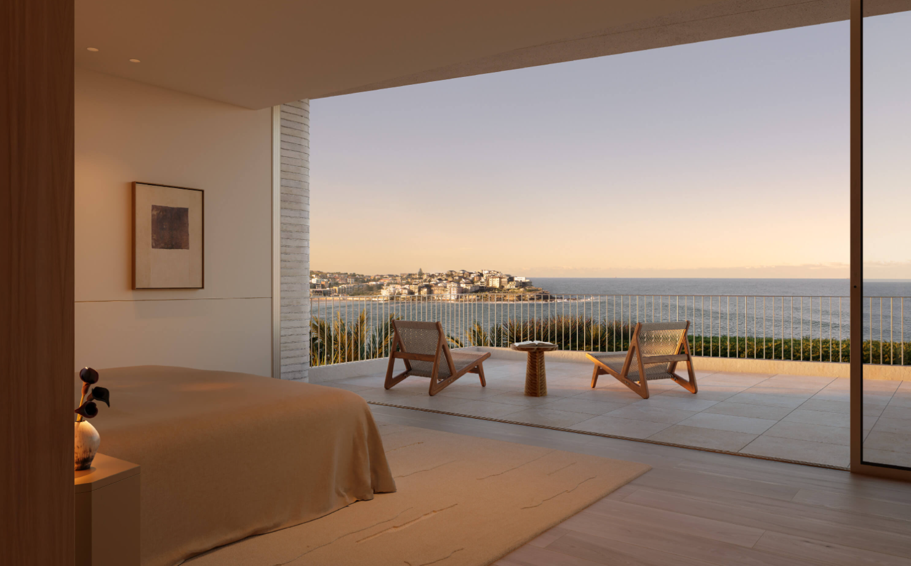
Bondi Beach is known for setting new benchmarks, especially when it comes to prestige property. Avra, the iconic suburb’s newest grand-scale luxury residential offering, is making waves thanks to its sophisticated architectural design, large north-facing layouts and high-end finishes.
Located at 135–155 Curlewis St, only steps from the famous beach and the landmark Hotel Bondi, Avra will soon to be home to 18 spacious three-bedroom residences and three and four-bedroom penthouse-style homes balancing beachside serenity with urban elegance.
Named after the Greek goddess of “breeze” and playing homage to its natural landscape, Avra is the eighth project in Sydney’s east created by Clutch and is designed in a creative collaboration between PDB Architects and Woods Bagot.
The building’s concrete blades, curved architectural forms and ethereal screens echo the shapes, colours and textures of the eastern beaches.
“AVRA has been inspired by the wavelike sculptural forms that define each dwelling. The spirit of movement is captured within the flowing forms and soft tonal edges,” says Paul Buljevic of PDB Architects.
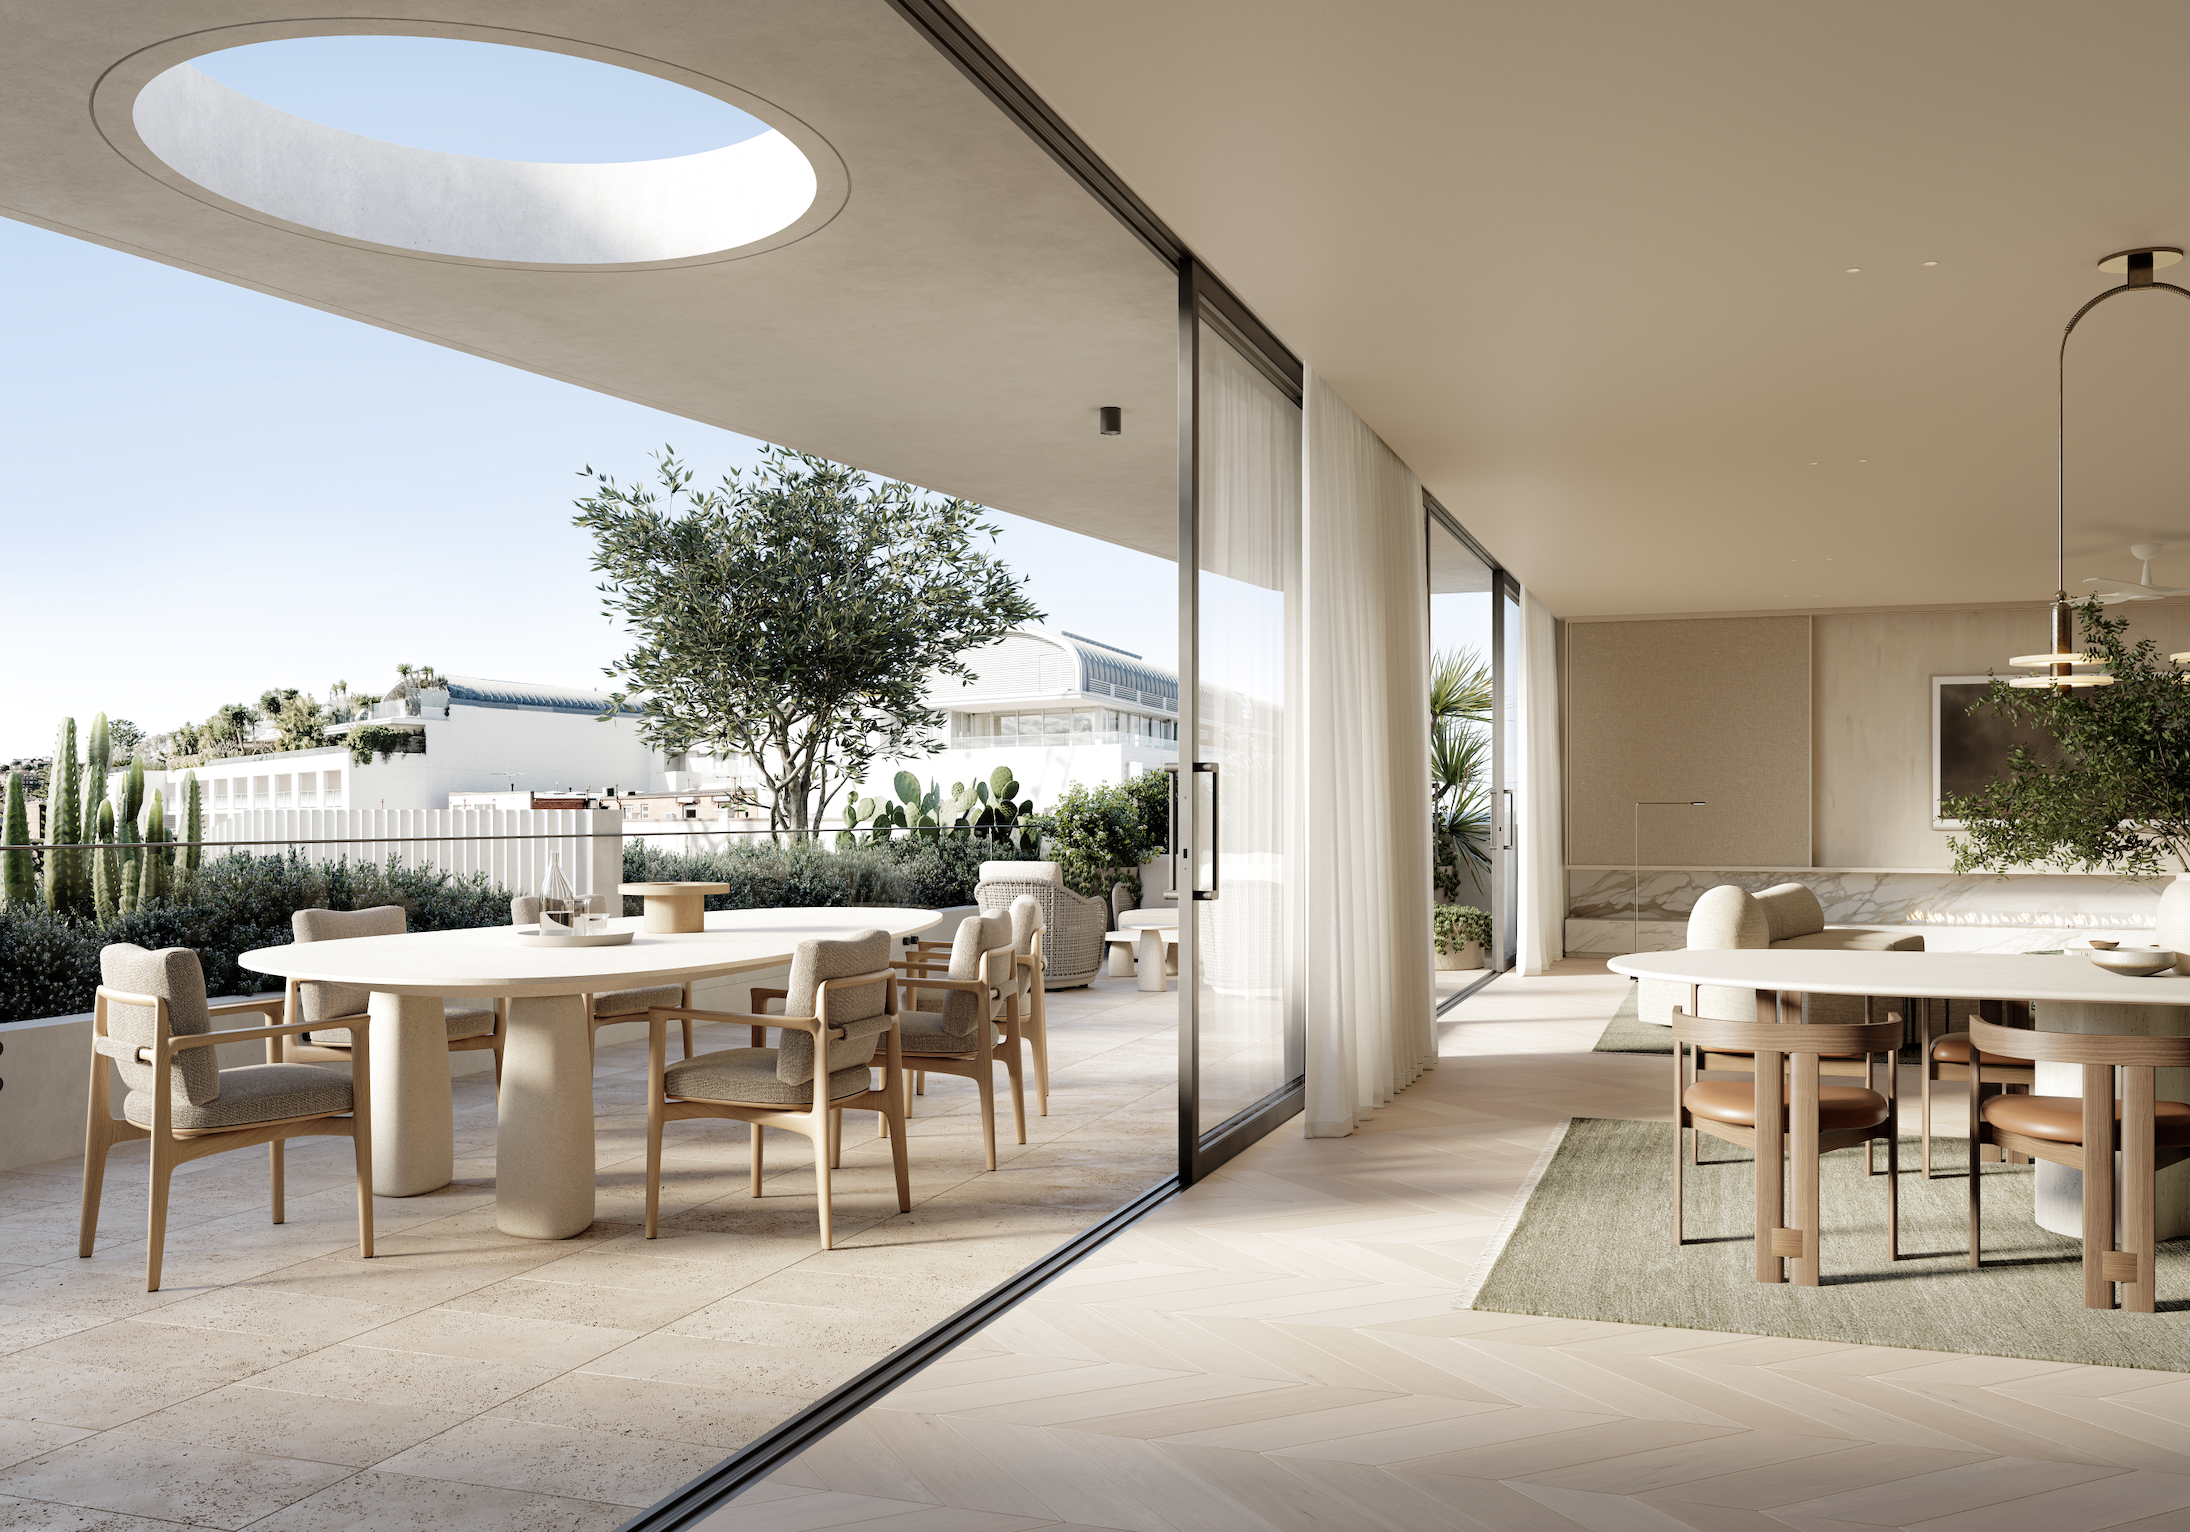
Tracey Wiles of Woods Bagot said the brief by Clutch was to create an address as equally iconic as its globally-recognised location with the splendour of a luxury Mediterranean villa.
“These residences have such grandeur and scale that they feel like true private homes. Down to the finest detail, we’ve considered every aspect. That’s the thing about Avra, it’s immaculate detail on a grand scale,” she adds.
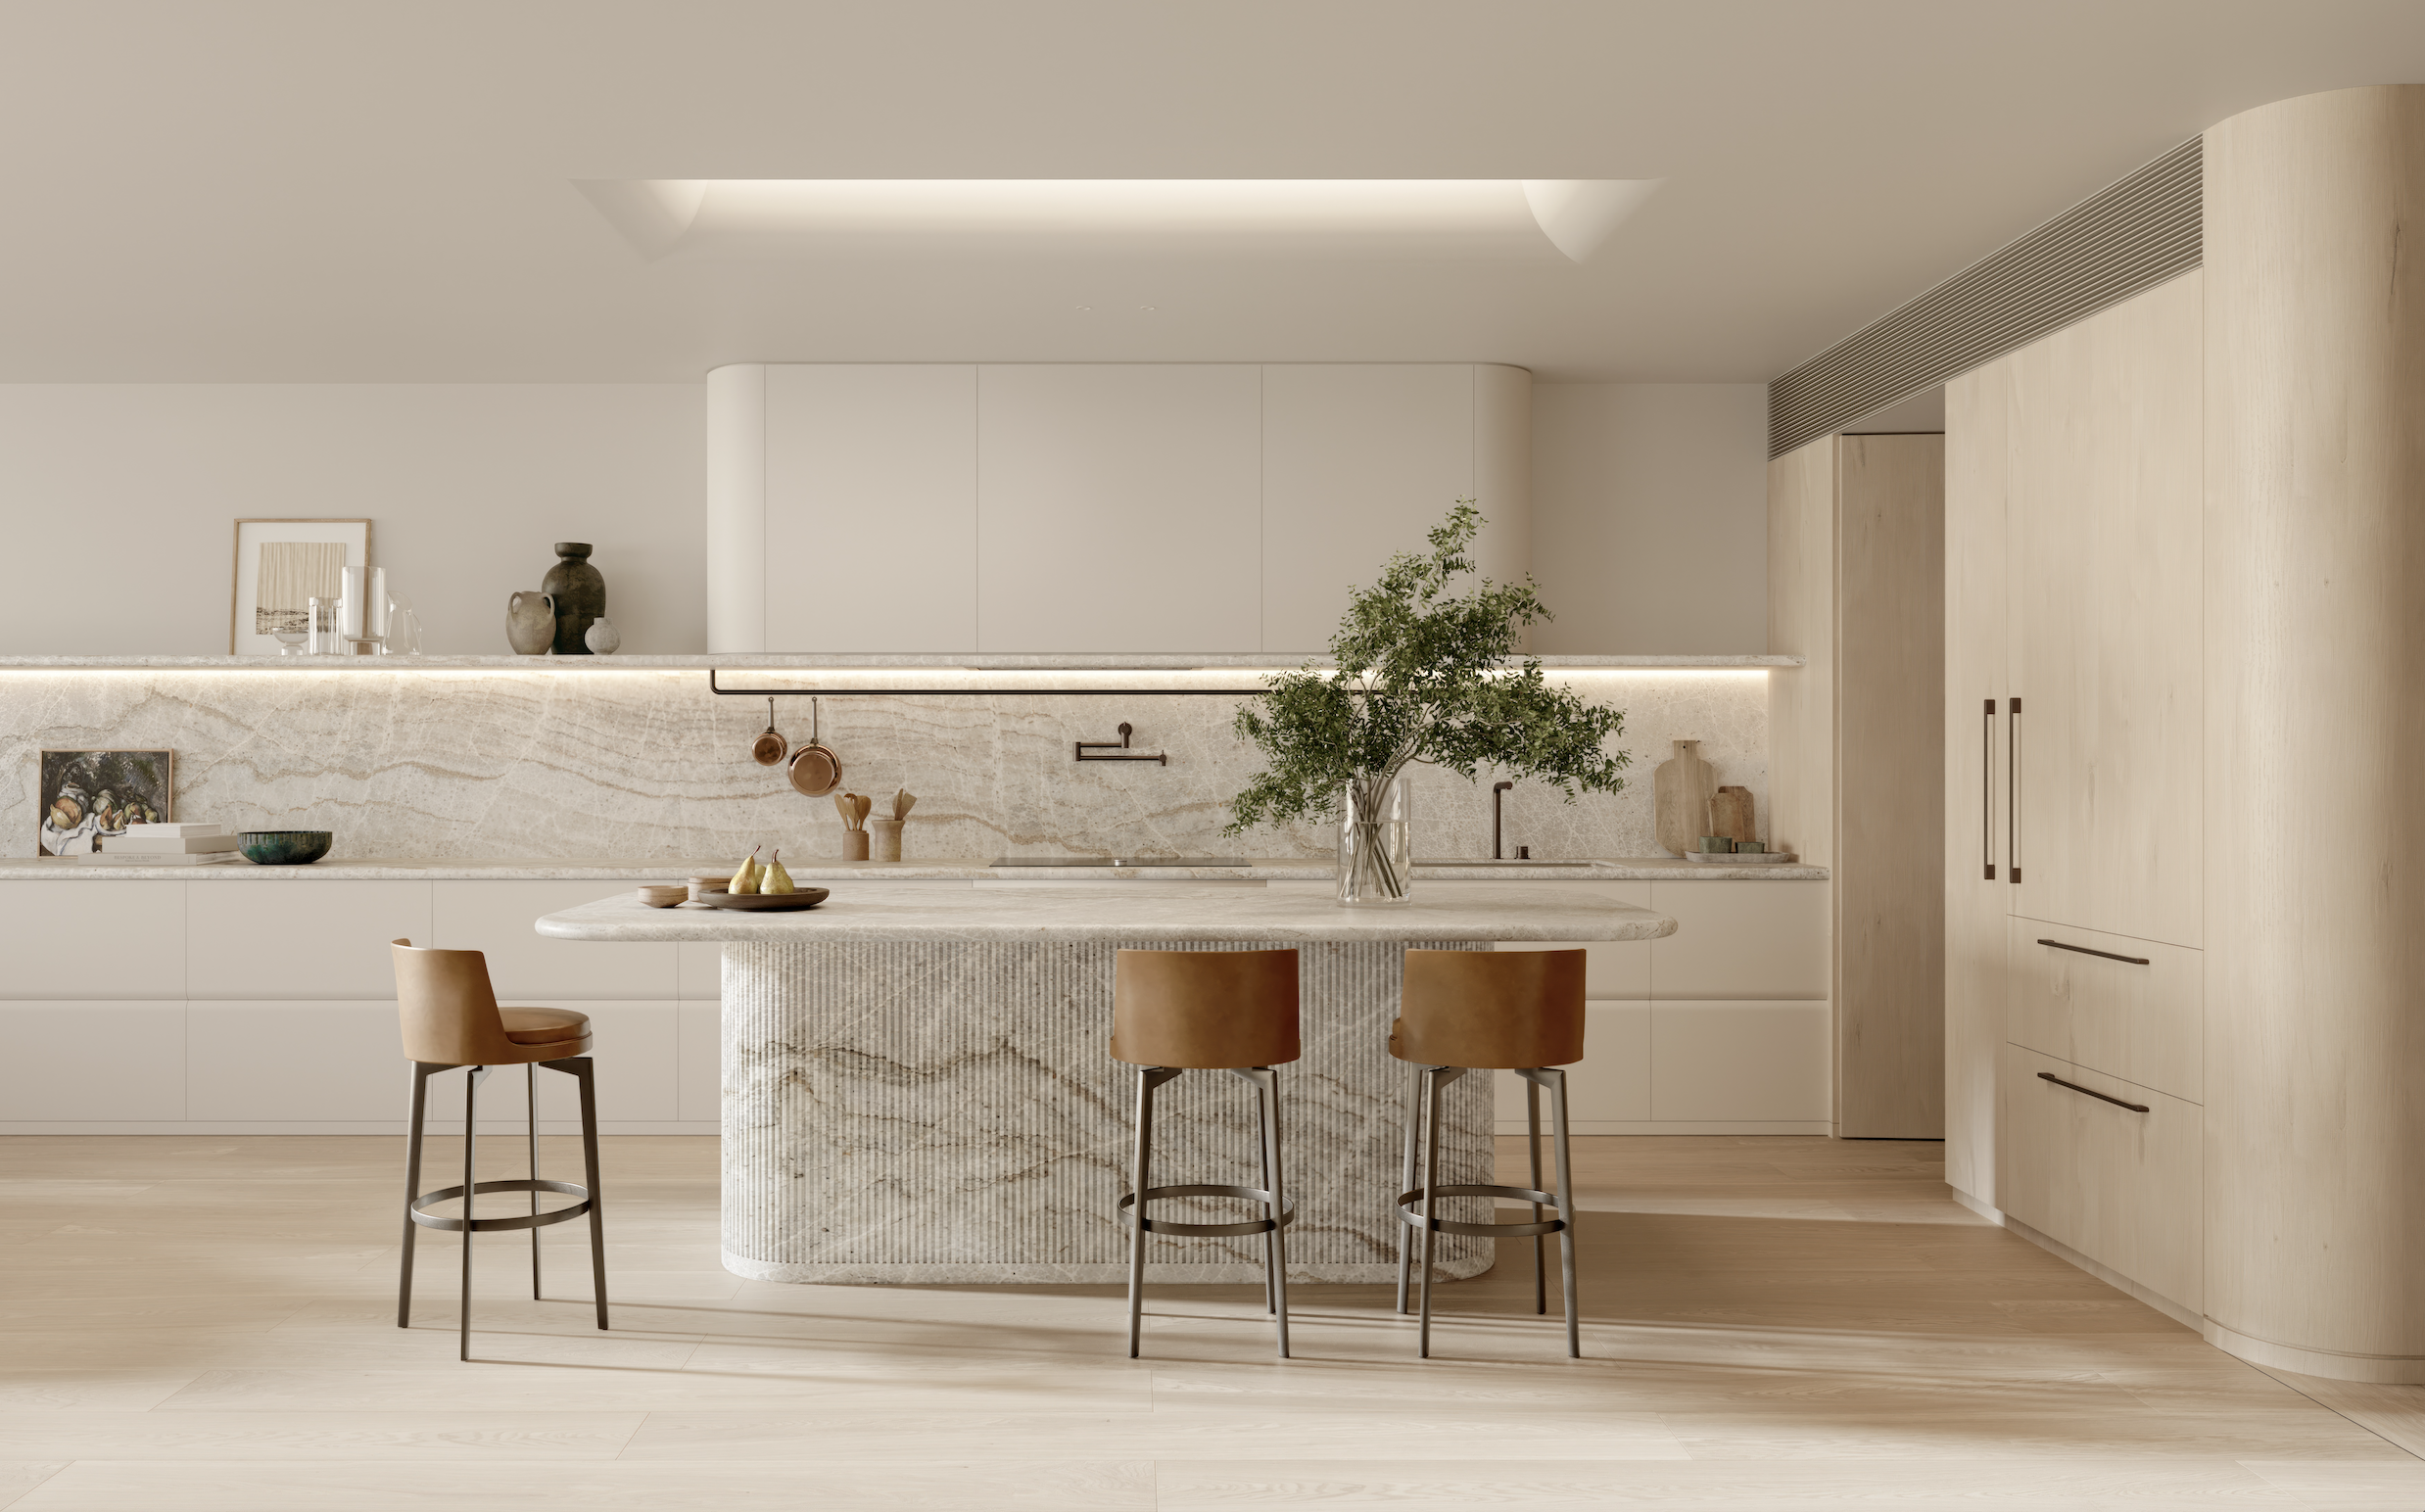
“We curated kitchens and bathrooms with a lovely sense of curvaceousness. The materials, the soft sandy textures and tones: it all reflects beachside elegance and quiet luxury.”
Each house-sized apartment has an neutral interior palette that is a nod to the local sand and natural coastline of Bondi while expansive living spaces open up to reveal large private balconies. The kitchens are to feature curved Champagne quartzite bench tops as well as Gaggenau, Wolf, Sub-Zero, Whispair and Miele appliances with fully-equipped butlers pantries. The deluxe ensuite bathrooms have double stone vanities, centrepiece stone bathtubs, Onyx lighting fixtures and infrared saunas.
Every residence opens to a private gallery with an internal atrium courtyard filled with dappled light, soft breezes and a botanical backdrop by Myles Baldwin Landscape Design including olive trees, agaves and prickly pears that will grow and mature over time.
Residents will have access to a concierge for everything from reservation bookings and housekeeping arrangements to dry cleaning and pet grooming.
The Curlewis St address is footsteps from Bondi Beach’s vibrant coastal lifestyle offerings with the legendary stretch of sand, a buzzing café culture and world-class restaurants metres away.
On the ground floor, a carefully-curated selection of retail stores and eateries will blend with Bondi Beach’s unique aesthetic.
Avra offers a rare chance to own a grand north-facing luxury residence in one of Sydney’s most legendary areas.
Be the first to discover Avra and enquire to book your private appointment to the display suite, opening soon.
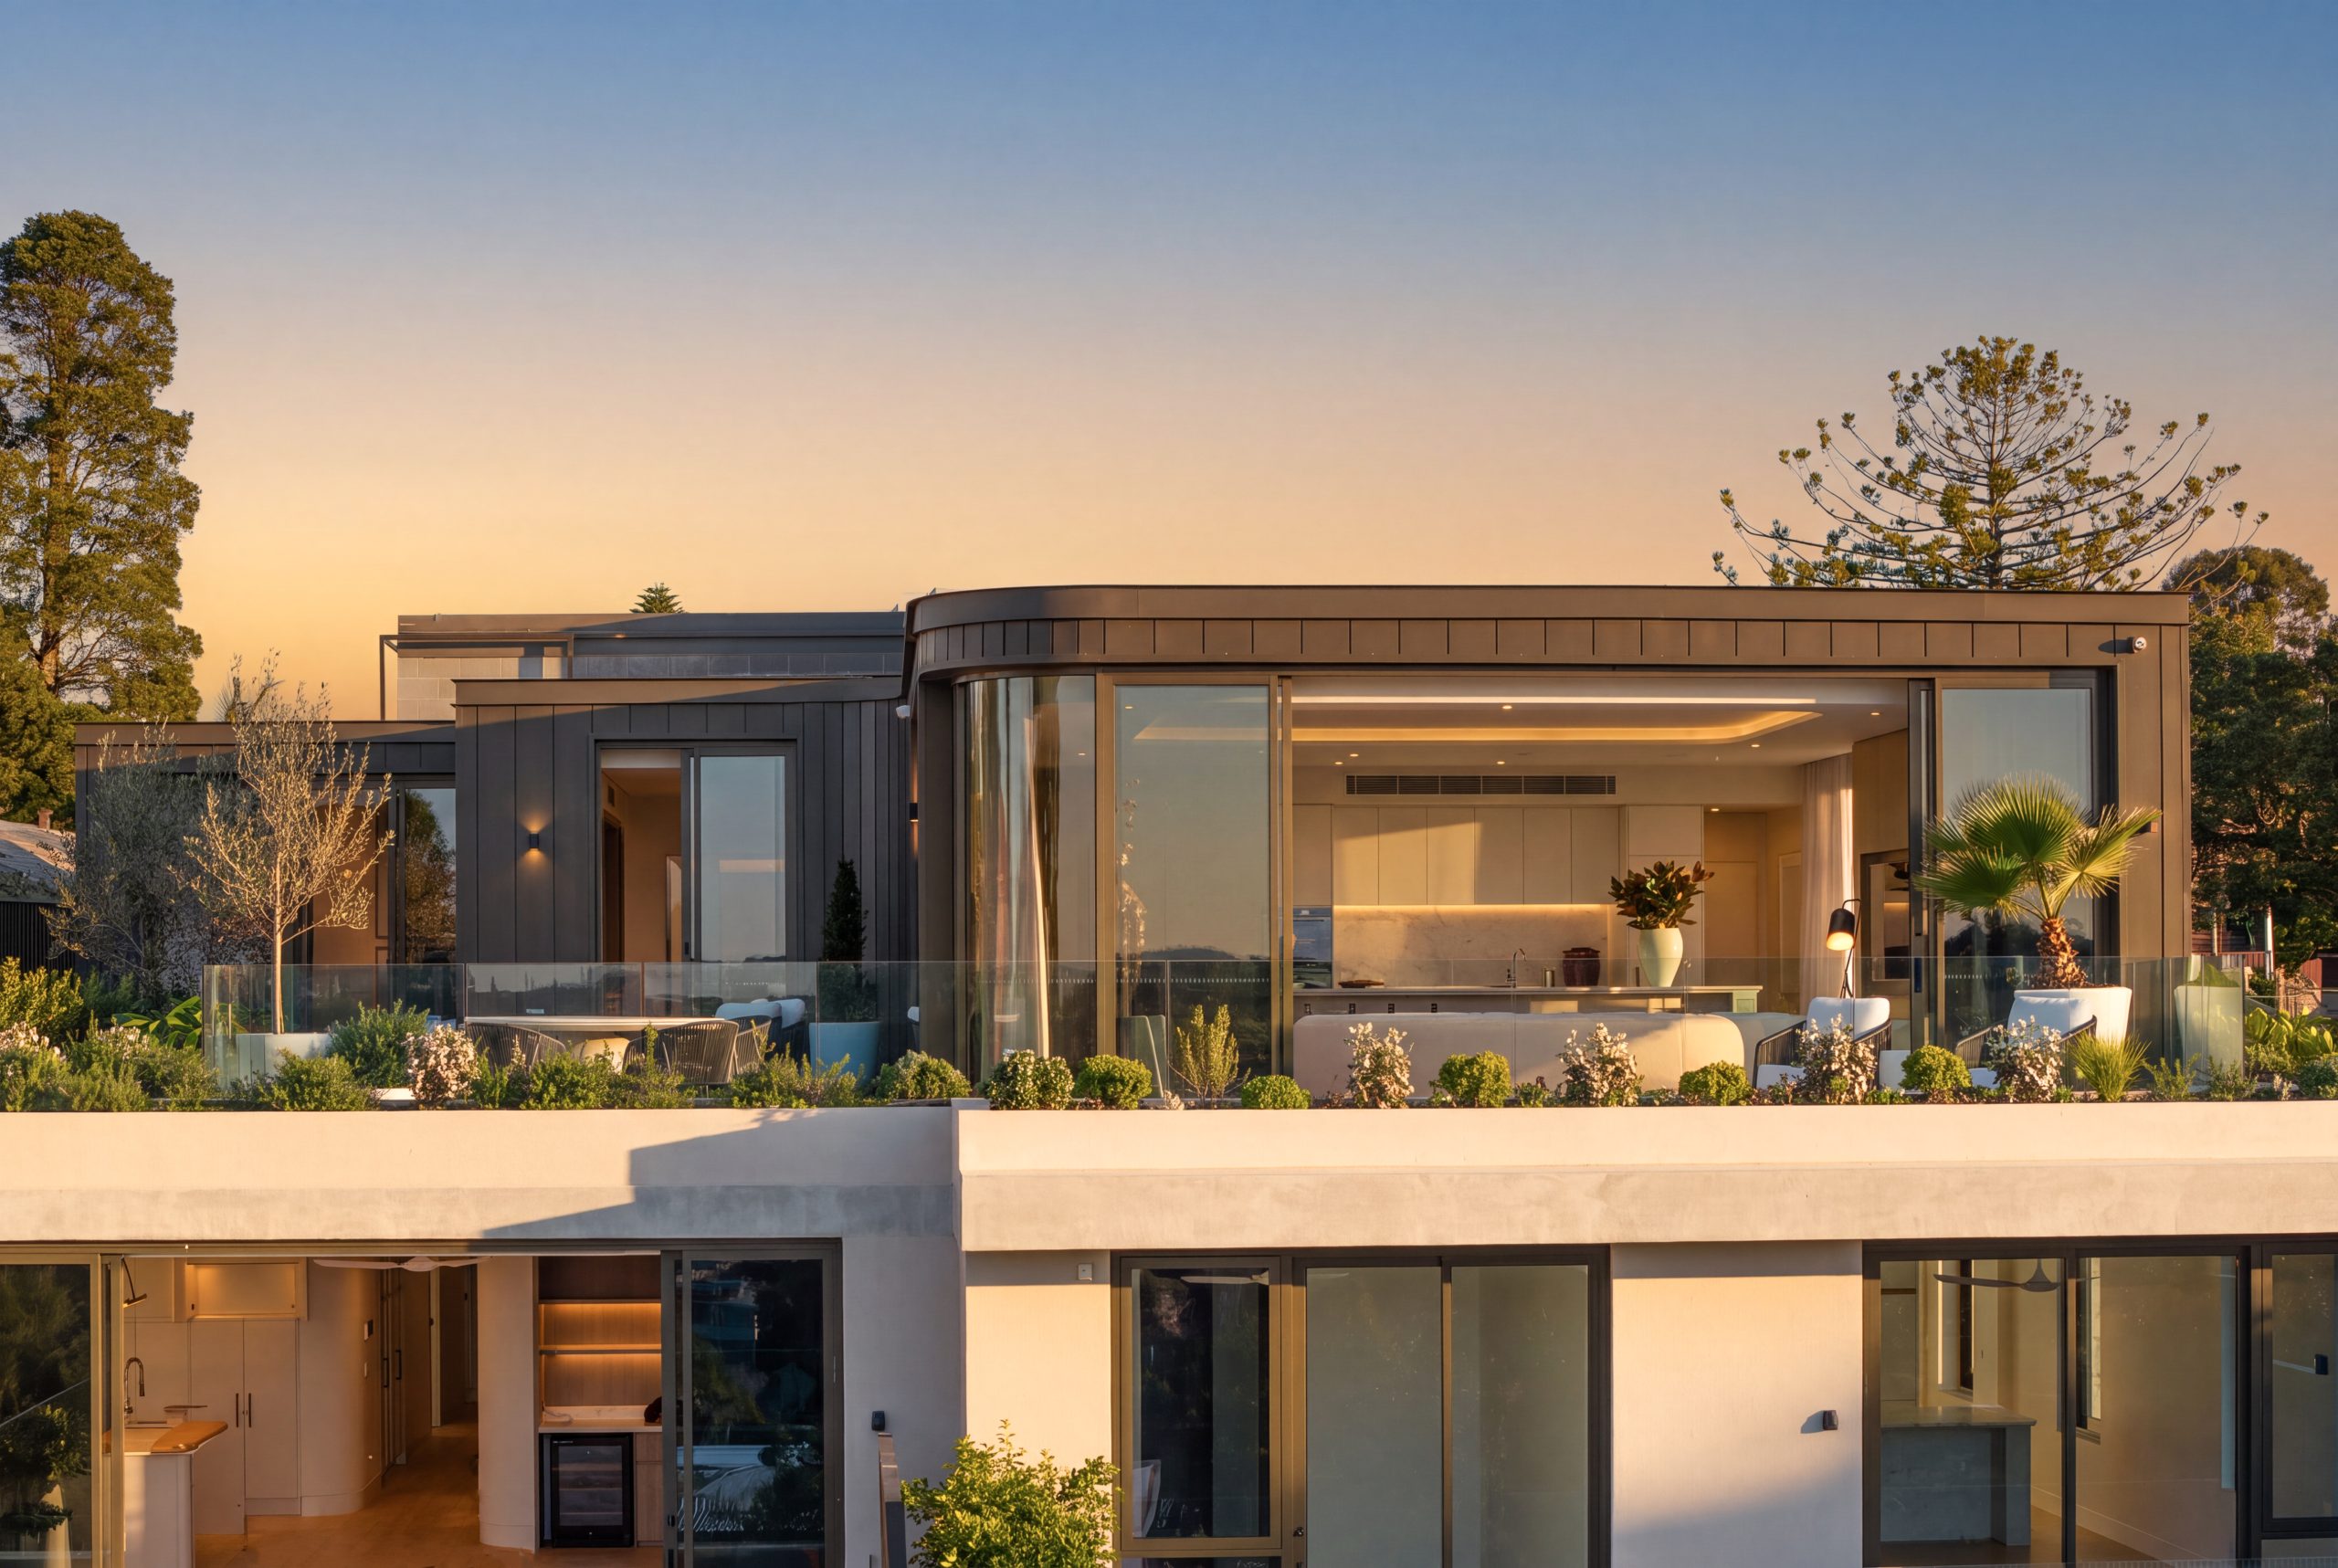
The completed penthouse at Park Residences showcases a considered approach to luxury apartment living, combining northern light, curated interiors and the privacy of a whole-floor residence.
For Central Element, the start of work at Pearl represents another step in the company’s growing eastern suburbs pipeline.
The completed penthouse at Park Residences showcases a considered approach to luxury apartment living, combining northern light, curated interiors and the privacy of a whole-floor residence.
6 min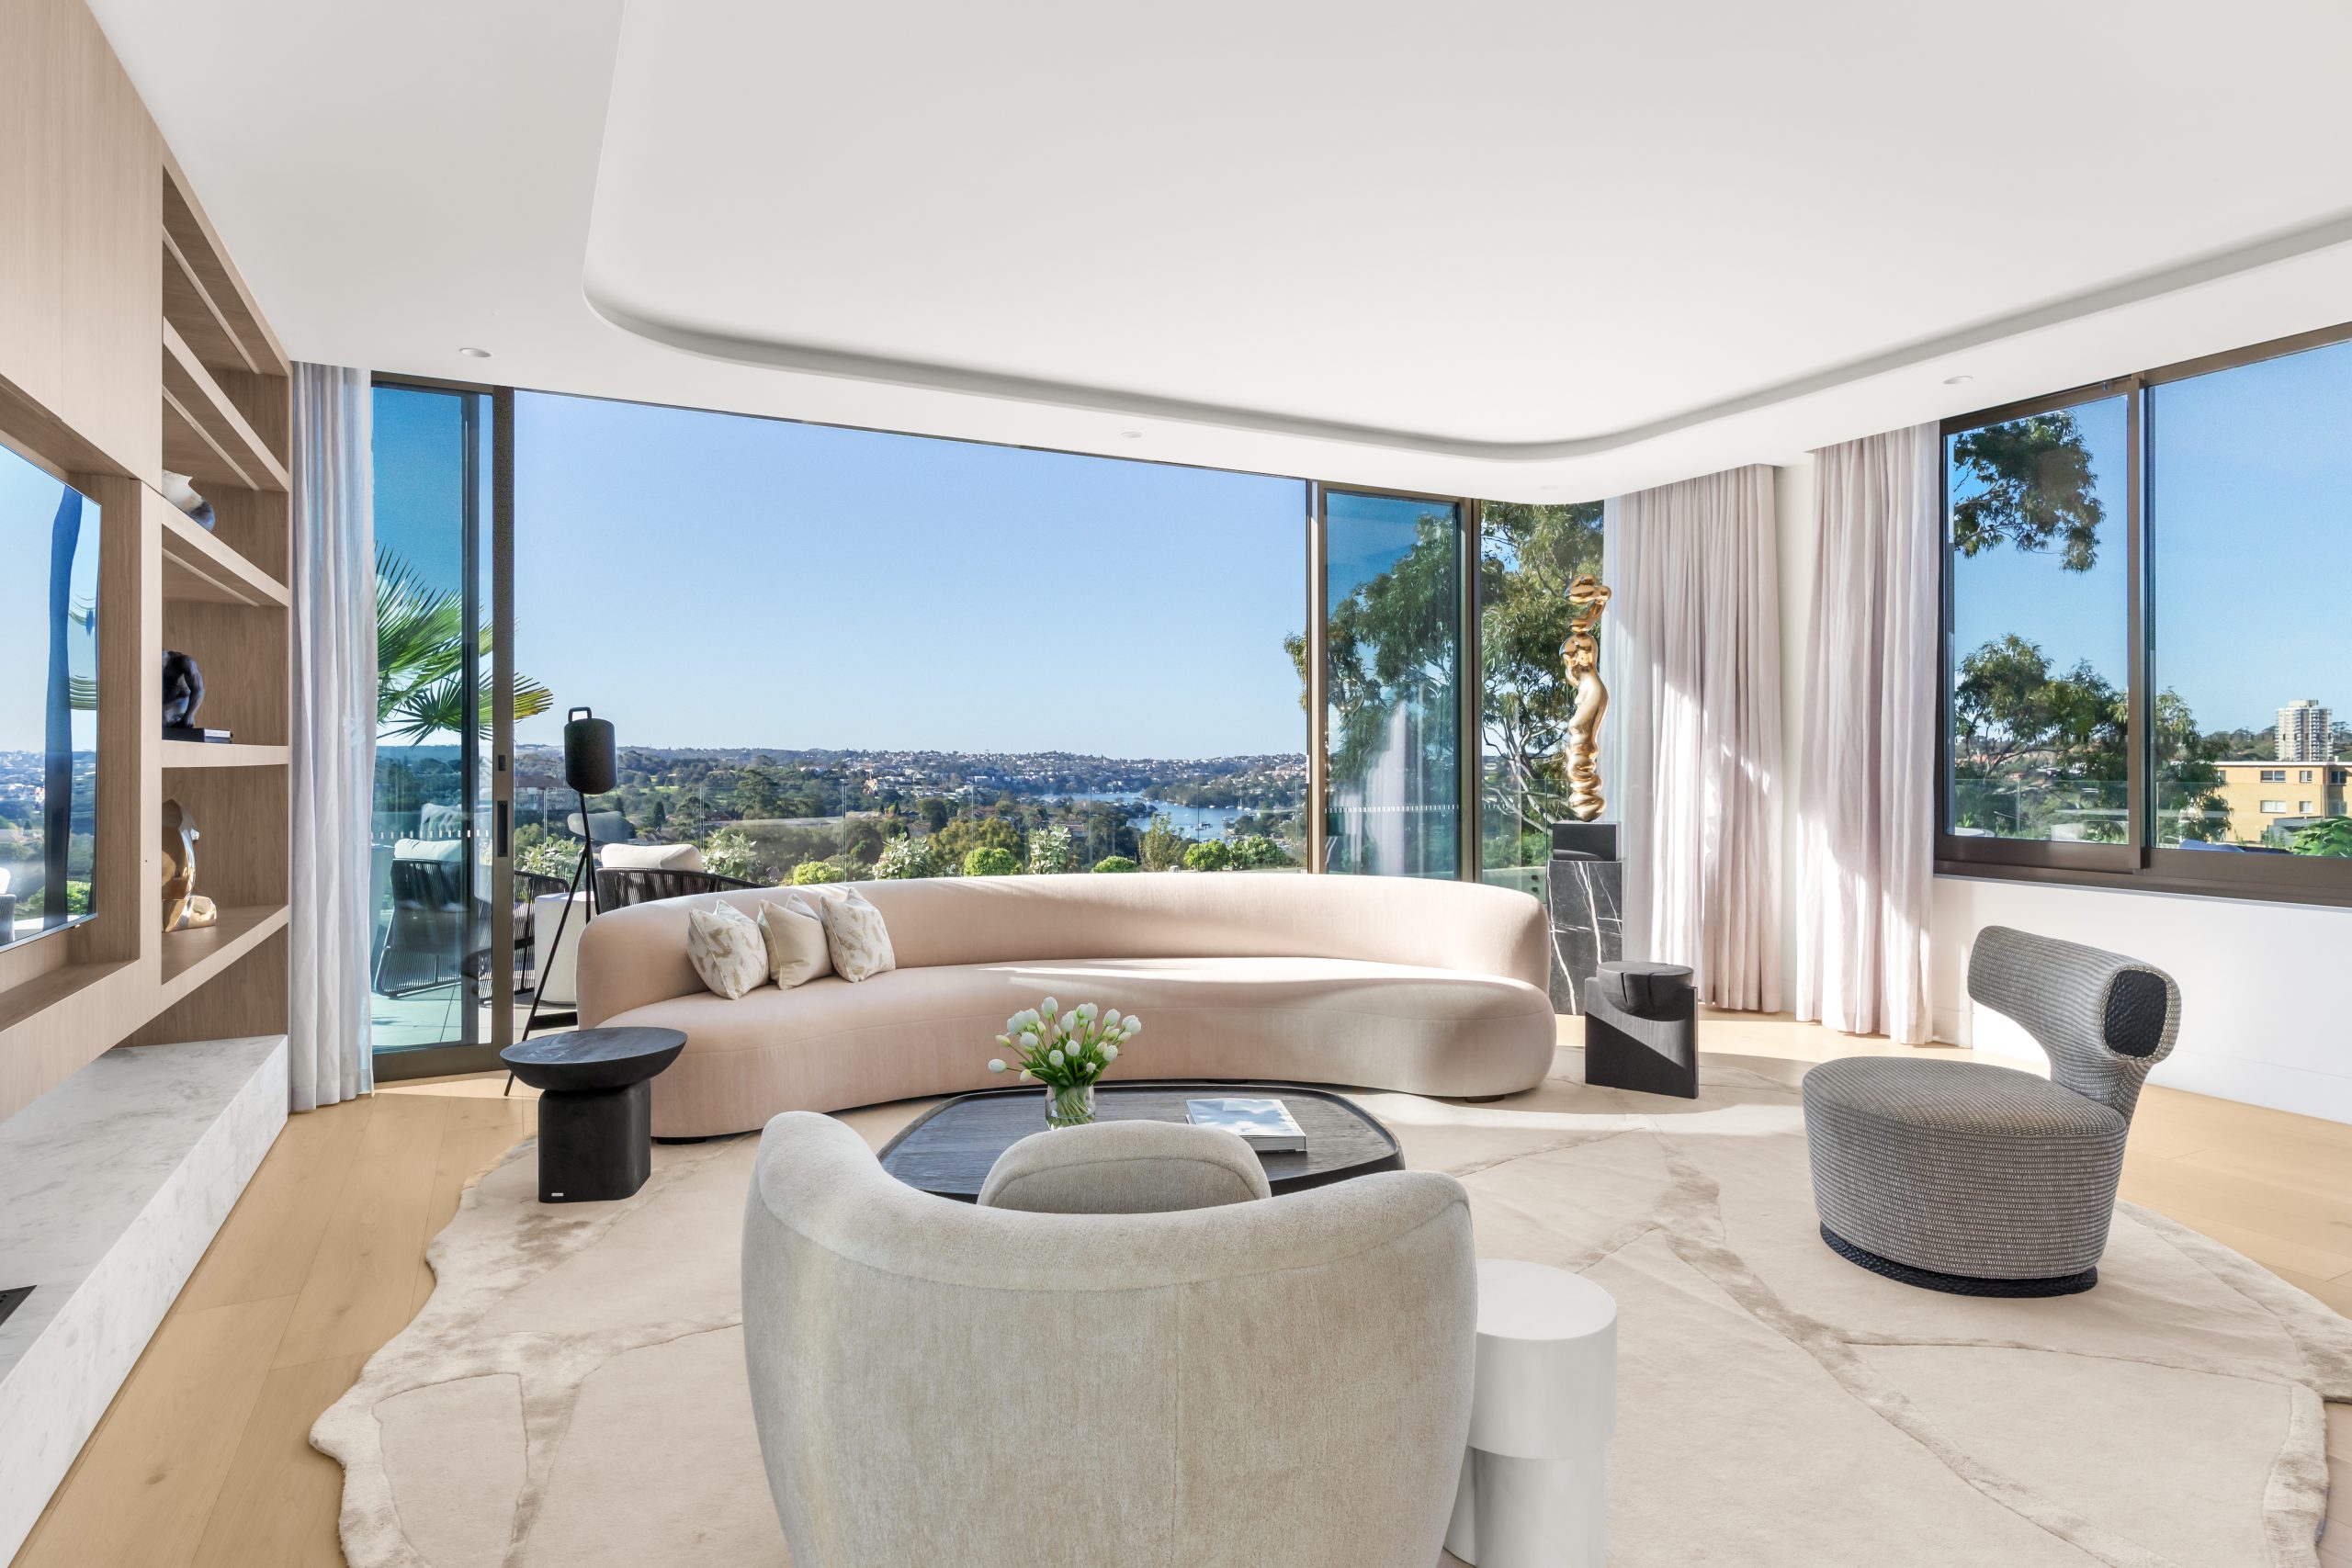
There is a fundamental advantage in being able to walk through a newly built penthouse before deciding to buy it.
The purchaser can see how northern light moves through the living room, judge whether the terrace is large enough for entertaining and understand the real relationship between the interiors and the view. The quality of the stone, joinery and finishes no longer needs to be imagined from a sample board.
That certainty forms an important part of the appeal at Park Residences in Cremorne, where Lower North Shore specialist Abadeen has released the completed whole-floor penthouse for sale by expressions of interest.
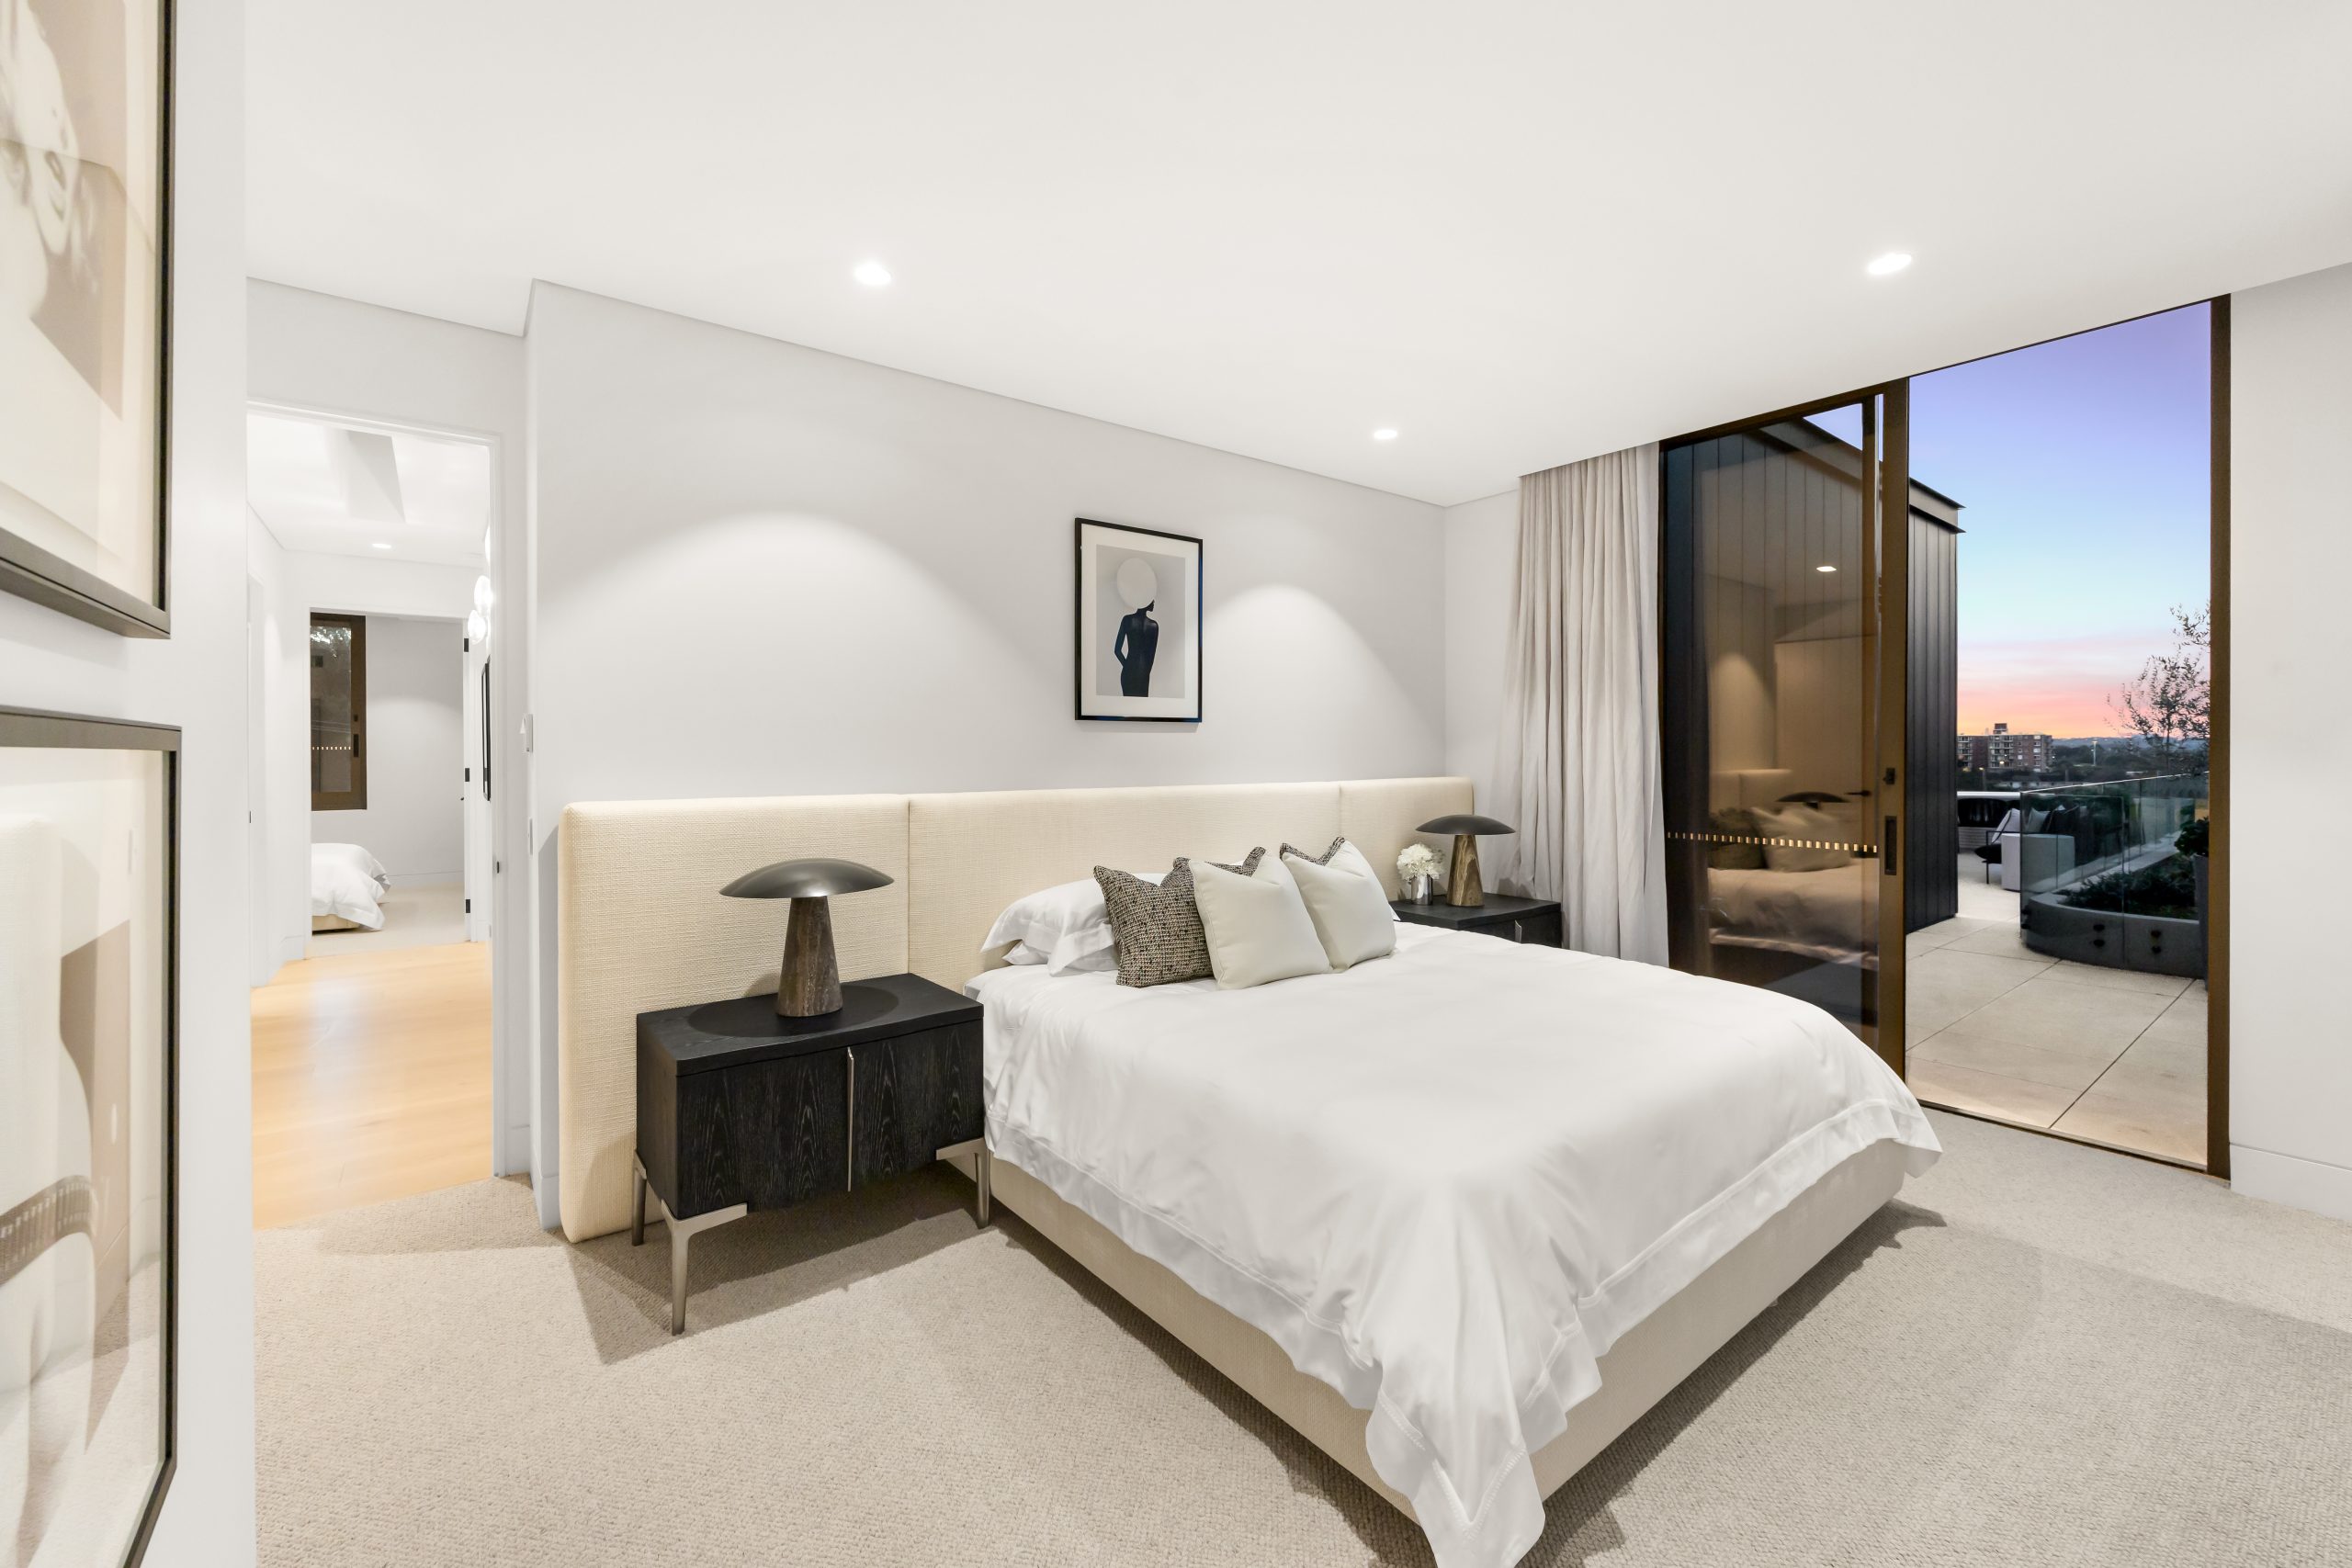
Occupying the building’s uppermost level, the residence spans 295sqm on title, including a 74sqm wraparound terrace. It has three bedrooms plus a study, 2.5 bathrooms and private lift access, with its principal rooms oriented north towards the leafy surrounds of Cremorne and Middle Harbour.
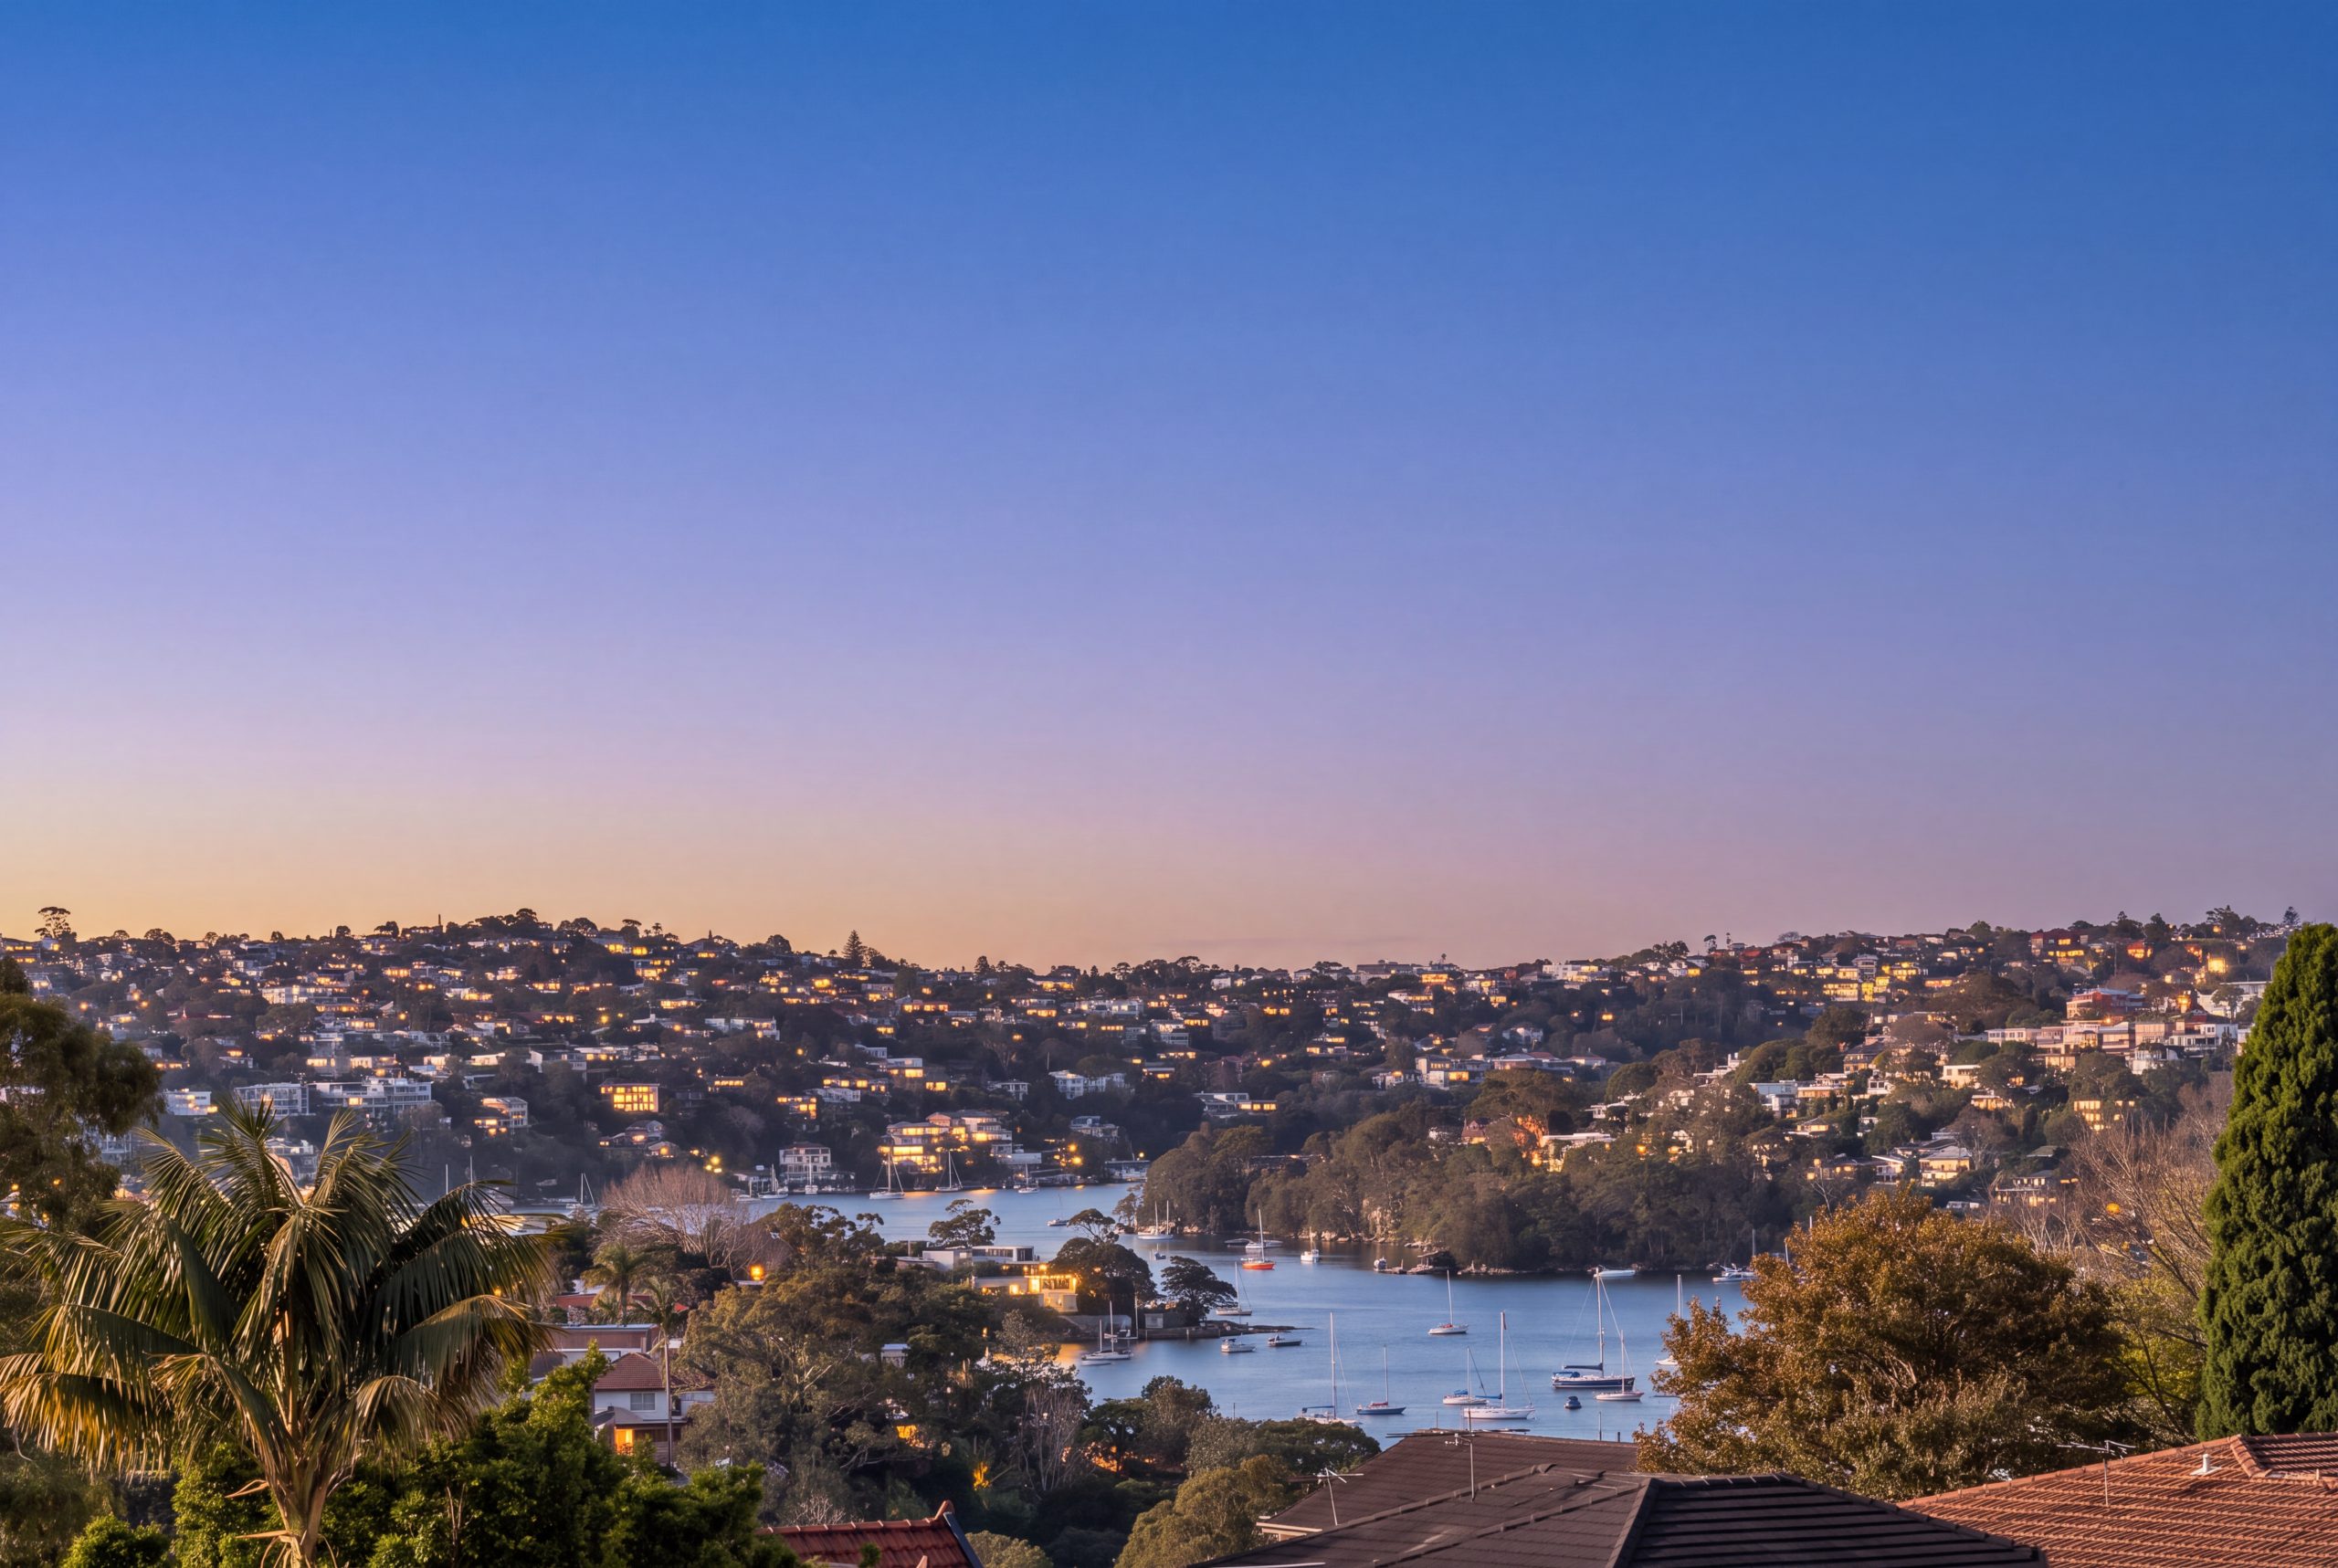
The scale is intended to feel closer to a freestanding home than a conventional apartment. It is also the crowning residence in a completed collection of just 11 homes, giving the building a degree of privacy increasingly difficult to find in larger residential developments.
A penthouse designed from the inside out
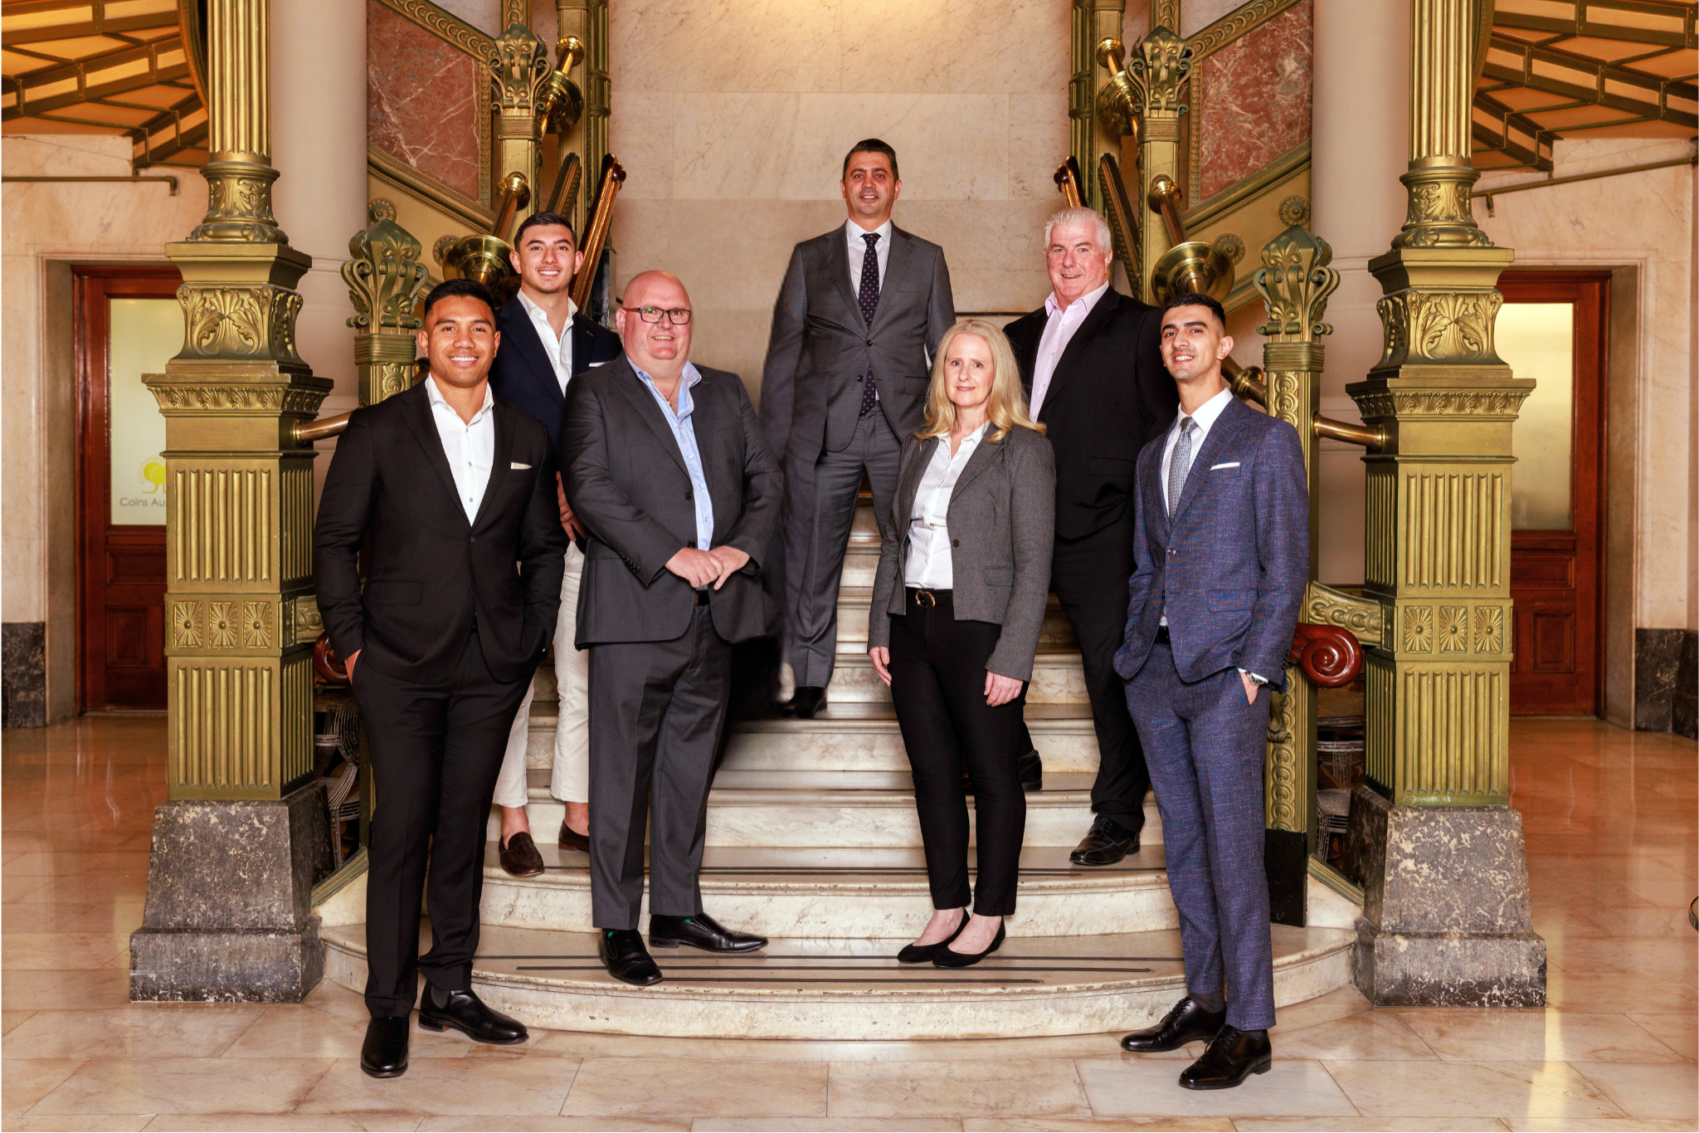
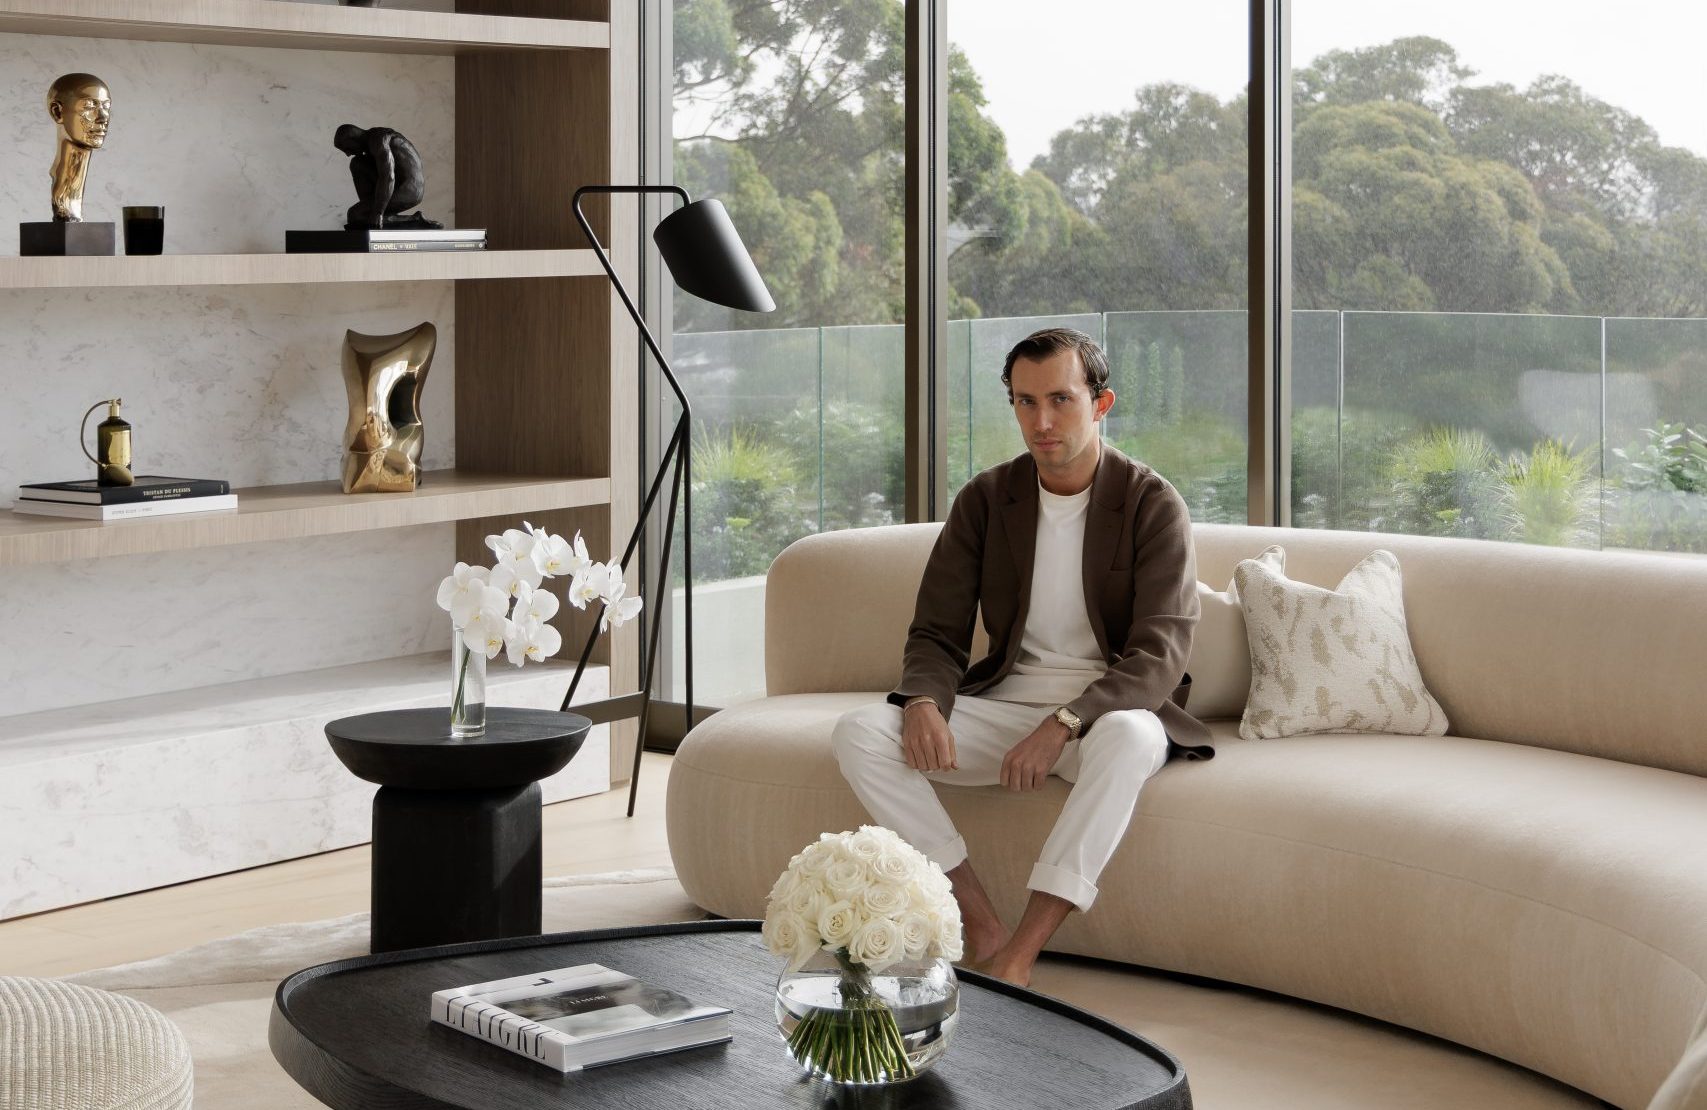
The penthouse is the product of a collaboration between Abadeen founder and executive chairman Justin Brown and designer and curator Jack Freeman, founder of FREEMAN & CO.
Their brief extended beyond specifying premium finishes. The intention was to create an established private residence — a home with warmth, art and individual pieces — rather than an immaculate but impersonal display apartment.
“The experience begins the moment the lift doors open,” Brown says.
“You’re welcomed into an elegant dining room before the home opens into an extraordinary living space framed by sun-drenched harbour views.”
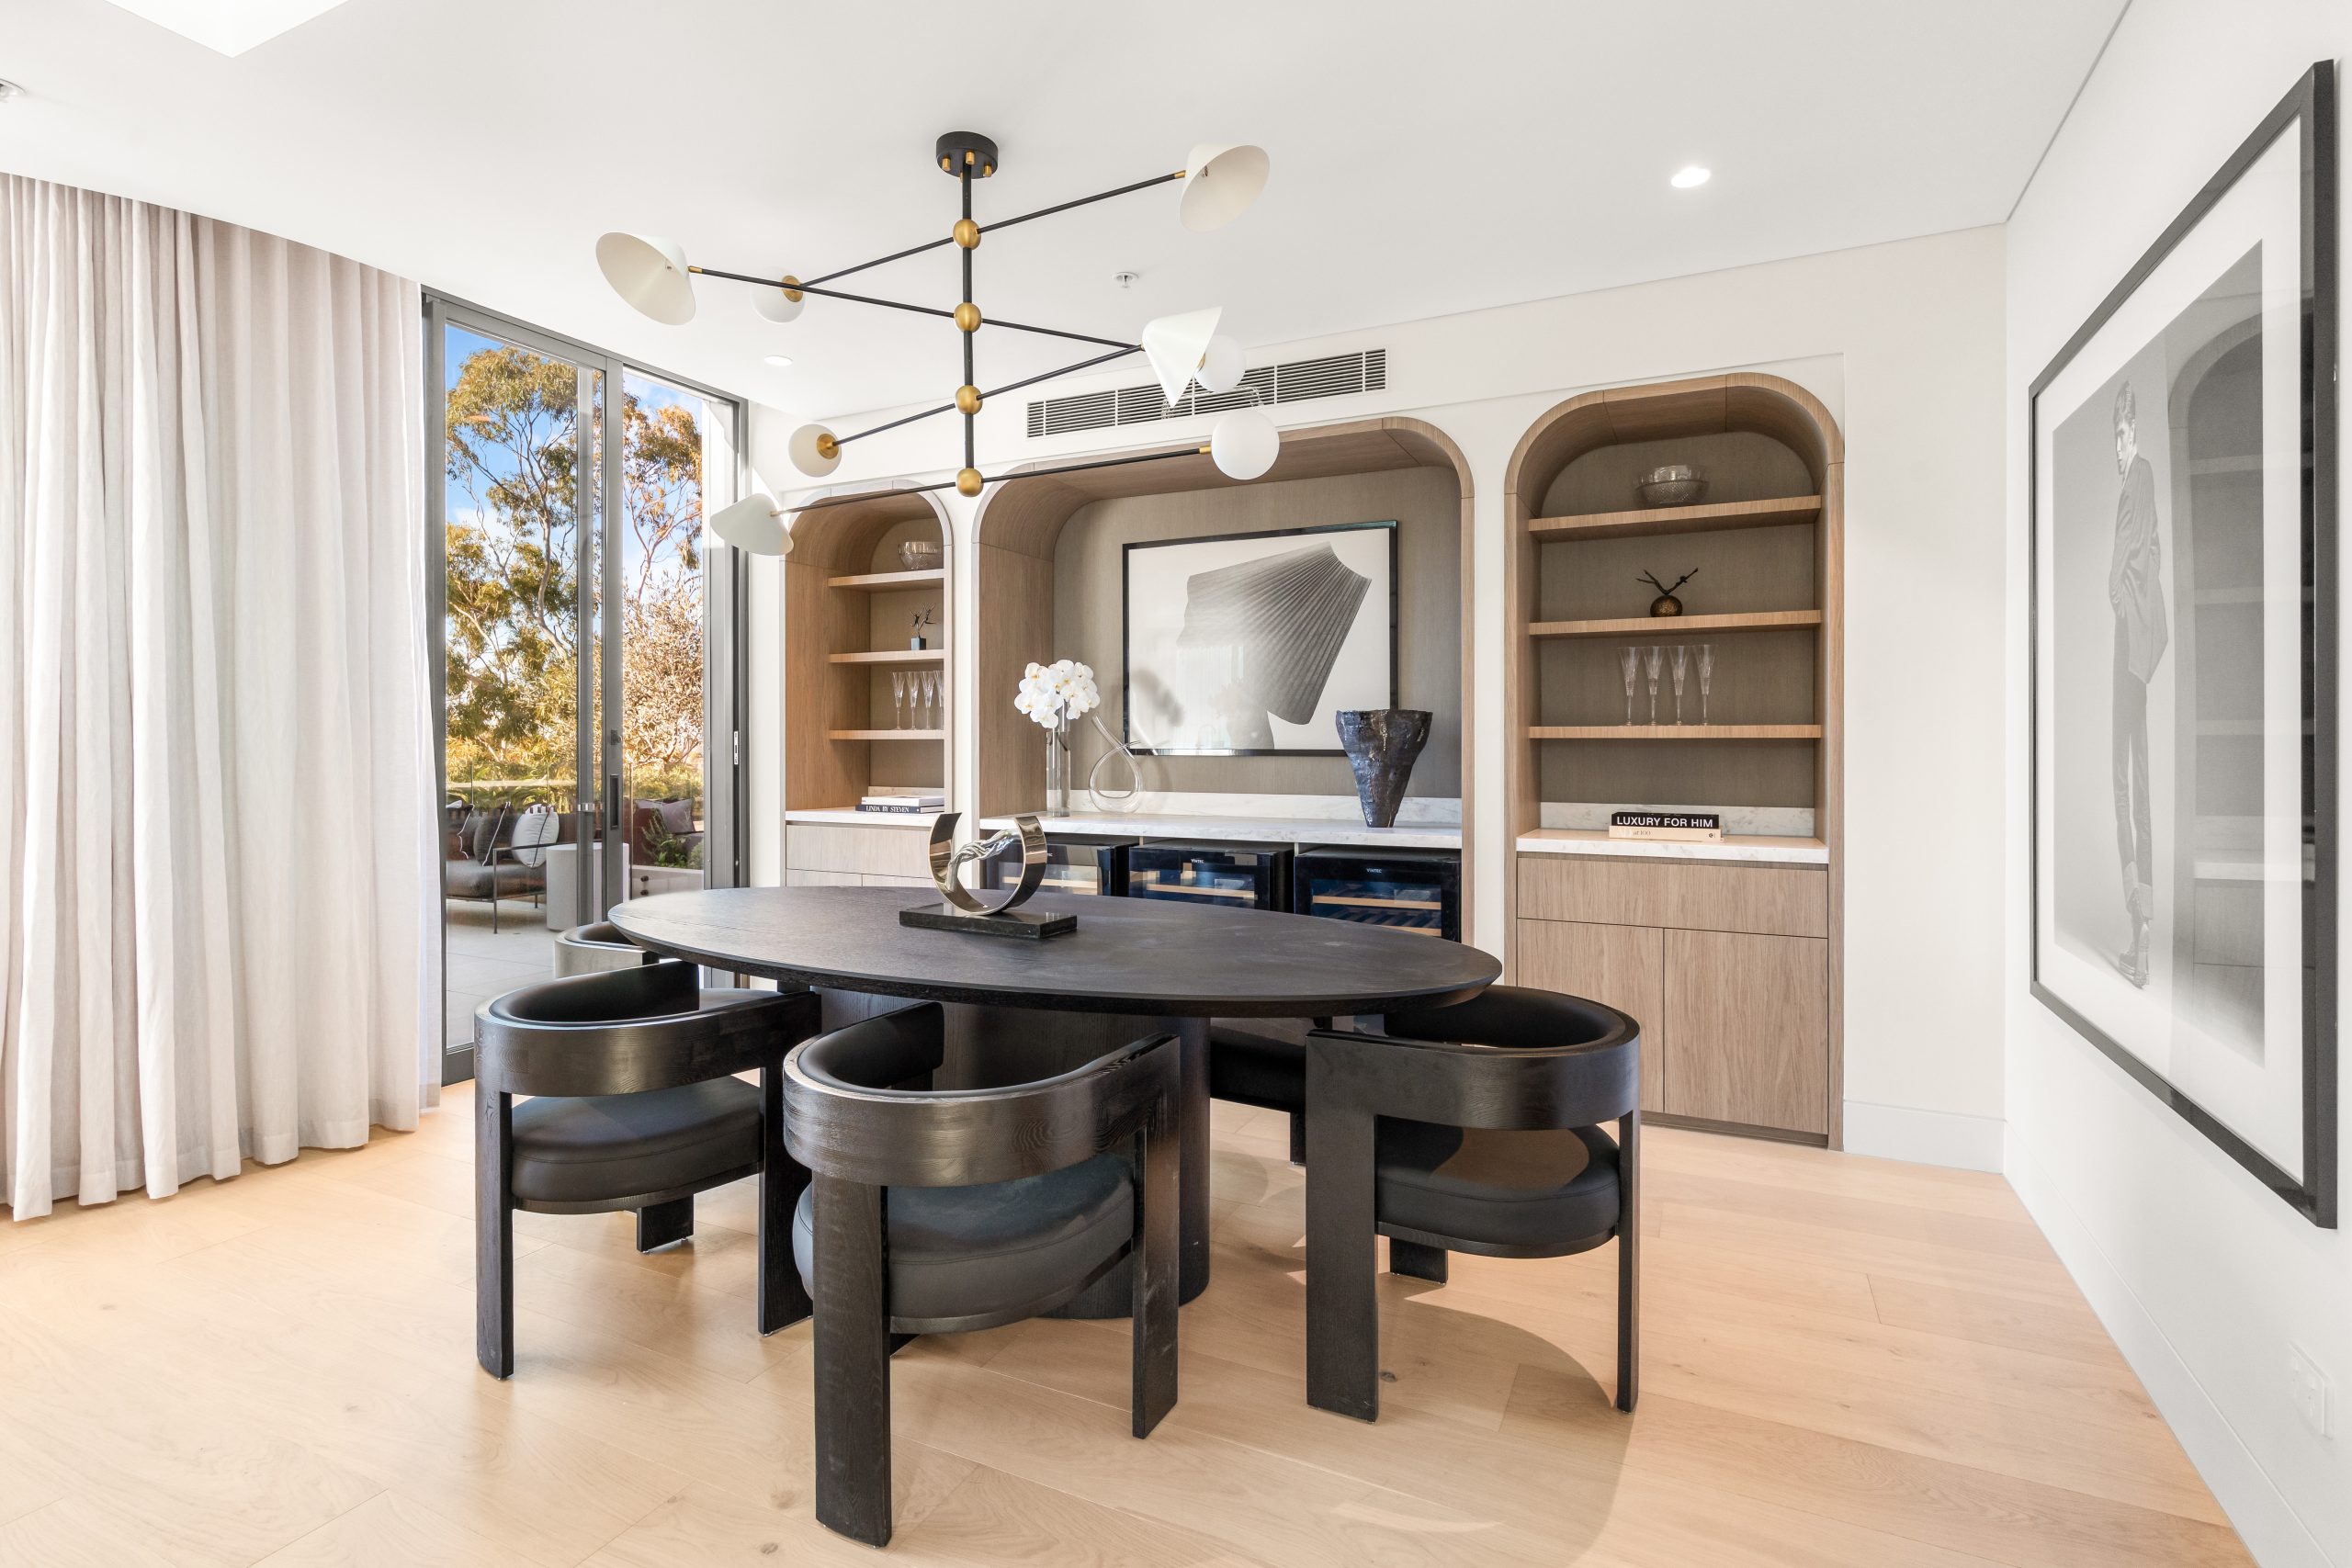
Brown says that when someone walks through the front door, they pause.
“It’s not just the view, it’s the incredible sense of space, the warmth created by the northern sunlight that fills the interiors, and the way every room connects so effortlessly. It has all the proportions of a luxury home, while delivering the effortless lifestyle and personalised experience of living in a world-class six-star hotel, combined with the simplicity and convenience of apartment living.”
Freeman’s approach is based on the idea of collecting rather than decorating. Furniture, lighting and art are selected for their form, provenance and relationship to the architecture, producing an interior that appears to have developed over time.
At Park Residences, the curation includes furniture by Parisian design house Pierre Augustin Rose and the sculptural Ball and Shade pendant by London studio Square in Circle.
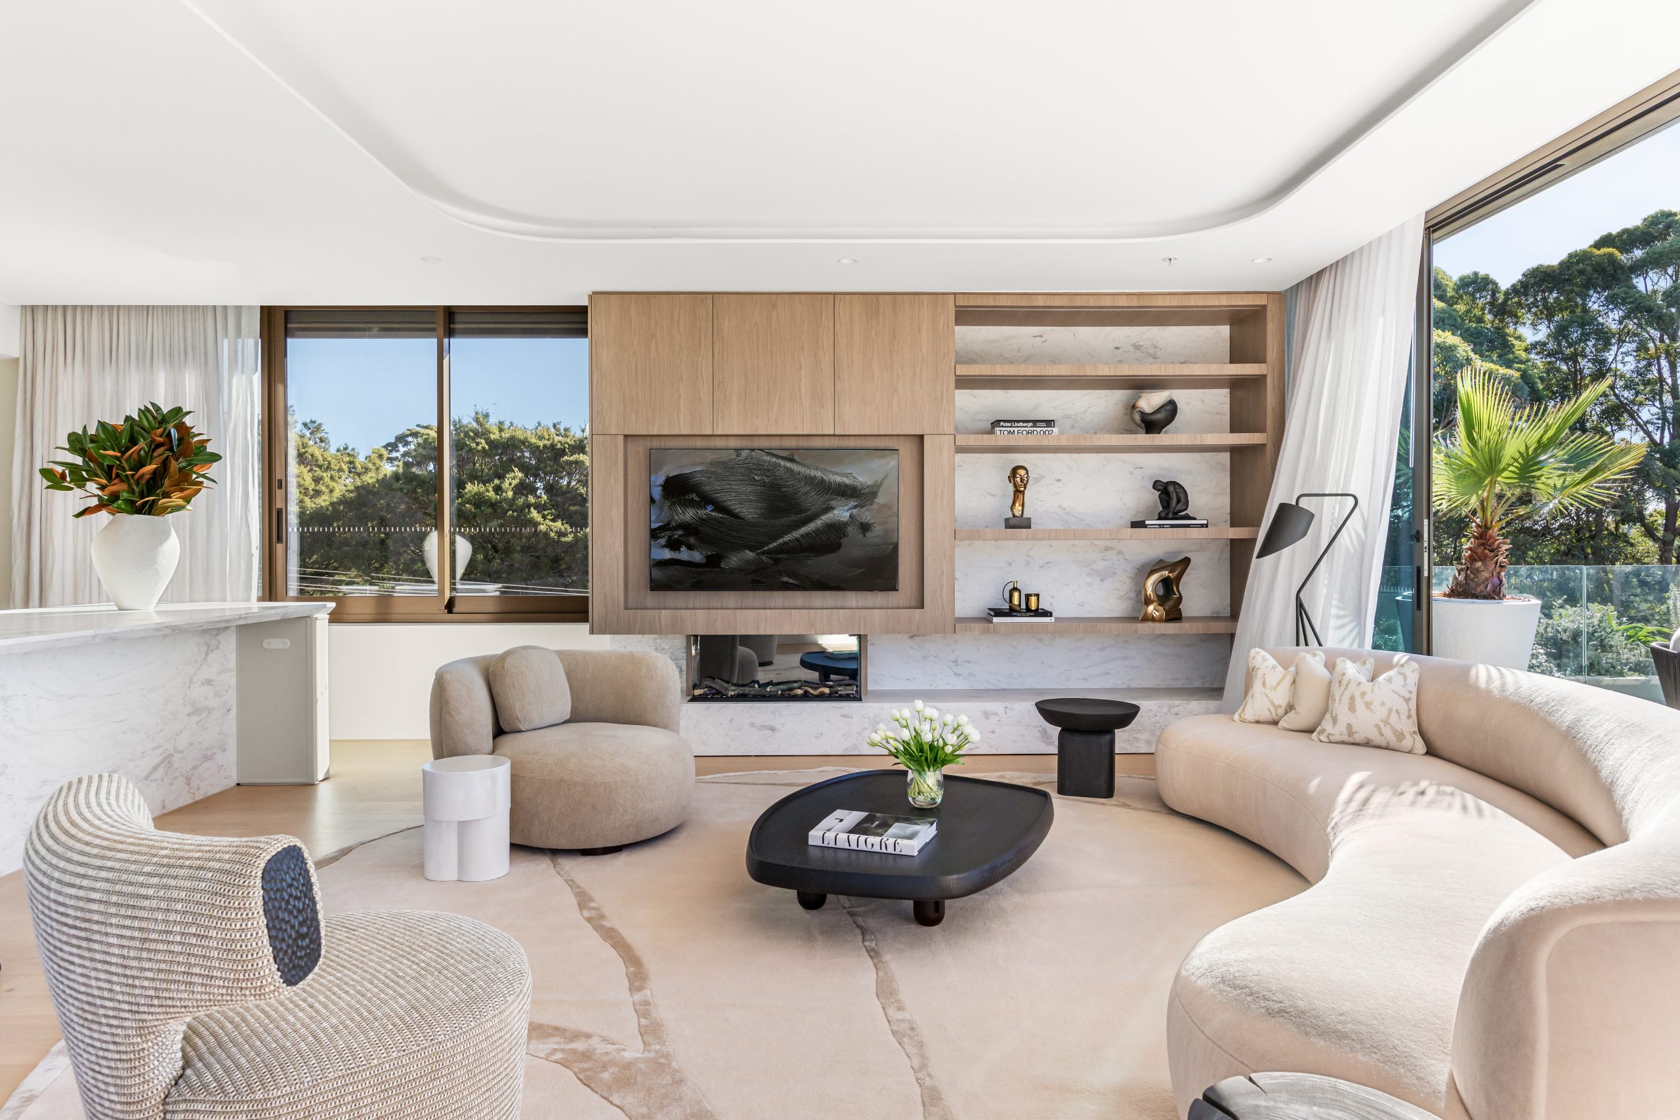
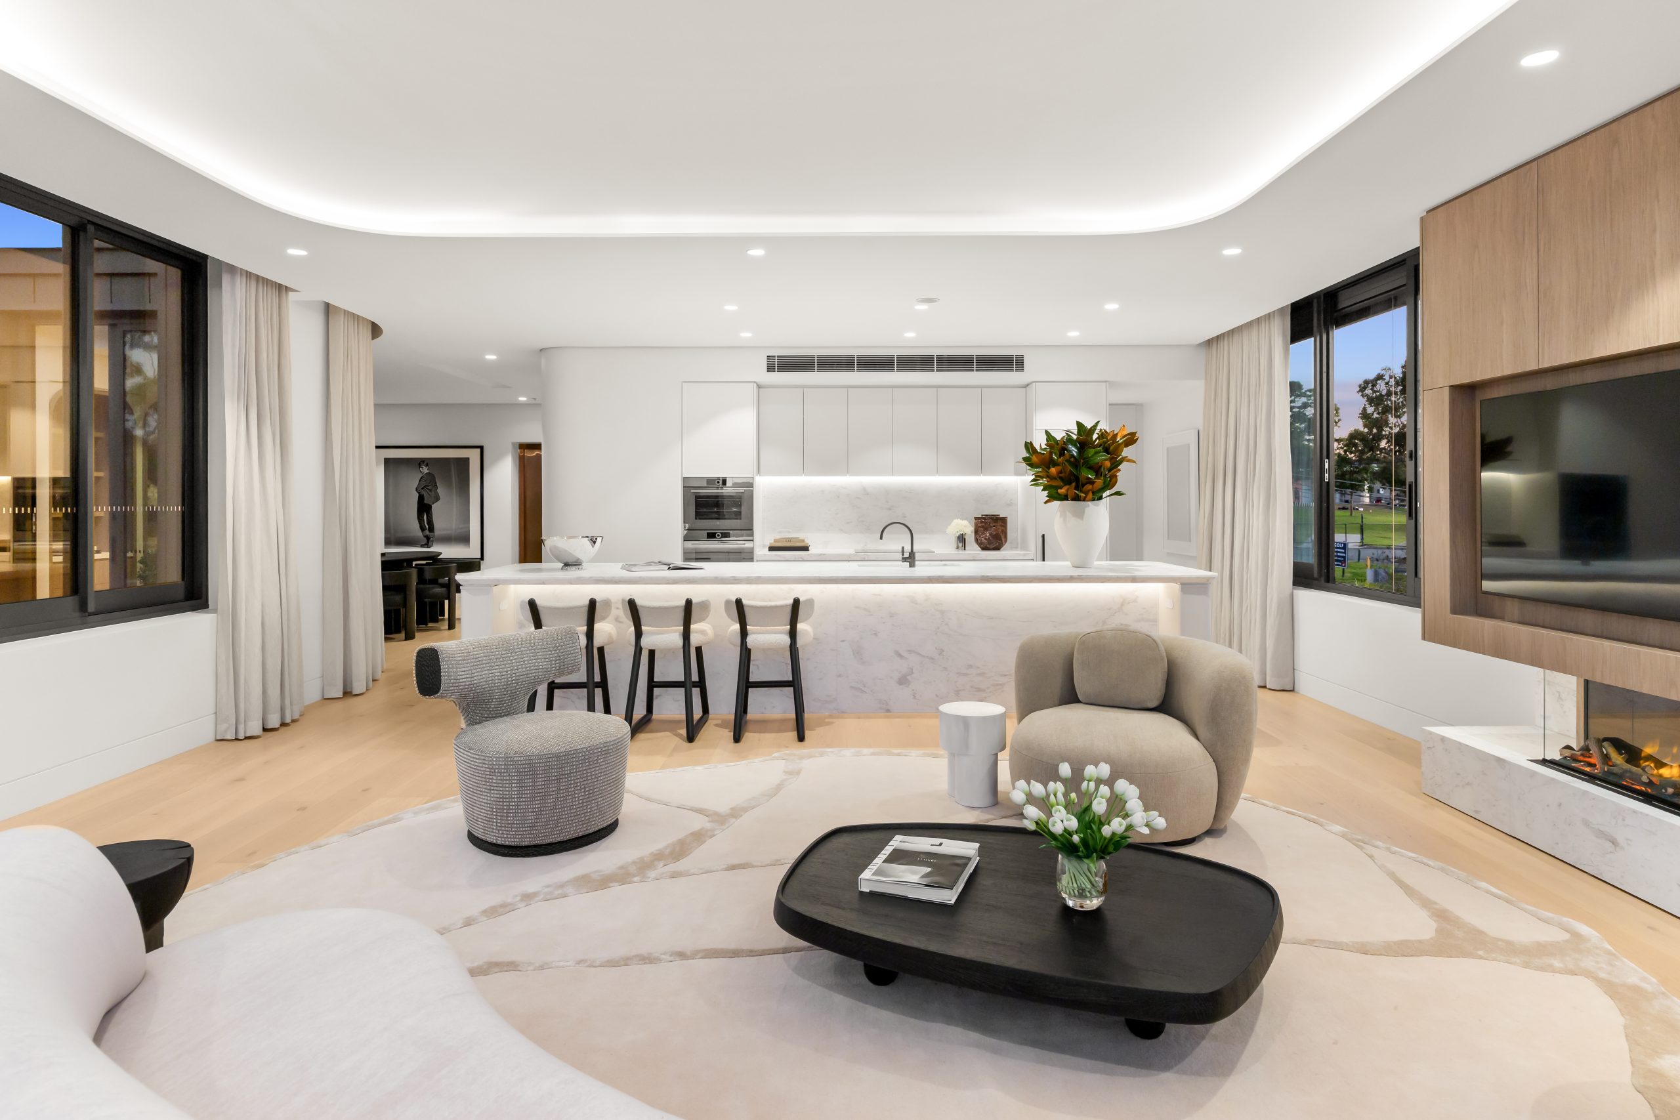
These international pieces sit within an architectural framework of oak flooring, marble surfaces, full-height glazing, integrated joinery and a feature fireplace.
The result is restrained but not anonymous. Curved and sculptural furniture softens the apartment’s clean architectural lines, while art and distinctive lighting introduce points of personality. Natural stone and timber give the rooms a tactile quality that is intended to age more gracefully than a heavily trend-driven palette.
Northern light as an architectural material
The penthouse’s north-facing orientation is central to the experience.
Floor-to-ceiling glazing brings daylight deep into the principal living spaces and frames a view across the surrounding treetops towards Middle Harbour. Instead of the harder glare and heat that can accompany a western outlook, the northern aspect provides more consistent light through the day.
That light also changes the character of the materials. Marble, timber, upholstery and metalwork become more expressive as shadows move across their surfaces.
The main living and entertaining spaces connect directly with the wraparound terrace, extending the usable footprint of the home and giving different parts of the interior access to the outlook.
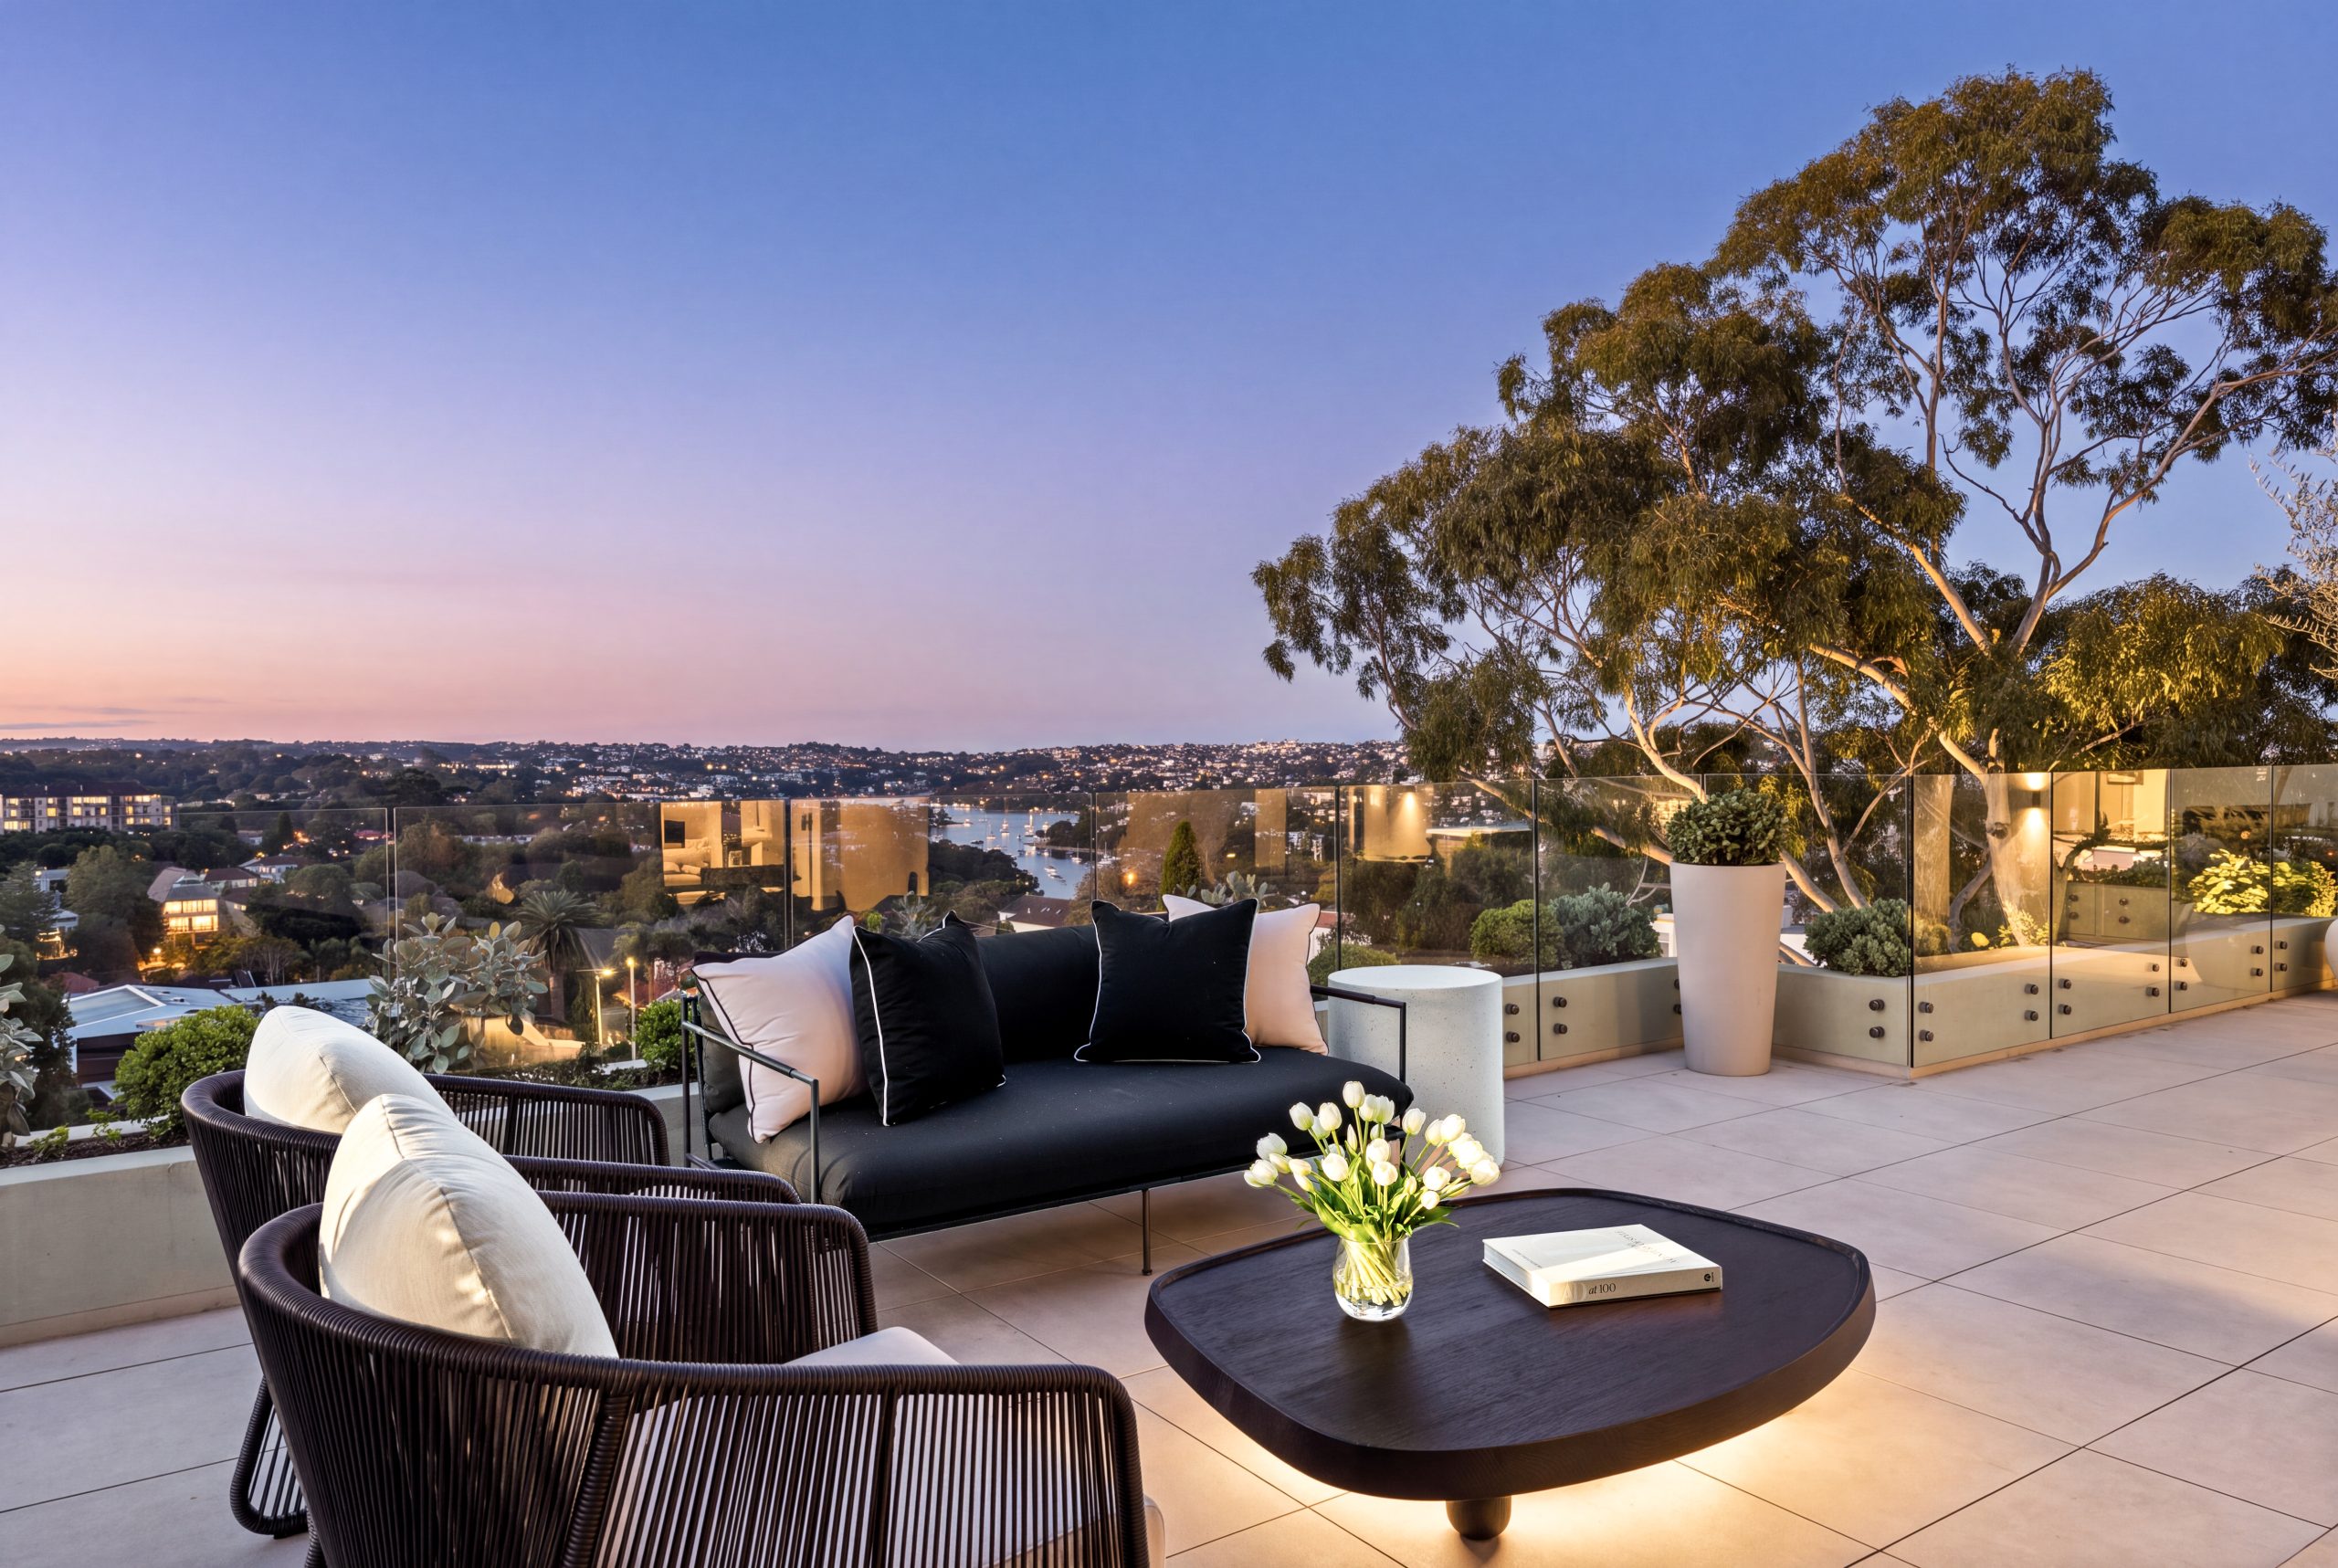
At 74sqm, the terrace is conceived as a genuine outdoor living area rather than a narrow apartment balcony. It provides space for dining, informal seating and entertaining while preserving the elevated perspective over Cremorne’s greenery.
The fireplace gives the living room a counterpoint during cooler months, helping the large, glazed space retain warmth and intimacy after dark.
The appeal of a whole-floor residence
A penthouse occupying an entire level offers more than additional floor area.
It can provide separation from neighbouring apartments, greater control over orientation and windows on multiple sides of the building. Private lift access also creates a more deliberate sense of arrival and removes the usual transition through shared residential corridors.
At Park Residences, those attributes are combined with a boutique building of only 11 residences.
The comparatively small number of homes should appeal to buyers moving from substantial houses who want less maintenance without accepting the density or anonymity of a large apartment tower.
That downsizer market has become an important audience for luxury developments across Sydney’s established suburbs. Many buyers are not necessarily seeking smaller living spaces; they want to relinquish gardens, external maintenance and ageing houses while retaining room for family, guests, work and entertaining.
The Park Residences penthouse responds to that expectation with three bedrooms, a separate study, generous living areas and an outdoor space large enough to function as another room.
Cremorne beyond the harbour view
The penthouse is positioned at 2 Sutherland Street, opposite Cammeray Golf Club and close to Cammeray Croquet Club and Grand Slam Tennis Cammeray.
Neutral Bay Village, its cafés, restaurants and shops are approximately 650 metres away, according to Abadeen’s campaign material. The Oaks Hotel is also within walking distance, while the Sydney CBD remains readily accessible by road and public transport.
This combination of outlook and convenience is an important part of the proposition.
The residence is elevated above a green Middle Harbour landscape, but it is not isolated from everyday services. For an owner-occupier, the ability to walk to coffee, dining and shopping can matter as much as the panoramic view.
The advantage of buying completed
Off-the-plan purchasing necessarily involves interpretation. Buyers assess architectural drawings, renders, finish schedules and display suites before committing to a residence that may not be completed for several years.
A finished penthouse removes much of that abstraction.
Prospective buyers can test the privacy, sound, natural light, outlook and proportions themselves. They can also assess whether the interiors and furniture curation align with the way they want to live.
This is particularly relevant at the premium end of the market, where the emotional response to a residence can be as important as its specifications.
Park Residences is not selling the promise of what its penthouse may eventually become. The rooms, terrace, view and material detail are already there to be experienced.
The Penthouse at Park Residences is being offered for sale by expressions of interest through SRM Residential. Private inspections are available by appointment.
At a glance
- Property: The Penthouse at Park Residences
- Address: 2 Sutherland Street, Cremorne, NSW
- Developer: Abadeen
- Architecture: MHNDU
- Interior curation: Jack Freeman and FREEMAN & CO
- Building: Boutique collection of 11 completed residences
- Title area: 295sqm
- Terrace: 74sqm wraparound entertaining terrace
- Accommodation: Three bedrooms plus study
- Bathrooms: 2.5
- Aspect: North-facing
- Outlook: Across Cremorne’s leafy surrounds towards Middle Harbour
- Access: Private lift entry
- Selected design pieces: Pierre Augustin Rose furniture and the Ball and Shade pendant by Square in Circle
- Sales method: Expressions of interest
- Selling agency: SRM Residential
- Project contact: 1800 700 880
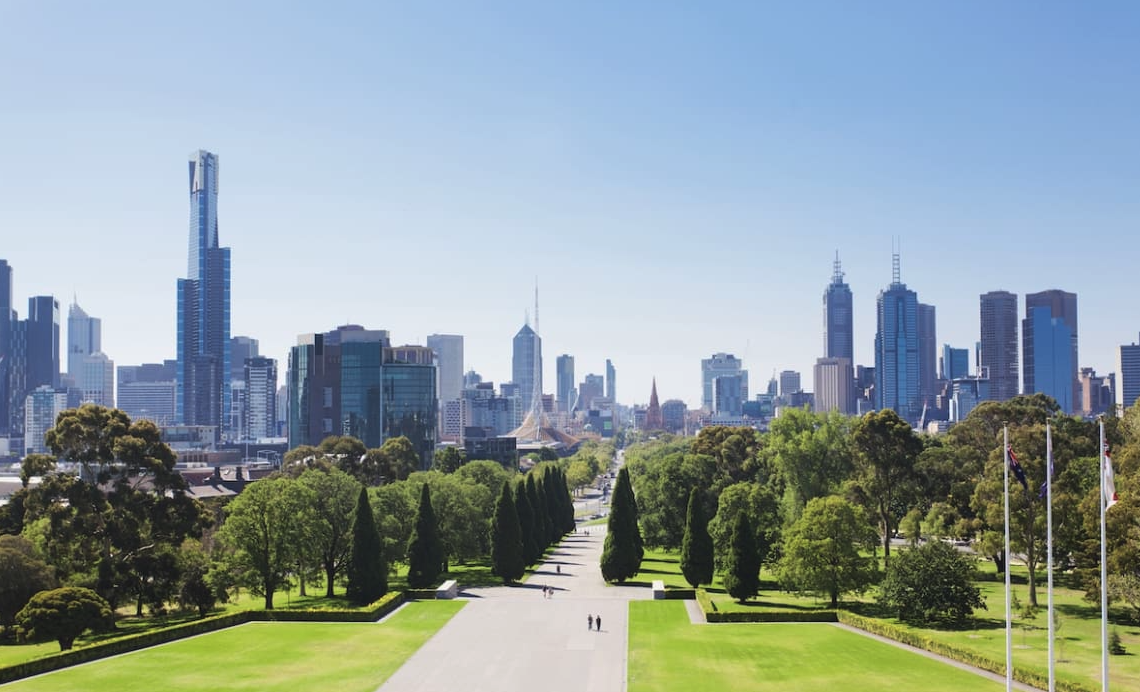
Australia’s market is on the move again, and not always where you’d expect. We’ve found the surprise suburbs where prices are climbing fastest.
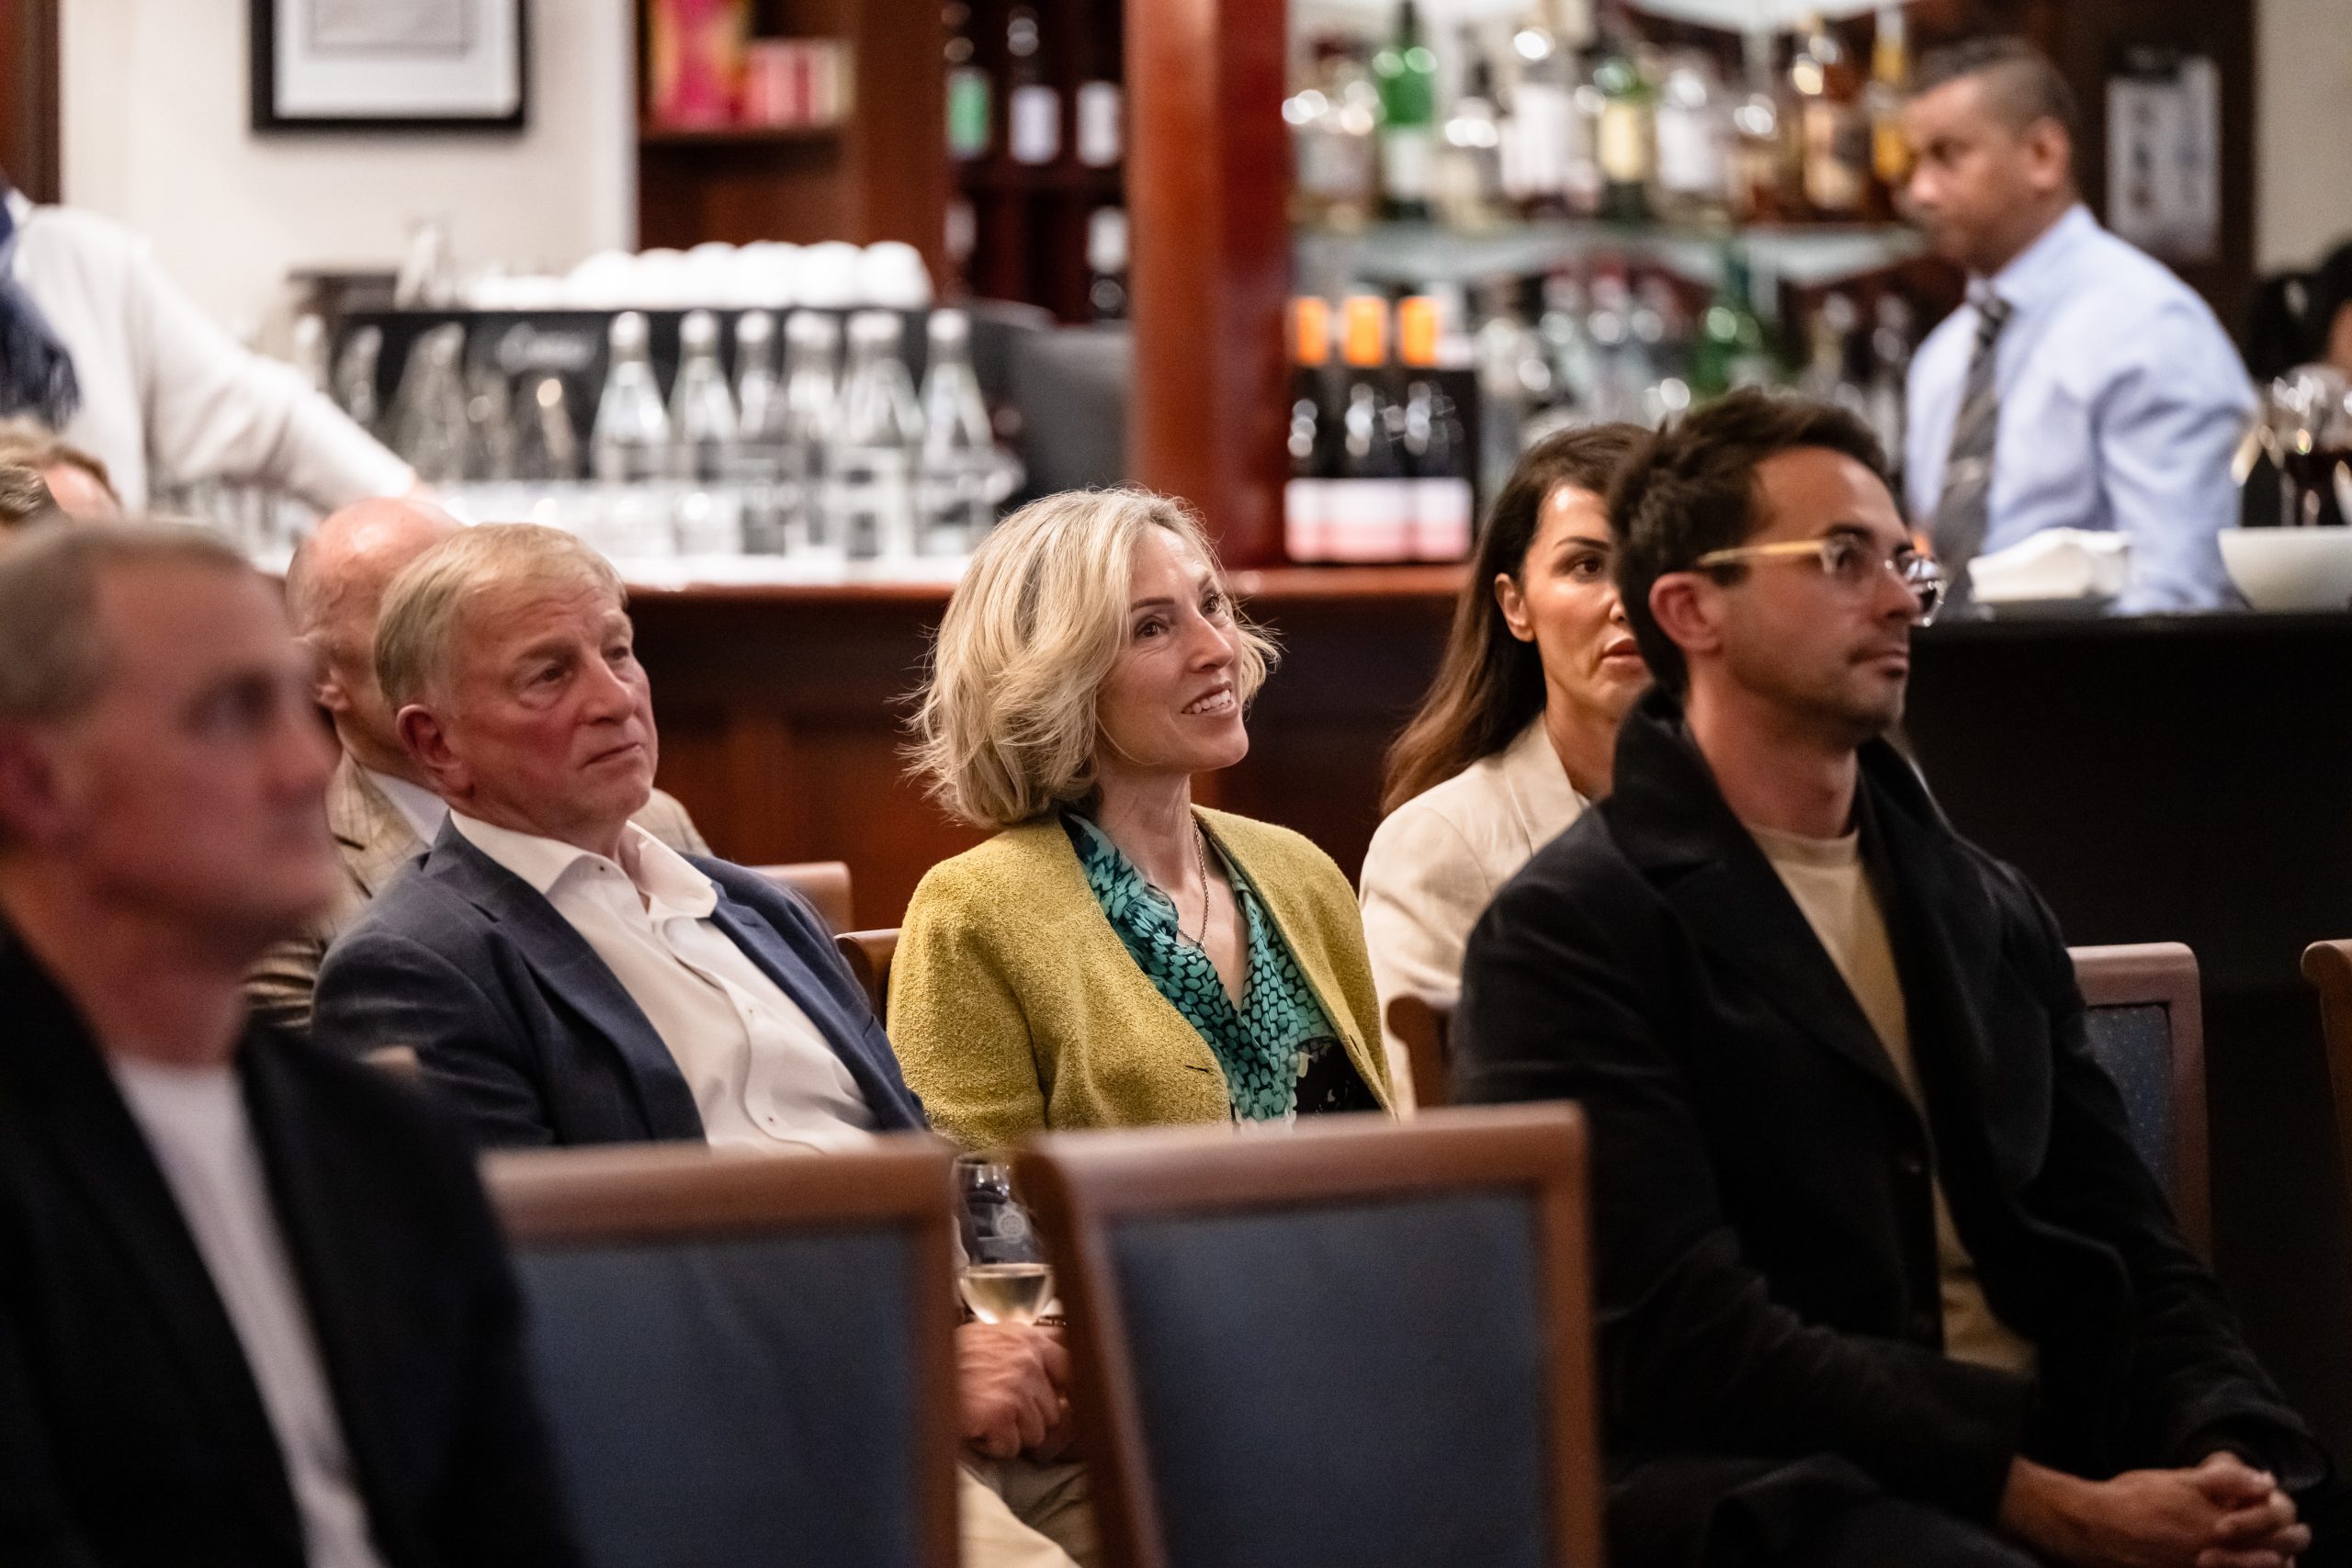
International AI strategist Justin Kabbani will headline the Kanebridge Property Summit in Sydney on June 18, with tickets selling fast.