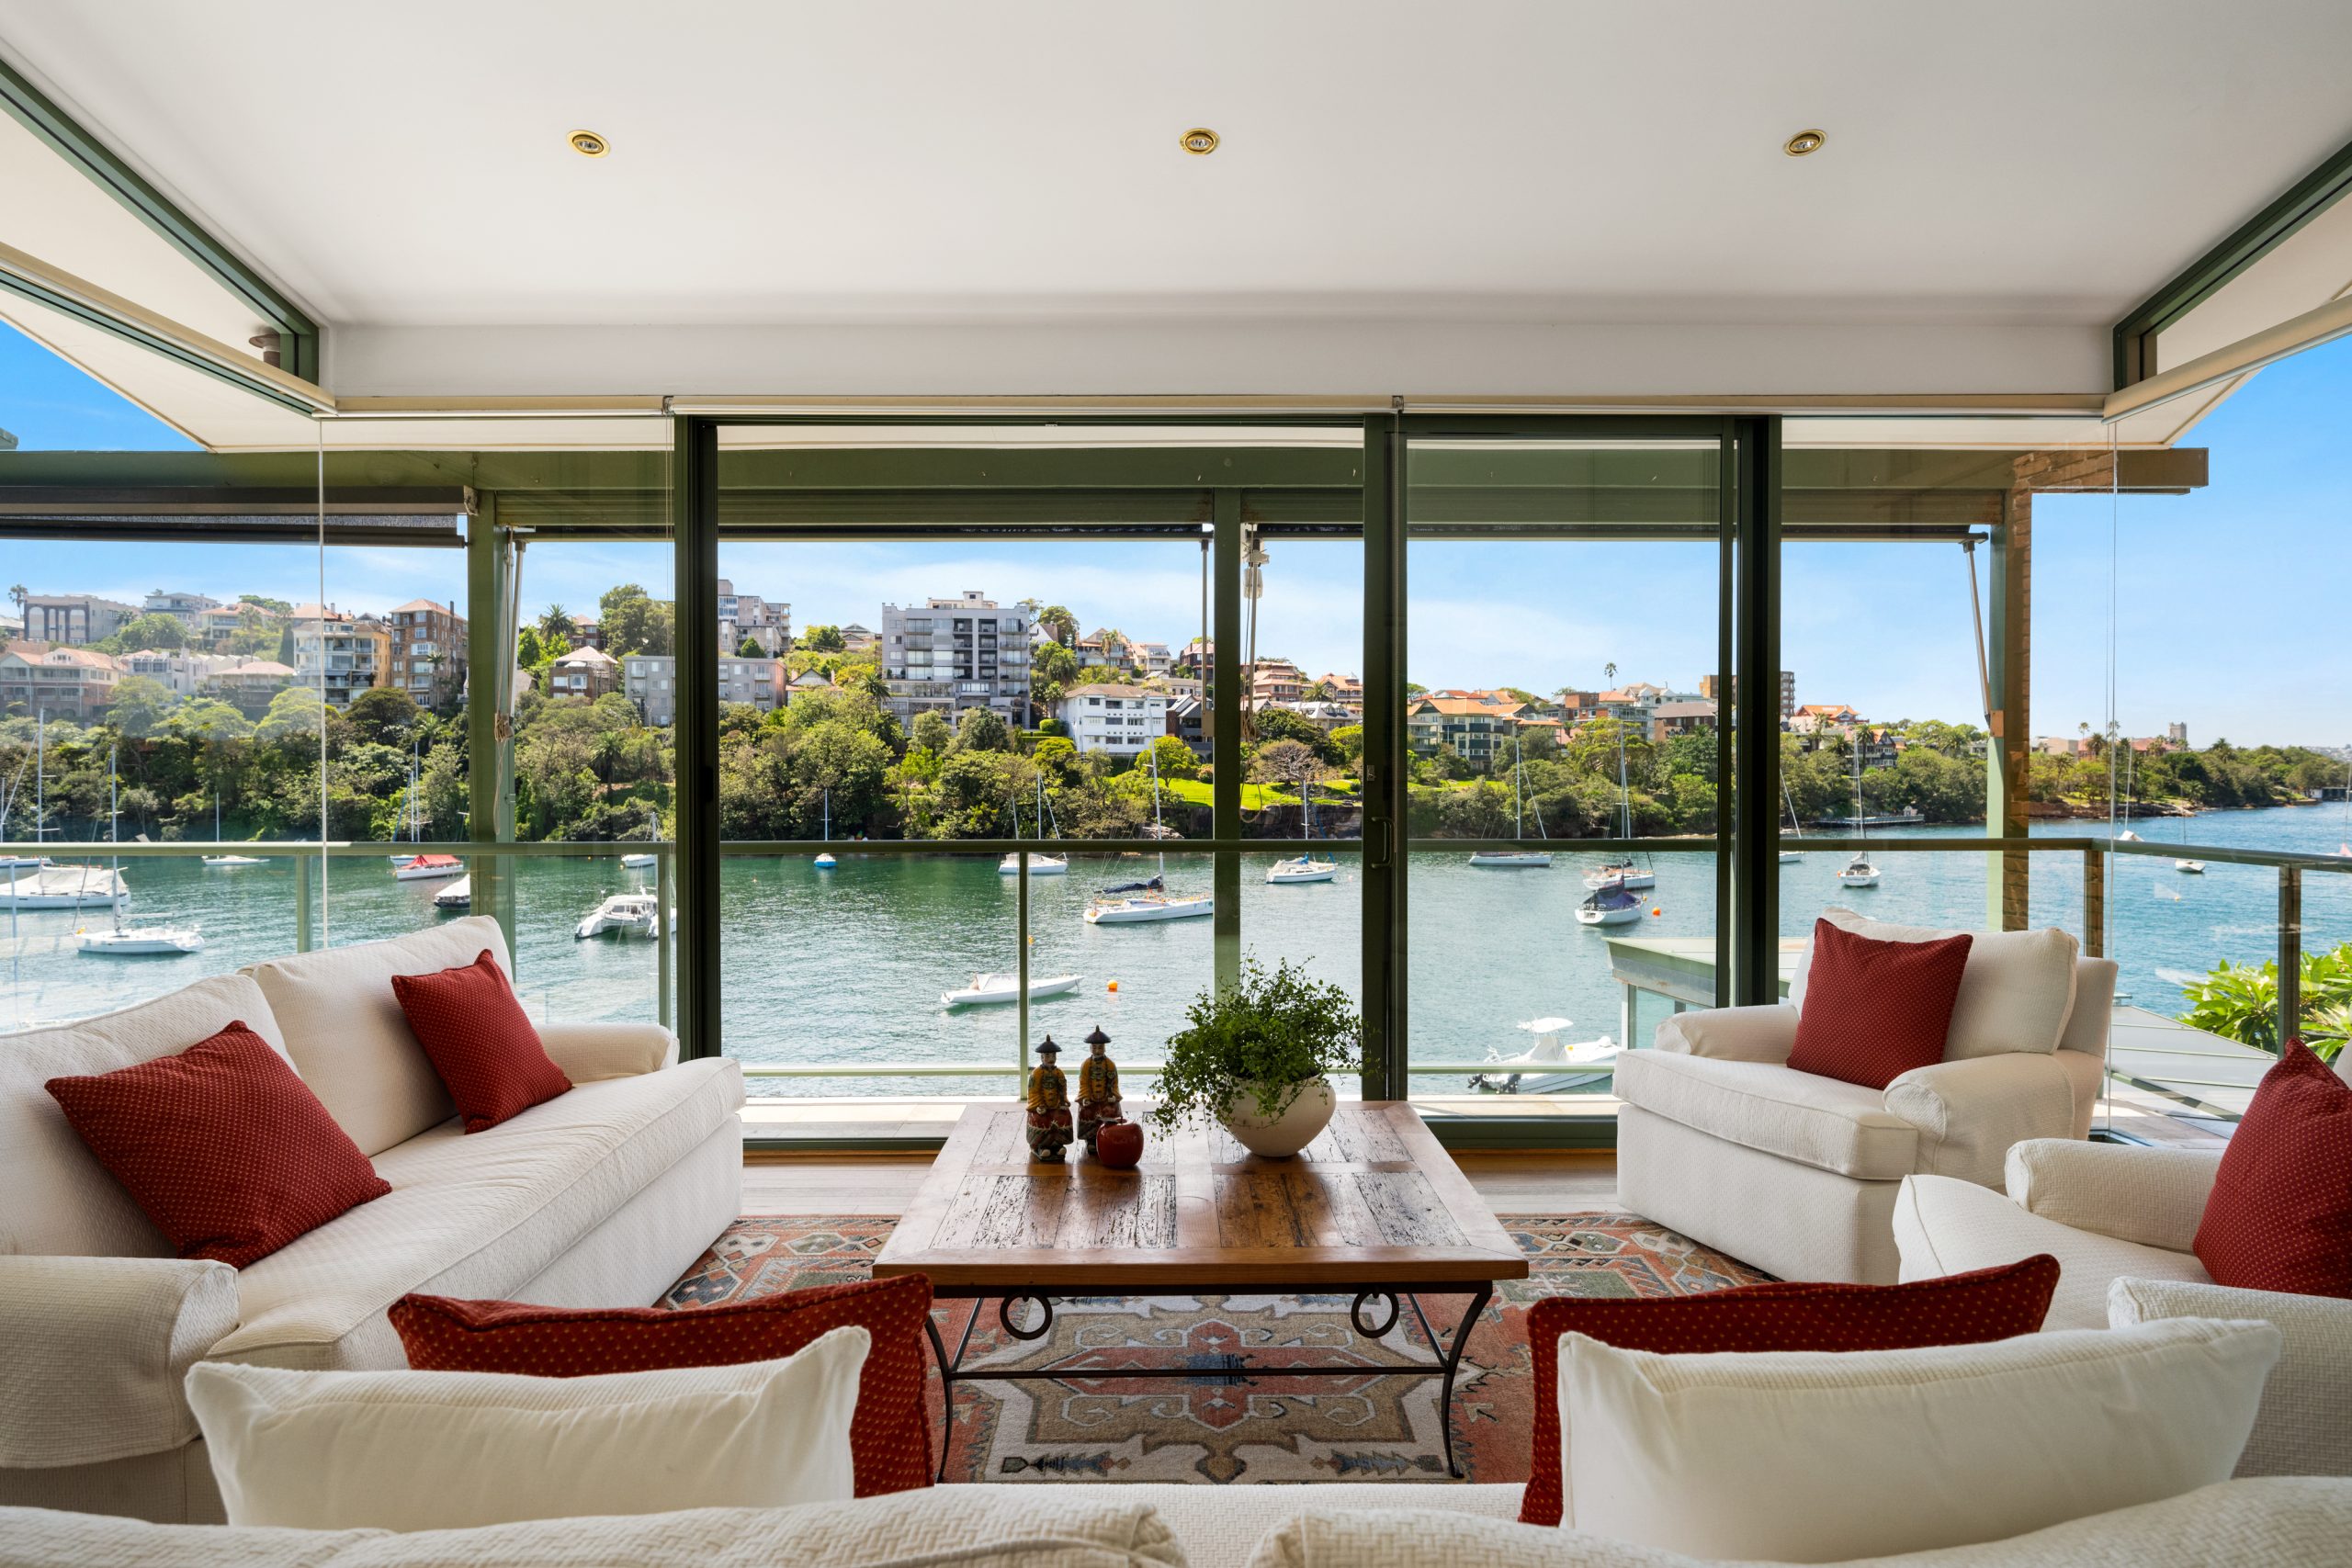
COASTAL DREAMING: A WORLD CLASS BEACH HOUSE UNVEILED
 2 min
2 min


Former Aussie Rules player Jeff Chapman’s dream beach house, which has had its praises sung by The Independent in the UK, is back on the market with a revised – and more competitive – price guide.
The contemporary pavilion-style residence Alinghi, created by celebrated architect James Grose, was voted one of the top five beach houses in the world by the British newspaper and has been operating as a luxury holiday rental earning up to $7000 a week.
The one-time Melbourne forward and founder of Bennelong Funds Management, and his wife Carena Shankar, listed the five-bedroom getaway back in mid 2024 with hopes of about $8 million. The prestige property is now back with new agent Pauline Karatau of Ray White New Farm and the amended guide now sits at $6.5 million.
As part of the private 5ha Rocky Point estate, at the southern end of the Great Barrier Reef overlooking Honeymoon Bay, the glamorous holiday home shares not only a private beach with just four other neighbours, but also a 30m saltwater pool, a full-size tennis court, a beach cabana with barbecue facilities and a full-time live-in caretaker on site.
Alinghi seemingly floats against the cliffs of North Queensland’s Capricorn Coast consisting of two pavilions and shallow reflections pools for ultimate serenity. Residence number 5 is home to a two-storey main pavilion with large living spaces spilling onto semi-enclosed areas framing enviable ocean views. Upstairs there are four bedrooms, including two with ensuites. The second pavilion is a private retreat housing the main bedroom suite with an additional study or wellness space.
Crafted by Grose to leave minimal impact on its natural environment, the house features external materials sourced locally including rich cedar, plus glass and Travertine stone specifically chosen to blend and weather with the landscape over time.
The low maintenance property is also relatively self sufficient thanks to water tanks collecting the region’s abundant rainfall. Despite it’s northern Queensland address air-conditioning is an after-thought due to the clever cross-ventilation design principles and deliberate orientation capturing ocean breezes that flow through the large footprint.
Alinghi’s external lightning has also been carefully designed to be low voltage with minimum impact upon the local wildlife including wallabies, echidnas, goannas, turtles and even a diverse range of native birds. From the private terraces throughout winter, homeowners can also track the migratory whales.
Alinghi is a 90-minute drive away from Agnes Waters and its sister town of 1770 (also known as Seventeen Seventy). It is approximately 120kms from Bundaberg, which is home to a well-serviced domestic airport.
Alinghi is listed for sale with a price guide of $6.5 million via Ray White New Farm agent Pauline Karatau on 0418 733 773.
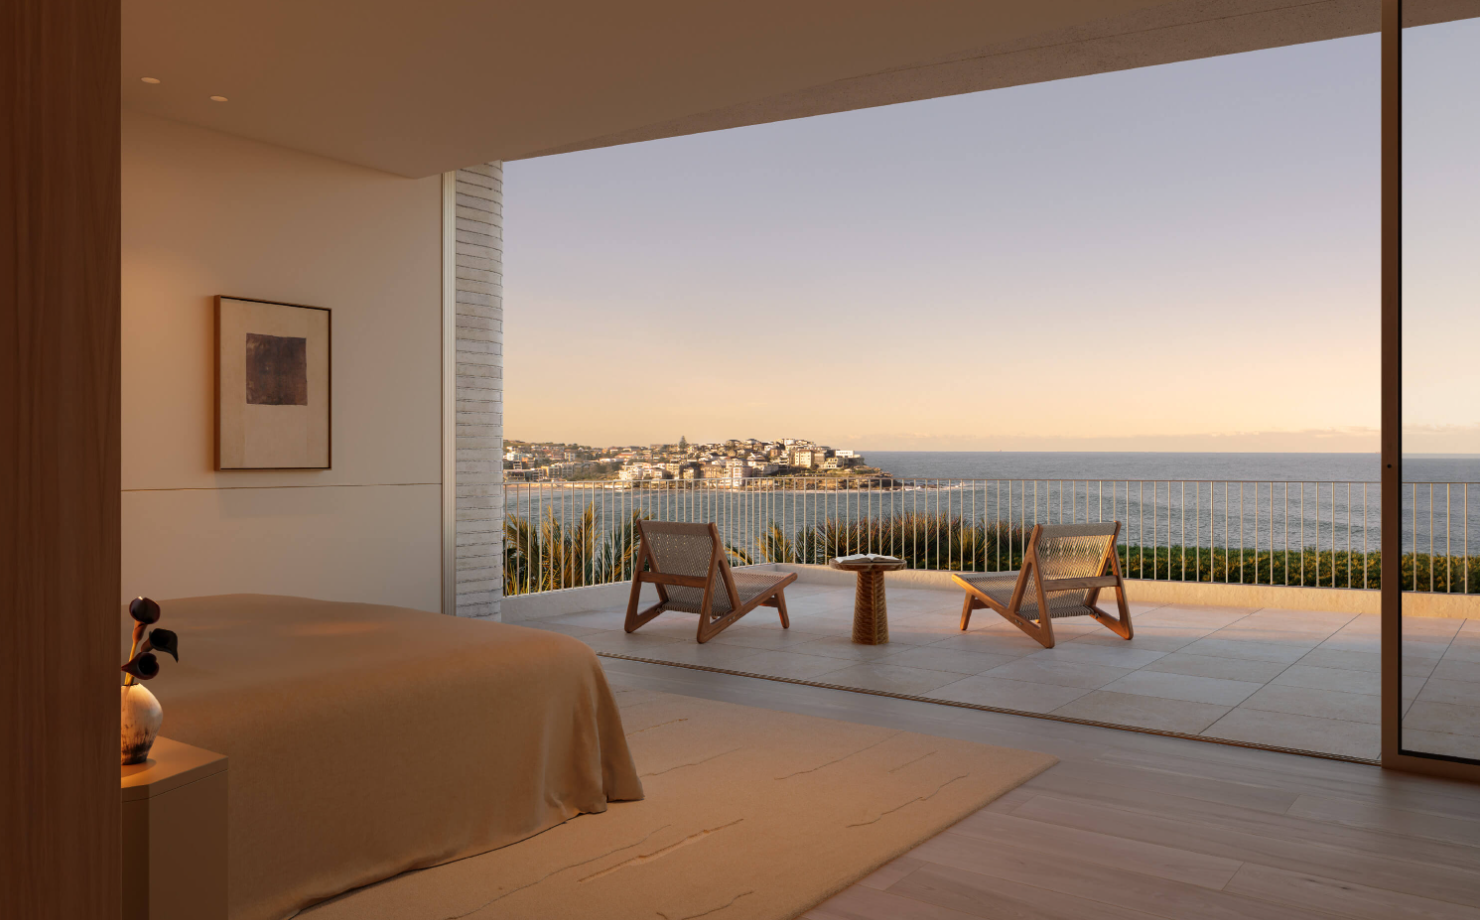
For Central Element, the start of work at Pearl represents another step in the company’s growing eastern suburbs pipeline.

All three vehicles will form part of a broader charitable initiative benefiting Big Brothers Big Sisters of America, the American Red Cross and Starlight Children’s Foundation
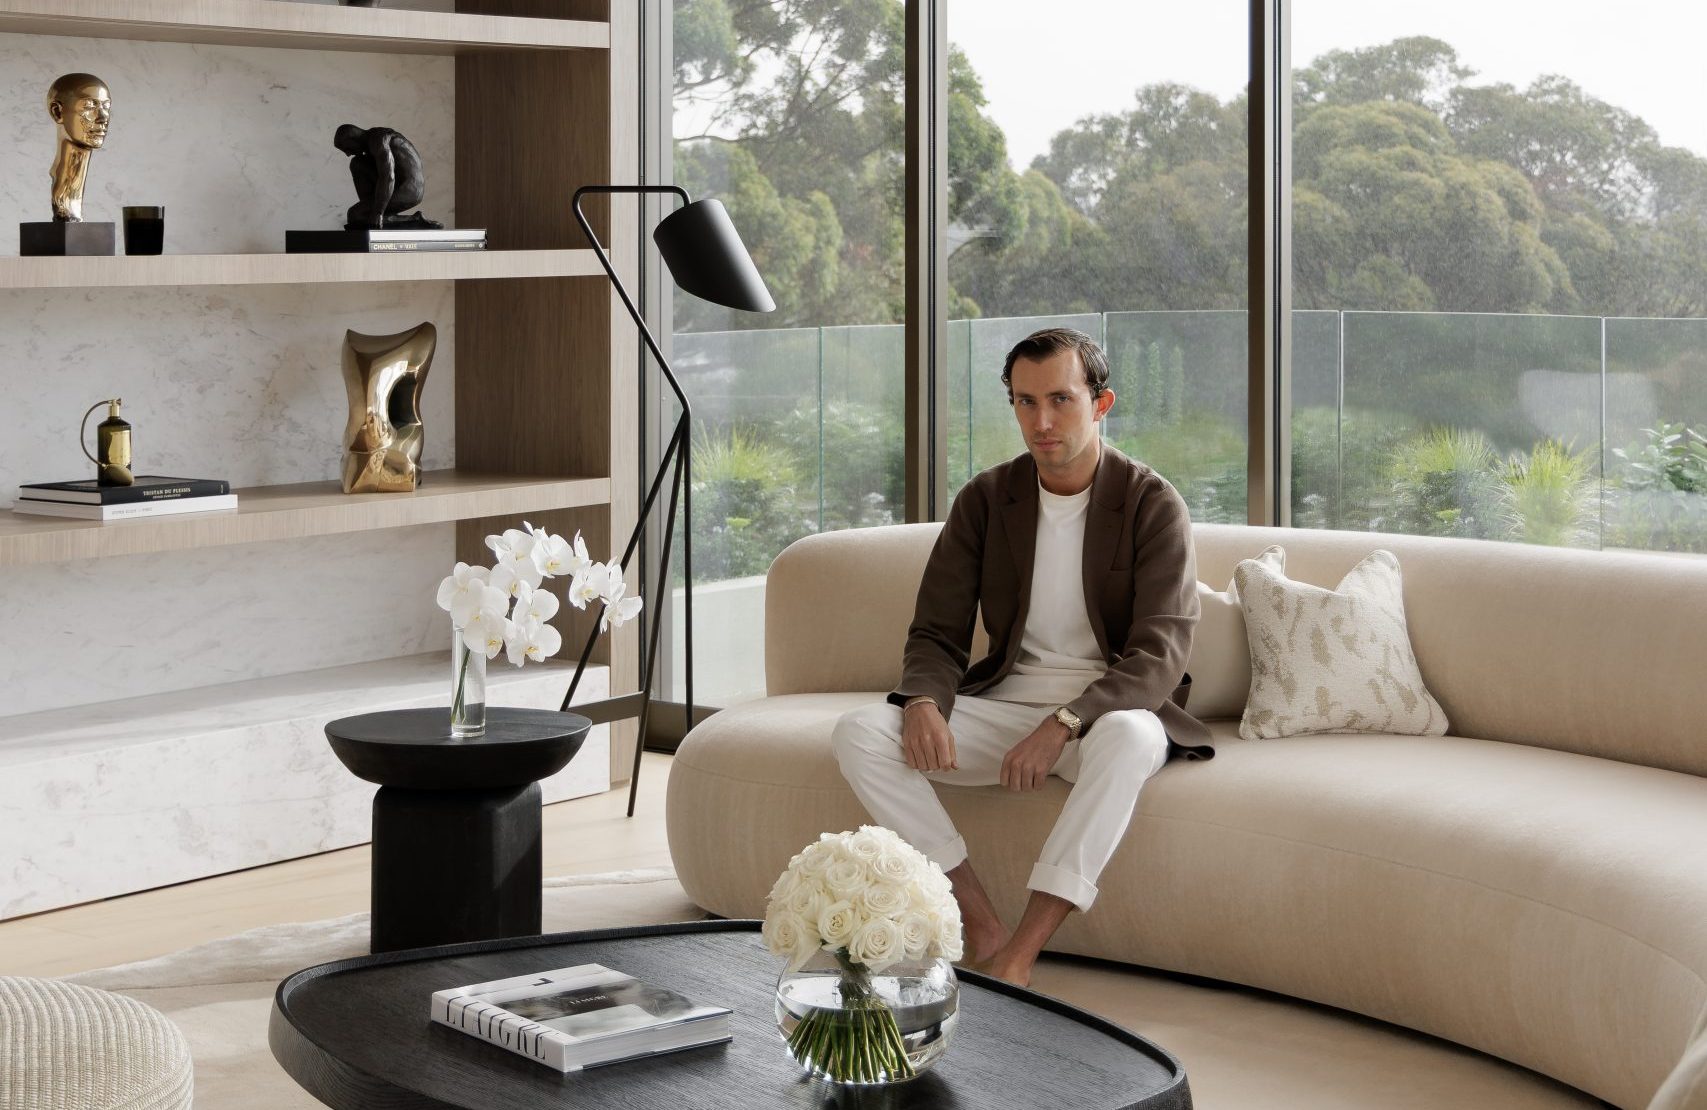
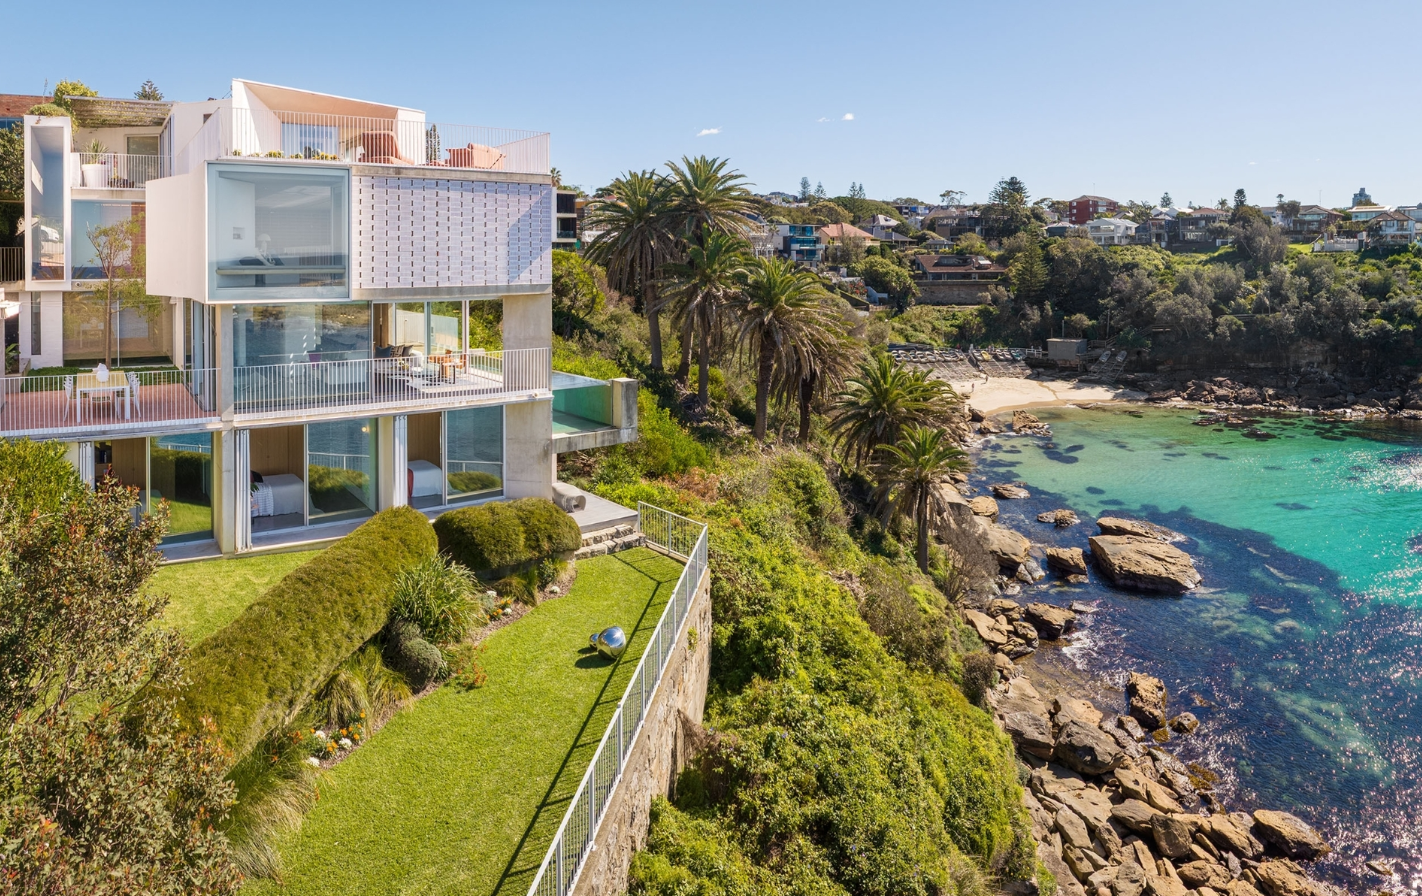
Completed in 2025 by Wolveridge Architects and S. Smith Builders, this extraordinary 51-acre Mornington Peninsula estate combines award-recognised architecture, genuine farming infrastructure and remarkable self-sufficiency.
4 min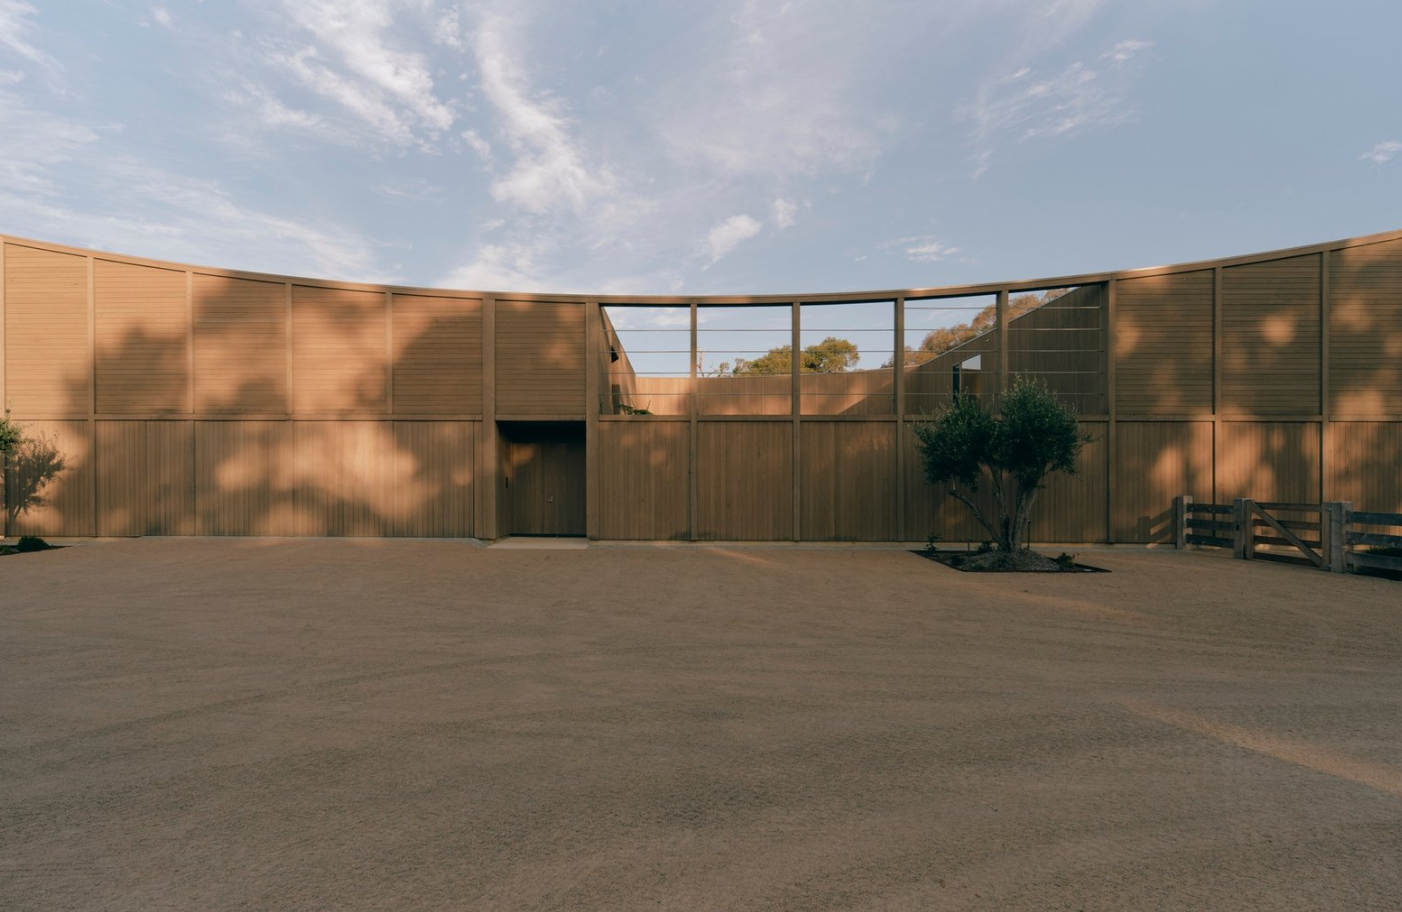
A long, winding driveway beneath mature gums provides the first indication that The Farm is not a conventional Mornington Peninsula country property.
Rather than immediately revealing the residence, the approach follows the contours of the landscape, moving through established woodland before the house emerges in a secluded clearing at 515 Tucks Road, Shoreham.
Completed in 2025, the five-bedroom estate has now been listed through Buxton’s James Redfern and Holly Longmuir with expressions of interest and an indicative price range of $18 million to $19.8 million.
At the upper end of that guide, the property could establish a new residential record for Shoreham. The existing benchmark has been reported at $16.5 million.
Set across approximately 20.64 hectares—or about 51 acres—The Farm is a contemporary interpretation of the Australian rural homestead, designed by Wolveridge Architects and constructed by award-winning Mornington Peninsula builder S. Smith Builders.
The property’s vendors, builders Vicki and Steve Smith, reportedly acquired the land through Smith Investments Australia for $4.2 million in 2019. They moved into the completed home in April 2025 and are now selling as they prepare to relocate to Portsea.
A farmhouse reduced to two buildings
Rather than allowing the estate to develop as a scattered collection of rural structures, Wolveridge Architects consolidated its principal functions into two carefully positioned buildings: the main residence and a substantial farm shed.
The structures face a broad central forecourt and sit within a larger composition of native woodland, productive pasture and views towards Western Port Bay.
It is an approach informed by the way Australian farms traditionally evolve, but made more deliberate. Instead of accumulated sheds and outbuildings, the property presents as a resolved architectural precinct.
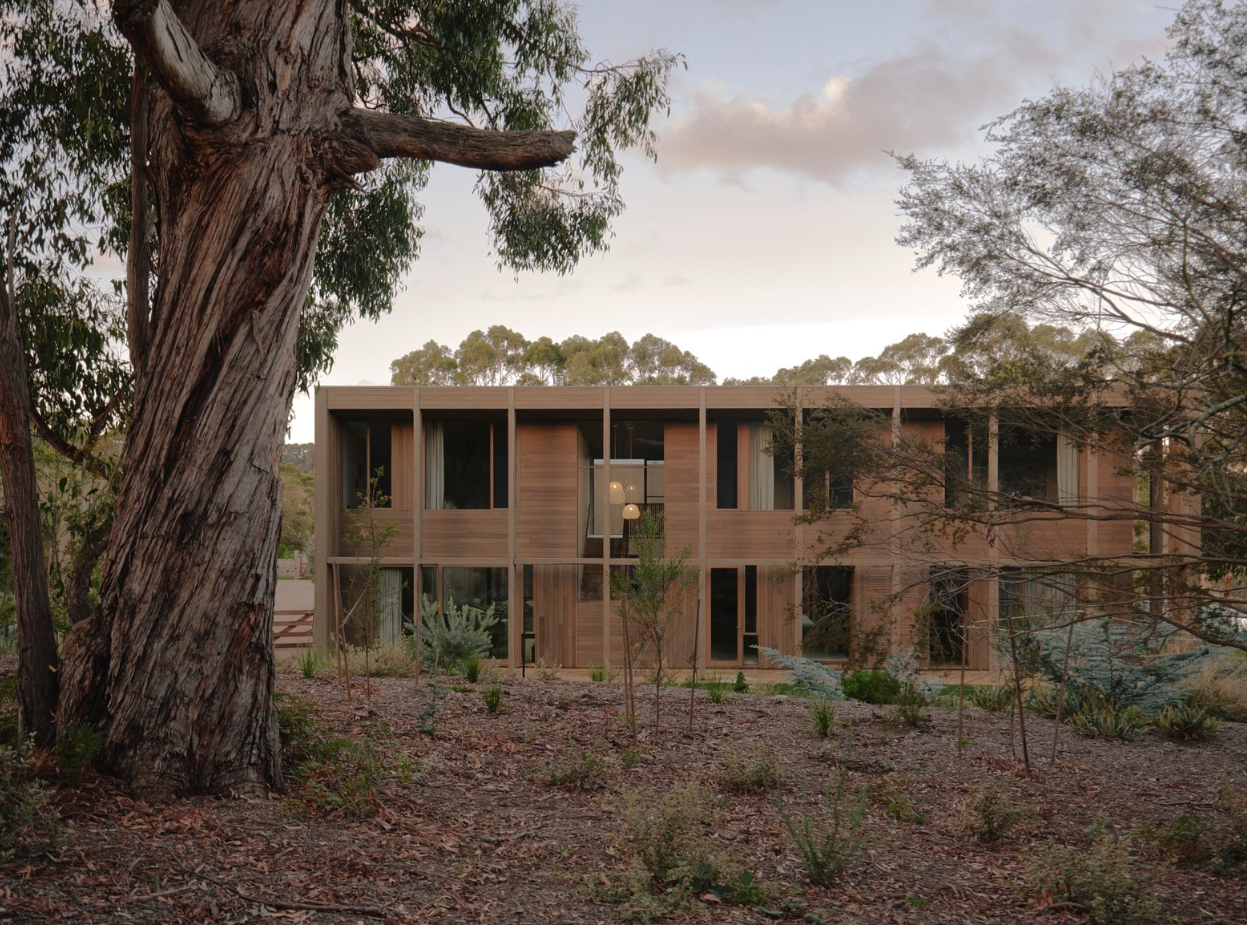
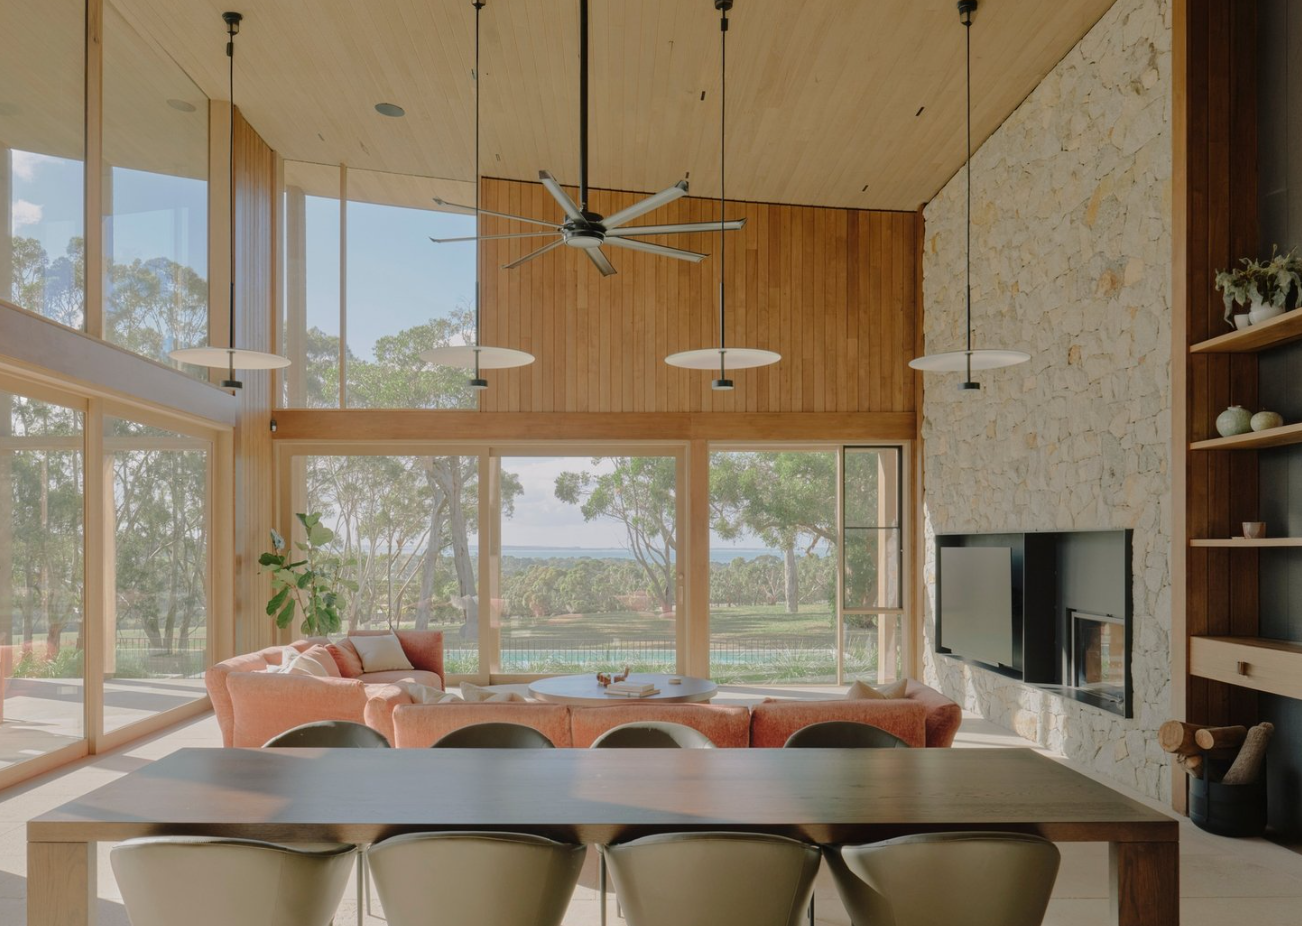
The principal residence spans approximately 638 square metres. Its defining feature is an inverted radial roofline supported by a visible grid of ironbark posts and beams.
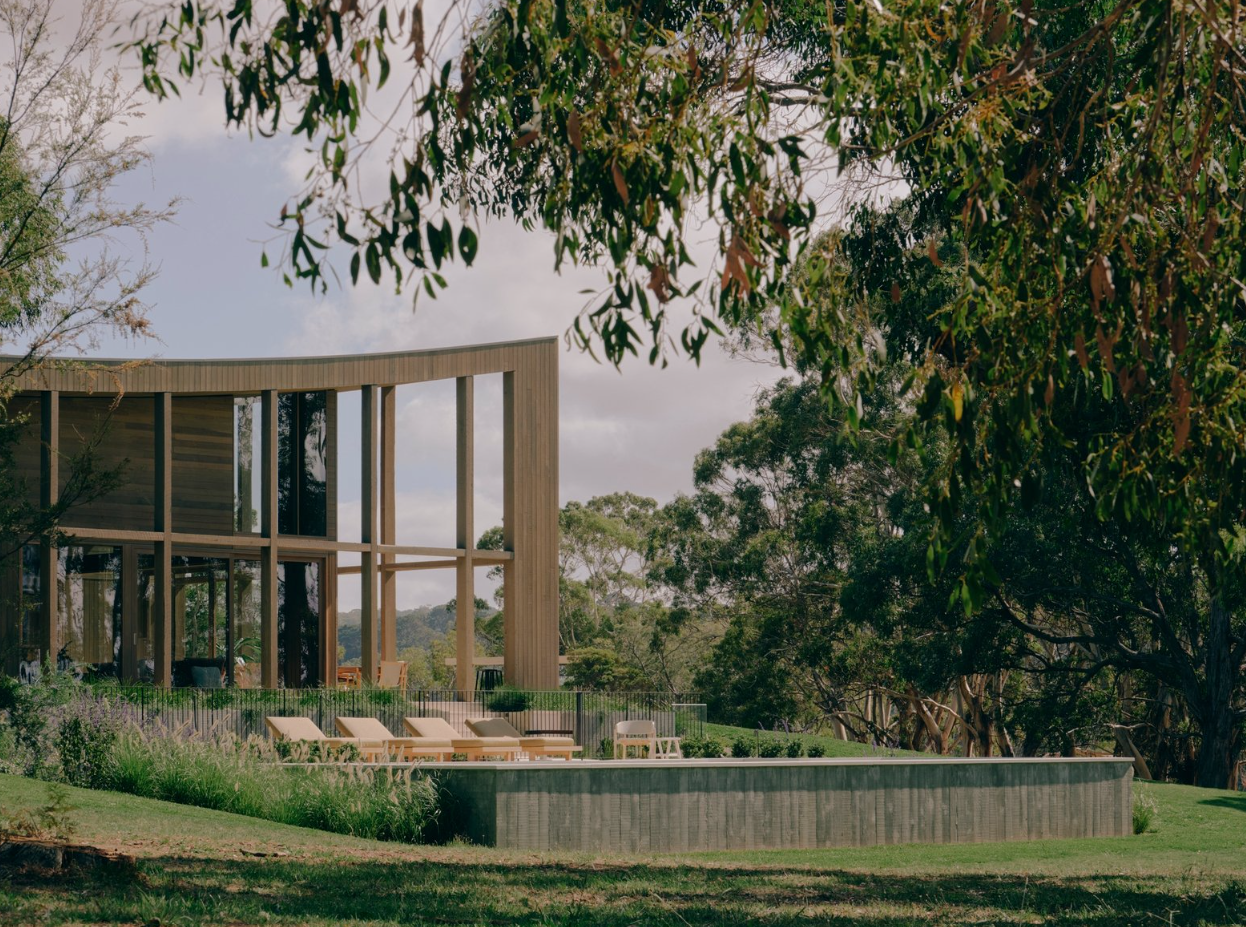
The roof rises towards the tree canopy and open sky, lending an unexpected lightness to a house of considerable scale. Blackbutt cladding, extensive glazing and timber detailing further soften the relationship between the building and its surroundings.
Wolveridge Architects describes the property’s location as Bunurong country and credits Jerry Wolveridge, Laura Tindall and Jessica Corbett as members of the project team.
The Farm was shortlisted in the New House Over 200 Square Metres category of the 2026 Houses Awards and in the Living Space category of the 2026 INDE Awards. Its published architectural photography is by Jack Carlin.
Designed around the landscape
Throughout the house, long internal sightlines and carefully framed openings maintain a connection with the surrounding gums, paddocks and distant water.
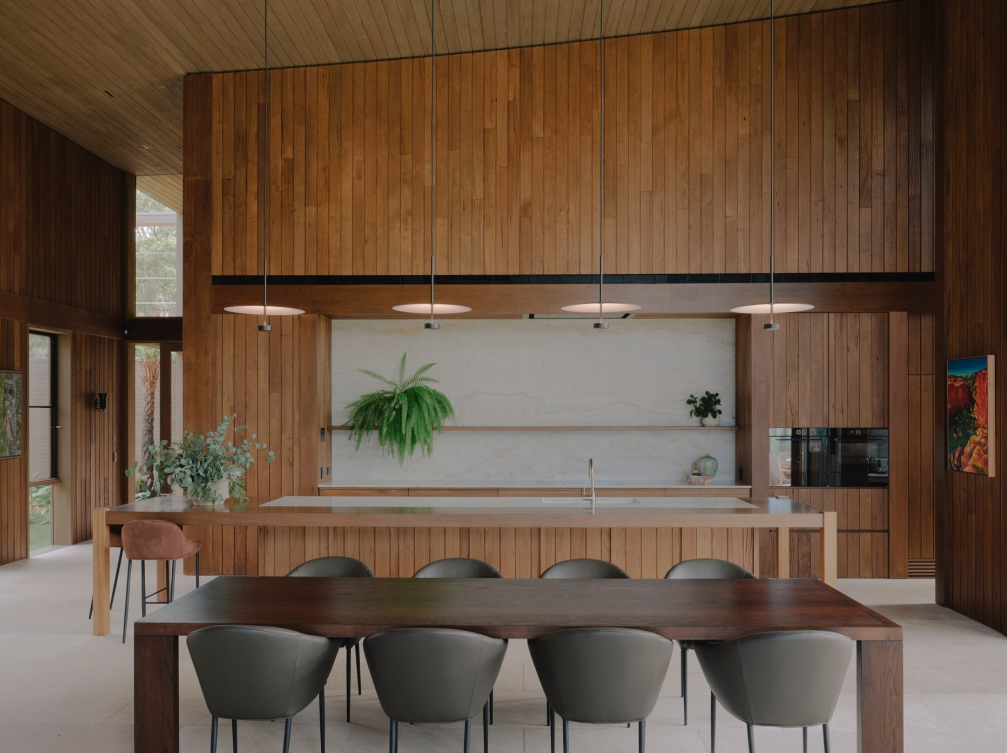
The central living, dining and kitchen space sits beneath soaring timber-lined ceilings. A monumental fireplace formed from Dromana granite anchors the room, while a second wood-burning fireplace serves a more intimate living zone.
The kitchen combines stained Tasmanian oak cabinetry with Austral Dream Dolomite and Pilbara Green Dolomite surfaces. A suite of Swiss V-Zug appliances supports its practical role, while a temperature-controlled, timber-lined wine cellar provides a dedicated space for collectors.
Belgian French oak flooring, Swiss wool carpet, Eco Outdoor stone paving, brushed-nickel fittings and extensive custom joinery continue the natural, materially rich palette.
A sheltered internal courtyard introduces northern light into the centre of the floor plan. Conceived as a protected garden within the wider landscape, it provides an outdoor space removed from the property’s more exposed rural environment.
The architecture repeatedly shifts between those two conditions: the openness of a large rural holding and the security of carefully protected interior and courtyard spaces.
A resort within a working estate
The Farm’s lifestyle credentials extend well beyond its principal living areas.
A fully tiled 14-metre swimming pool and adjoining spa sit within landscaped surrounds, creating a private resort zone connected to multiple outdoor entertaining spaces.
The grounds include indigenous planting, native woodland and productive pasture, together with approximately 591 metres of frontage to Stony Creek.
A separate 216-square-metre farm shed, fencing, cattle infrastructure, water systems and multiple access points ensure the estate has genuine rural capability. This is not merely a large house styled to resemble a farm.
Technology has been integrated throughout the property via a Control4 system governing lighting, climate, security, gates, blinds, irrigation and pool functions. The house also includes hydronic heating, zoned reverse-cycle airconditioning, motorised window furnishings, monitored security, video intercom and Starlink connectivity.
Its sustainability infrastructure is similarly substantial. More than 235,000 litres of water storage is paired with a 70-panel, 30.8kWp solar system, Tesla Powerwall battery storage and electric-vehicle charging.
The result is a house capable of delivering the comfort and automation expected of a contemporary trophy residence while maintaining a high degree of self-sufficiency.
That balance may be The Farm’s greatest achievement. Despite its scale, luxury finishes and extensive technology, the residence does not attempt to overpower its setting.
Its architecture instead directs attention outwards—to the tree canopy, the cattle in the paddocks, Western Port Bay and the changing conditions of the surrounding landscape.
For buyers seeking a private Mornington Peninsula estate with architectural credibility and room for a genuine rural life, The Farm represents one of the region’s most compelling new offerings.
The Farm at a glance
- Address: 515 Tucks Road, Shoreham, Victoria
- Property type: Acreage/semi-rural estate
- Price guide: $18 million to $19.8 million
- Sale method: Expressions of interest
- Bedrooms: Five
- Bathrooms: Five
- Parking: Five cars
- Land: Approximately 20.64 hectares or 51 acres
- Residence: Approximately 638sqm
- Farm shed: Approximately 216sqm
- Architect: Wolveridge Architects
- Builder: S. Smith Builders
- Completed: 2025
- Pool: Fully tiled 14-metre pool with adjoining spa
- Creek frontage: Approximately 591 metres to Stony Creek
- Water storage: More than 235,000 litres
- Energy: 70-panel, 30.8kWp solar system with Tesla Powerwall storage
- Selling agents: James Redfern and Holly Longmuir, Buxton Mornington Peninsula–Flinders
- Listing: View the live property campaign

Limited to 630 units, Lamborghini’s latest Urus Capsule pushes personalisation further than ever, blending hybrid performance with over 70 bespoke design combinations.

MAISON de SABRÉ’s new Spring Harvest Collection turns everyday produce into collectible leather charms and introduces fresh silhouettes in its cult Bucket bag family.