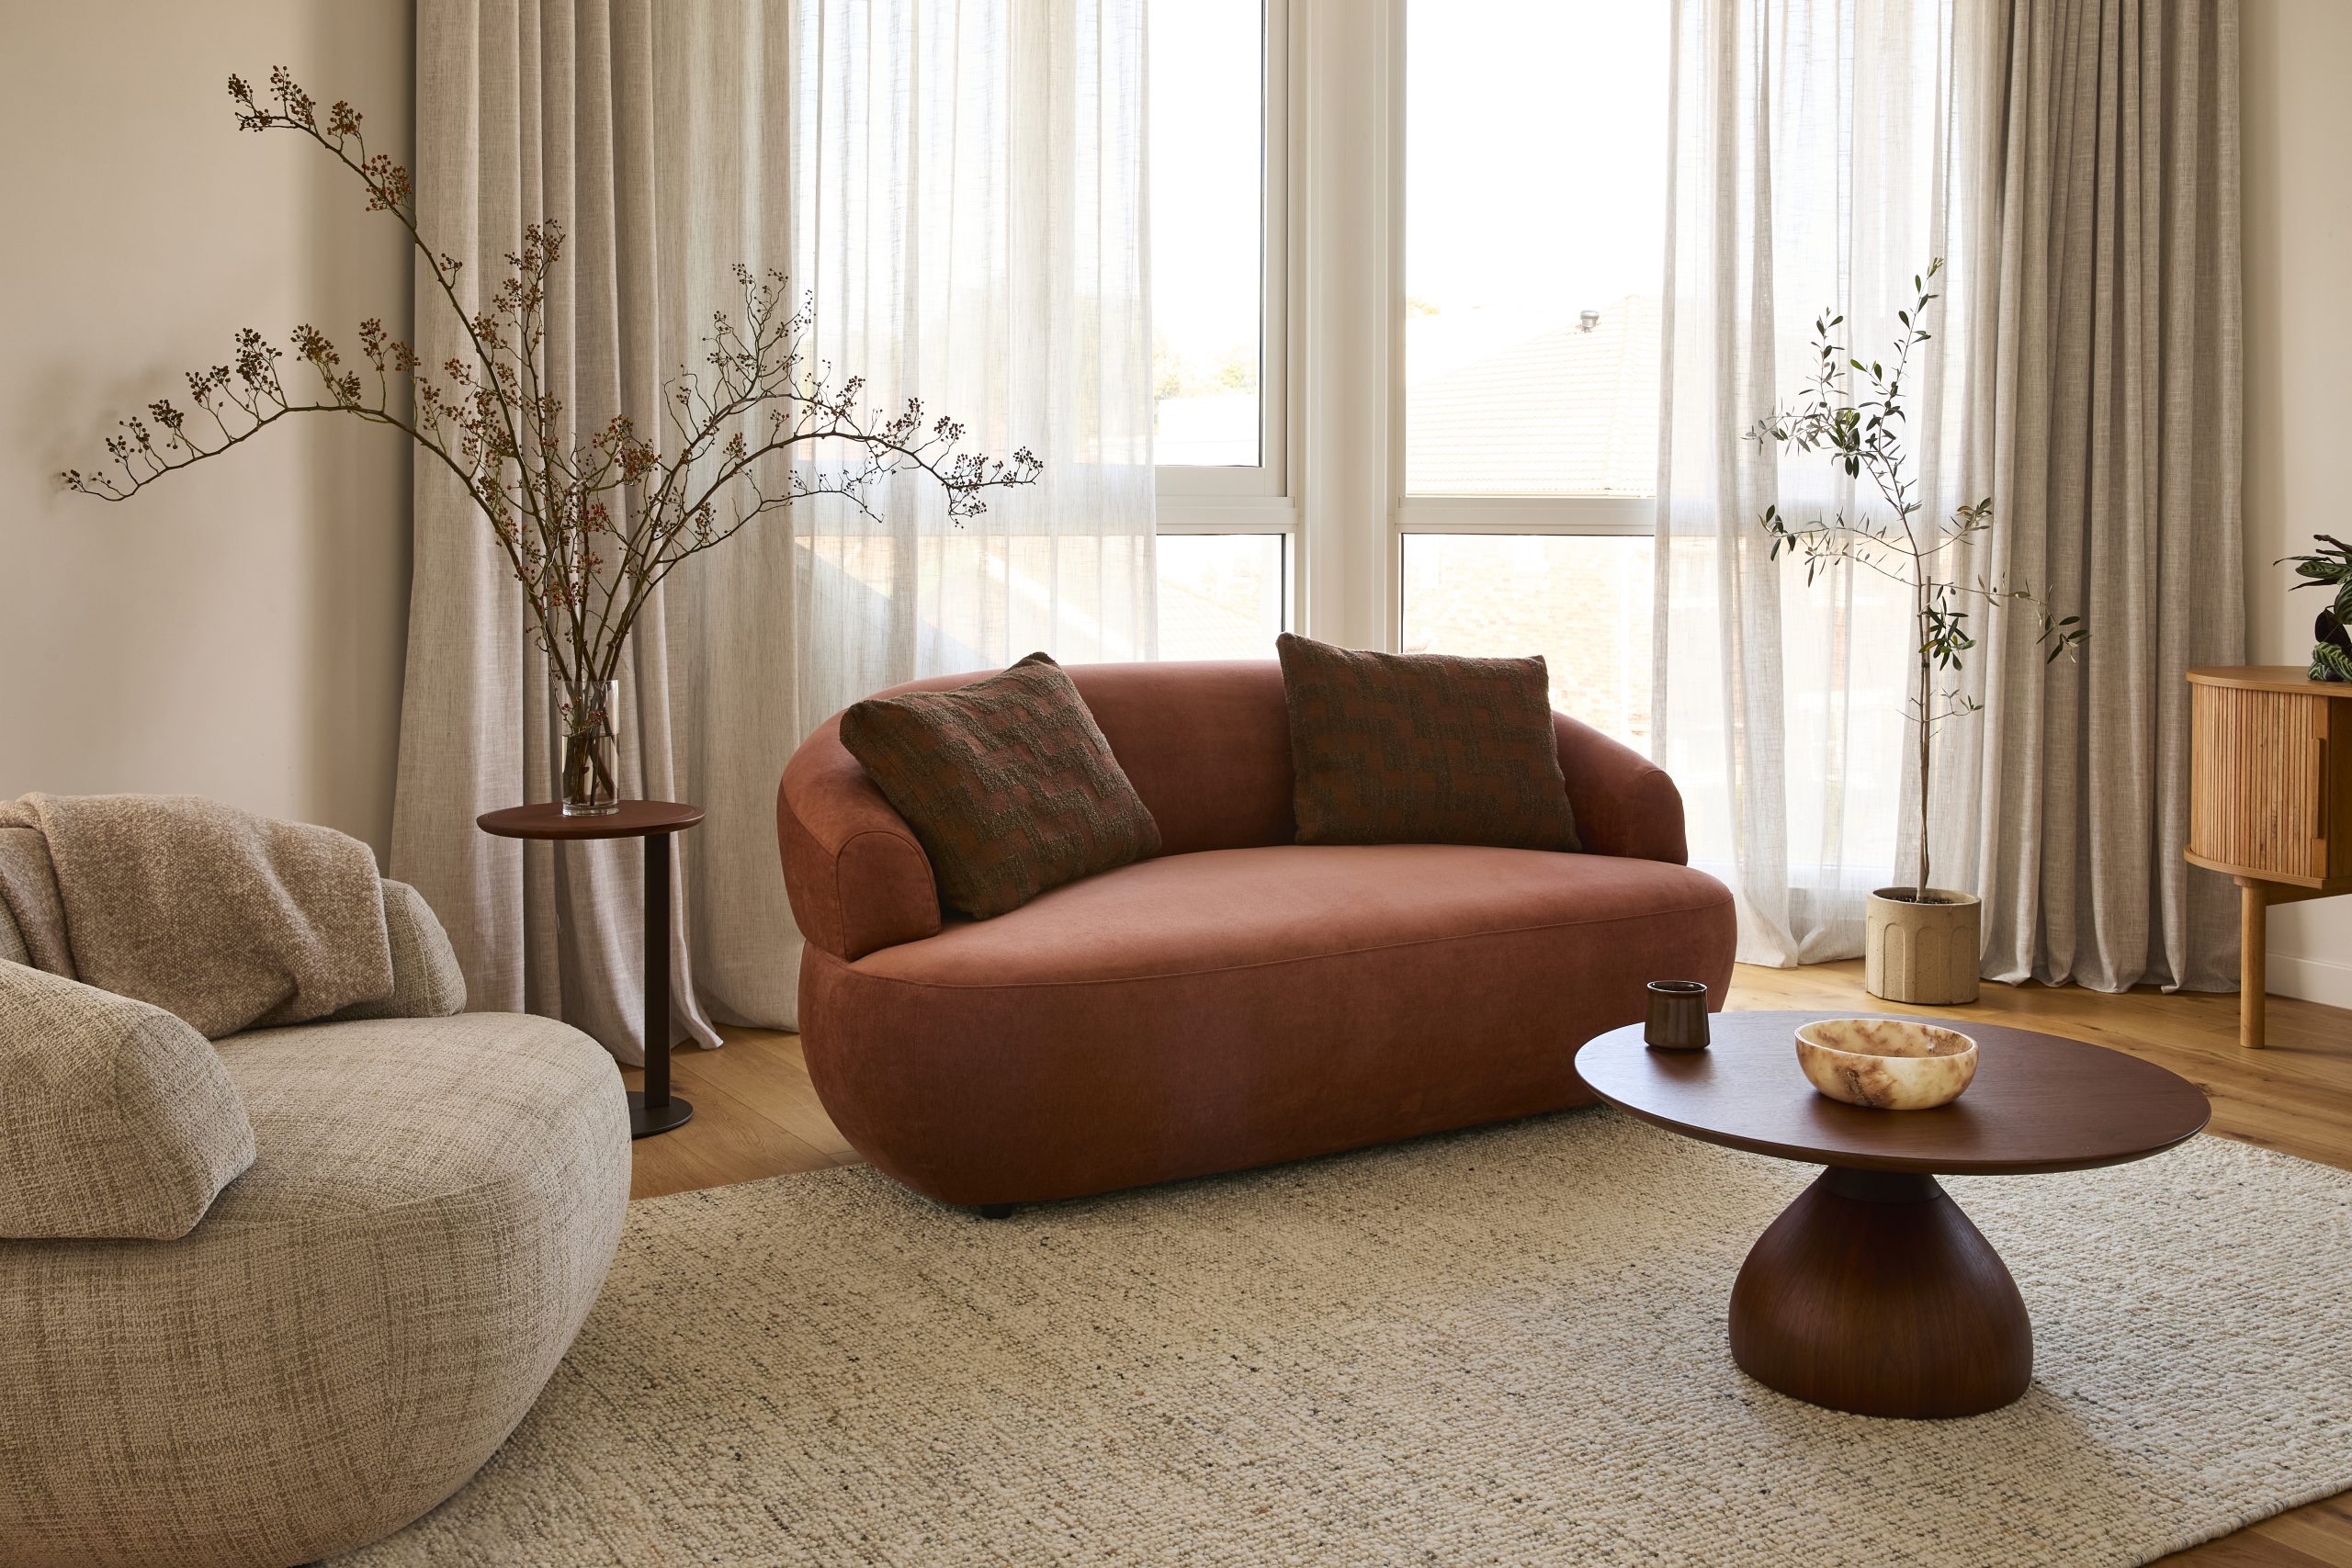
Contemporary Brighton home transformed by design doyen
Once home to Australia’s kitchenware king, this Brighton residence is now on the market with a $15m–$16.5m price tag.
 2 min
2 min


Alex Schiavo, James Driver and Jia Teresa Wizel of Kay & Burton Bayside, have listed the contemporary Brighton residence and are asking for expressions of interest by 5pm on September 16.
Brian Davis, founder of the Decor Corporation, lived at the Wolseley Grove home until his passing in 2021. Davis built his humble homewares company from the ground up in the late 1950s, eventually securing lucrative contracts with Coles and Woolworths.
He then went on to sell his award-winning designs around the world and was inducted into the Design Institute of Australia’s Hall of Fame in 1996.
After his estate was sold in 2022 for $8 million, the current owners engaged Frank Macchia of Macchia Design Studio to inject some Byron Bay je ne sais quoi into the then four-bedroom mid century modern house.
Today, the reimagined five-bedroom home on a grand 1630sq m is a private retreat with all the mod cons expected of a 21st century beachside home.
Beyond the double entry doors, the expansive ground floor has been created for quiet contemplation and meaningful gatherings.
The open plan footprint flows via seamless bi-folds to the outdoors, with the layout centred around a reading and conversation space featuring integrated seating and inspired planting.
There is also a fireside sitting area, window seats and a banquette dining zone next to the unique limestone kitchen with its vast island bench, Wolf appliances and large butler’s pantry.
Macchia’s modern touch has introduced Tongue & Groove oak floors, sand-laced wall render, fluted windows, custom made concrete basins, designer lighting and bespoke joinery throughout.
Additional entertainment areas on the lower level include a separate media room and the north-facing landscaped backyard complete with a family-friendly heated pool and spa. There is also a decadent outdoor spa, self-contained poolside pavilion and gym with a space for a sauna.
While four bedrooms with ensuites and a dedicated study space sit on the entry level, the first floor is home to a palatial suite with a lounge area and bedroom featuring a yard-facing balcony, walk-in wardrobe and a twin-basin ensuite with multiple skylights.
The new-look Brighton residence also has a big wine cellar with tasting table, a large laundry, an attic storage space, reverse-cycle heating and cooling, comprehensive camera security, bore-water irrigation, a substantial wine cellar, a lower-level powder room, and undercover parking for at up to three cars.
A unique Brighton property, the Wolseley Grove house is close to Church and Hampton streets, sought after schools, Sandbelt fairways, city trains, the Bay Trail, and Brighton Beach.
Listed with Kay & Burton Bayside, 3 Wolseley Grove is on the market via an expressions of interest campaign closing on September 16.

From making unpopular decisions to learning when to listen, leaders from five businesses reveal what nobody prepared them for — and how running a company has challenged their expectations.

Technology and semiconductor shares fell sharply as investors questioned the debt financing the AI infrastructure boom and confronted higher rates and Chinese competition.


Mirvac’s 45-level Trielle has topped out at Yarra’s Edge, pairing riverfront apartments with wellness facilities, private dining and resident services.
3 min
Mirvac has topped out Trielle at Melbourne’s Yarra’s Edge, with more than 70 per cent of the riverfront development sold and approximately 80 per cent of purchasers intending to make their apartment a home.
The figures, released on September 22, point to an owner-occupier audience for one of the precinct’s final residential towers. Mirvac began developing Yarra’s Edge in 2003, and its latest addition occupies one of the remaining absolute riverfront sites.
Mirvac CEO of Development Stuart Penklis said existing residents were among those moving up within the neighbourhood.
“Many purchasers already have a connection to Yarra’s Edge,” Mr Penklis said, describing buyers whose changing needs were encouraging an upgrade within the precinct.
“As one of the final residential towers within Yarra’s Edge, Trielle represents the culmination of more than two decades of creating one of Melbourne’s most established and sought-after waterfront communities,” Penklis said.
“Positioned on the Collins Street axis with absolute river frontage, Trielle offers residents a rare opportunity to enjoy sweeping views across the Yarra River, Melbourne skyline and Port Phillip Bay, while remaining seamlessly connected to the CBD. With Trielle now more than 70 per cent sold, we’re continuing to see strong demand from buyers seeking quality homes in established locations.”

The developer also flagged a penthouse and sub-penthouse collection with larger layouts, premium finishes and broad outlooks. The planned wellness centrepiece, The Oasis, encompasses a 900-square-metre elevated urban rainforest.
Mirvac General Manager Residential Development Victoria Elysa Anderson said Trielle had resonated strongly with buyers seeking a rare lifestyle offering in Melbourne.
“Opportunities to secure a new luxury residence on a riverfront site of this calibre are incredibly rare, particularly within a community like Yarra’s Edge,” Anderson said.
“What makes Trielle unique is the combination of exceptional views, world-class residential facilities and the lifestyle that already exists around it. Residents are buying into a mature waterfront community with parks, promenades, dining, wellness and strong community connections already in place.”
The 45-level tower brings a substantial new presence to that waterfront. Its residential offering spans one-, two-, three- and four-bedroom apartments, with Signature, Prestige and Sub-Penthouse collections accommodating different household sizes. The north-facing position connects the apartments visually to the river and city beyond.
Seven storeys above the promenade, the planned Oasis combines planting and a running stream with a Scandinavian-inspired wellness club developed with spa specialist Naomi Gregory. Facilities include a 25-metre lap pool, hot magnesium pool, sauna, hydrotherapy, a gym, yoga and Pilates room, and treatment spaces.

The amenity extends beyond exercise. Residents will have access to The Biblioteca library and workspaces, ground-floor work pods, and The Salone piano lounge. A private Chef’s Table dining room offers a setting for larger gatherings, while a cinema, games room and sports lounge broaden the entertaining options. Concierge services and a dog-wash area support everyday routines.
Trielle comprises a collection of one, two, three and four-bedroom residences. Reflecting strong demand from owner occupiers, approximately 80 per cent of purchasers to date intend to live in their homes, highlighting the project’s appeal to those seeking a long-term waterfront lifestyle.
Mirvac has recently delivered The Albertine, a premium apartment development on the edge of Melbourne’s CBD, and is nearing completion of Prince & Parade in Brunswick, further strengthening its portfolio of thoughtfully designed apartment communities in some of Melbourne’s most sought-after urban locations.
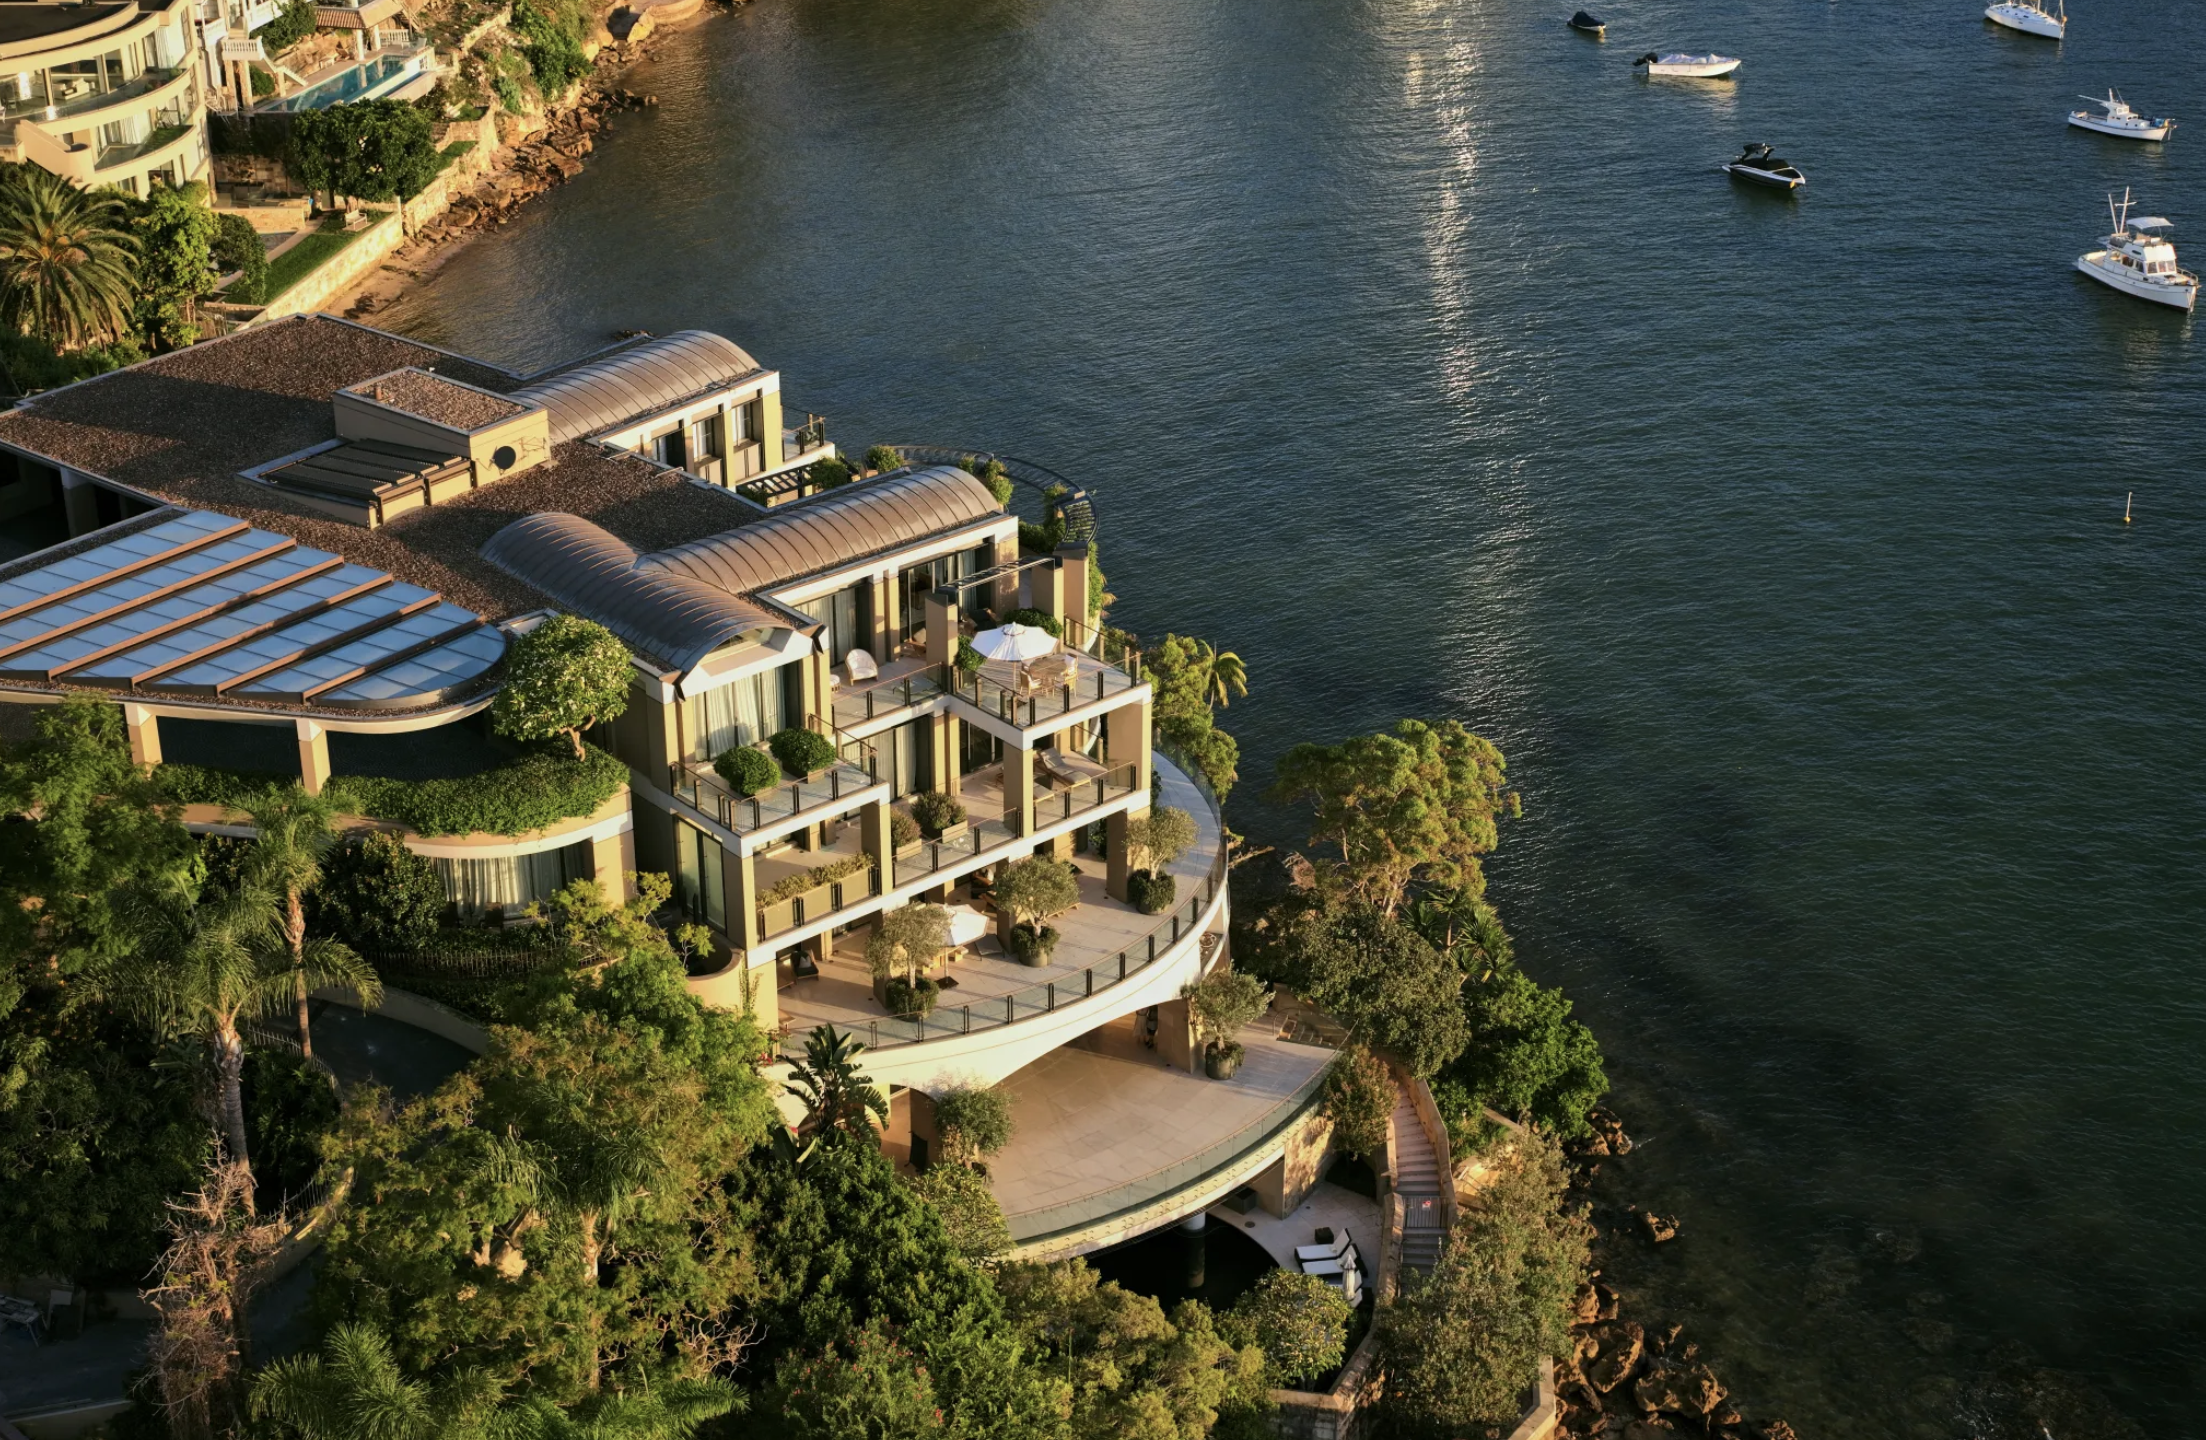
Records keep falling in 2025 as harbourfront, beachfront and blue-chip estates crowd the top of the market.

A resurgence in high-end travel to Egypt is being driven by museum openings, private river journeys and renewed long-term investment along the Nile.