





Late Swarovski Billionaire’s Private Island Near Venice, Italy, Asks €24 Million
A family trust for Gernot Langes-Swarovski, great-grandson of the crystal company’s founder, is selling the 72-acre Isola Santa Cristina.

 2 min
2 min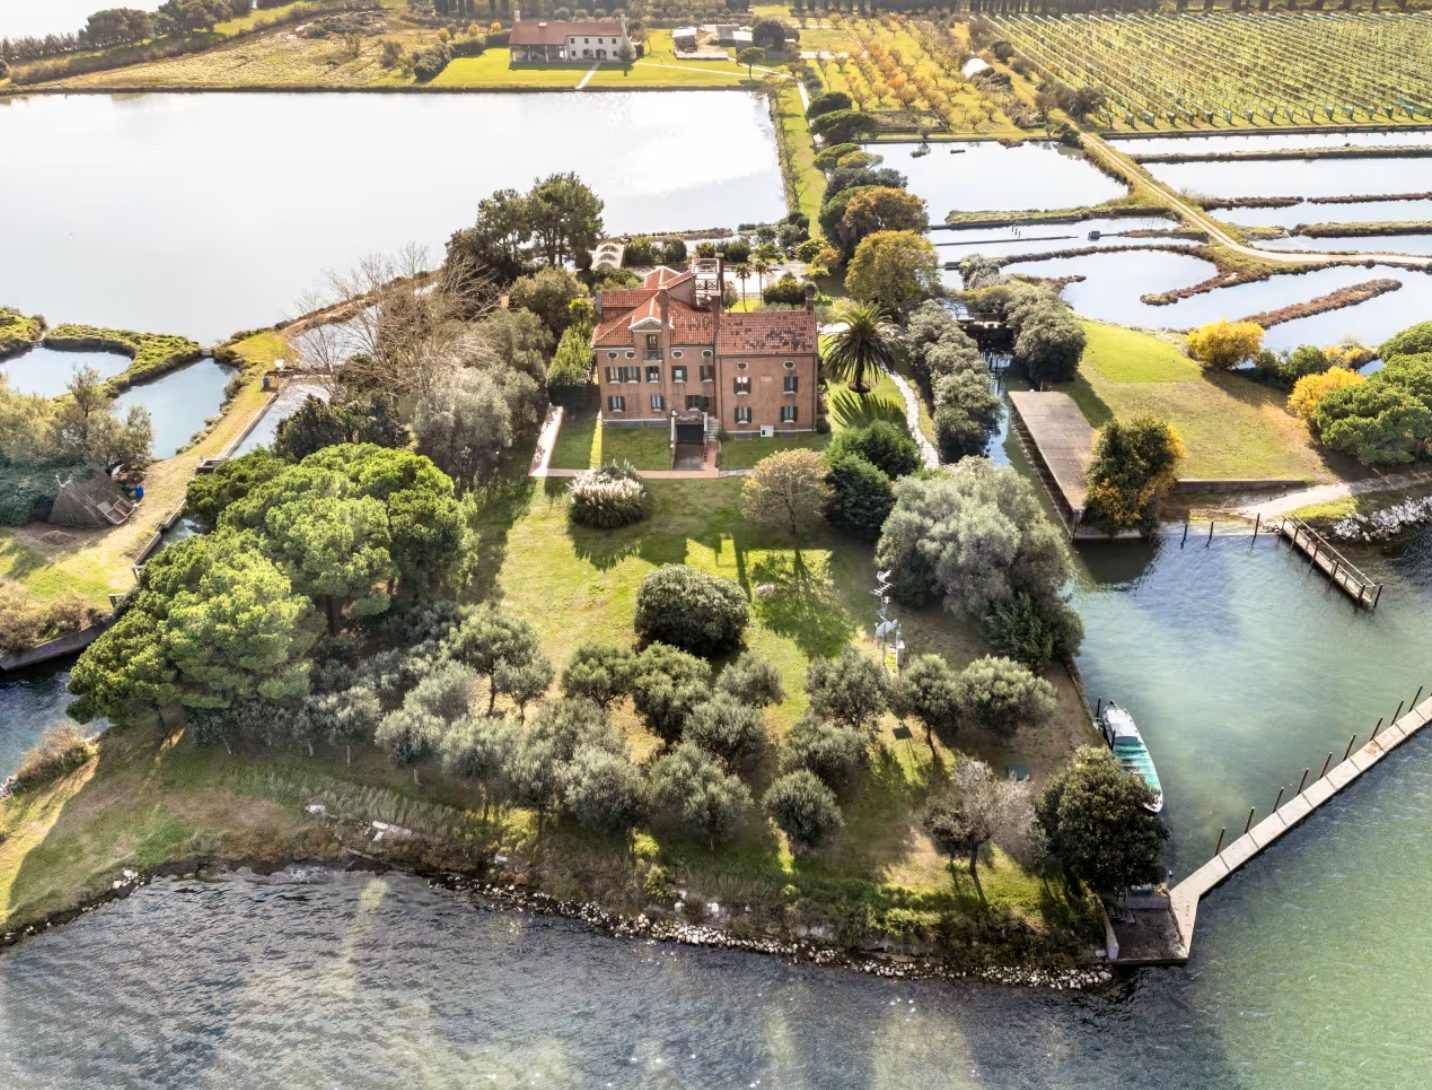
A private island near Venice, Italy, that was owned by an heir to the Swarovski crystal fortune is set to hit the market for the first time in 40 years with an asking price of €24 million (US$28.3 million), Mansion Global has learned.
Isola Santa Cristina is in the northern part of the Venetian Lagoon, about a 40-minute boat ride from Venice. Drawn to the area’s fishing culture, Gernot Langes-Swarovski, the great-grandson of Swarovski founder Daniel Swarovski, acquired the island in 1986, according to Venice Sotheby’s International Realty, which is marketing the property.
The 72-acre island became a retreat for Gernot Langes-Swarovski, who valued sustainability and nature and maintained it with respect for those concerns.
In fact, the island’s fish farming has been redeveloped in collaboration with Venice’s Ca’ Foscari University, according to Sotheby’s International Realty.
“Gernot Langes-Swarovski’s passion for agriculture, heritage and ecology made his stewardship of Isola Santa Cristina extremely personal, forging relationships with local centres of excellence, such as Ca’ Foscari University, which shared his passion and view,” said Dr Christoph Völk, chair of the trustees of SEGNAL Privatstiftung, the private family trust selling the island.
Today, the island’s landscape still includes much of Langes-Swarovski’s additions: apricot and plum orchards; an olive grove, roughly 7 acres of vineyards producing Merlot, Chardonnay and Cabernet grapes; a vegetable garden; and beehives that produce organic salt marsh honey.
In addition to being involved in the family business, Gernot Langes-Swarovski co-founded business jet operator Tyrolean Jet Services. In 2014, Forbes estimated he had a net worth of $1.3 billion. He died in 2021 at the age of 77.
After his death, ownership of the island was transferred into a family trust, and the property was previously operated by Gernot Langes-Swarovski’s stepson René Deutsch and his wife, Sandra, as a luxury retreat with “a limited number of bookings per year,” according to the island’s website.
The historic villa spans 9,250 square feet across four floors, and includes nine bedrooms, nine bathrooms, two reception rooms, a formal dining room and a chef’s kitchen, plus air conditioning throughout. A crystal chandelier remains in the villa as a nod to Langes-Swarovski’s stewardship of the island.
Outdoor features include a veranda with a large dining space and an open-fire rotisserie and grill; an altana, a traditional Venetian roof terrace; and a heated saltwater pool. A path from the villa leads down to a dock and boat house, and there’s also a mooring for up to five boats.
Across a pond from the main house, there’s a 6,080-square-foot farmhouse with two bedrooms, two bathrooms, a kitchen, a living room and a yoga studio, as well as a self-contained apartment, also with two bedrooms, two bathrooms and a kitchen.
The family trust has continued to invest in the island in keeping with Langes-Swarovski’s eco-friendly ideals, according to information provided by the brokerage.
Most recently, they’ve planned the installation of a new €2 million-plus Centro Tecnologico, a facility that will support the island’s technical services, water management and storage of agricultural equipment.
“The time is now right for stewardship of Isola Santa Cristina to pass to a new custodian,” Völk said, “who appreciates the uniqueness of the location and whose passion for ecology and the lagoon will ensure its future.”
 Copyright 2020, Dow Jones & Company, Inc. All Rights Reserved Worldwide. LEARN MORE





From making unpopular decisions to learning when to listen, leaders from five businesses reveal what nobody prepared them for — and how running a company has challenged their expectations.

Technology and semiconductor shares fell sharply as investors questioned the debt financing the AI infrastructure boom and confronted higher rates and Chinese competition.


Mirvac’s 45-level Trielle has topped out at Yarra’s Edge, pairing riverfront apartments with wellness facilities, private dining and resident services.
3 min
Mirvac has topped out Trielle at Melbourne’s Yarra’s Edge, with more than 70 per cent of the riverfront development sold and approximately 80 per cent of purchasers intending to make their apartment a home.
The figures, released on September 22, point to an owner-occupier audience for one of the precinct’s final residential towers. Mirvac began developing Yarra’s Edge in 2003, and its latest addition occupies one of the remaining absolute riverfront sites.
Mirvac CEO of Development Stuart Penklis said existing residents were among those moving up within the neighbourhood.
“Many purchasers already have a connection to Yarra’s Edge,” Mr Penklis said, describing buyers whose changing needs were encouraging an upgrade within the precinct.
“As one of the final residential towers within Yarra’s Edge, Trielle represents the culmination of more than two decades of creating one of Melbourne’s most established and sought-after waterfront communities,” Penklis said.
“Positioned on the Collins Street axis with absolute river frontage, Trielle offers residents a rare opportunity to enjoy sweeping views across the Yarra River, Melbourne skyline and Port Phillip Bay, while remaining seamlessly connected to the CBD. With Trielle now more than 70 per cent sold, we’re continuing to see strong demand from buyers seeking quality homes in established locations.”

The developer also flagged a penthouse and sub-penthouse collection with larger layouts, premium finishes and broad outlooks. The planned wellness centrepiece, The Oasis, encompasses a 900-square-metre elevated urban rainforest.
Mirvac General Manager Residential Development Victoria Elysa Anderson said Trielle had resonated strongly with buyers seeking a rare lifestyle offering in Melbourne.
“Opportunities to secure a new luxury residence on a riverfront site of this calibre are incredibly rare, particularly within a community like Yarra’s Edge,” Anderson said.
“What makes Trielle unique is the combination of exceptional views, world-class residential facilities and the lifestyle that already exists around it. Residents are buying into a mature waterfront community with parks, promenades, dining, wellness and strong community connections already in place.”
The 45-level tower brings a substantial new presence to that waterfront. Its residential offering spans one-, two-, three- and four-bedroom apartments, with Signature, Prestige and Sub-Penthouse collections accommodating different household sizes. The north-facing position connects the apartments visually to the river and city beyond.
Seven storeys above the promenade, the planned Oasis combines planting and a running stream with a Scandinavian-inspired wellness club developed with spa specialist Naomi Gregory. Facilities include a 25-metre lap pool, hot magnesium pool, sauna, hydrotherapy, a gym, yoga and Pilates room, and treatment spaces.

The amenity extends beyond exercise. Residents will have access to The Biblioteca library and workspaces, ground-floor work pods, and The Salone piano lounge. A private Chef’s Table dining room offers a setting for larger gatherings, while a cinema, games room and sports lounge broaden the entertaining options. Concierge services and a dog-wash area support everyday routines.
Trielle comprises a collection of one, two, three and four-bedroom residences. Reflecting strong demand from owner occupiers, approximately 80 per cent of purchasers to date intend to live in their homes, highlighting the project’s appeal to those seeking a long-term waterfront lifestyle.
Mirvac has recently delivered The Albertine, a premium apartment development on the edge of Melbourne’s CBD, and is nearing completion of Prince & Parade in Brunswick, further strengthening its portfolio of thoughtfully designed apartment communities in some of Melbourne’s most sought-after urban locations.
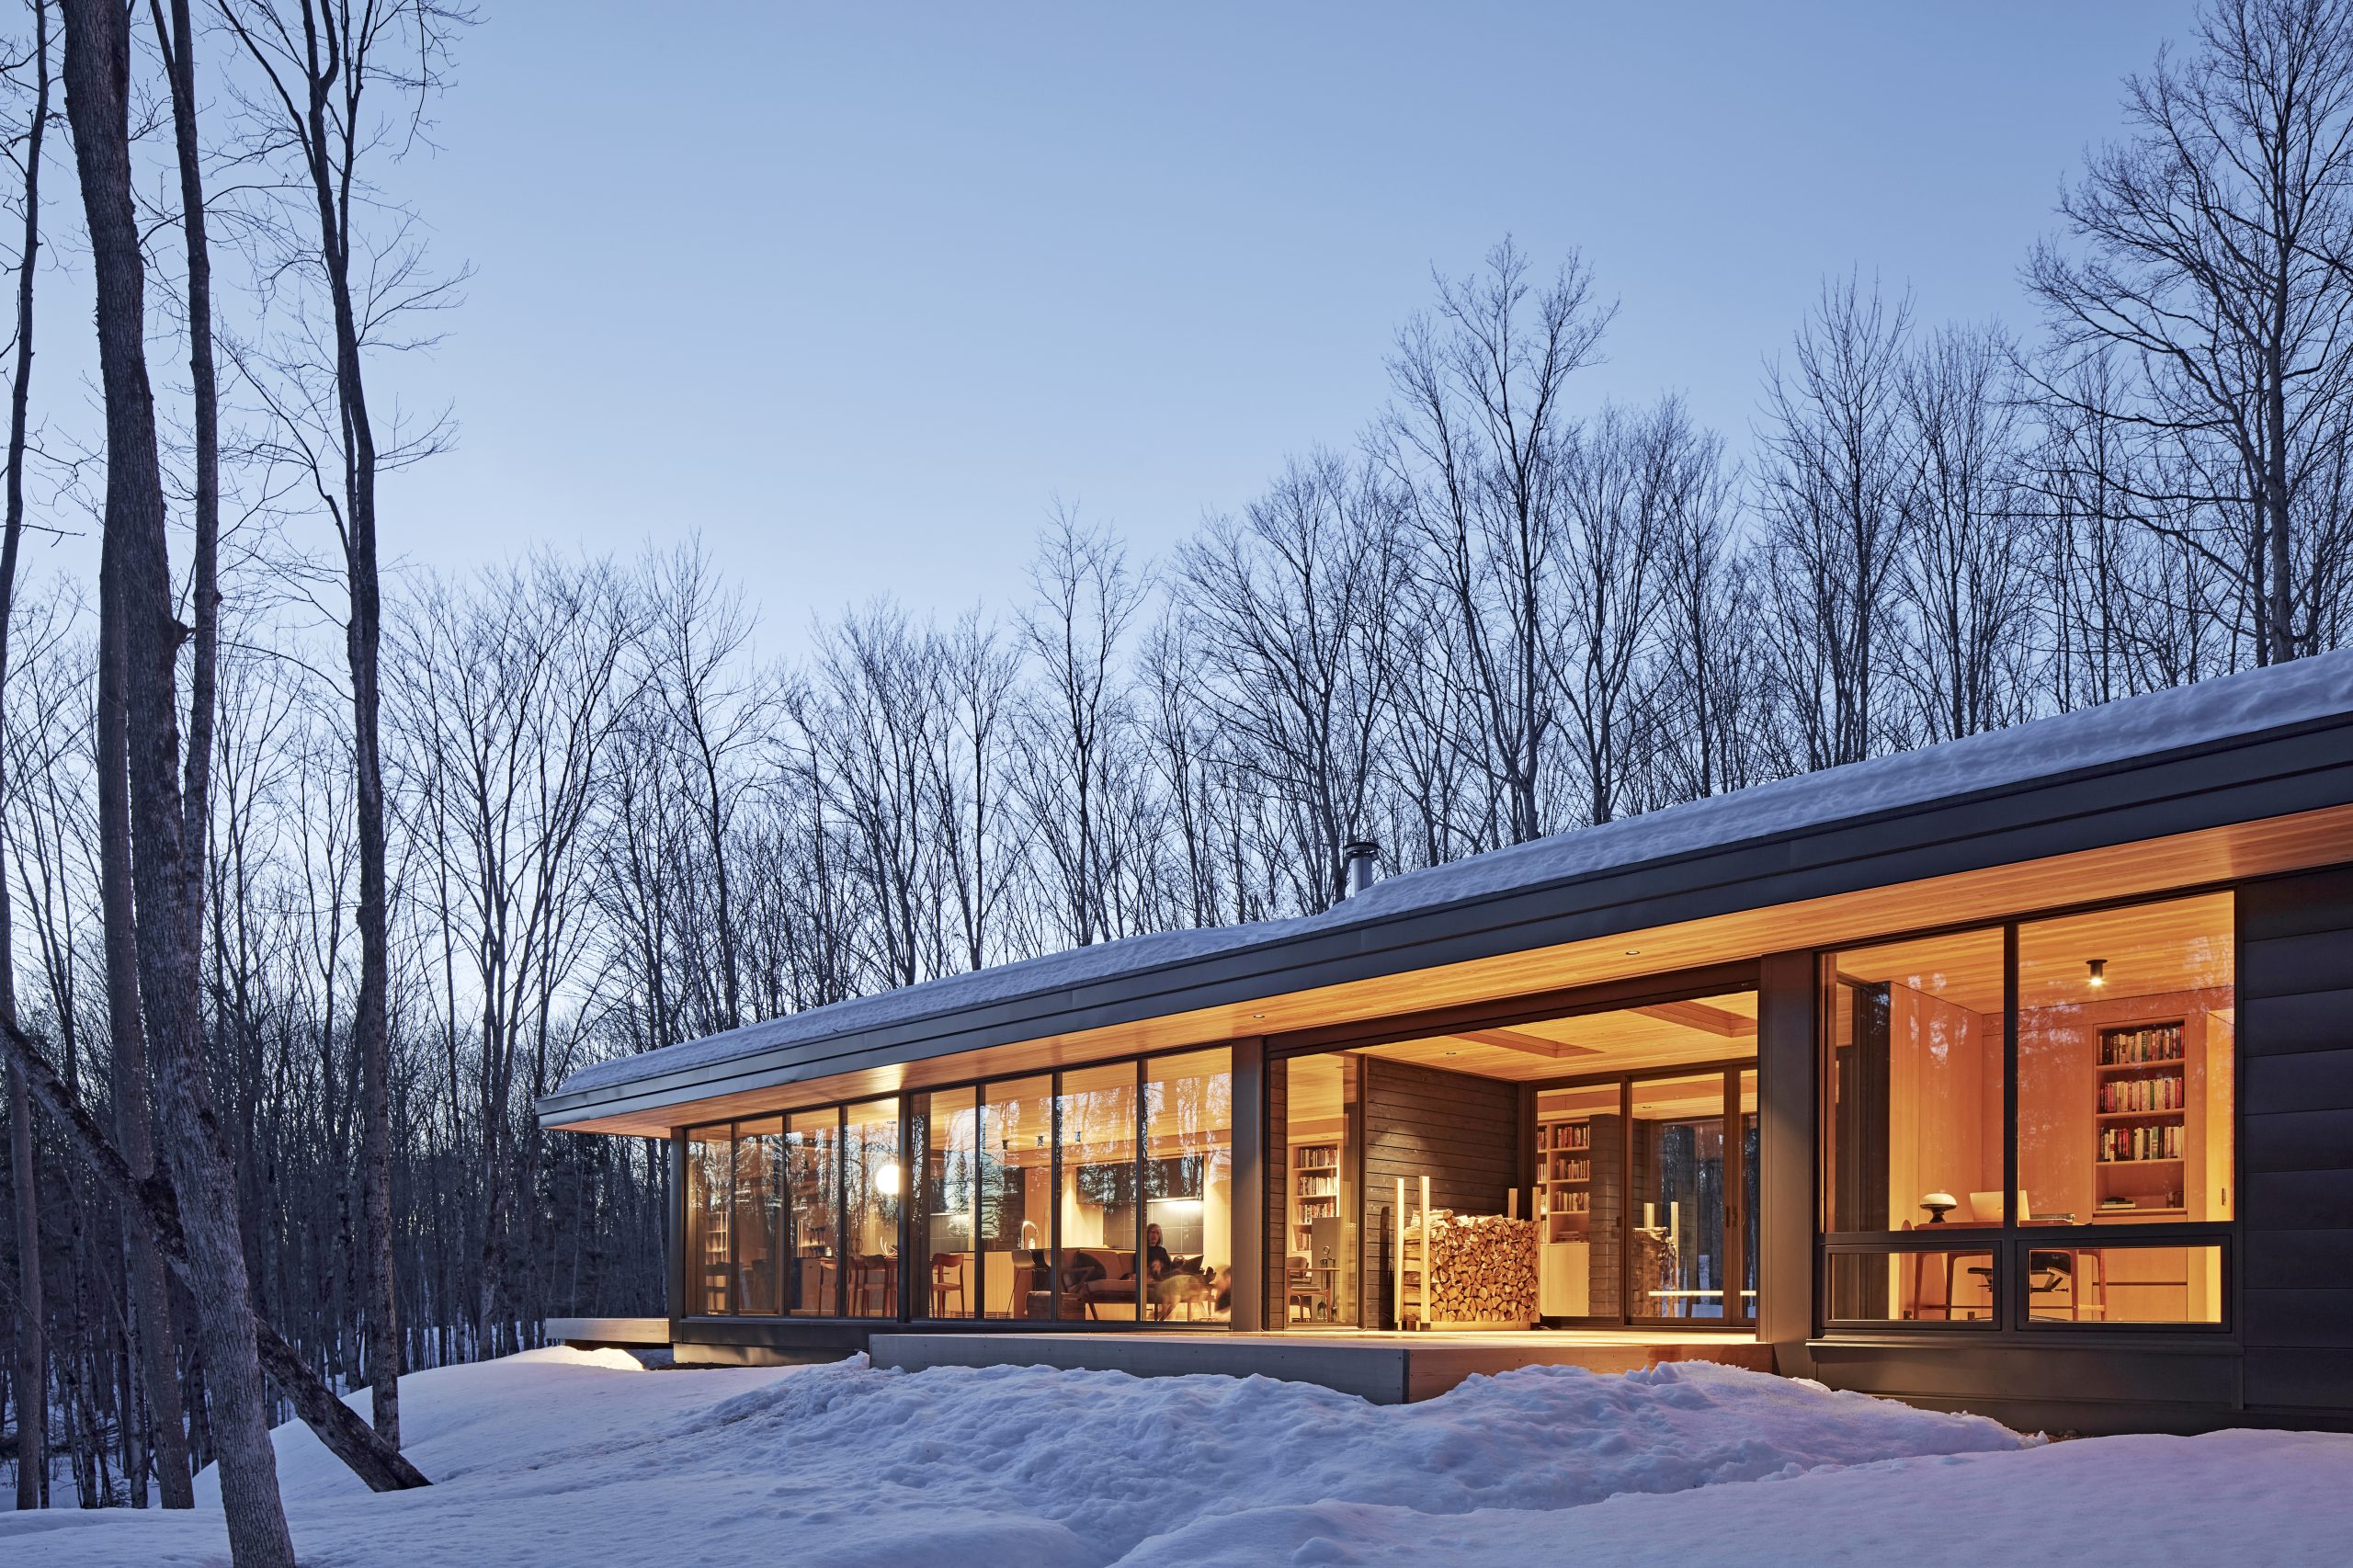
From reworked homes to remote retreats, designers are prioritising warmth and a deeper connection to landscape.
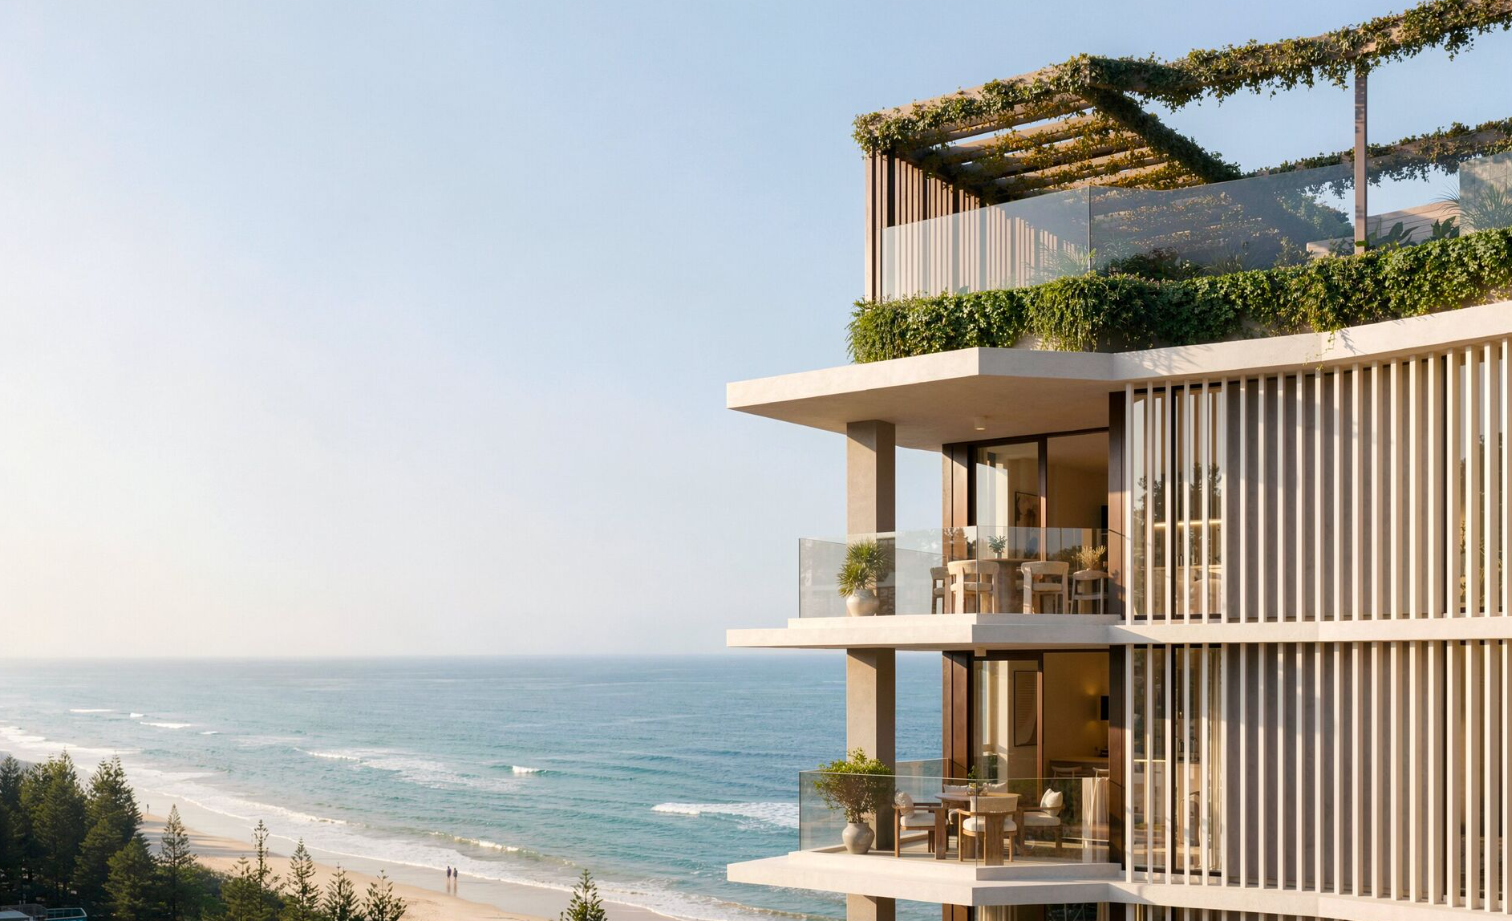
Studio apartments have almost disappeared from new Australian developments. Lura is bringing them back to Burleigh Heads from $495,000.

