WINTER HAVENS IN A SEASON OF STILLNESS
From reworked homes to remote retreats, designers are prioritising warmth and a deeper connection to landscape.
 6 min
6 min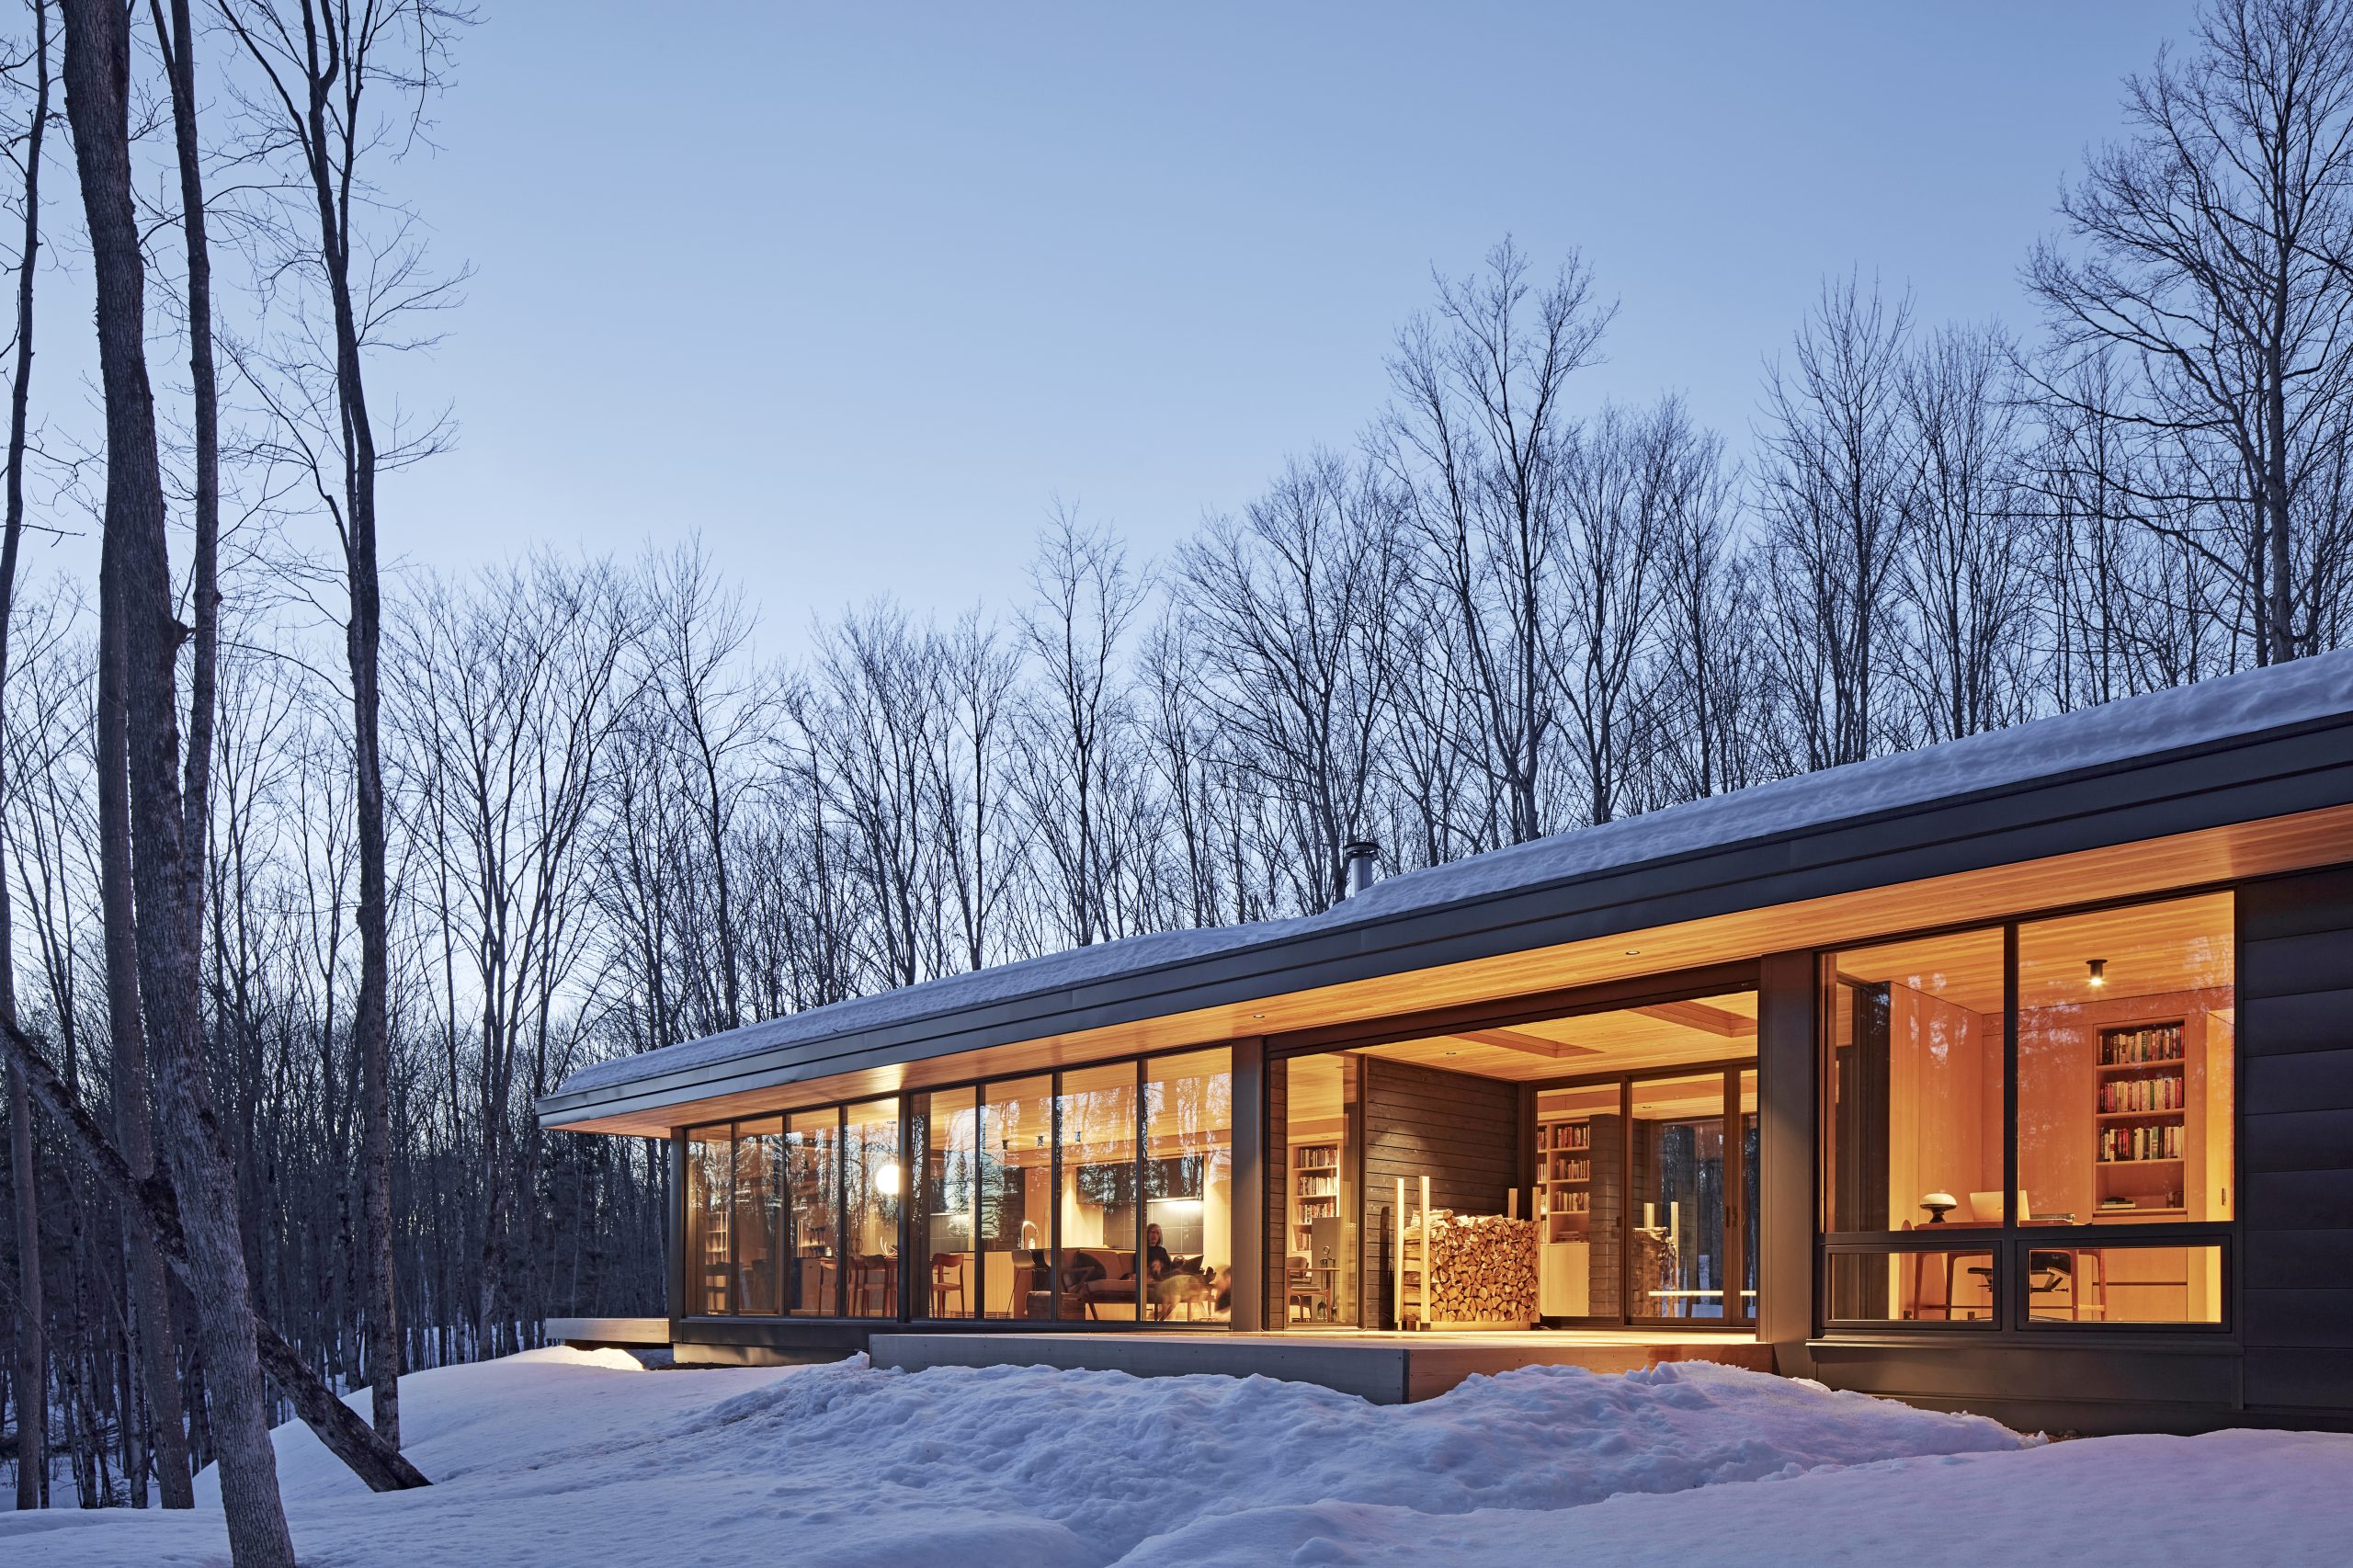
Winter has a way of rewriting our relationship with home. As days shorten and the air sharpens, the meaning of comfort shifts from openness and display towards shelter, stillness and sensory warmth. Today’s most compelling residences are increasingly shaped around this seasonal instinct, designed not simply as places to live, but as places to withdraw, recalibrate and reconnect with nature and family.
Nowhere is that more evident than at the Hardy residence, a minimalist home set on a private lake in rural Ontario. Low, linear and deeply embedded in its landscape, the house does not resist winter but draws it in, making it part of daily life.
For MafcoHouse Company founder Dan Molenaar, the brief was not about creating a showpiece, but a refuge.
“Material warmth was fundamental,” he says. “We used locally milled tongue and groove Douglas fir extensively…paired with light oak flooring. These natural materials bring inherent warmth through their honey tones and organic texture.”
The design is intentionally grounded. A single-storey form stretches across the site, hugging the plateau rather than rising above it. Floor-to-ceiling glazing opens the home to the lake and surrounding forest, while deep overhangs carefully control light and temperature across the seasons.
“The floor-to-ceiling glazing might seem counterintuitive for warmth, but it actually intensifies the feeling of being safely inside while connected to the wild beauty outside,” Dan says.
“You’re watching the snow fall, the lake freeze, the wildlife move through, all from a warm, secure vantage point.”
Primal gathering
This balance between exposure and protection is what defines the house. Passive solar principles allow low winter sun to penetrate deep into the interiors, while a high-efficiency wood stove becomes both a practical heat source and an emotional anchor.
“There’s something primal about gathering around a fire when it’s harsh outside that makes minimalism feel like refuge rather than austerity,” Dan says.
The layout reinforces this rhythm. Separate sleeping and living wings are connected by an interior corridor, creating deliberate transitions between solitude and togetherness.
“You’re moving from private to communal, from rest to activity,” Dan explains. “It’s a small ritual, but it adds meaning to daily rhythms.”
What emerges is a home that feels less like an object and more like a lens. A place that allows its occupants to experience winter fully, rather than retreat from it.
From this lakeside setting, a broader pattern emerges. Across very different landscapes and architectural approaches, designers are moving away from excess and towards something more considered, where atmosphere, materiality and connection take precedence over scale.
Radical restraint
At Serentha Cabin in Mexico’s Valle de Guadalupe, that idea is expressed through radical restraint.
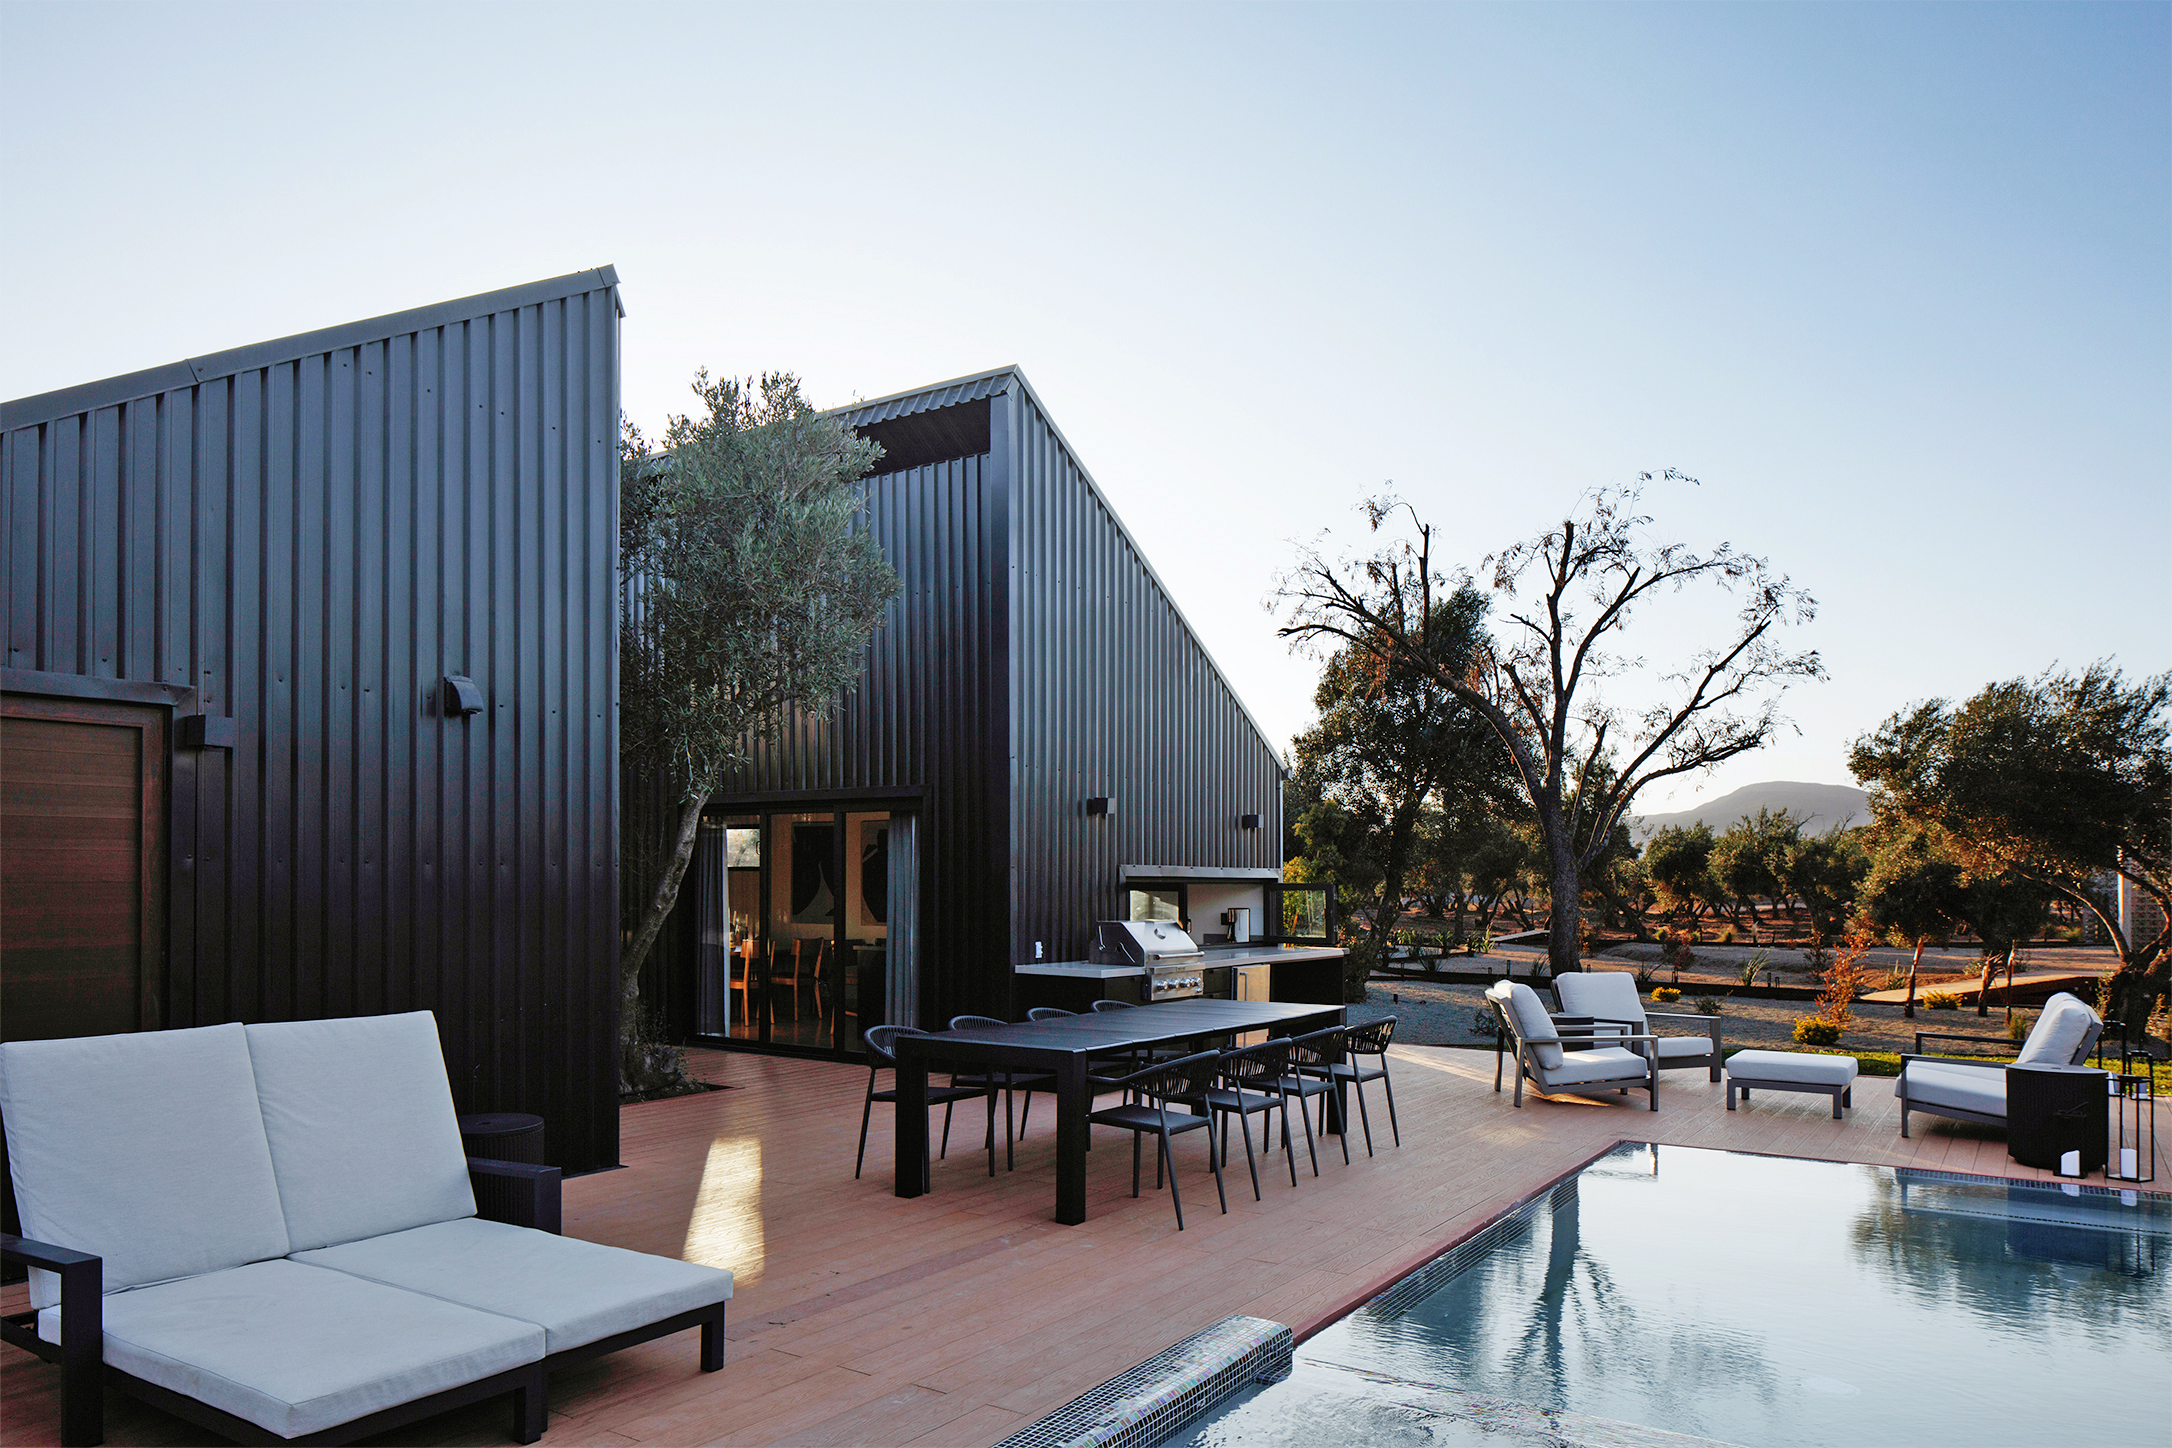
Set within an olive grove, the house is composed of two simple volumes that frame a central courtyard, allowing the landscape to shape both form and experience.
“Serentha Cabin was conceived less as an object in the landscape and more as a condition of shelter within it,” says architect Tomas Ortiz. “The sense of protection comes from clarity and restraint rather than enclosure for its own sake.”
The building turns inward, filtering views and focusing attention on carefully framed moments of sky, light and vegetation. It is an architecture of reduction, designed to slow its occupants down.
“By reducing visual noise and scale, the architecture encourages a slower rhythm of occupation,” Tomas says.
Material choices follow the same logic. Corrugated metal and concrete form the primary structure, while a wood-veneer ceiling introduces warmth, chosen for their ability to age, perform and engage the senses.
“Emotional comfort is not achieved through excess, but through balance,” he says. “The simplicity of the palette allows occupants to become more aware of subtle changes in temperature, sound, and light.”
In Victoria’s High Country, that relationship with winter becomes more intimate, more lived-in. At Alpine Glow in Bright, the brief was never to shut the season out, but to draw it closer. The project was delivered in collaboration with JH Building and Design, Imogen Pullar Architecture and Britt White Studio, bringing together construction expertise, material direction and interior curation.
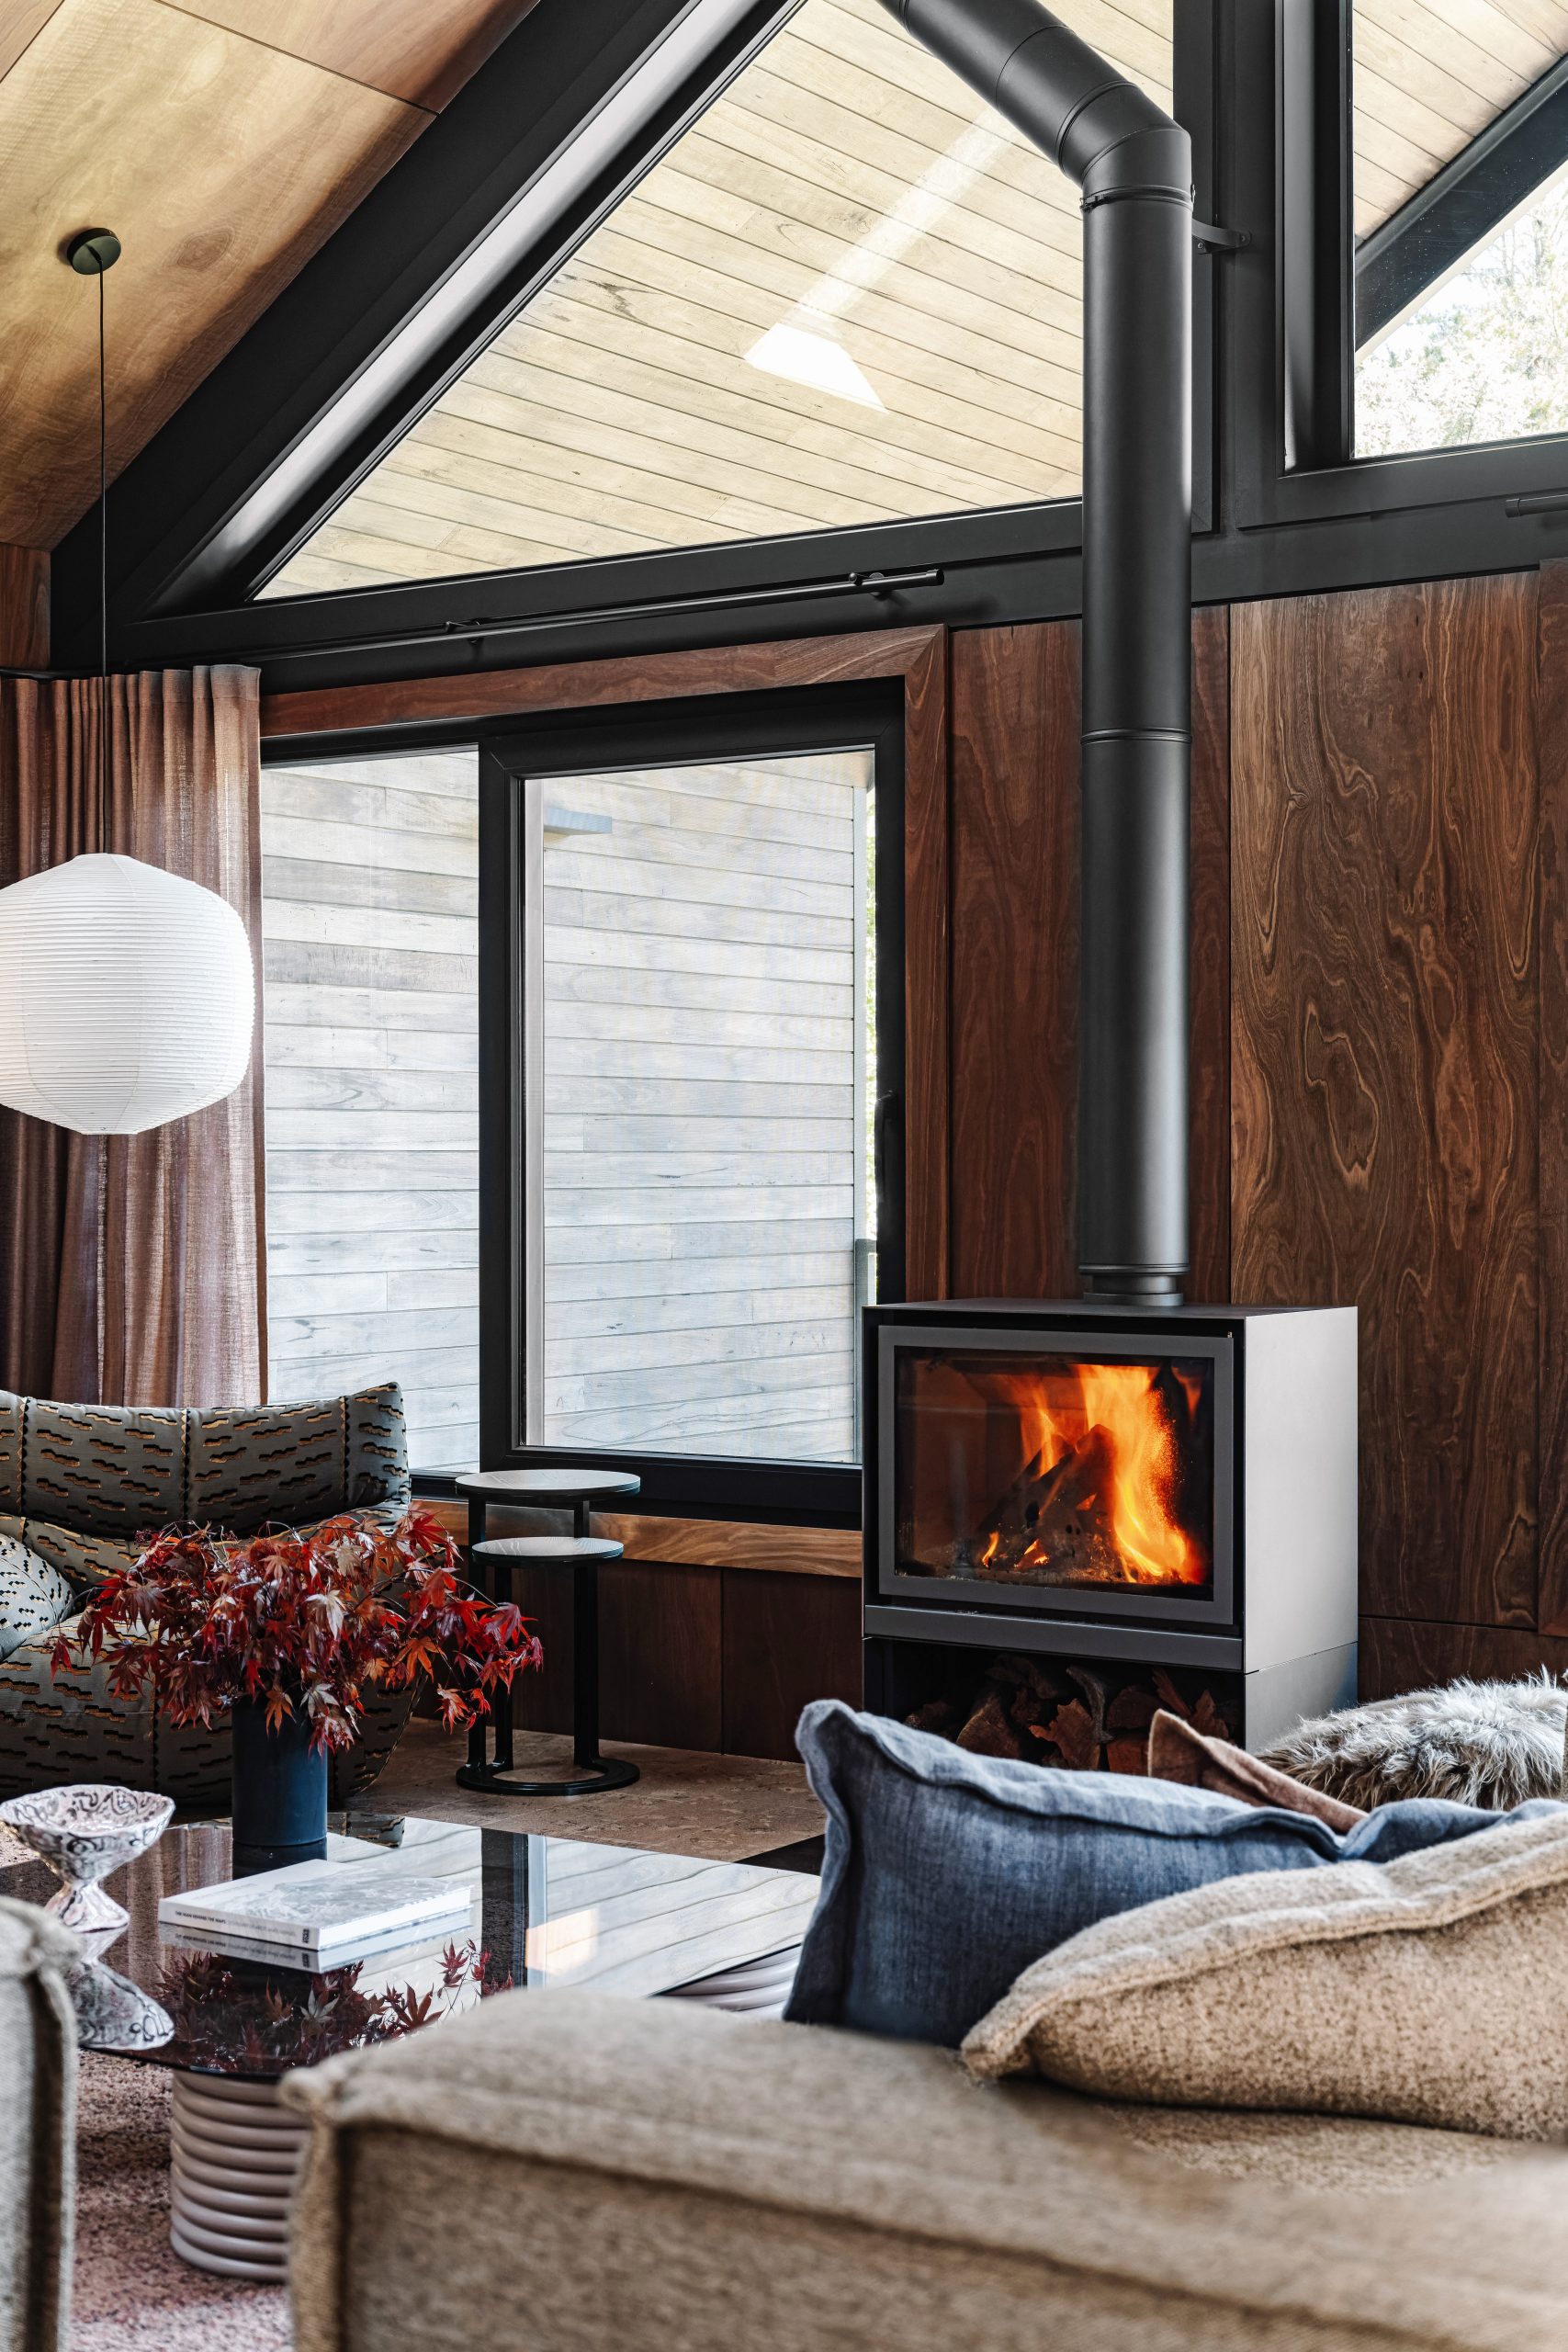
“Because we live and work in a winter climate, that way of thinking is second nature to us,” says Britt Howard, Creative Director of Britt White Studio.
“If you embrace nature, you embrace winter too. It becomes part of the experience of the home rather than something you are defending yourself from.”
Shifting light
That philosophy plays out in the way the house opens itself to the landscape, with key living spaces oriented towards long views and shifting light. Windows are not just apertures, but instruments, framing the alpine environment as it changes across the day and the season.
“There’s something primal about gathering around a fire when it’s harsh outside.”
For Britt, the idea of comfort extends well beyond temperature. “Warmth in a home is never only about heating,” she says. “It’s about what the home feels like in a more sensory way.”
At Alpine Glow, that translates into a layered interior, where spotted gum linings, rich textiles and deep, autumnal tones create what she describes as “a sense of visual warmth…something you feel not only physically, but emotionally as well.”
“Luxury…comes from the quality of what is there, rather than how much is there,” Britt says. “We were very conscious about what not to add.”
Open environment
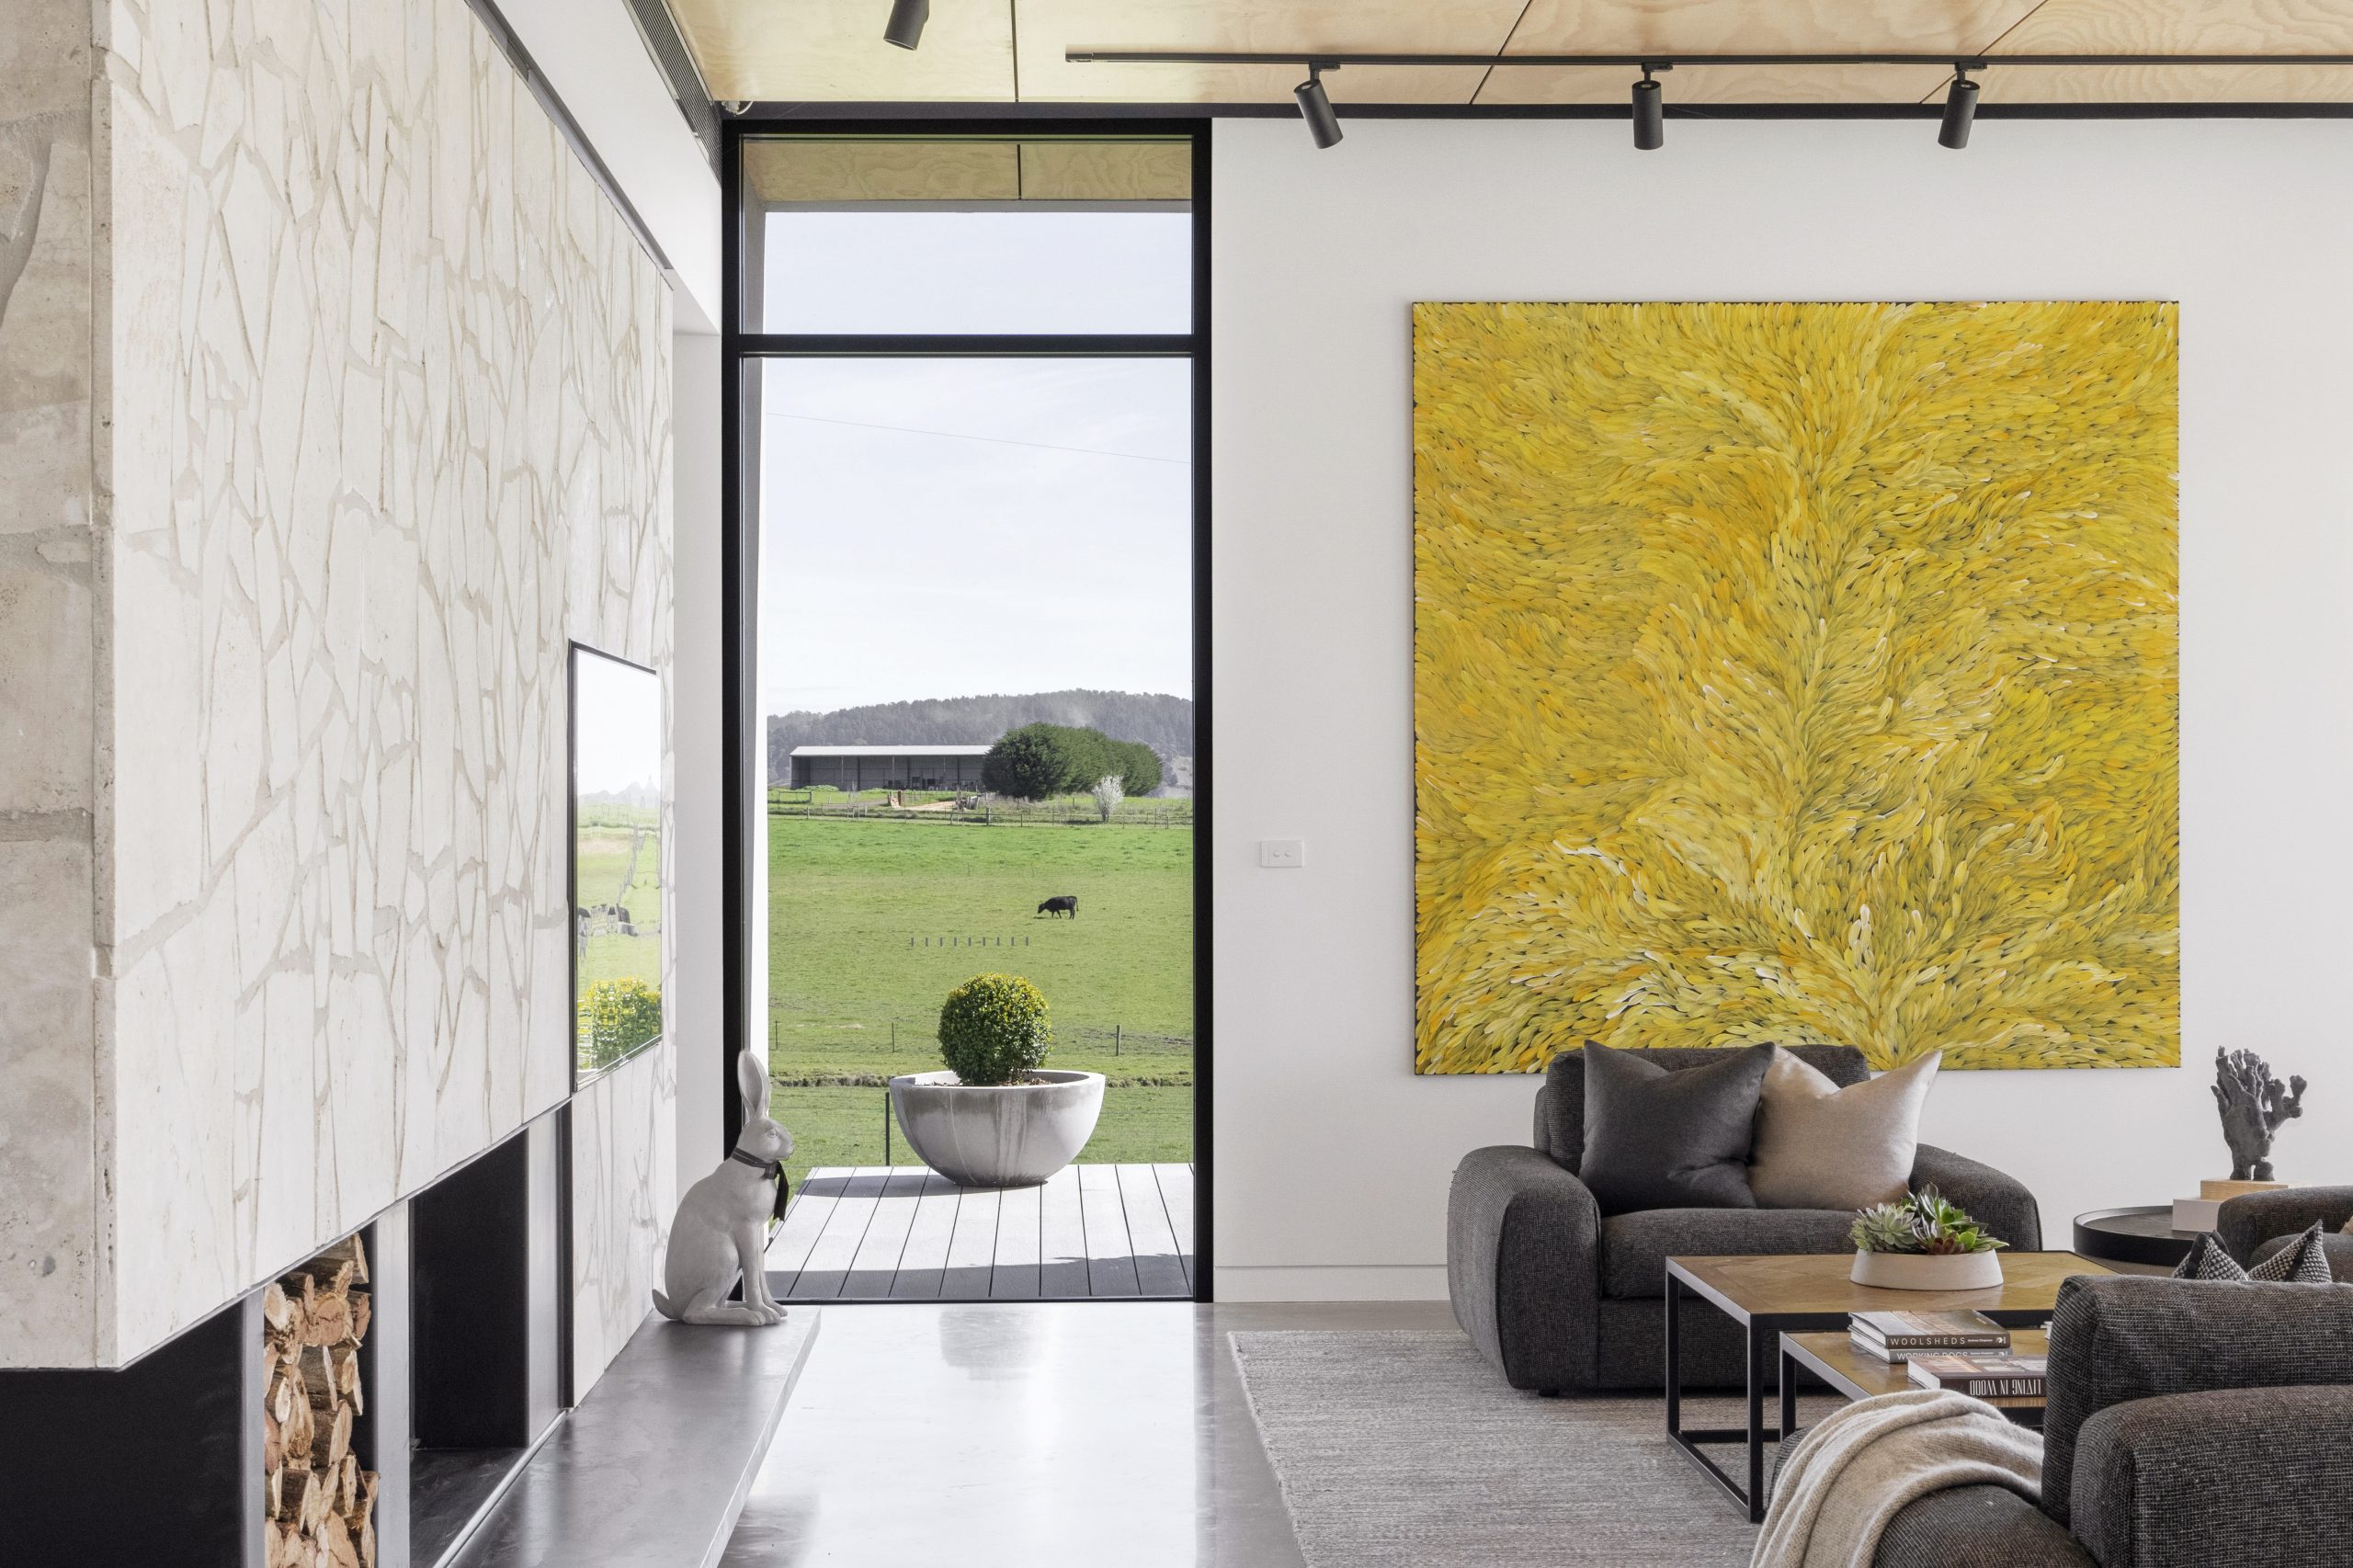
That same instinct toward reduction, albeit expressed differently, shapes Porcupine Farmstead in rural Victoria.
“Rather than announcing itself to the landscape, the building is deliberately grounded and recessive,” says director Kelly Holland. of K. Holland Architectural Interiors. “In winter… it allows the house to feel protective and inward-looking without becoming disconnected.
“Openings are framed rather than expansive for the sake of it, so views feel curated and intentional,” she says. “Something you arrive at, rather than something constantly on display.”
Inside, the architecture slows everything down. “The planning is simple and legible…allowing the experience of the house to feel calm and unforced,” she explains.
Materiality follows suit. “Nothing is polished; instead, there’s a deliberate rawness that allows the house to sit comfortably within its rural context.”
In Canada’s suburbs, the transformation of #7StartGeneral_House offers another interpretation of this shift, one grounded in adaptation rather than retreat. What was once a dark, compartmentalised post-war home has been reworked into a light-filled, open environment that feels both contemporary and connected to its context.
Rather than expanding the footprint, the design focuses on clarity, flow and the careful use of light.
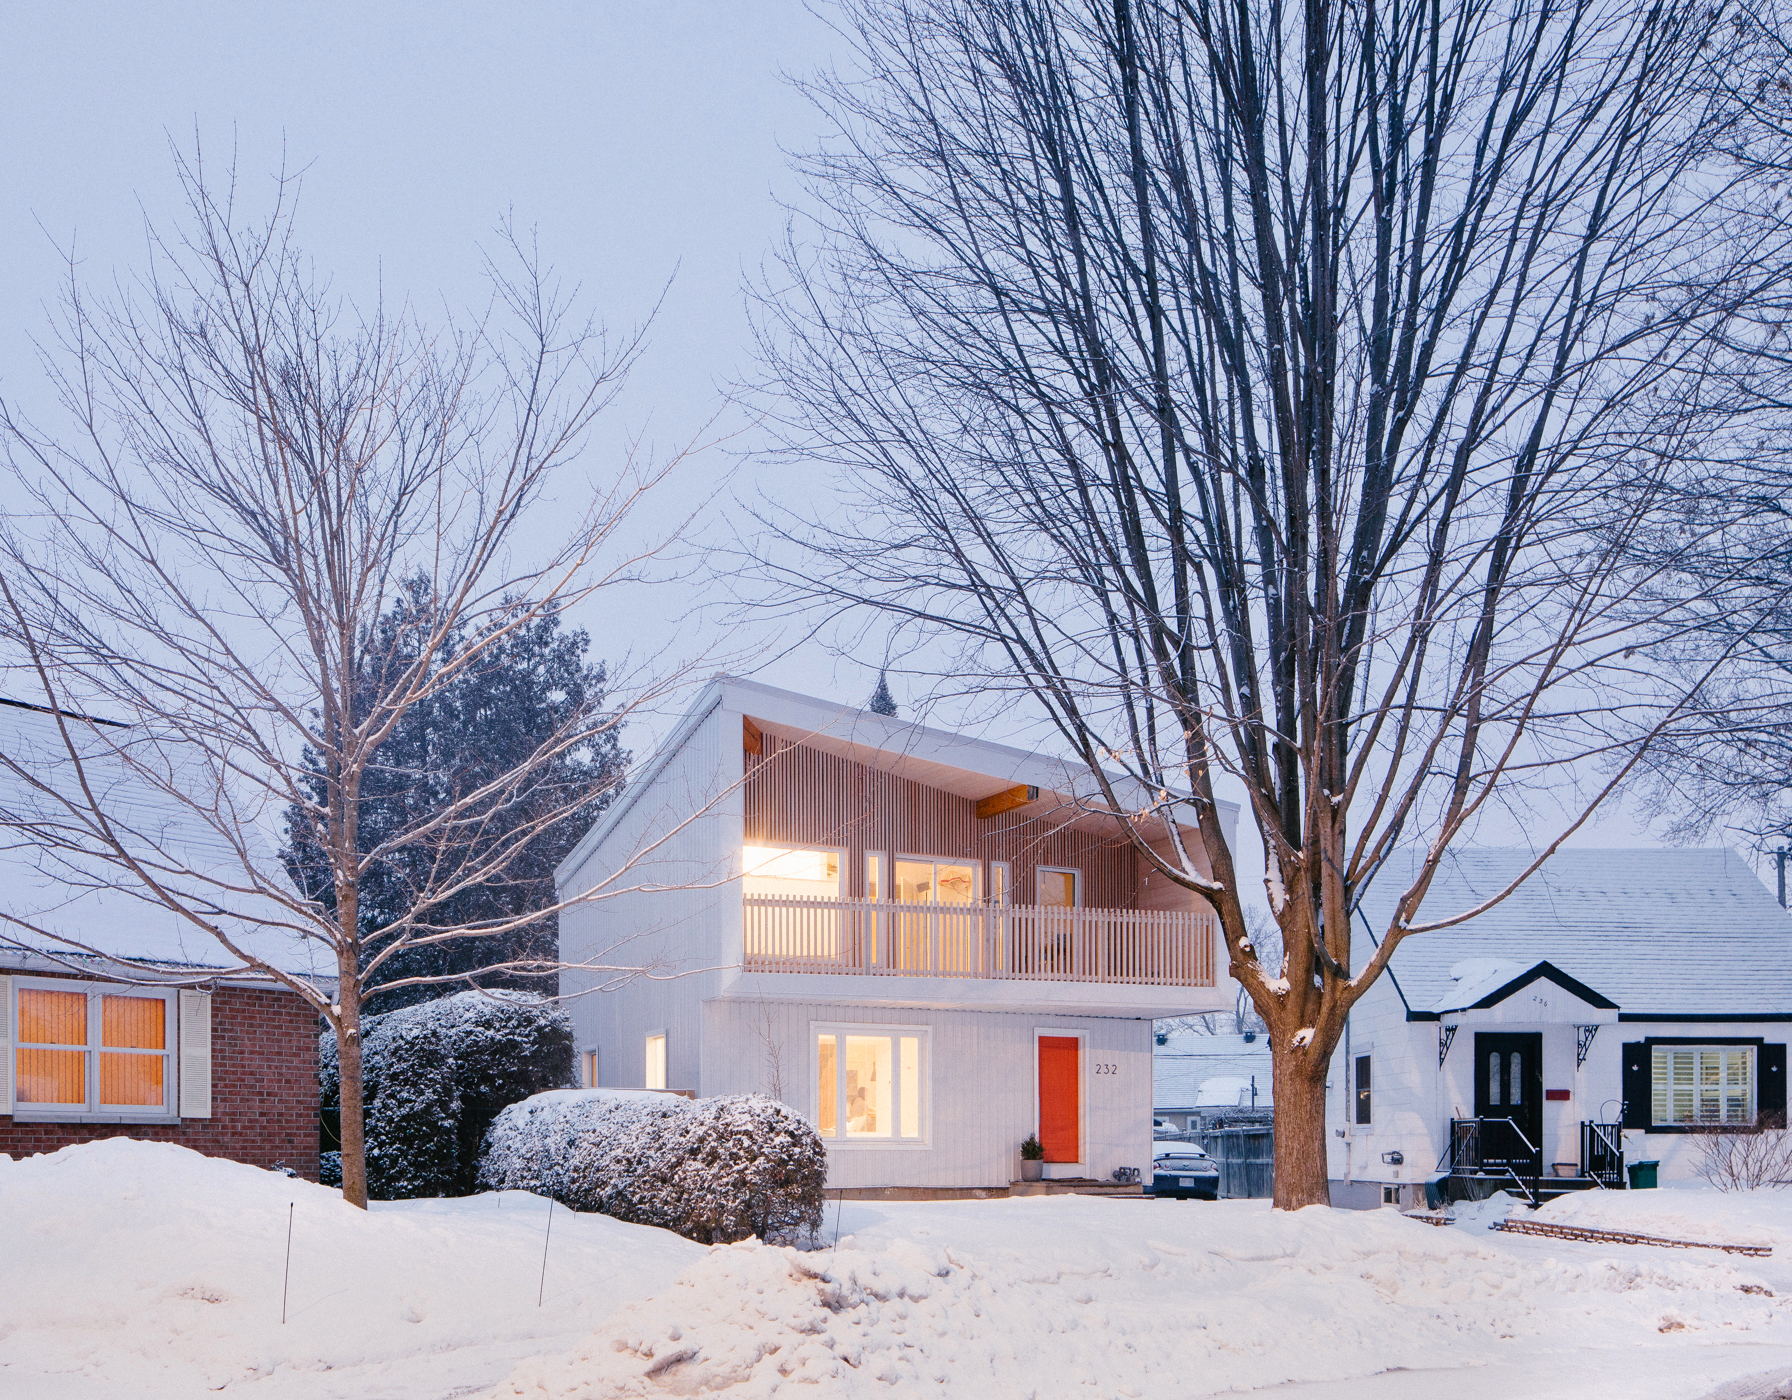
“The residents chose to invest in refined, purposeful spaces carefully tailored to their daily lives,” says Principal Jay S. Lim.
A mature maple tree becomes the home’s focal point, framed by large windows that track its seasonal changes. In winter, the bare branches allow sunlight to penetrate deep into the house, contributing to warmth and reinforcing a connection to the landscape.
“Framing the mature maple tree was a deliberate architectural move,” Jay explains. “Throughout the year, the tree actively shapes how the home performs and feels.”
At Cricket Hollow, in Niagara’s Port Dalhousie, the focus turns inward again. Despite its generous size, the original home lacked cohesion, its spaces disconnected and underused.
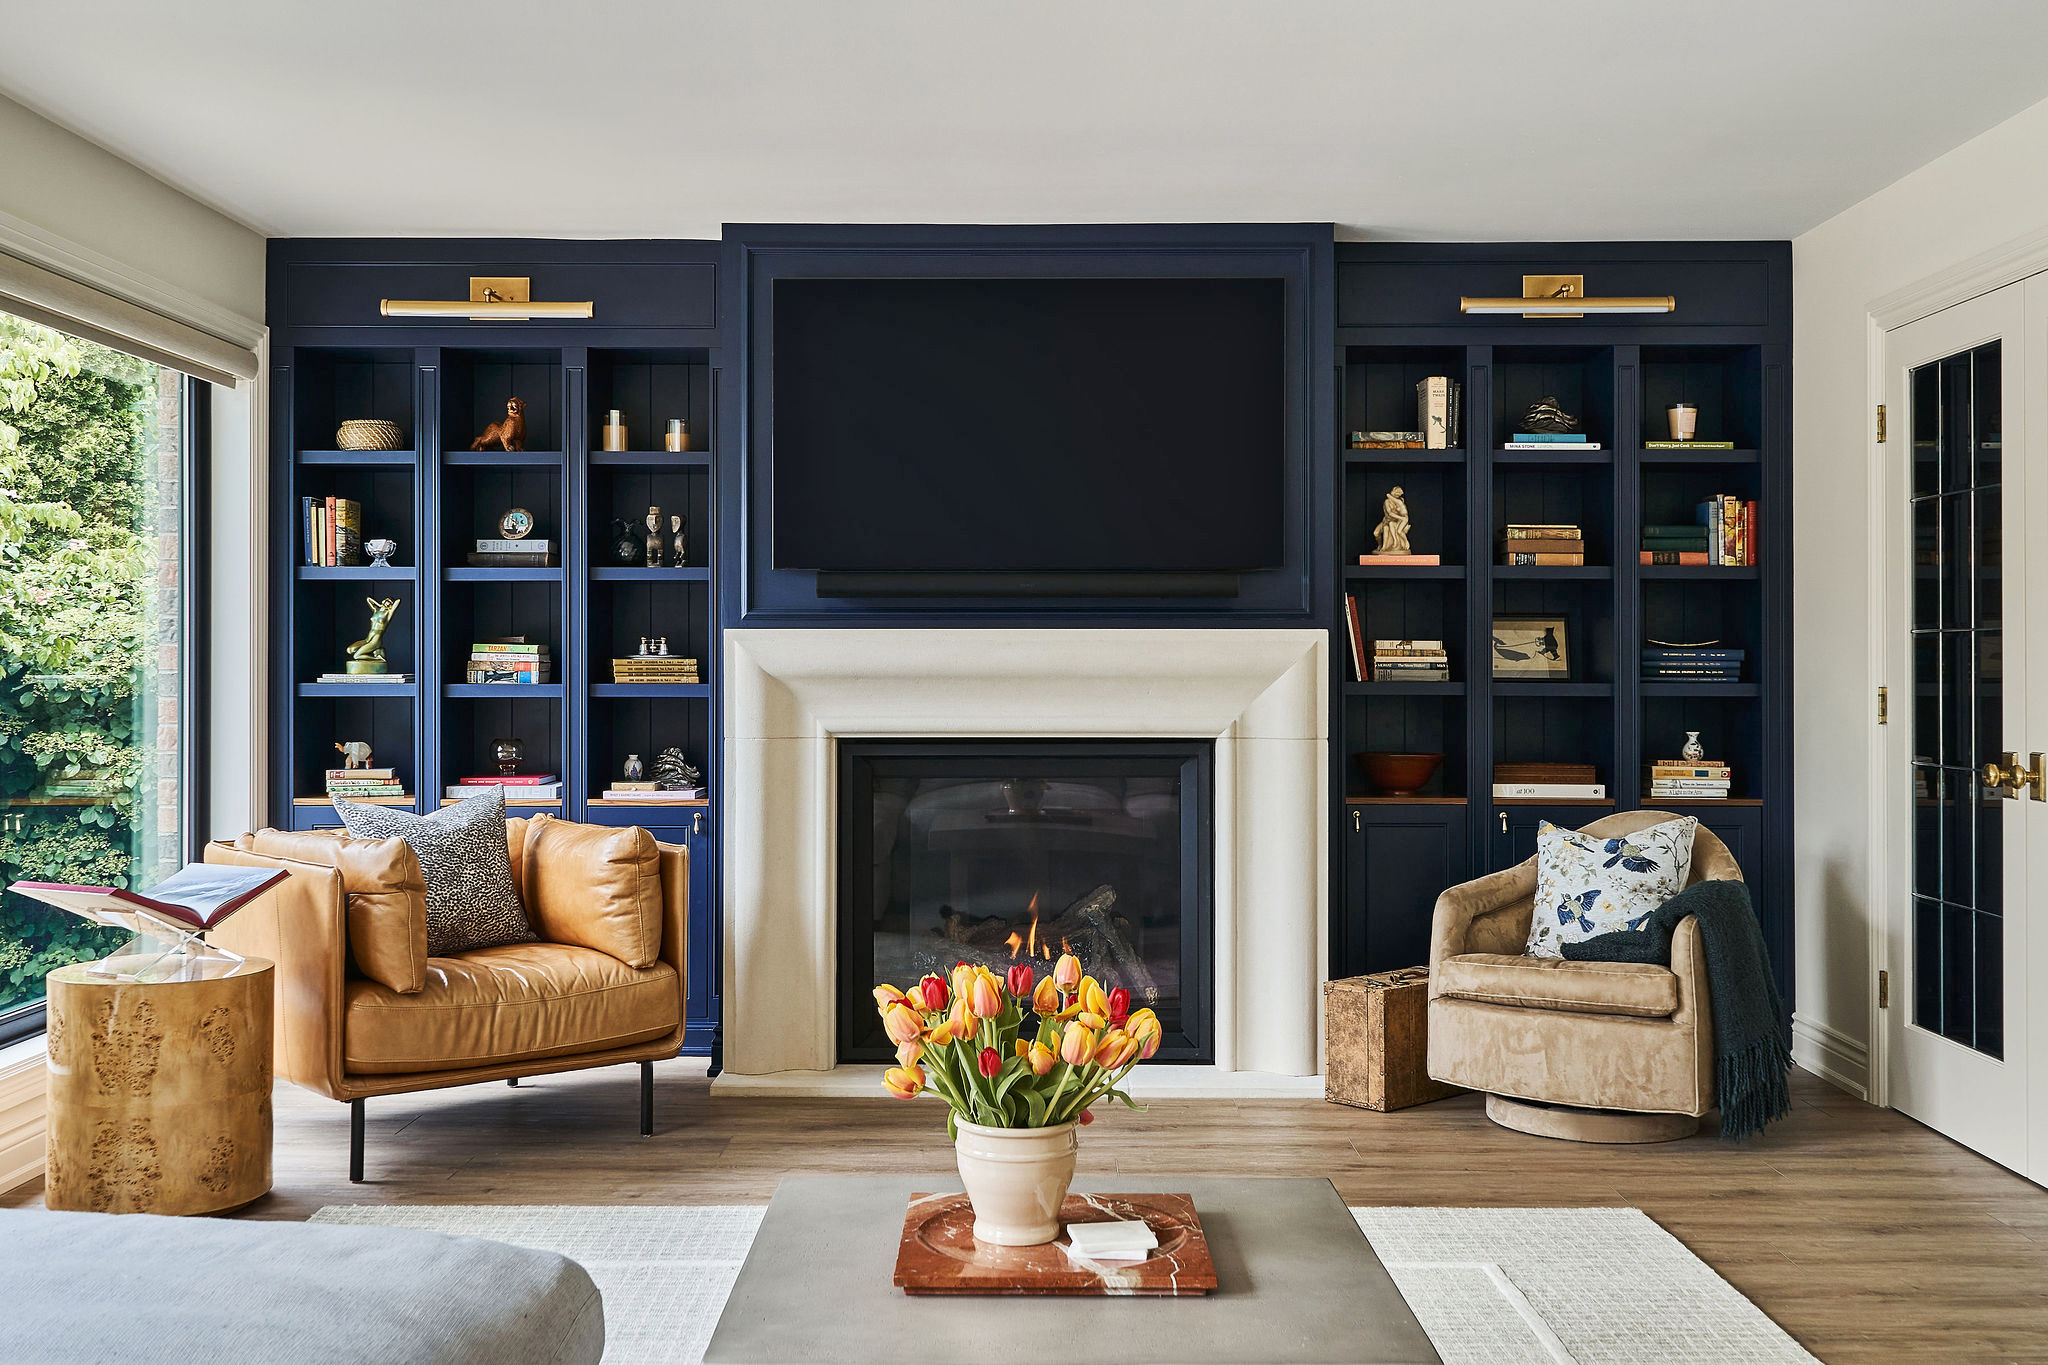
“The original layout felt quite compartmentalised, so we focused on opening sightlines and creating a more fluid relationship between spaces,” designer Isabel Clune, of Isabel Clune Design, says.
The home now feels more intimate, despite its size. Circulation flows through lived-in areas, encouraging interaction, particularly during the colder months when families spend more time indoors.
“That shift makes the house feel more connected, less formal, more grounded in how people actually live,” Isabel says.
This article appeared in the Winter 26 issue of Kanebridge Quarterly, which you can buy here.
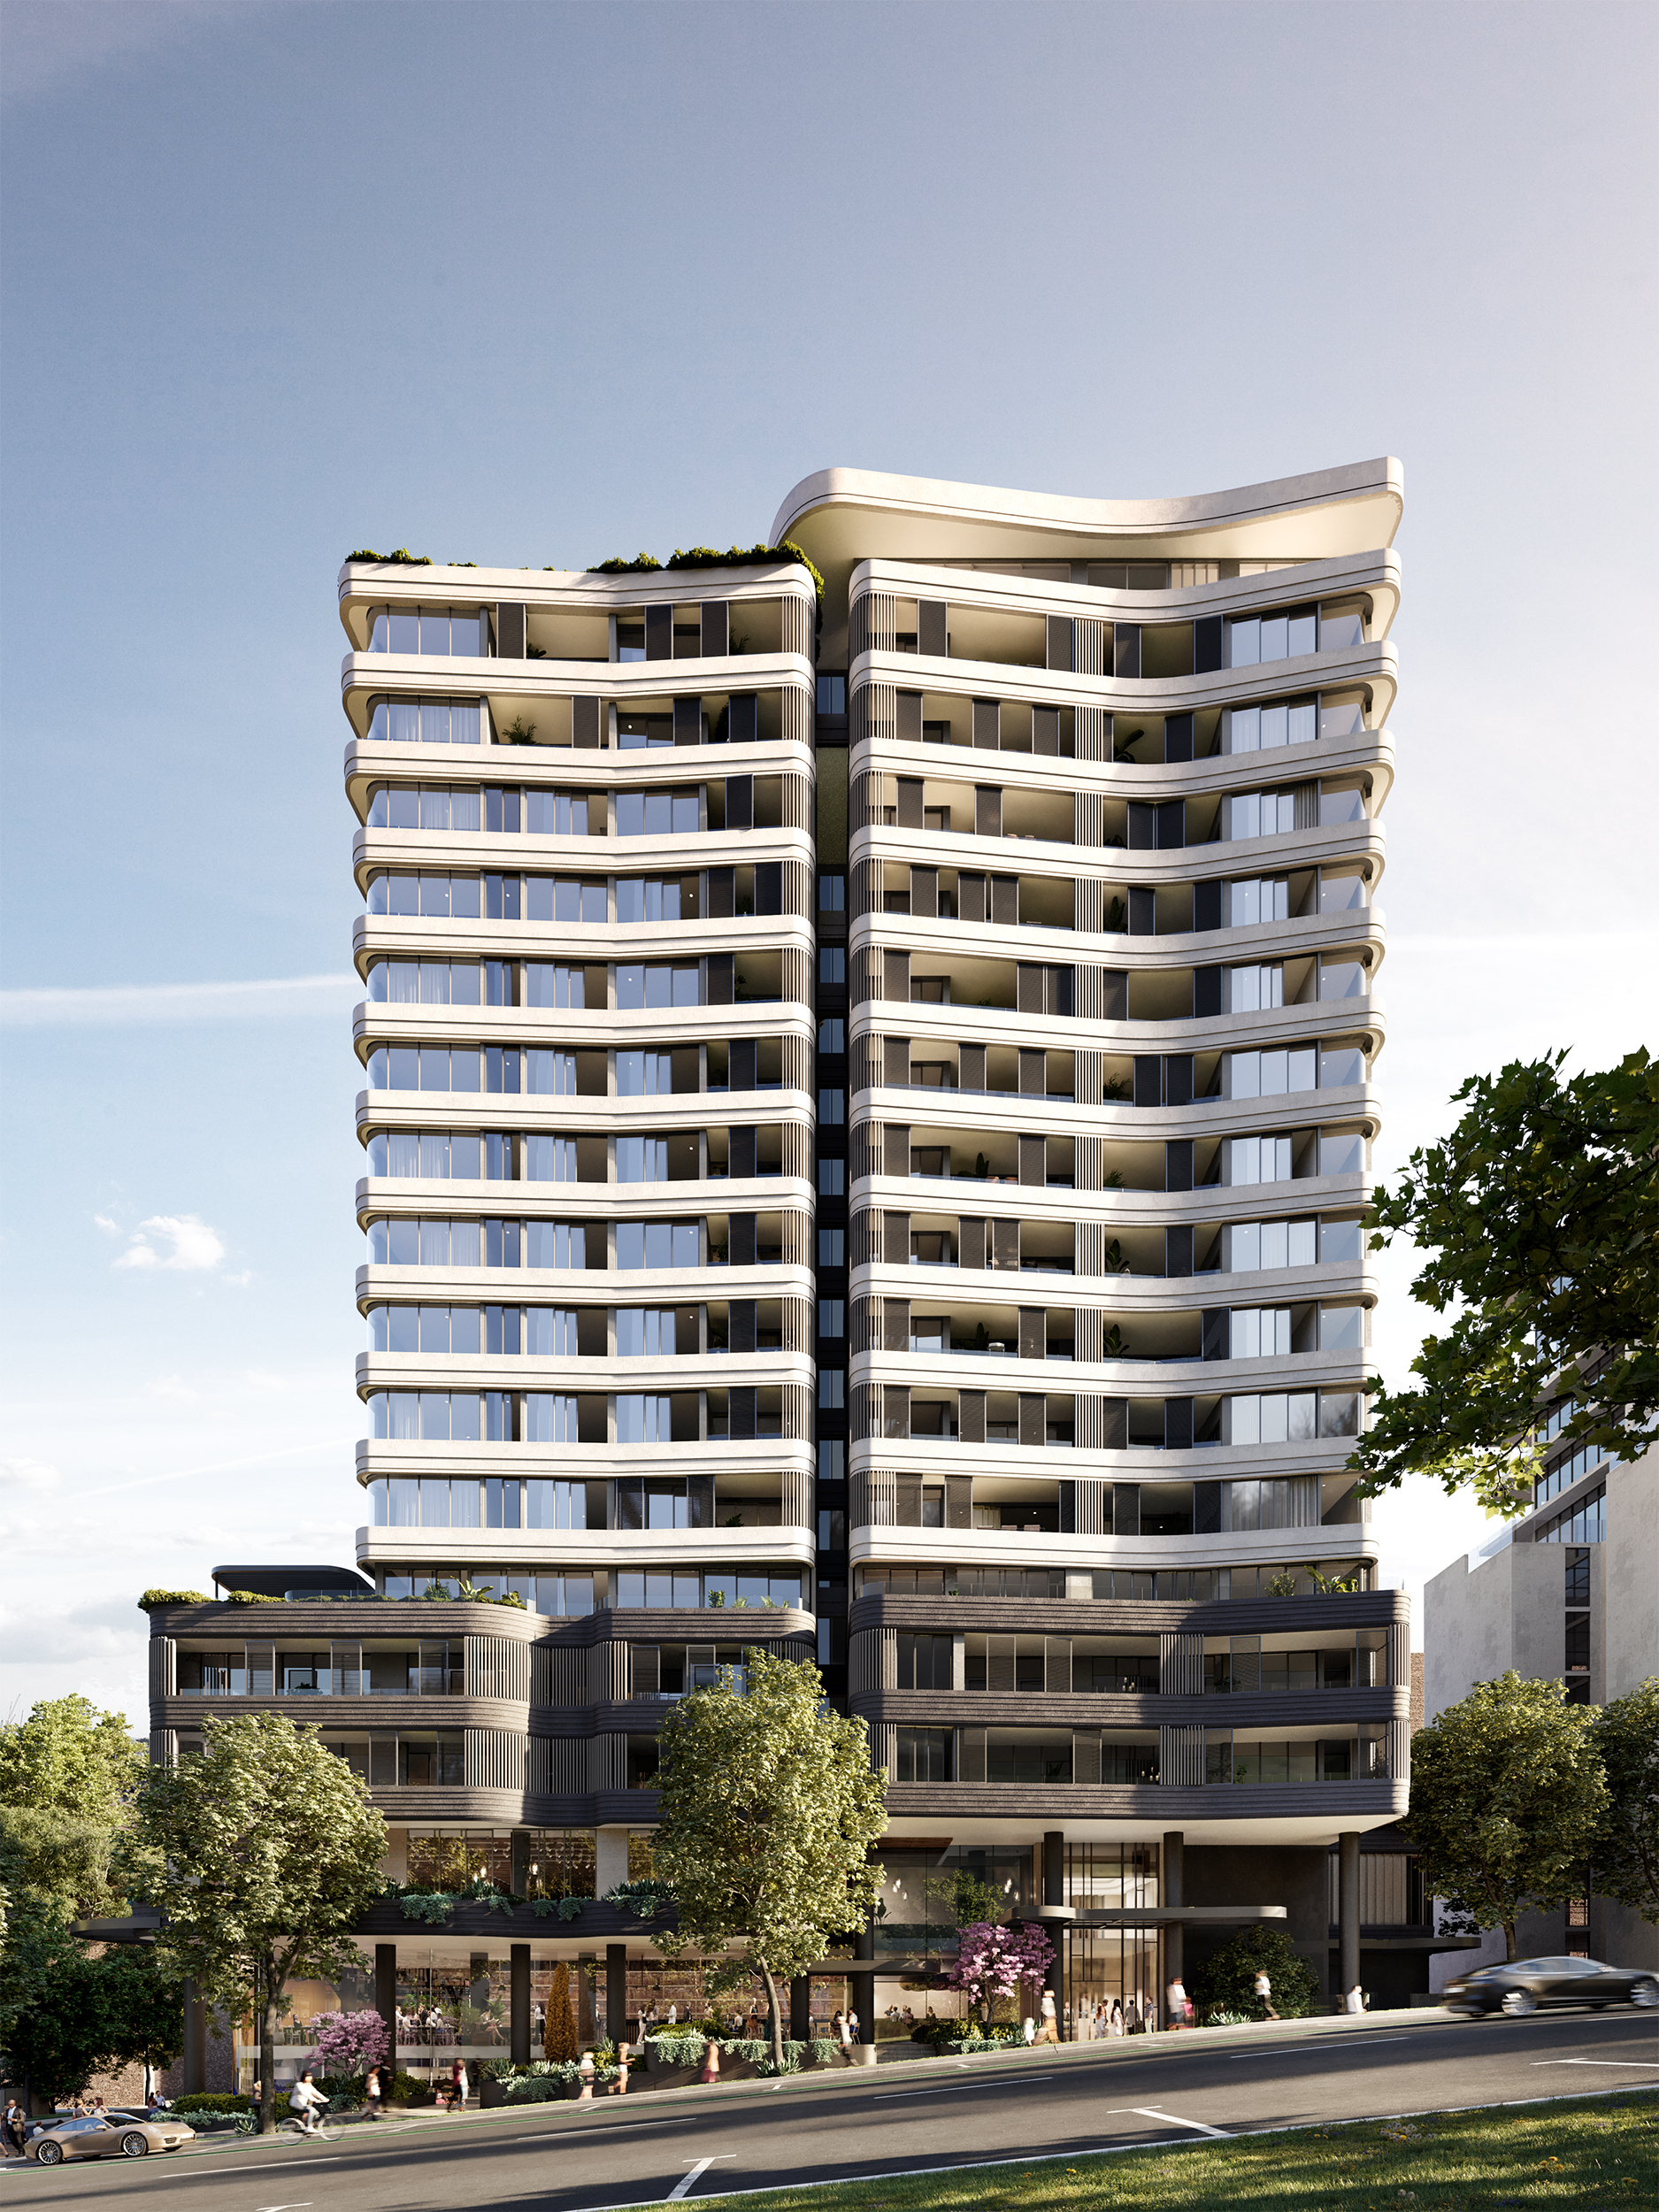
Located steps from Crows Nest Metro, the near-complete development brings luxury living to Sydney’s Lower North Shore.
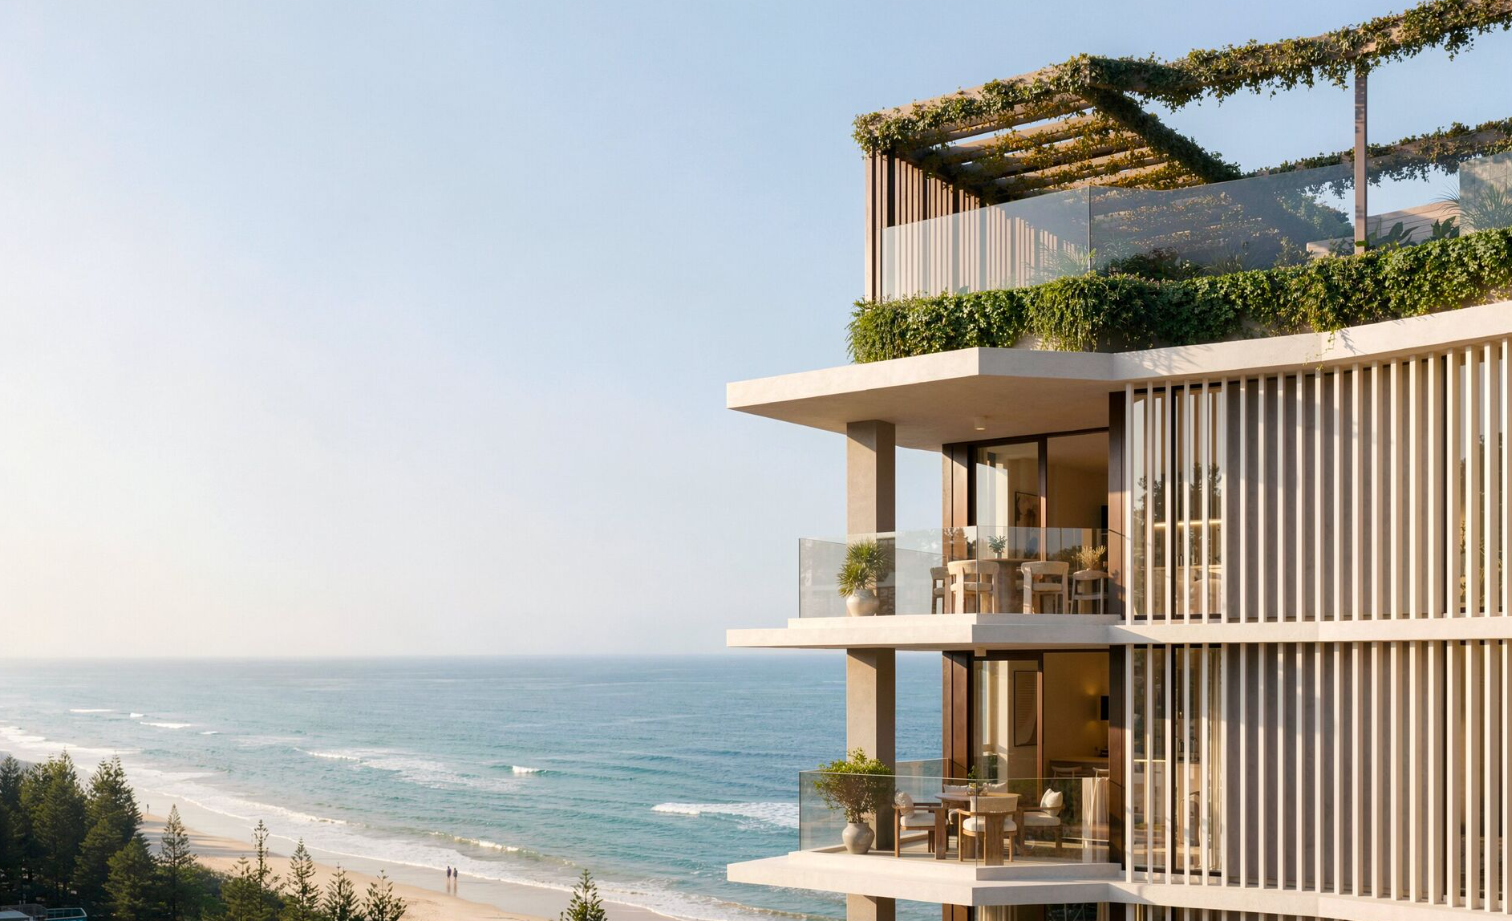
Studio apartments have almost disappeared from new Australian developments. Lura is bringing them back to Burleigh Heads from $495,000.

 4 min
4 min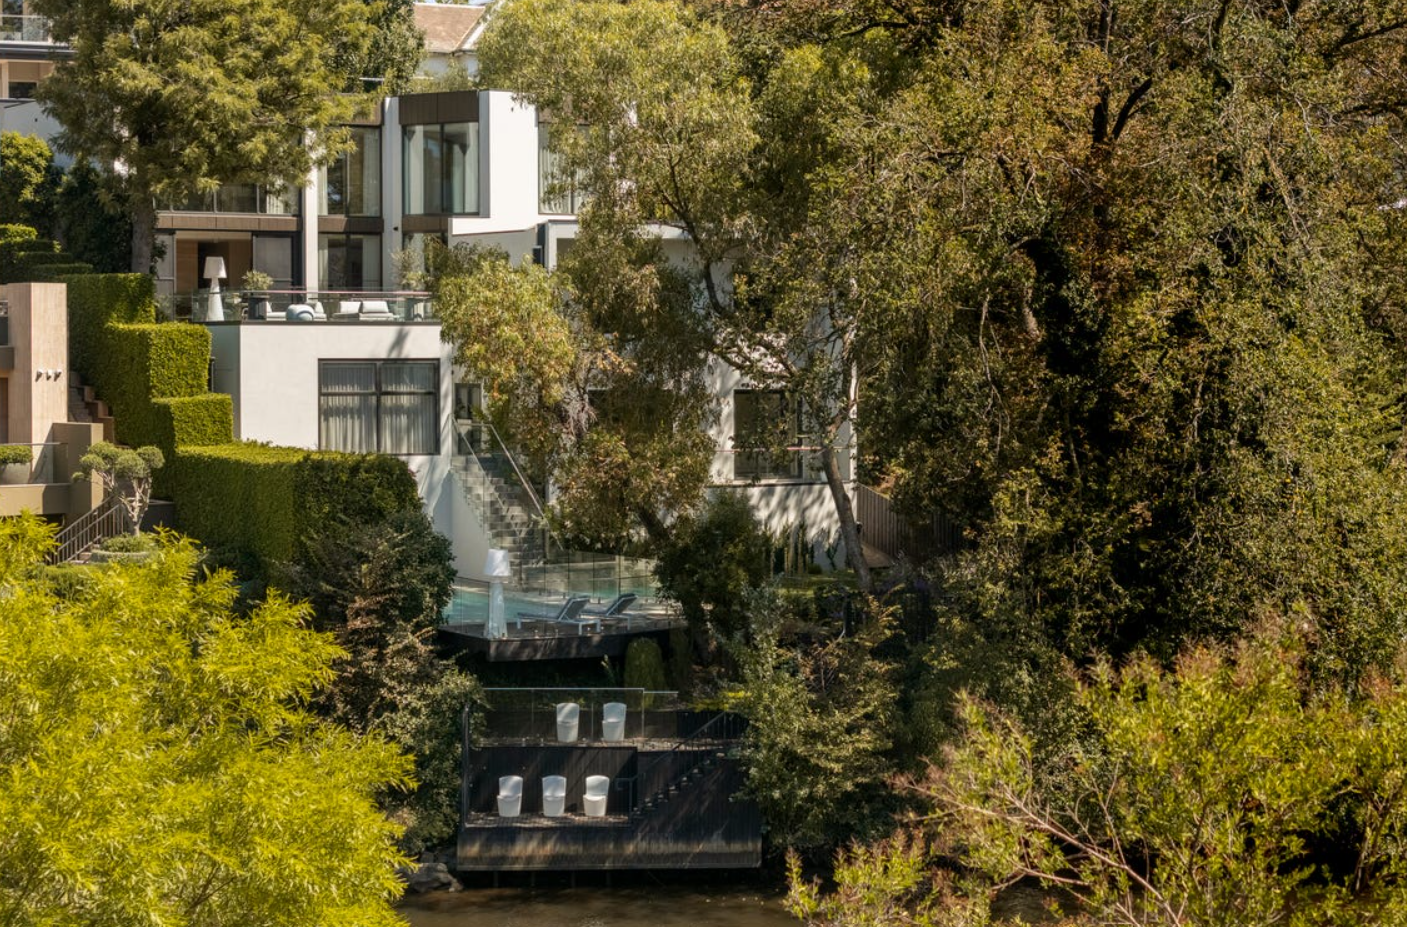
Toorak’s reputation has been built on grand estates, tightly held boulevards and some of Melbourne’s most valuable residential land. Yet one of its rarest attributes is largely hidden from the street: direct frontage to the Yarra River.
Although the river traces much of Toorak’s northern boundary, just over 20 homes in the blue-chip suburb are believed to border the water—and fewer still provide genuine river access. There is no definitive public register of Toorak homes with private jetties, but prestige agents have consistently described them as only a handful.
It is rare, then, for a property offering both river frontage and direct water access to become available in Melbourne’s so-called billionaire’s playground. The newly built Solara on Orrong Road presents precisely that opportunity.
Set on approximately 1,129sqm, the five-bedroom residence descends towards the river, culminating in a private, double-tiered jetty. Here, the Yarra is more than a distant outlook: it becomes part of daily life, offering a place to launch a boat, relax beside the water or travel towards the city from home.
That distinction is significant in Toorak. Many of the suburb’s finest properties offer scale, security and architectural pedigree, but very few combine all three with direct access to the river.
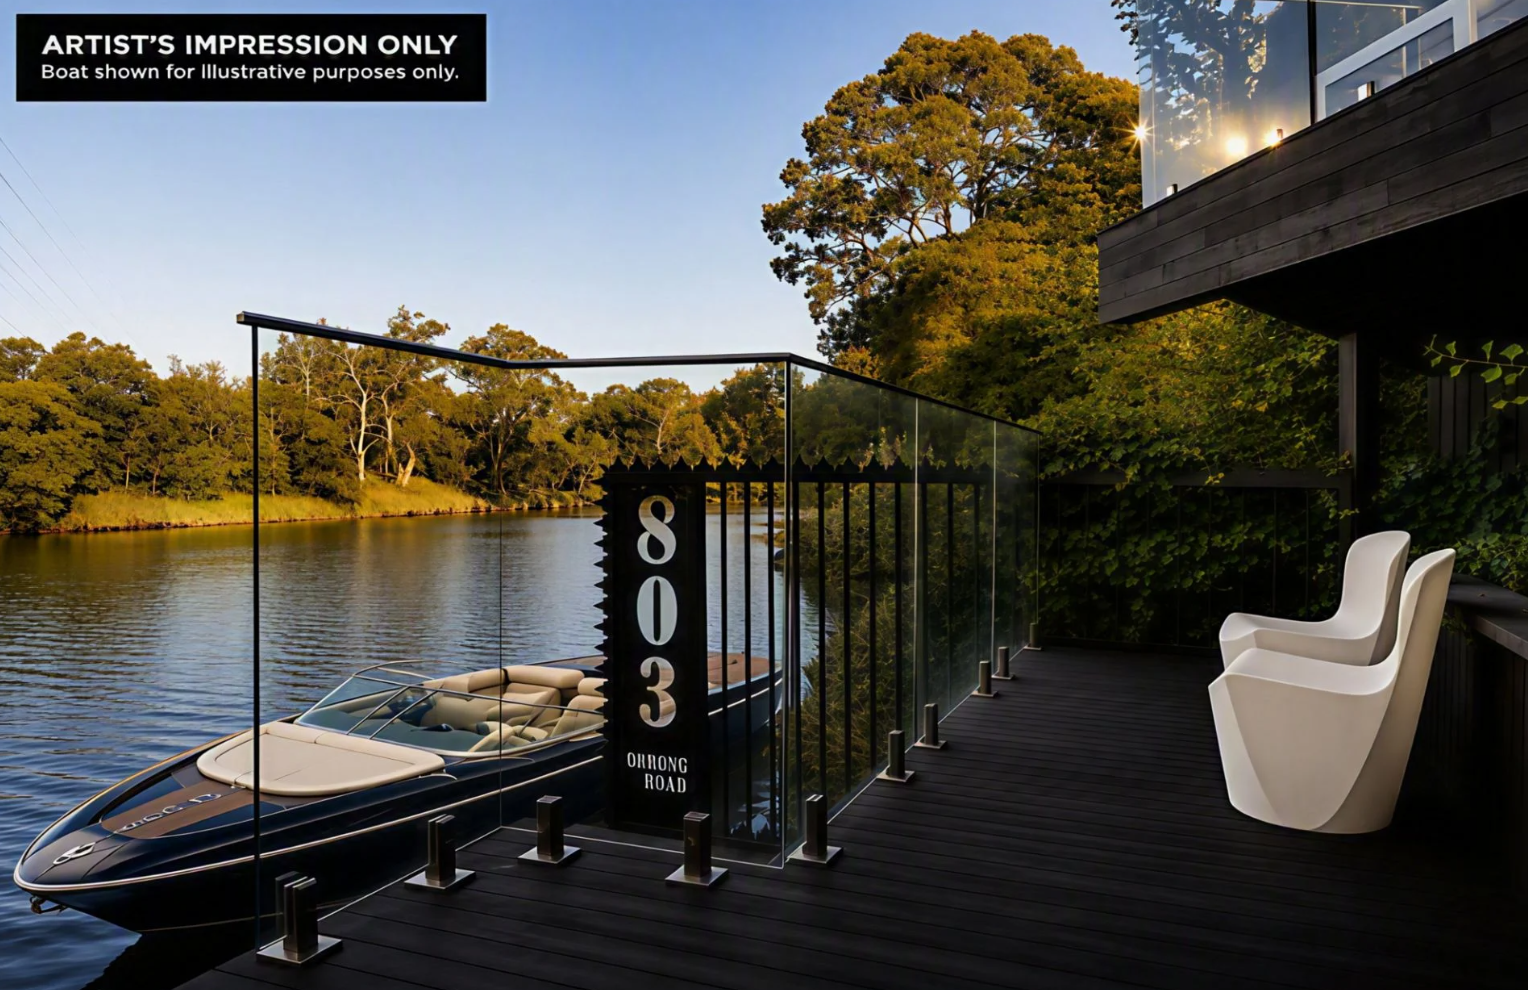
Architecture shaped by the site
Designed by Melbourne studio Alta and constructed by EASTON, Solara has been conceived as a series of interconnected levels descending towards the Yarra.
Rather than presenting as a single imposing volume, the house responds to its sloping site through stepped terraces, landscaped outdoor areas and large expanses of glazing. The architecture gradually reveals the water, drawing the eye through the interior and towards the river below.
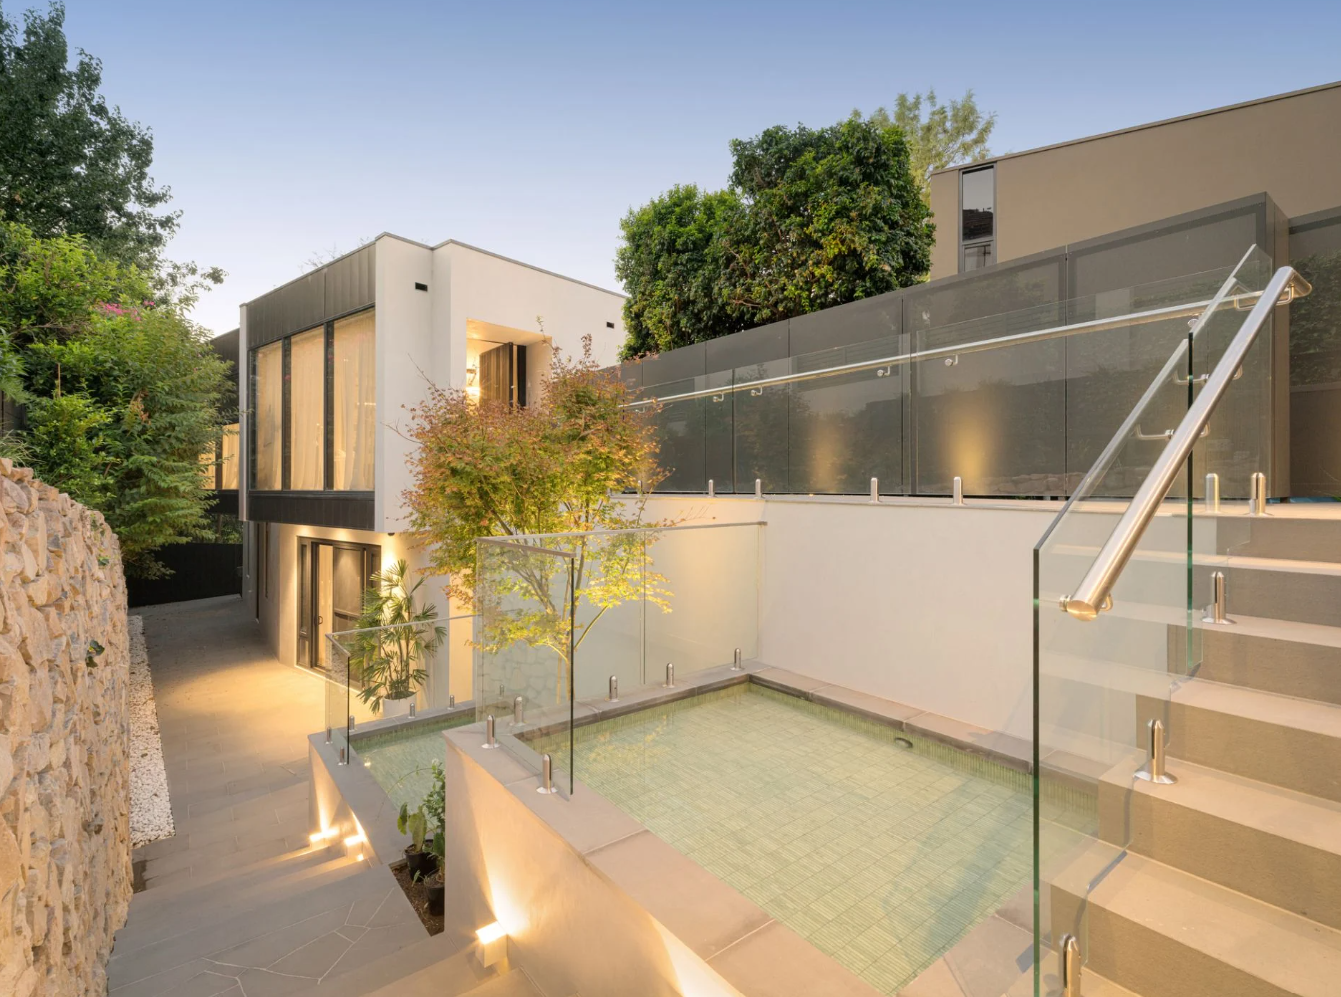
The design has earned Solara a nomination in the 2026 Master Builders Excellence in Housing Awards.
Inside, a restrained material palette allows texture, proportion and natural light to carry the design. Stone, timber, glass and finely detailed joinery establish a sense of permanence without overwhelming the river setting.
The principal living area is arranged beneath a dramatic double-height ceiling, giving the room the scale expected of a major Toorak residence while maintaining a strong connection to the garden and water.
Full-height glazing opens the house to its outlook, while multiple living and entertaining spaces allow the property to transition between intimate family use and larger gatherings.
A private resort beside the Yarra
Solara’s principal living spaces open onto an expansive river-facing terrace containing a swimming pool and spa.
The outdoor area has been positioned to take advantage of both the northern light and the relative seclusion of the riverbank. Mature landscaping provides another layer of privacy, softening the architecture and creating the atmosphere of a private resort.
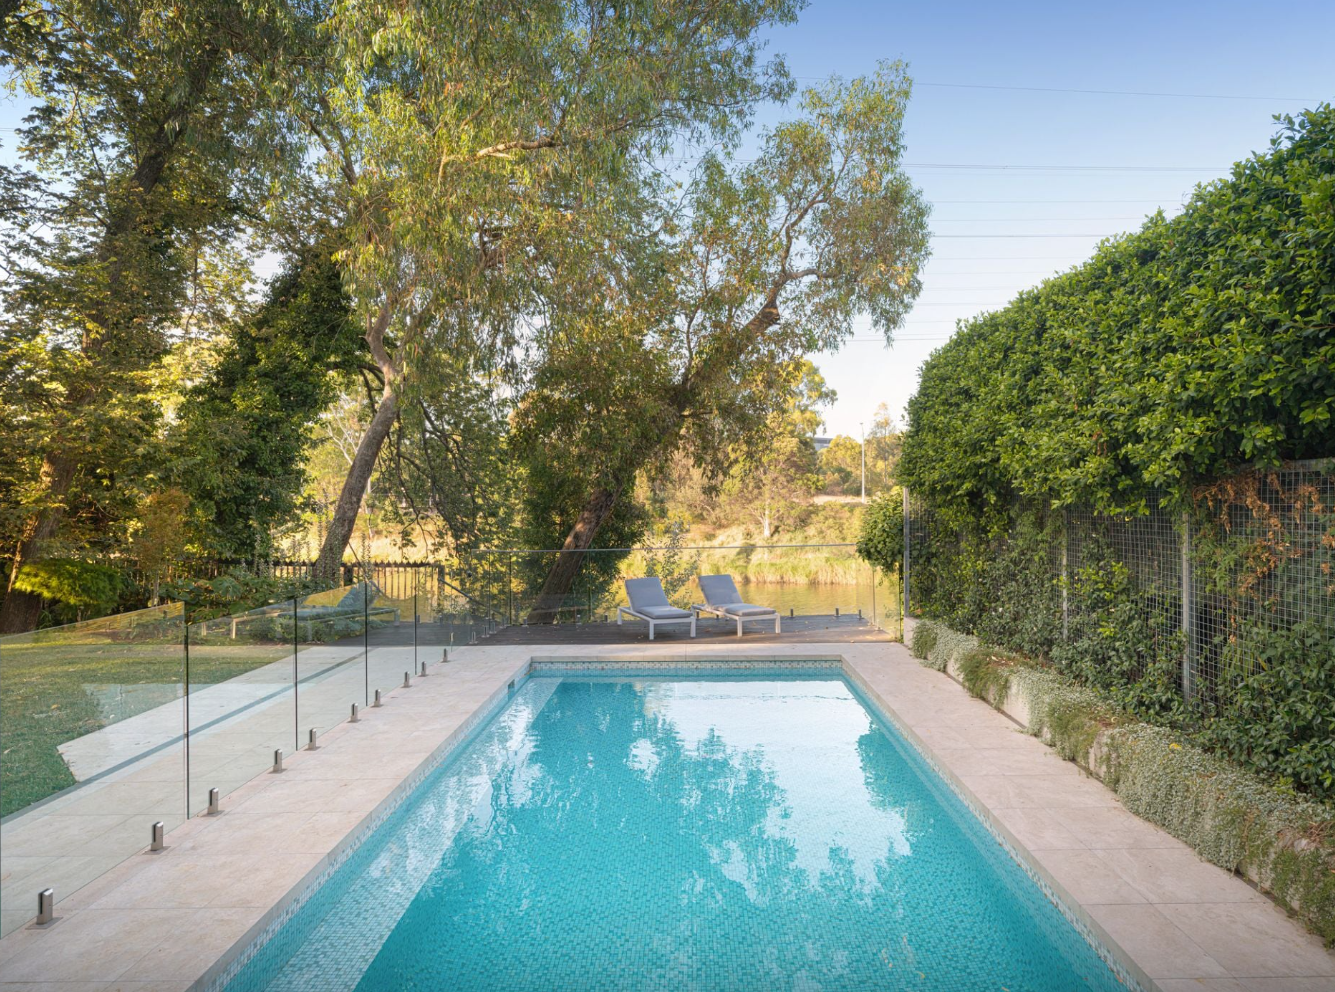
Below, the grounds continue towards the double-tiered jetty.
The residence also incorporates a dedicated wellness area and gym, reinforcing the sense that the home has been designed to provide a complete lifestyle within its boundaries.
Its accommodation includes five bedrooms and six bathrooms, with the principal suite occupying a private domain of its own. The house also provides garaging for four cars—an important consideration in a property of this scale.
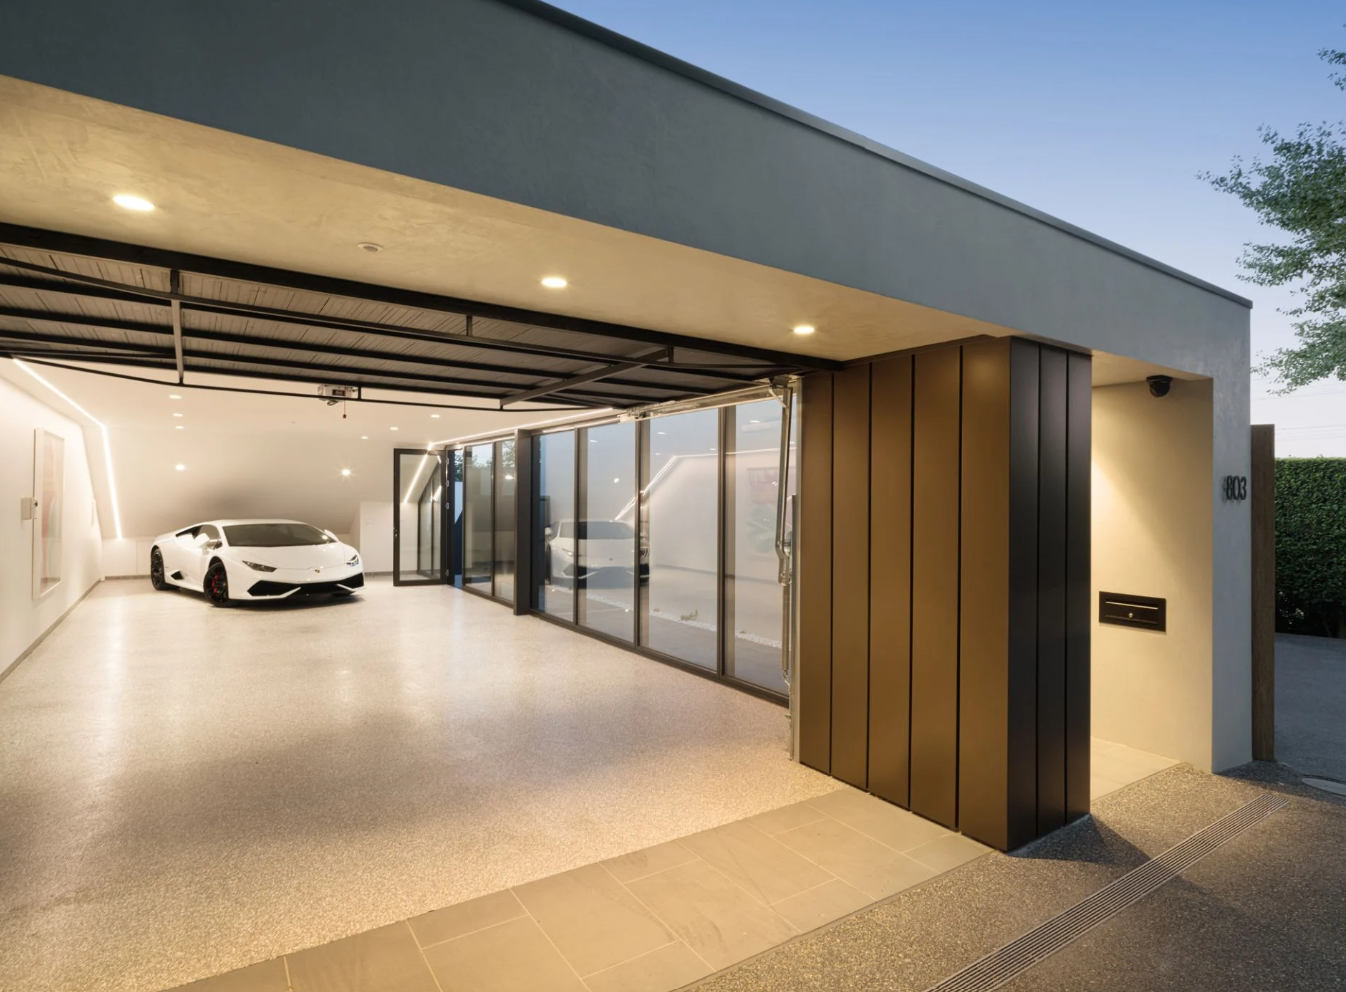
Across the residence, the emphasis is less on overt decoration than on volume, outlook and craftsmanship. Sightlines have been carefully managed so that the river is encountered repeatedly, rather than being confined to a single formal room.
A different expression of Toorak prestige
Toorak’s luxury market is often associated with historic mansions and large European-inspired estates. Solara represents a more contemporary interpretation of the suburb: architecturally ambitious, highly private and organised around lifestyle rather than formality.
Its position also places it within a particularly scarce segment of the market.
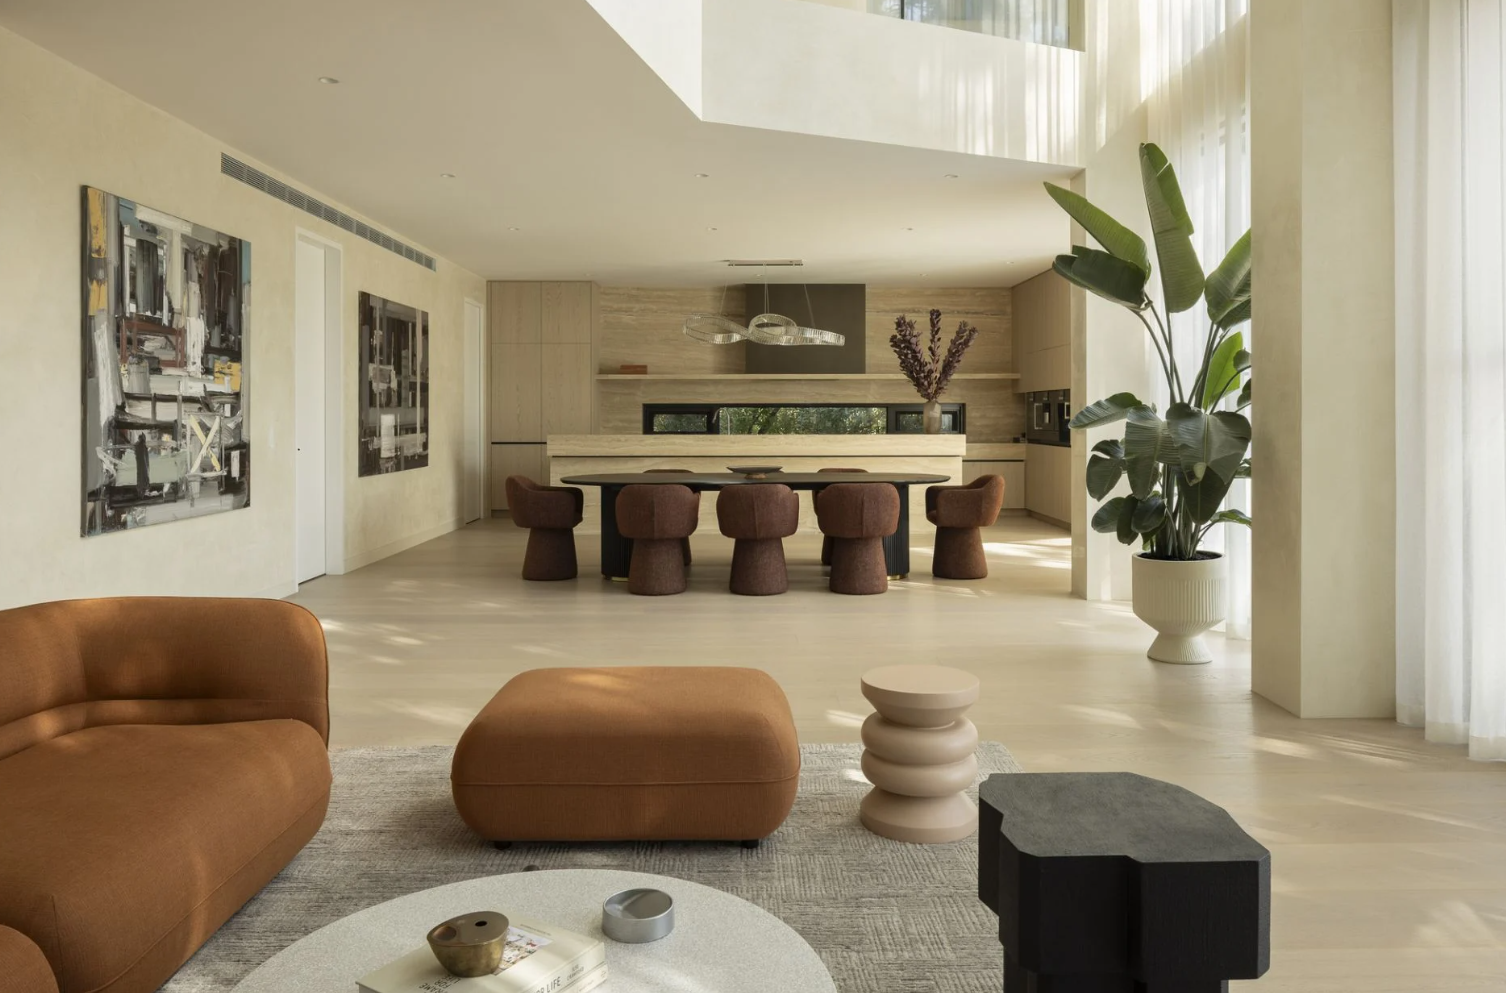
Riverfront homes have previously appeared along addresses including St Georges Road and Edzell Avenue, although they tend to remain in the same ownership for long periods. Even among these properties, private jetties and convenient access to the water are not universal.
That scarcity separates Solara from other prestige homes that may offer river views without actually reaching the river.
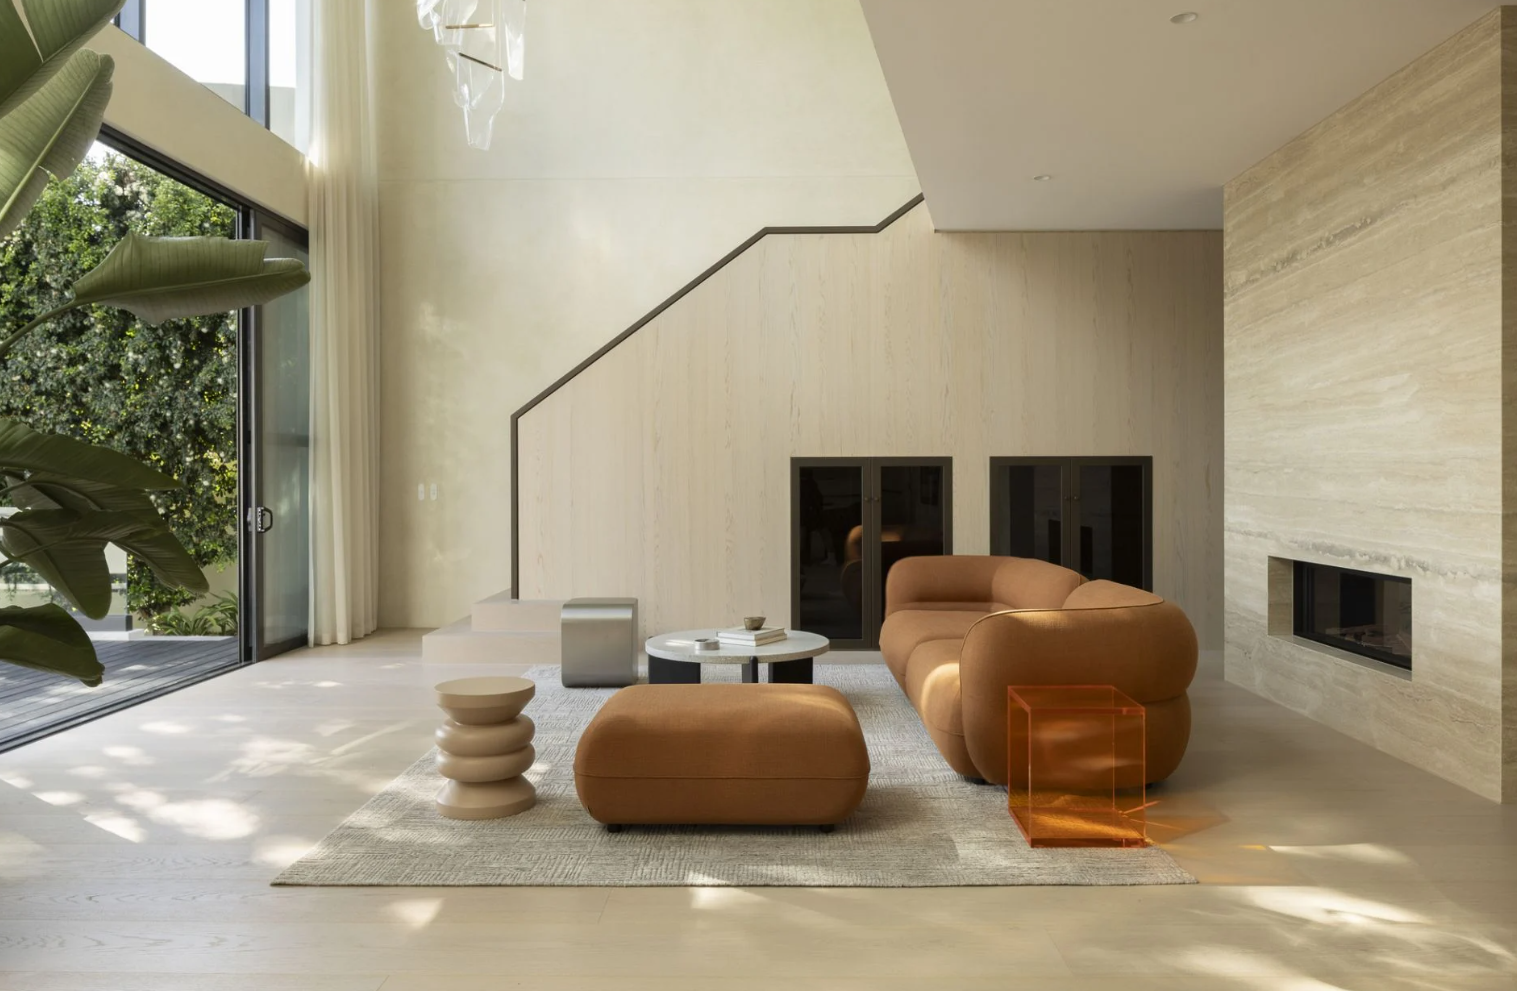
For buyers operating at the upper end of Melbourne’s residential market, the value proposition is therefore not simply the size of the house or its list of amenities. It is the combination of new architecture, substantial land, resort facilities and an attribute that cannot readily be recreated: private access to the Yarra from Toorak.
Solara is being marketed with a guide of $16.8 million to $18.3 million through Jamie Mi of Kay & Burton.
Property snapshot
Address: 803 Orrong Road, Toorak, Victoria
Guide: $16.8 million–$18.3 million
Agent: Kay & Burton agent Jamie Mi
Land: Approximately 1,129sqm
Accommodation: Five bedrooms, six bathrooms and four-car accommodation
Design: Alta
Builder: EASTON
Key features: Private jetty, direct river access, gym, indoor spa and double-height living volume

Barnet, in North London, lays claim to two of the country’s most expensive roads to own a home.

Singapore’s Formula 1 weekend has always looked different. Held beneath floodlights on the Marina Bay Street Circuit, the race transforms the city into a nocturnal spectacle of speed, heat and saturated colour. It is this distinctive atmosphere — and one of Singapore’s most important natural symbols — that has shaped IWC Schaffhausen’s latest motorsport-inspired watch. …
Continue reading “IWC’s purple Formula 1 chronograph pays tribute to Singapore after dark”