How Western Sydney shaped CBRE development specialist Alex Mirzaian
Mirzaian is a senior director within CBRE’s Development NSW business, operating across the company’s Western Sydney and North Sydney offices
 4 min
4 min
As population growth, infrastructure spending and rezoning reshape Sydney’s west, CBRE senior director Alex Mirzaian has built a career around navigating the increasingly complex market for development sites.
For decades, Sydney’s prestige property conversation was dominated by the harbour and the city’s eastern suburbs. Yet some of its most consequential development activity has been taking place in a different part of the metropolitan area.
Population growth, major transport projects, new employment centres and extensive rezoning have steadily changed the scale of opportunity across Western Sydney. They have also made development transactions more complicated.
It is in this environment that Alex Mirzaian has built his career.
Mirzaian is a senior director within CBRE’s Development NSW business, operating across the company’s Western Sydney and North Sydney offices. He joined CBRE in February 2013 and has accumulated more than 15 years of property experience, with a particular focus on the sale and acquisition of development sites.
His professional trajectory reflects Western Sydney’s transformation from a market sometimes treated as peripheral to one that now plays a central role in the city’s growth.
Building expertise in a changing market
Selling a development site is markedly different from selling an established home.
Its value is influenced not only by location and land area but by planning controls, permissible density, infrastructure, construction economics, funding conditions and the intended end market. Two neighbouring parcels can have dramatically different development potential.
A successful campaign therefore depends on establishing what the land could become and identifying the buyers capable of delivering that outcome.
Mirzaian developed his practice in Western Sydney as investment and development attention moved towards the region’s growth corridors. Working in the market over an extended period gave him exposure to different planning environments, buyer groups and property cycles.
That experience is increasingly valuable as Western Sydney’s development landscape becomes more sophisticated. Landowners may be dealing with changes to zoning or density, while developers must test potential projects against rising construction costs, financing constraints and changing buyer demand.
A property’s theoretical development yield may look compelling on paper. Whether that yield can be delivered economically is another question.
More than finding a buyer
Development-site sales are often described in terms of the final price, but the structure of a transaction can be just as important.
Settlement periods, planning conditions, due-diligence requirements, deposits and access arrangements can materially influence the attractiveness and certainty of a deal. A higher offer with extensive conditions may not ultimately provide a vendor with a better outcome than a cleaner proposal from a well-capitalised buyer.
Mirzaian’s work centres on managing those competing considerations through a structured sales process.
That begins with understanding the site and the vendor’s priorities. It then extends to identifying likely purchaser groups, presenting the development opportunity coherently and managing negotiations between parties that may have very different commercial requirements.
According to the profile supplied to Kanebridge, Mirzaian’s clients have included private landowners, developers, offshore investors, government bodies, religious and community organisations, and receivers handling more complex or distressed assets.
Each category presents a different brief.
A family disposing of a long-held property may be primarily concerned with price, certainty and timing. A government agency may require a highly transparent process. A receiver will often be working within strict legal and financial parameters, while an experienced developer may place greater emphasis on planning potential and settlement flexibility.
The agent’s role is consequently closer to that of a transaction adviser than a conventional salesperson.
Working across Sydney’s property markets
Mirzaian’s position across CBRE’s Western Sydney and North Sydney operations also reflects the way development capital now moves throughout the metropolitan area.
Developers and investors rarely confine themselves to one geographical market. They compare opportunities according to planning risk, projected demand, construction feasibility and the availability of finance.
Relationships established through one transaction can therefore lead to opportunities in a very different part of the city.
Western Sydney remains an important part of Mirzaian’s professional identity, but his current remit extends beyond it. That broader coverage allows him to connect owners and purchasers operating across established and emerging Sydney markets.
It also provides a view of how buyer priorities change between locations. A project in a mature North Shore suburb may depend on scarcity and an affluent local downsizer market. A larger Western Sydney site might instead derive value from future population growth, transport investment or the potential to create housing at scale.
The fundamentals of the transaction remain consistent, but the development and marketing strategy must respond to the location.
A market that rewards clear advice
Sydney’s development sector is operating in a more demanding environment than it was during periods of cheap capital and rapid price growth.
Developers are scrutinising construction costs, presales, finance and delivery risk more closely. Vendors must distinguish between ambitious expressions of interest and offers with a credible prospect of reaching settlement.
In that setting, disciplined transaction management becomes particularly important.
A competitive campaign still needs to generate interest, but it must also give prospective purchasers enough information and confidence to progress. Clear timelines, appropriately managed due diligence and realistic communication can help preserve competition without compromising certainty.
Mirzaian’s career offers a useful perspective on the evolution of development sales. His rise has occurred alongside that of Western Sydney itself: a market shaped by growth, infrastructure and increasingly complex development decisions.
The value of an adviser in this environment is not measured solely by the ability to attract the highest headline offer. It lies in understanding the site, recognising the motivations of each stakeholder and creating a process capable of turning interest into a completed transaction.
Fact box
- Name: Alex Mirzaian
- Position: Senior Director, Development NSW
- Company: CBRE
- Office coverage: Western Sydney and North Sydney
- Joined CBRE: February 2013
- Property experience: More than 15 years, according to the supplied profile
- Specialisation: Development-site sales, buyer engagement, negotiation and transaction structuring
- Client sectors: Private landowners, developers, offshore investors, government agencies, community and religious organisations, and receivers
- Geographical focus: Greater Sydney, with an established background in Western Sydney

From making unpopular decisions to learning when to listen, leaders from five businesses reveal what nobody prepared them for — and how running a company has challenged their expectations.

Technology and semiconductor shares fell sharply as investors questioned the debt financing the AI infrastructure boom and confronted higher rates and Chinese competition.


Mirvac’s 45-level Trielle has topped out at Yarra’s Edge, pairing riverfront apartments with wellness facilities, private dining and resident services.
3 min
Mirvac has topped out Trielle at Melbourne’s Yarra’s Edge, with more than 70 per cent of the riverfront development sold and approximately 80 per cent of purchasers intending to make their apartment a home.
The figures, released on September 22, point to an owner-occupier audience for one of the precinct’s final residential towers. Mirvac began developing Yarra’s Edge in 2003, and its latest addition occupies one of the remaining absolute riverfront sites.
Mirvac CEO of Development Stuart Penklis said existing residents were among those moving up within the neighbourhood.
“Many purchasers already have a connection to Yarra’s Edge,” Mr Penklis said, describing buyers whose changing needs were encouraging an upgrade within the precinct.
“As one of the final residential towers within Yarra’s Edge, Trielle represents the culmination of more than two decades of creating one of Melbourne’s most established and sought-after waterfront communities,” Penklis said.
“Positioned on the Collins Street axis with absolute river frontage, Trielle offers residents a rare opportunity to enjoy sweeping views across the Yarra River, Melbourne skyline and Port Phillip Bay, while remaining seamlessly connected to the CBD. With Trielle now more than 70 per cent sold, we’re continuing to see strong demand from buyers seeking quality homes in established locations.”

The developer also flagged a penthouse and sub-penthouse collection with larger layouts, premium finishes and broad outlooks. The planned wellness centrepiece, The Oasis, encompasses a 900-square-metre elevated urban rainforest.
Mirvac General Manager Residential Development Victoria Elysa Anderson said Trielle had resonated strongly with buyers seeking a rare lifestyle offering in Melbourne.
“Opportunities to secure a new luxury residence on a riverfront site of this calibre are incredibly rare, particularly within a community like Yarra’s Edge,” Anderson said.
“What makes Trielle unique is the combination of exceptional views, world-class residential facilities and the lifestyle that already exists around it. Residents are buying into a mature waterfront community with parks, promenades, dining, wellness and strong community connections already in place.”
The 45-level tower brings a substantial new presence to that waterfront. Its residential offering spans one-, two-, three- and four-bedroom apartments, with Signature, Prestige and Sub-Penthouse collections accommodating different household sizes. The north-facing position connects the apartments visually to the river and city beyond.
Seven storeys above the promenade, the planned Oasis combines planting and a running stream with a Scandinavian-inspired wellness club developed with spa specialist Naomi Gregory. Facilities include a 25-metre lap pool, hot magnesium pool, sauna, hydrotherapy, a gym, yoga and Pilates room, and treatment spaces.

The amenity extends beyond exercise. Residents will have access to The Biblioteca library and workspaces, ground-floor work pods, and The Salone piano lounge. A private Chef’s Table dining room offers a setting for larger gatherings, while a cinema, games room and sports lounge broaden the entertaining options. Concierge services and a dog-wash area support everyday routines.
Trielle comprises a collection of one, two, three and four-bedroom residences. Reflecting strong demand from owner occupiers, approximately 80 per cent of purchasers to date intend to live in their homes, highlighting the project’s appeal to those seeking a long-term waterfront lifestyle.
Mirvac has recently delivered The Albertine, a premium apartment development on the edge of Melbourne’s CBD, and is nearing completion of Prince & Parade in Brunswick, further strengthening its portfolio of thoughtfully designed apartment communities in some of Melbourne’s most sought-after urban locations.
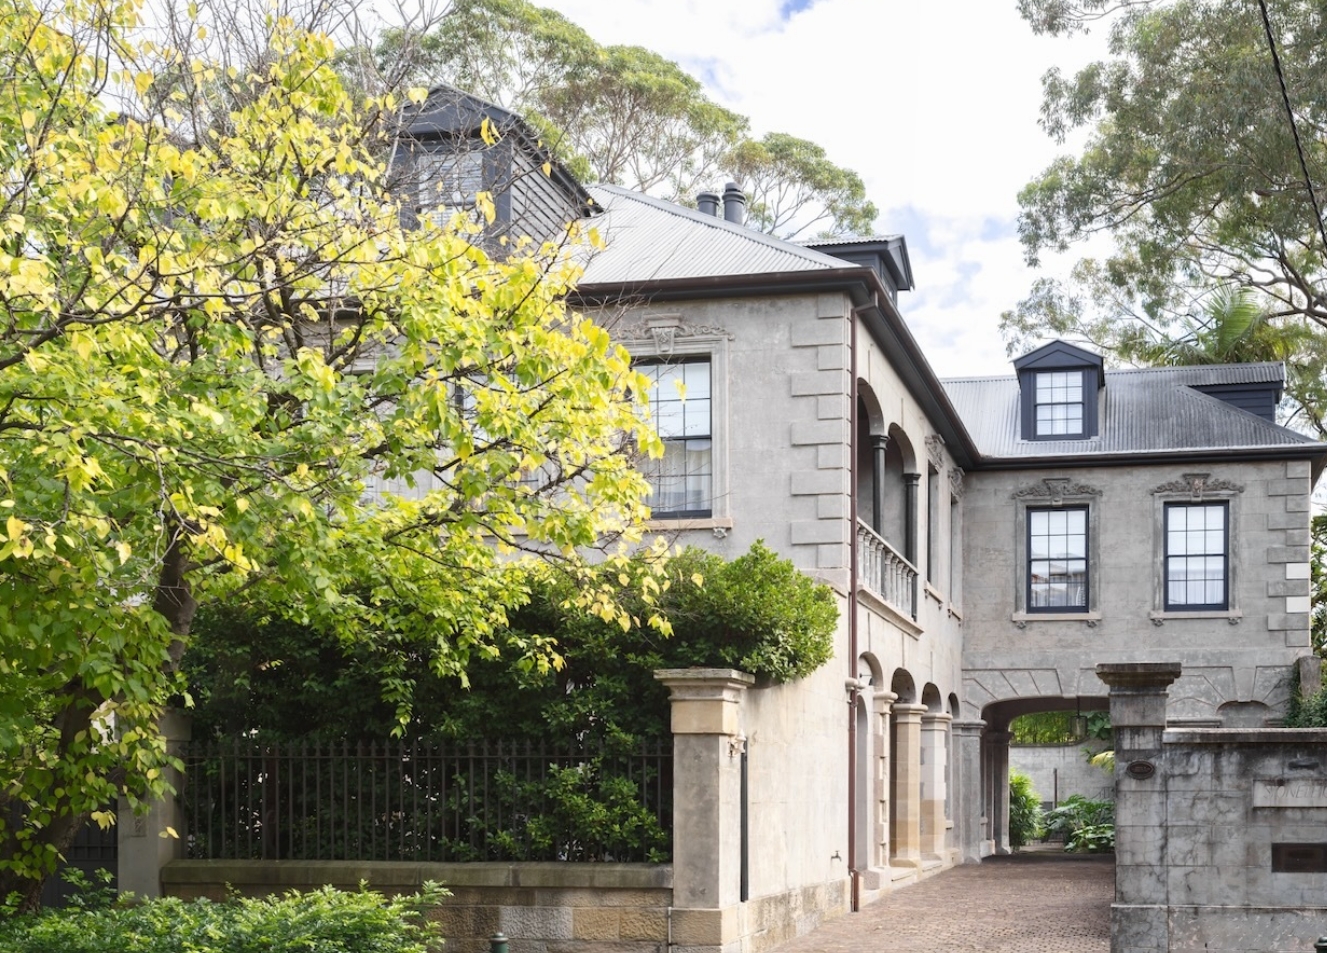
The 1860s Darlinghurst mansion Stoneleigh could become Sydney’s most expensive home ever sold under the hammer when it goes to auction. Clint Ballard is giving buyers a $28 million guide for the heritage-listed mansion on Darley Street, opposite Iona, the former home of Hollywood royalty Baz Luhrmann. Stoneleigh is being offered for sale for the …
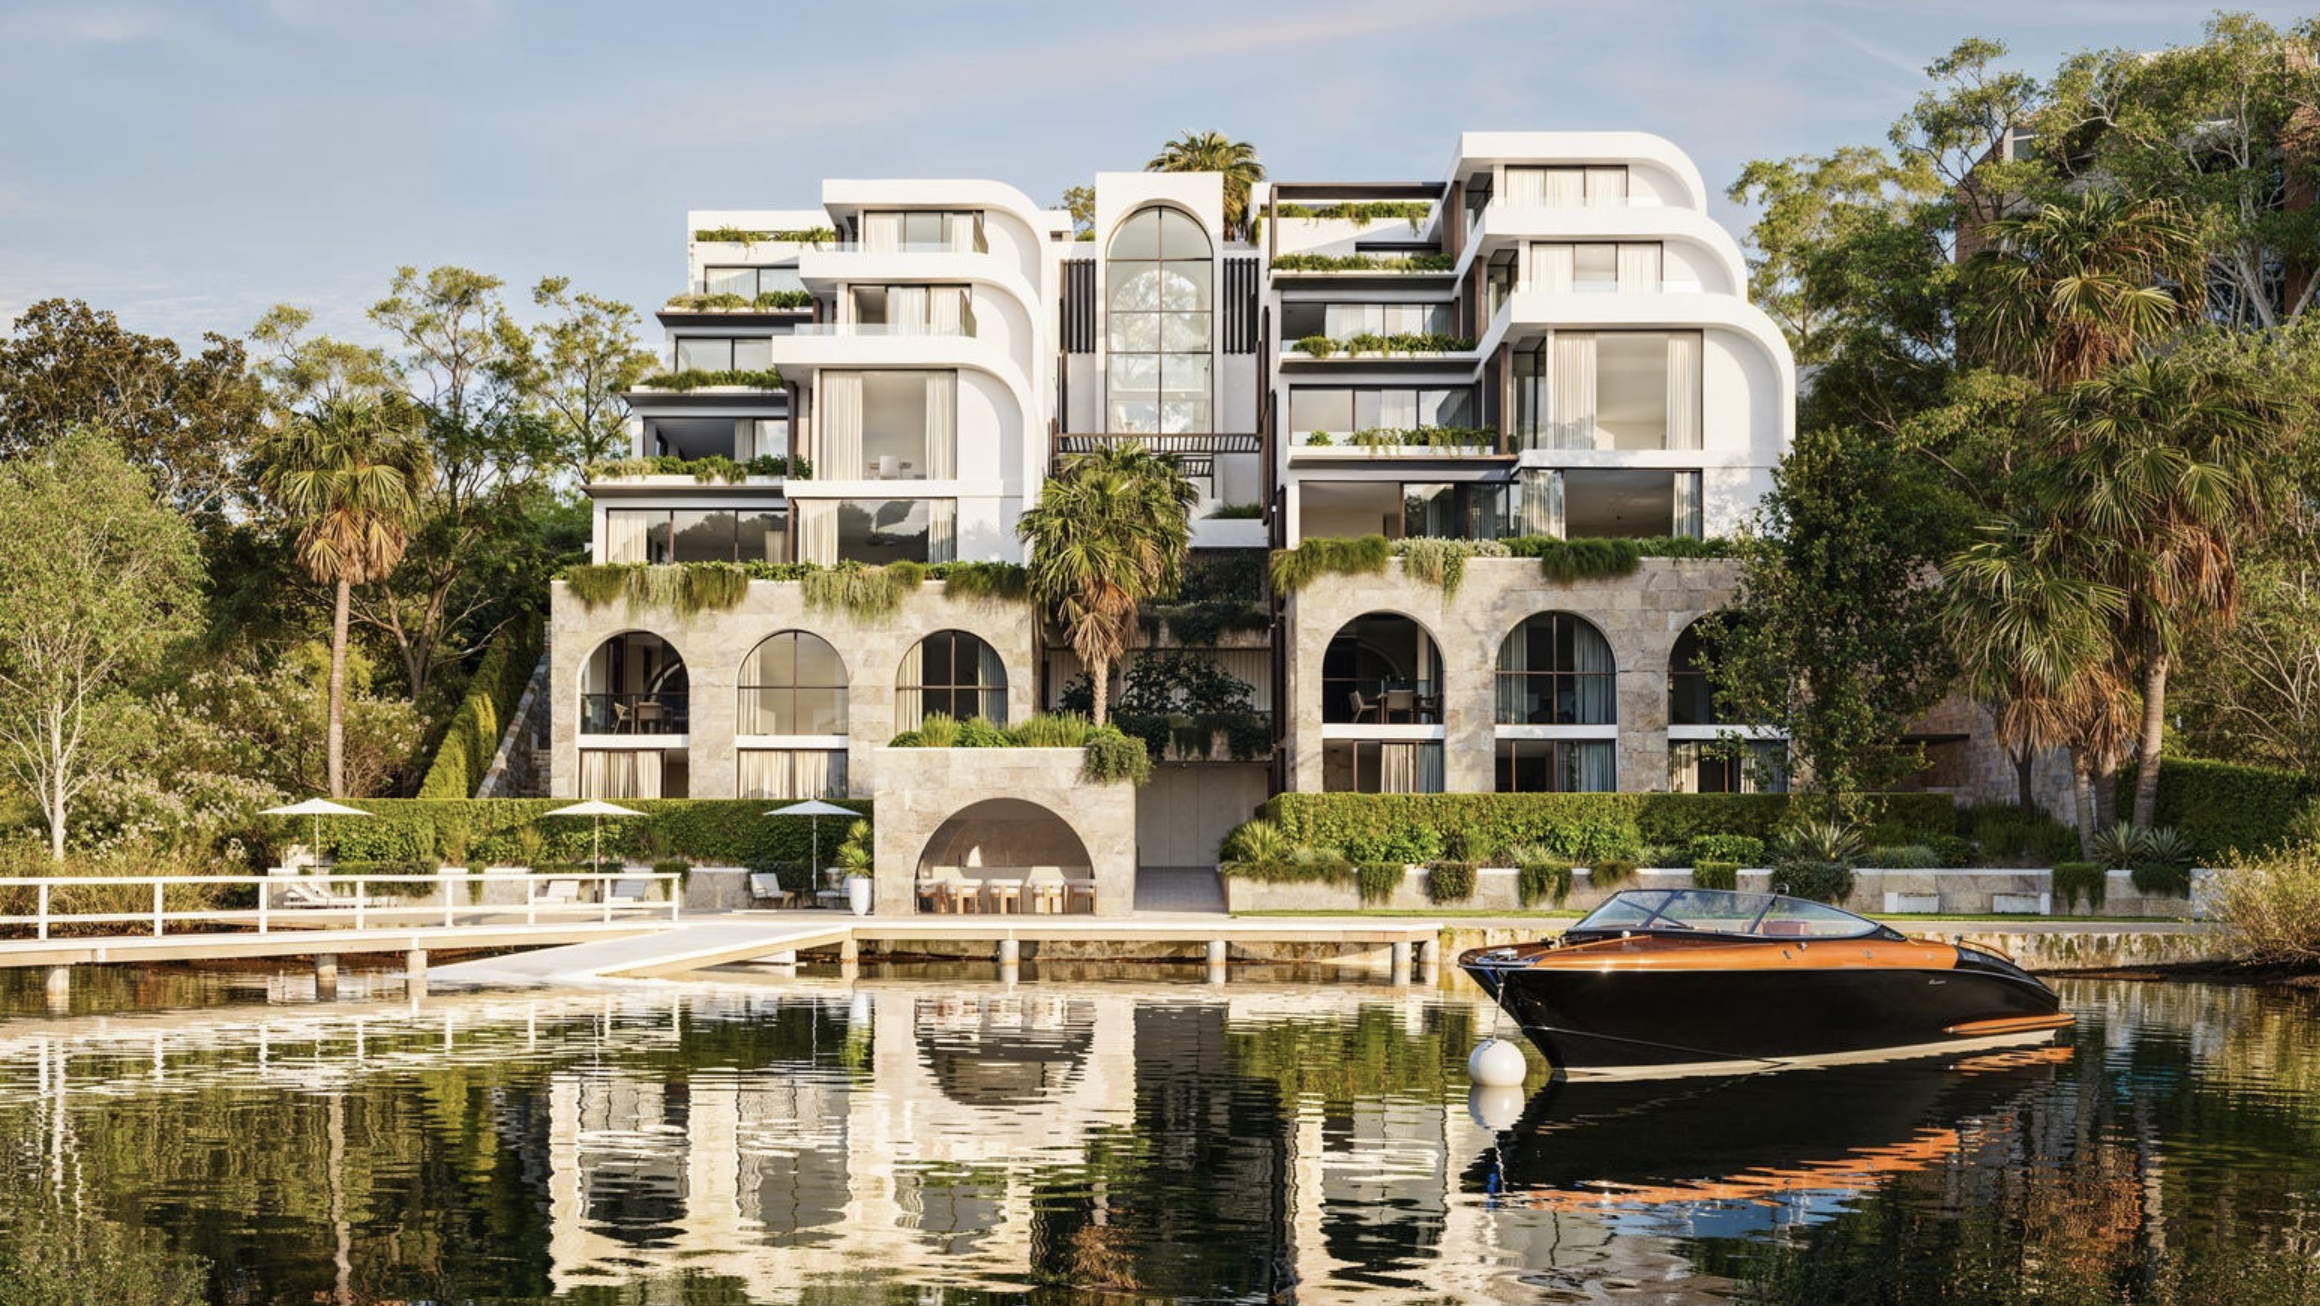
Advertising legend John Singleton unveils an exclusive 16-residence Caroline Bay development, marking his latest high-end property play on the Central Coast.