Champagne Bars, Tanning Booths and Revolving Shoe Racks: The $1 Million Closet Has Arrived
Budgets for high-end projects have skyrocketed, as homeowners opt for larger and more luxurious spaces

 5 min
5 min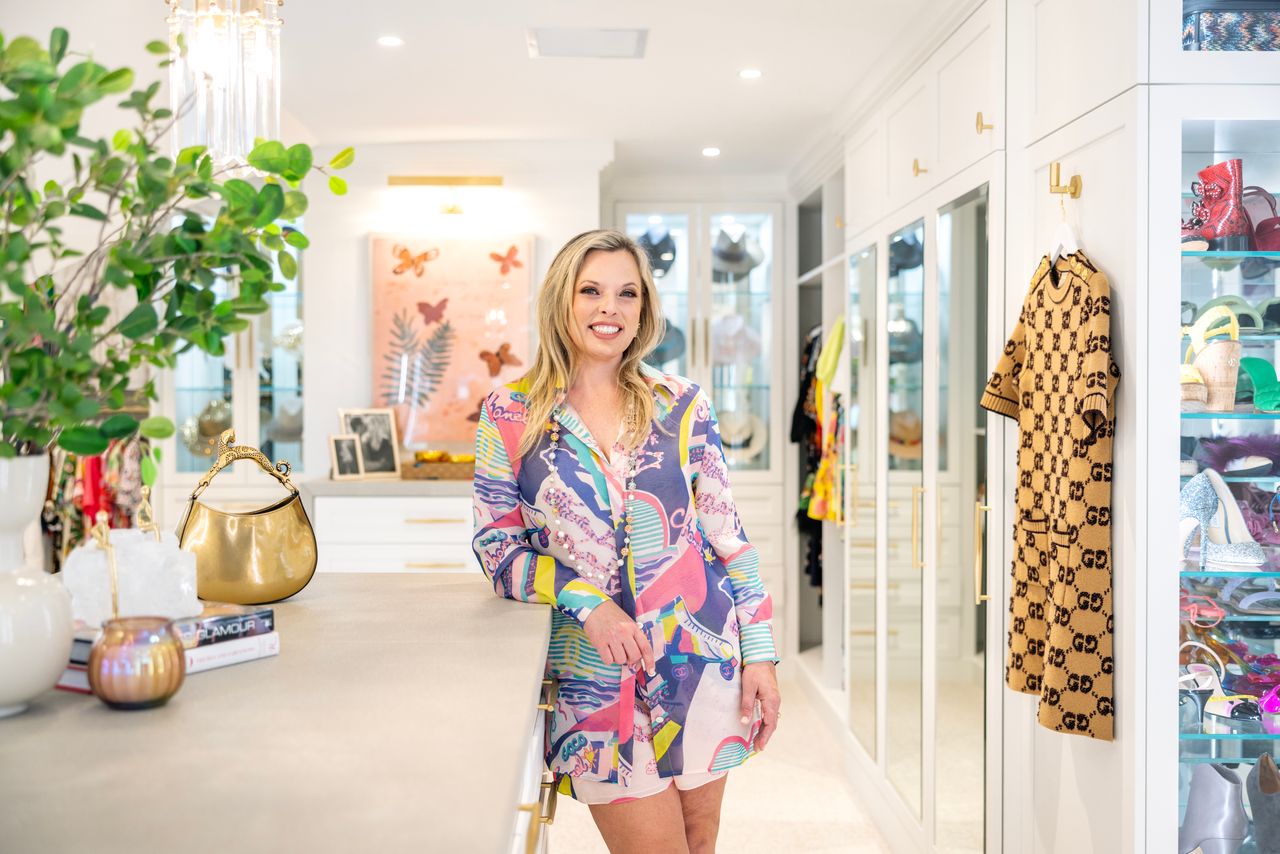
On an October evening, Kimmie Turiansky and four girlfriends sipped pink champagne in her Bedminster, N.J., home as they prepared for a night out. Chandeliers illuminated silk wallpaper and pink window treatments as pop music blared, while the women swapped clothes and perched on window seats.
The primary setting for all this activity wasn’t Kimmie’s bedroom or bathroom, but the roughly 470-square-foot closet she created at a cost of roughly $120,000 during a recent home renovation.
“It didn’t feel like this was my house until this was done,” Kimmie, 49, said of the closet. “This is truly the only space that is mine alone.”
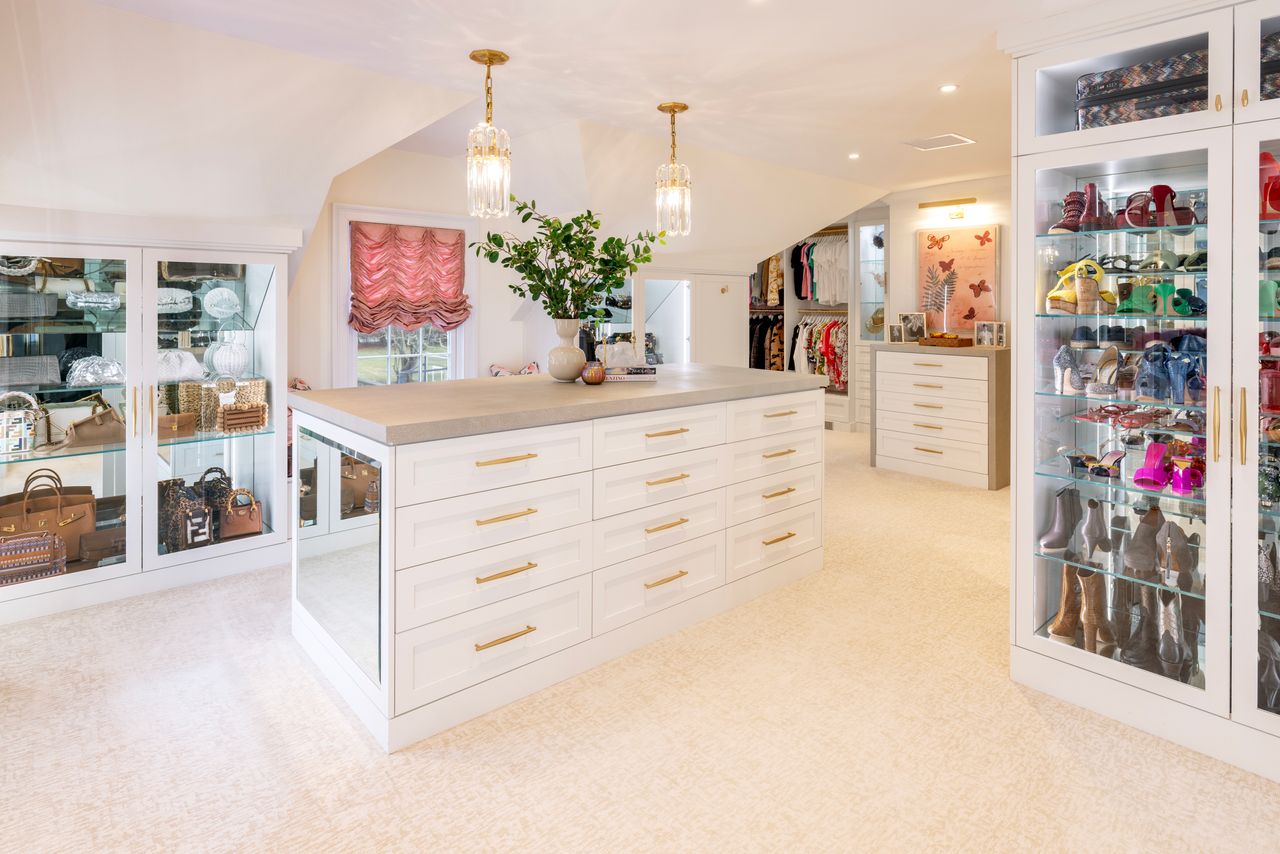
Closets in luxury homes are getting bigger and more expensive, as homeowners look to display increasingly extensive, curated fashion collections. Closets are also doubling as entertaining spaces, with seating areas and champagne bars where owners can host friends, said Christina Relyea, president of the Association of Closet and Storage Professionals.
These days, “clients actually do hang out in their closet,” said Container Store executive Barbara Snook, who leads sales-and-design training for the company’s custom-closet design service. When a project is completed, “the first thing they will often do is throw a closet-reveal party.”
Average budgets for top-of-the-line closets have skyrocketed to $200,000 to $300,000, up from $60,000 to $80,000 a decade ago, according to custom-closet builder Claudio Faria, chief executive of Ornare Miami, who said he often works on projects costing more than $500,000. Closet designer Matthew Quinn of Design Galleria in Atlanta said a client recently spent over $1 million on a two-story closet with a spray-tan booth and an elevator.
These days, some high-end closets have features such as thumbprint-protected jewellery cases, built-in watch winders, revolving shoe racks and clothing storage with dry-cleaning capabilities, said Eric Marshall, co-founder of the Closet Training Institute in Scottsdale, Ariz. Christian Nadeau, president of Maryland-based recycled leather business EcoDomo, said he recently installed custom leather stairs in a two-story Las Vegas closet. A Dallas client’s closet, Quinn said, has a camera that takes pictures of each outfit and sends images to a digital folder, much like in the movie “Clueless.” The system allows the client to select outfits remotely and have her assistant pack for her, he said. Some closet owners are even putting meditation areas in their closets, said Donna Infantolino, a California Closets designer in Northern New Jersey.
Kimmie, a mother of three, and her husband, marketing executive Eric Turiansky, bought their roughly 100-year-old house for $2.55 million in 2021. As part of an extensive renovation, they nearly doubled the size of Kimmie’s closet, commissioning Wendy Scott of Timeless Closets & Cabinetry to create boutique-like displays for clothes, purses and shoes. A display case was custom built for Kimmie’s Chanel roller skates, Kimmie says, while a centre island has a brass charging port for a Chanel handbag with an LED screen.
For many clients, closets are private spaces, Quinn said, which frees them up when it comes to design decisions. “Because it isn’t shared, in a closet you can have more fun and show your personality,” he said. “It doesn’t have to match the rest of the house.”
One of Quinn’s clients, Jill Gallagher, chose an antique crystal chandelier passed down from her grandmother as the focal point of her 180-square-foot closet in Palm Beach Gardens, Fla.
Gallagher, 49, and her husband, Vionic Shoes co-founder Chris Gallagher, 54, bought their home for $2.1 million in 2018 and hired Quinn to renovate it.
Jill also selected grey leopard-print carpet for her closet, as well as a central island with a white and gray quartzite countertop. Cabinetry and lighted display shelving are stacked all the way up to the room’s 12-foot ceiling.
“I wanted it to feel like not just like my own little boutique, but like my own personal art gallery where I could display some of my special bags and shoes,” said Jill. The cost of creating the closet was about $150,000, she said.
She’s not the only one in the family with a fabulous closet. Chris, originally from Australia, has a roughly $70,000 Aussie-inspired closet, with leather drawer pulls and cabinet handles made of cattle horns.
In his roughly 75-square-foot closet, marble countertops and textured wallpaper give the space a “men’s retail store” feel, he said. Metal mesh shelves store his roughly 50 pairs of shoes, allowing them to “breathe” without being prominently displayed, he said.
“I’m a shoe guy,” he said. “I wanted to have a nice place for my shoes but I didn’t want to see them, because men’s shoes can look a bit clunky.” Having numerous hooks and hampers in the closet was also important for keeping the space uncluttered, he said.
Leather finishes are a popular choice for men’s closets, said New York architect Thomas Juul-Hansen. He has designed closets around large shoe and T-shirt collections for male clients, he said, including the hip-hop promoter Damon Dash, whose New York City closet holds 200 pairs of sneakers, 1,000 folded T-shirts and hundreds of baseball caps, he said. Elton John’s Atlanta condo, which sold for $7.225 million last year, had shelves with space for about 200 pairs of shoes, said Chase Mizell of Atlanta Fine Homes Sotheby’s International Realty, who had the listing. And hip-hop artist and producer Sean Armani said he hired California Closets in 2022 to design a closet for about 100 pairs of shoes in his Miami home, at a cost of roughly $70,000. His condo is now for sale, asking $6.45 million with Elke Johnson and Christopher Wands of Douglas Elliman.
Homeowners often see a return on investment for the tens of thousands of dollars they spend on luxury closets, real-estate agents said. “In my experience, buyers are willing to pay a premium for homes with well-organized, aesthetically pleasing closet spaces,” said Ginger Martin of Sotheby’s International Realty – St. Helena Brokerage in California.
Some 93% of home buyers were willing to pay 10% more for a home with upgraded closets, according to a 2023 study by ClosetMaid, an Orlando-based home storage-and-organization company. At the Jade Signature condominium in Miami, the average unit’s sale price increases about $150,000 with the addition of a roughly $120,000 luxury closet, according to Ornare, which designed some of the closets in the building.
Condo developers are leaving larger footprints for closets in their floor plans and partnering with designers to build out custom closets for interested buyers, said Daniel Seigle of Brown Harris Stevens Development Marketing. Miami developer David Martin said Villa Miami, which he is developing with the One Thousand Group, will have bigger closets than past projects as a result of feedback from focus groups. The St. Regis Sunny Isles will have about 20% more space for closets than the developer’s last project, the Ritz-Carlton Residences, Sunny Isles Beach, said Faria. And closet designer Sandra Swieder of the Closet Builder in Bergen County, N.J., said she is working on her third project with New York City-based Minrav Development to develop large, custom closets.
In 2018, fashion blogger Emily Gemma built a home in Tulsa, Okla., with her husband, internist Dr. John Gemma. The couple, both in their 30s, designed a roughly $135,000, two-story closet with an office. The closet is roughly 450 square feet, larger than the home’s primary bedroom, said Gemma, who launched the style and beauty blog “The Sweetest Thing” in 2013.
Gemma films content for her blog on the first floor of the closet, which has a marble and wood floor and lighted shoe displays. Windowed doors provide natural light for filming, she said. A large staircase lighted by a Parisian chandelier leads to the second floor, which also serves as an office for the blog’s two full-time employees. On the second level, French windows open to a Juliet balcony.
In Gemma’s Instagram posts, the closet is often mistaken for a foyer, she said. “It gets people really stirred up,” she said. “They say, ‘I can’t believe you store shoes at the entry place of your home.’”
 Copyright 2020, Dow Jones & Company, Inc. All Rights Reserved Worldwide. LEARN MORE





Waldorf Astoria Kuala Lumpur is scheduled to open on 30 October, introducing the Hilton luxury brand to Malaysia with an all-suite hotel in the city’s Golden Triangle.
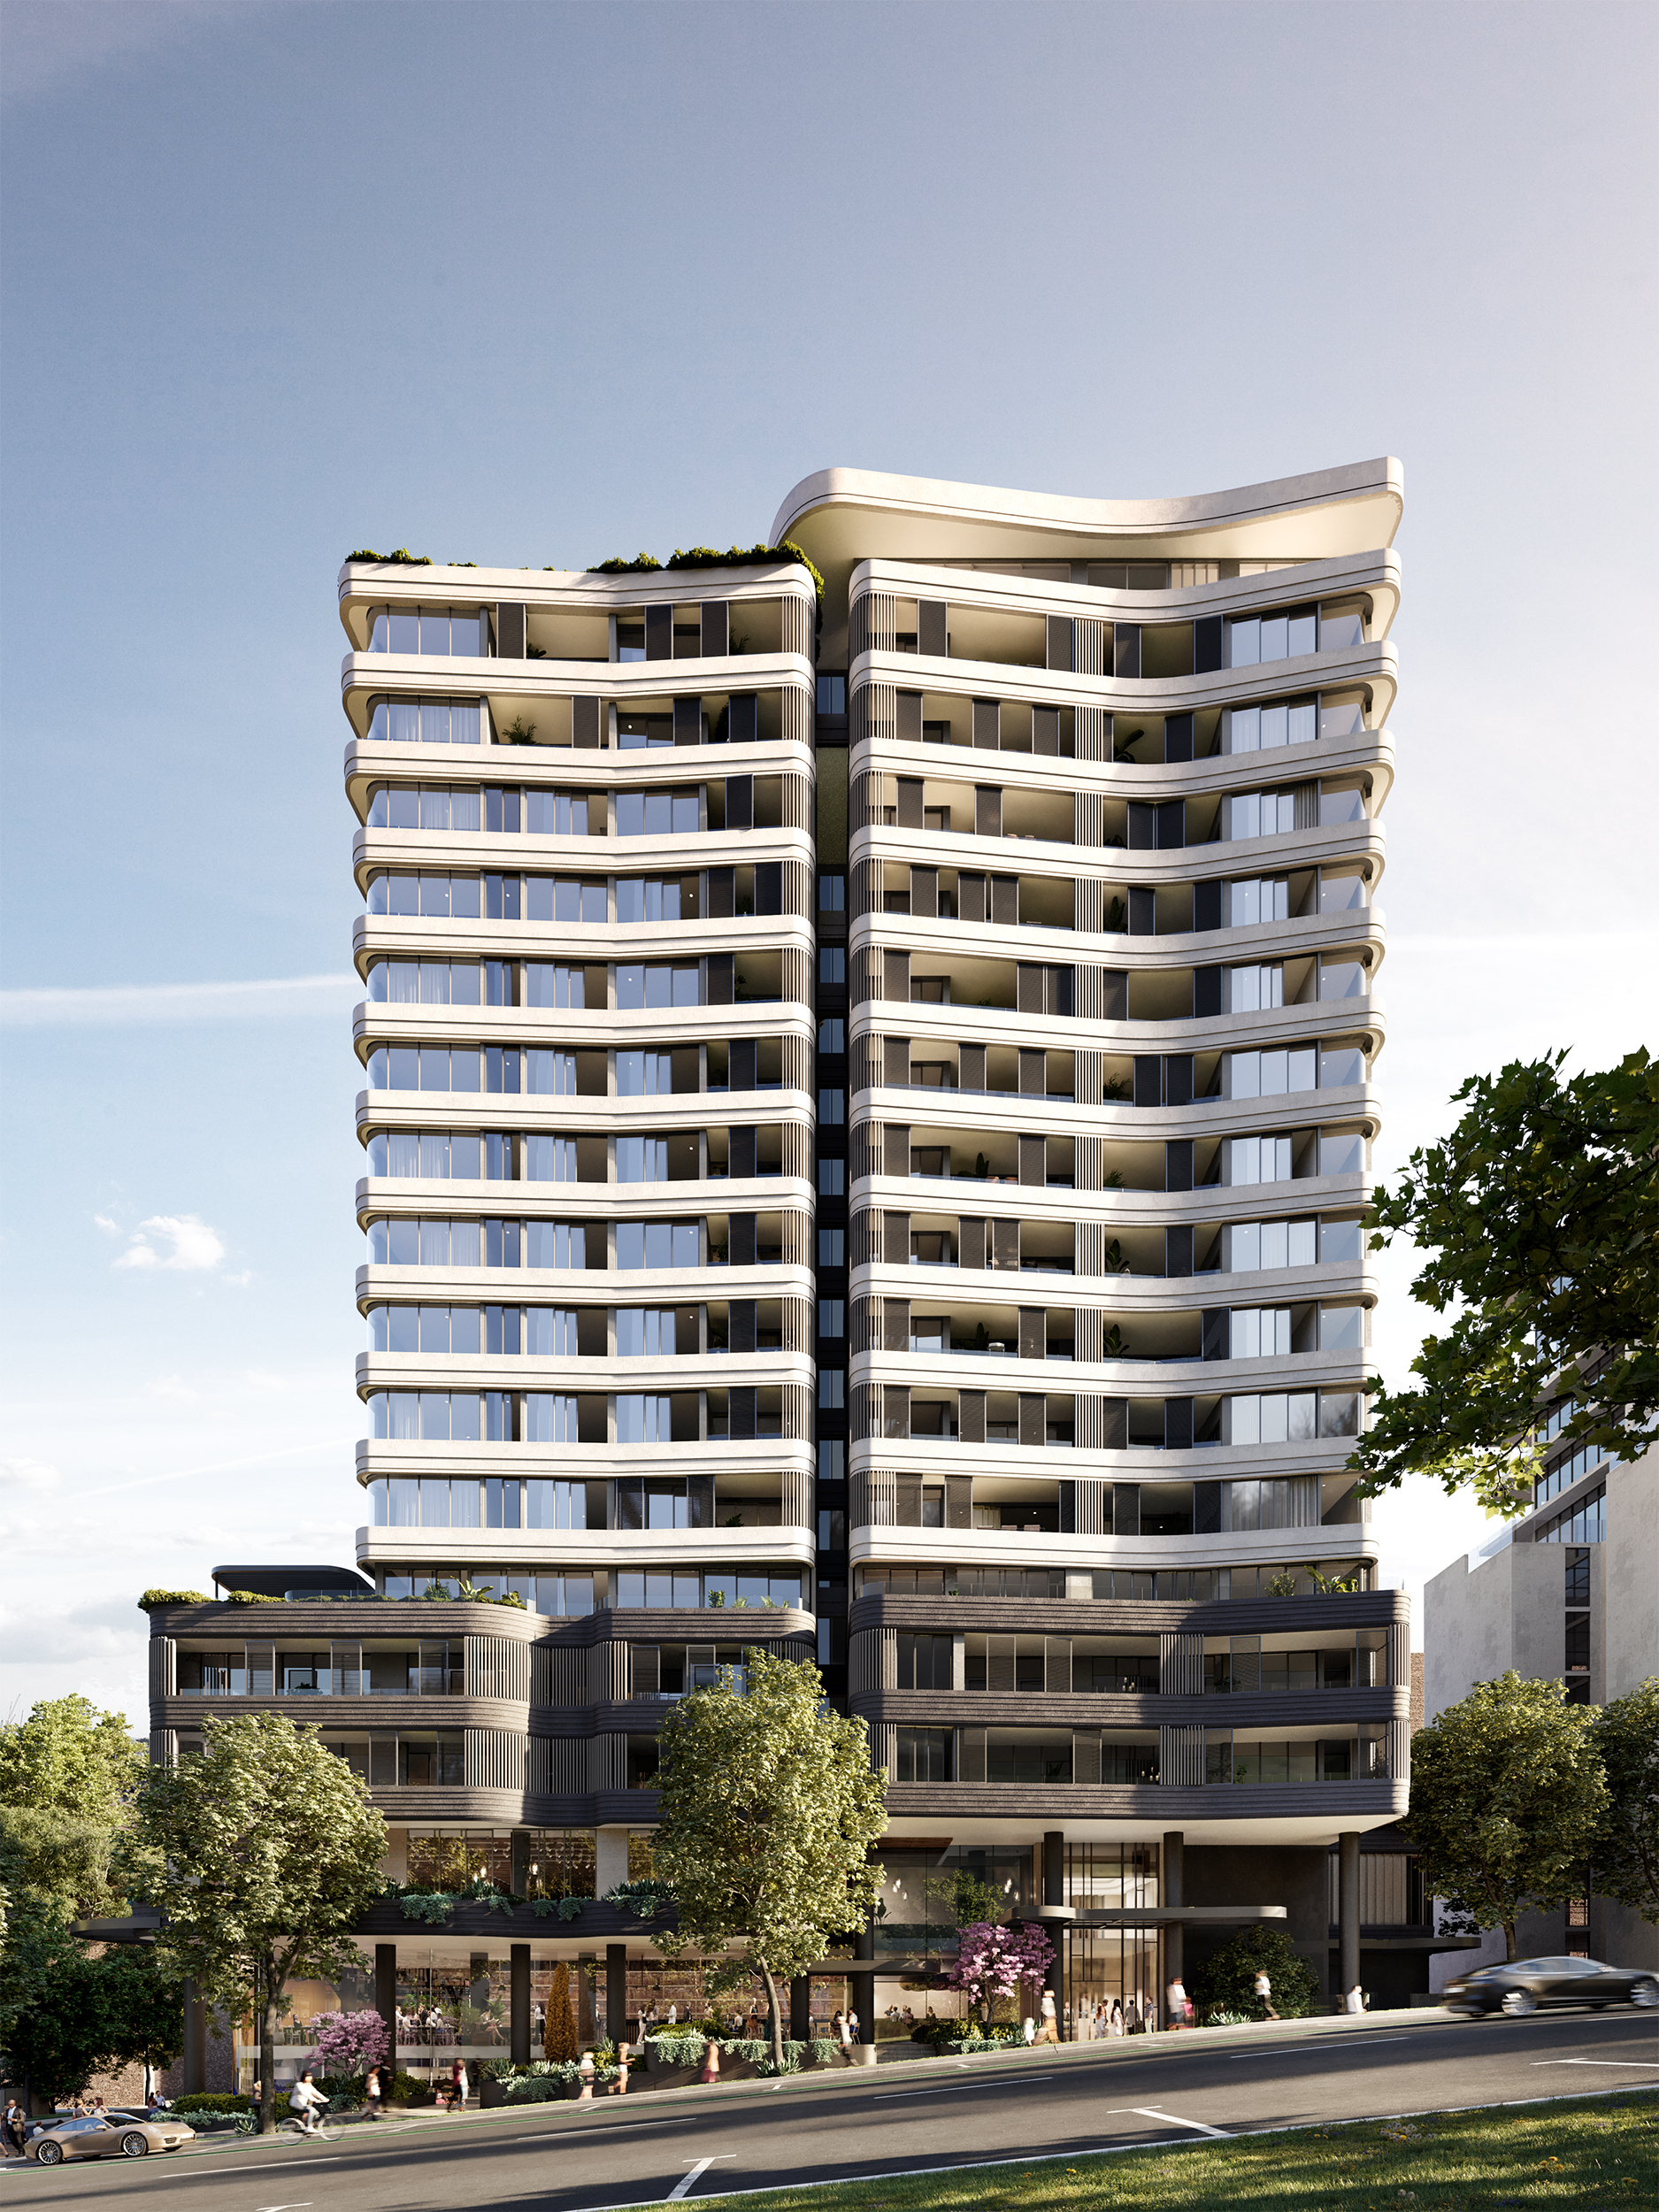
Located steps from Crows Nest Metro, the near-complete development brings luxury living to Sydney’s Lower North Shore.

Employment fell by 39,300 and unemployment held at a revised 4.7 per cent, giving the RBA more room to pause in November.
2 min
Australia’s labour market weakened in September, reducing—but not eliminating—the case for another Reserve Bank rate rise in November.
The seasonally adjusted unemployment rate was 4.7 per cent, according to the Australian Bureau of Statistics. August was revised to the same level, while September employment fell by 39,300 people. The number of unemployed Australians increased by 8,900 to 732,000.
The weakness extended beyond the headline rate. The employment-to-population ratio fell 0.3 percentage points to 63.6 per cent, participation declined 0.2 points to 66.8 per cent and underemployment edged up to 6.3 per cent. Part-time employment fell by 73,700, partly offset by a 34,400 increase in full-time work.
For the RBA, this is a clearer sign that restrictive monetary policy is cooling demand. Higher unemployment and falling employment reduce wage pressure over time and increase the risk that another rate rise would push the economy harder than necessary.
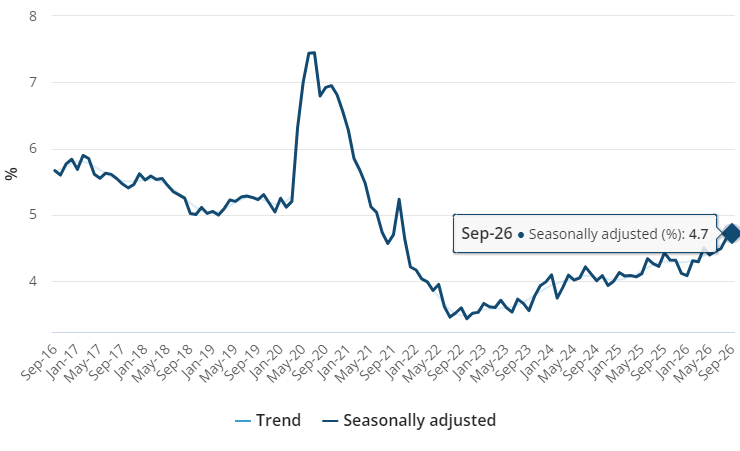
That makes a November increase less certain. It does not make a hold inevitable. The RBA must balance labour-market softness against inflation, and the September-quarter consumer price index due later in October will carry more direct weight in the decision.
For mortgage holders and property investors, the practical conclusion is not to trade one data release. Borrowers should continue testing repayments at higher rates, preserve liquidity and avoid basing a purchase on an assumed near-term reversal. Refinancing decisions should be assessed against total cost, not simply the advertised rate.
Property markets may initially welcome a reduced probability of another increase because borrowing capacity and sentiment are highly rate-sensitive. But a weakening labour market is not unambiguously positive for housing: job security supports mortgage serviceability, rental demand and buyer confidence.
The September numbers have given the RBA a credible reason to wait. Inflation will determine whether it can use it.

Automobili Lamborghini and Babolat have expanded their collaboration with five new colourways for the ultra-exclusive BL.001 racket, limited to just 50 pieces worldwide.
Waldorf Astoria Kuala Lumpur is scheduled to open on 30 October, introducing the Hilton luxury brand to Malaysia with an all-suite hotel in the city’s Golden Triangle.