How Long Does It Takes To Build A House? Construction Times Are At A 10-year High
High building materials costs and a labour shortage have combined to worsen Australia’s chronic housing undersupply
 2 min
2 min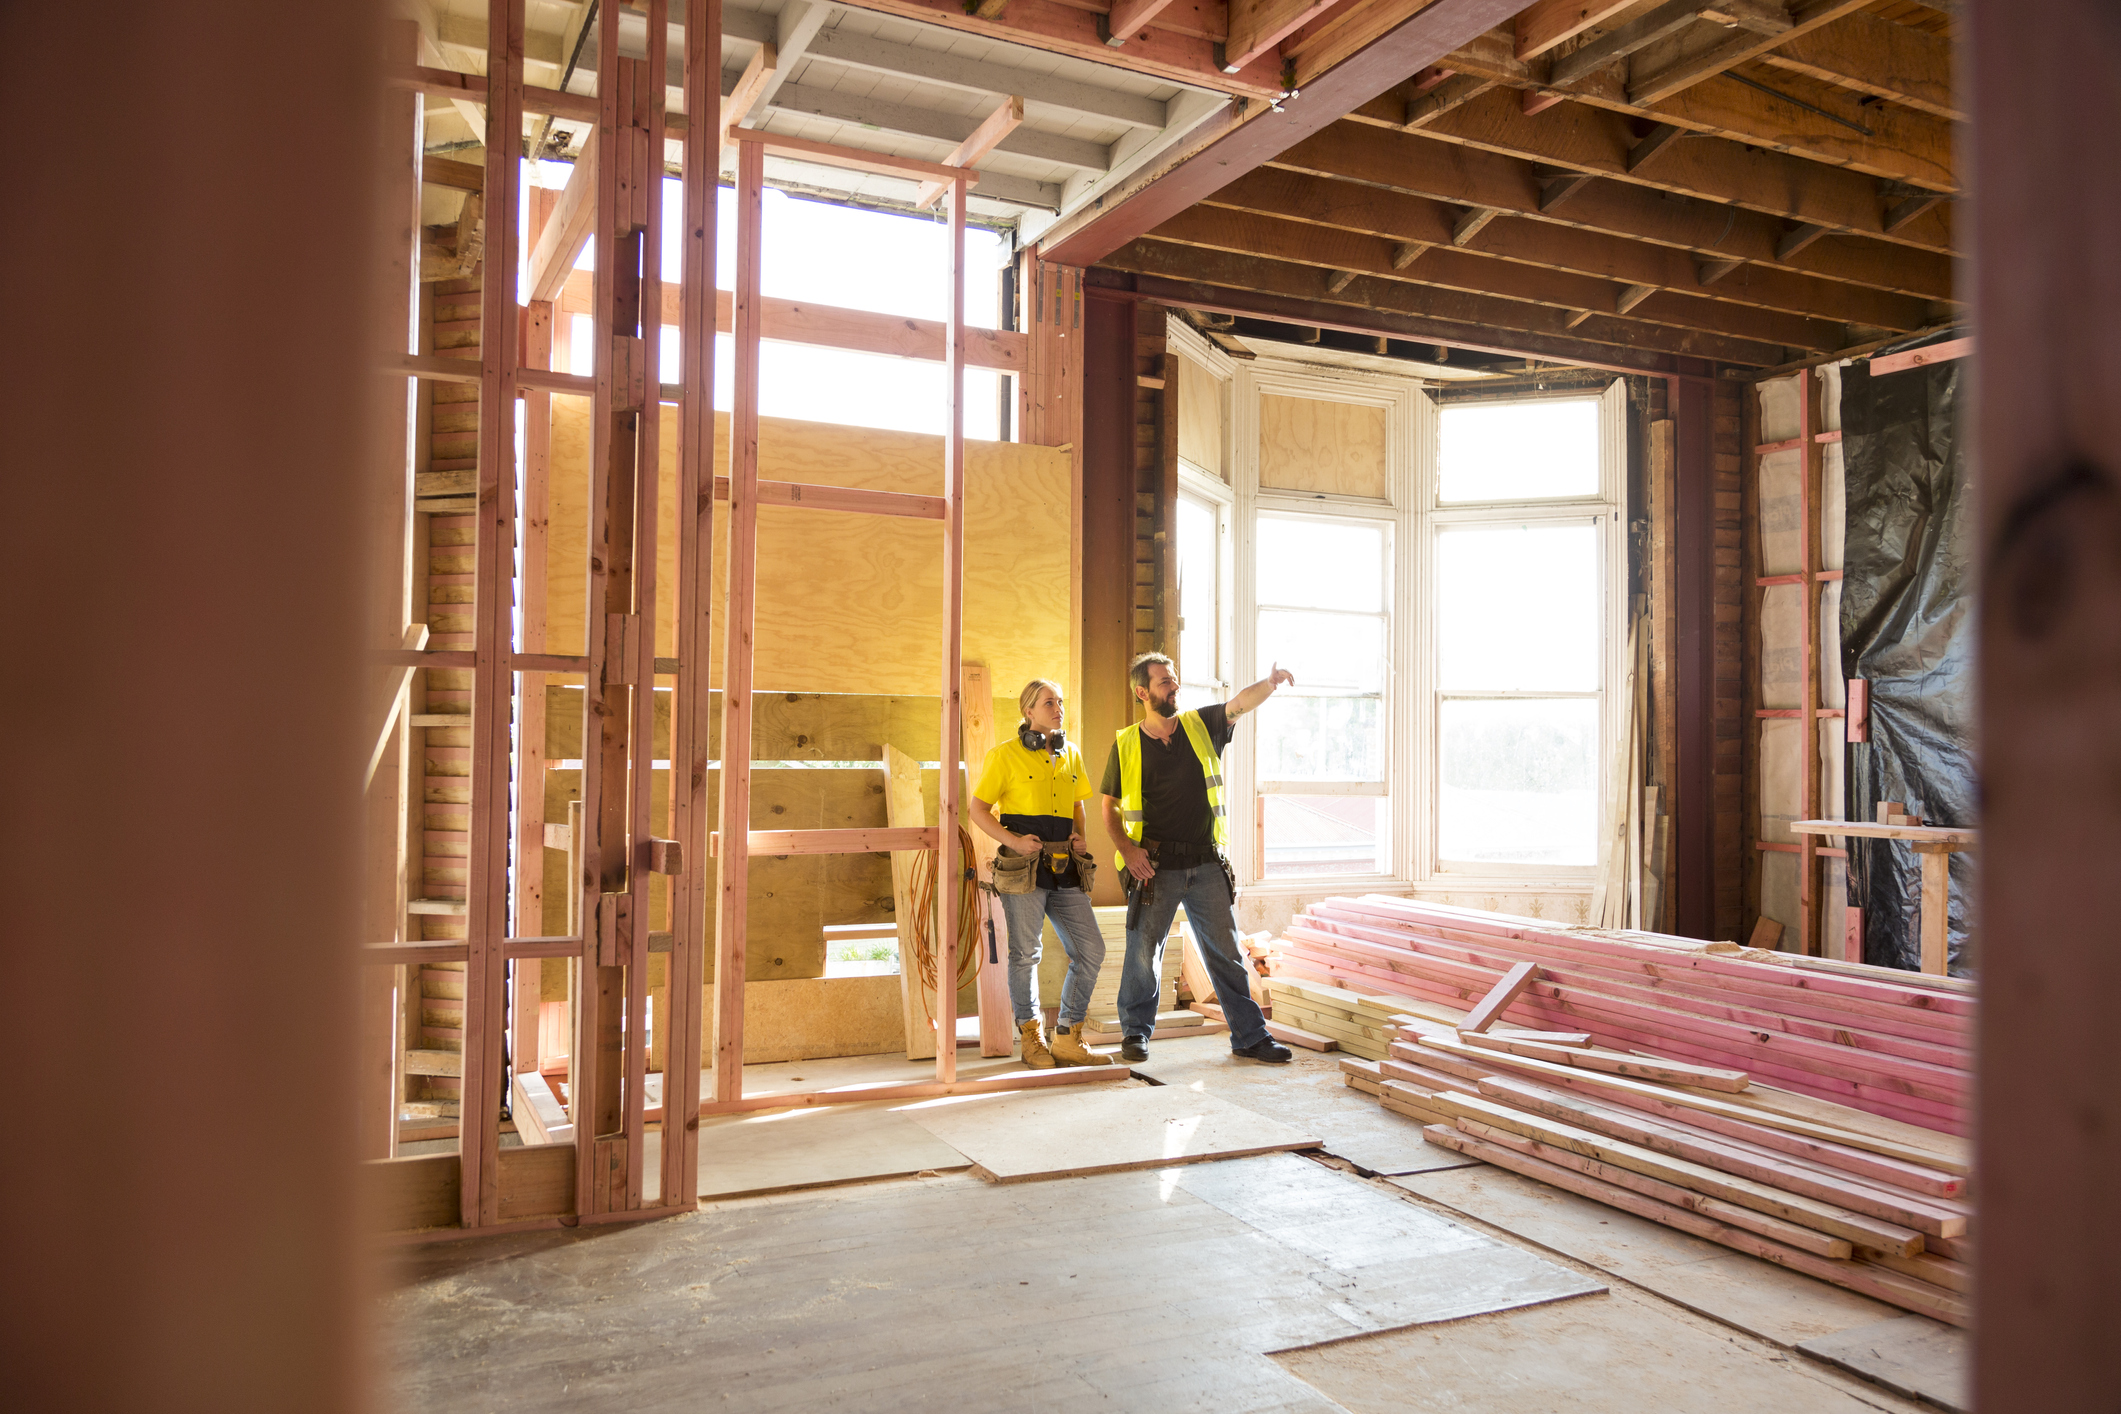
The average time it takes to build a new house in Australia has risen to its highest level in more than a decade, according to peak industry body Master Builders Australia. Average building times have blown out from 8.7 months in 2020-21 to 11.7 months in 2022-23 amid labour shortages, higher costs of materials, and a slew of building companies going bust.
The average length of time between approval and completion of townhouses has also expanded from 12.7 months in 2020-21 to 14.9 months today. Apartment building times hit a record high of 30.6 months in 2020-21 but this has now moderated to 28.8 months. Master Builders Australia CEO Denita Wawn said this was still far too long. “When our output of new apartments was at record levels back in 2015-16, it took just 21 months to complete a build,” she said.
The cost of building materials initially rose in the period immediately after COVID, with shipping costs exploding and then global inflation pushing prices even further. “Since the pandemic, building product prices have increased 33 percent,” Ms Wawn said. “While we are seeing a stabilisation of some building product prices primarily around steel, some products such as cement continue to escalate.”
Rising costs are a key reason why many small building companies have become insolvent. The fixed-price contracts they signed with some homeowners prior to the materials pricing surge meant many builders were forced to complete projects at a loss or on a very small margin.
But Ms Wawn said the industry’s challenges go far beyond temporary COVID-related impacts with a “formidable set of impediments in the form of planning delays, insufficient land release and red tape”. As a result, housing construction has not kept pace with Australia’s traditionally strong population growth, leading to a critical point today. Master Builders forecasts that new home starts will decline by 2.1 percent to about 170,100 in 2023-24, which it says is well below the 200,000 needed per year to meet population growth. Nerida Conisbee, the chief economist at Ray White, said the population rose by 500,000 people in 2022, which meant 200,000 new homes were needed but only 172,000 were built.
Amid surprisingly strong property price growth in 2023 and a national rental crisis, the Federal Government has set a target of building 1.2 million homes over five years from 2024. However, many industry insiders question how this is going to get done. Ms Conisbee said the closest Australia has ever gone to building 1.2 million homes over five years was in 2015-20 when 1.05 million homes were built.
“This was a period in which we saw the biggest influx of Chinese capital ever recorded and there were thousands of apartments built across our CBDs and close to universities,” Ms Conisbee said. “The Chinese capital has mostly evaporated and there is nothing as significant to replace it. Ultimately, most of the money will come from households, whether in the form of people buying homes to live in or to invest in. The problem right now is high interest rates are preventing many from being able to buy new homes. Monetary policy is choking housing supply.”
Additionally, Ms Conisbee said an entrenched NIMBY (not in my backyard) attitude makes it tough for local councils to approve medium to high-density projects. “There continues to be a resistance to densities in our suburbs and this makes it difficult for town planners to get projects approved,” Ms Conisbee said. “Fortunately this is one area that the Government can more easily control and we have seen the announcement of many rezonings across Australia in recent months.”

From making unpopular decisions to learning when to listen, leaders from five businesses reveal what nobody prepared them for — and how running a company has challenged their expectations.

Technology and semiconductor shares fell sharply as investors questioned the debt financing the AI infrastructure boom and confronted higher rates and Chinese competition.


Mirvac’s 45-level Trielle has topped out at Yarra’s Edge, pairing riverfront apartments with wellness facilities, private dining and resident services.
3 min
Mirvac has topped out Trielle at Melbourne’s Yarra’s Edge, with more than 70 per cent of the riverfront development sold and approximately 80 per cent of purchasers intending to make their apartment a home.
The figures, released on September 22, point to an owner-occupier audience for one of the precinct’s final residential towers. Mirvac began developing Yarra’s Edge in 2003, and its latest addition occupies one of the remaining absolute riverfront sites.
Mirvac CEO of Development Stuart Penklis said existing residents were among those moving up within the neighbourhood.
“Many purchasers already have a connection to Yarra’s Edge,” Mr Penklis said, describing buyers whose changing needs were encouraging an upgrade within the precinct.
“As one of the final residential towers within Yarra’s Edge, Trielle represents the culmination of more than two decades of creating one of Melbourne’s most established and sought-after waterfront communities,” Penklis said.
“Positioned on the Collins Street axis with absolute river frontage, Trielle offers residents a rare opportunity to enjoy sweeping views across the Yarra River, Melbourne skyline and Port Phillip Bay, while remaining seamlessly connected to the CBD. With Trielle now more than 70 per cent sold, we’re continuing to see strong demand from buyers seeking quality homes in established locations.”

The developer also flagged a penthouse and sub-penthouse collection with larger layouts, premium finishes and broad outlooks. The planned wellness centrepiece, The Oasis, encompasses a 900-square-metre elevated urban rainforest.
Mirvac General Manager Residential Development Victoria Elysa Anderson said Trielle had resonated strongly with buyers seeking a rare lifestyle offering in Melbourne.
“Opportunities to secure a new luxury residence on a riverfront site of this calibre are incredibly rare, particularly within a community like Yarra’s Edge,” Anderson said.
“What makes Trielle unique is the combination of exceptional views, world-class residential facilities and the lifestyle that already exists around it. Residents are buying into a mature waterfront community with parks, promenades, dining, wellness and strong community connections already in place.”
The 45-level tower brings a substantial new presence to that waterfront. Its residential offering spans one-, two-, three- and four-bedroom apartments, with Signature, Prestige and Sub-Penthouse collections accommodating different household sizes. The north-facing position connects the apartments visually to the river and city beyond.
Seven storeys above the promenade, the planned Oasis combines planting and a running stream with a Scandinavian-inspired wellness club developed with spa specialist Naomi Gregory. Facilities include a 25-metre lap pool, hot magnesium pool, sauna, hydrotherapy, a gym, yoga and Pilates room, and treatment spaces.

The amenity extends beyond exercise. Residents will have access to The Biblioteca library and workspaces, ground-floor work pods, and The Salone piano lounge. A private Chef’s Table dining room offers a setting for larger gatherings, while a cinema, games room and sports lounge broaden the entertaining options. Concierge services and a dog-wash area support everyday routines.
Trielle comprises a collection of one, two, three and four-bedroom residences. Reflecting strong demand from owner occupiers, approximately 80 per cent of purchasers to date intend to live in their homes, highlighting the project’s appeal to those seeking a long-term waterfront lifestyle.
Mirvac has recently delivered The Albertine, a premium apartment development on the edge of Melbourne’s CBD, and is nearing completion of Prince & Parade in Brunswick, further strengthening its portfolio of thoughtfully designed apartment communities in some of Melbourne’s most sought-after urban locations.

Singapore’s Formula 1 weekend has always looked different. Held beneath floodlights on the Marina Bay Street Circuit, the race transforms the city into a nocturnal spectacle of speed, heat and saturated colour. It is this distinctive atmosphere — and one of Singapore’s most important natural symbols — that has shaped IWC Schaffhausen’s latest motorsport-inspired watch. …
Continue reading “IWC’s purple Formula 1 chronograph pays tribute to Singapore after dark”

Paine Schwartz joins BERO as a new investor as the year-old company seeks to triple sales.