How this dream home’s biggest liability became its greatest asset
The Southern Highlands site was beset with conflicting constraints. Balancing them against each other resulted in a triumphant study in peace and harmony
 4 min
4 min
From the Spring issue of Kanebridge Quarterly. Order your copy here.
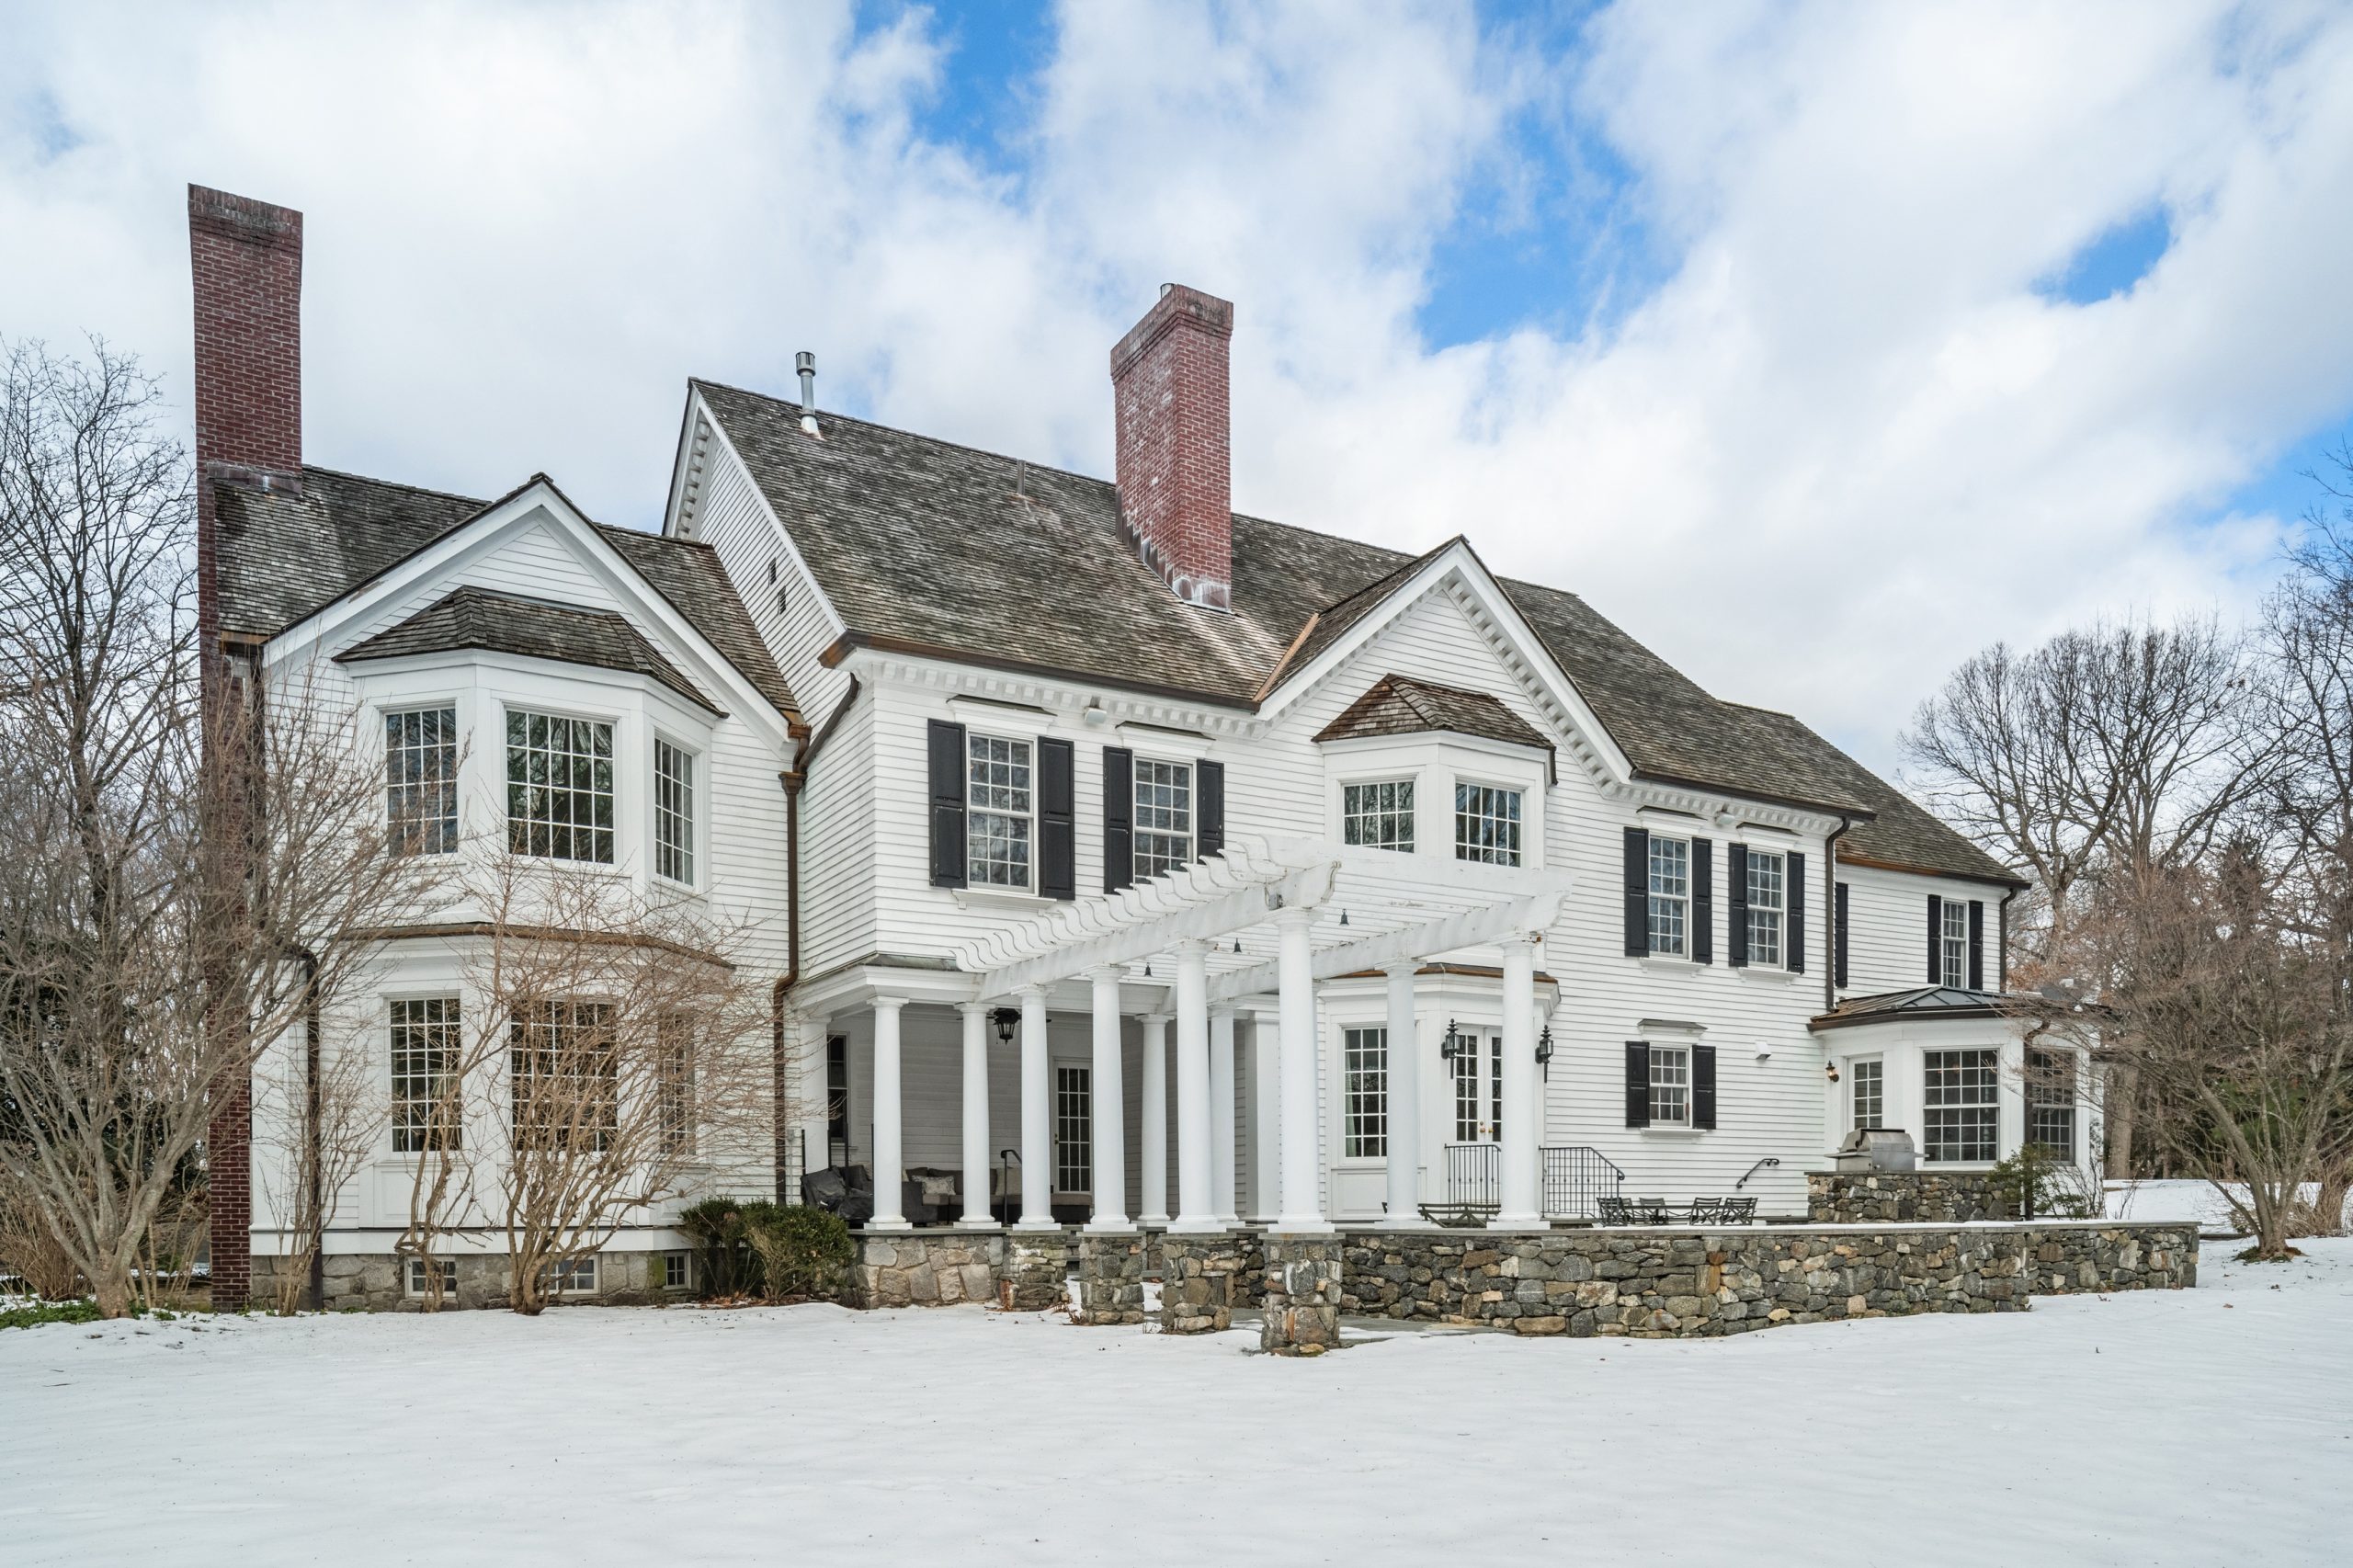
Architect Richard Cole is accustomed to working with challenging sites but this property in the Southern Highlands of NSW was a stretch, even for him.
With experience designing for everything from exposed oceanfront locations to remote properties in regional areas, his team is familiar with a variety of constraints, including managing extreme weather conditions and meeting requirements for bushfire prevention strategies.
And at first glance, the block in the small locality of Wildes Meadow near the picturesque Fitzroy Falls in the Southern Highlands of NSW seemed quite straightforward. A greenfield site, it offered a flat piece of land with a backdrop of mature eucalypts and a tranquil setting, which was in keeping with the owners’ plans to use the home as a retirement option, as well as a destination for family and friends. The area is also home to some of the most exclusive, architect-designed residences in the state.
On closer inspection, however, the complexities of the site revealed themselves.
“It had a lot of challenges,” Cole says. “To start with, it had power transmission lines across it and any dwelling had to keep clear of them. It was also in a high biodiversity zone. It’s potential koala habitat but we had to get an ecological study and a specific impact statement on the Fitzroy Falls Spiny Crayfish.”

As the name would suggest, the Fitzroy Falls Spiny Crayfish is only found in Wildes Meadow Creek area, and maintaining the surrounding habitat is considered critical to its survival. To add further complexity, the site is in a bushfire-prone area, restricting how and where a house could be built.
“The problem with being in a bushfire zone as well as an ecological zone is with bushfire, you create an ‘asset protection zone’, which means clearing trees and flora, which is in direct opposition to the habitat you are trying to protect,” he says.
If that wasn’t difficult enough, the site is also an overland flow area, making it vulnerable to flooding whenever there was substantial rainfall. The constraints lead to some clear design decisions.
“We were looking at building quite close to the forest area but we decided on the middle of the paddock area, well away from the trees to maintain the habitat,” Cole says.
In the event of a bushfire, it’s a requirement that water is available on site, without the need for firefighters to cross the fire zone to access it. In addition to the 110,000L rainwater tank for domestic use, Cole provided a dedicated water tank for the purpose, as well as provisions for a dam.
To deal with the potential for flooding, he turned what could have been a liability into an asset. Substantial drainage channels direct water to a spillway located adjacent to the house to manage excess water — and creating a house with water views. At just 300mm deep, it is technically a water feature.
“The house is cantilevered a little over the water but the water is really built up to the house,” says Cole. “So you can control the maximum level of the dam and there’s no danger it will flood.”

The single level home has been designed as two pavilions, with the main bedroom, including ensuite, a study and living area all in one building overlooking the water, and further accommodation for guests in the second building, connected by an outdoor walkway.
Cole says the concept for separating the two pavilions was to provide the owners with the option of closing down the second building when they were the only ones on site without losing any of the amenity they enjoyed.
While the house takes in views of rolling hills to the south west, Cole designed the house around a north east-facing courtyard to permit as much natural light as possible to penetrate living spaces.

An angled roofline to the northern side of the house also allows for highlight windows, openable above the kitchen, further enhancing access to natural light and air flow.
Given it is positioned away from the surrounding tree canopy that would shade the house, it made sense for the roof to be covered in photovoltaic cells to provide solar-powered electricity. The house has further embraced passive solar design principles with a concrete slab for thermal mass, double glazing for the windows and cooling breezes captured as they move across the water in summer. Any additional heating and cooling requirements are managed by reverse cycle air conditioning.
Indoors, spaces celebrate the materials Cole is known for, with a Spotted Gum-lined ceiling and timber veneers in the kitchen, offset against blonde bricks from Bowral Bricks, a concrete slab floor and Endicott crazy paving from Eco Outdoor. The choice of natural finishes allows the building to feel at home in its environment without compromising on comfort — or style.
The house was constructed during COVID with the work undertaken by the owner’s brother based on detailed documentation provided by Cole’s team.
The outcome is a generous residence for extended family on a site that is both safe and inviting. Best of all, it’s a haven of respite — for humans and wildlife alike.

From making unpopular decisions to learning when to listen, leaders from five businesses reveal what nobody prepared them for — and how running a company has challenged their expectations.

Technology and semiconductor shares fell sharply as investors questioned the debt financing the AI infrastructure boom and confronted higher rates and Chinese competition.


Mirvac’s 45-level Trielle has topped out at Yarra’s Edge, pairing riverfront apartments with wellness facilities, private dining and resident services.
3 min
Mirvac has topped out Trielle at Melbourne’s Yarra’s Edge, with more than 70 per cent of the riverfront development sold and approximately 80 per cent of purchasers intending to make their apartment a home.
The figures, released on September 22, point to an owner-occupier audience for one of the precinct’s final residential towers. Mirvac began developing Yarra’s Edge in 2003, and its latest addition occupies one of the remaining absolute riverfront sites.
Mirvac CEO of Development Stuart Penklis said existing residents were among those moving up within the neighbourhood.
“Many purchasers already have a connection to Yarra’s Edge,” Mr Penklis said, describing buyers whose changing needs were encouraging an upgrade within the precinct.
“As one of the final residential towers within Yarra’s Edge, Trielle represents the culmination of more than two decades of creating one of Melbourne’s most established and sought-after waterfront communities,” Penklis said.
“Positioned on the Collins Street axis with absolute river frontage, Trielle offers residents a rare opportunity to enjoy sweeping views across the Yarra River, Melbourne skyline and Port Phillip Bay, while remaining seamlessly connected to the CBD. With Trielle now more than 70 per cent sold, we’re continuing to see strong demand from buyers seeking quality homes in established locations.”

The developer also flagged a penthouse and sub-penthouse collection with larger layouts, premium finishes and broad outlooks. The planned wellness centrepiece, The Oasis, encompasses a 900-square-metre elevated urban rainforest.
Mirvac General Manager Residential Development Victoria Elysa Anderson said Trielle had resonated strongly with buyers seeking a rare lifestyle offering in Melbourne.
“Opportunities to secure a new luxury residence on a riverfront site of this calibre are incredibly rare, particularly within a community like Yarra’s Edge,” Anderson said.
“What makes Trielle unique is the combination of exceptional views, world-class residential facilities and the lifestyle that already exists around it. Residents are buying into a mature waterfront community with parks, promenades, dining, wellness and strong community connections already in place.”
The 45-level tower brings a substantial new presence to that waterfront. Its residential offering spans one-, two-, three- and four-bedroom apartments, with Signature, Prestige and Sub-Penthouse collections accommodating different household sizes. The north-facing position connects the apartments visually to the river and city beyond.
Seven storeys above the promenade, the planned Oasis combines planting and a running stream with a Scandinavian-inspired wellness club developed with spa specialist Naomi Gregory. Facilities include a 25-metre lap pool, hot magnesium pool, sauna, hydrotherapy, a gym, yoga and Pilates room, and treatment spaces.

The amenity extends beyond exercise. Residents will have access to The Biblioteca library and workspaces, ground-floor work pods, and The Salone piano lounge. A private Chef’s Table dining room offers a setting for larger gatherings, while a cinema, games room and sports lounge broaden the entertaining options. Concierge services and a dog-wash area support everyday routines.
Trielle comprises a collection of one, two, three and four-bedroom residences. Reflecting strong demand from owner occupiers, approximately 80 per cent of purchasers to date intend to live in their homes, highlighting the project’s appeal to those seeking a long-term waterfront lifestyle.
Mirvac has recently delivered The Albertine, a premium apartment development on the edge of Melbourne’s CBD, and is nearing completion of Prince & Parade in Brunswick, further strengthening its portfolio of thoughtfully designed apartment communities in some of Melbourne’s most sought-after urban locations.
When the Writers Festival was called off and the skies refused to clear, one weekend away turned into a rare lesson in slowing down, ice baths included.

A cluster of century-old warehouses beneath the Harbour Bridge has been transformed into a modern workplace hub, now home to more than 100 businesses.