An 18th-Century Barbados Villa Built Over a Network of Ancient Caves Lists for $22.5 Million
Kit Braden, an executive at French beauty empire L’Occitane, has spent every winter for the past 13 years at the stone vacation home.

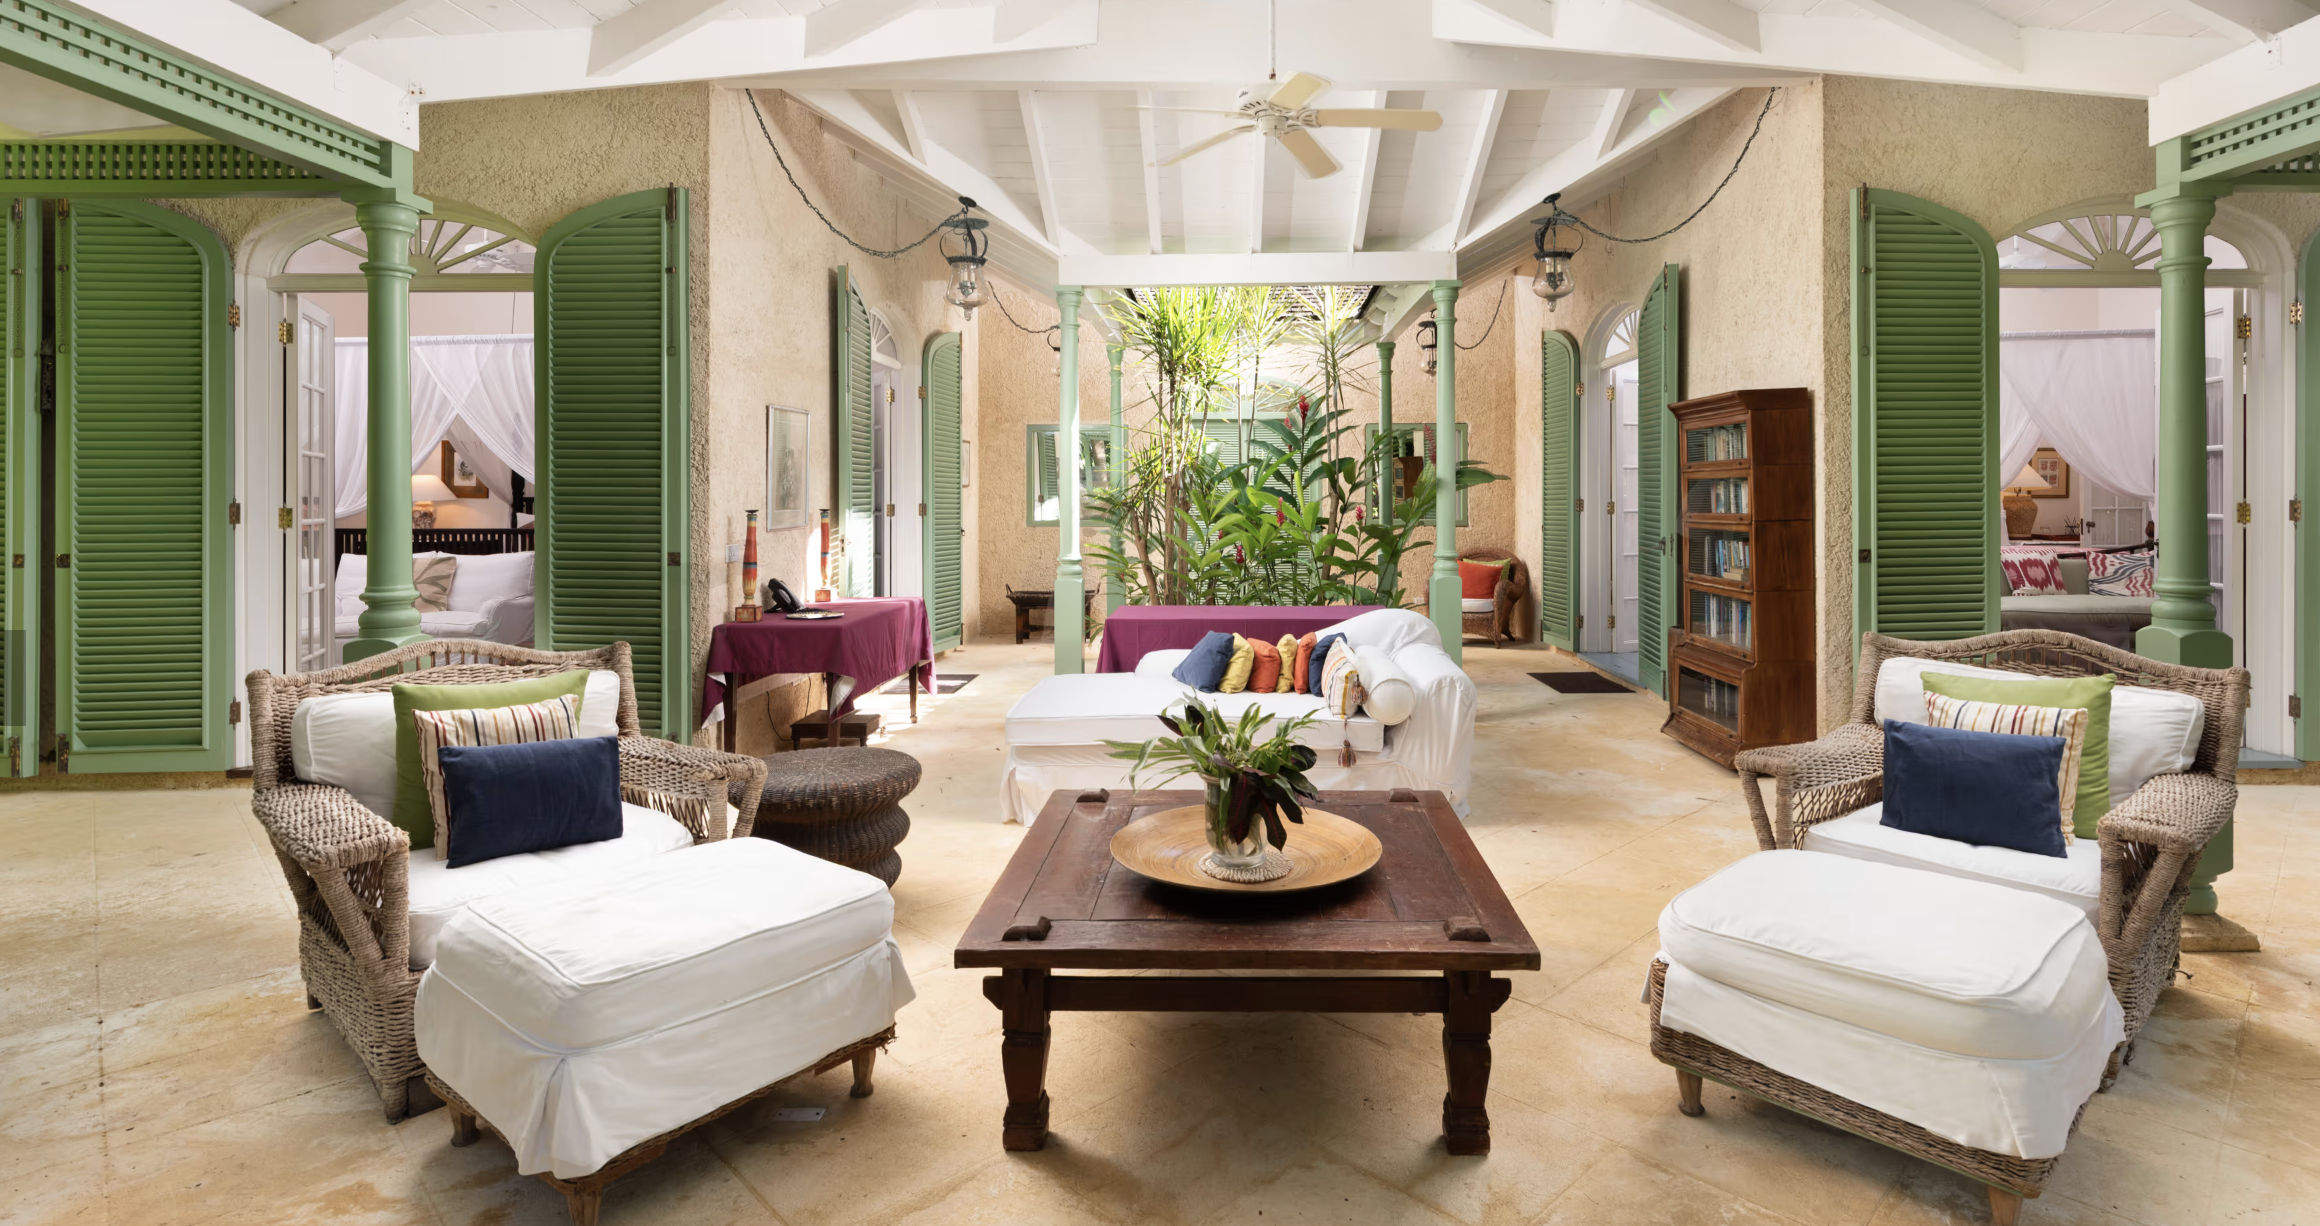
A historic Barbados estate with a 300-year-old villa and 11 acres overlooking the Caribbean Sea is now for sale with a guide price of $22.5 million.
The seller is Kit Braden, chairman of the U.K. branch of French beauty empire L’Occitane Group, whose family has spent every winter for the last 13 years at the island property, known as Fustic Estate.
“It’s very much a family house,” Braden said. “We love having a lot of people there. It’s a collection point to keep everyone together.”
The main villa dates to 1712, though it’s been reimagined and expanded substantially over the years.
It spans 13,000 square feet and features seven en suite bedrooms across three wings, as well as expansive verandas, stone courtyards and rows of louvered doors in gay Caribbean pastels.
In the 1970s, when the home was owned by Charles Graves—brother of British poet Robert Graves—it was reimagined by stage designer Oliver Messel, one of the foremost theater designers of the last century. Messel expanded the home, added a lagoon pool with a natural waterfall and other theatrical features, according to Braden.
“The whole place is a little bit magical,” he said.
The home sits about 350 feet above the water, and surrounded by lush gardens that slope towards the water.
“We look down through our garden—which is about 12 acres of tropical gardens and palm trees and wonderful old mahogany trees—onto the Caribbean,” Braden said.
He and his wife first saw the property on New Year’s Eve 2013, during a quick trip from where they were staying in Grenada.
The couple spent an hour walking the perimeter, some of it still untouched jungle, in the pouring rain.
“By the time we got back, I had fallen in love with it,” Braden said.
His wife, however, wasn’t so sure. But in Braden’s telling, a second visit in sunnier weather with two of their children brought her around.
“She had to be talked into that it was a jolly good idea; now she absolutely loves it,” he said.
When they bought the property, the edge that runs along the waterfront was a jungle, so they cleared the ridge and transformed it into gardens.
They also bought an additional sea-level parcel with two beach cottages, giving the property direct access to the water and the town below via a five-minute walk.
The property also has a 15-person staff, a reflecting pond, an outdoor pavilion suitable for yoga and a commercial grade kitchen that can serve more than 100 guests, according to a brochure from Knight Frank, which posted the listing in March. They did not provide further comment.
For Braden, the property is special because of its natural beauty, its proximity to the town of Saint Lucy and its history—which dates way way back to when the island of Barbados was first formed via tectonic activity.
“It was basically tectonic plates that collided about a million years ago so the seabed is the top of the hill,” Braden said. “We’re on coral rock.”
As a result, Fustic Estate includes an extensive network of caves that were likely used by the Arawaks, a Venezuelan fishing tribe that followed the fish to these islands about a thousand years ago.
“If the fish were good they’d camp here,” Braden said. “There’s evidence that they stayed there in those caves, they lived there in good winters.”
Now it’s someone else’s turn to live on the land shared by Arawaks, the plantation owners of 1712, Charles Graves and the Braden brood.
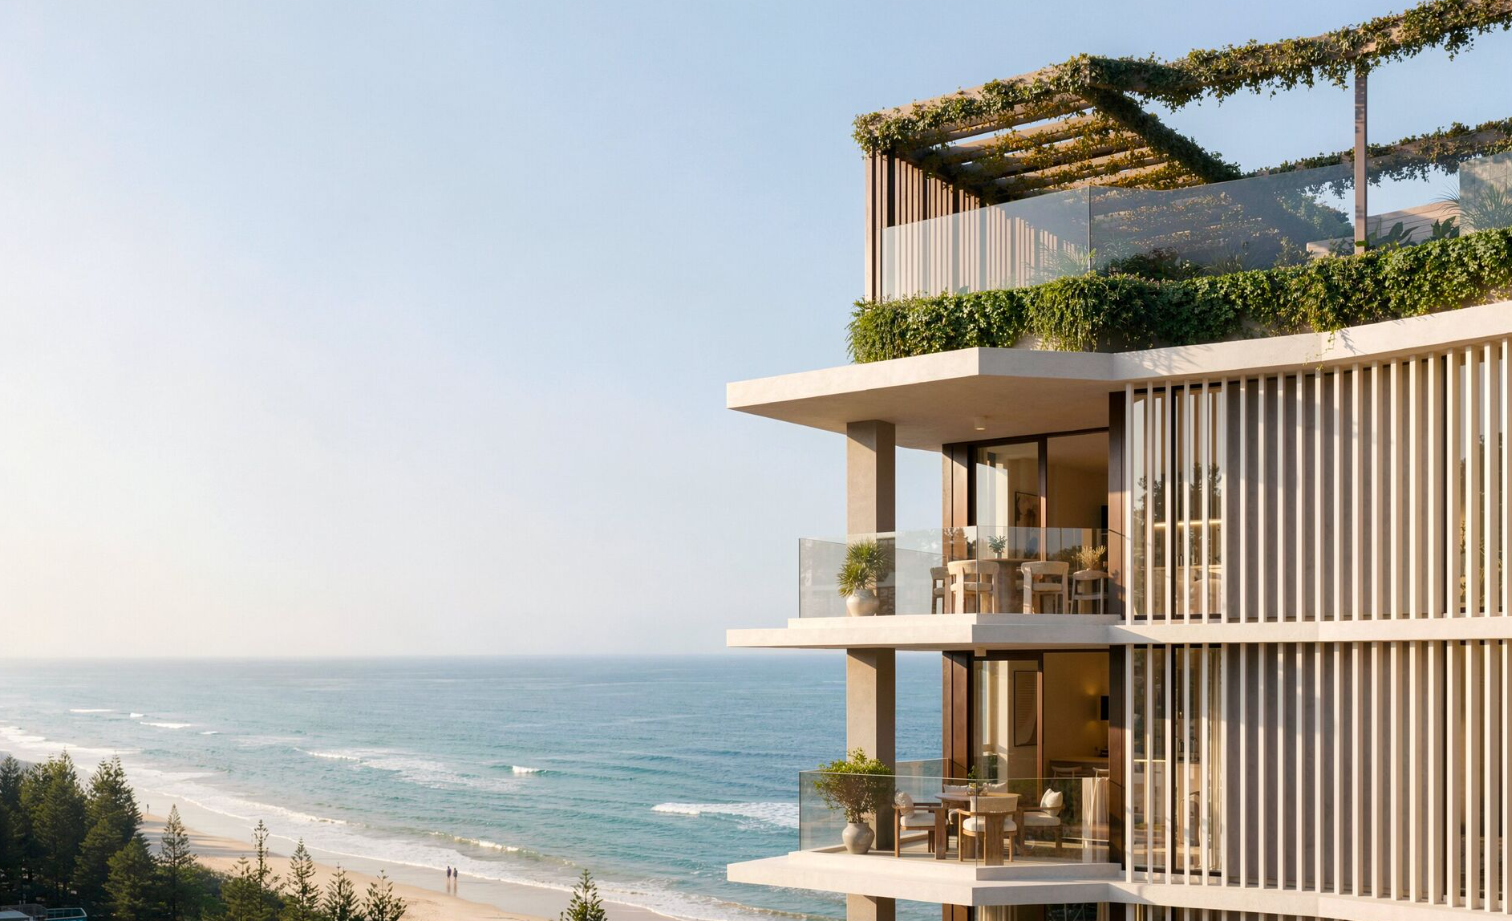
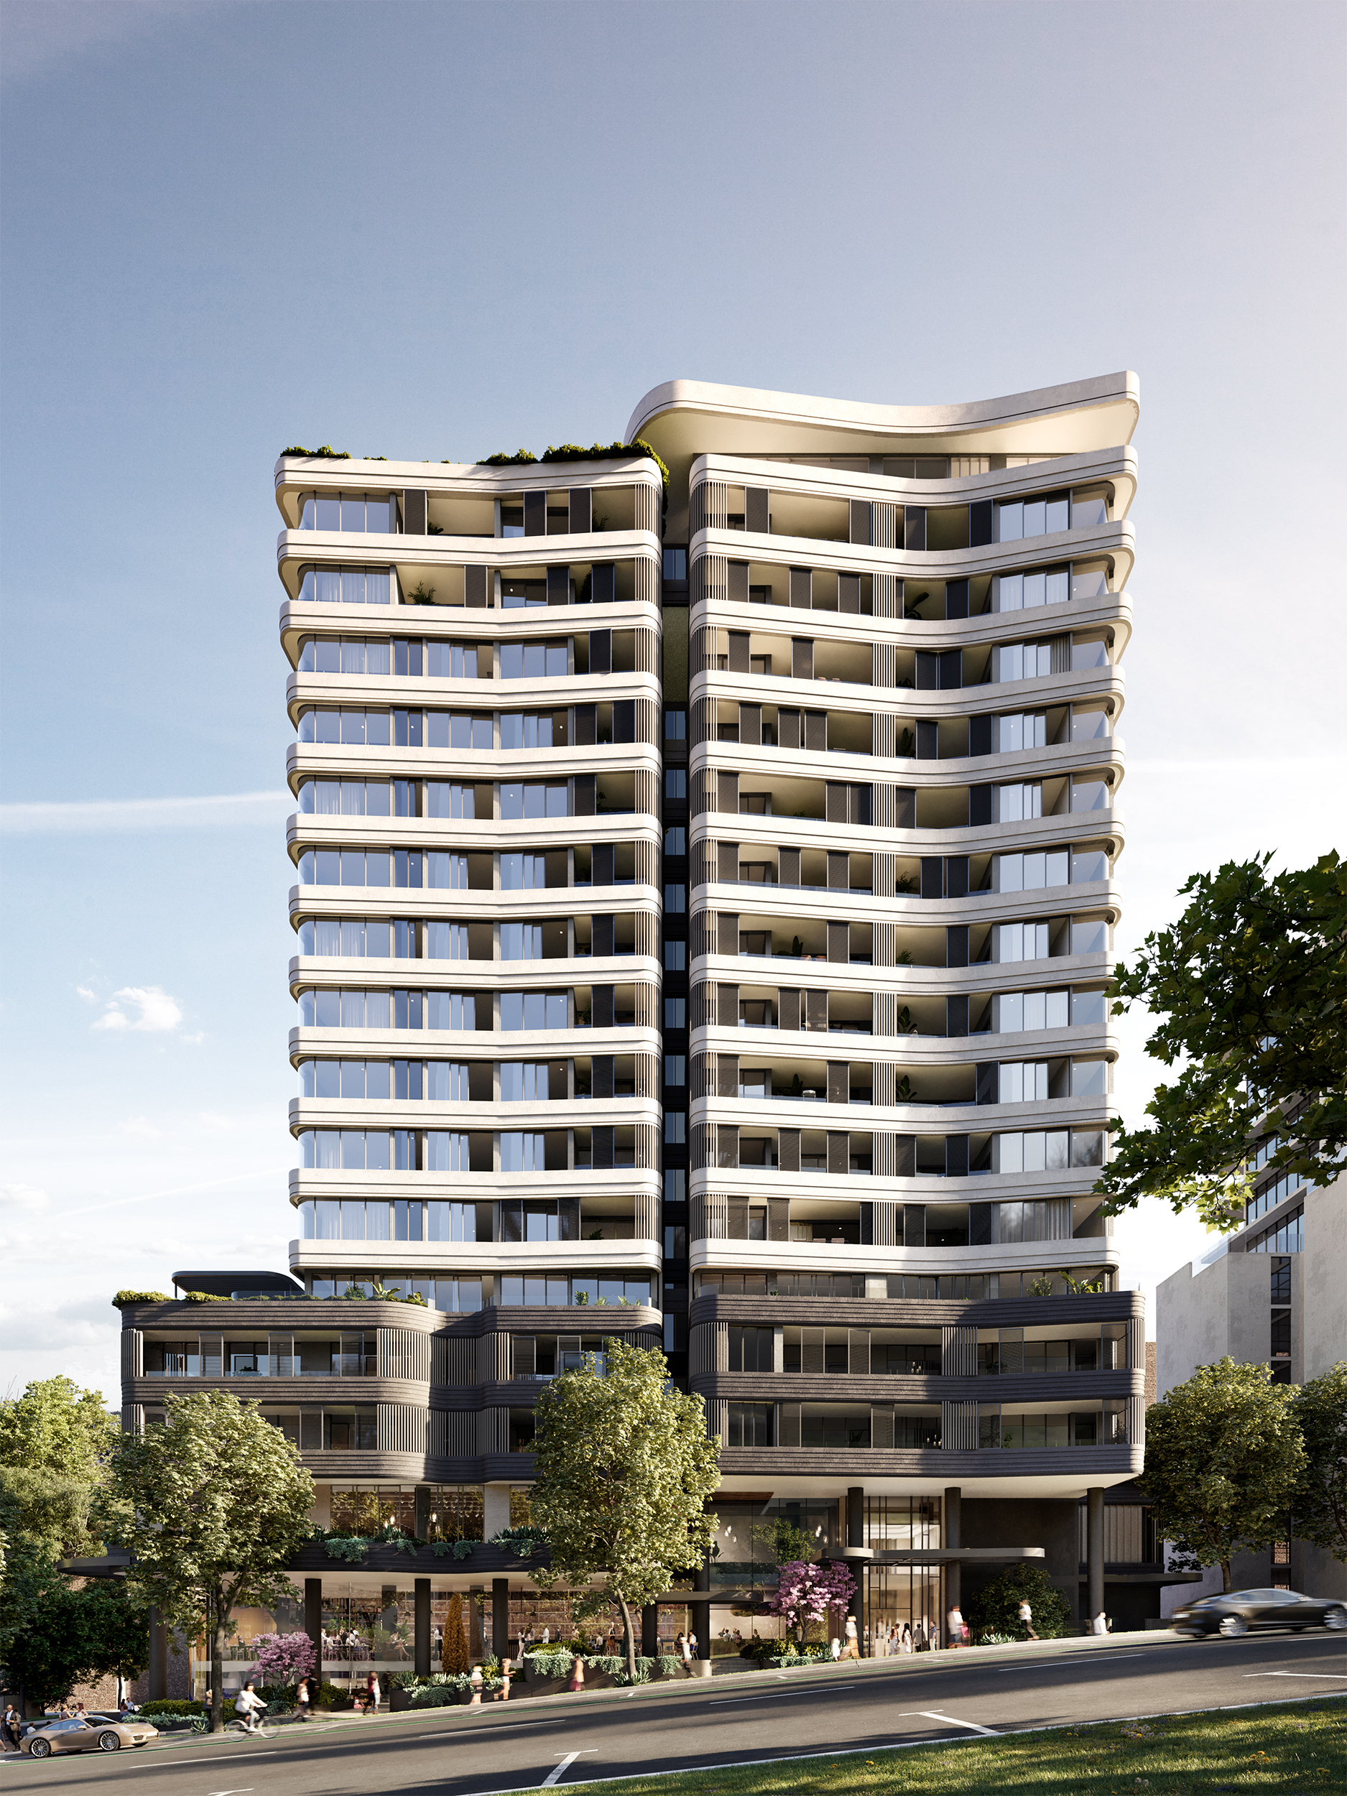
For Central Element, the start of work at Pearl represents another step in the company’s growing eastern suburbs pipeline.
All three vehicles will form part of a broader charitable initiative benefiting Big Brothers Big Sisters of America, the American Red Cross and Starlight Children’s Foundation
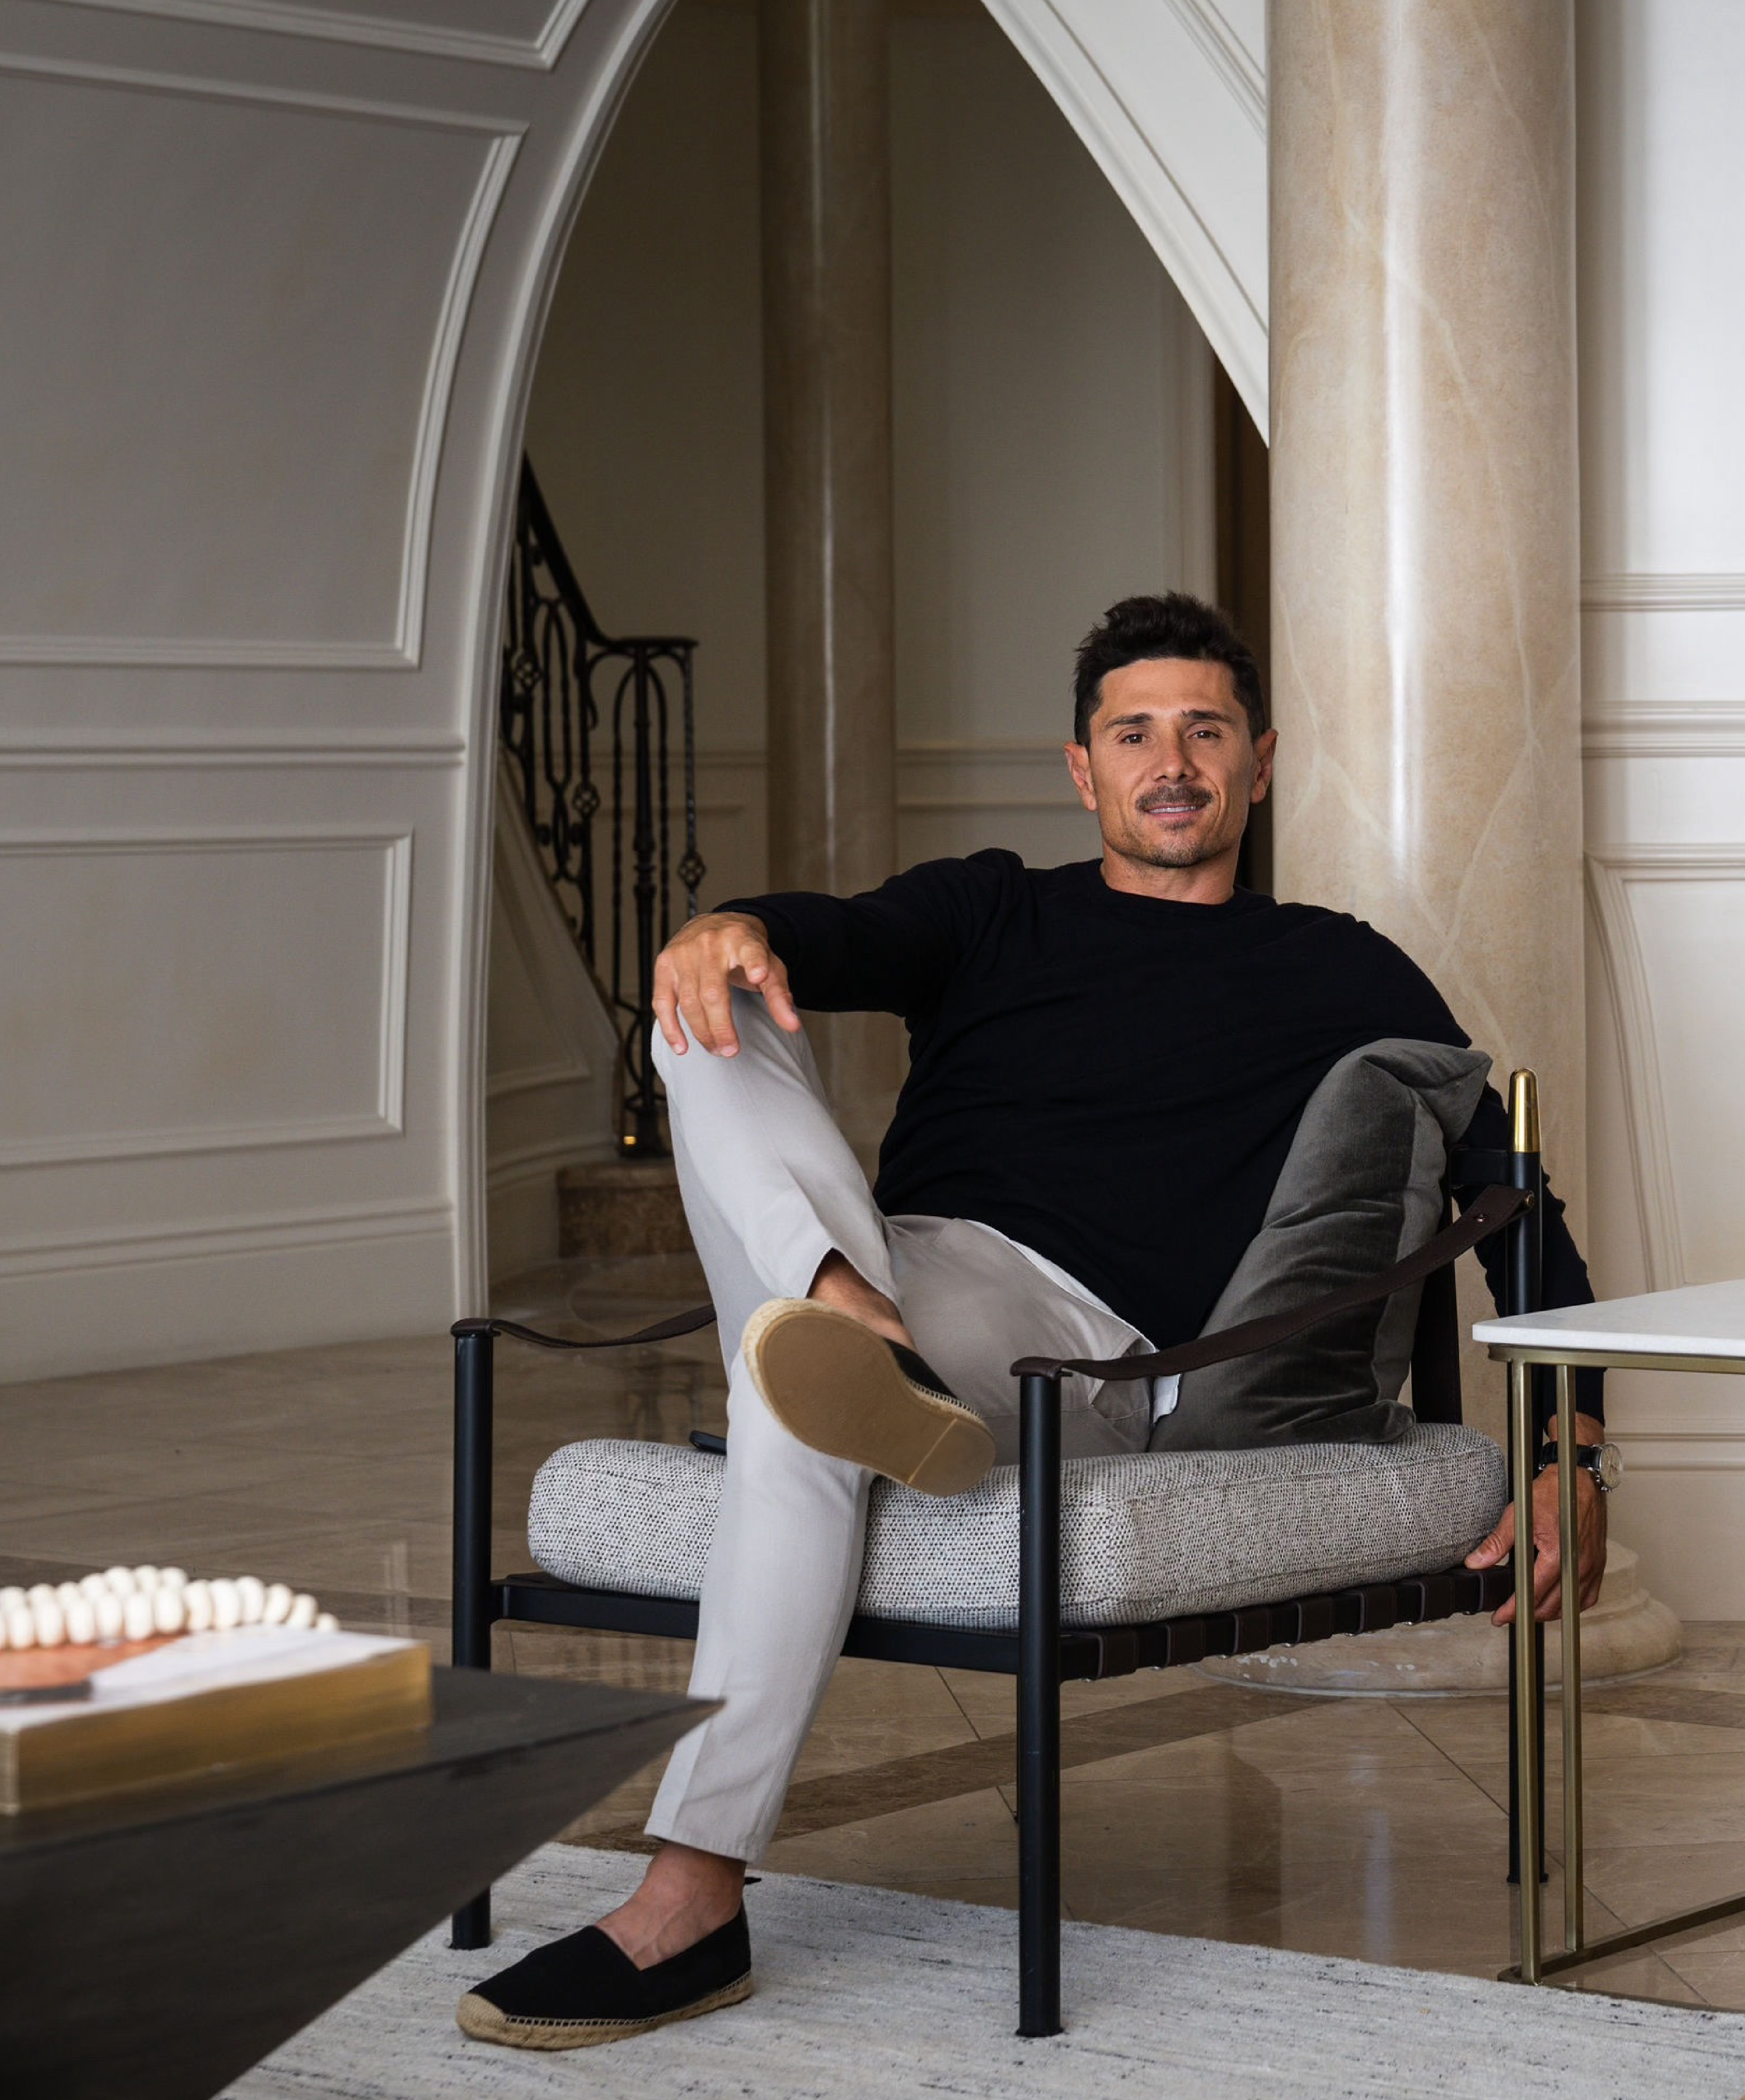
Jack Freeman believes the most compelling interiors are not decorated, but collected. The FREEMAN & CO founder creates layered, personal spaces shaped by art, travel and craftsmanship.
For Jack Freeman, a compelling interior should not look as though it was completed in a single shopping trip.
The founder and designer behind FREEMAN & CO prefers rooms that develop through art, travel, commissioned furniture and objects collected over time. It is an approach that treats the home less as a decorative project and more as an evolving portrait of its owner.
“I am a true believer in collecting versus decorating,” Freeman says.
That distinction underpins the international practice he has built across private residences, hotels, property developments, yachts and private aviation. Its projects stretch from Point Piper, Vaucluse, Circular Quay and Toorak to Mayfair, Bel Air and the Caribbean.
Although the locations and architecture vary considerably, the work is connected by a restrained design language. Natural stone, warm timbers and sculptural furniture establish the foundation, while art, bespoke lighting and individual objects give each interior its identity.
The objective is not to overwhelm a room with obvious symbols of expense. It is to create an environment that feels calm, layered and particular to the people living within it.
“The greatest luxury isn’t about excess,” Freeman says. “It’s about creating an oasis where you come home and feel immediately grounded — effortlessly chic and deeply personal.”
Collecting instead of decorating
Decorating can imply the completion of a room: selecting the required furniture, filling the available walls and producing a coherent finished image.
Collecting is less conclusive.
A collected interior has room to change as its owners travel, discover artists, inherit pieces or reassess how they use their home. Its character comes from the relationship between objects rather than adherence to a single brand or season.
That does not mean placing unrelated pieces together without discipline. The designer must understand scale, proportion, material and provenance well enough to create a dialogue between them.
A contemporary artwork might sit beside a historic piece of furniture. A precisely detailed new interior may be interrupted by an irregular object made by hand. Smooth stone can be balanced by timber, textiles or a patinated metal surface that becomes richer with age.
The tension between those elements is part of the appeal.
For Freeman, art is not an accessory to be added once the furniture plan is complete. It forms part of the architecture and atmosphere of the room from the beginning.
Lighting is considered in the same way. Beyond its practical purpose, a bespoke fitting can operate as a suspended sculpture, changing both the room’s composition and the way its materials are experienced after dark.

A design perspective shaped by travel
International travel plays a significant role in Freeman’s creative process.
Design fairs such as PAD Paris and Salone del Mobile in Milan provide opportunities to encounter emerging designers, established galleries, new materials and collectible furniture away from the filter of social media.
More spontaneous discoveries can prove equally important.
“Sometimes it’s the simple things,” Freeman says. “That piece found on a shopping trip with a client in Paris, stumbling across an artisan’s workshop, or a special memory that forms the narrative of the story.”
Objects selected during travel bring more than visual interest into a home. They carry an association with a place, maker or experience, giving the client a connection that cannot be reproduced by ordering an entire interior from a catalogue.
Freeman’s influences are international, but his projects are not conceived as replicas of Parisian, Milanese or Californian style. Each commission responds to its architecture, setting, natural light and the daily lives of its occupants.
A waterfront Sydney residence demands a different treatment from a Mayfair townhouse. A Caribbean estate shaped by brutalist architecture and reflecting pools calls for another response again.
The designer’s role is to absorb those references without allowing them to overwhelm the individual qualities of the property.
Designing the complete experience
FREEMAN & CO extends beyond conventional interior decoration.
The practice’s stated services include interior design and architecture, project management, property acquisition, development advice, concept design, documentation, furniture and lighting design, procurement and art curation.
That breadth allows the team to become involved before a room’s dimensions and finishes are fixed.
Early participation can be important at the top end of the residential market, where architecture, landscape, interiors, technology and art must operate as one environment. Decisions about ceiling heights, wall dimensions, sightlines and lighting can directly affect where art is installed or how custom furniture is proportioned.
The practice can then carry those decisions through to procurement and final installation, maintaining the design narrative as a project moves between architects, builders, specialist craftspeople, dealers and suppliers.
Its residential portfolio includes a South Coast retreat conceived as an escape from urban life, a Caribbean estate with reflecting pools, an East Coast-inspired Palm Beach residence and a Mayfair townhouse organised around an expressive drawing room.
The studio also says it has worked on highly tailored Sydney residences with values exceeding $100 million, although the private nature of such commissions means individual addresses and clients are not always disclosed.

A home that can keep changing
The risk in creating a perfectly resolved interior is that it can become too static — a composition that looks exceptional in photographs but leaves little room for life.
Freeman sees the home as something that should evolve with its owners.
“I love the evolution of design,” he says. “We are talking about people’s lives, and as they evolve, so too should their private sanctuaries.”
That evolution might involve adding art, reupholstering a significant piece, adapting rooms as a family changes or making space for objects gathered through future travels.
The original design needs to be strong enough to accommodate those layers.
This may be the clearest expression of Freeman’s approach to luxury. It is not simply access to rare stone, collectible furniture or commissioned craftsmanship. It is the creation of a personal environment whose meaning deepens rather than diminishes with time.
Fact box
The grand harbourside residence combines sweeping Sydney Heads views, resort-style entertaining and refined designer finishes with a reported $36 million price guide.
Rugged coastal drives and fireside drams define a slow, indulgent journey through Scotland’s far north.