RARE DIAMOND BAY FRONT-ROW HOME HITS MARKET
This Vaucluse duplex is one of only six residences enjoying a never-to-be-built-out position above the Pacific.
 2 min
2 min
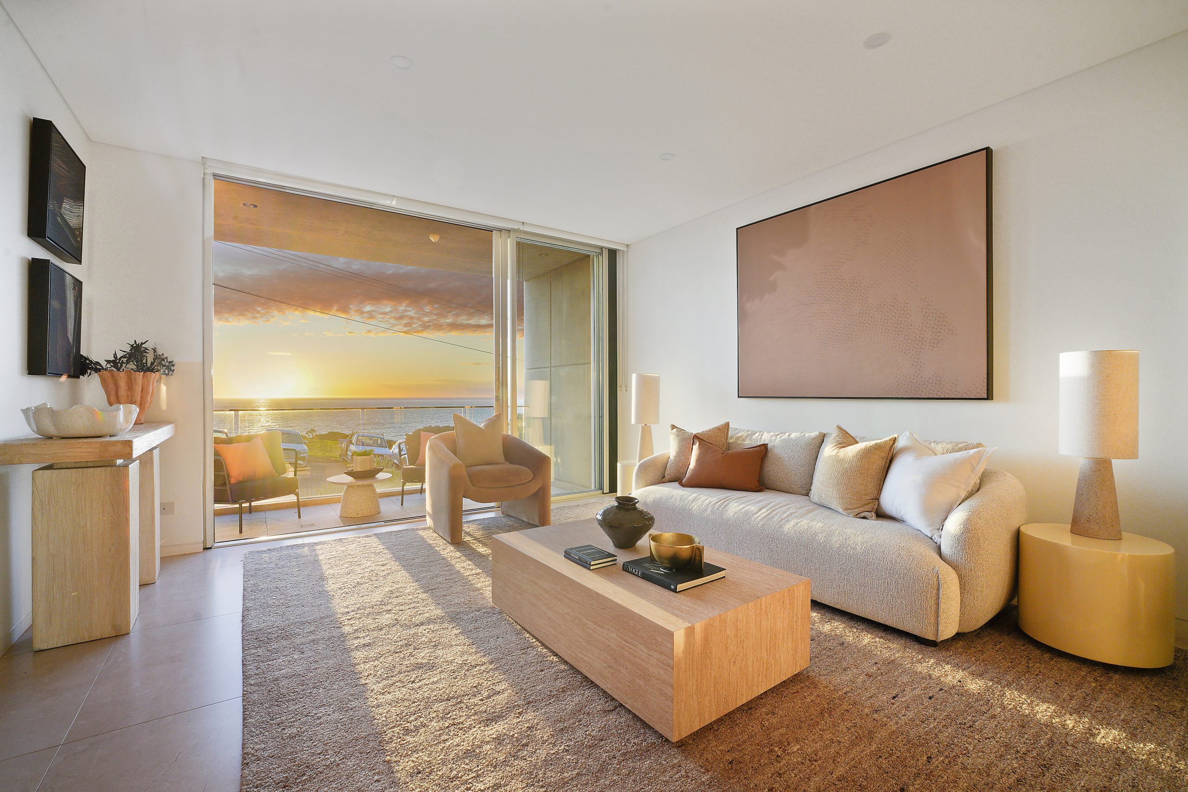
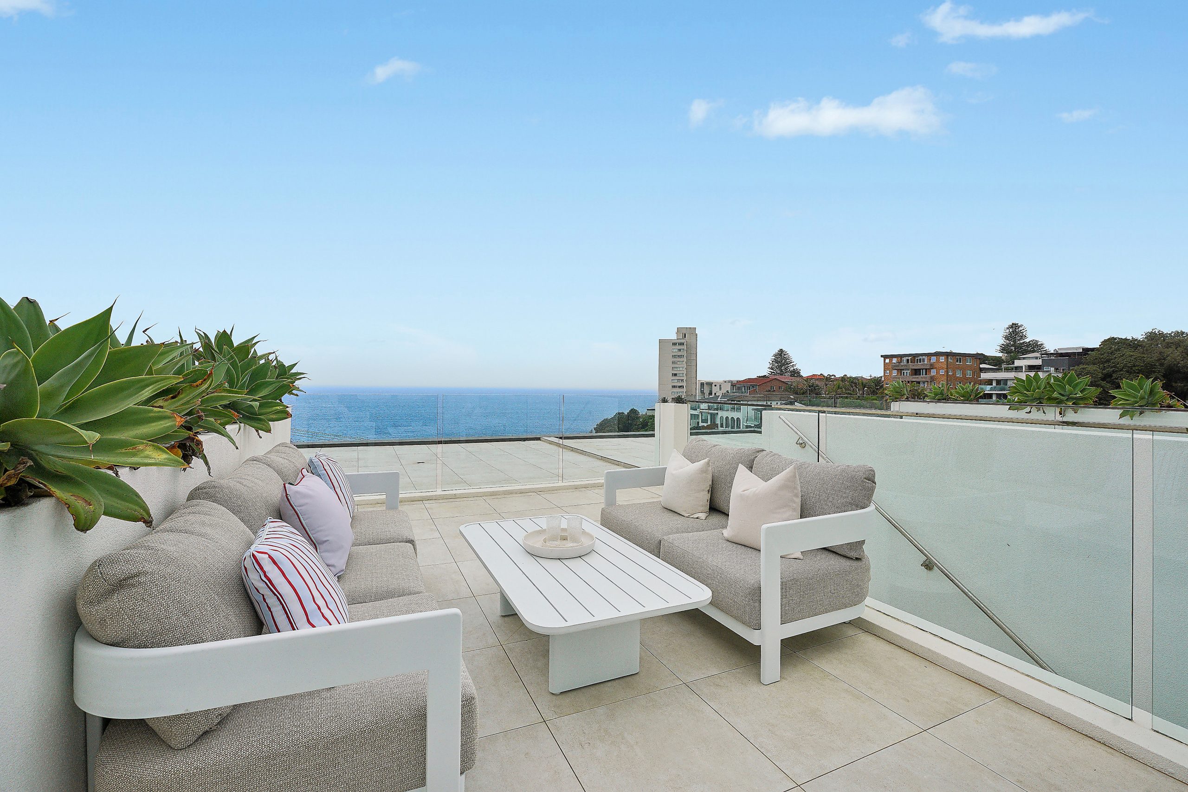
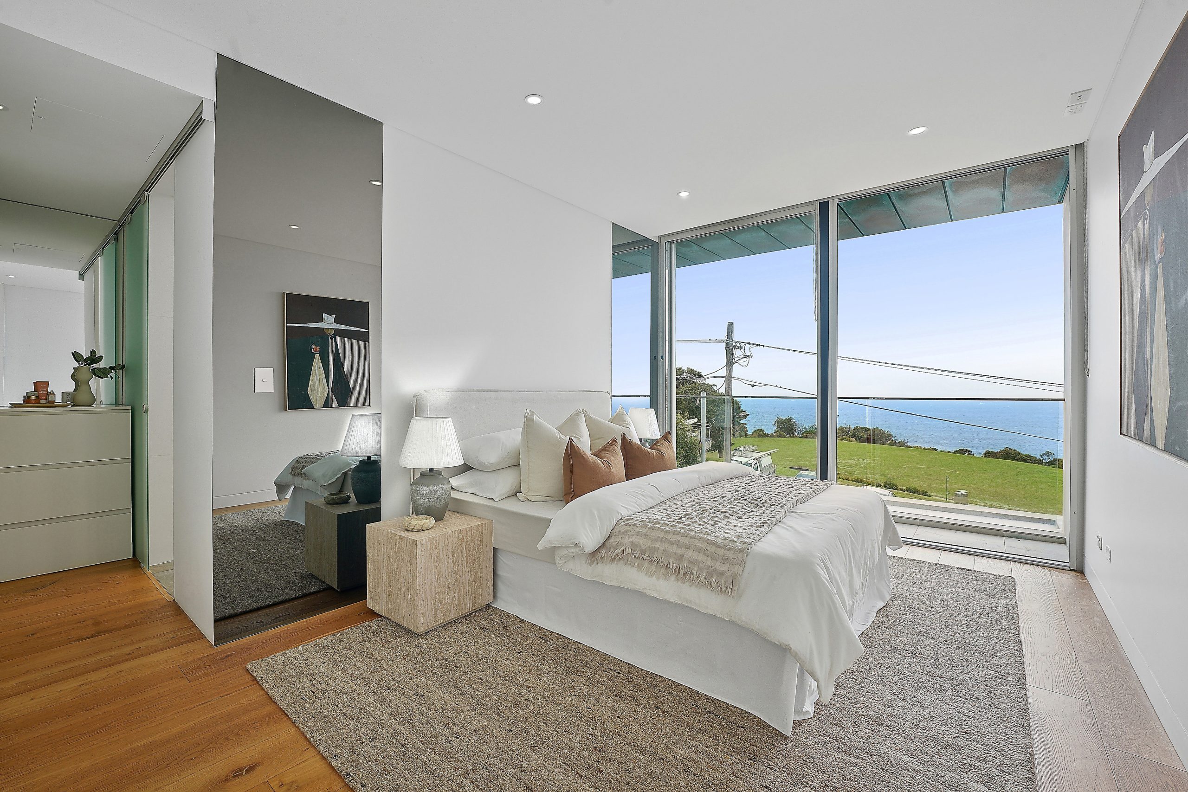
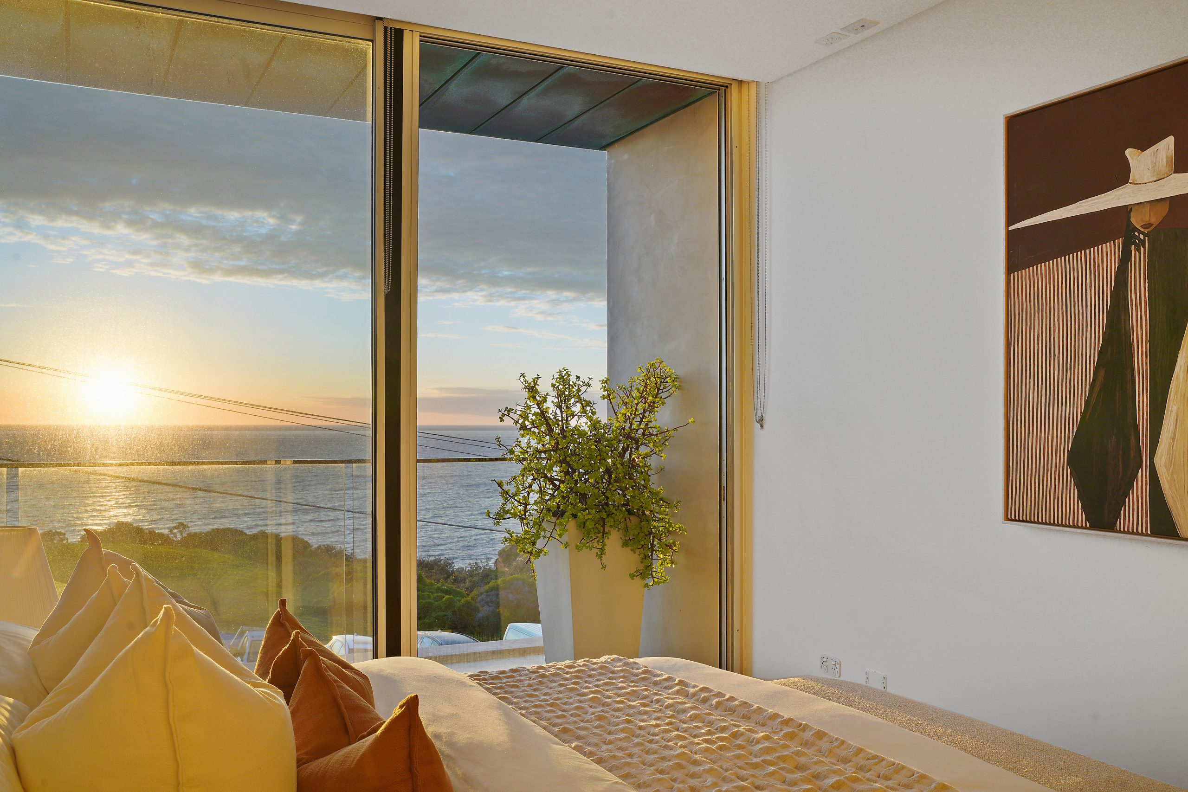
Considered one of Sydney’s coastal gems, Vaucluse is famous for its multimillion-dollar water views. Only a handful of homes, however, have the luxury of an uninterrupted panorama over Diamond Bay Reserve looking directly out to the Pacific Ocean horizon.
The dramatic cliff-top park is a sought-after neighbour and a popular spot among locals, thanks to its breathtaking boardwalk that snakes through the exclusive suburb.
Once home to a dairy depot, the green space was formerly frequented by horse-drawn carts rather than today’s SUVs. It was gazetted to be a public space by the mid-1800s.
Craig Ave is a rare slice of Eastern Suburbs real estate bordering the elevated Diamond Bay parkland, where just half a dozen residences can claim that never-to-be-built-out front row position.
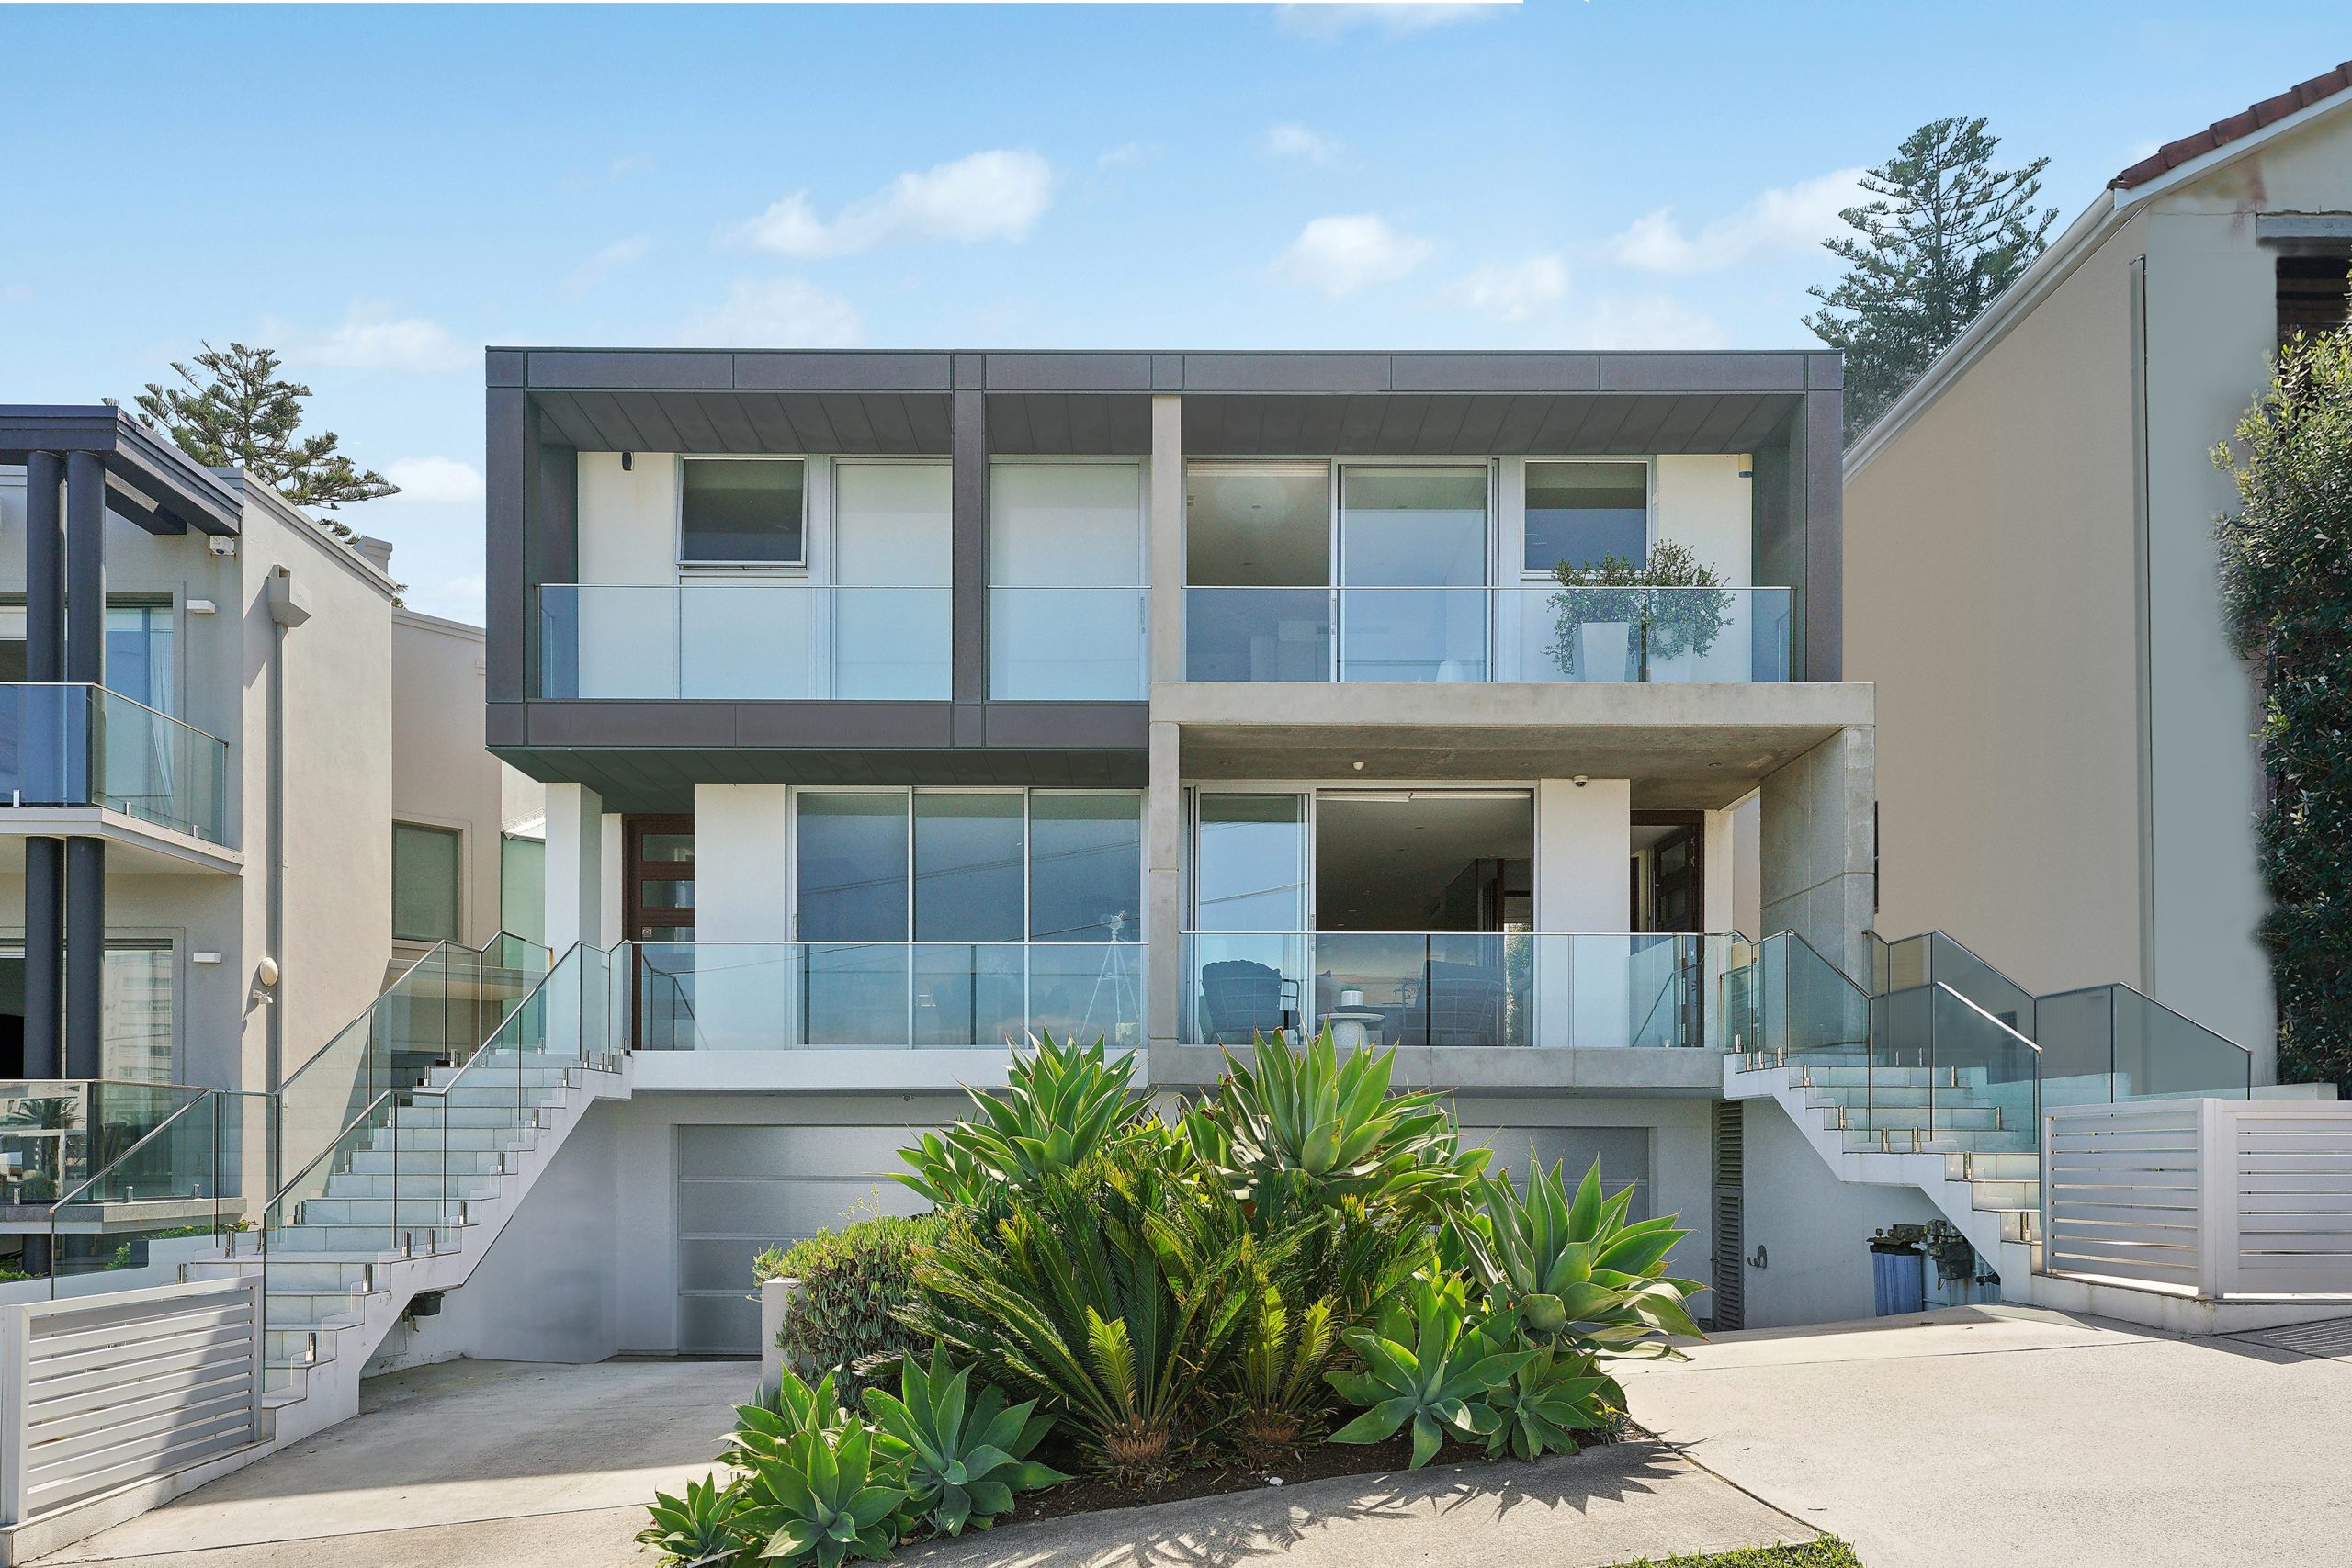
Back in 2015, the original bungalow at number five was replaced with a contemporary pair of residences, allowing for a duo of homeowners to lay claim to the enviable outlook.
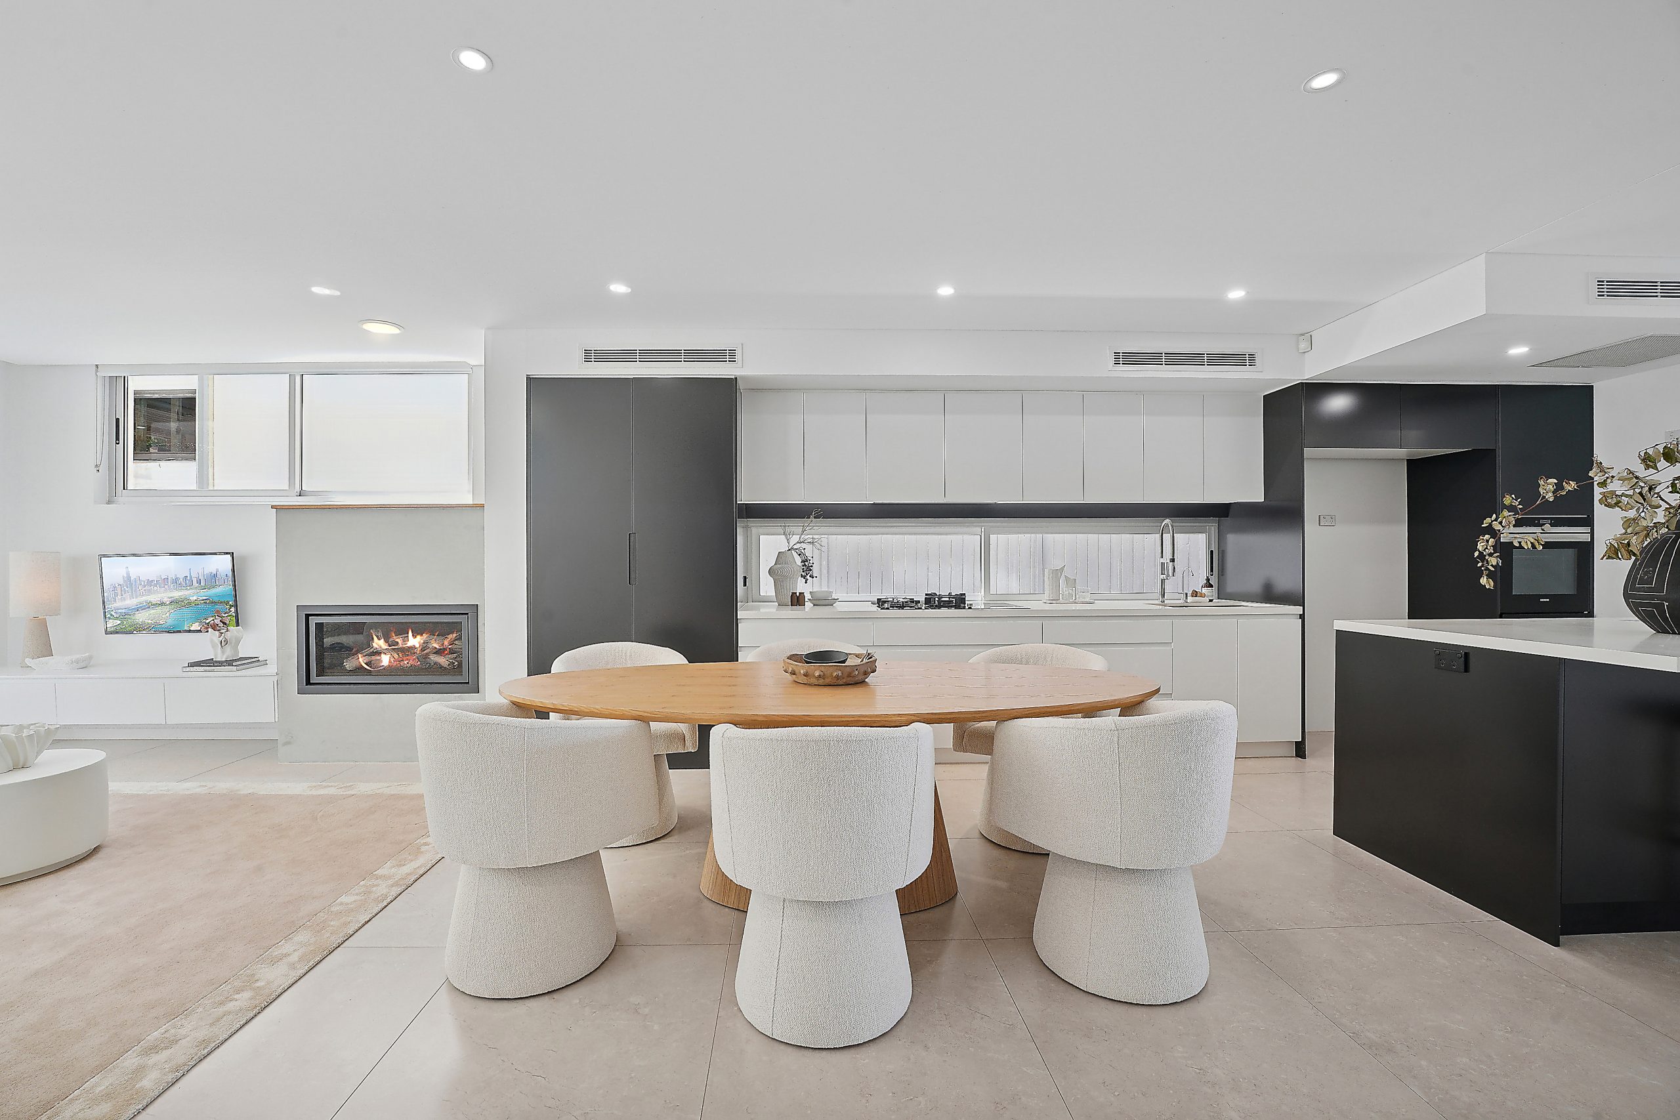
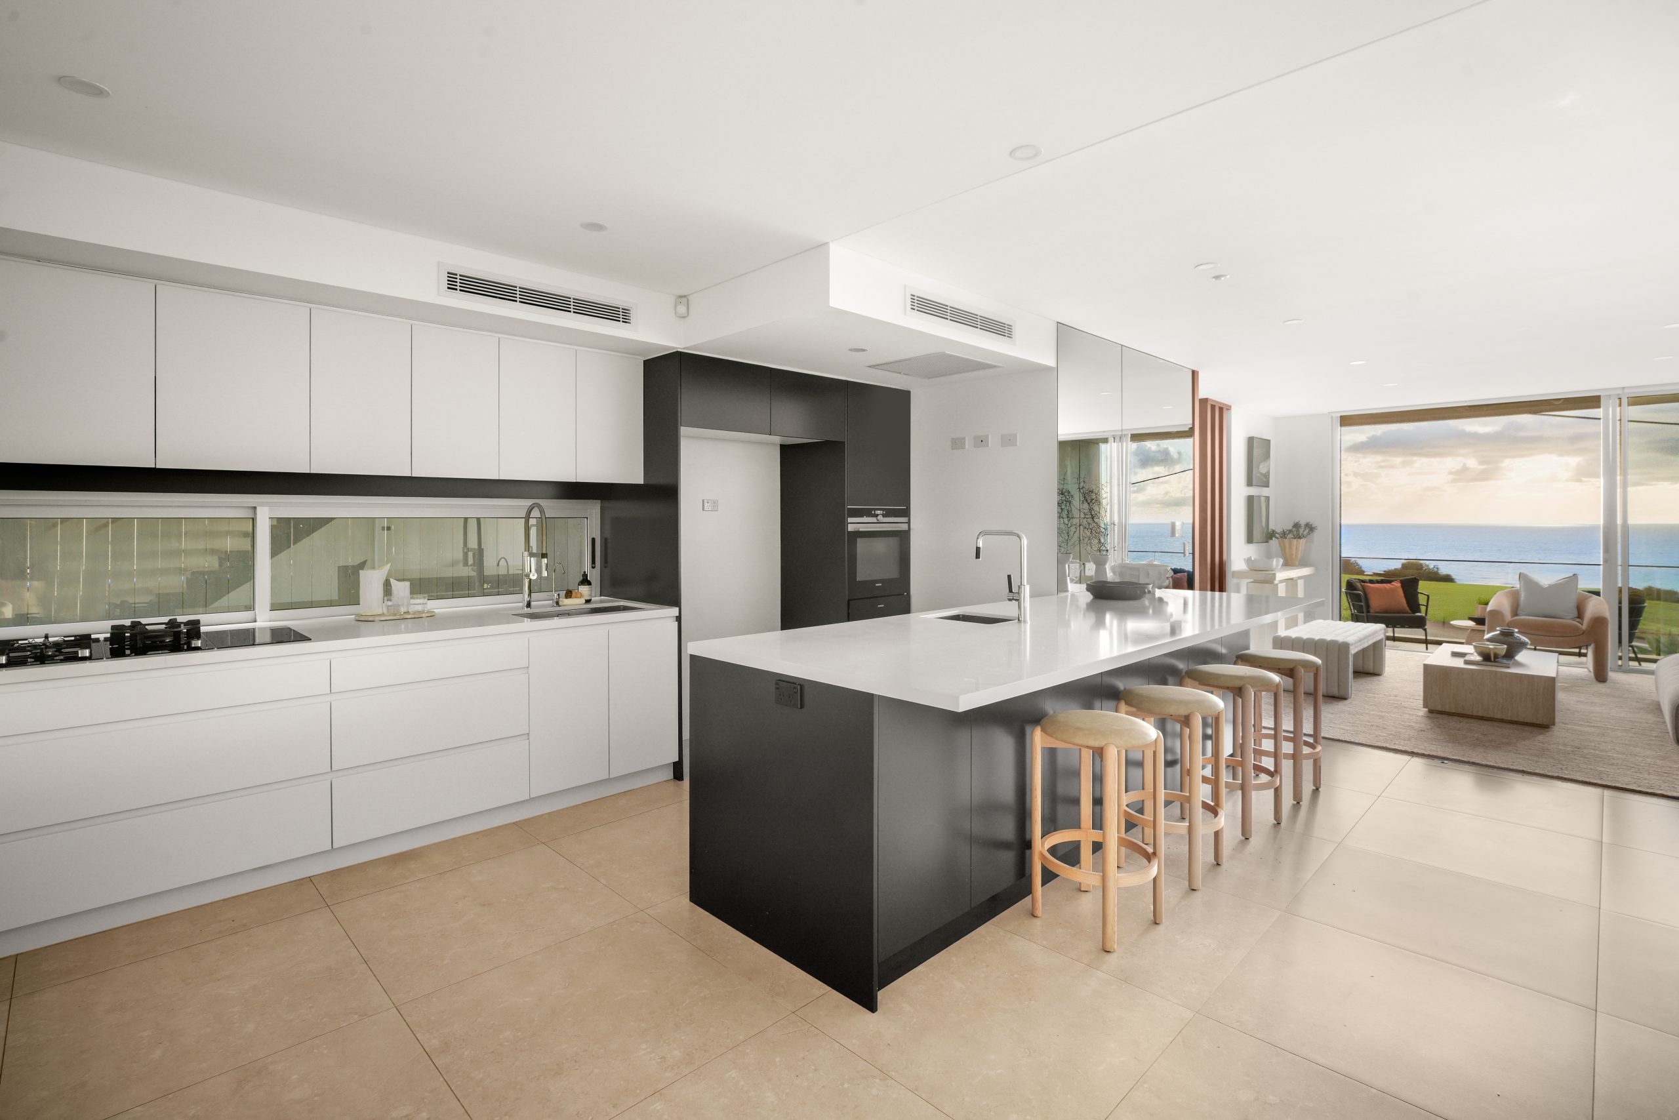
On the ground floor, the three-storey property is freestanding to the north and has a spacious, free-flowing living zone that combines a more formal front lounge room with a state-of-the-art gas kitchen featuring induction cooking and a vast eat-at island bench.
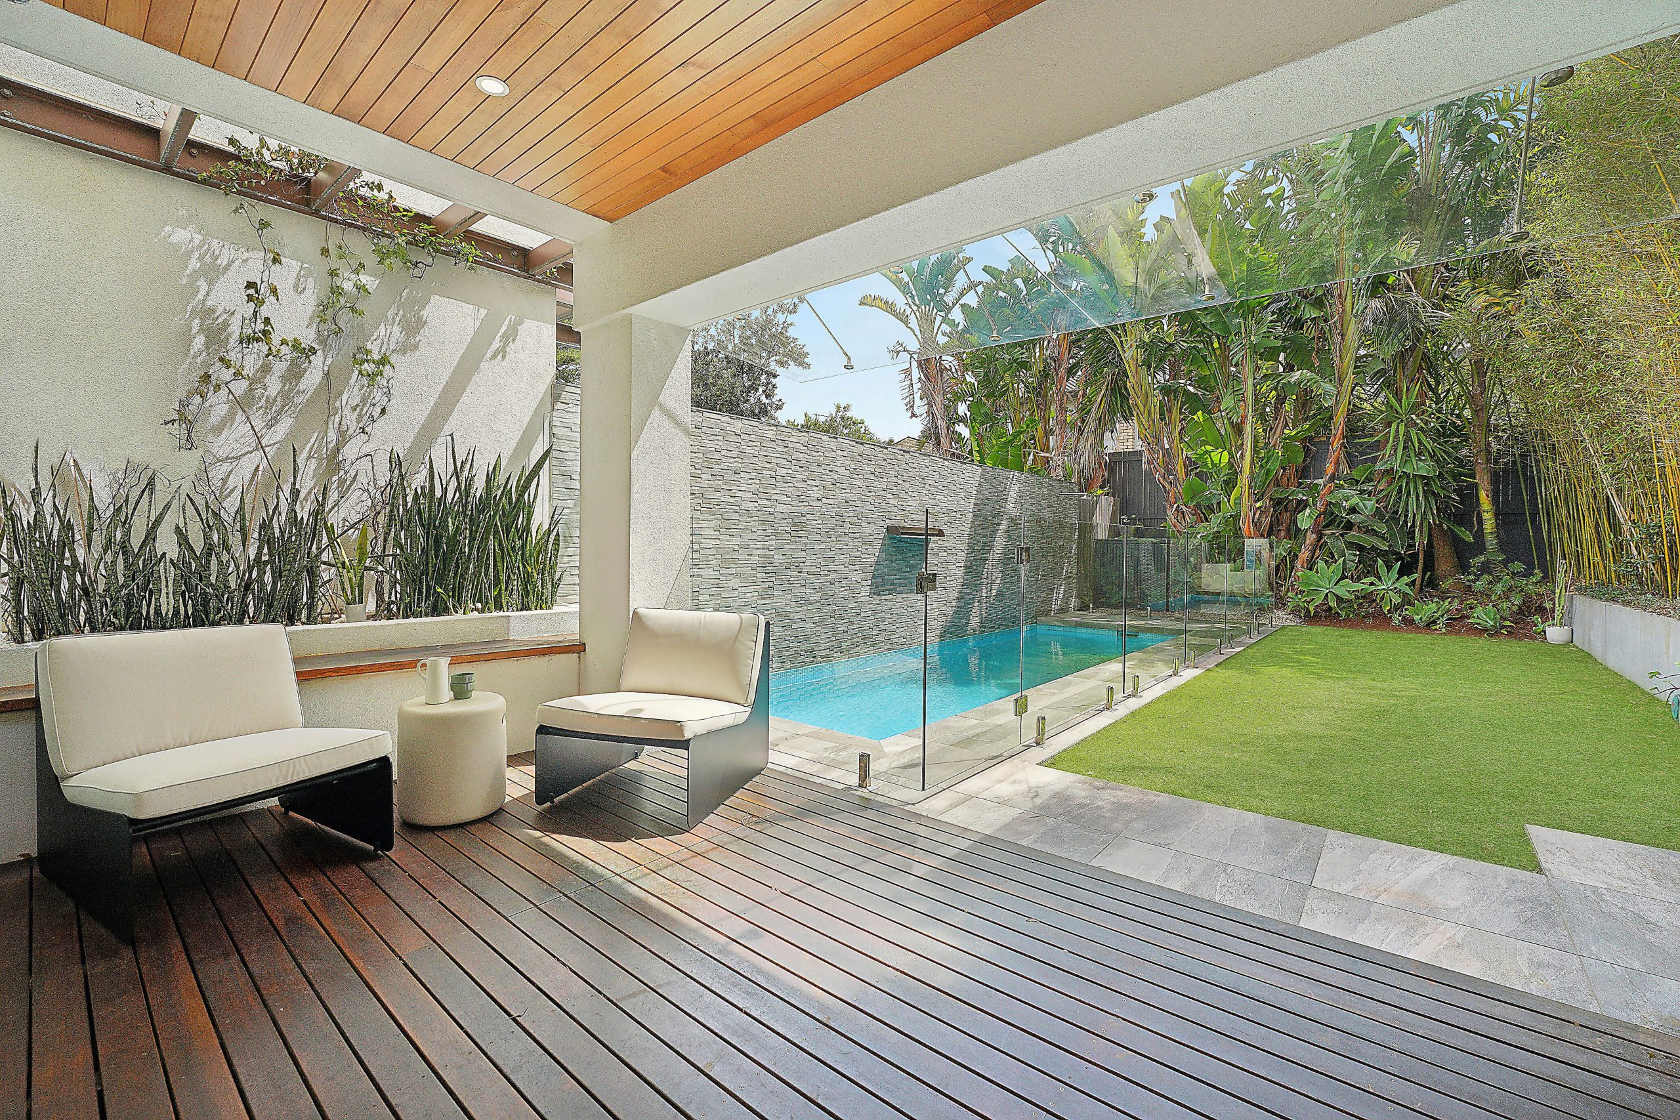
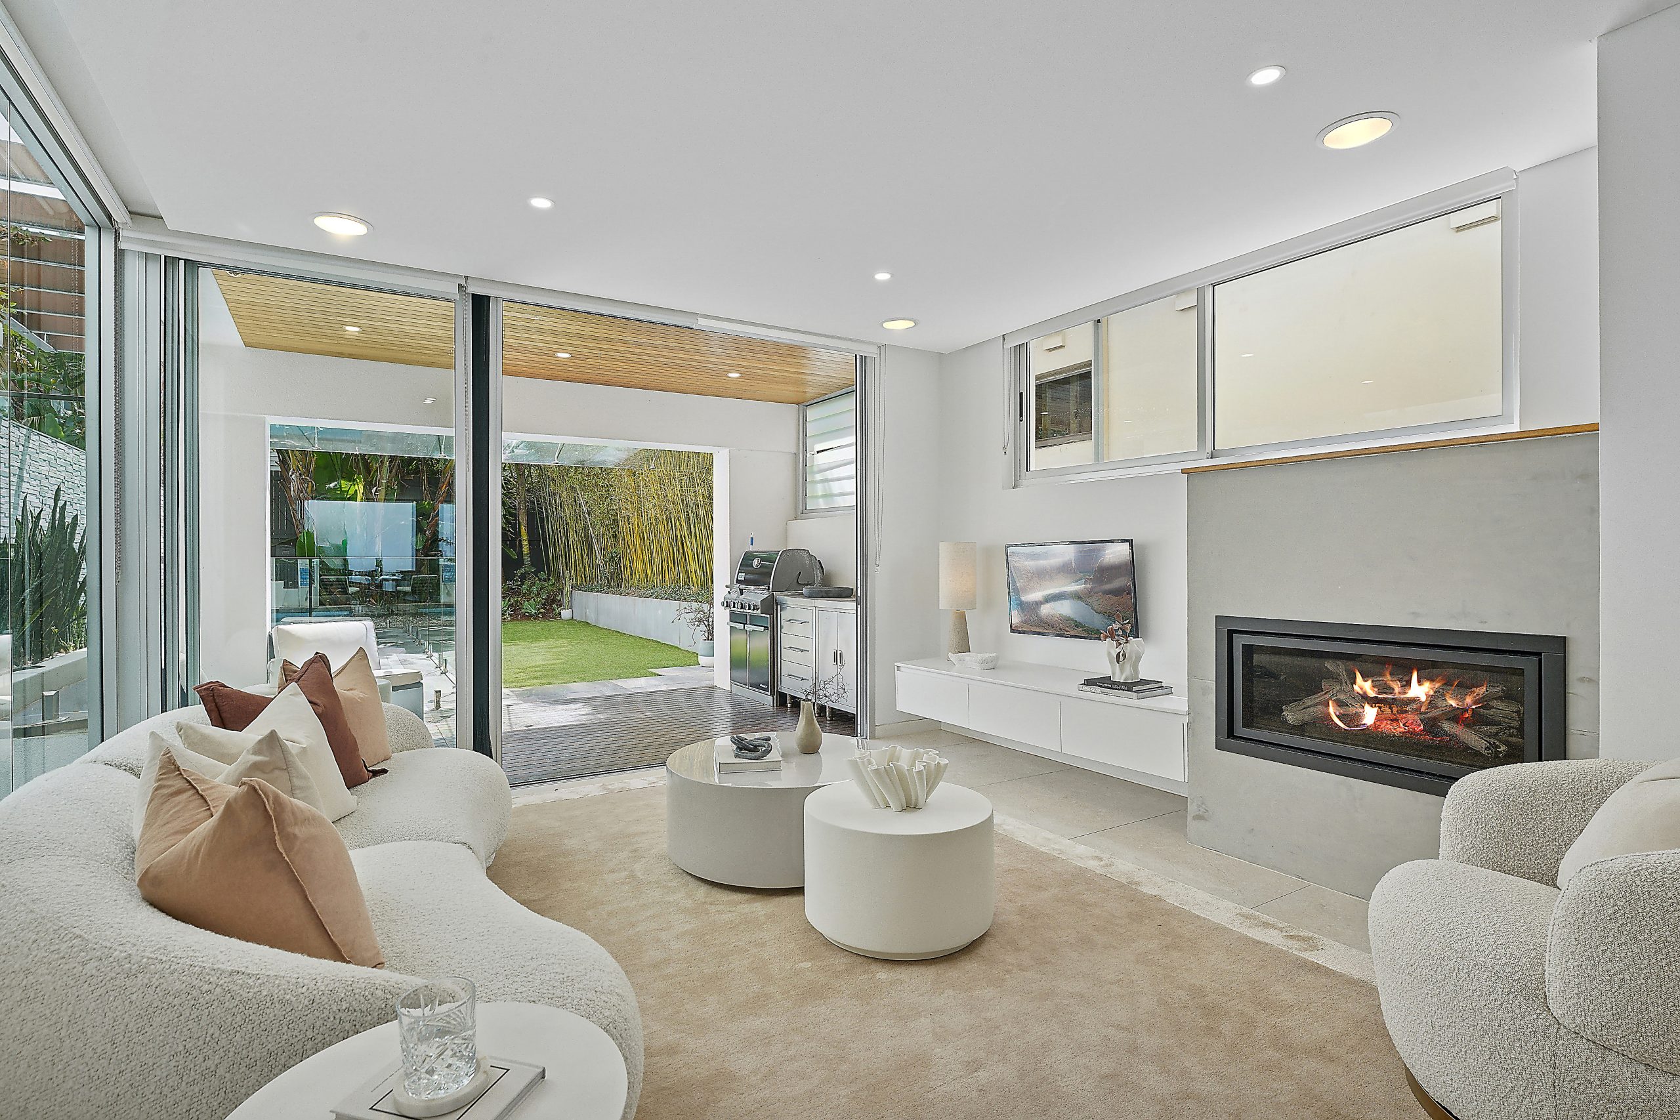
A dining area and casual living space spill out via sliding doors to a covered barbecue deck and private lap pool surrounded by established gardens.
Up via an internal lift, the accommodation level houses four bedrooms with built-ins, including two with integrated desks. In the primary suite, there is a palatial ensuite featuring a bidet, bathtub and twin vanities.
This main bedroom also opens onto a full-width balcony, with the ocean outlook primed for picturesque sunrises.
Built with entertaining in mind, the Vaucluse home also has a lower ground-floor breakout space for teenagers or movie nights for the parents. The large rumpus room adjoins a combined bathroom and laundry with loads of additional under-house storage and direct access to the double lockup garage.
Added extras at the Craig Ave home include a fireplace in the family room, tiled living areas, floorboards in the bedrooms, bespoke joinery throughout and ducted air-conditioning.
The Vaucluse duplex is not only sitting opposite a stunning cliff-side reserve, but is within walking distance of Christison Park, Diamond Bay Bowling Club and the Macquarie Lighthouse, with Vaucluse boutiques and eateries just 750 metres away.
For more information email propertyconcierge@kanebridge.com.au

From making unpopular decisions to learning when to listen, leaders from five businesses reveal what nobody prepared them for — and how running a company has challenged their expectations.

Technology and semiconductor shares fell sharply as investors questioned the debt financing the AI infrastructure boom and confronted higher rates and Chinese competition.


Mirvac’s 45-level Trielle has topped out at Yarra’s Edge, pairing riverfront apartments with wellness facilities, private dining and resident services.
3 min
Mirvac has topped out Trielle at Melbourne’s Yarra’s Edge, with more than 70 per cent of the riverfront development sold and approximately 80 per cent of purchasers intending to make their apartment a home.
The figures, released on September 22, point to an owner-occupier audience for one of the precinct’s final residential towers. Mirvac began developing Yarra’s Edge in 2003, and its latest addition occupies one of the remaining absolute riverfront sites.
Mirvac CEO of Development Stuart Penklis said existing residents were among those moving up within the neighbourhood.
“Many purchasers already have a connection to Yarra’s Edge,” Mr Penklis said, describing buyers whose changing needs were encouraging an upgrade within the precinct.
“As one of the final residential towers within Yarra’s Edge, Trielle represents the culmination of more than two decades of creating one of Melbourne’s most established and sought-after waterfront communities,” Penklis said.
“Positioned on the Collins Street axis with absolute river frontage, Trielle offers residents a rare opportunity to enjoy sweeping views across the Yarra River, Melbourne skyline and Port Phillip Bay, while remaining seamlessly connected to the CBD. With Trielle now more than 70 per cent sold, we’re continuing to see strong demand from buyers seeking quality homes in established locations.”

The developer also flagged a penthouse and sub-penthouse collection with larger layouts, premium finishes and broad outlooks. The planned wellness centrepiece, The Oasis, encompasses a 900-square-metre elevated urban rainforest.
Mirvac General Manager Residential Development Victoria Elysa Anderson said Trielle had resonated strongly with buyers seeking a rare lifestyle offering in Melbourne.
“Opportunities to secure a new luxury residence on a riverfront site of this calibre are incredibly rare, particularly within a community like Yarra’s Edge,” Anderson said.
“What makes Trielle unique is the combination of exceptional views, world-class residential facilities and the lifestyle that already exists around it. Residents are buying into a mature waterfront community with parks, promenades, dining, wellness and strong community connections already in place.”
The 45-level tower brings a substantial new presence to that waterfront. Its residential offering spans one-, two-, three- and four-bedroom apartments, with Signature, Prestige and Sub-Penthouse collections accommodating different household sizes. The north-facing position connects the apartments visually to the river and city beyond.
Seven storeys above the promenade, the planned Oasis combines planting and a running stream with a Scandinavian-inspired wellness club developed with spa specialist Naomi Gregory. Facilities include a 25-metre lap pool, hot magnesium pool, sauna, hydrotherapy, a gym, yoga and Pilates room, and treatment spaces.

The amenity extends beyond exercise. Residents will have access to The Biblioteca library and workspaces, ground-floor work pods, and The Salone piano lounge. A private Chef’s Table dining room offers a setting for larger gatherings, while a cinema, games room and sports lounge broaden the entertaining options. Concierge services and a dog-wash area support everyday routines.
Trielle comprises a collection of one, two, three and four-bedroom residences. Reflecting strong demand from owner occupiers, approximately 80 per cent of purchasers to date intend to live in their homes, highlighting the project’s appeal to those seeking a long-term waterfront lifestyle.
Mirvac has recently delivered The Albertine, a premium apartment development on the edge of Melbourne’s CBD, and is nearing completion of Prince & Parade in Brunswick, further strengthening its portfolio of thoughtfully designed apartment communities in some of Melbourne’s most sought-after urban locations.

Wealthy Aussies are swapping large family homes for high-end apartments, with sales of prestige units tripling over the past decade.

Australian shares finished higher on Tuesday, September 22, as a technology rally and lower oil prices outweighed weakness in energy companies and continued anxiety about domestic interest rates. The S&P/ASX 200 closed 25.9 points, or 0.30 per cent, higher at 8,757.8. The All Ordinaries gained 0.36 per cent to 8,951.0, while the All Technology index …
Continue reading “ASX Wrap: Technology lifts the ASX as falling oil relieves inflation pressure”