Property of the week: 33 Hilltop Rd, Avalon Beach
 3 min
3 min






There are no points for guessing why Peter Stutchbury labelled his Avalon Beach creation Treetop House as the elevated home sits seemingly suspended over the leafy peninsula suburb.

With mature spotted gums and casuarinas as a permanent backdrop framing Pittwater in the distance, the three-bedroom residence is a perfectly preserved early career example of the Australian Institute of Architects Gold Medal award-winner.
Finished in 1993, Treetop House was built just below an ancient ridge-line above picturesque Pittwater playing homage to its raw bushland setting and water views. The property has earned its architectural stripes, having appeared in various design publications including Architectural Digest celebrating Stutchbury for his visionary use of industrial materials, all while maintaining a deep connection to the landscape.
Vendors Ben and Kirsten Welsh, who work in the advertising and film industries, bought the Avalon home in 2018 after already experiencing life in a starchitect’s design.
“We used to live in a Bill Lucas house in Castlecrag and through being there, we really discovered how living in a home designed by a really good architect was something you had to experience. So when the kids grew up and moved out, we found ourselves looking at houses around Pittwater by Peter Stutchbury, Glenn Murcutt and Richard Leplastrier,” Ben said.
“It’s a magical house. One of the most amazing things is that you feel as if the rest of the world doesn’t exist once you’re in it, because you’re higher up than you would normally be. You’re up in the tree canopy on a hill so you get terrific views and a sense of isolation, but at the same time you can just walk to the shops.”
Despite having fallen in love with the neighbourhood, the Welshes are leaving Sydney to be closer to family in Victoria. They have, however, found one savvy way to keep the memory of their preferred Northern Beaches suburb alive by recently launching their own drop, Avalon Wine Company.


Treetop House is anchored by a 6m vertical blockwork tower acting as a structural core grounding the entire property. Above this, a cantilevered timber platform forms the top floor main living level housing the everyday family zone opening to balconies on both sides and the lush treetops.

“The house is a lesson in architecture. What’s incredible about a great building is not looking at it from outside, but looking at the world from within. That’s when you can really appreciate great architecture. Anyone can do an interesting design and stick it somewhere nice but with this place, because there are a lot of windows, every angle has something to look at that’s quite remarkable,” Ben says, adding that although the couple had done little to the Stutchbury design during their residency, they had introduced more than 1000 plants to the 1071sq m block.
“There’s a kind of tamed wildness to the planting and the environment, with big rocks and trees that are not all the same. We’ve been very careful not to create anything too formal.”
The material palette of Treetop House also includes interiors styled to suit the surrounding landscape including oiled tallowwood floors, polished plywood joinery and a Jarrah staircase.

In addition to the primary living space, kitchen and dining area, the upper level is also home to two bedrooms with a shared walk-in wardrobe and a full spa bathroom. On the middle level a separated main bedroom suite has an ensuite and built-ins while the lower level has a bonus multipurpose family room or home office with ensuite. All three floors are accessible by lift.
The house is close to Clarevill Beach, Long Beach, Taylors Point Wharf and Avalon Sailing Club as well as Angophora Reserve.
Treetop House has a price guide of $4.5 million and is on the market via private treaty through LJ Hooker Avalon Beach agents Thomas Mackay on 0429 236 879

From making unpopular decisions to learning when to listen, leaders from five businesses reveal what nobody prepared them for — and how running a company has challenged their expectations.

Technology and semiconductor shares fell sharply as investors questioned the debt financing the AI infrastructure boom and confronted higher rates and Chinese competition.


 4 min
4 min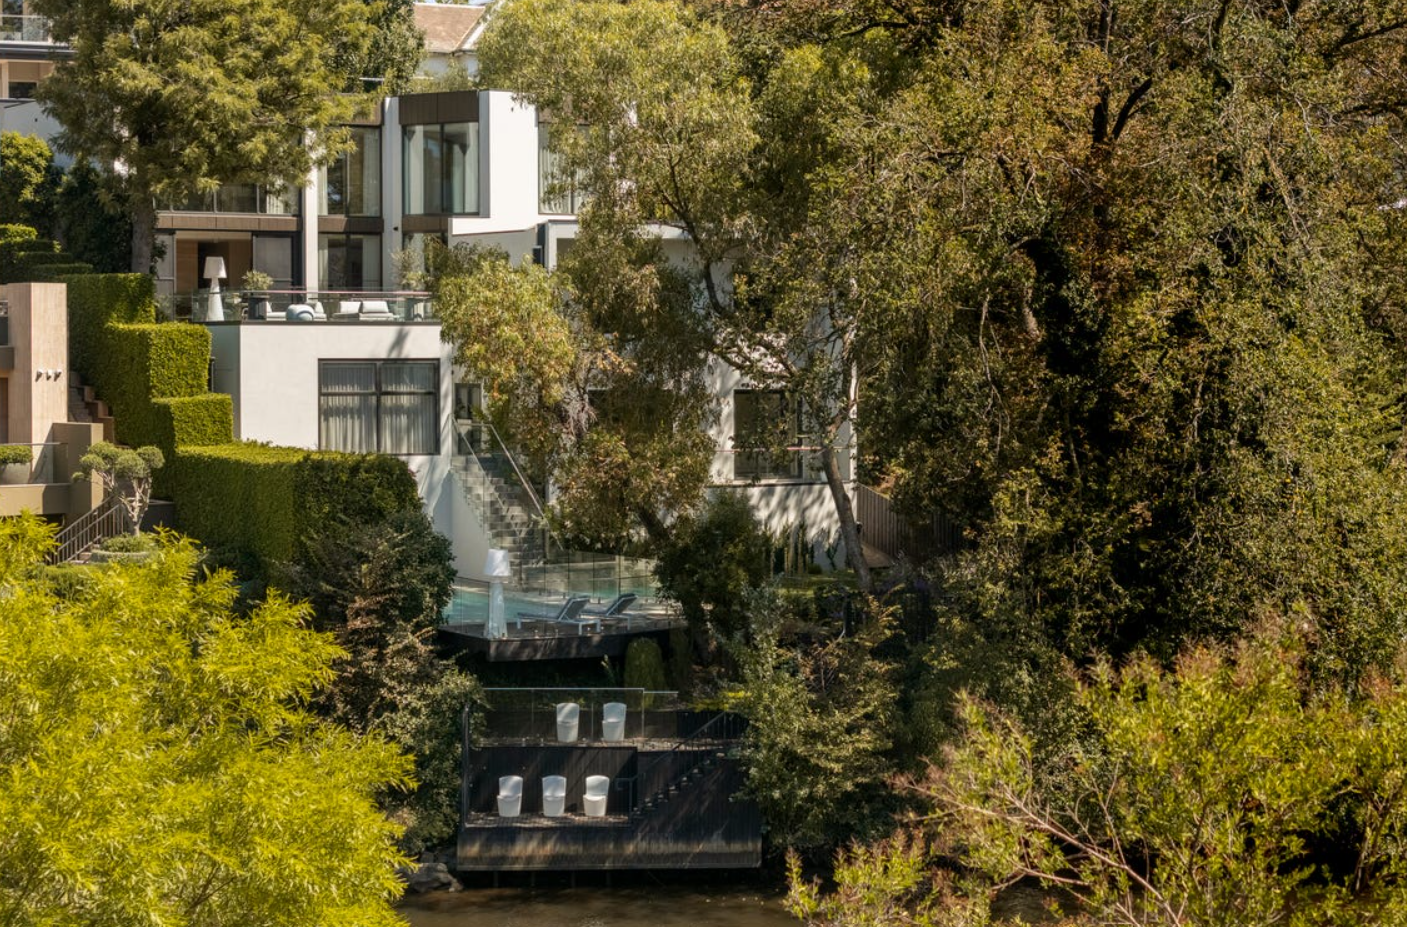
Toorak’s reputation has been built on grand estates, tightly held boulevards and some of Melbourne’s most valuable residential land. Yet one of its rarest attributes is largely hidden from the street: direct frontage to the Yarra River.
Although the river traces much of Toorak’s northern boundary, just over 20 homes in the blue-chip suburb are believed to border the water—and fewer still provide genuine river access. There is no definitive public register of Toorak homes with private jetties, but prestige agents have consistently described them as only a handful.
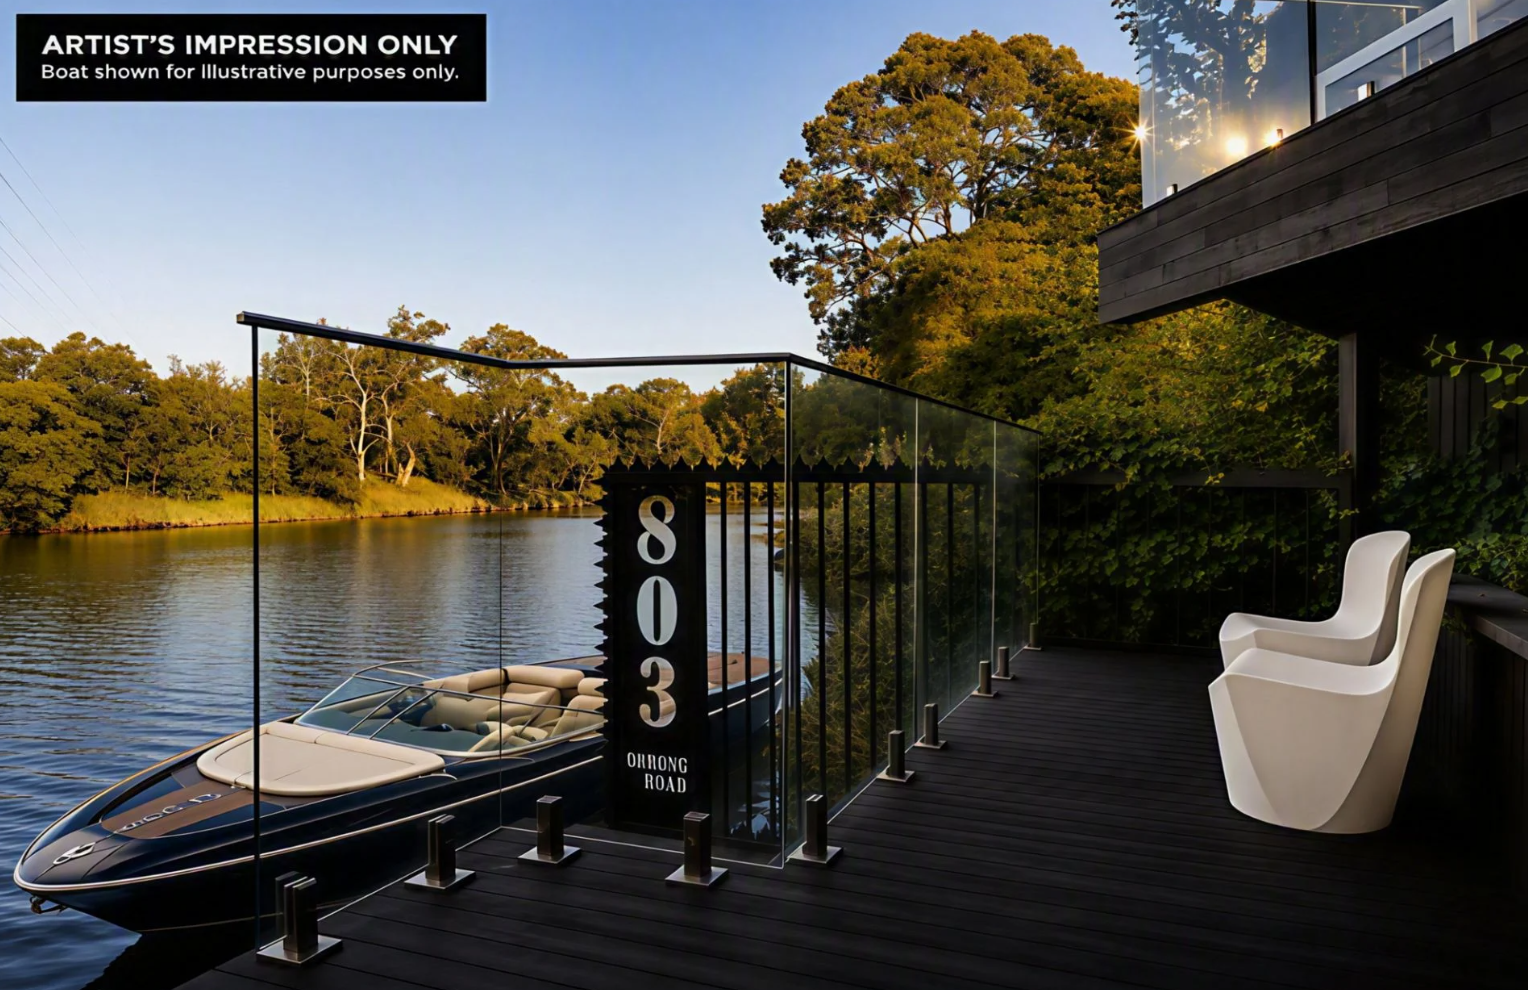
It is rare, then, for a property offering both river frontage and direct water access to become available in Melbourne’s so-called billionaire’s playground. The newly built Solara on Orrong Road presents precisely that opportunity.
Set on approximately 1,129sqm, the five-bedroom residence descends towards the river, culminating in a private, double-tiered jetty. Here, the Yarra is more than a distant outlook: it becomes part of daily life, offering a place to launch a boat, relax beside the water or travel towards the city from home.
That distinction is significant in Toorak. Many of the suburb’s finest properties offer scale, security and architectural pedigree, but very few combine all three with direct access to the river.
Architecture shaped by the site
Designed by Melbourne studio Alta and constructed by EASTON, Solara has been conceived as a series of interconnected levels descending towards the Yarra.
Rather than presenting as a single imposing volume, the house responds to its sloping site through stepped terraces, landscaped outdoor areas and large expanses of glazing. The architecture gradually reveals the water, drawing the eye through the interior and towards the river below.
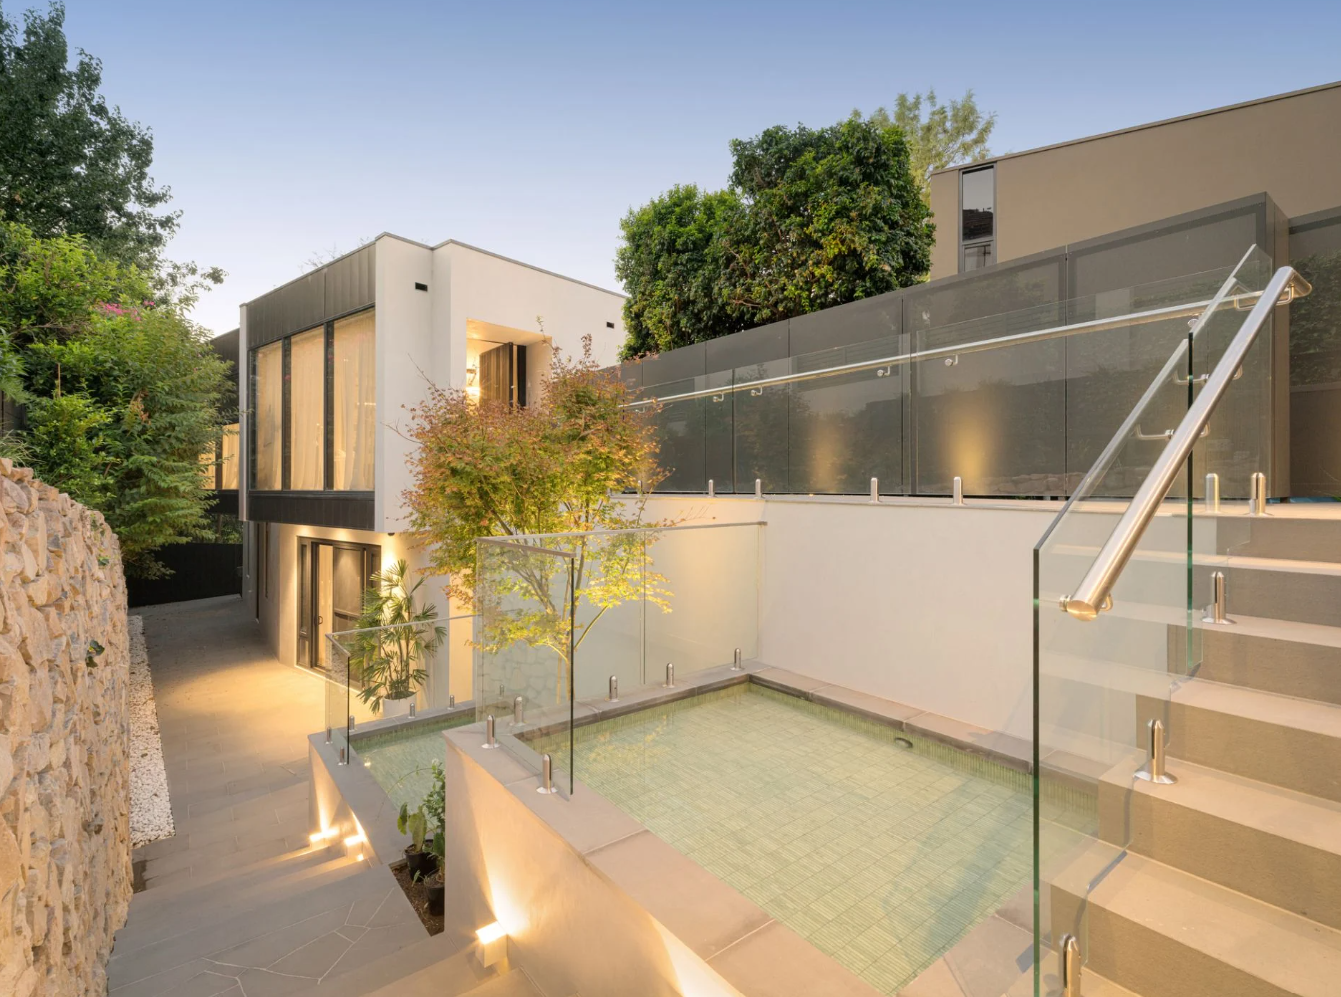
The design has earned Solara a nomination in the 2026 Master Builders Excellence in Housing Awards.
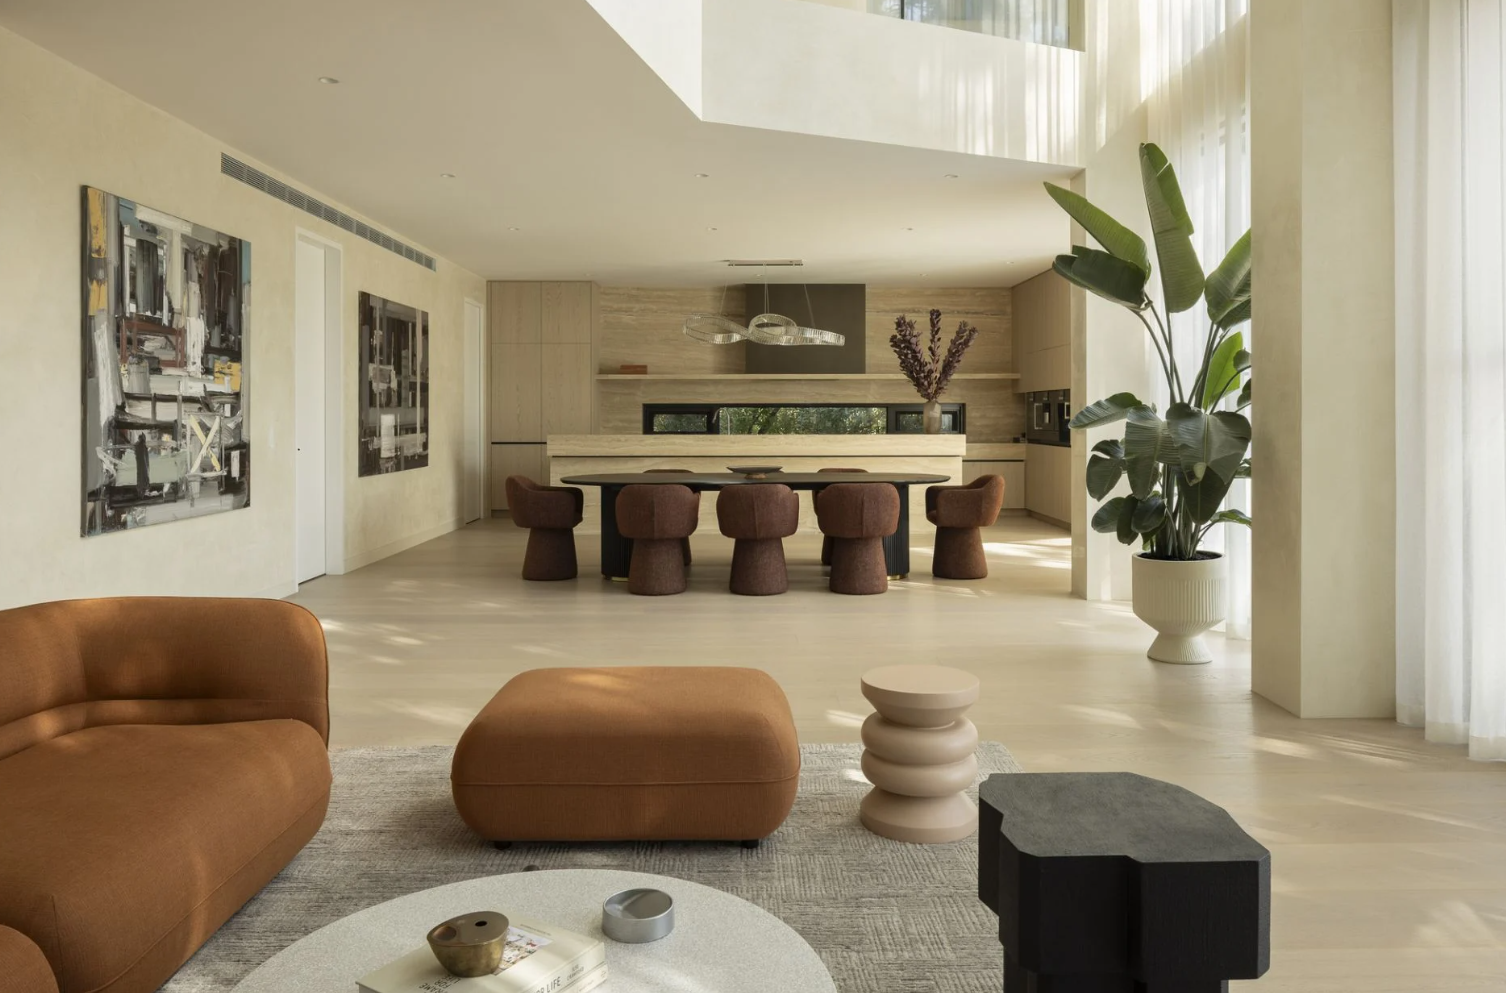
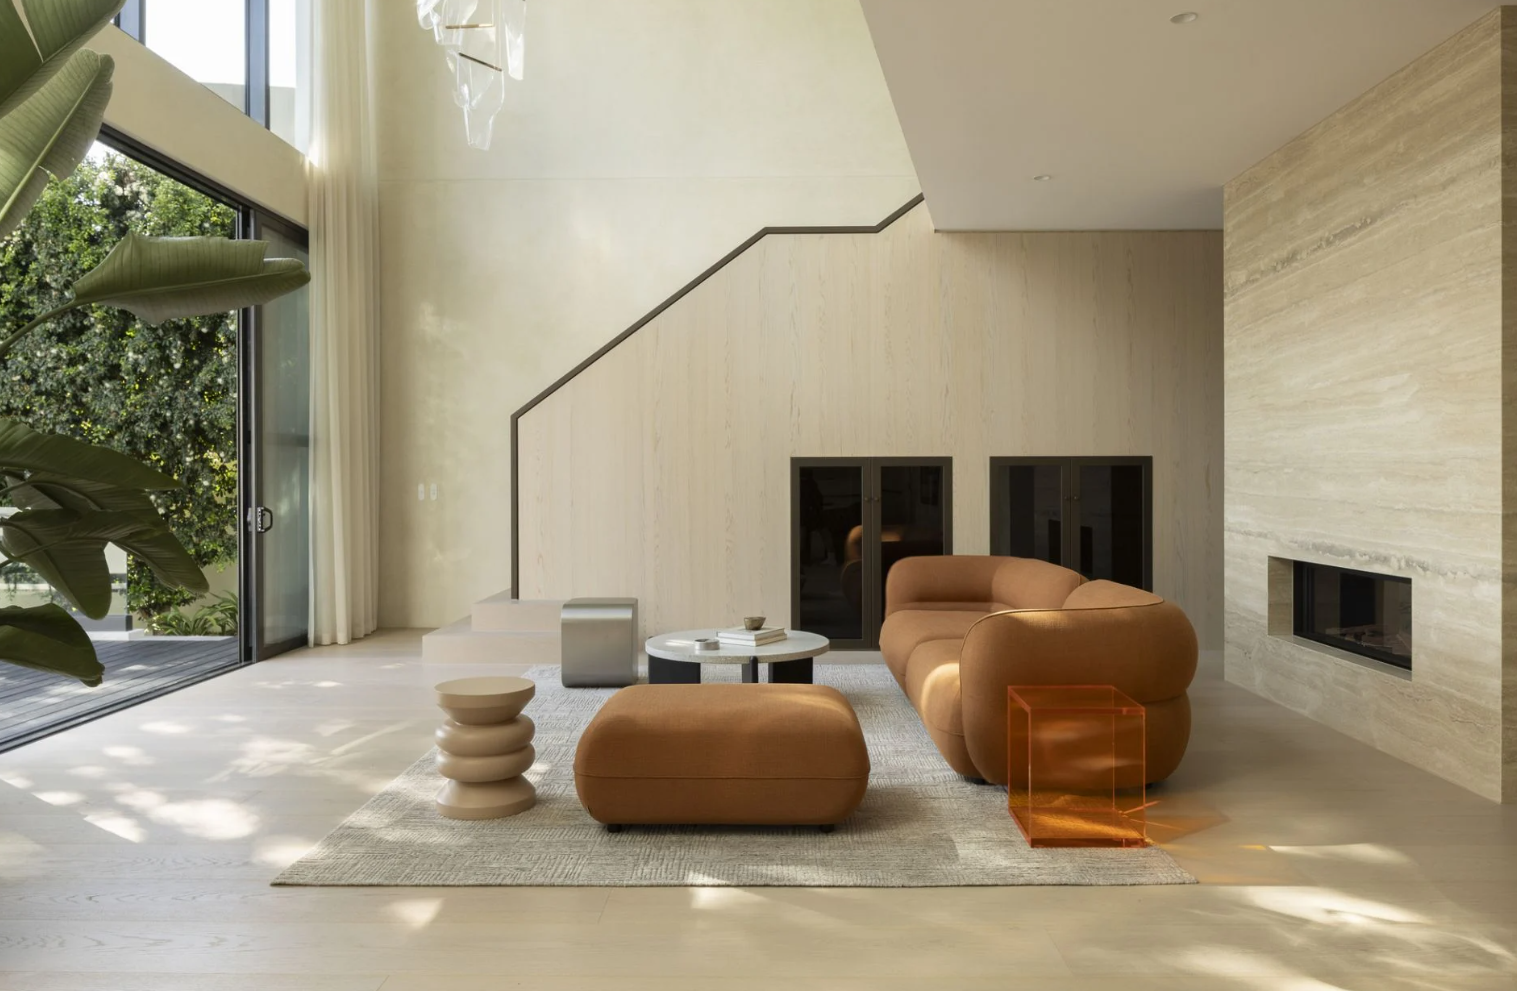
Inside, a restrained material palette allows texture, proportion and natural light to carry the design. Stone, timber, glass and finely detailed joinery establish a sense of permanence without overwhelming the river setting.
The principal living area is arranged beneath a dramatic double-height ceiling, giving the room the scale expected of a major Toorak residence while maintaining a strong connection to the garden and water.
Full-height glazing opens the house to its outlook, while multiple living and entertaining spaces allow the property to transition between intimate family use and larger gatherings.
A private resort beside the Yarra
Solara’s principal living spaces open onto an expansive river-facing terrace containing a swimming pool and spa.
The outdoor area has been positioned to take advantage of both the northern light and the relative seclusion of the riverbank. Mature landscaping provides another layer of privacy, softening the architecture and creating the atmosphere of a private resort.
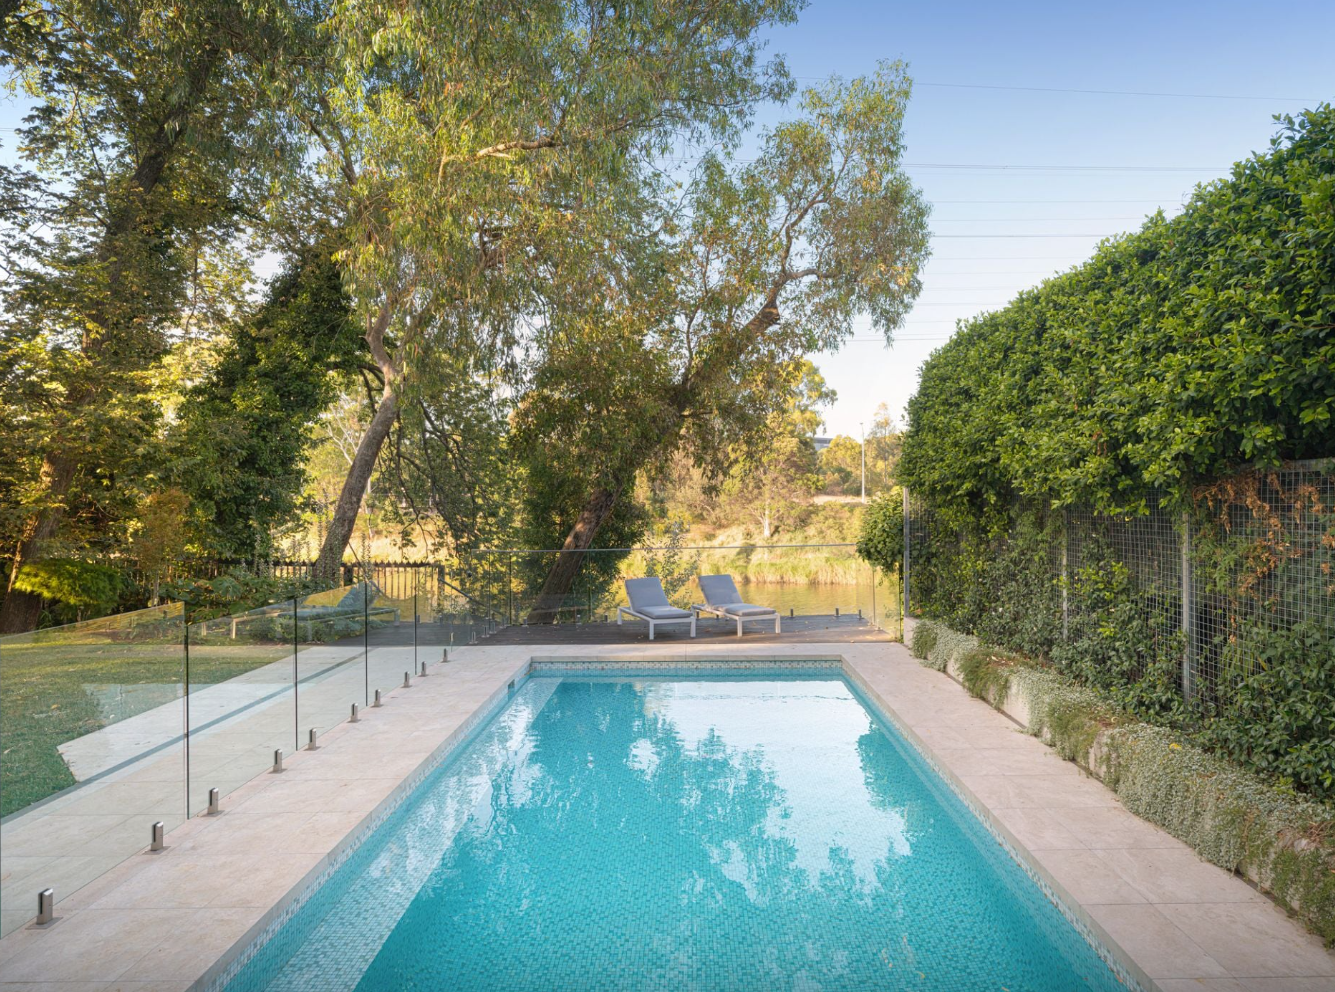
Below, the grounds continue towards the double-tiered jetty.
The residence also incorporates a dedicated wellness area and gym, reinforcing the sense that the home has been designed to provide a complete lifestyle within its boundaries.
Its accommodation includes five bedrooms and six bathrooms, with the principal suite occupying a private domain of its own. The house also provides garaging for four cars—an important consideration in a property of this scale.
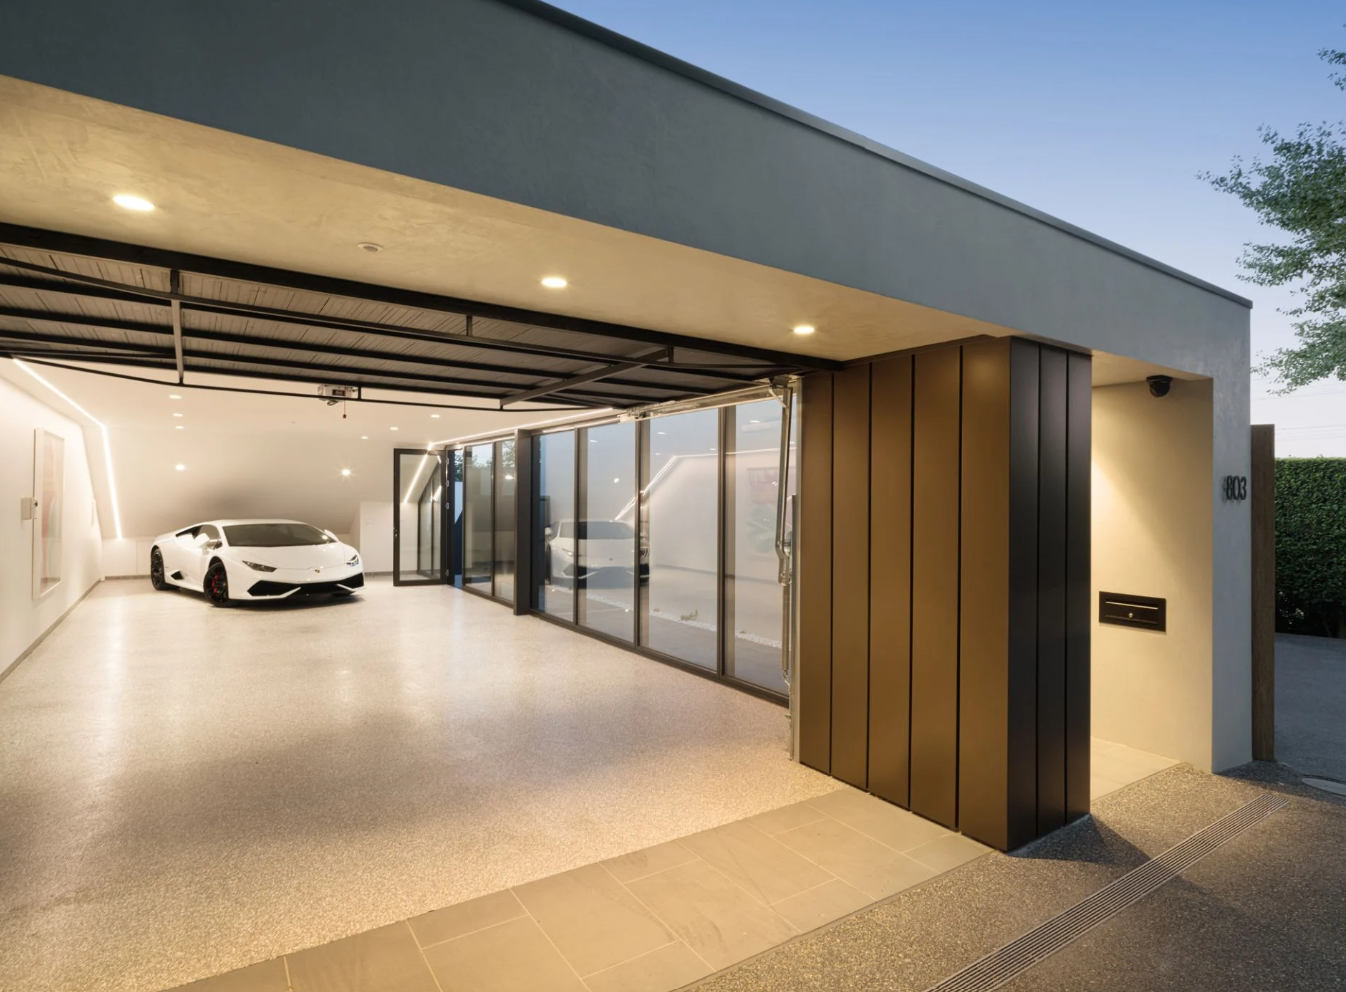
Across the residence, the emphasis is less on overt decoration than on volume, outlook and craftsmanship. Sightlines have been carefully managed so that the river is encountered repeatedly, rather than being confined to a single formal room.
A different expression of Toorak prestige
Toorak’s luxury market is often associated with historic mansions and large European-inspired estates. Solara represents a more contemporary interpretation of the suburb: architecturally ambitious, highly private and organised around lifestyle rather than formality.
Its position also places it within a particularly scarce segment of the market.
Riverfront homes have previously appeared along addresses including St Georges Road and Edzell Avenue, although they tend to remain in the same ownership for long periods. Even among these properties, private jetties and convenient access to the water are not universal.
That scarcity separates Solara from other prestige homes that may offer river views without actually reaching the river.
For buyers operating at the upper end of Melbourne’s residential market, the value proposition is therefore not simply the size of the house or its list of amenities. It is the combination of new architecture, substantial land, resort facilities and an attribute that cannot readily be recreated: private access to the Yarra from Toorak.
Solara is being marketed with a guide of $16.8 million to $18.3 million through Jamie Mi of Kay & Burton.
Property snapshot
Address: 803 Orrong Road, Toorak, Victoria
Guide: $16.8 million–$18.3 million
Agent: Kay & Burton agent Jamie Mi
Land: Approximately 1,129sqm
Accommodation: Five bedrooms, six bathrooms and four-car accommodation
Design: Alta
Builder: EASTON
Key features: Private jetty, direct river access, gym, indoor spa and double-height living volume
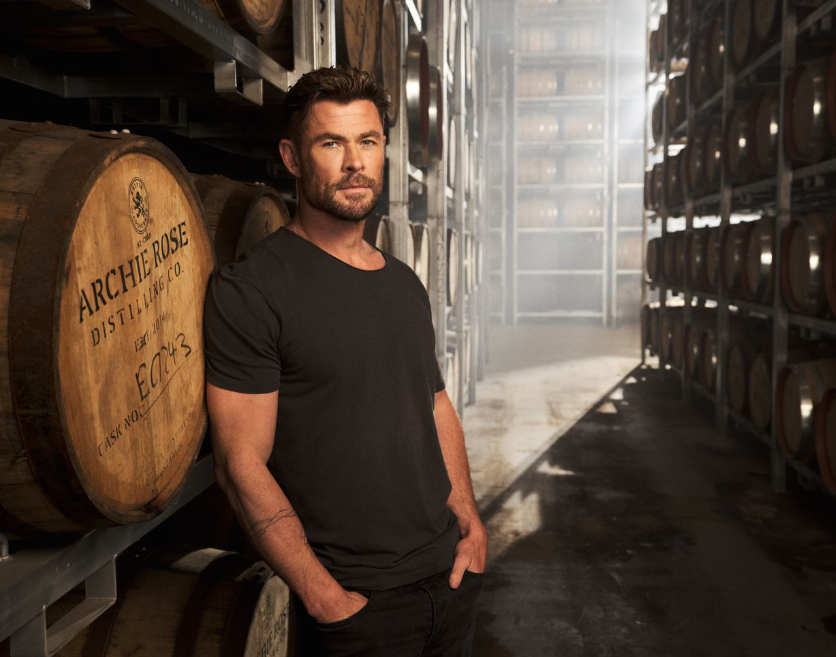
Australian actor Chris Hemsworth has joined Archie Rose Distilling Co. as co-owner and strategic business partner as the Sydney spirits company prepares to enter the United States. The partnership brings Hemsworth together with Archie Rose founder Will Edwards, with the pair aiming to build greater international recognition for Australian whisky. Founded in Sydney in 2014, …
Continue reading “Chris Hemsworth Joins Archie Rose as Co-Owner Ahead of Global Expansion”
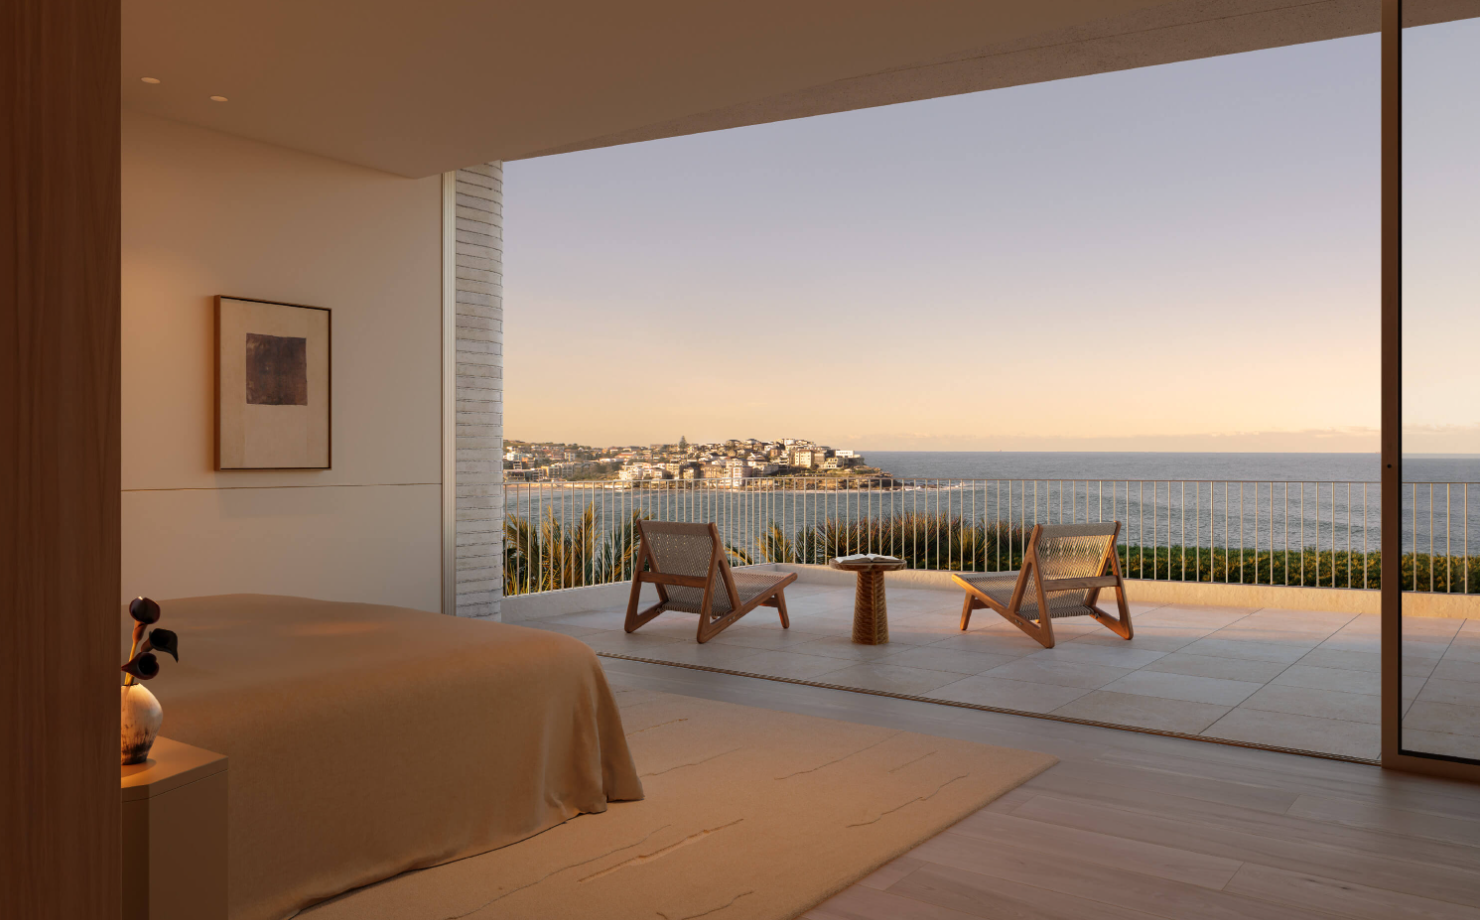
For Central Element, the start of work at Pearl represents another step in the company’s growing eastern suburbs pipeline.