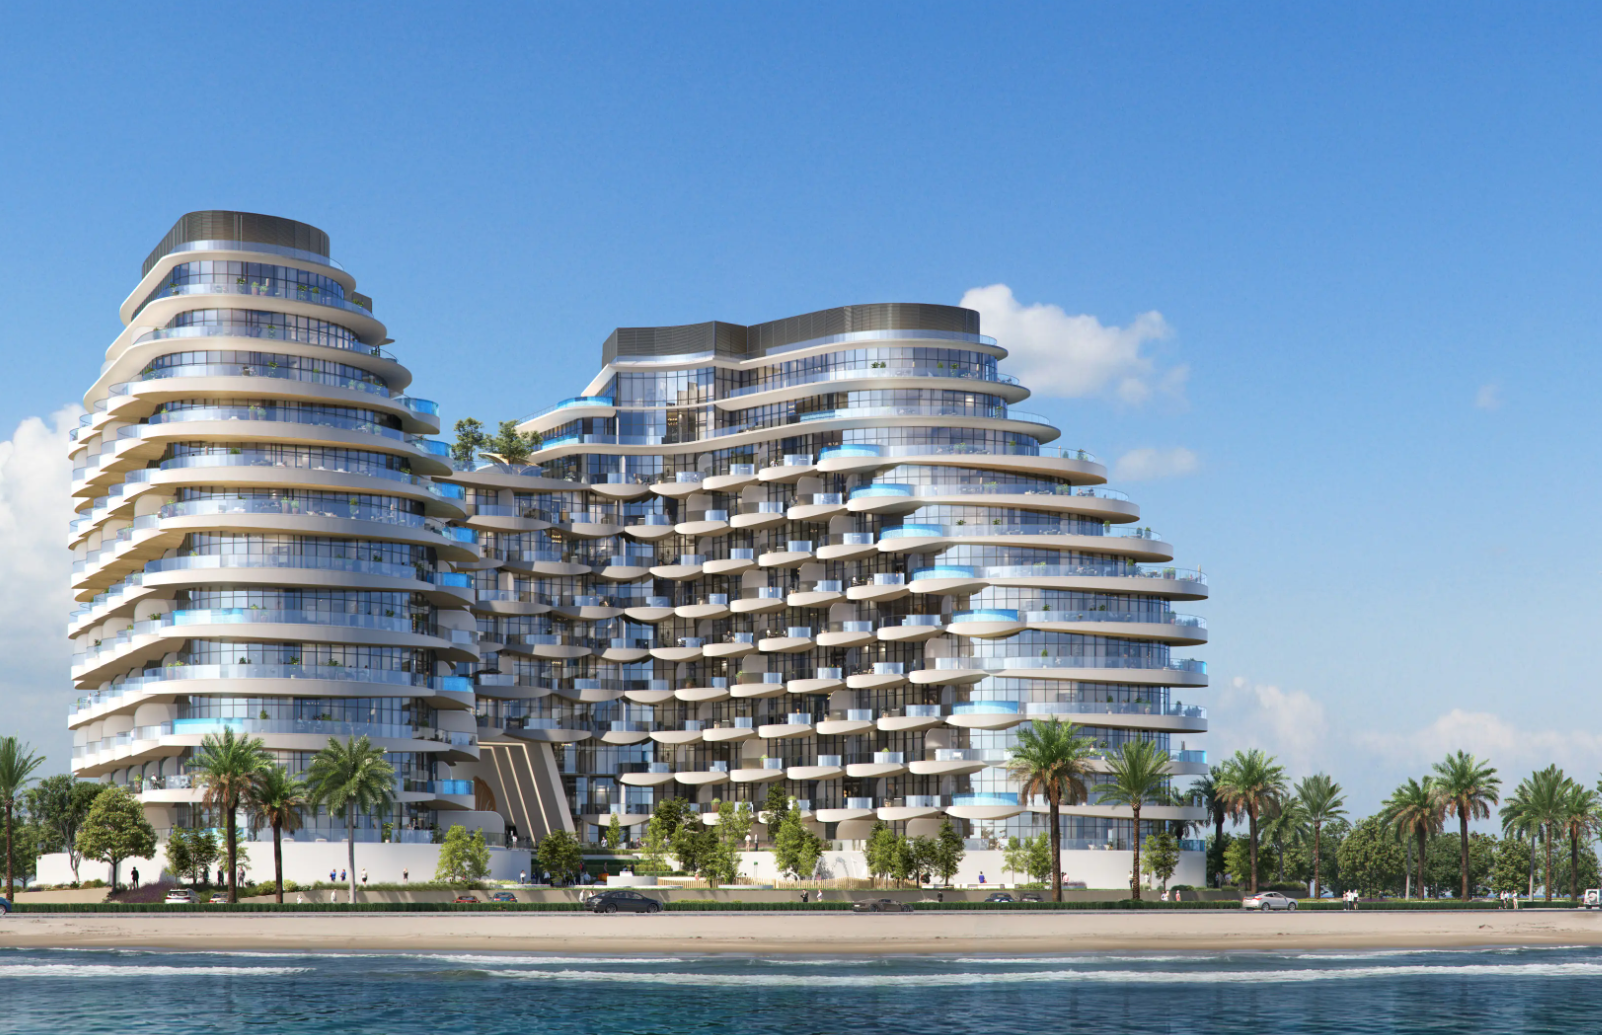
Jamie Durie’s amazing waterfront home for sale with a $33m price tag
A showcase of sustainable luxury, Belah House rises from Stokes Point with sandstone, vertical gardens and off-grid capability.
 2 min
2 min


Anchored into the cliffs of Stokes Point overlooking Pittwater, their recently completed eco mansion was designed by Silvester Fuller Architects in collaboration with the Backyard Blitz and The Block alumni and builder Antoine Gittany, from Dilcara.
The six-bedroom, six-bathroom, two-car garage home also features in the first season of Durie’s latest show, Growing Home.
Despite Durie reportedly knocking back an offer of $30 million earlier this year – and the couple revealing to media that money couldn’t buy the experience of living life in their eco dream home – the Northern Beaches residence has come to market this week with a $33 million price tag through McGrath Pittwater agent James Baker.
The high-profile pair are reportedly moving to the Byron Bay hinterland. Crafted to define what it means to live harmoniously with nature, Belah House is set over four levels on a dramatically elevated 1017sq m block on the prestigious peninsula. The enviable beach house has about 720sq m of internal living with seamless spaces flowing through to the great outdoors.
Wrapped in sandstone, with vertical gardens and carefully curated native greenery throughout the site, the property had been orientated to connect with the vast bushland of Ku-ring-gai National Park.
As a horticulturalist by trade and a sustainability advocate in practice, Durie is best known for his design programs, including appearances on The Oprah Winfrey Show. The couple poured five years of research into their Avalon project, treating their own home as a test run for revolutionary technology to change the way Australians live with nature at home.
The house sits high on seven geothermal probes sunk 120m into the earth to harness the ground temperature to heat or cool the home, as well as its zero-chemical infinity-edge pool, and hydronic floors.
The property features 42 solar panels, a 20kW Skybox solar system for near-total energy independence, and water harvesting systems that recycle every drop. The concrete has been engineered with up to 75 per cent reduced carbon emissions, and the Control4 Smart Home system manages elements from climate control to lighting and irrigation.
Inside Belah House, there are multiple living areas inside and out, walls of glass to capture the outlook, a gourmet open-plan kitchen with a butler’s pantry and coffee station, as well as a full bar and terrace on the same level.
The lower ground floor is home to a palatial main bedroom with dual walk-in wardrobes, a large ensuite with a freestanding tub overlooking the water and three more bedrooms, including one with its own ensuite.
Additional features at the property include a media room, a self-contained guest suite, home cinema, wine cellar, outdoor kitchen, infinity pool, 160sq m rooftop garden containing a vegetable patch, interior hanging gardens, and a wellness retreat complete with a gym, sauna, steam room, plus ice bath.
A 35-metre inclinator services the 37-degree slope to private deep-water facilities, including a jetty, slipway, and grotto entertainment space carved into the natural rock.
Belah House at Avalon Beach is on the market with James Baker of McGrath Pittwater for $33 million via an expressions of interest campaign that closes at 5 pm on November 11.

From making unpopular decisions to learning when to listen, leaders from five businesses reveal what nobody prepared them for — and how running a company has challenged their expectations.

Technology and semiconductor shares fell sharply as investors questioned the debt financing the AI infrastructure boom and confronted higher rates and Chinese competition.


Mirvac’s 45-level Trielle has topped out at Yarra’s Edge, pairing riverfront apartments with wellness facilities, private dining and resident services.
3 min
Mirvac has topped out Trielle at Melbourne’s Yarra’s Edge, with more than 70 per cent of the riverfront development sold and approximately 80 per cent of purchasers intending to make their apartment a home.
The figures, released on September 22, point to an owner-occupier audience for one of the precinct’s final residential towers. Mirvac began developing Yarra’s Edge in 2003, and its latest addition occupies one of the remaining absolute riverfront sites.
Mirvac CEO of Development Stuart Penklis said existing residents were among those moving up within the neighbourhood.
“Many purchasers already have a connection to Yarra’s Edge,” Mr Penklis said, describing buyers whose changing needs were encouraging an upgrade within the precinct.
“As one of the final residential towers within Yarra’s Edge, Trielle represents the culmination of more than two decades of creating one of Melbourne’s most established and sought-after waterfront communities,” Penklis said.
“Positioned on the Collins Street axis with absolute river frontage, Trielle offers residents a rare opportunity to enjoy sweeping views across the Yarra River, Melbourne skyline and Port Phillip Bay, while remaining seamlessly connected to the CBD. With Trielle now more than 70 per cent sold, we’re continuing to see strong demand from buyers seeking quality homes in established locations.”

The developer also flagged a penthouse and sub-penthouse collection with larger layouts, premium finishes and broad outlooks. The planned wellness centrepiece, The Oasis, encompasses a 900-square-metre elevated urban rainforest.
Mirvac General Manager Residential Development Victoria Elysa Anderson said Trielle had resonated strongly with buyers seeking a rare lifestyle offering in Melbourne.
“Opportunities to secure a new luxury residence on a riverfront site of this calibre are incredibly rare, particularly within a community like Yarra’s Edge,” Anderson said.
“What makes Trielle unique is the combination of exceptional views, world-class residential facilities and the lifestyle that already exists around it. Residents are buying into a mature waterfront community with parks, promenades, dining, wellness and strong community connections already in place.”
The 45-level tower brings a substantial new presence to that waterfront. Its residential offering spans one-, two-, three- and four-bedroom apartments, with Signature, Prestige and Sub-Penthouse collections accommodating different household sizes. The north-facing position connects the apartments visually to the river and city beyond.
Seven storeys above the promenade, the planned Oasis combines planting and a running stream with a Scandinavian-inspired wellness club developed with spa specialist Naomi Gregory. Facilities include a 25-metre lap pool, hot magnesium pool, sauna, hydrotherapy, a gym, yoga and Pilates room, and treatment spaces.

The amenity extends beyond exercise. Residents will have access to The Biblioteca library and workspaces, ground-floor work pods, and The Salone piano lounge. A private Chef’s Table dining room offers a setting for larger gatherings, while a cinema, games room and sports lounge broaden the entertaining options. Concierge services and a dog-wash area support everyday routines.
Trielle comprises a collection of one, two, three and four-bedroom residences. Reflecting strong demand from owner occupiers, approximately 80 per cent of purchasers to date intend to live in their homes, highlighting the project’s appeal to those seeking a long-term waterfront lifestyle.
Mirvac has recently delivered The Albertine, a premium apartment development on the edge of Melbourne’s CBD, and is nearing completion of Prince & Parade in Brunswick, further strengthening its portfolio of thoughtfully designed apartment communities in some of Melbourne’s most sought-after urban locations.
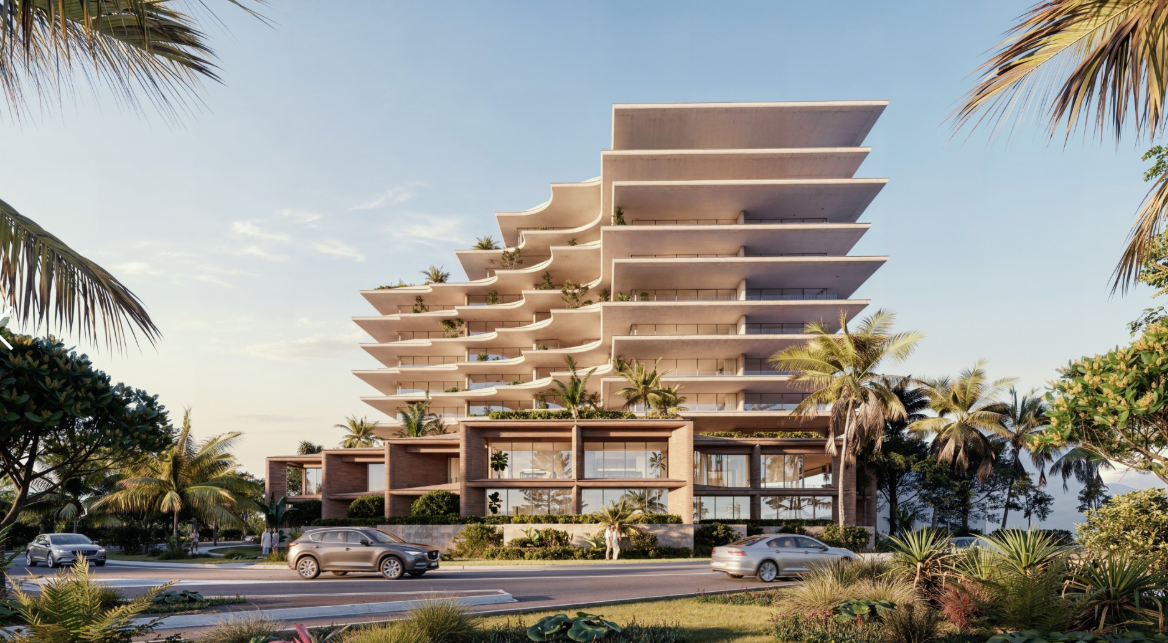
Queensland-based builder-developer MAYD has unveiled an exclusive first look at its anticipated ultra-luxury North Kirra mixed-use project as it lodges a minor amendment with the City of Gold Coast Council. The project sits across a 4,742sqm amalgamated landholding spanning seven parcels at 2–6 Pacific Parade and 27–33 Golden Four Drive, Bilinga, which MAYD secured in …
Continue reading “MAYD”s North Kirra Plans Unveiled Ahead of Early 2027 Launch”

Mirzaian is a senior director within CBRE’s Development NSW business, operating across the company’s Western Sydney and North Sydney offices