

Karl Lagerfeld’s Home on the Seine in Paris to Sell at Auction This Month
The apartment, located in a Louis XIV-era building on the Left Bank, belonged to the fashion designer for more than a decade until his death in 2019

 2 min
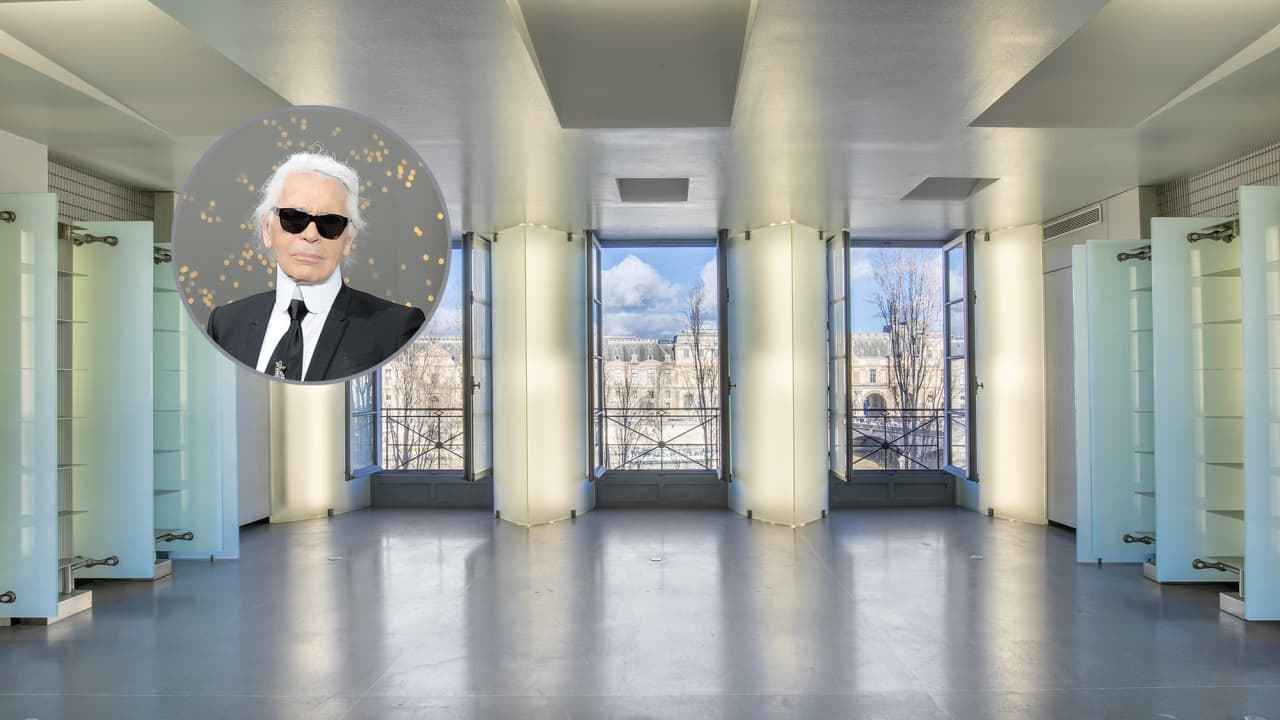
The minimalist Paris apartment that was the home and studio of the late fashion icon Karl Lagerfeld is headed to auction later this month with a starting price of €5.3 million (US$5.77 million).
Nestled in the heart of the Saint-Thomas d’Aquin district, on the city’s Left Bank, the roughly 2,800-square-foot spread will go under the hammer on March 26 at the city’s Chamber of Commerce and Industry, according to a news release from the Paris Notaires Services, which plays an essential role in French real estate transactions.
The apartment is on Quai Voltaire, a Seine-front street, and within a historic building dating from 1694 that belies the contemporary home inside that was Lagerfeld’s until his death in 2019 at the age of 85.
He told the New Yorker in 2007 , as he was moving into the property, that living there would be “like floating in your own spaceship over a very civilised past.”

Mediacorp
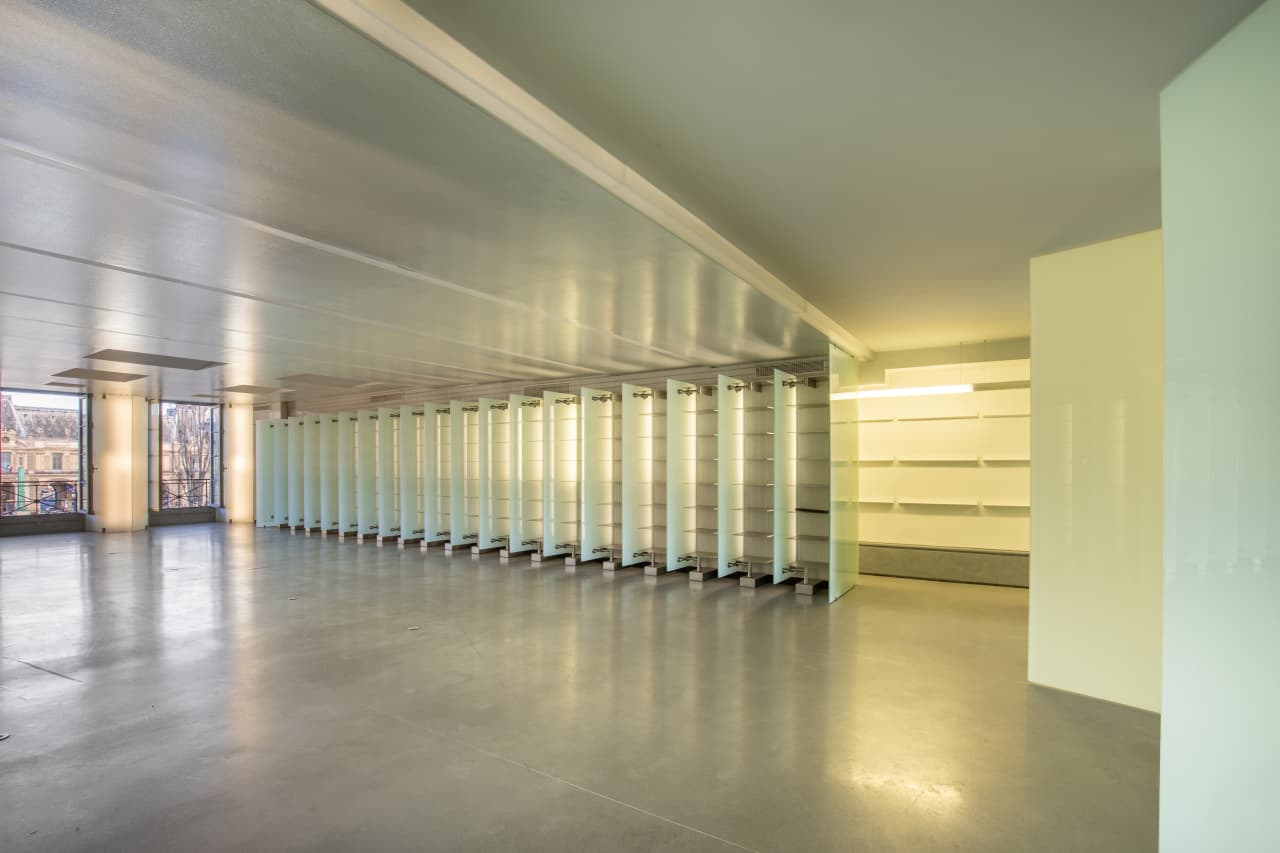
Located on the third floor, the apartment has a sprawling living room with a panoramic view of the Seine, polished concrete floors, and walls of towering glass bookshelves that once held the designer’s vast collection of books.
The avant-garde space “embodies Lagerfeld’s visionary aesthetic,” with an “ambiance that is both luxurious and design-oriented,” the news release said.
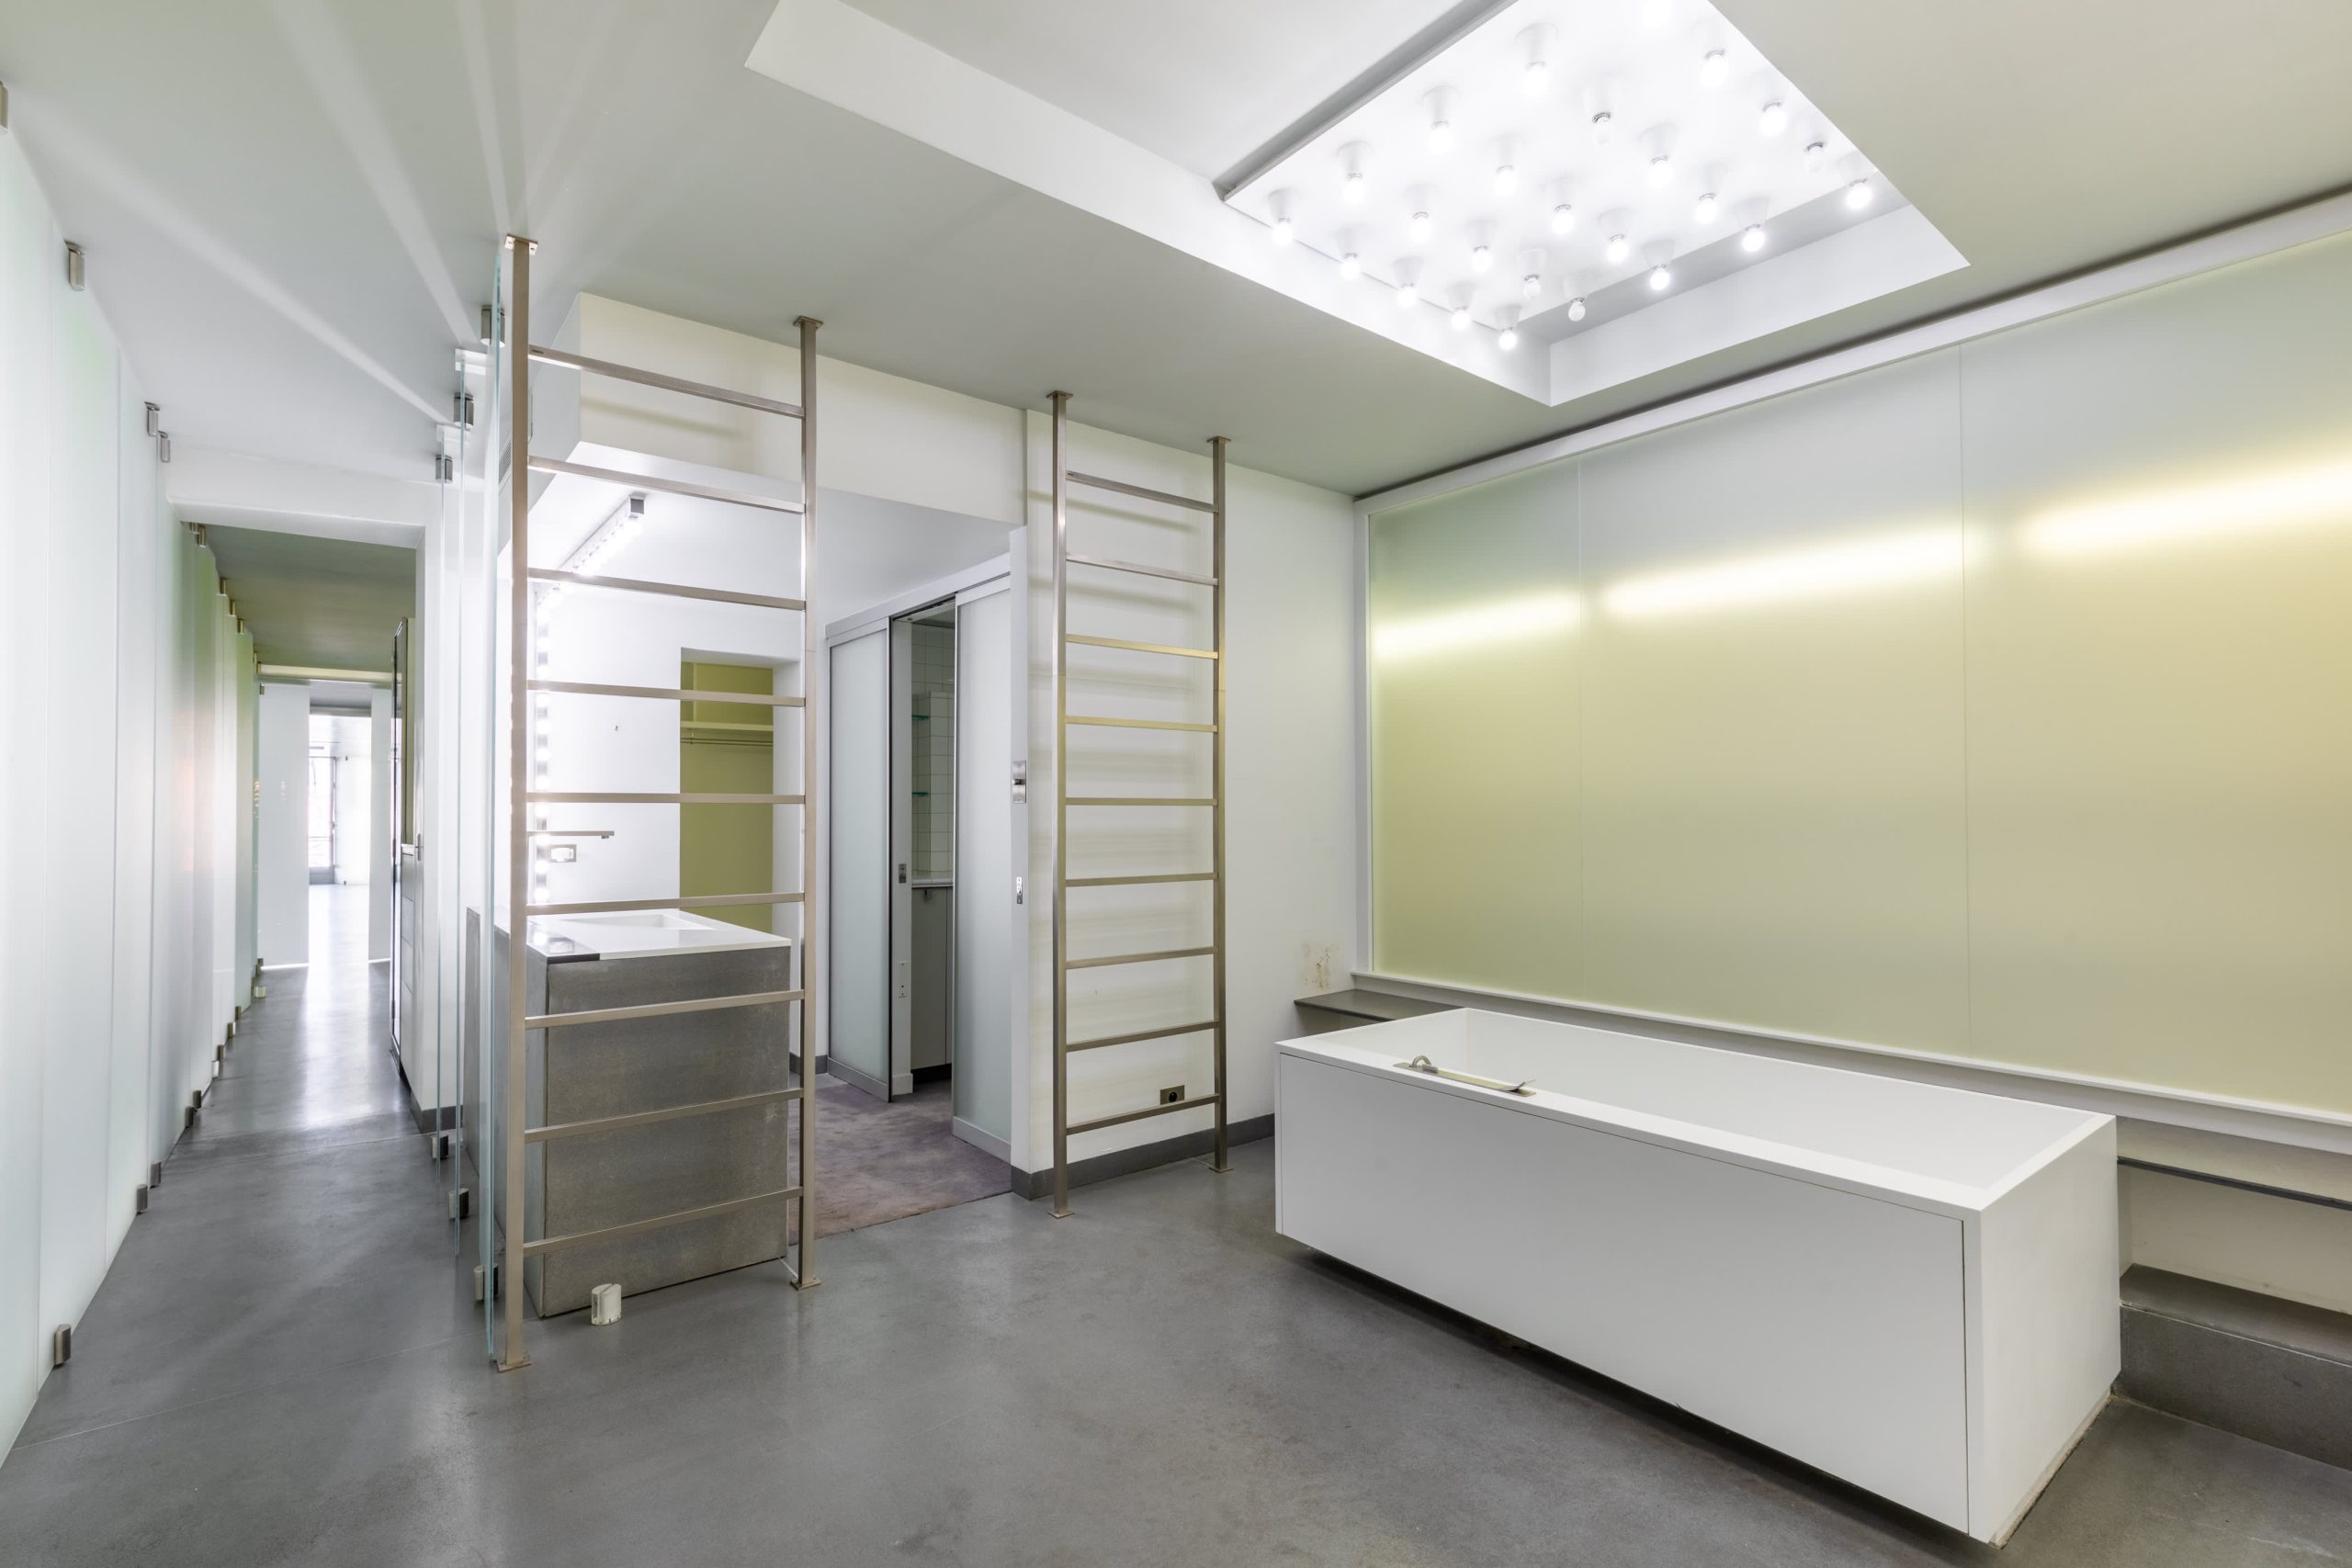
Elsewhere in the achromatic home is a bedroom overlooking a courtyard, a dressing room, a shower room, a bathroom and a professional-looking stainless steel kitchen.
Mediacorp
The auction “represents a rare opportunity to acquire a part of the history of fashion and of French cultural heritage,” according to Paris Notaires Services.
Much of the furniture and art that one filled the apartment has been sold at auction across a series of Sotheby’s sales .
With his iconic signature style of black sunglasses, fingerless gloves and high-starched collars, Lagerfeld was the long-time creative director of Chanel and creator of his own eponymous fashion label.
 Copyright 2020, Dow Jones & Company, Inc. All Rights Reserved Worldwide. LEARN MORE


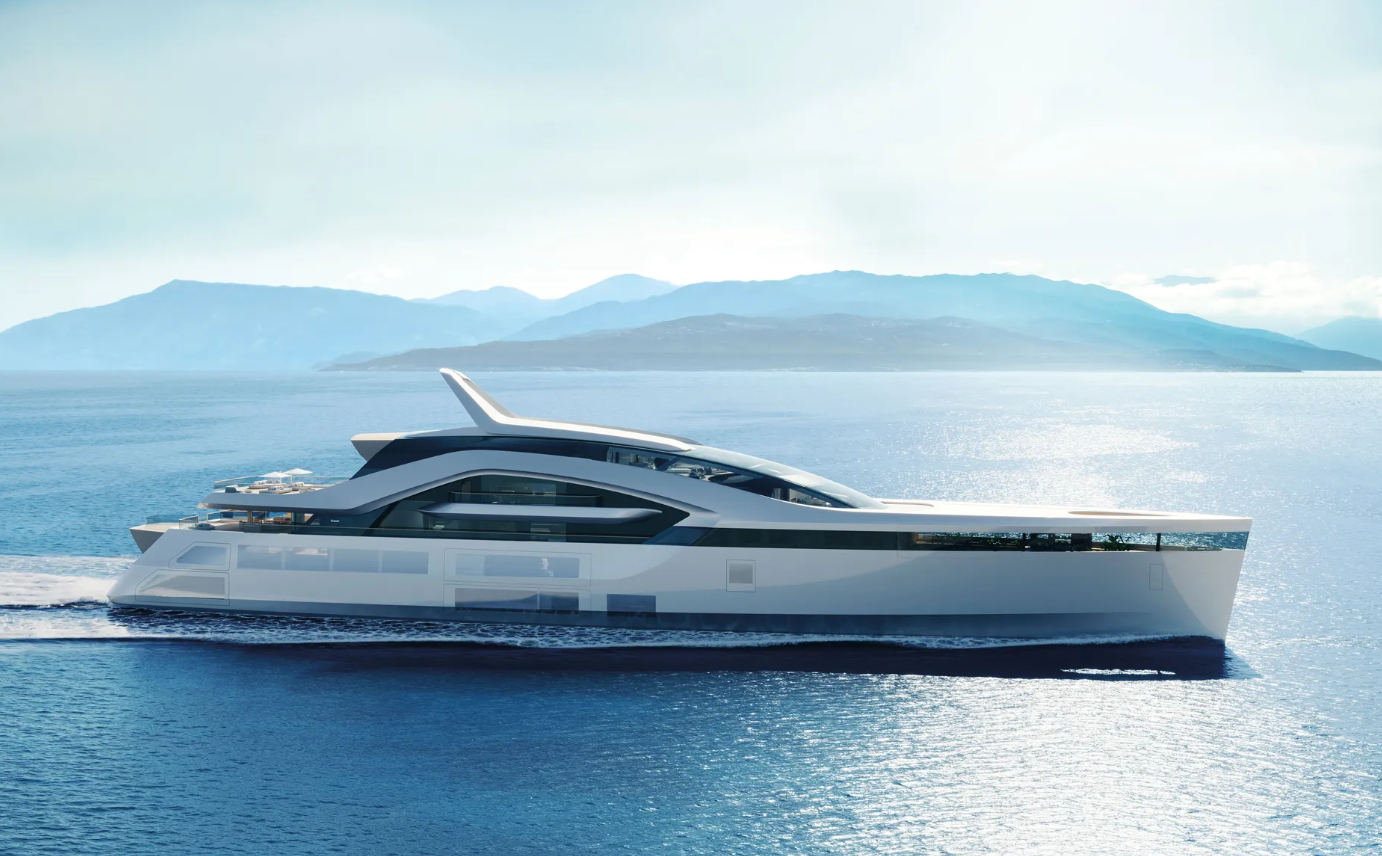
On the owner’s deck, a 20-metre swimming pool incorporates Feadship’s patented ContraWave technology and extends indoors as a suspended, glass-bottomed infinity pool.

Automobili Lamborghini is turning its attention to something considerably more difficult to define: what makes Italian excellence uniquely Italian?

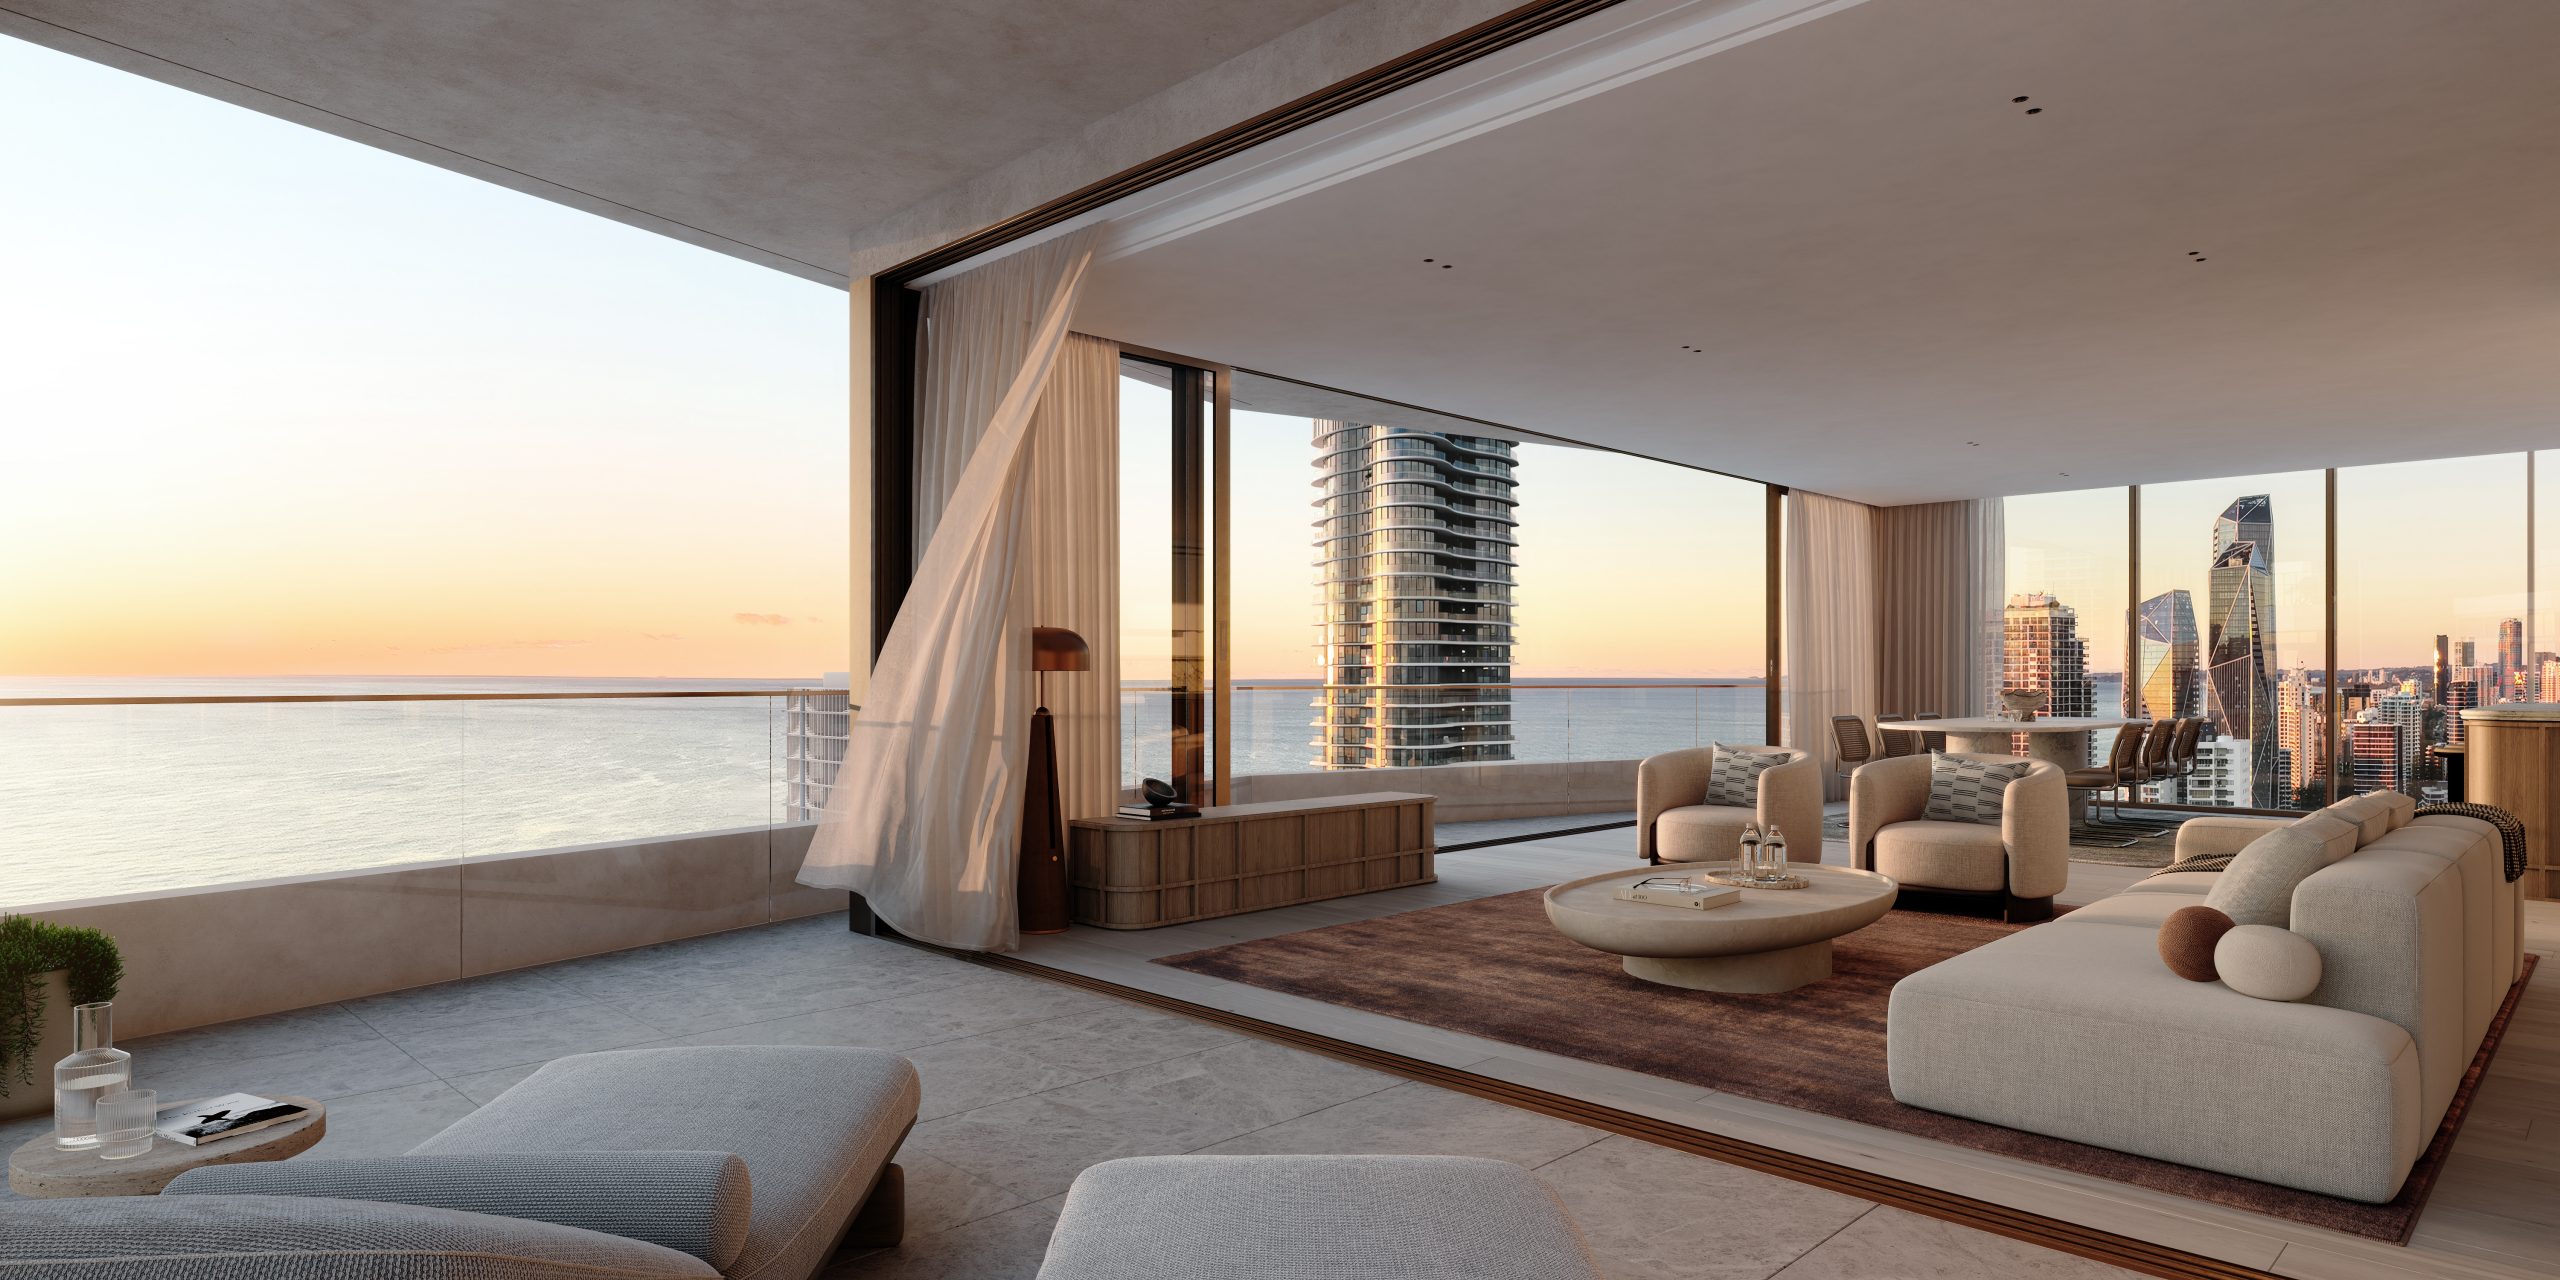
Mirvac’s 45-level Trielle has topped out at Yarra’s Edge, pairing riverfront apartments with wellness facilities, private dining and resident services.
3 min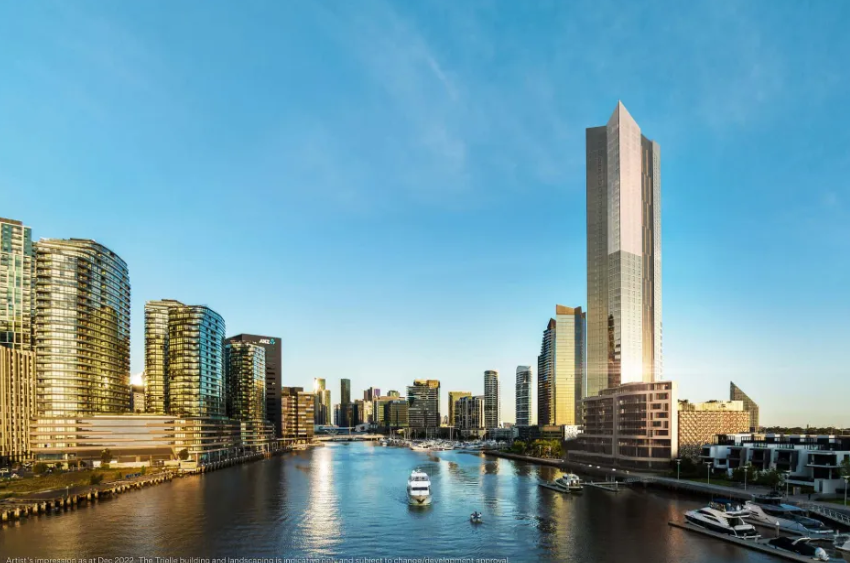
Mirvac has topped out Trielle at Melbourne’s Yarra’s Edge, with more than 70 per cent of the riverfront development sold and approximately 80 per cent of purchasers intending to make their apartment a home.
The figures, released on September 22, point to an owner-occupier audience for one of the precinct’s final residential towers. Mirvac began developing Yarra’s Edge in 2003, and its latest addition occupies one of the remaining absolute riverfront sites.
Mirvac CEO of Development Stuart Penklis said existing residents were among those moving up within the neighbourhood.
“Many purchasers already have a connection to Yarra’s Edge,” Mr Penklis said, describing buyers whose changing needs were encouraging an upgrade within the precinct.
“As one of the final residential towers within Yarra’s Edge, Trielle represents the culmination of more than two decades of creating one of Melbourne’s most established and sought-after waterfront communities,” Penklis said.
“Positioned on the Collins Street axis with absolute river frontage, Trielle offers residents a rare opportunity to enjoy sweeping views across the Yarra River, Melbourne skyline and Port Phillip Bay, while remaining seamlessly connected to the CBD. With Trielle now more than 70 per cent sold, we’re continuing to see strong demand from buyers seeking quality homes in established locations.”
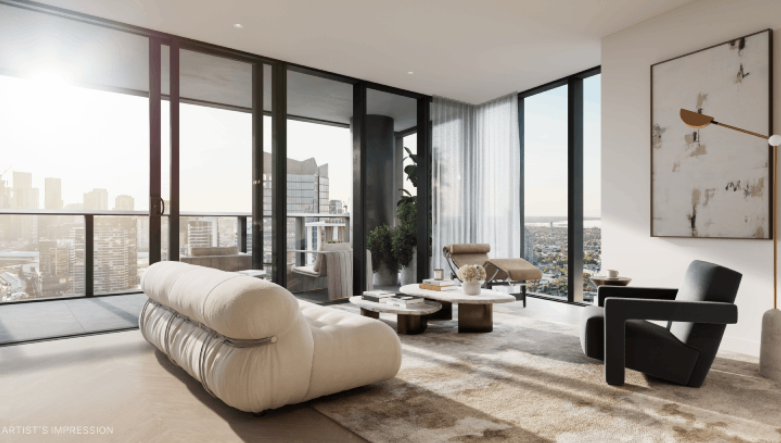
The developer also flagged a penthouse and sub-penthouse collection with larger layouts, premium finishes and broad outlooks. The planned wellness centrepiece, The Oasis, encompasses a 900-square-metre elevated urban rainforest.
Mirvac General Manager Residential Development Victoria Elysa Anderson said Trielle had resonated strongly with buyers seeking a rare lifestyle offering in Melbourne.
“Opportunities to secure a new luxury residence on a riverfront site of this calibre are incredibly rare, particularly within a community like Yarra’s Edge,” Anderson said.
“What makes Trielle unique is the combination of exceptional views, world-class residential facilities and the lifestyle that already exists around it. Residents are buying into a mature waterfront community with parks, promenades, dining, wellness and strong community connections already in place.”
The 45-level tower brings a substantial new presence to that waterfront. Its residential offering spans one-, two-, three- and four-bedroom apartments, with Signature, Prestige and Sub-Penthouse collections accommodating different household sizes. The north-facing position connects the apartments visually to the river and city beyond.
Seven storeys above the promenade, the planned Oasis combines planting and a running stream with a Scandinavian-inspired wellness club developed with spa specialist Naomi Gregory. Facilities include a 25-metre lap pool, hot magnesium pool, sauna, hydrotherapy, a gym, yoga and Pilates room, and treatment spaces.
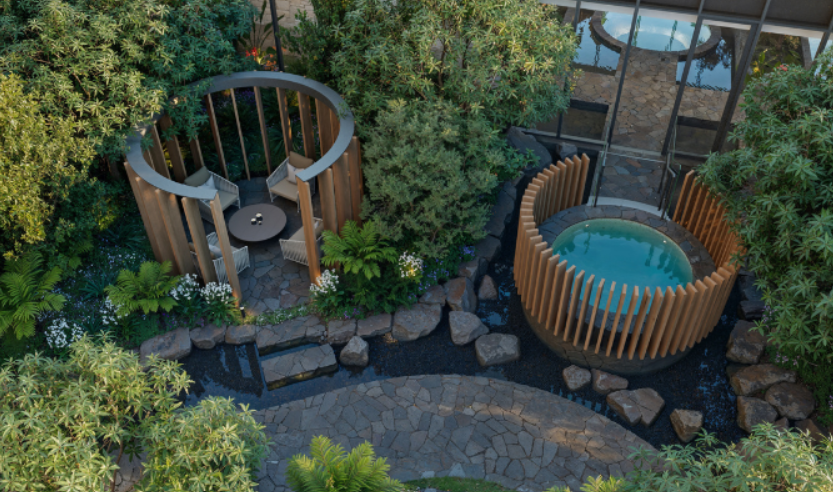
The amenity extends beyond exercise. Residents will have access to The Biblioteca library and workspaces, ground-floor work pods, and The Salone piano lounge. A private Chef’s Table dining room offers a setting for larger gatherings, while a cinema, games room and sports lounge broaden the entertaining options. Concierge services and a dog-wash area support everyday routines.
Trielle comprises a collection of one, two, three and four-bedroom residences. Reflecting strong demand from owner occupiers, approximately 80 per cent of purchasers to date intend to live in their homes, highlighting the project’s appeal to those seeking a long-term waterfront lifestyle.
Mirvac has recently delivered The Albertine, a premium apartment development on the edge of Melbourne’s CBD, and is nearing completion of Prince & Parade in Brunswick, further strengthening its portfolio of thoughtfully designed apartment communities in some of Melbourne’s most sought-after urban locations.
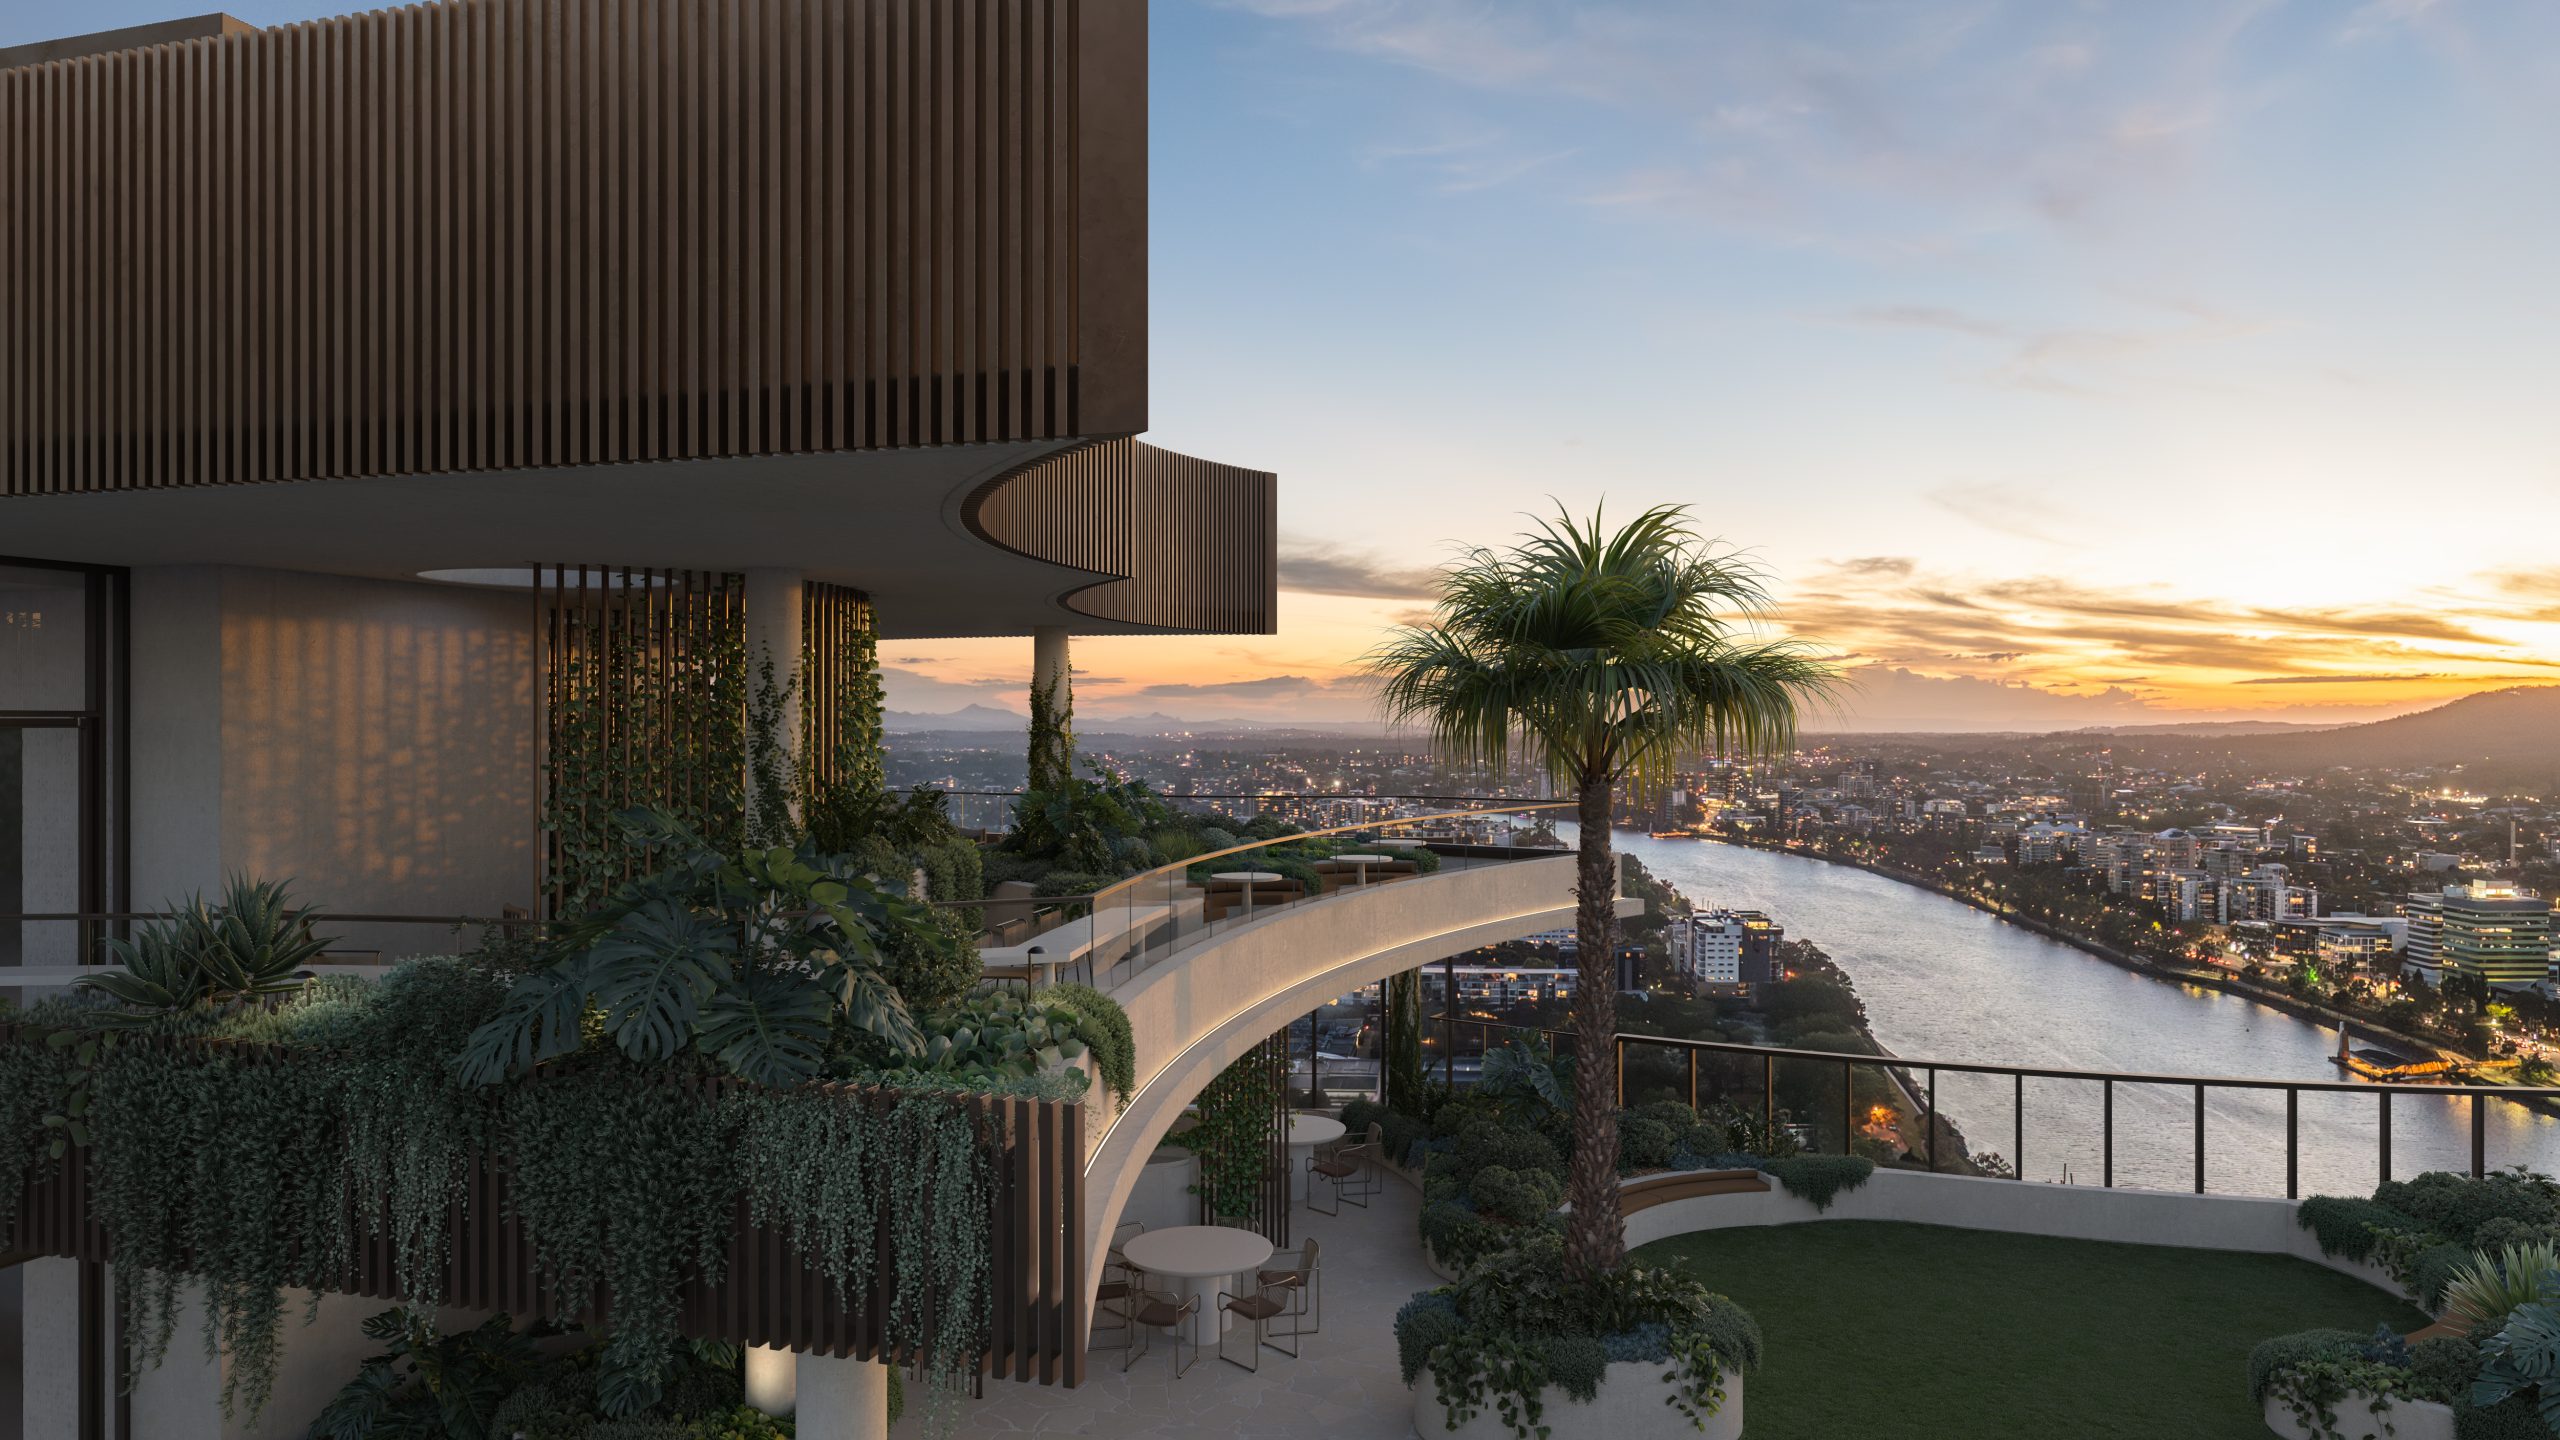
Set on one of the city’s last absolute riverfront sites, The Riversdale by Mosaic combines irreplaceable waterfront ownership with one of Brisbane’s most significant residential opportunities.

BMW has unveiled the Neue Klasse in Munich, marking its biggest investment to date and a new era of electrification, digitalisation and sustainable design.