How this dream home’s biggest liability became its greatest asset
The Southern Highlands site was beset with conflicting constraints. Balancing them against each other resulted in a triumphant study in peace and harmony
 4 min
4 min
From the Spring issue of Kanebridge Quarterly. Order your copy here.
Architect Richard Cole is accustomed to working with challenging sites but this property in the Southern Highlands of NSW was a stretch, even for him.
With experience designing for everything from exposed oceanfront locations to remote properties in regional areas, his team is familiar with a variety of constraints, including managing extreme weather conditions and meeting requirements for bushfire prevention strategies.
And at first glance, the block in the small locality of Wildes Meadow near the picturesque Fitzroy Falls in the Southern Highlands of NSW seemed quite straightforward. A greenfield site, it offered a flat piece of land with a backdrop of mature eucalypts and a tranquil setting, which was in keeping with the owners’ plans to use the home as a retirement option, as well as a destination for family and friends. The area is also home to some of the most exclusive, architect-designed residences in the state.
On closer inspection, however, the complexities of the site revealed themselves.
“It had a lot of challenges,” Cole says. “To start with, it had power transmission lines across it and any dwelling had to keep clear of them. It was also in a high biodiversity zone. It’s potential koala habitat but we had to get an ecological study and a specific impact statement on the Fitzroy Falls Spiny Crayfish.”

As the name would suggest, the Fitzroy Falls Spiny Crayfish is only found in Wildes Meadow Creek area, and maintaining the surrounding habitat is considered critical to its survival. To add further complexity, the site is in a bushfire-prone area, restricting how and where a house could be built.
“The problem with being in a bushfire zone as well as an ecological zone is with bushfire, you create an ‘asset protection zone’, which means clearing trees and flora, which is in direct opposition to the habitat you are trying to protect,” he says.
If that wasn’t difficult enough, the site is also an overland flow area, making it vulnerable to flooding whenever there was substantial rainfall. The constraints lead to some clear design decisions.
“We were looking at building quite close to the forest area but we decided on the middle of the paddock area, well away from the trees to maintain the habitat,” Cole says.
In the event of a bushfire, it’s a requirement that water is available on site, without the need for firefighters to cross the fire zone to access it. In addition to the 110,000L rainwater tank for domestic use, Cole provided a dedicated water tank for the purpose, as well as provisions for a dam.
To deal with the potential for flooding, he turned what could have been a liability into an asset. Substantial drainage channels direct water to a spillway located adjacent to the house to manage excess water — and creating a house with water views. At just 300mm deep, it is technically a water feature.
“The house is cantilevered a little over the water but the water is really built up to the house,” says Cole. “So you can control the maximum level of the dam and there’s no danger it will flood.”

The single level home has been designed as two pavilions, with the main bedroom, including ensuite, a study and living area all in one building overlooking the water, and further accommodation for guests in the second building, connected by an outdoor walkway.
Cole says the concept for separating the two pavilions was to provide the owners with the option of closing down the second building when they were the only ones on site without losing any of the amenity they enjoyed.
While the house takes in views of rolling hills to the south west, Cole designed the house around a north east-facing courtyard to permit as much natural light as possible to penetrate living spaces.

An angled roofline to the northern side of the house also allows for highlight windows, openable above the kitchen, further enhancing access to natural light and air flow.
Given it is positioned away from the surrounding tree canopy that would shade the house, it made sense for the roof to be covered in photovoltaic cells to provide solar-powered electricity. The house has further embraced passive solar design principles with a concrete slab for thermal mass, double glazing for the windows and cooling breezes captured as they move across the water in summer. Any additional heating and cooling requirements are managed by reverse cycle air conditioning.
Indoors, spaces celebrate the materials Cole is known for, with a Spotted Gum-lined ceiling and timber veneers in the kitchen, offset against blonde bricks from Bowral Bricks, a concrete slab floor and Endicott crazy paving from Eco Outdoor. The choice of natural finishes allows the building to feel at home in its environment without compromising on comfort — or style.
The house was constructed during COVID with the work undertaken by the owner’s brother based on detailed documentation provided by Cole’s team.
The outcome is a generous residence for extended family on a site that is both safe and inviting. Best of all, it’s a haven of respite — for humans and wildlife alike.

Australian shares fell on Thursday as Wall Street weakness, rising oil and persistent rate concerns weighed on most of the market. The S&P/ASX 200 declined 0.72 per cent to 8,702. The All Ordinaries lost 0.66 per cent to finish at 8,897. Mining stocks were hit particularly hard, while real estate also dragged on the index. …
Continue reading “ASX falls 0.7 per cent as miners and property stocks retreat”

Borrowers cannot control the Reserve Bank, but they can control how exposed their household budget is to its next decision. The RBA meets on 29 September with inflation concerns still elevated and major-bank economists increasingly bringing forward their rate-rise calls. Fixed mortgage rates have also been moving, reducing the value of waiting for perfect certainty. …
Continue reading “What mortgage holders should do before the next RBA decision”
A five-bedroom Palo Alto home designed by Steven Ehrlich is listed for $44 million, making it the city’s most expensive listing. Built around a dramatic concrete spine, the home features four courtyards and a pool.
3 min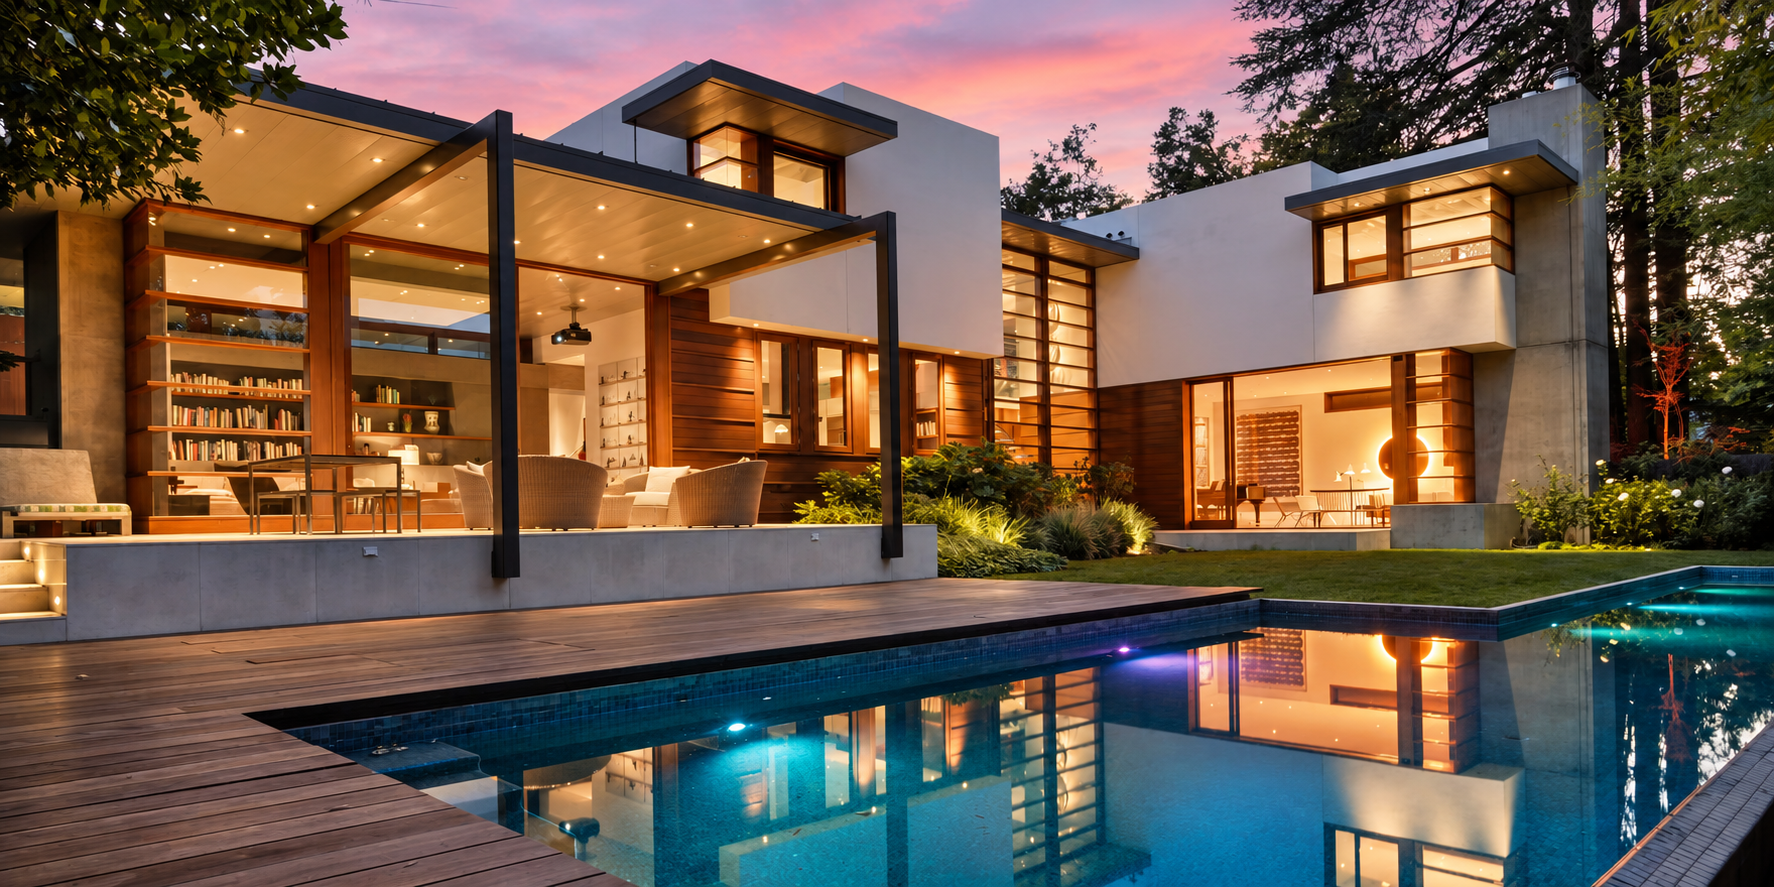
For years, tech entrepreneur Asher Waldfogel and his wife, Helyn MacLean, dreamed of building a modern house in Palo Alto, Calif.
The couple, however, worried about clashing with the Mediterranean-style architecture typically associated with their neighborhood of Old Palo Alto.
So they tapped architect Steven Ehrlich to create a design that paid homage to its surroundings with stucco, mahogany and titanium zinc cladding. They spent $20 million over several years building the house, completed in 2005.
Now looking to be closer to their adult daughter on the East Coast, they are putting the five-bedroom home on the market for $44 million—the most expensive listing in Palo Alto.
Waldfogel is an angel investor who co-founded Redback Networks, a telecommunications-equipment company. MacLean previously had a career in fundraising.
The couple purchased the roughly 0.4-acre site for $7.1 million in 2000 and demolished a circa-1930s Spanish Colonial home. The house they built pinwheels around a central staircase. It has 7,900 square feet of livable space, with four distinct courtyards and a pool.
A key feature of the home is a cast-in-place concrete wall, or spine, that is two stories high and about 80 feet long. “There’s a little bit of controlled chaos in what comes out of the form,” unlike a perfectly uniform surface, Waldfogel said. “If you want that, you do it in plastic.”
Waldfogel said he and his wife are thinking about the next phase of life now that their daughter is grown, although they have not decided where they will move. They also have a home in Sun Valley, Idaho.
“Right now we’re just trying to emotionally let go and decide what to do next,” he said.
Palo Alto, an epicenter of venture capital and tech startups in Silicon Valley, is home to some of the country’s biggest tech titans. Sales volume and prices are rising, with a median sale price of $3.5 million for the three months ending in August, up 5.8% year-over-year, according to real-estate brokerage Redfin.
Arthur Sharif of Sotheby’s International Realty—San Francisco Brokerage has the listing.

Now complete, Ophora at Tallawong offers luxury finishes, 10-year defect insurance and standout value from $475,000.

Porsche has revealed a one-off 911 GT2 RS that brings the extraordinary silhouette of its 935/78 “Moby Dick” racing car onto the road. Created by Porsche Sonderwunsch with Manthey, the commission began with a near-new GT2 RS. The owner requested greater performance, a Slantnose profile and a rear wing influenced by the limited 911 GT3 …
Continue reading “Porsche Builds a Road-Going “Moby Dick” From a 911 GT2 RS”