Lendlease and Armani/Casa Unveil Cove at One Circular Quay
 4 min
4 min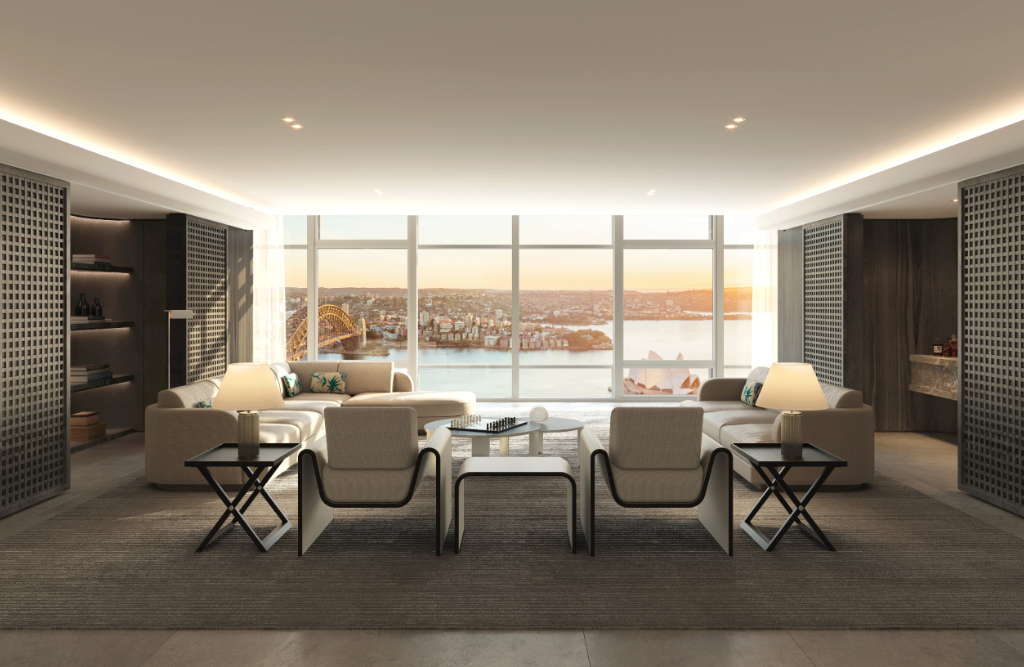
In a landmark moment for Australian luxury real estate, Lendlease and Armani/Casa have unveiled the Cove Residence, Australia’s first private residence by a global design house and the first private home in the country to be developed in collaboration with Armani/Casa. Occupying an entire floor on level 53 of One Circular Quay, the 537-square-metre sub penthouse places Sydney alongside New York, Miami, London and Dubai in a category long defined by the world’s most storied design houses.
Branded residences are among the fastest-growing segments in global luxury real estate, with the number of branded developments worldwide forecast to rise by 59 per cent in the five years to 2029, according to Knight Frank’s Global Branded Residence Survey 2025. Cove marks Armani/Casa’s first collaboration in Australia, joining a global portfolio of residences in cities including New York, Miami, Dubai, Istanbul, Mexico City, Rio de Janeiro and Beijing.
The commission also builds on a long-standing working relationship between the two houses. In 2009, Lendlease delivered the Armani Hotel Milano in the Palazzo on Via Manzoni on behalf of Emaar Hotels & Resorts. Cove brings that collaboration to Sydney in residential form.
According to John Taylor, Head of Product & Design at Lendlease, Cove represents a defining chapter in the One Circular Quay story.
“Lendlease and Armani/Casa share a conviction that true luxury is quiet, considered and made to last. To introduce for the first time in Australia a property fully furnished in collaboration with Armani/Casa, in a single whole-floor residence at One Circular Quay, is a moment of real significance for Sydney and for the branded residences category in this country,” he said.
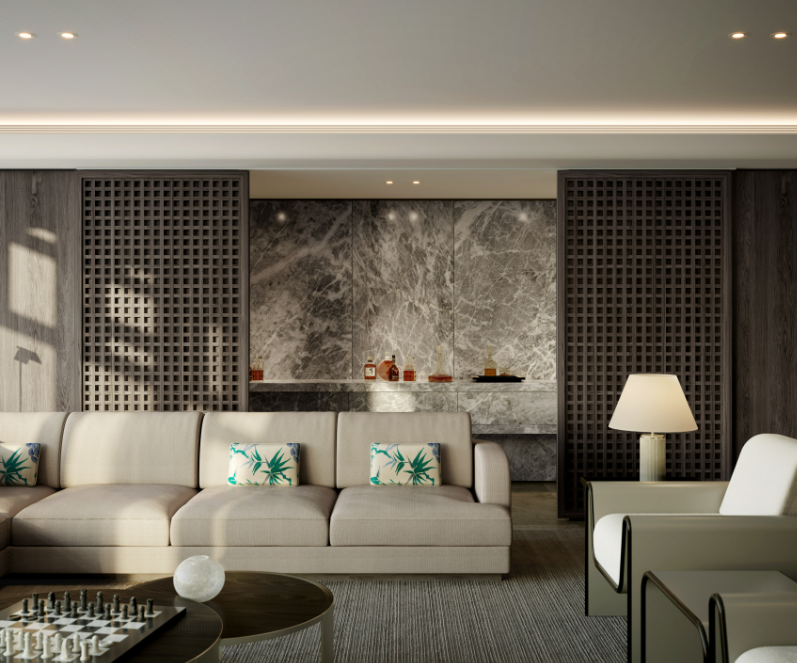
Cove sits within an architectural envelope designed by Kerry Hill Architects, with interiors by Daniel Goldberg and furniture selection and styling by Armani/Casa. The palette is drawn from the tonal register Giorgio Armani described as greige, a term for the space between grey and beige, layered with sand, off-white, Canaletto Walnut and Satin Light Brass. Precious materials and finishes are made in Italy by artisans using traditional techniques, including hand-applied finishes exclusively developed by Armani/Casa such as Brass Carved Liquid Metal and White Gold Drafted Stucco.
The residence has been composed around the four pillars that guide Armani/Casa as a design house: Art, Fashion, Nature and The Orient. A 165-centimetre column lamp in Onyx-Textured Metal, the Nema floor lamp, greets residents at the entry, with the lighting throughout the residence creating a warm and tranquil atmosphere.
In the principal suite, the Morfeo bed, a celebrated, softly curved floating design finished in Canaletto Walnut and Majilite Chinchilla upholstery, anchors the room. In the formal living room, a five by five and a half metre-square silk and wool rug carries the canneté stripe, a three-dimensional woven texture that has run through Giorgio Armani’s fashion collections since the very beginning, flanked by timber lattice screens drawn from the geometry of Japanese shoji and torii.
On the desk of the study rests the Limited Edition Logo lamp with a dimmable function, shade in Methacrylate and Copper Mesh, base in Satin Light Brass and Canaletto Wood, now a collectors item and no longer available to purchase around the globe.
The Logo lamp was designed by Giorgio Armani in 1982 for his own Milan stores to cast even light on his collections, and adopted soon after as the emblem of Armani/Casa itself.
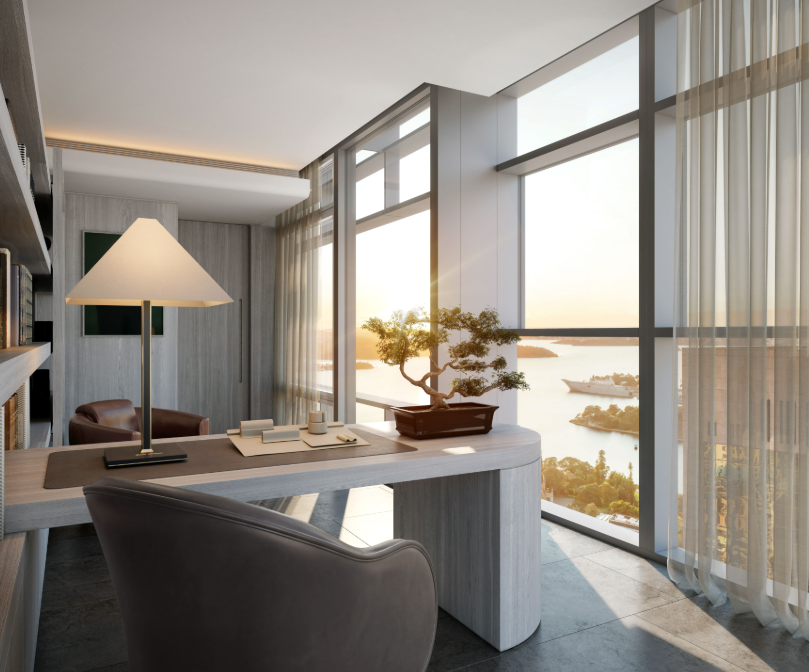
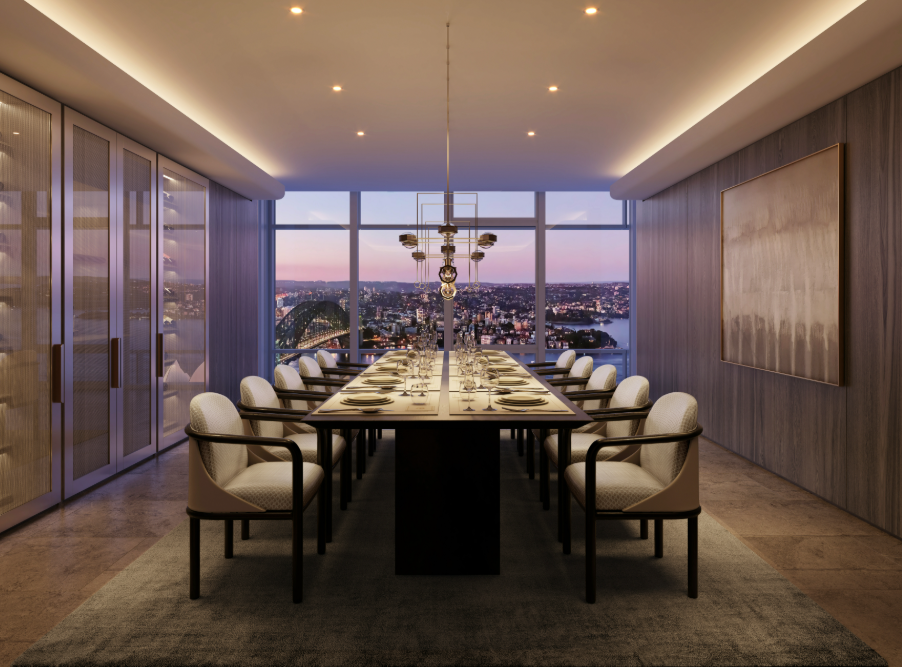
Whole-floor living sits at the heart of the proposition. Residents arrive via a private lift lobby that opens directly into the home, with no shared corridors and no compromise on privacy. The principal living and entertaining volumes are oriented to frame an uninterrupted sweep across the Sydney Opera House, the Harbour Bridge and the harbour beyond. A primary suite anchors one end of the floor with its own boutique-inspired dressing room and a private spa ensuite, while secondary bedrooms and a study are grouped at the opposite end for privacy. Generous proportions throughout allow each space to breathe, and a terrace extends the living areas into the harbour air.
The owner of Cove will be welcomed into the world of Armani. The invitation begins with a private stay at the Armani Hotel Milano and a personal design experience at the Armani/Casa flagship in Corso Venezia, granting the owner a behind the scenes look at the craft and creation of the Armani/Casa products.
One Circular Quay is more than 90 per cent sold and is due to complete later this year. With its harbourfront position, the building has already established itself as the benchmark address for a new generation of Sydney residents.
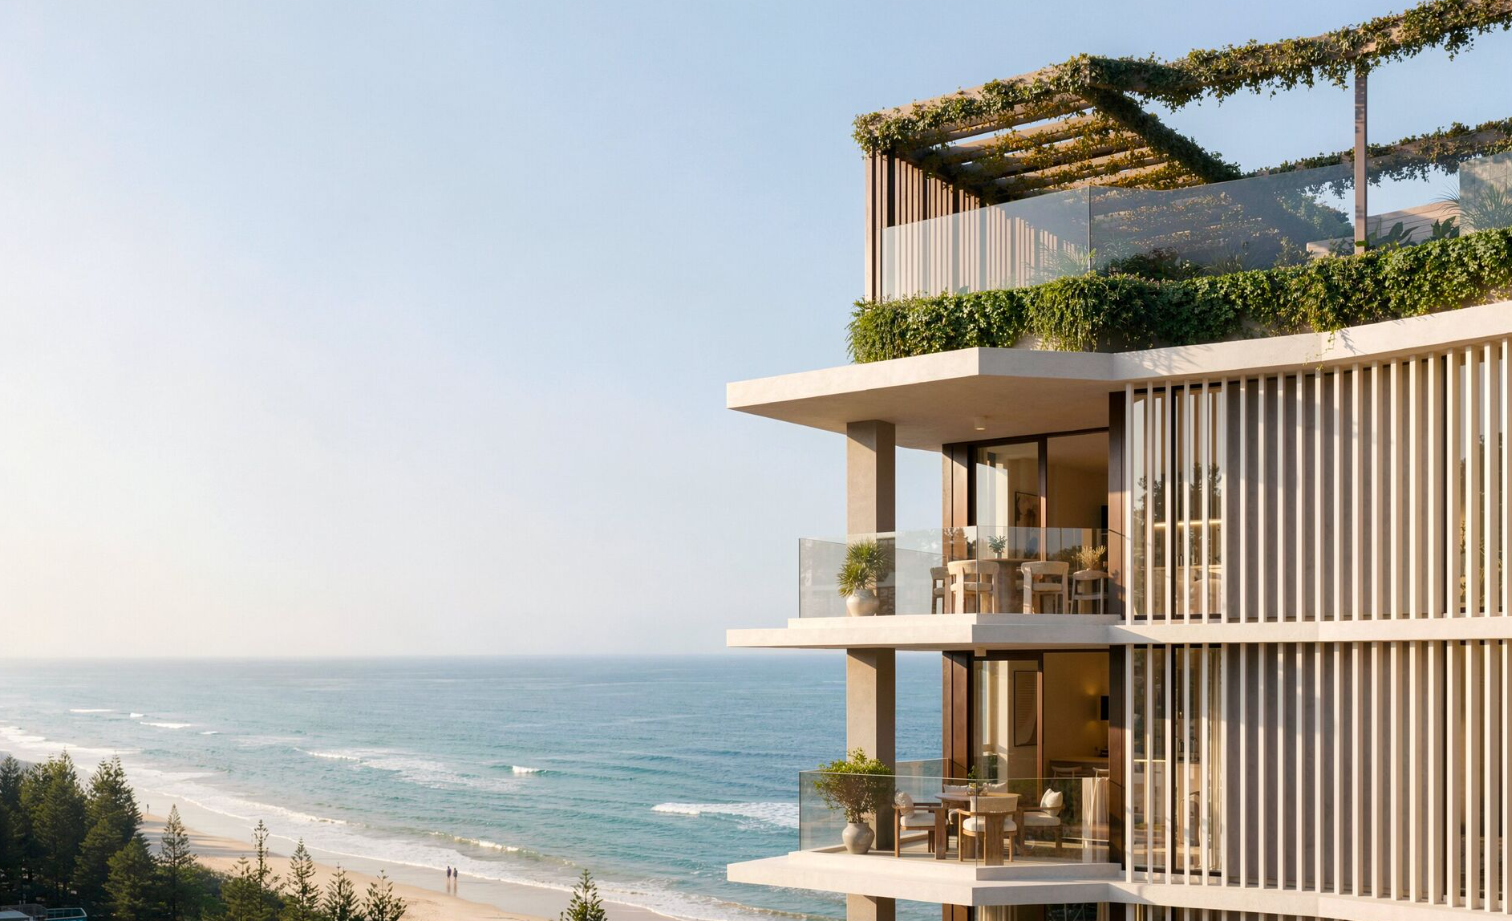
Studio apartments have almost disappeared from new Australian developments. Lura is bringing them back to Burleigh Heads from $495,000.

Porsche’s Cayenne Turbo Electric produces up to 1,156PS and reaches 100km/h in a claimed 2.5 seconds.
Blackmores vitamin mogul Marcus Blackmore and Caroline Furlong have listed their transformed Bayview waterfront, three years after buying the century-old Pittwater cottage known as The Shack.
3 min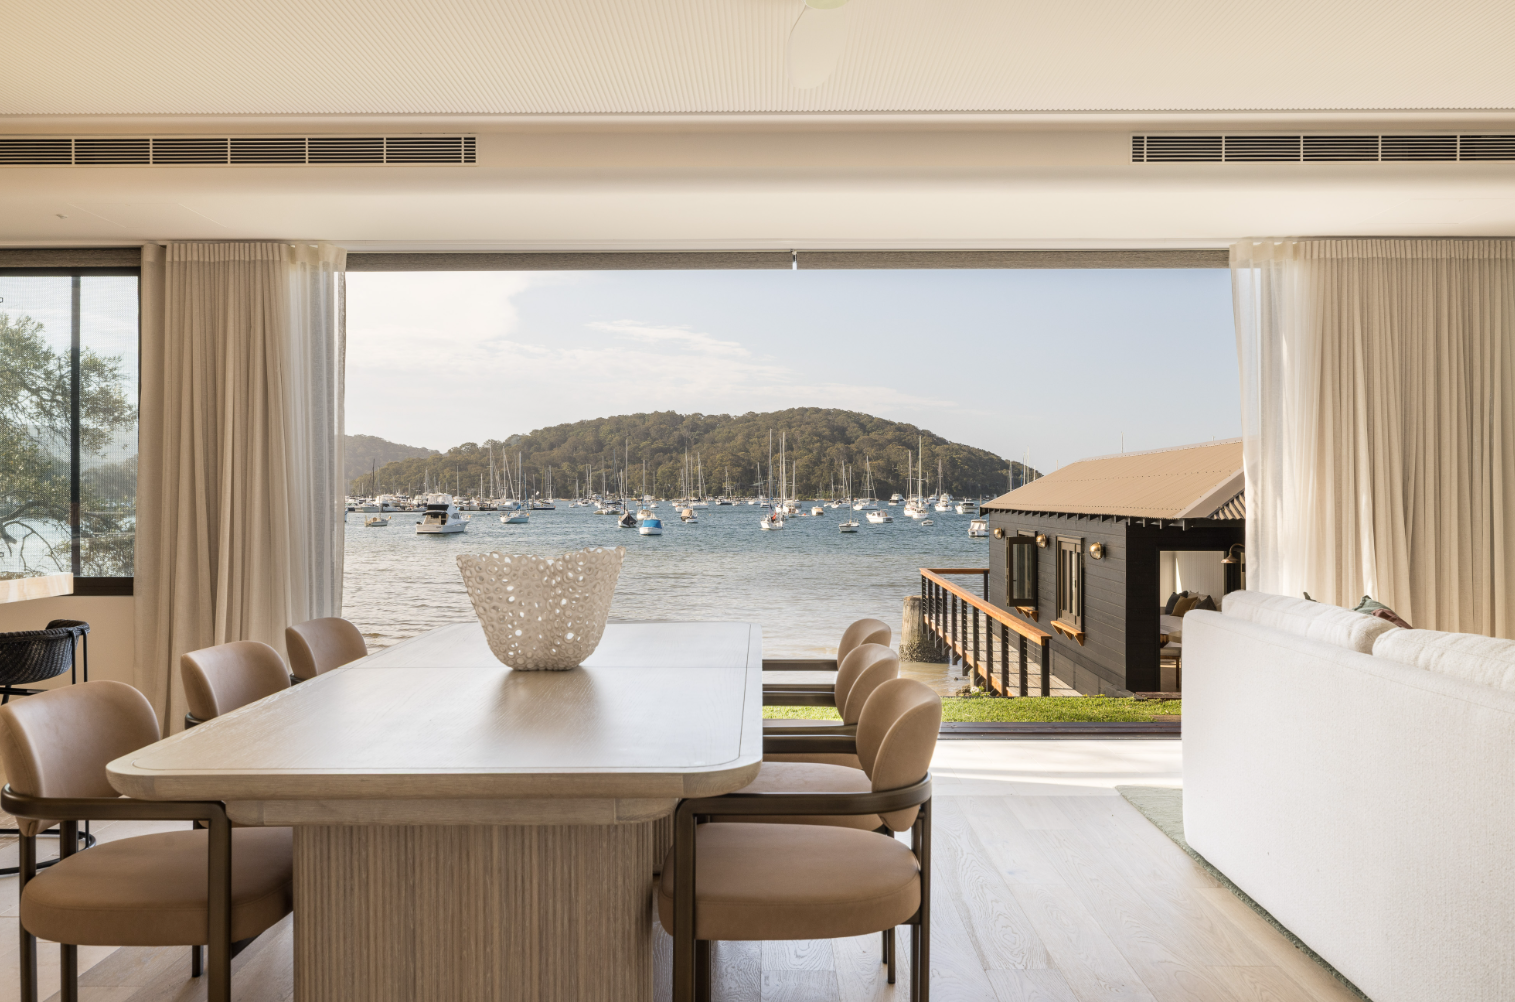
There is very little left of the century-old Pittwater shack Marcus Blackmore and Caroline Furlong bought for $5.7 million just over three years ago.
The vitamin industry heavyweight and his wife have returned 1808 Pittwater Road, Bayview to the market, but what buyers will find today is considerably different from the modest waterfront cottage that Blackmore and Furlong bought in August 2023.
The couple bought the tightly held property, long known locally as The Shack, after it had remained with the same family since the 1930s.
The timing of the purchase was particularly notable. It came immediately after Japanese brewing giant Kirin’s $1.9 billion takeover of Blackmores was announced, a deal which resulted in an $11.6 million dividend for Blackmore as a major shareholder of the company founded by his father, Maurice Blackmore.
It ended almost a century of ownership by the family of local teacher Neville Moodie.
The original three-bedroom, one-bathroom cottage sat almost on the water, with lawns running to Pittwater and a timber boathouse at the shoreline. Its appeal was less about the house itself and more about a rare north-facing position overlooking Scotland Island and a location where waterfront holdings are seldom offered for sale.
Three years on, Blackmore and Furlong have completely reimagined the site. 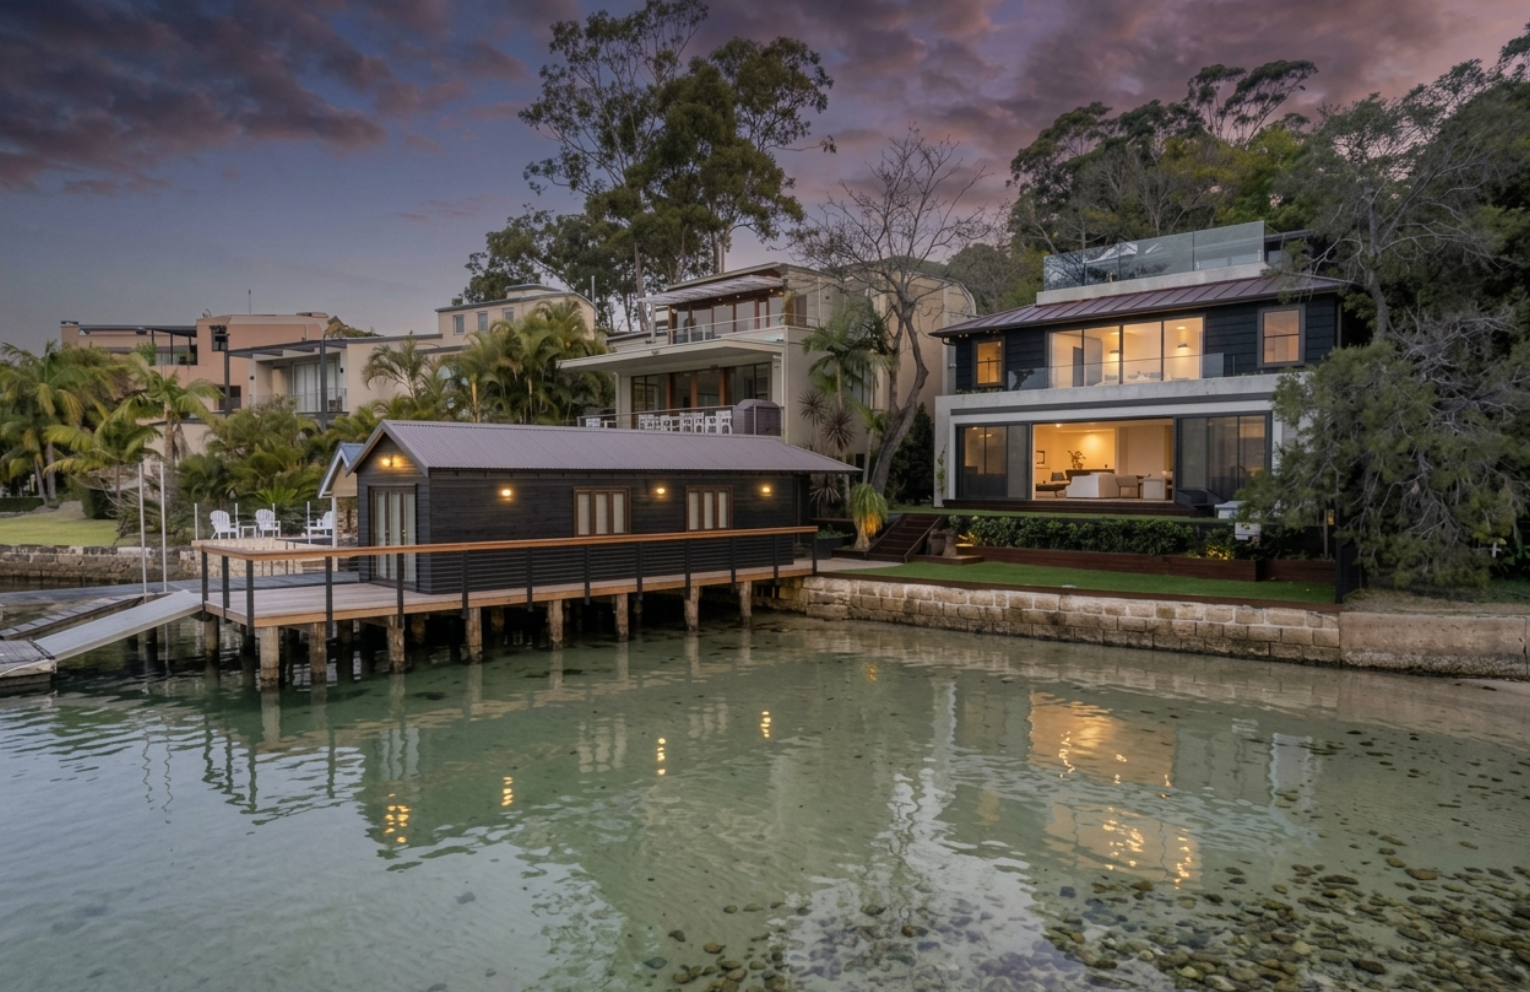 Walter Barda Design was commissioned to design a new split-level residence, delivered by Touchstone Construction Group, that takes full advantage of the relatively compact waterfront parcel and its prized northern orientation.
The resulting home is unmistakably contemporary, with curved architectural forms, natural limestone and timber flooring, extensive glazing and reinforced concrete construction wrapped in external timber cladding.
The main living level opens directly to a north-facing terrace and waterfront lawn, while the kitchen centres around a substantial island bench with Miele appliances and a butler’s pantry.
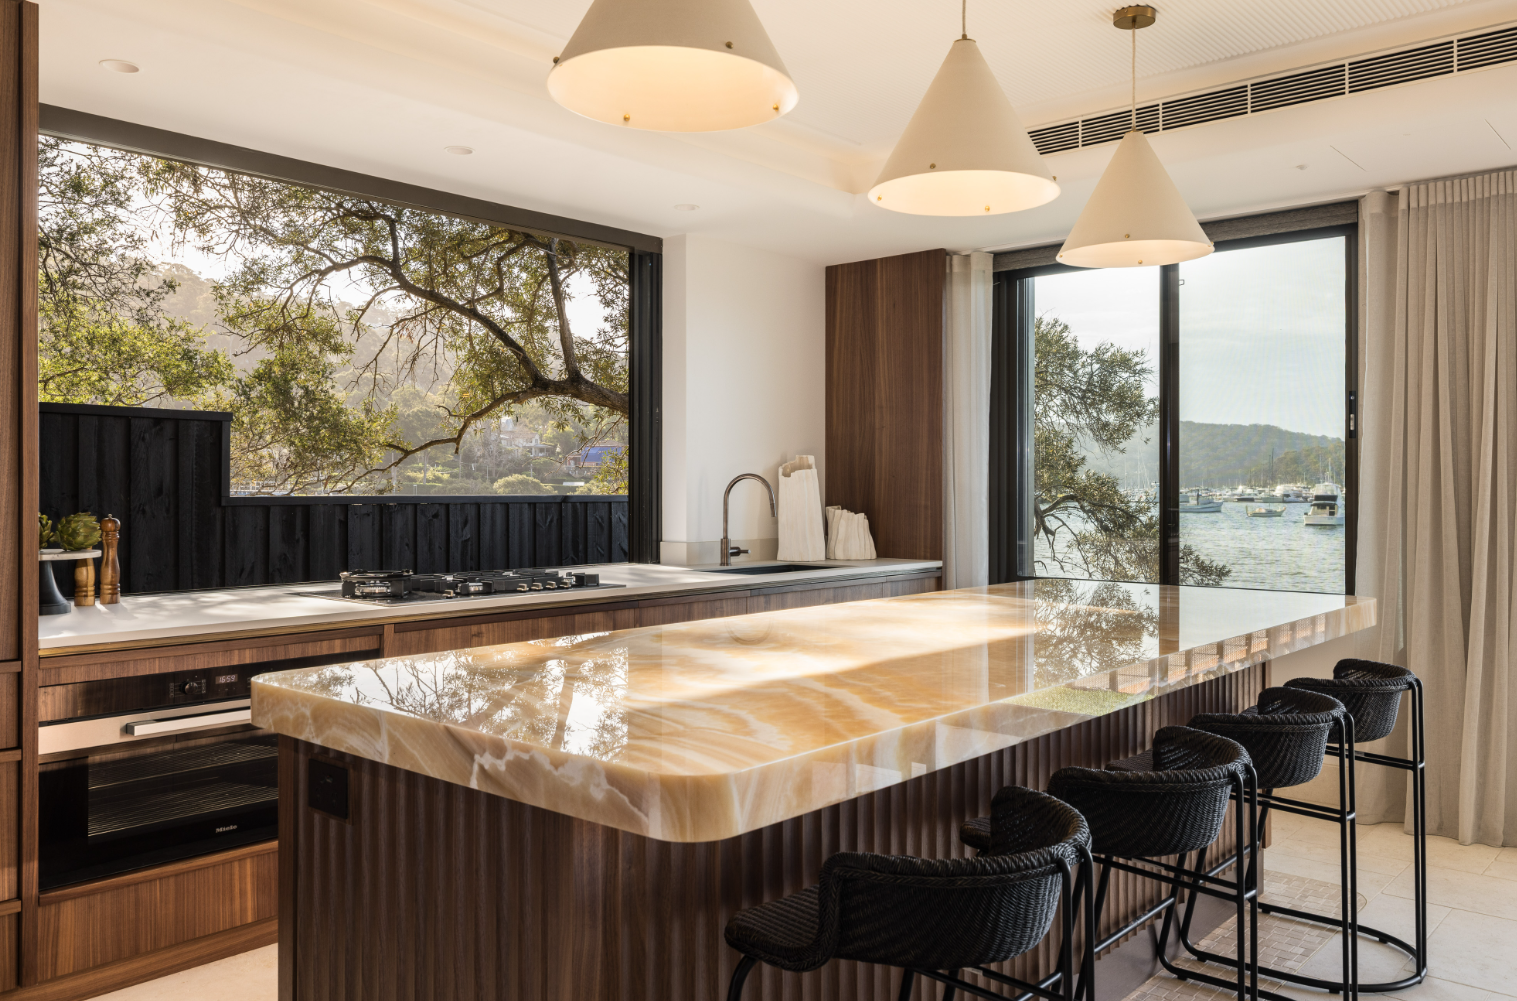
The main bedroom has been designed almost as a private suite within the home, with two walk-in wardrobes, two ensuites and its own balcony. Two further bedrooms each have an ensuite, while the waterfront boathouse has been designed as a multipurpose space with its own bathroom, giving it the flexibility to operate as additional accommodation.
Perhaps the most impressive addition sits above it all.
The top floor combines a home office with an outdoor kitchen and rooftop entertaining terrace, complete with a spa and elevated views across Pittwater towards Scotland Island.
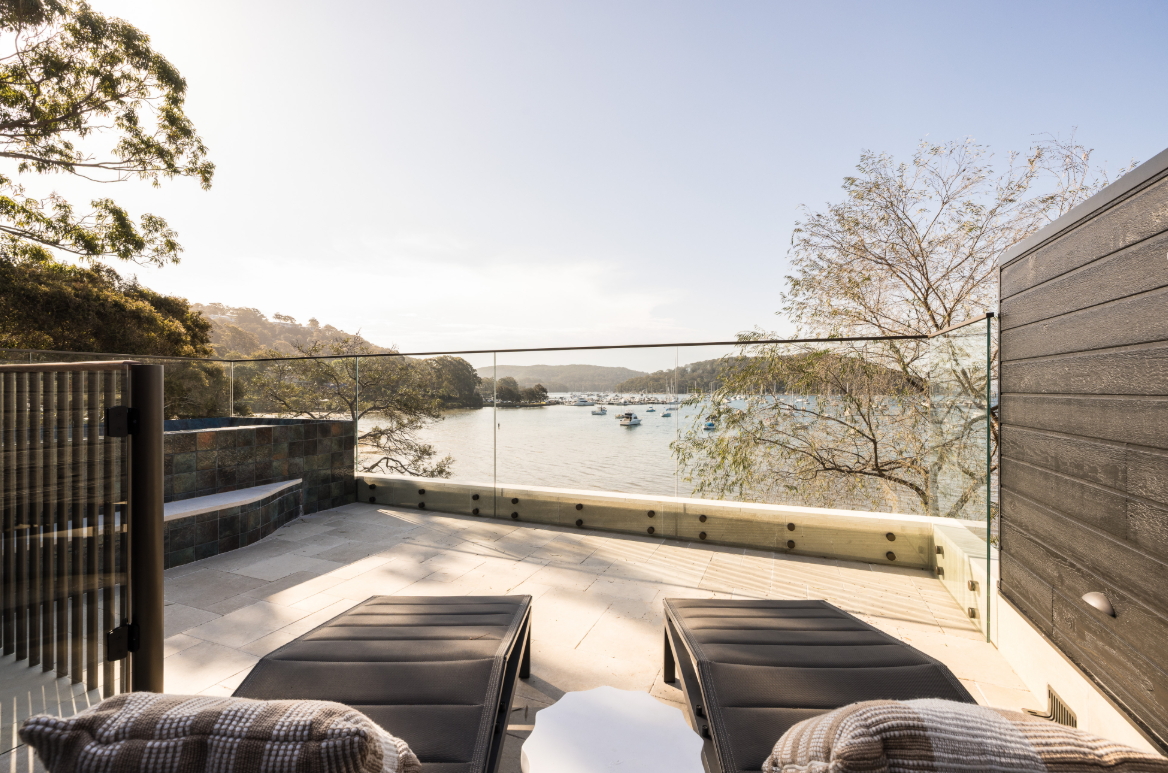
An internal lift connects the home’s levels, while underfloor heating, home automation, solar, ducted air conditioning, an EV charger and an internal-access double garage bring the original Pittwater weekender firmly into the 21st century.
A private slipway preserves perhaps the most important feature for a long-time Pittwater resident and accomplished sailor such as Blackmore: direct access to the water.
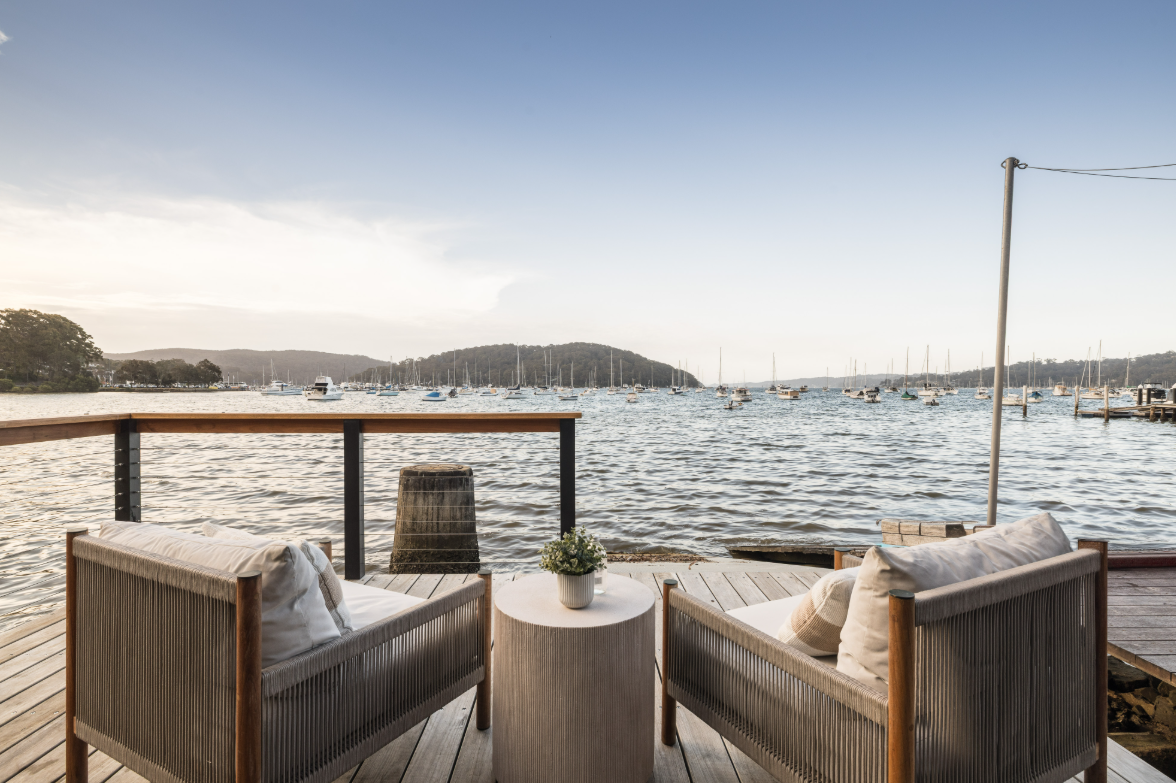
The project represents the latest chapter in a long-running love affair with Pittwater property for Blackmore.
He spent 25 years on Prince Alfred Parade in Newport after buying the deep waterfront property for $1.31 million in 1995. Blackmore and Furlong extensively renovated the Rowan Stewart-designed home over their ownership before selling it in 2020 for $8.125 million.
By then, they had already secured their next Pittwater address.
In 2016, the couple paid $9.25 million for Sandgate, a Queenslander-style waterfront residence further along Pittwater Road in Bayview, bought from USForex co-founder Matthew Gilmour.
The 1,500 sqm holding subsequently underwent a substantial rebuild, with development documents at the time putting the cost of the new home, swimming pool and jetty at around $3.37 million. It became their principal Bayview residence after the Newport sale.
Property of the Week
Property: 1808 Pittwater Road, Bayview, NSW
Owners: Marcus Blackmore and Caroline Furlong
Agent: Phillip Sheh, Black Diamondz
Price: Contact agent
Purchased: $5.7 million, August 2023
Architect: Walter Barda Design
Builder: Touchstone Construction Group

As interest rates, inflation and market sentiment fluctuate, investors are being urged to focus on data, not panic.

Three-Michelin-starred chef Massimiliano Alajmo will host an intimate Mediterranean sailing aboard Crystal Serenity, redefining fine dining at sea.