Canberra’s award-winning architectural masterpiece on the market
Canberra’s 2025 HIA Home of the Year is back on the market and it’s asking $8.85 million-plus.
 2 min
2 min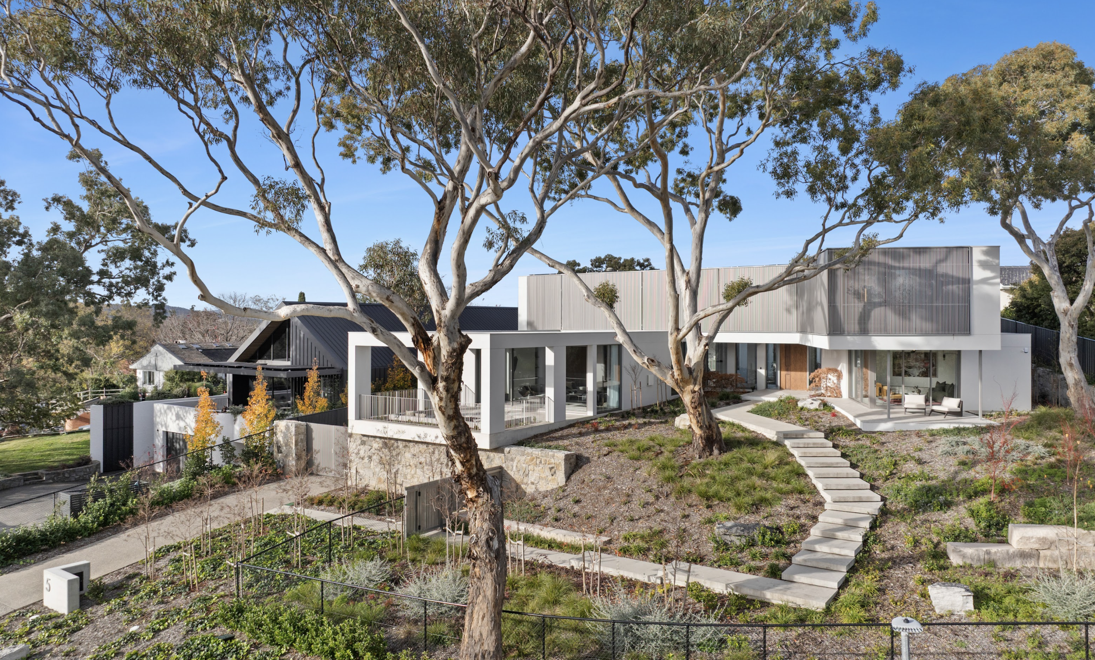
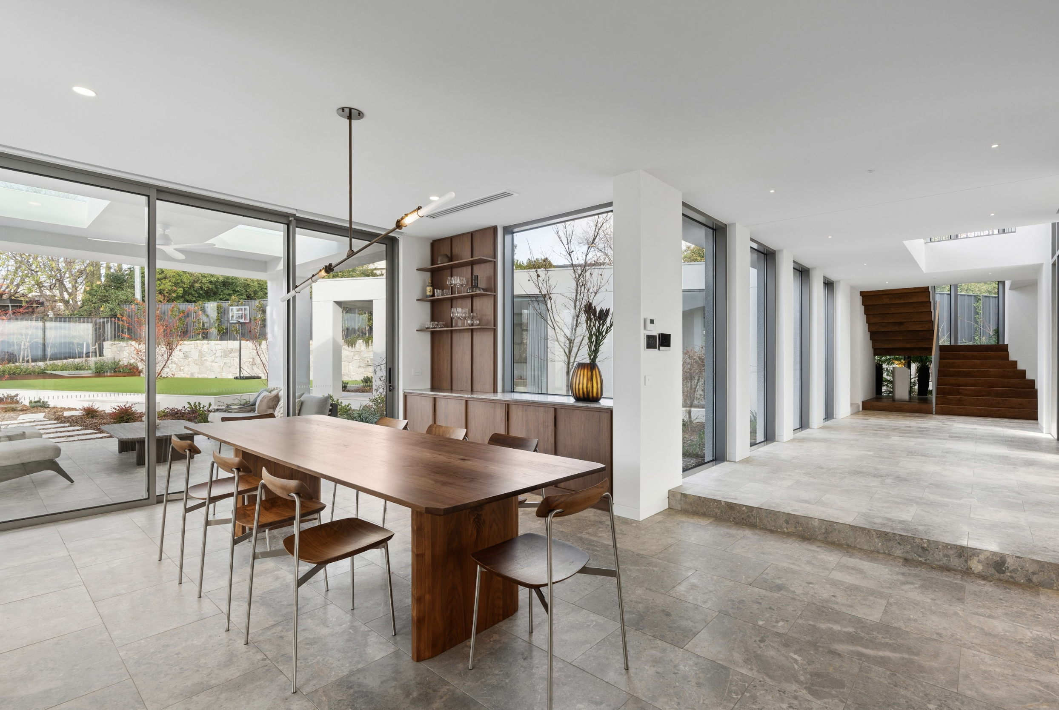
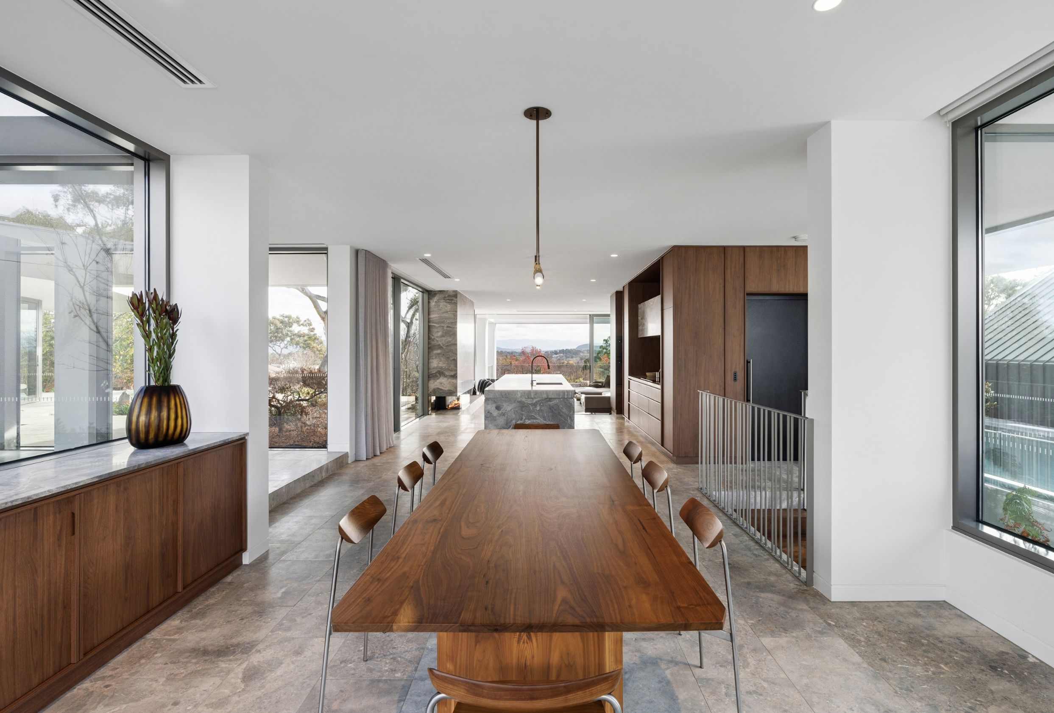
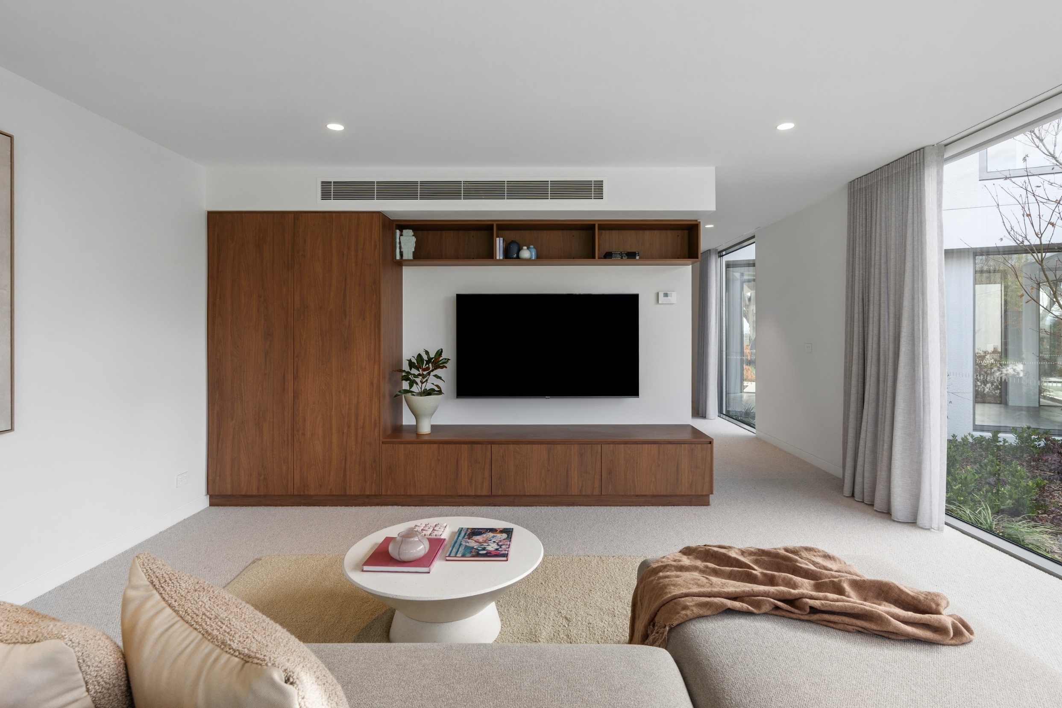
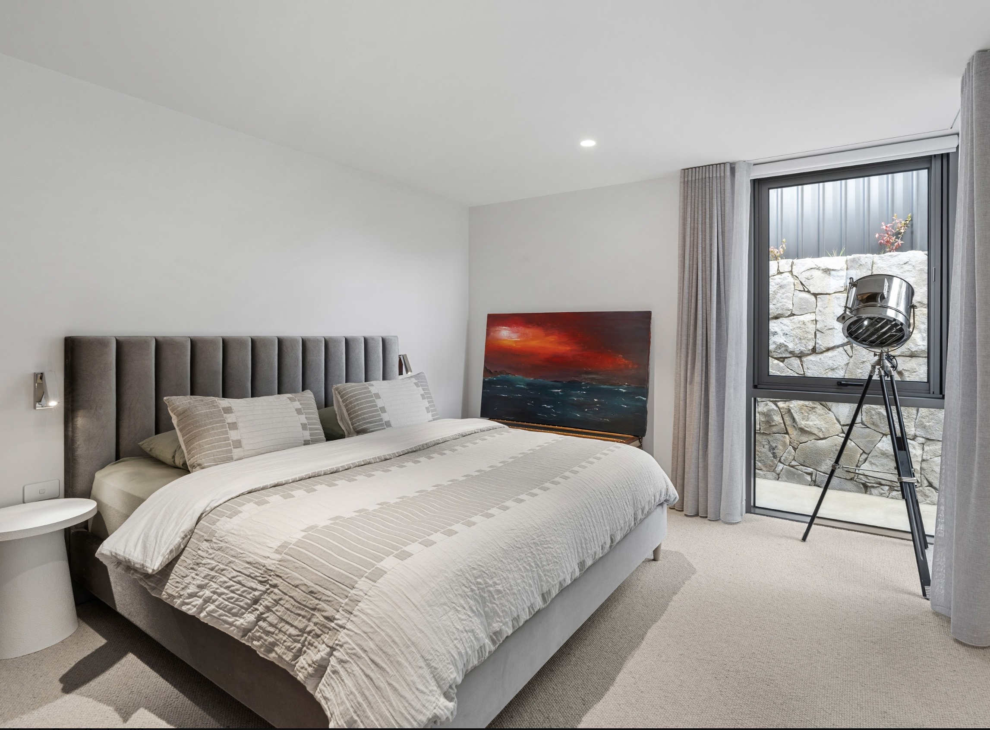
In real estate, the term “award-winning” is often overused. But occasionally, there are homes that truly deserve a design gong.
Taking out the 2025 HIA ACT/Southern NSW Home of the Year, Icon House, designed by local architects Turco & Associates and built by Status Living, is a deserving winner.
The contemporary residence hit the market earlier this year, and the five-bedroom house has resurfaced with a fresh campaign and a new agent.
Number 5 Northcote Cres, Deakin, is now listed with Josh Morrissey of Hive Property with an asking price of “more than” $8.85 million.
In addition to its iconic design, Icon House has sweeping views of Canberra’s favourite landmarks from the Brindabella Ranges and National Arboretum to Parliament House and Telstra Tower.
Sitting on a vast 1795 sq m block, the house boasts an impressive 603 sq m of living space under its roof across three levels, including a full basement retreat.
Its standout exterior features dramatic cantilevered forms that appear to float above the hillside, while walls of glass frame the picturesque landscape.
The flexible footprint starts on the ground floor, where a gallery foyer breaks the layout into almost two pavilions: a main family-friendly zone and a guest wing, plus a formal lounge.
In the primary living area, the showcase kitchen anchors the entry level with an everyday lounge room and alfresco terrace to one side, and a dining room with yet another outdoor space and resort-style retreat to the other.
Cascata Grey honed marble, custom joinery and a suite of appliances fill the state-of-the-art kitchen and butler’s pantry, including high-end brands such as Liebherr, V-Zug, Electrolux, Miele, and ZIP HydroTap. There is also a Vintec 50-bottle wine fridge and a Fisher & Paykel CoolDrawer.
A three-sided Ortal marble fireplace takes centre stage in the main living room, and a huge family room offers another space for gatherings.
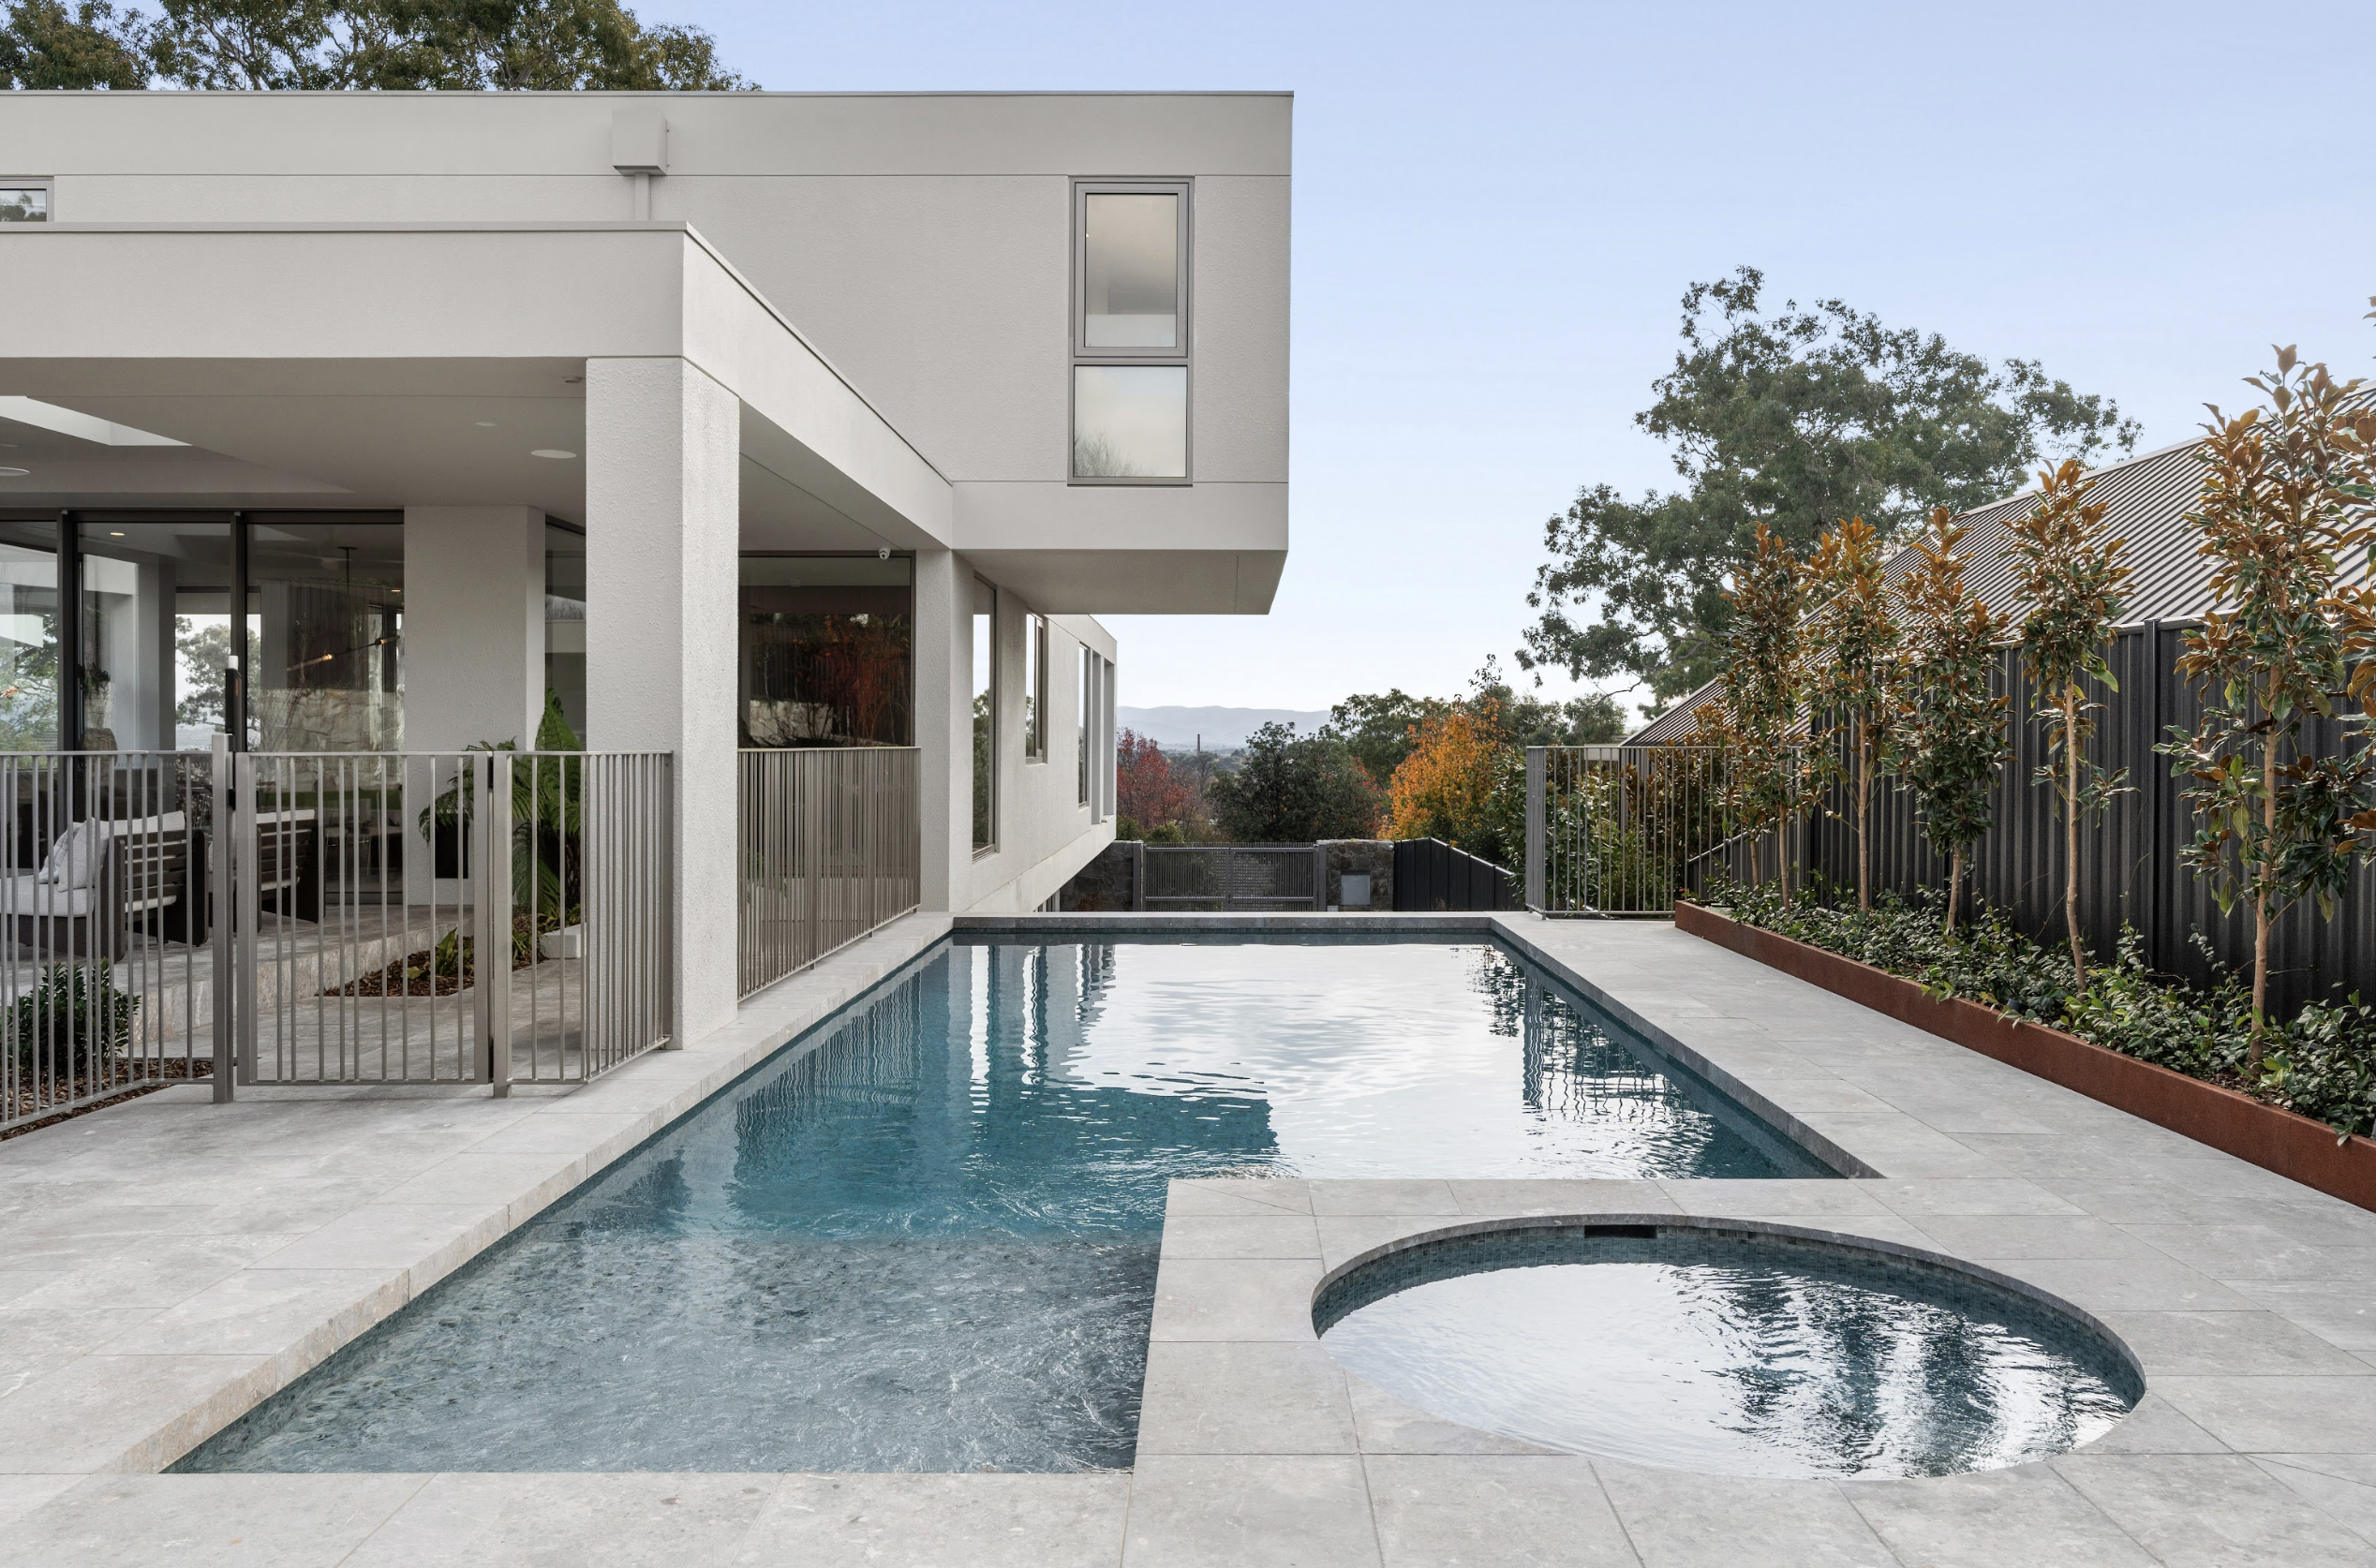
Outside, the entertainment continues with a heated 10m mineral pool, a six-person spa, a western red cedar sauna, plus a poolside cabana featuring a built-in Beefeater barbecue and gas fireplace. As an added bonus, an open-plan recreational area could be adapted for soccer, basketball, or pickleball.
Upstairs, via a private elevator, the main bedroom suite seemingly sits among the treetops and features a dressing room with a skylight and an ensuite including a freestanding bath and double vanities. Other bedrooms each have their own ensuites and there is a communal study nook on the same floor. Five designer bathrooms have custom walnut joinery, Villeroy & Boch fittings, Brodware tapware and marble finishes.
Down on the lower level, the huge four-car garage has EV charging provisions, as well as an adjoining home office or gym space. Beyond the garage, there is a mudroom and commercial-sized laundry with a dedicated drying room, plus a fully-equipped home cinema with a guest powder room.
Added extras at the award-winning Canberra home include additional gated parking, an integrated Sonos audio system inside and out, hydronic zoned in-slab heating across two, irrigated gardens, an advanced security system, 23kW solar, and underground water storage.
Icon House is close to Canberra Girls’ Grammar School, Deakin shops, Parliament House and the city centre.
On the market with a guide of $8.85m plus, Icon House at 5 Northcote Cres, Deakin, is listed with Josh Morrissey of Hive Property.
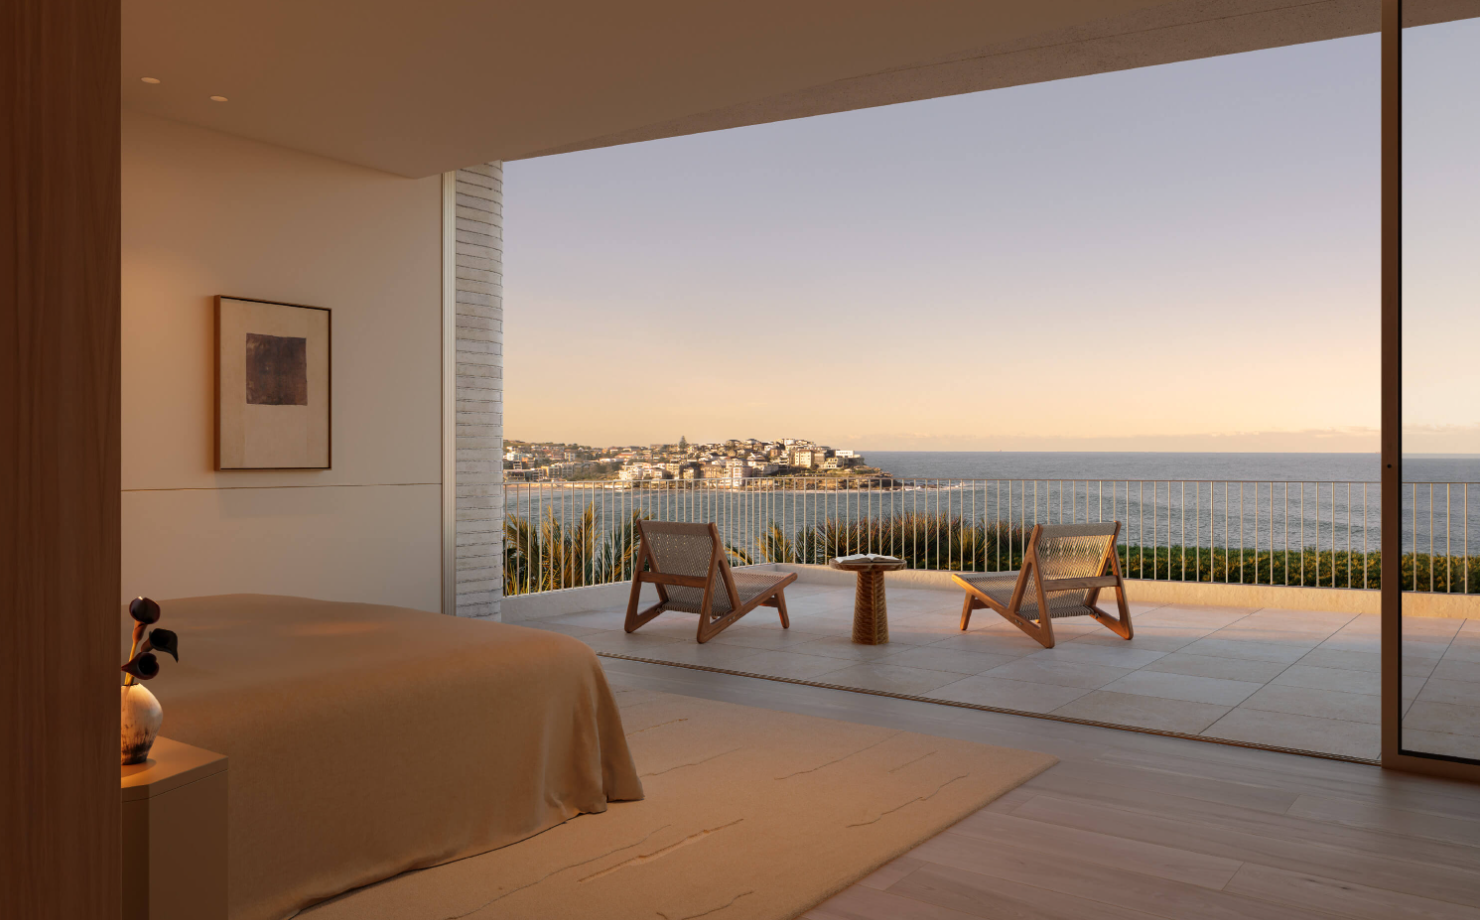
For Central Element, the start of work at Pearl represents another step in the company’s growing eastern suburbs pipeline.

All three vehicles will form part of a broader charitable initiative benefiting Big Brothers Big Sisters of America, the American Red Cross and Starlight Children’s Foundation
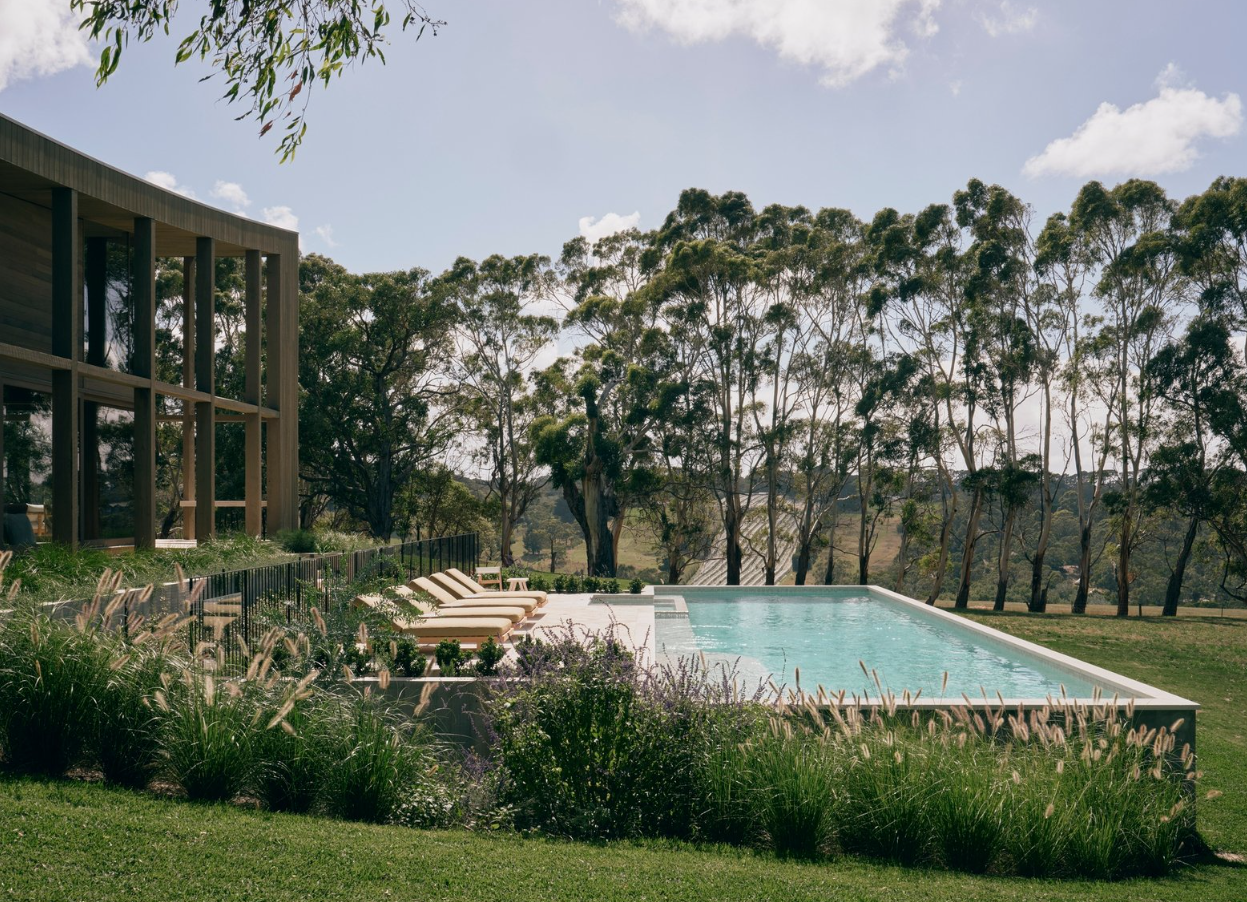
Completed in 2025 by Wolveridge Architects and S. Smith Builders, this extraordinary 51-acre Mornington Peninsula estate combines award-recognised architecture, genuine farming infrastructure and remarkable self-sufficiency.
4 min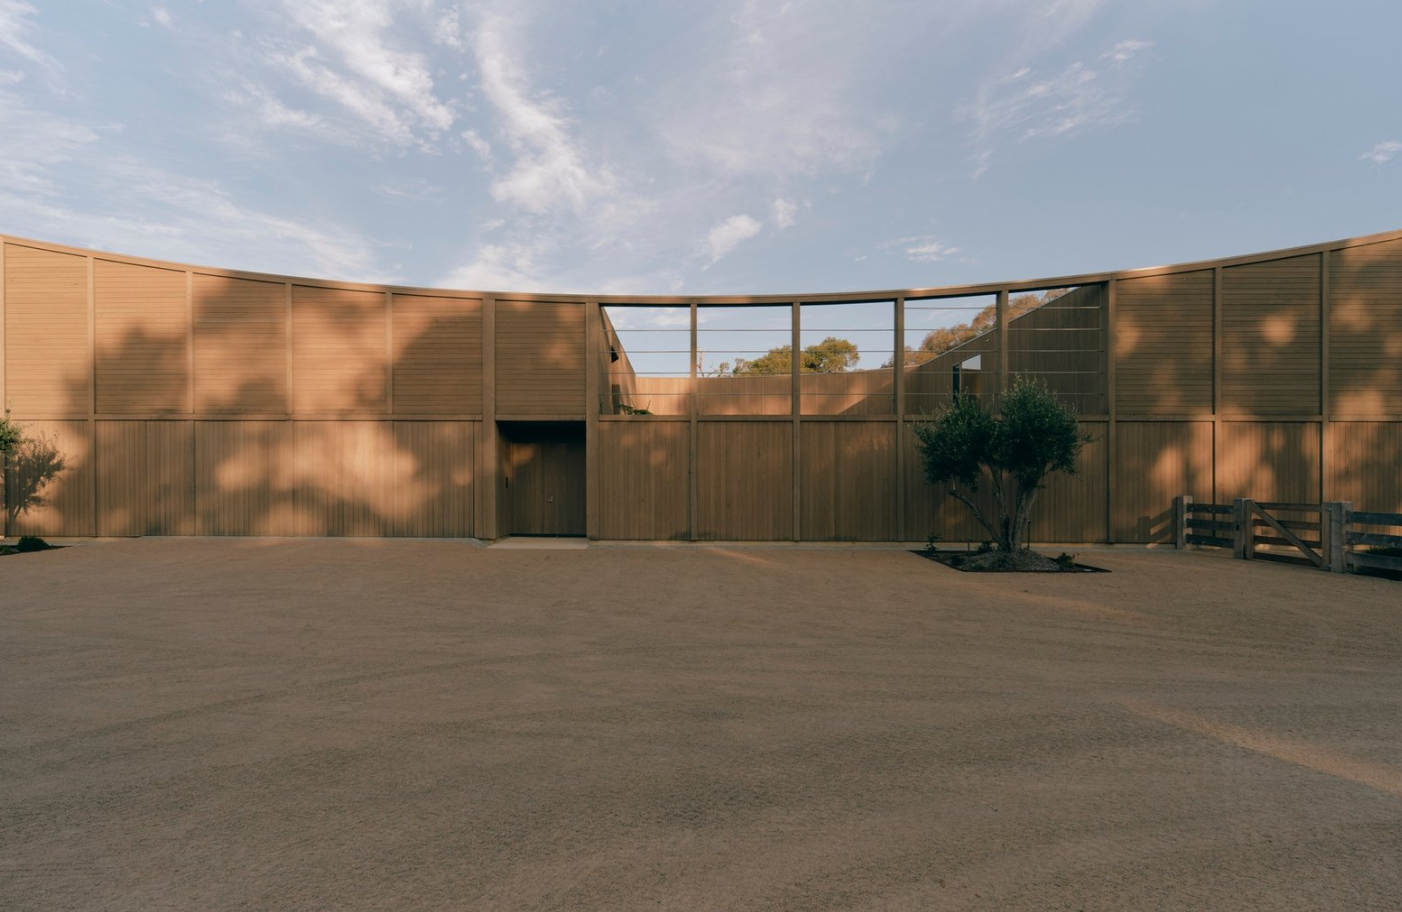
A long, winding driveway beneath mature gums provides the first indication that The Farm is not a conventional Mornington Peninsula country property.
Rather than immediately revealing the residence, the approach follows the contours of the landscape, moving through established woodland before the house emerges in a secluded clearing at 515 Tucks Road, Shoreham.
Completed in 2025, the five-bedroom estate has now been listed through Buxton’s James Redfern and Holly Longmuir with expressions of interest and an indicative price range of $18 million to $19.8 million.
At the upper end of that guide, the property could establish a new residential record for Shoreham. The existing benchmark has been reported at $16.5 million.
Set across approximately 20.64 hectares—or about 51 acres—The Farm is a contemporary interpretation of the Australian rural homestead, designed by Wolveridge Architects and constructed by award-winning Mornington Peninsula builder S. Smith Builders.
The property’s vendors, builders Vicki and Steve Smith, reportedly acquired the land through Smith Investments Australia for $4.2 million in 2019. They moved into the completed home in April 2025 and are now selling as they prepare to relocate to Portsea.
A farmhouse reduced to two buildings
Rather than allowing the estate to develop as a scattered collection of rural structures, Wolveridge Architects consolidated its principal functions into two carefully positioned buildings: the main residence and a substantial farm shed.
The structures face a broad central forecourt and sit within a larger composition of native woodland, productive pasture and views towards Western Port Bay.
It is an approach informed by the way Australian farms traditionally evolve, but made more deliberate. Instead of accumulated sheds and outbuildings, the property presents as a resolved architectural precinct.
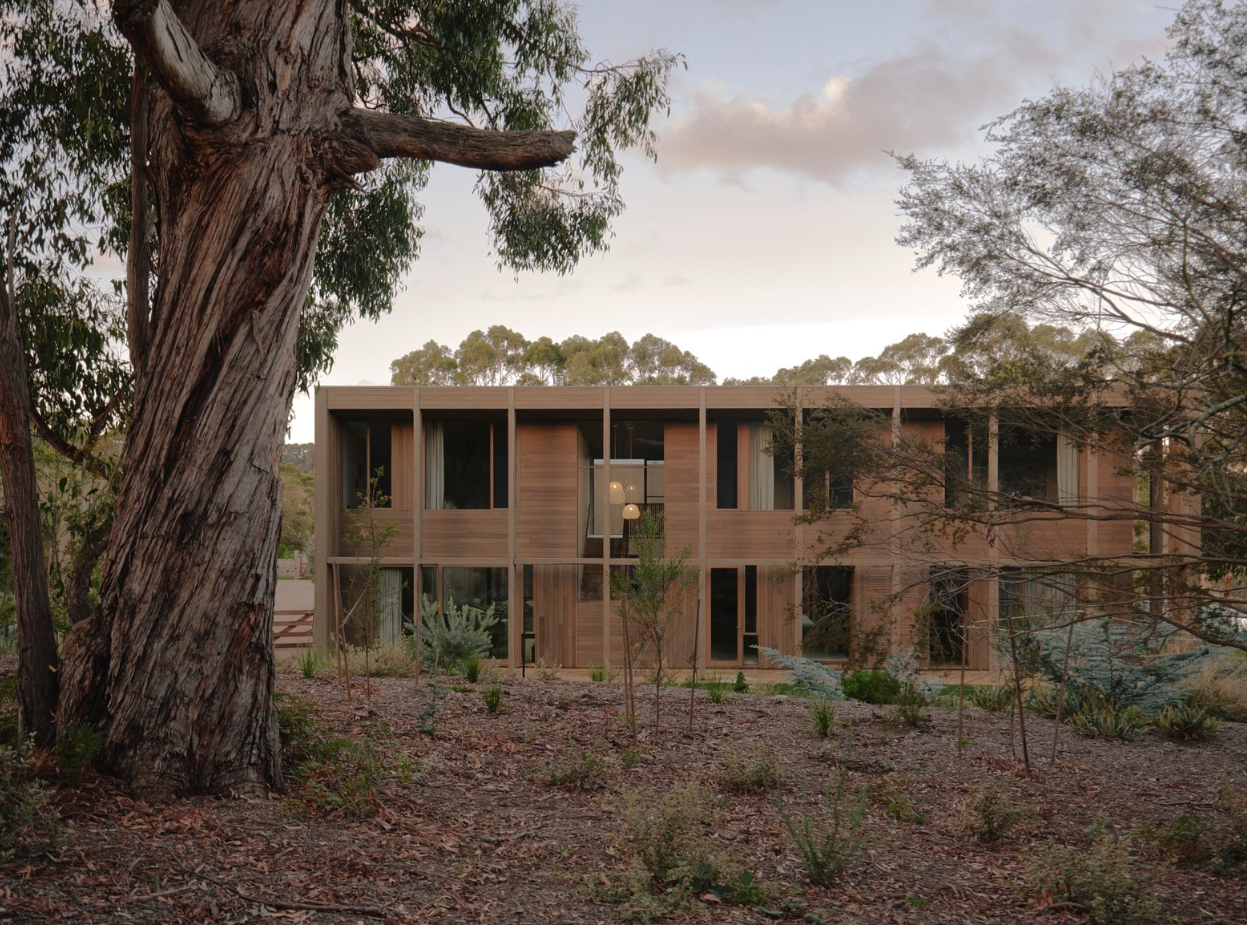
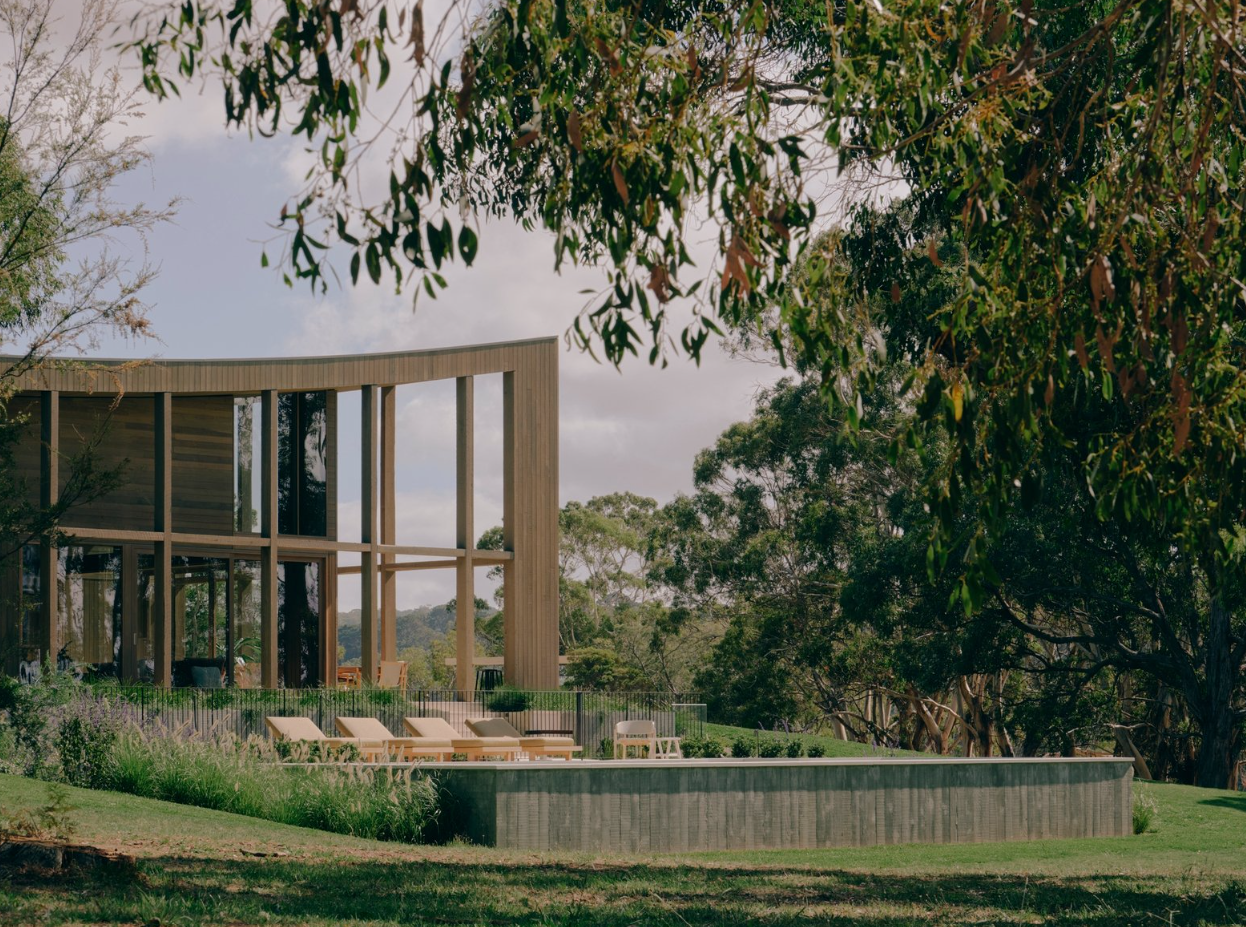
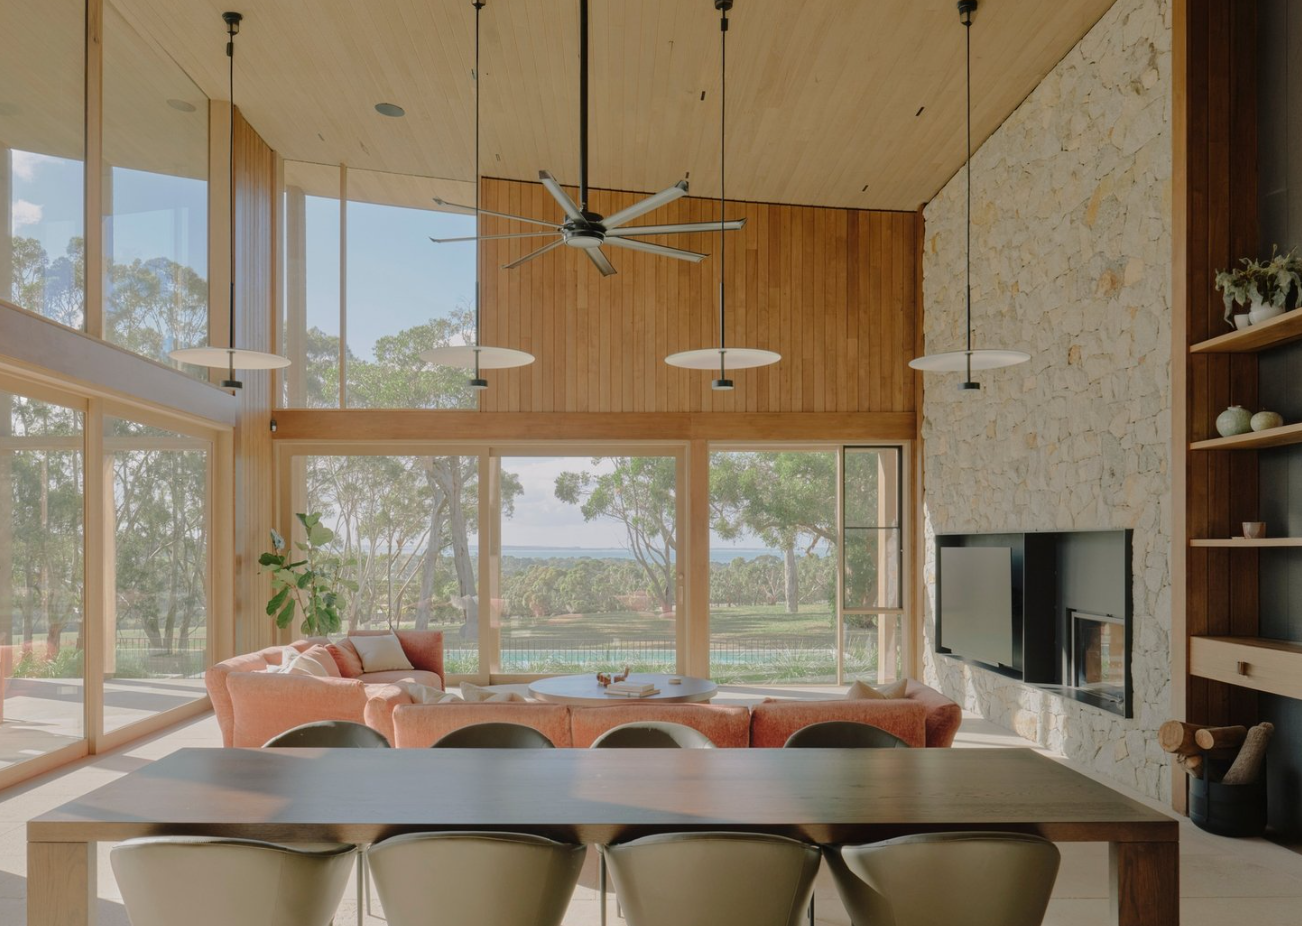
The principal residence spans approximately 638 square metres. Its defining feature is an inverted radial roofline supported by a visible grid of ironbark posts and beams.
The roof rises towards the tree canopy and open sky, lending an unexpected lightness to a house of considerable scale. Blackbutt cladding, extensive glazing and timber detailing further soften the relationship between the building and its surroundings.
Wolveridge Architects describes the property’s location as Bunurong country and credits Jerry Wolveridge, Laura Tindall and Jessica Corbett as members of the project team.
The Farm was shortlisted in the New House Over 200 Square Metres category of the 2026 Houses Awards and in the Living Space category of the 2026 INDE Awards. Its published architectural photography is by Jack Carlin.
Designed around the landscape
Throughout the house, long internal sightlines and carefully framed openings maintain a connection with the surrounding gums, paddocks and distant water.
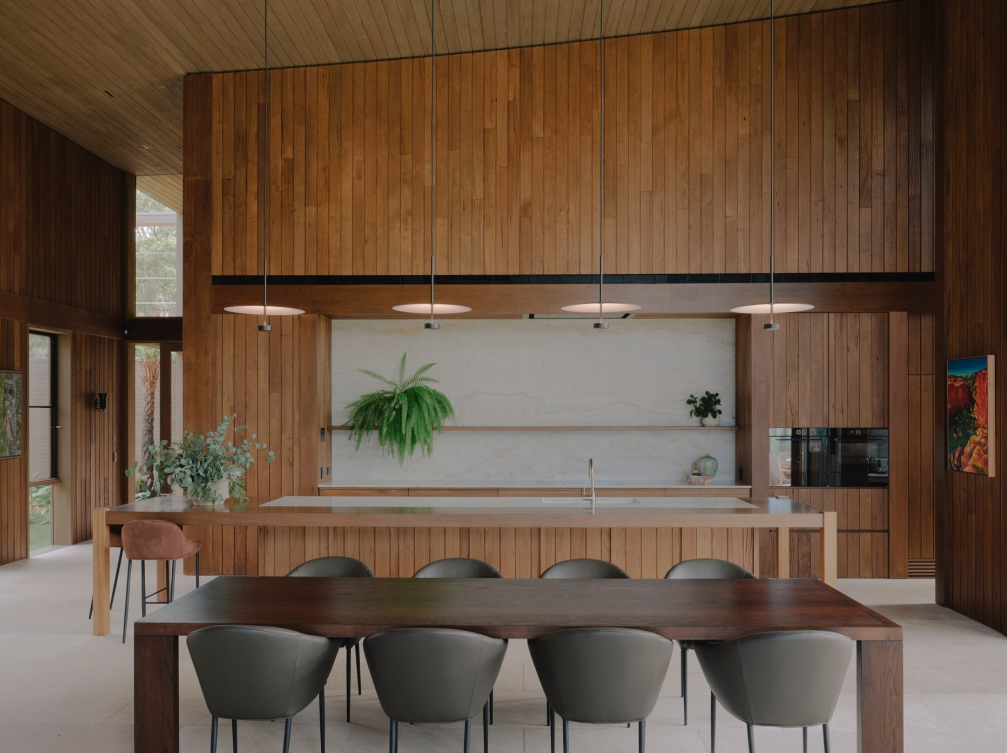
The central living, dining and kitchen space sits beneath soaring timber-lined ceilings. A monumental fireplace formed from Dromana granite anchors the room, while a second wood-burning fireplace serves a more intimate living zone.
The kitchen combines stained Tasmanian oak cabinetry with Austral Dream Dolomite and Pilbara Green Dolomite surfaces. A suite of Swiss V-Zug appliances supports its practical role, while a temperature-controlled, timber-lined wine cellar provides a dedicated space for collectors.
Belgian French oak flooring, Swiss wool carpet, Eco Outdoor stone paving, brushed-nickel fittings and extensive custom joinery continue the natural, materially rich palette.
A sheltered internal courtyard introduces northern light into the centre of the floor plan. Conceived as a protected garden within the wider landscape, it provides an outdoor space removed from the property’s more exposed rural environment.
The architecture repeatedly shifts between those two conditions: the openness of a large rural holding and the security of carefully protected interior and courtyard spaces.
A resort within a working estate
The Farm’s lifestyle credentials extend well beyond its principal living areas.
A fully tiled 14-metre swimming pool and adjoining spa sit within landscaped surrounds, creating a private resort zone connected to multiple outdoor entertaining spaces.
The grounds include indigenous planting, native woodland and productive pasture, together with approximately 591 metres of frontage to Stony Creek.
A separate 216-square-metre farm shed, fencing, cattle infrastructure, water systems and multiple access points ensure the estate has genuine rural capability. This is not merely a large house styled to resemble a farm.
Technology has been integrated throughout the property via a Control4 system governing lighting, climate, security, gates, blinds, irrigation and pool functions. The house also includes hydronic heating, zoned reverse-cycle airconditioning, motorised window furnishings, monitored security, video intercom and Starlink connectivity.
Its sustainability infrastructure is similarly substantial. More than 235,000 litres of water storage is paired with a 70-panel, 30.8kWp solar system, Tesla Powerwall battery storage and electric-vehicle charging.
The result is a house capable of delivering the comfort and automation expected of a contemporary trophy residence while maintaining a high degree of self-sufficiency.
That balance may be The Farm’s greatest achievement. Despite its scale, luxury finishes and extensive technology, the residence does not attempt to overpower its setting.
Its architecture instead directs attention outwards—to the tree canopy, the cattle in the paddocks, Western Port Bay and the changing conditions of the surrounding landscape.
For buyers seeking a private Mornington Peninsula estate with architectural credibility and room for a genuine rural life, The Farm represents one of the region’s most compelling new offerings.
The Farm at a glance
- Address: 515 Tucks Road, Shoreham, Victoria
- Property type: Acreage/semi-rural estate
- Price guide: $18 million to $19.8 million
- Sale method: Expressions of interest
- Bedrooms: Five
- Bathrooms: Five
- Parking: Five cars
- Land: Approximately 20.64 hectares or 51 acres
- Residence: Approximately 638sqm
- Farm shed: Approximately 216sqm
- Architect: Wolveridge Architects
- Builder: S. Smith Builders
- Completed: 2025
- Pool: Fully tiled 14-metre pool with adjoining spa
- Creek frontage: Approximately 591 metres to Stony Creek
- Water storage: More than 235,000 litres
- Energy: 70-panel, 30.8kWp solar system with Tesla Powerwall storage
- Selling agents: James Redfern and Holly Longmuir, Buxton Mornington Peninsula–Flinders
- Listing: View the live property campaign

In the lead-up to the country’s biggest dog show, a third-generation handler prepares a gaggle of premier canines vying for the top prize.

From Italian vegetable-tanned leather to real-world training insight, Australian brand PK9 Gear is redefining what luxury means for discerning dog owners.