Margot Robbie Reportedly Behind $28 Million Currumbin Valley Homecoming
 5 min
5 min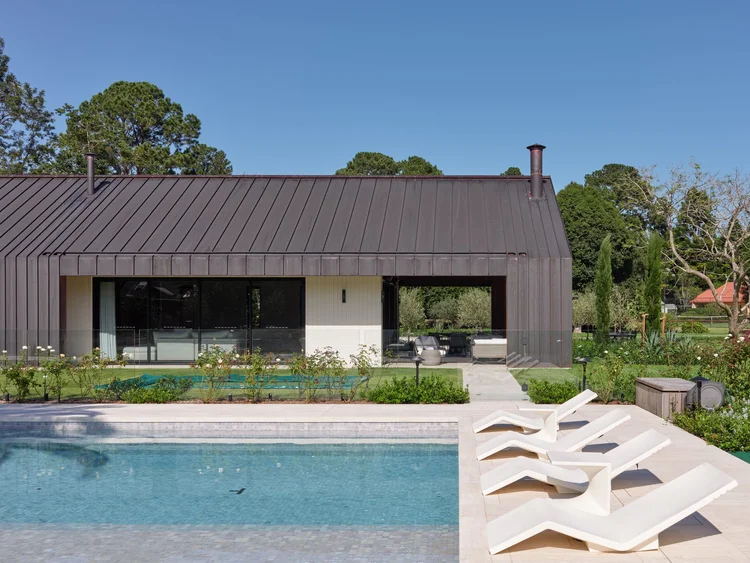
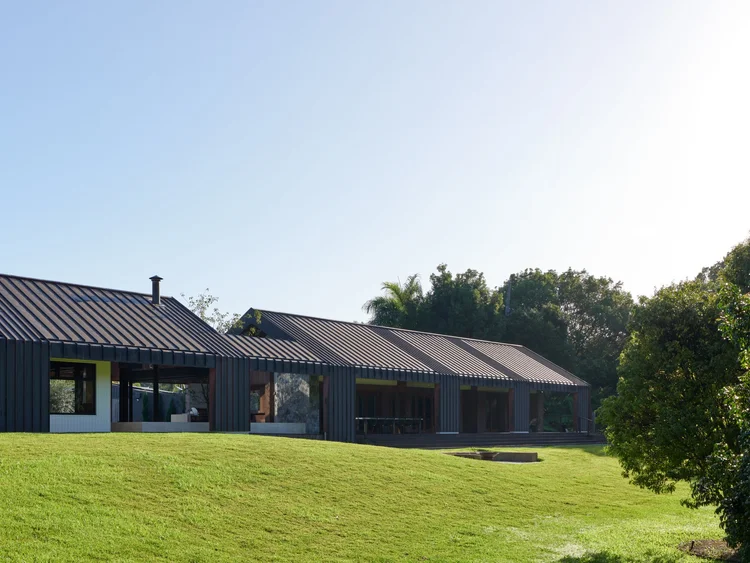
Margot Robbie may have travelled from a Queensland farm to the highest reaches of Hollywood, but a reported $28 million property deal suggests the Gold Coast has never lost its hold on her.
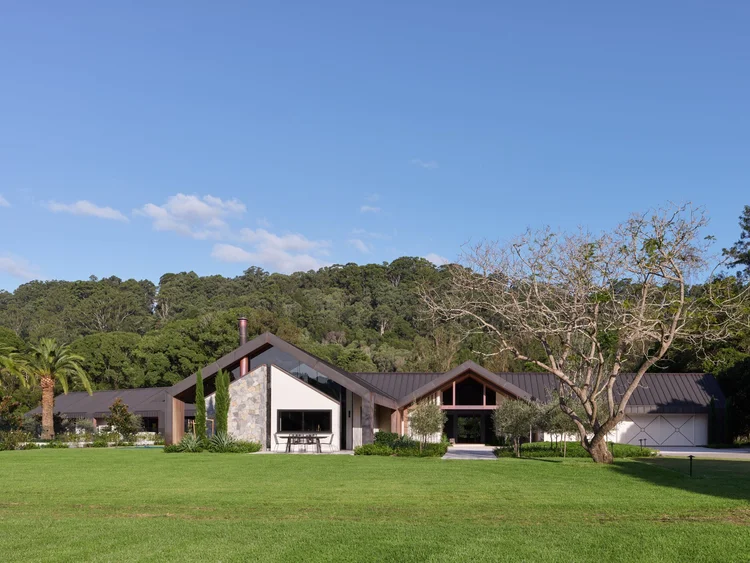
The Australian actor and producer is believed to be the mystery buyer of Redwood, a seven-acre Currumbin Valley estate transformed into the architectural residence known as The Copper Arbour.
The off-market transaction reportedly settled in June 2025. Property records cited in recent media coverage identify the buyer as Pippyyork Pty Ltd, a company established only weeks before the sale. A Gold Coast accountant is listed as its sole director and shareholder, reportedly holding the company’s single share for an undisclosed party understood to be Robbie.
Neither Robbie nor her representatives have confirmed the purchase, so her ownership remains reported rather than established. Nevertheless, the location and secrecy surrounding the transaction have given the story the character of a remarkable homecoming.
Back to Currumbin Valley
Robbie spent part of her childhood on her grandparents’ farm in Currumbin Valley and has spoken affectionately about an upbringing shaped by paddocks, trees and the freedom of the Gold Coast hinterland.
In a Vogue Australia conversation with her mother, Sarie Kessler, she recalled doing homework in a tree and being called inside for dinner from beyond the paddock.
The reported purchase would return her to that landscape in considerable style.
The estate occupies approximately 2.9 hectares on the banks of Currumbin Creek. Despite its privacy and rural atmosphere, an earlier sales campaign placed it about seven minutes from Currumbin Beach and 10 minutes from Gold Coast Airport.
Its combination of acreage, creek frontage and coastal accessibility has always been central to its appeal. Mature trees line the long driveway, while paddocks, rainforest and established landscaping shelter the residence from the road and surrounding properties.
For an internationally recognised actor, producer and entrepreneur, the estate offers seclusion without isolation: a private hinterland base within easy reach of the beach, airport and southern Gold Coast.
Redwood before its transformation
The Redwood listing supplied for the property describes the estate as it existed before the current residence was built.
At that time, the two-storey house contained five bedrooms, three bathrooms, two powder rooms, several living areas, a wet bar, sauna, home office, study and three-car garage. Its defining interior feature was a stone fireplace extending through both levels, complemented by polished hardwood floors, leadlight windows, French doors and a kitchen with stone benchtops.
The grounds already possessed many of the qualities that distinguish the estate today. They included fenced paddocks, Currumbin Creek frontage, horse shelters, stables, a chicken coop, extensive sheds and storage, powered pavilions, a gymnasium and a lagoon-style pool and spa.
After changing hands for a reported $2.55 million in 2017, however, the property underwent a comprehensive redevelopment. The former house was superseded by a new, predominantly single-level residence completed in 2024.
Current reports describe the resulting estate as having six bedrooms, six bathrooms and garaging for as many as 10 vehicles, along with a pool, full-size tennis court and equestrian facilities.
Country living reimagined in copper
Designed by Paul Uhlmann Architects, The Copper Arbour is a contemporary response to its rural Currumbin Creek setting.
The approach begins along a driveway framed by mature trees. At its end, the landscape opens to reveal an expansive house wrapped in a sculptural copper skin, with the creek and gently descending land to the south and paddocks, rainforest and hills to the north.
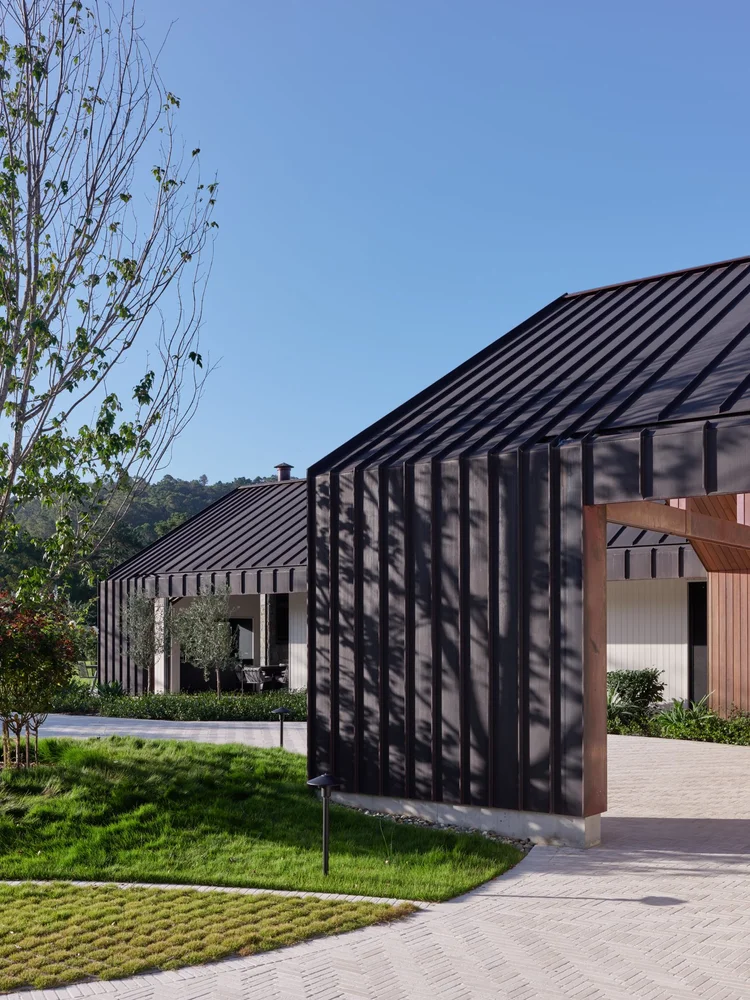
Rather than impose a sharply contemporary object on the countryside, architect Paul Uhlmann chose materials intended to settle into it. Copper gives the house its defining identity, but it was also selected for the way it changes over time. As its surface develops a patina, the building is designed to become more closely integrated with the colours and textures of the land.
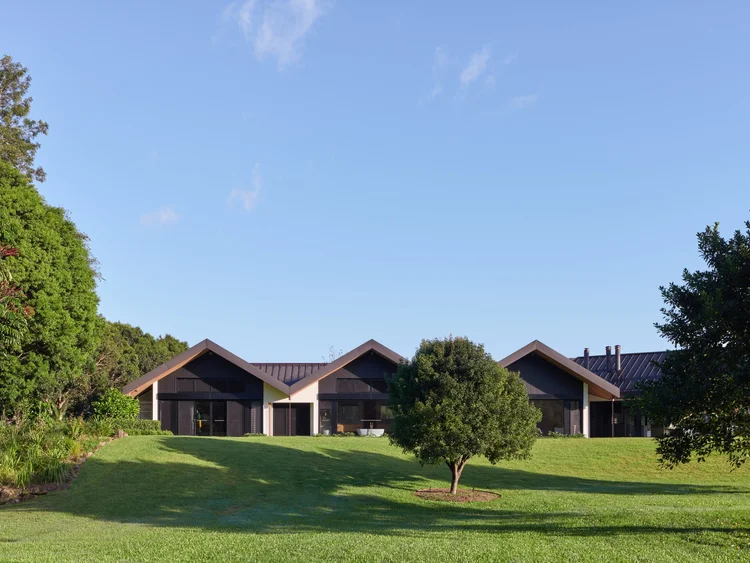
The copper roof is articulated along the length of the building, folding down in places to form wall elements that touch the ground. These changes in height and direction help reduce the apparent scale of the residence while creating the protective arbour from which it takes its name.
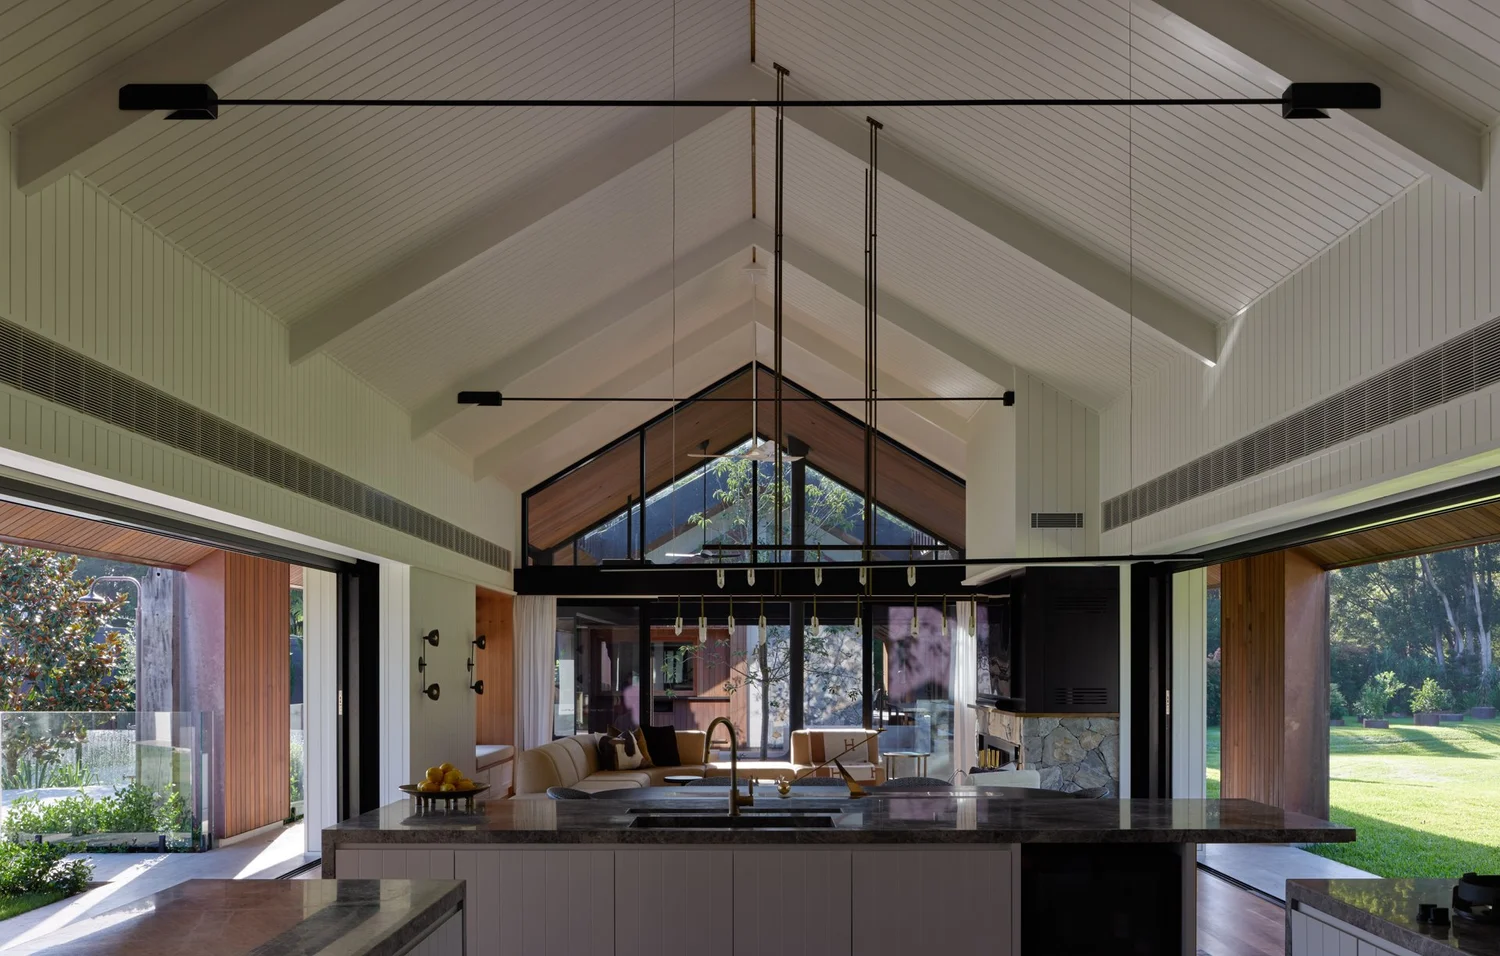
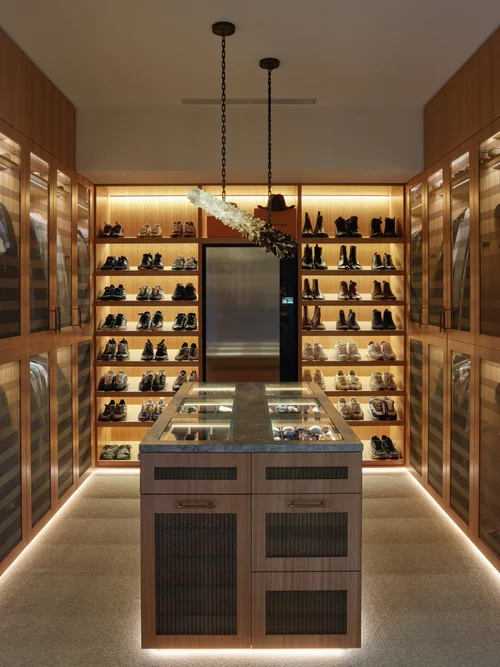
Spotted gum, limestone and travertine extend the warm, tactile character of the exterior into the house. Blackbutt floors, timber ceilings, band-sawn wall cladding and bespoke cabinetry give the interiors a richness suited to the rural environment without resorting to a conventional country-house aesthetic.
A home shaped around the landscape
Viewed from above, The Copper Arbour follows a Y-shaped plan.
The longest section contains the principal living spaces, which look towards both the paddocks and Currumbin Creek. At the point where the plan divides, one branch forms the parents’ wing, incorporating the main suite, study, gym and garaging with a southern outlook towards the creek. The other contains the children’s accommodation, oriented towards the pool and tennis court.
This arrangement gives the large residence a clear internal structure while allowing different parts of the family to enjoy privacy. It also enables the main living areas to operate as a central spine opening towards the surrounding landscape.
Arrival is through a forecourt and lobby, where a carefully positioned picture window frames the view beyond. From there, the public areas connect with an outdoor sitting space and planted courtyard.
A mature ornamental cherry blossom tree occupies the centre of that courtyard beside an outdoor fireplace, bringing vegetation into the building and softening the threshold between indoors and out.
The principal external entertaining area occupies a break in the building’s form. It incorporates heated stone seating, concealed screens, a cantilevered fireplace and projection facilities. An outdoor bar links the courtyard back to the living room, creating a circuit of connected spaces for entertaining.
Travertine used in the kitchen continues outside around the pool, strengthening the visual relationship between the interior and landscape. Views from the main living spaces extend in several directions, allowing the paddocks, creek, pool and hills to become part of the experience of the house.
Monumental scale, domestic character
The Copper Arbour was designed to accommodate family life, sporting equipment and large social gatherings without making its everyday spaces feel overwhelming.
That balance is central to the project. Its size, extensive garaging and recreation facilities give it the scale of a major luxury estate, yet the plan is broken into distinct wings, courtyards and gathering places intended to remain comfortable when occupied by only a small family.
The design creates deliberate contrasts: copper against greenery, limestone beside timber, large entertaining areas alongside intimate family rooms, and monumental roof forms enclosing sheltered courtyards.
Those qualities distinguish the present house from the former Redwood residence. While the old listing is useful for understanding the land and its established equestrian and lifestyle infrastructure, The Copper Arbour is not simply a renovated version of that home. It is a substantially new architectural work shaped around the same creek, paddocks and mature landscape.
Gold Coast House of the Year
The project’s design and construction have already received significant industry recognition.
In August 2025, Blenkins Build won the Master Builders Queensland Gold Coast House of the Year award for The Copper Arbour. The company also received the regional award for an individual home valued at more than $10 million.
Judges praised the execution of the hand-rolled copper roof, custom hardwood flooring and other detailed elements. They also recognised the residence’s provision for multigenerational living, health, fitness and entertaining.
The awards give important context to the reported $28 million price. This was not merely a sale of seven acres in a desirable hinterland enclave, but the acquisition of a newly completed and highly customised architectural estate.
The figure represents a dramatic increase from the property’s reported $2.55 million sale in 2017, although that comparison does not account for the scale and cost of the subsequent redevelopment. At $28 million, the latest transaction stands as an exceptional Currumbin Valley result and one of the Gold Coast hinterland’s landmark residential deals.
A personal kind of trophy home
If Robbie is confirmed as the buyer, The Copper Arbour will inevitably be described as a celebrity trophy home. Its price, architectural pedigree, acreage and discreet corporate purchase invite that interpretation.
Its location, however, gives the deal a more personal dimension.
Robbie’s career has taken her from Australian television to major international films and an influential role behind the camera through LuckyChap Entertainment. Currumbin Valley belongs to an earlier part of her story: one associated with family, farm life and the landscape she knew before becoming internationally famous.
The Copper Arbour brings those worlds together. Its award-winning architecture and resort-scale facilities reflect the demands of an international career, while its paddocks, creek frontage, mature trees and changing copper surfaces root it firmly in the Gold Coast hinterland.
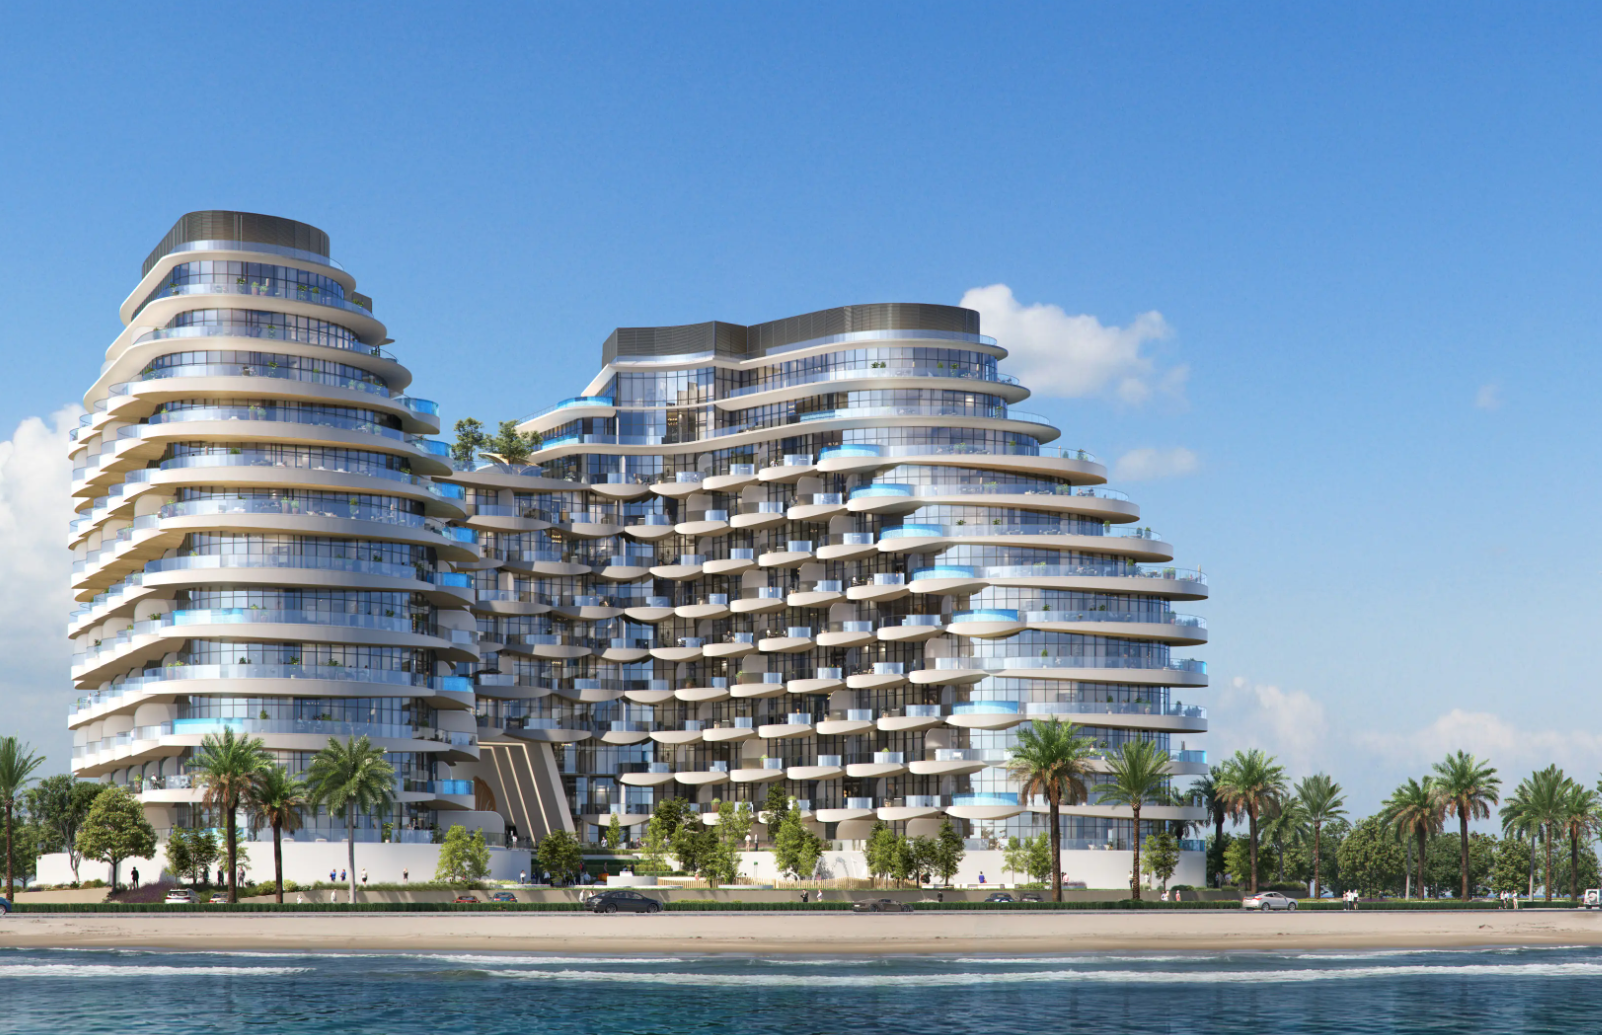
BNW Developments has established a Sydney presence, joining Arada and Sobha Realty among the growing number of UAE developers pursuing Australian buyers and development opportunities.

Australian shares fell on Thursday as Wall Street weakness, rising oil and persistent rate concerns weighed on most of the market. The S&P/ASX 200 declined 0.72 per cent to 8,702. The All Ordinaries lost 0.66 per cent to finish at 8,897. Mining stocks were hit particularly hard, while real estate also dragged on the index. …
Continue reading “ASX falls 0.7 per cent as miners and property stocks retreat”
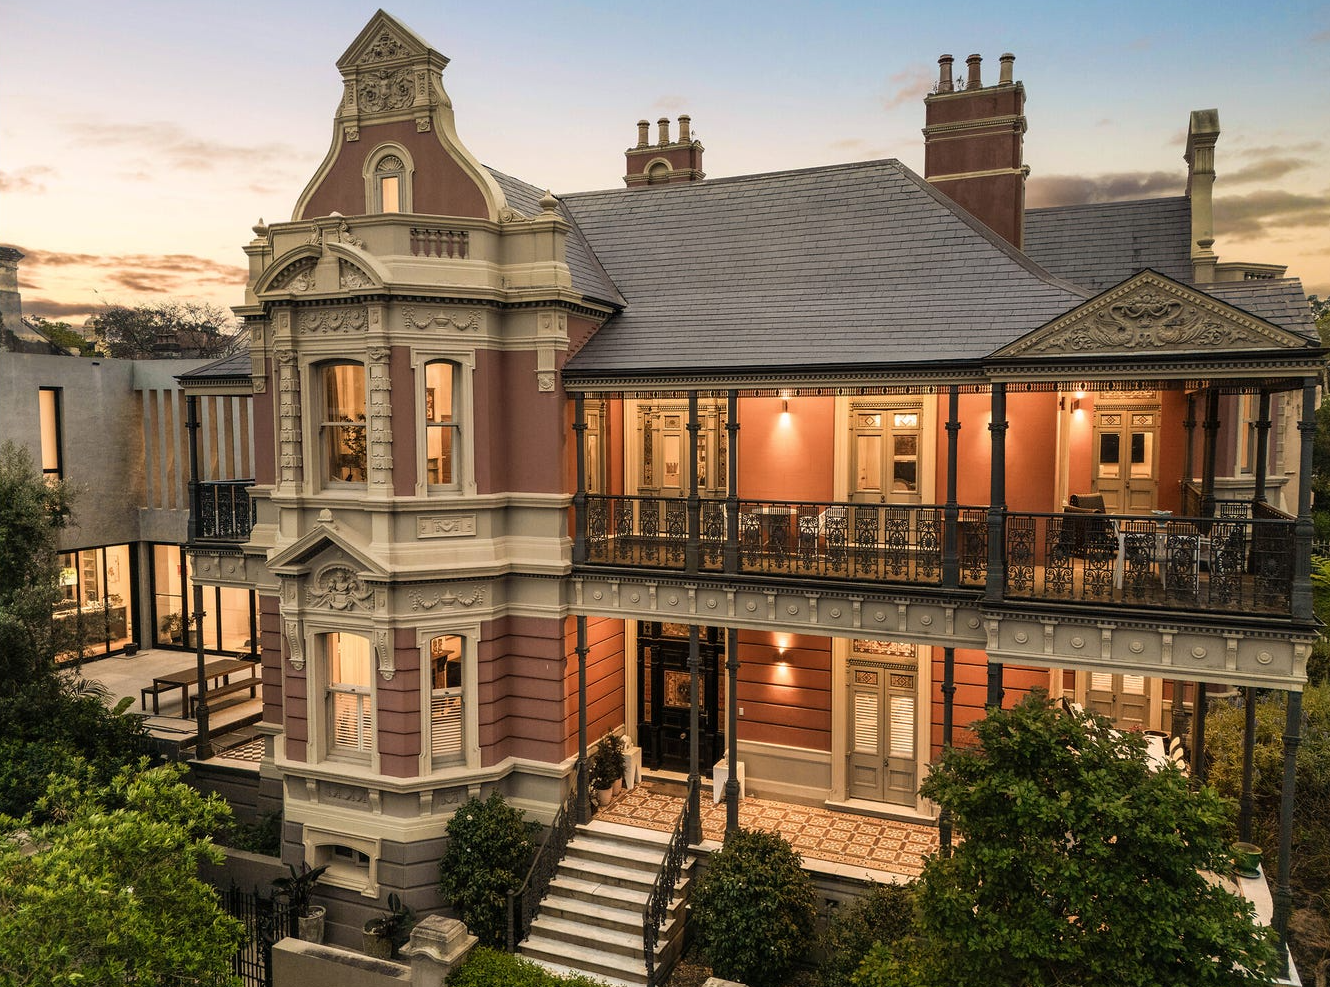
Restored Victorian Italianate manor Earlswood combines two substantial residences on 778sqm and leads the prestige offering from the newly established Ray White Phillips & Co.
3 min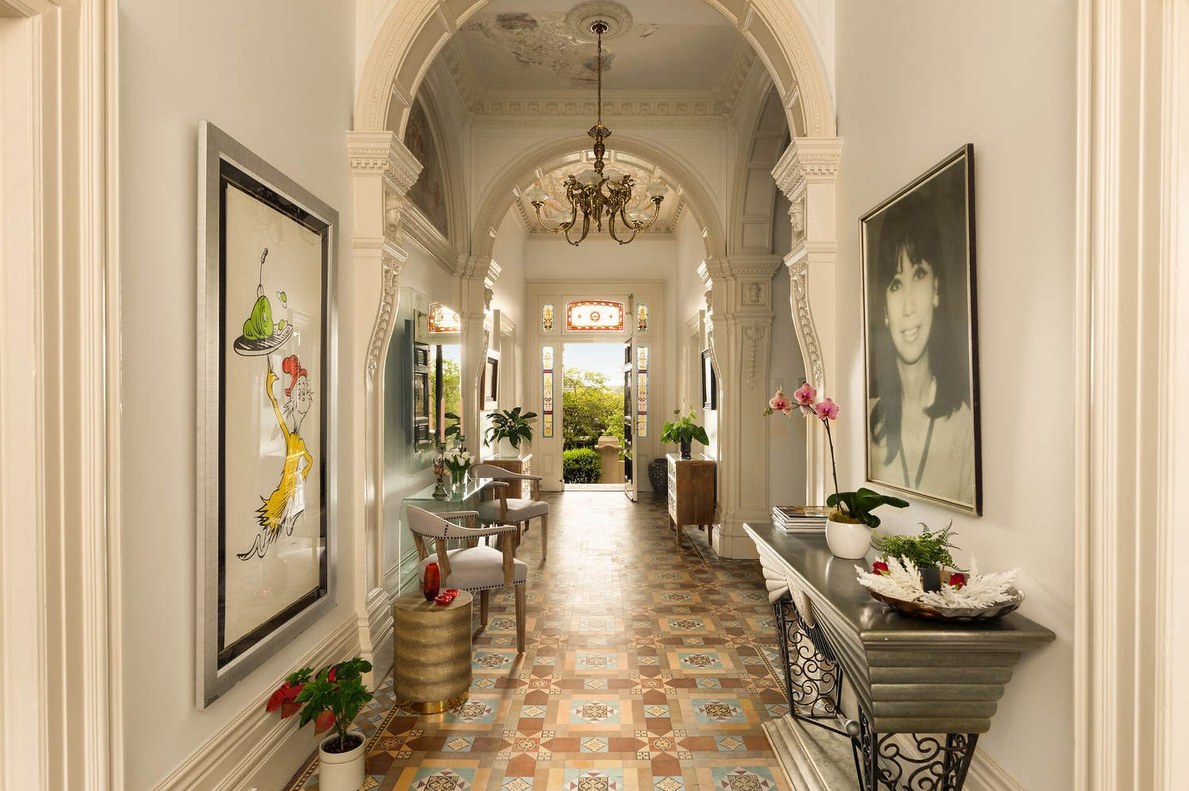
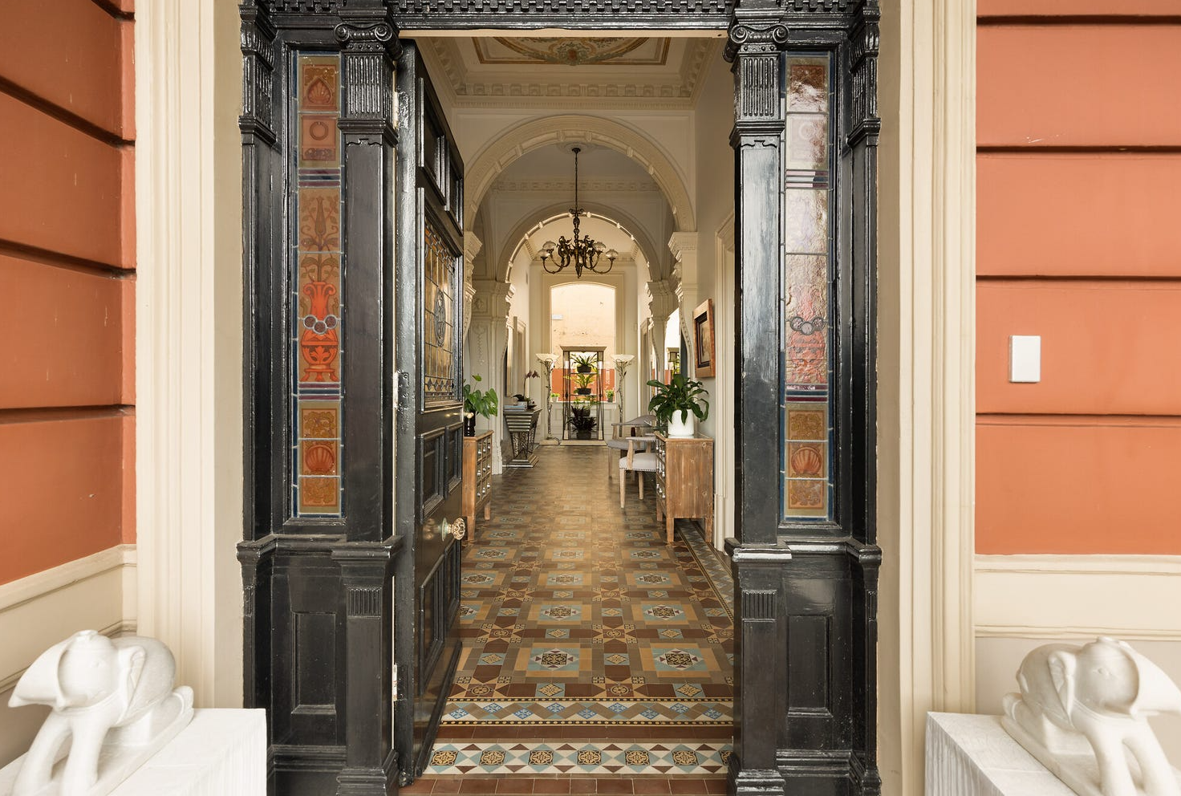
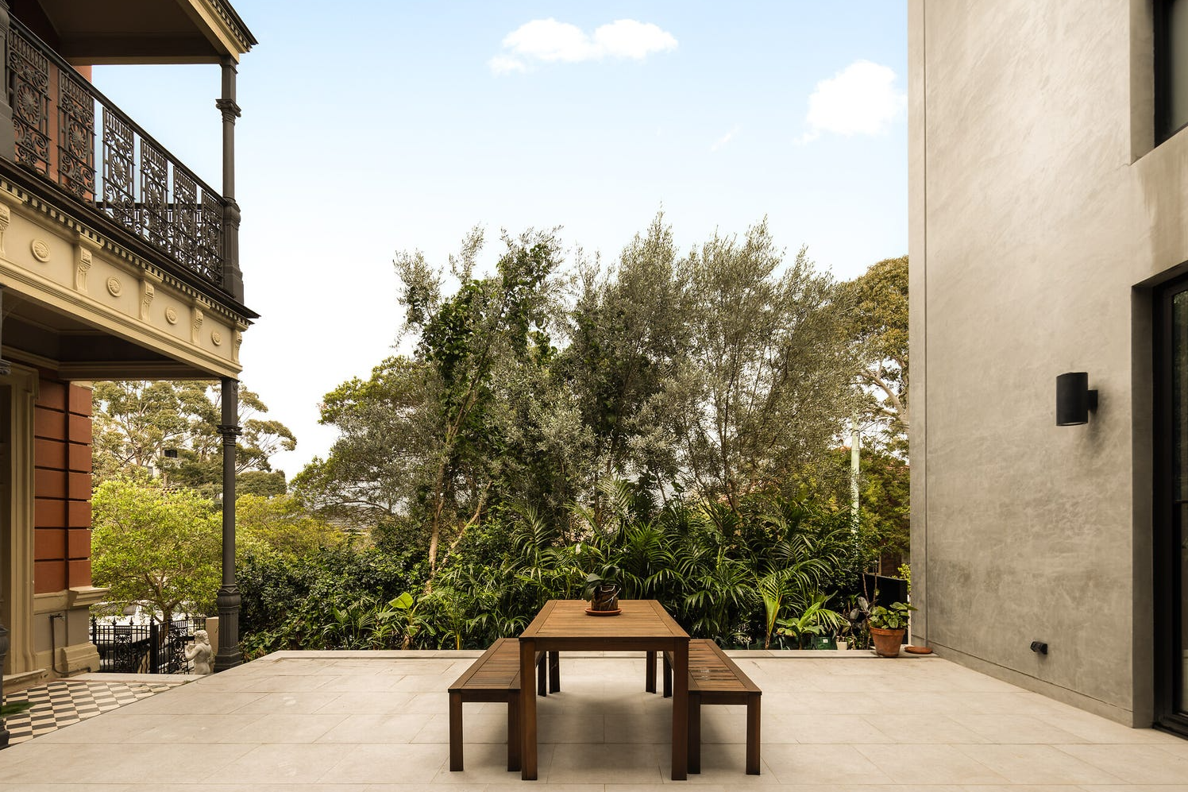
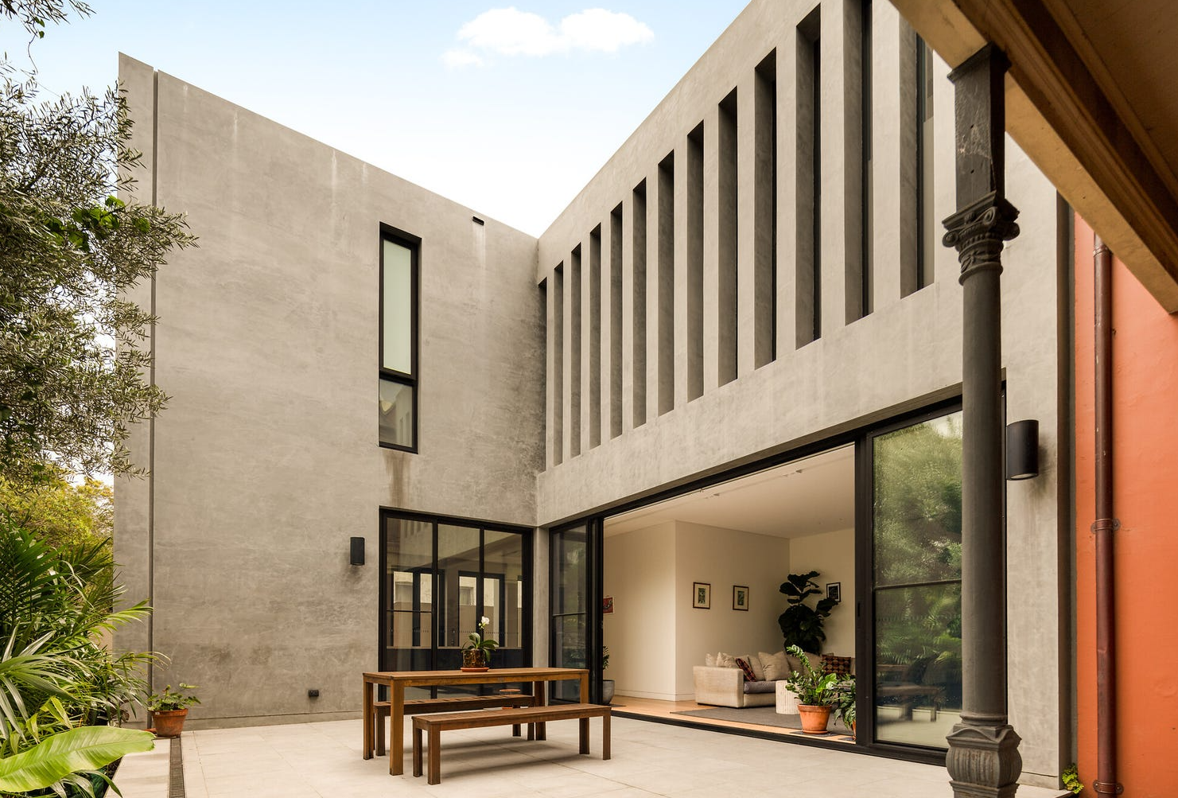
Alexander Phillips has unveiled his first newly launched trophy campaign since establishing Ray White Phillips & Co, with the landmark Randwick estate Earlswood being offered with a guide of $10.5 million.
The listing is an early statement for Phillips’ new Woollahra-based agency. Less than a month after opening, Ray White Phillips & Co had already secured more than $30 million across a series of booked auction campaigns, including the $9 million sale of 92 Ocean Street, Bondi, and sales in Waverley, Bronte, Clovelly, Paddington and Coogee.
Phillips also recently sold 9 Kenneth Street, Tamarama, for $20.25 million, the highest reported Eastern Beaches sale of 2026.
The latest addition to the agency’s books is one of the eastern suburbs’ more distinctive estates.
Occupying 778 sqm at 54 Dutruc Street, Earlswood pairs a restored Victorian Italianate manor with an adjoining two-storey contemporary residence designed by X-PACE Design Group.
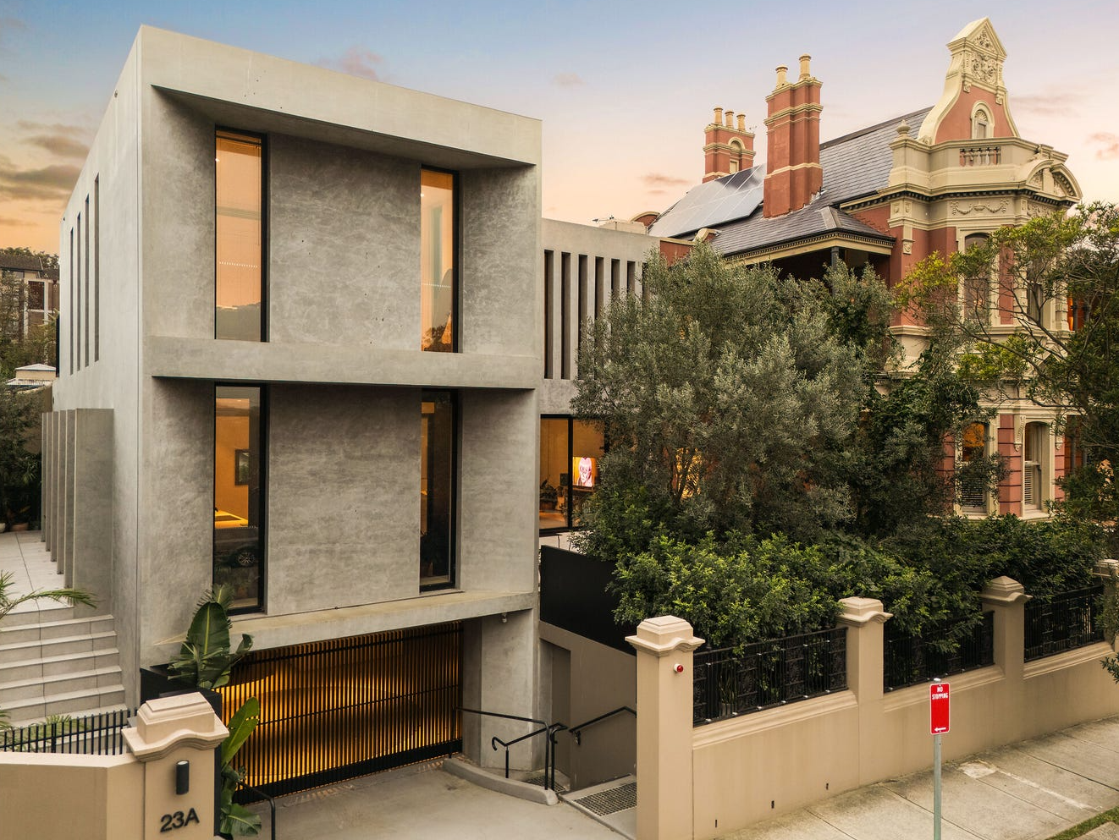
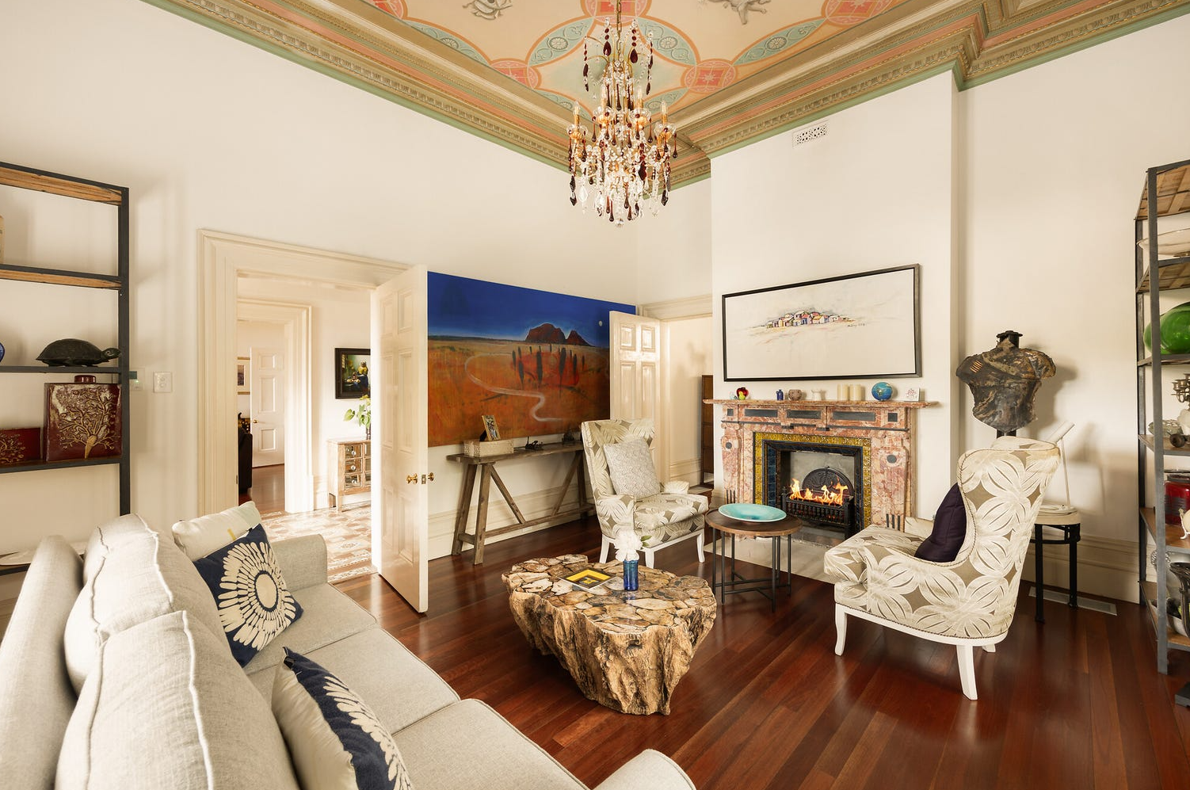
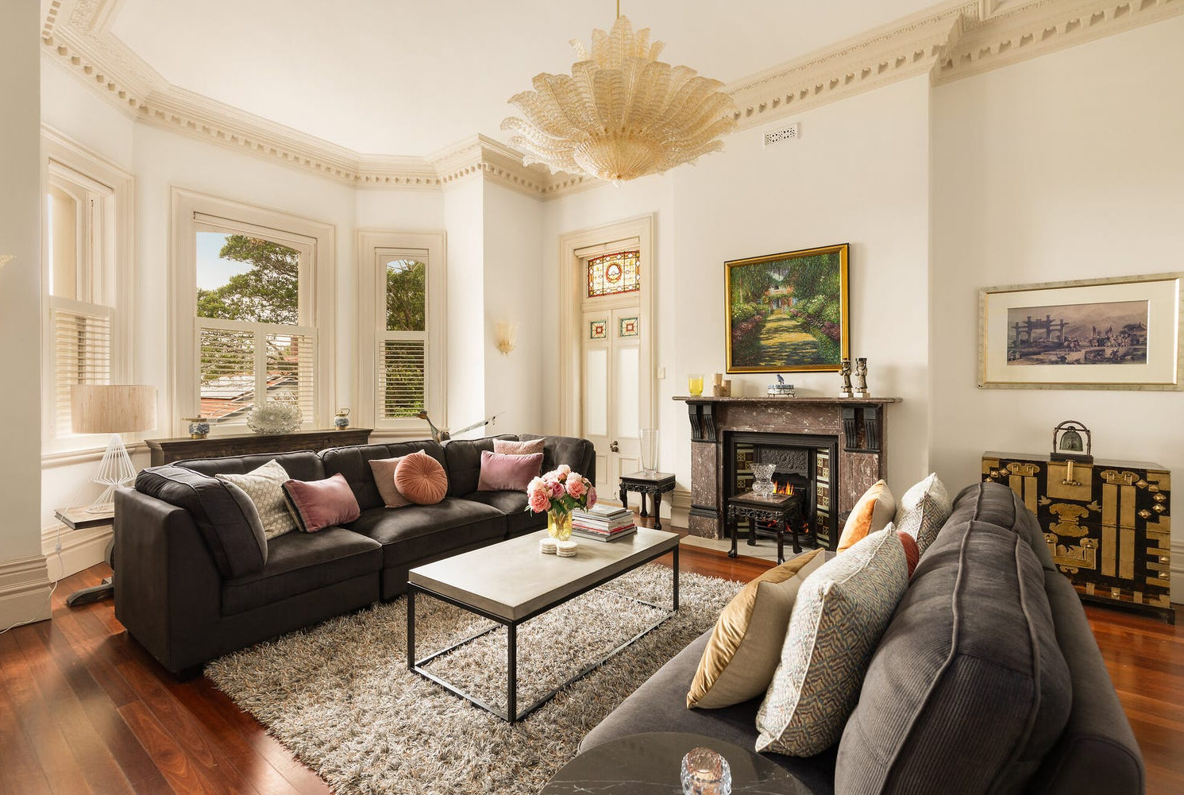
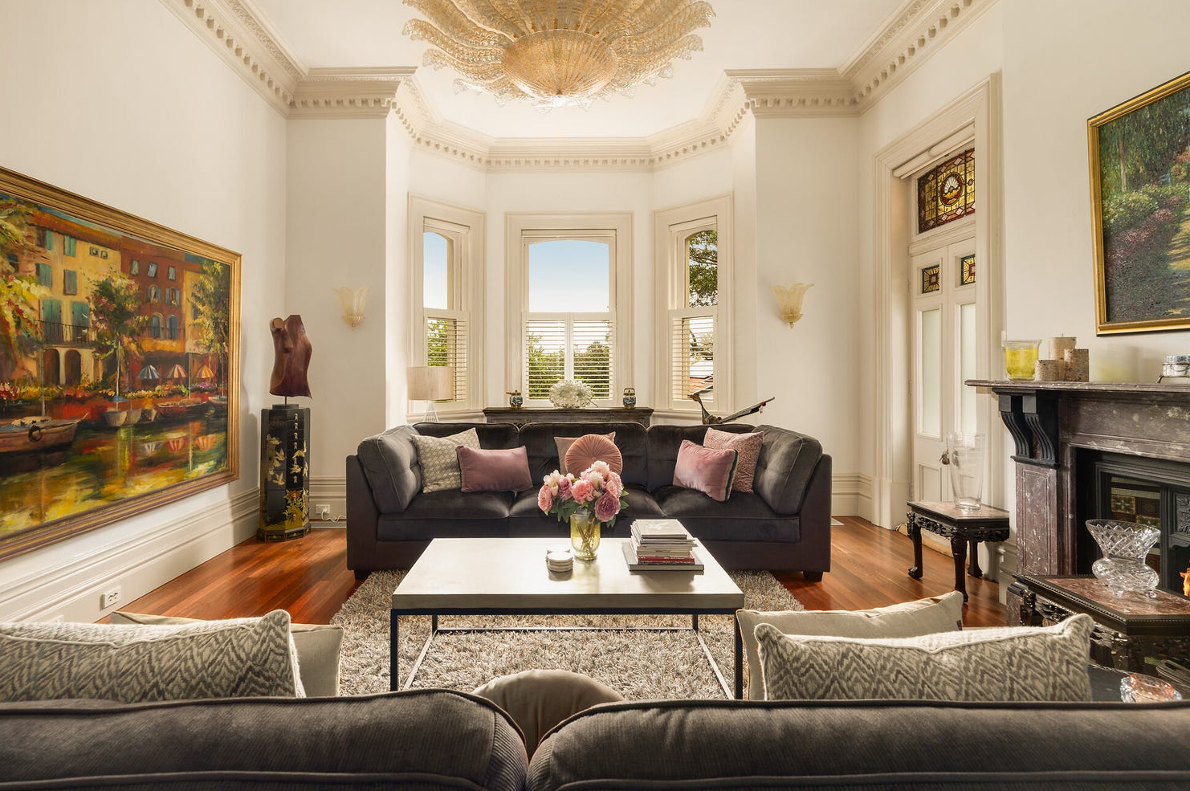
The original home was built in 1891 and is a locally listed heritage residence within Randwick’s St Marks conservation area. Its restoration retains much of the formality and detail expected of a grand Victorian property, including a substantial entrance foyer, frescoes by Augusto Lorenzini, four-metre ceilings, marble fireplaces and a series of reception and entertaining rooms.
Four king-sized bedrooms are arranged on one level, while an attic retreat captures views towards the ocean. More recent additions include a custom kitchen with Gaggenau appliances, a butler’s pantry, Spotted Gum floors and ducted air-conditioning.
Next door, the second residence takes a distinctly contemporary approach. Off-form concrete, wide oak floorboards and clean architectural lines establish a deliberate contrast with the ornate historic manor.
The modern home contains three upper-level ensuite bedrooms, two living areas, a designer kitchen, courtyard and north-facing rooftop terrace. Villeroy & Boch-appointed terrazzo bathrooms and Italian lighting continue the detailed finish found throughout the estate.
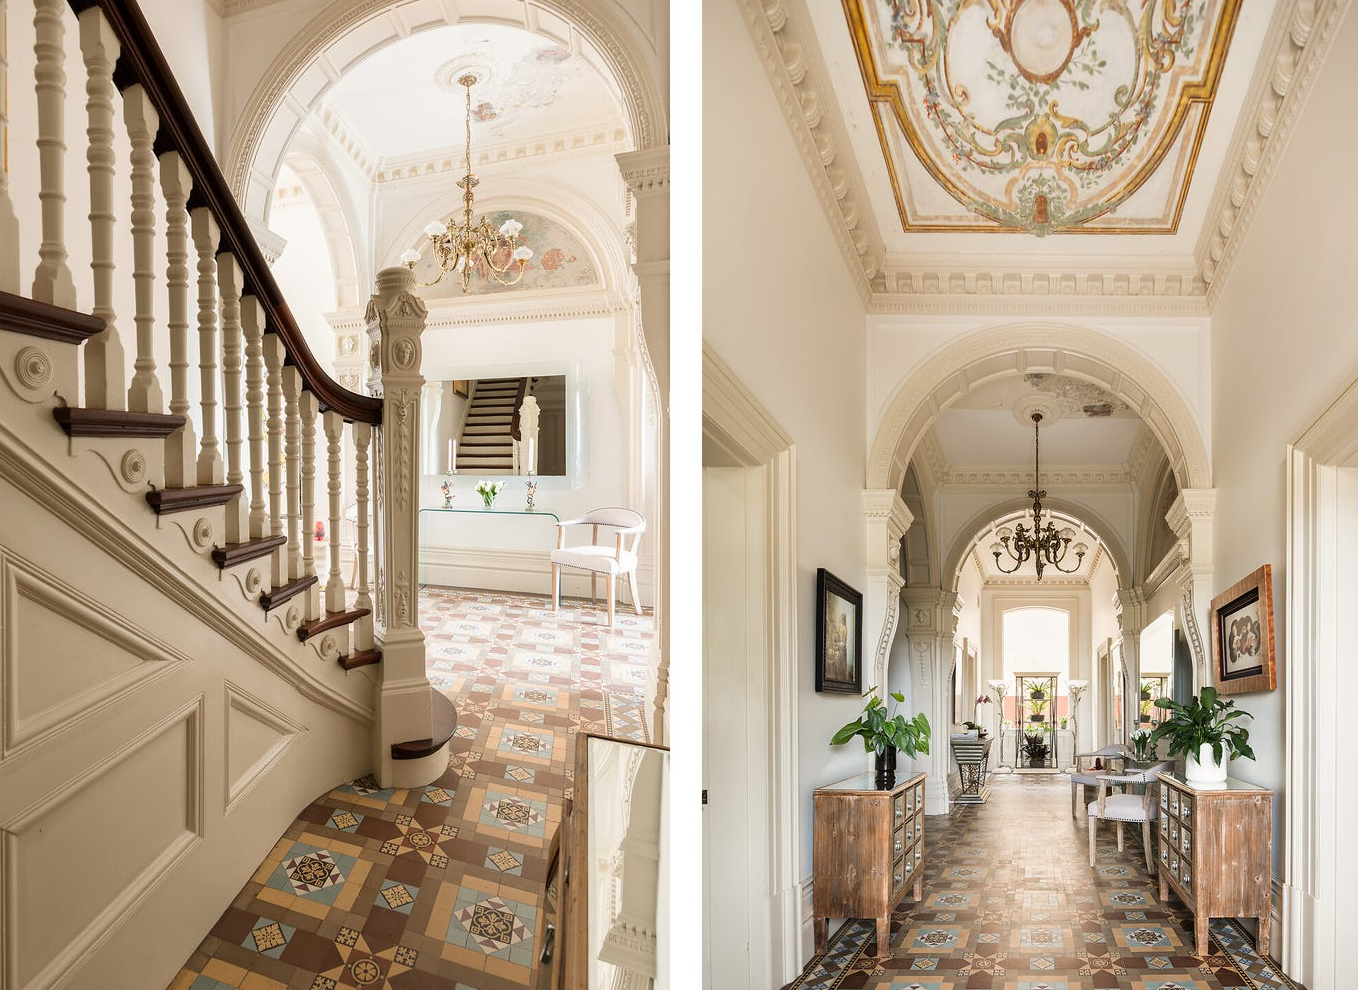
Although architecturally different, the two homes have been designed to operate together or independently. Each has its own entrance, while both connect to a four-car basement containing a vehicle turntable, wine cellar and internal lift access.
The configuration lends itself to multigenerational living, accommodation for adult children or extended family, or a principal residence with a separate income-producing home. The properties have also been prepared for possible future title subdivision, subject to council approval.
The estate spans approximately 717sqm of internal floor area and has a 39-metre frontage to Rae Street, as well as landscaped gardens and dual-street access. It last changed hands for $10.75 million in November 2023, according to publicly available property records.
Earlswood arrives as Phillips begins the next phase of a 24-year career in Sydney’s eastern suburbs. He has been ranked among Australia’s leading residential agents for more than a decade, with his team reported to transact more than $1 billion in property annually across more than 400 clients.
Phillips said his decision to launch Ray White Phillips & Co was driven by the industry’s increasing reliance on technology, data and network reach, while maintaining his team’s focus on the eastern suburbs.
For Ray White, Earlswood provides an appropriately high-profile introduction to its newest prestige operation: a rare dual-residence property that offers both a carefully preserved piece of Randwick’s history and a markedly contemporary way of living.
Earlswood at 54 Dutruc Street, Randwick, is being marketed by Alexander Phillips of Ray White Phillips & Co through expressions of interest closing November 5.

An opulent Ryde home, packed with cinema, pool, sauna and more, is hitting the auction block with a $1 reserve.

Mirzaian is a senior director within CBRE’s Development NSW business, operating across the company’s Western Sydney and North Sydney offices