The young Sydney designer banishing beige
Jewel-like colours add depth and personality to this architect-designed inner city apartment
 4 min
4 min
T here are people who enjoy living in gallery-inspired, zen-like spaces in shades of antique white and linen finished with layers of soft grey and beige materials.
And then there’s Nic Kaiko.
The young interior designer burst onto the Sydney market more than a decade ago with a thirst for colour and a love of ‘dynamic eclecticism’, a style he describes as a mix of contemporary and timeless design. Since then, he has created his own signature style based on rich colour skilfully imbued with pattern, working across residential and hotel environments.
But despite his experience in hospitality and hotel interior design, when he had the opportunity to create his own space to call home in Sydney’s Waterloo, Kaiko paused.
“Working for myself, I knew I could be a little more flexible but it’s tricky being your own client,” he said. “You can’t just pick up things you like and hope they work together. There needs to be a rationale behind your choices. You can’t have too many ideas.”
Want more stories like this? Subscribe to Kanebridge Quarterly magazine here.
Kaiko had wanted to buy into the Casba building in Waterloo’s Danks Street precinct since it opened almost 10 years ago. A collaboration between architects BLP and SJB, and interior designers BKH, the building is defined by its access to two parallel streets, linked by a central courtyard with a reflection pool at its heart. At street level, it is host to a suite of high end retailers, including the new Winnings Appliances showroom, now also home to Spence & Lyda and Rogerseller, in the heart of the popular food and art precinct.
“It has beautiful public spaces and it was really activated on the ground floor,” Kaiko says. “The architecture and build was really high quality.”
Apartments were well thought out, with careful consideration given to light, ventilation and the natural flow between spaces. After securing an apartment in the building, he set to work. Because the execution of the design and build was so well done, Kaiko says there was not a lot that needed to change with the floorplan.
“The layout is perfect,” he says. “The bedrooms face east and the two bathrooms and the kitchen are really well planned. In terms of adjustments, which is tricky in apartments, it wasn’t necessary.”

Taking inspiration from the silver travertine floor tiles and drawing on his experience in hotel design, Kaiko opted to paint the walls in soft grey tones, separated by a thin black line at picture rail height.
“The stripe on the walls came from when I used to do hotel work,” he says. “The bedroom particularly feels like a hotel and the layout lends itself to having that hotel feel.”
Floor-to-ceiling semi sheer curtains in the bedroom continue the sophisticated hotel vibe, borrowing an old design technique of extending the curtains beyond the window frame to make the room feel larger.
The foundation materials were already decidedly neutral when he bought the apartment, which Kaiko decided to work with, including the flooring.
“The floors are beautiful. The travertine is cross cut and they are laid in that chateau style with big and small pieces,” Kaiko says. “They were fit for purpose and they continue from the public spaces into the bedrooms and then onto the balcony.
“We always try to make the existing work.”

To bring some personality into living spaces, the apartment is punctuated by rich tones of cobalt, forest green and a deep crimson, including an Arpège sofa in a colour reminiscent of the 2023 Pantone Colour of the Year, Viva Magenta.
“Cobalt is my favourite colour and I wanted to make that work. In terms of the concept, it was really more about colour blocking and keeping the background palette pretty neutral,” Kaiko says.
An abstract artwork in gradient colour by Brisbane-based artist Andy Harwood plays a central role in the living space, providing depth to the room and drawing together the equally intense shades of cobalt and deep pink.

A veined marble coffee table from Zuster provides a visual link between the stronger crimson and the quieter neutrals while a touch of rattan in the kitchen pendant lights and the Thonet dining chairs lighten the mood.
Pinstriped black lines ensure the look is urbane and contemporary, without being too heavy.
For Kaiko, it’s not just a design statement. As all good interiors should, the apartment reveals the personality of its owner.
“This project gives people a good indication of my loves,” he says. “Some people think colour is not high end but some of the great designers across the world use colour.
“A lot of people are afraid of using it and have a tendency to think ‘If I do everything white, it will look more high end’ but it can look incredibly pedestrian.”
No chance of that happening here.

From making unpopular decisions to learning when to listen, leaders from five businesses reveal what nobody prepared them for — and how running a company has challenged their expectations.

Technology and semiconductor shares fell sharply as investors questioned the debt financing the AI infrastructure boom and confronted higher rates and Chinese competition.

Elon Musk is exploring a potential merger between Tesla and SpaceX, a deal that could reshape the future of AI, robotics, autonomous vehicles and space technology. With a combined valuation potentially reaching $3.5 trillion, the move could bring Musk’s vision of an interconnected technology ecosystem closer to reality, although a deal remains uncertain.
5 min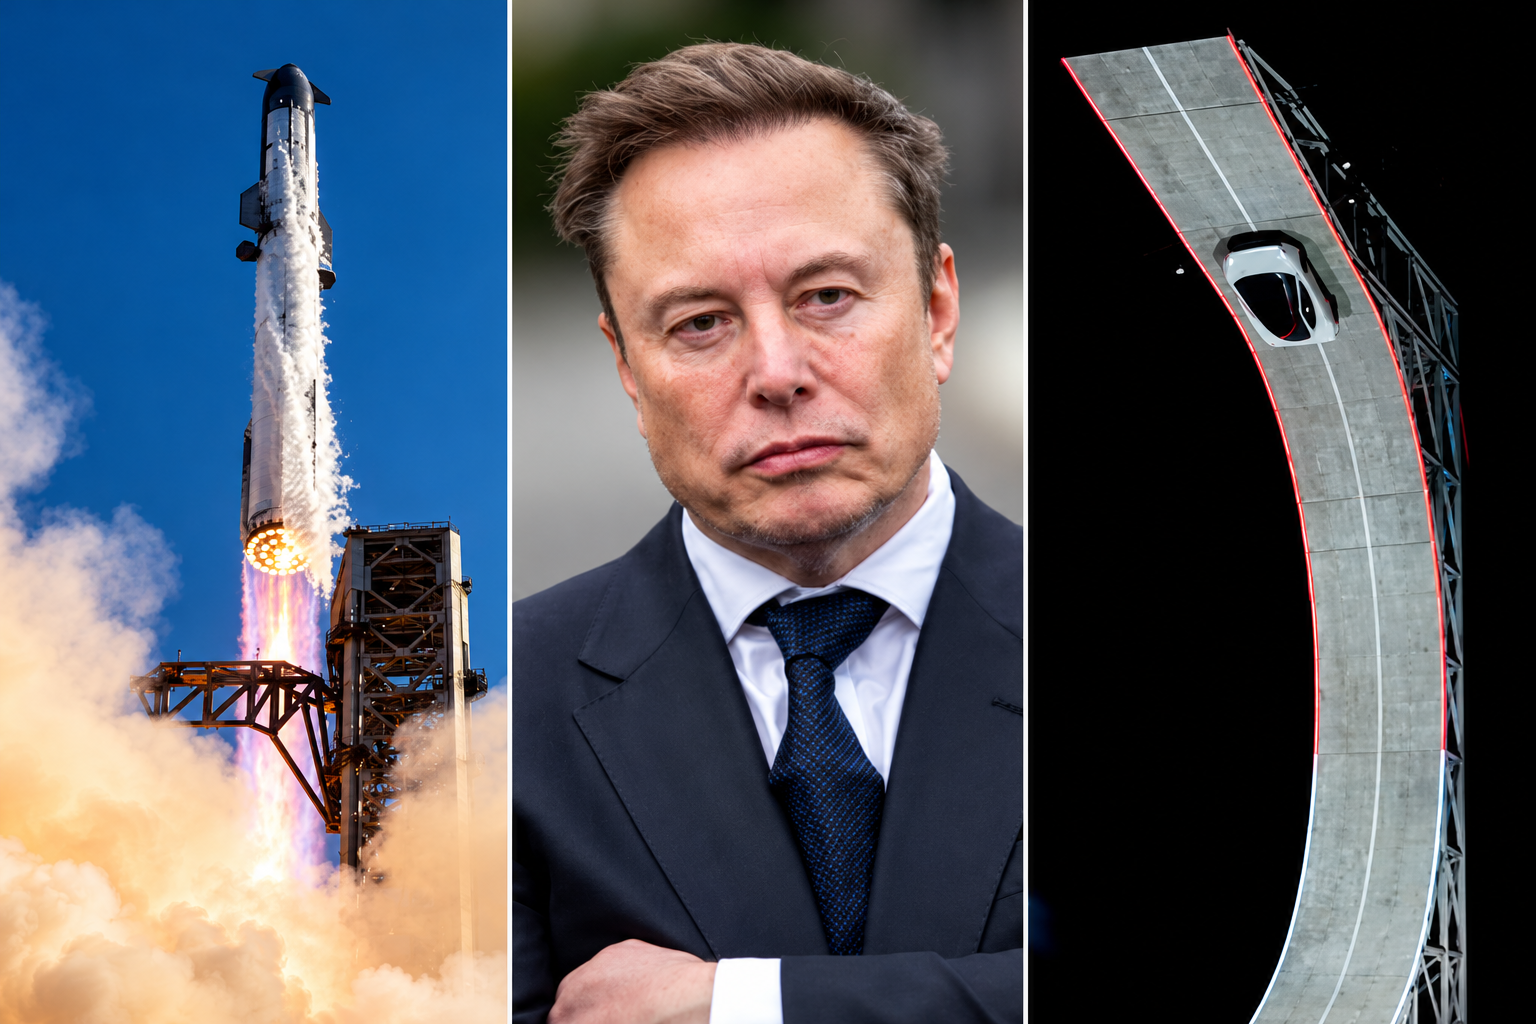
Elon Musk has engineered ties between Tesla TSLA 3.41%increase; up pointing triangle and SpaceX SPCX 7.79%increase; up pointing triangle that are hard to break, and now he wants to fuse them together permanently.
Musk has run both Tesla and SpaceX concurrently over the past two decades, using a schedule that dictated which days he spent focused on each business.
The companies have often shared resources and personnel, signaling their close ties. Last year, SpaceX looked into creating a spacesuit for Tesla’s humanoid robot Optimus, a person familiar with the matter said. Tesla last week showed off its new Roadster, a vehicle featuring SpaceX rocket thrusters that it hopes to soon bring to market.
And in recent months, Musk has repositioned both companies by expanding beyond their core operations toward a shared mission centered on artificial intelligence.
The world’s richest man on Tuesday signaled his interest in tying up SpaceX and Tesla, marking what would be the biggest corporate merger of all time. Because he serves as chief executive of SpaceX and Tesla, Musk said committees of independent directors at both companies are evaluating a possible deal, adding that a transaction might not come to fruition.
The committees will likely evaluate, with lawyers and bankers, how each company would fare in a potential deal and how a deal might best be structured. They then present their conclusions to their respective boards, who typically vote on whether to proceed.
“It’s an odd Kabuki dance where two groups of people are talking and I can’t be in the conversation,” Musk told SpaceX investors on Tuesday in response to an analyst’s question about a potential deal.
For Musk, the merger supports his vision of a world full of autonomous cars, humanoid robots and weekly rocket launches, as well as the data centers and satellites required to keep the whole thing running.
Some investors and analysts said they expect a transaction would be structured as an all-stock deal, with SpaceX potentially paying a modest premium for Tesla shares.
SpaceX, which has a market value of about $2 trillion, said it is seeing sharp growth in revenue across its businesses, which include operating data centers, launching rockets and operating satellite networks such as the internet service Starlink. Tesla is valued at about $1.5 trillion and is expanding its operations beyond its automotive and energy business. Shares in both companies traded higher following the news Tuesday.
Musk’s substantial ownership stakes in both companies, along with voting control at SpaceX, has enabled him to set the deal in motion. Analysts and investors said the deal will probably face regulatory scrutiny internationally, though some see Musk’s close relationship with the Trump administration as an asset to getting approval.
Blurred lines
The companies haven’t said which directors are on the special committees evaluating a potential deal. Several SpaceX and Tesla board members have either personal or business ties to Musk. And like Musk, venture capitalist Ira Ehrenpreis sits on both boards.
In a filing this week, Tesla outlined millions of dollars in business agreements with SpaceX and its subsidiaries last year, including $143 million in car sales to SpaceX, $3.3 million in advertising that it bought on the social-media platform X and $430 million in revenue from the sale of Megapack batteries for SpaceX’s data centers.
The companies also split the cost of resources including the use of Musk’s SpaceX jet and the bill for his personal security, which he runs through a private company.
Employees at both companies routinely move between companies to work on special projects, and some executives have dual roles, including Charles Kuehmann, vice president of materials engineering at both SpaceX and Tesla, and Ashok Elluswamy, the vice president of AI software at Tesla who runs a joint venture with SpaceX called Digital Optimus.
Over the years, Musk has launched new startups within his empire, including brain-implant company Neuralink, underground-tunnel developer the Boring Company and xAI, the AI startup that merged with SpaceX in February.
It is that AI business that Musk thinks can serve a market worth tens of trillions of dollars, justifying the need for a merger.
The business case goes like this: Tesla is developing robotaxis and robots, which it calls “physical AI.” SpaceX is working on the back end of physical AI: the data-center capacity and internet connection required for those robotaxis and robots to operate continuously.
“I don’t see what the value of Tesla is if it’s not merged with SpaceX,” said investment adviser Ross Gerber, a former Tesla bull turned critic invested in both companies. “If they don’t merge, the brains of everything that runs Tesla is owned by another company.”
On top of it all, both companies face constraints on the supply chains they need to make this world a reality, particularly when it comes to chips. To address this, Musk earlier this year announced a joint venture between Tesla, SpaceX and Intel to design and manufacture chips in Texas. “The most epic chip-building exercise by far,” he has said.
Musk at the wheel
For Musk, a merger would also solve two problems: demands on his attention and his lack of control at Tesla.
Tesla for years was Musk’s only public company, a status that came with greater scrutiny. There, Musk reports to a public board, as well as individual investors who make up around 30% of Tesla’s voting power, according to FactSet.
The question of Musk’s attention became a particular focus for investors and the board in recent years after he acquired Twitter in 2022 and launched xAI in 2023, and again in 2025 as he spent time in Washington, D.C., running the Department of Government Efficiency in the early months of President Trump’s second term.
As Tesla’s car business suffered in 2025, Musk threatened to take his AI ambitions outside the company if he wasn’t granted 25% voting control. Last November, Tesla shareholders approved a new pay package for Musk, which created a path for him to vastly expand his stake.
As of Sept. 30, Musk owned a roughly 20% stake in Tesla, according to the company’s proxy filing.
The SpaceX IPO gave Musk a different path. When SpaceX went public in June, the deal’s structure enabled him to have more than 80% voting power at the company—so much that he can’t be fired and decisions can’t be made without his support.
If SpaceX acquires Tesla, he will likely stay in control.
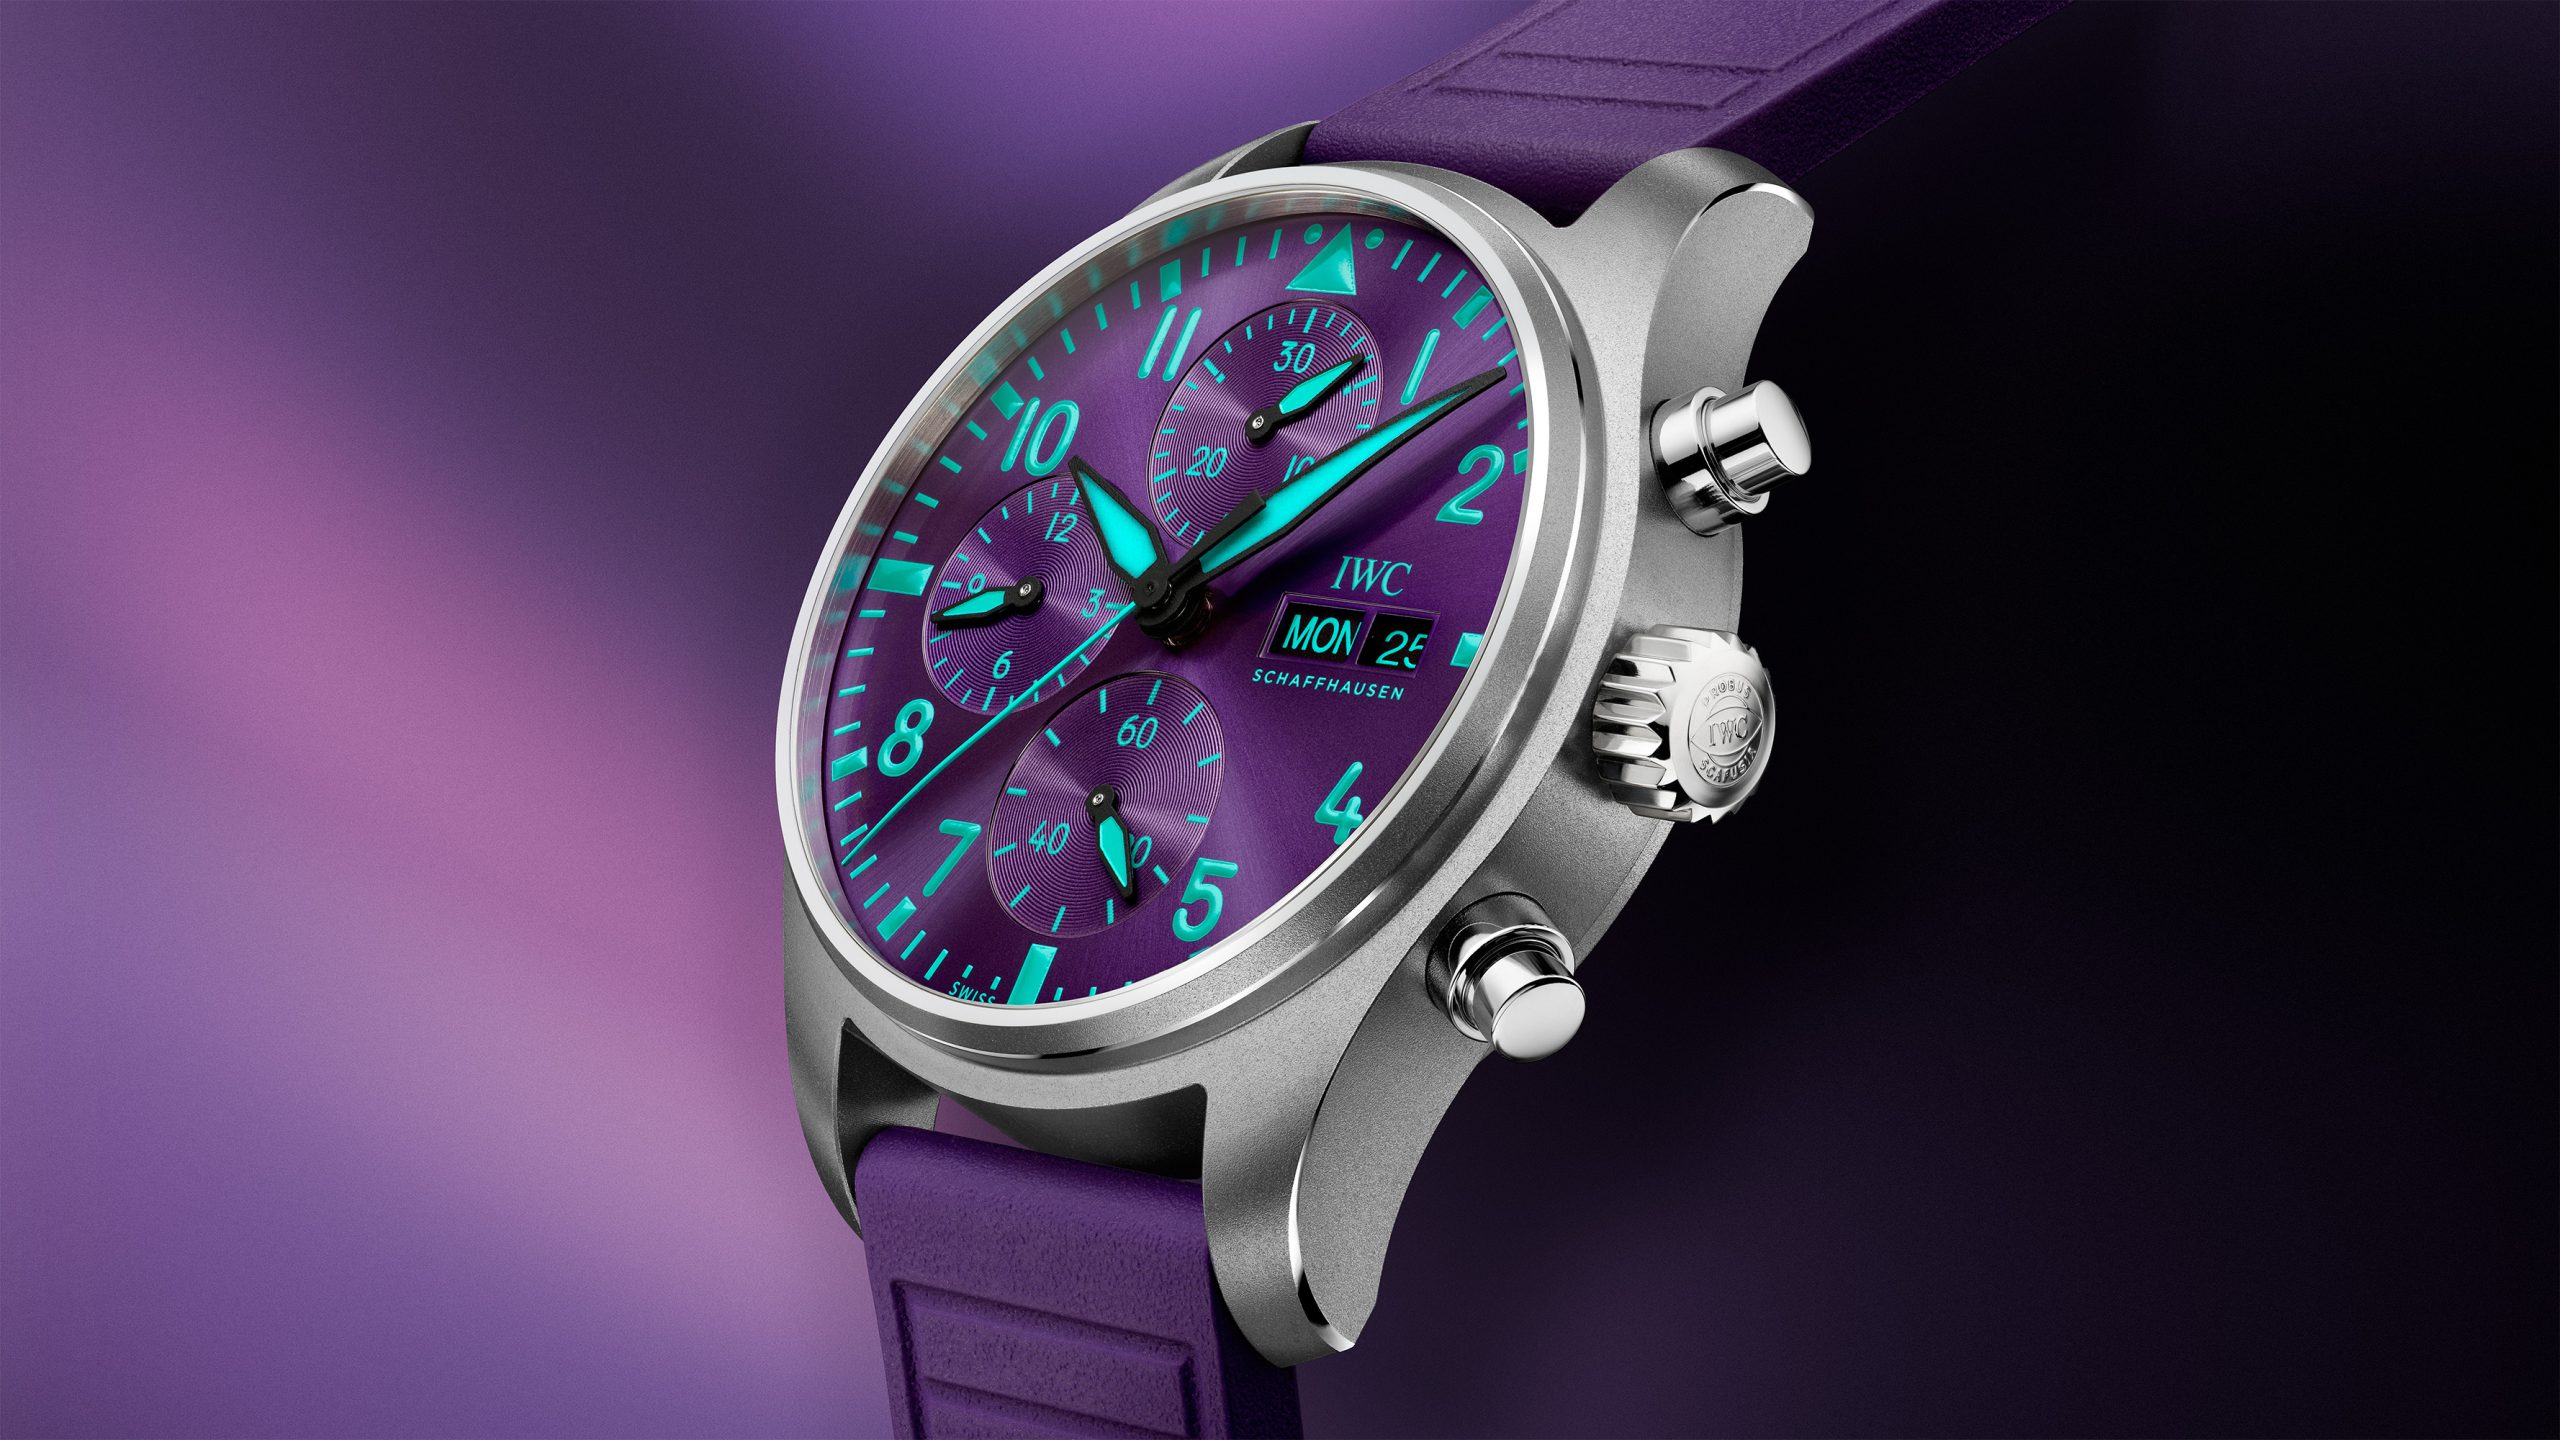
Singapore’s Formula 1 weekend has always looked different. Held beneath floodlights on the Marina Bay Street Circuit, the race transforms the city into a nocturnal spectacle of speed, heat and saturated colour. It is this distinctive atmosphere — and one of Singapore’s most important natural symbols — that has shaped IWC Schaffhausen’s latest motorsport-inspired watch. …
Continue reading “IWC’s purple Formula 1 chronograph pays tribute to Singapore after dark”
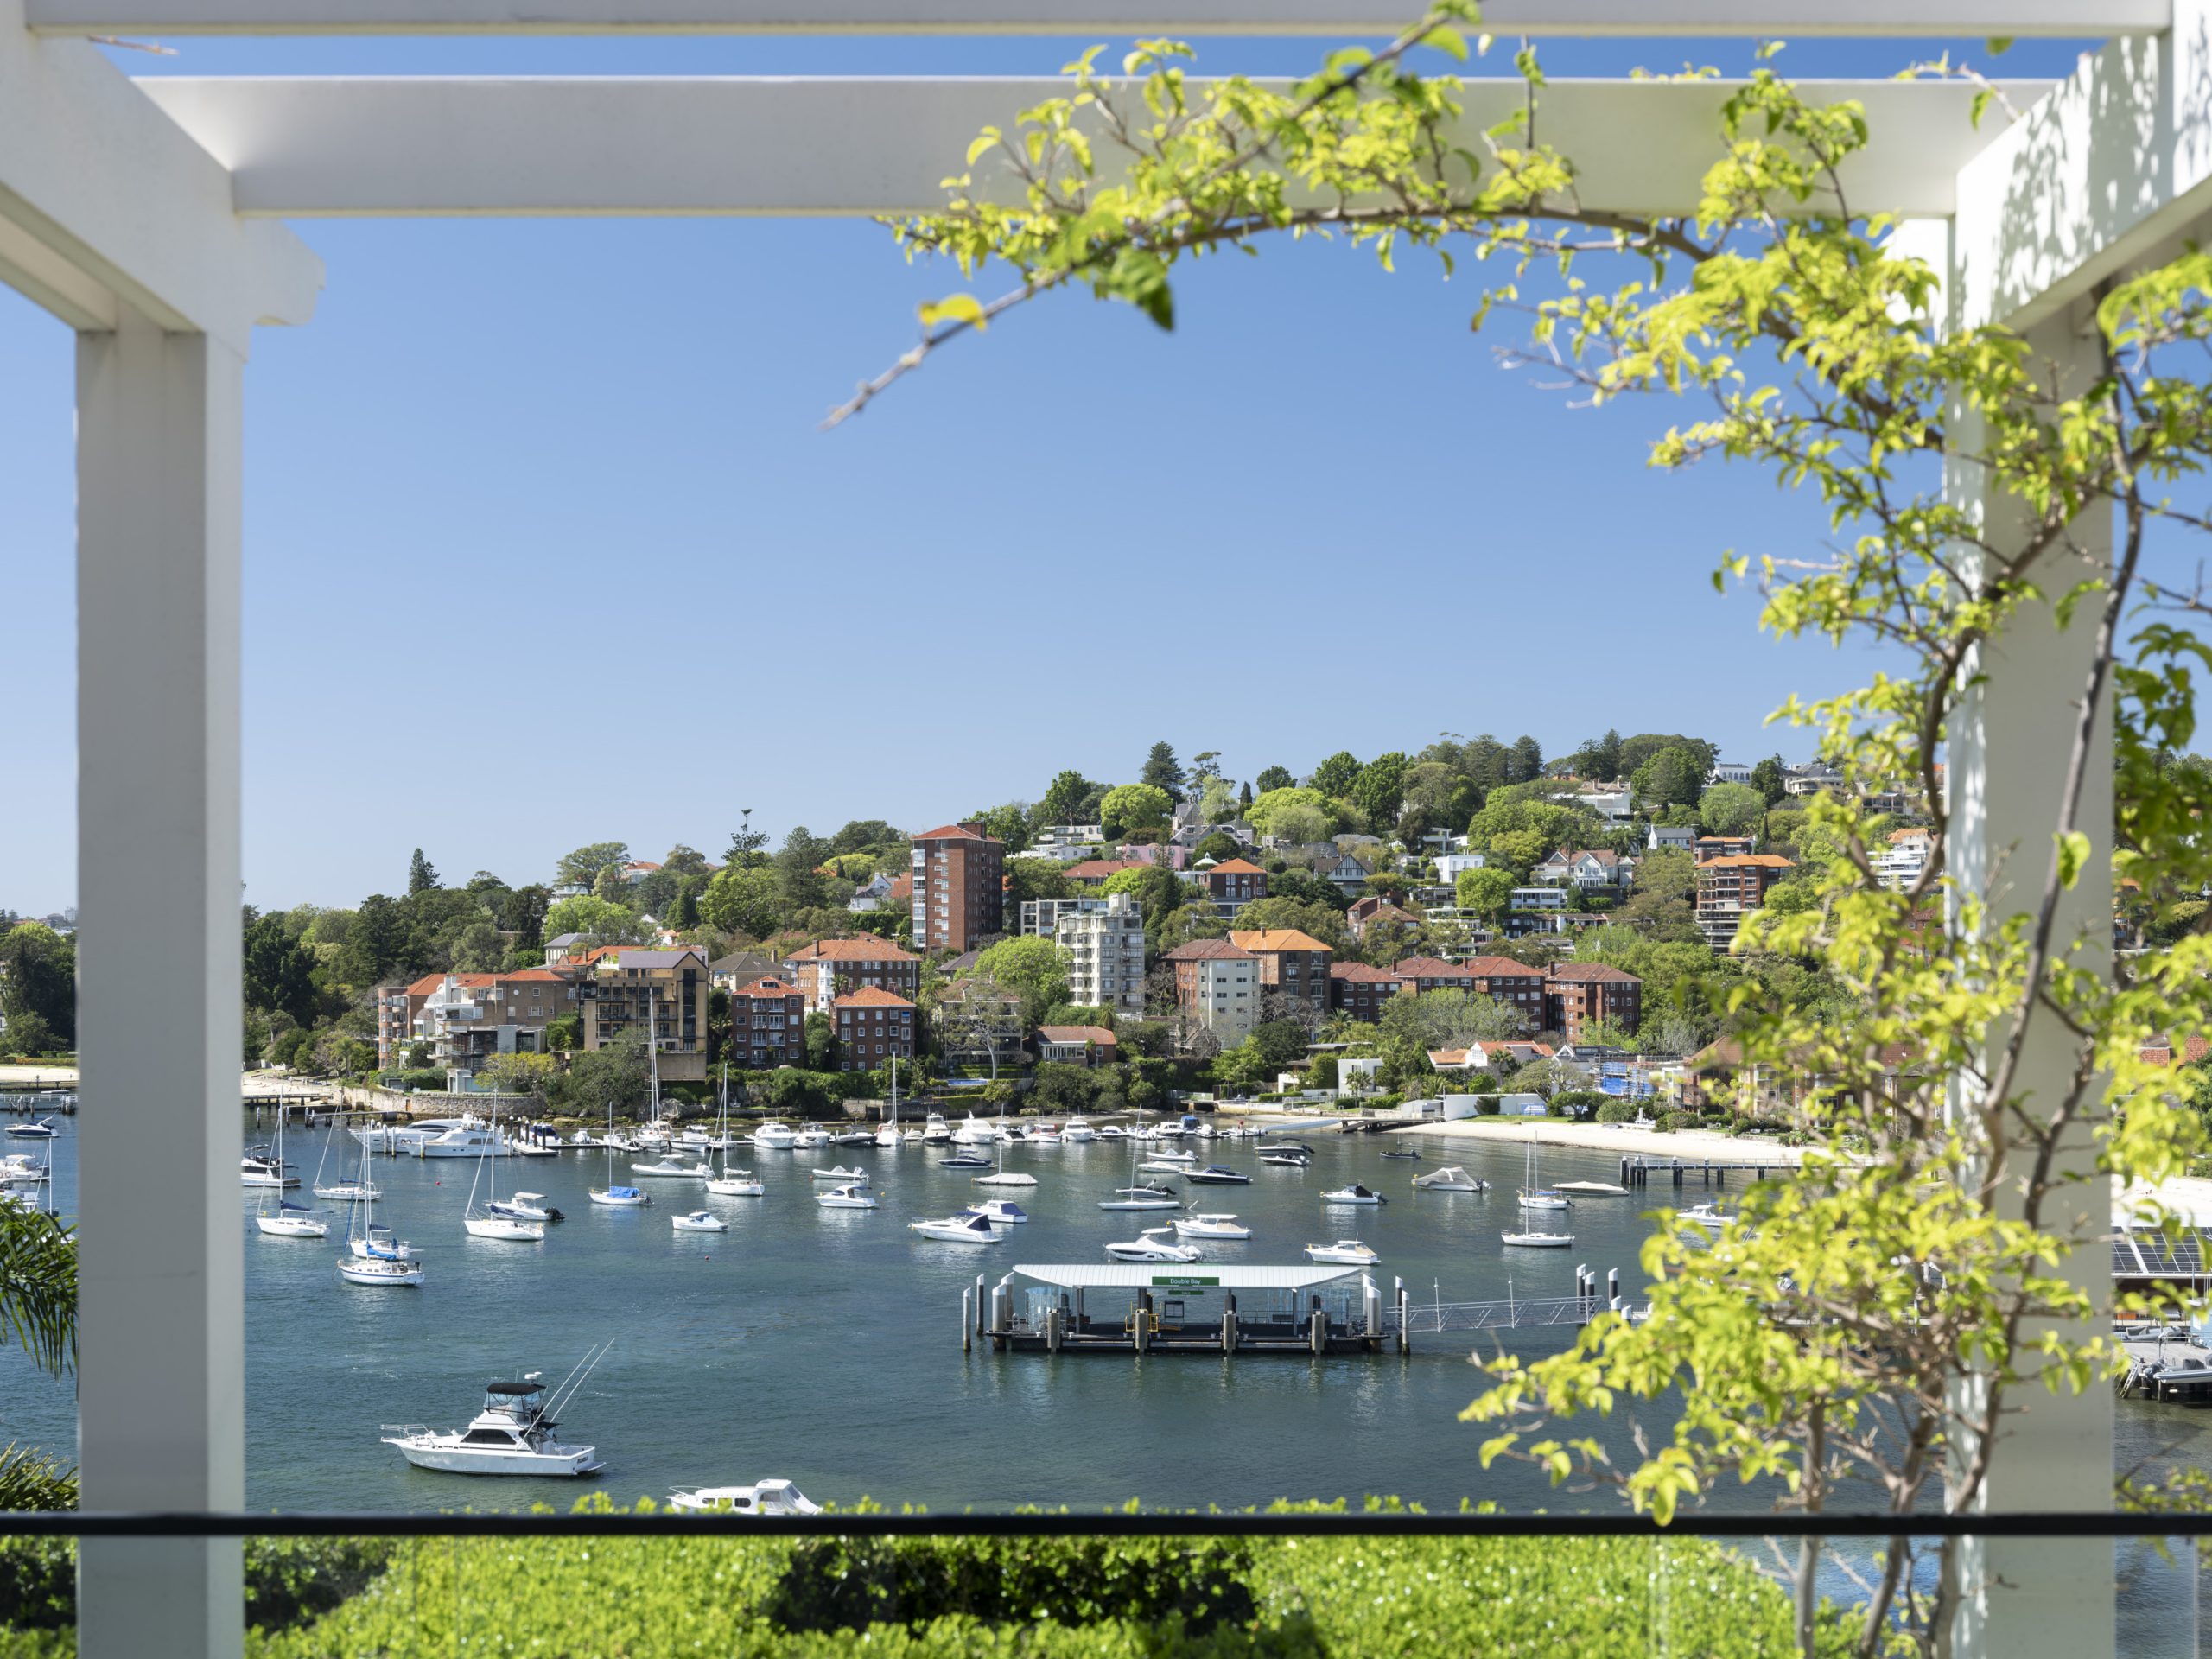
The grand harbourside residence combines sweeping Sydney Heads views, resort-style entertaining and refined designer finishes with a reported $36 million price guide.