MOSAIC’S $200M BURLEIGH PROJECT NEARS SELL-OUT AFTER $180M IN SALES
Josephine by Mosaic has surged towards a sell-out within months, prompting an early construction start as demand builds for ultra-luxury beachfront living.
 2 min
2 min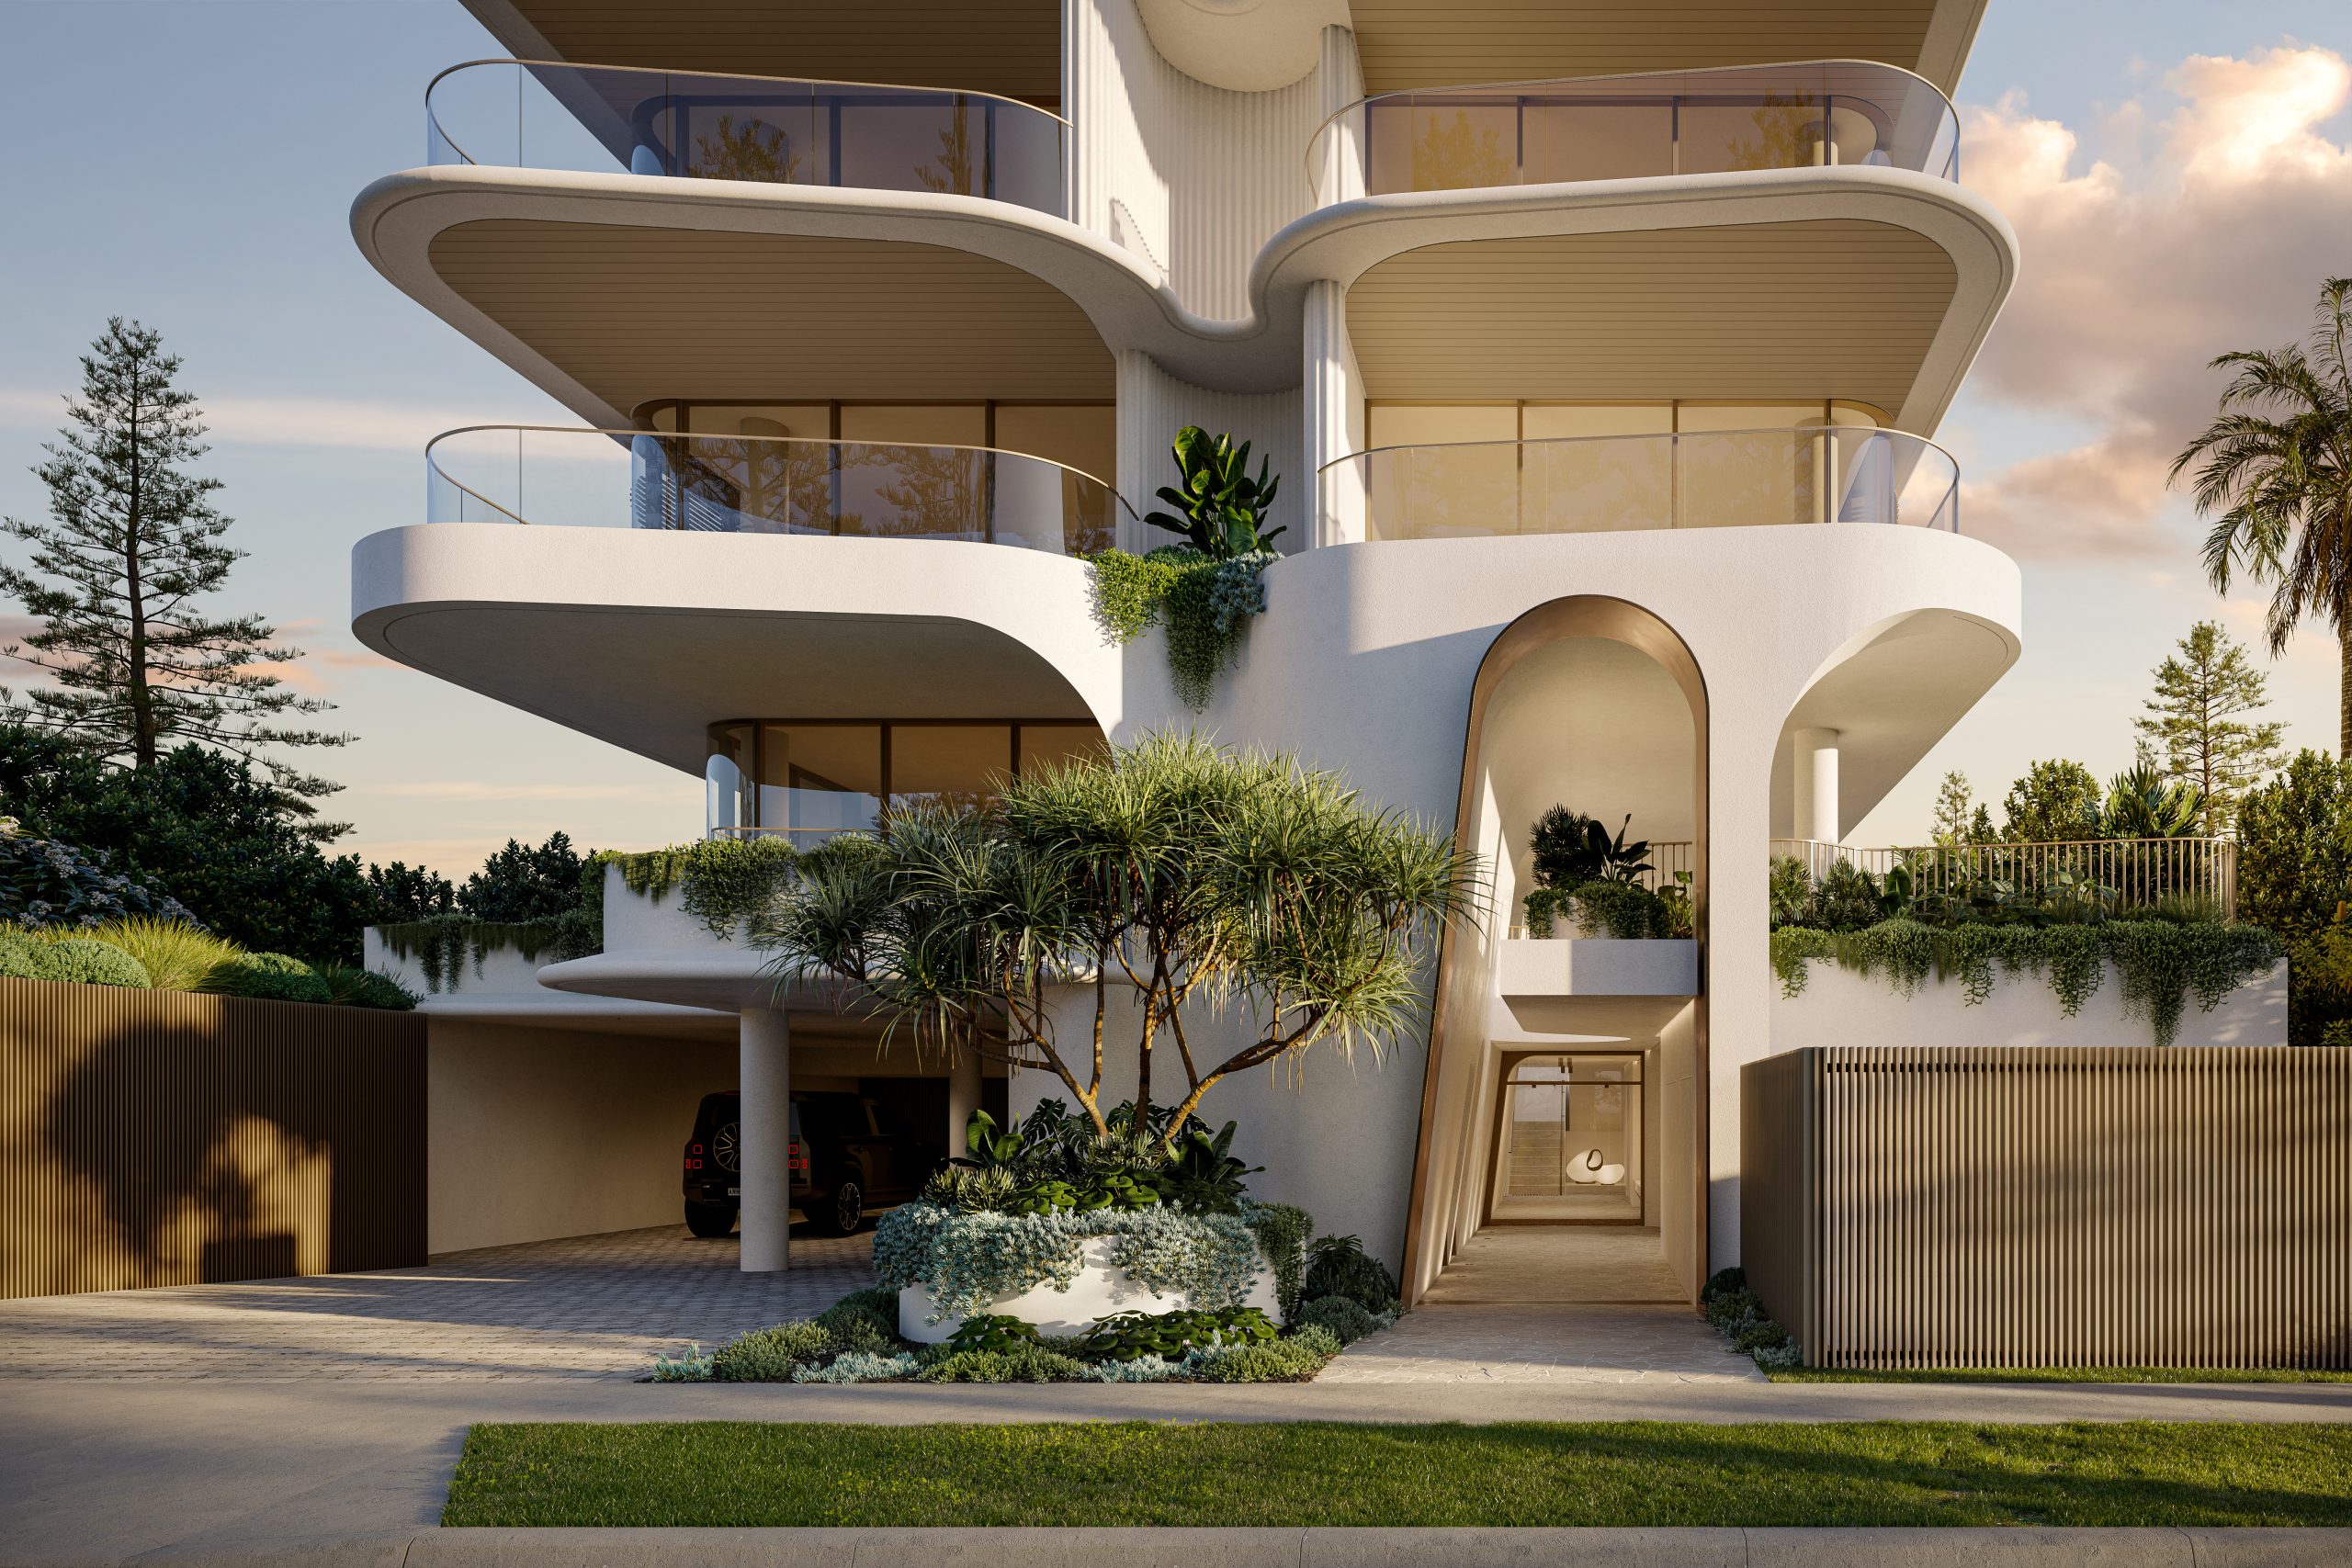
Mosaic Property Group’s latest Burleigh Heads development is closing in on a full sell-out after recording more than $180 million in sales within months of launch.
The $200 million beachfront project, Josephine by Mosaic, has seen strong early demand, with the developer now bringing forward construction as remaining stock tightens.
Positioned at 166 The Esplanade, the project marks Mosaic’s fourth beachfront address along Burleigh’s tightly held coastal strip and its fifth in the suburb, reinforcing ongoing demand for design-led, high-end residences in scarce locations.
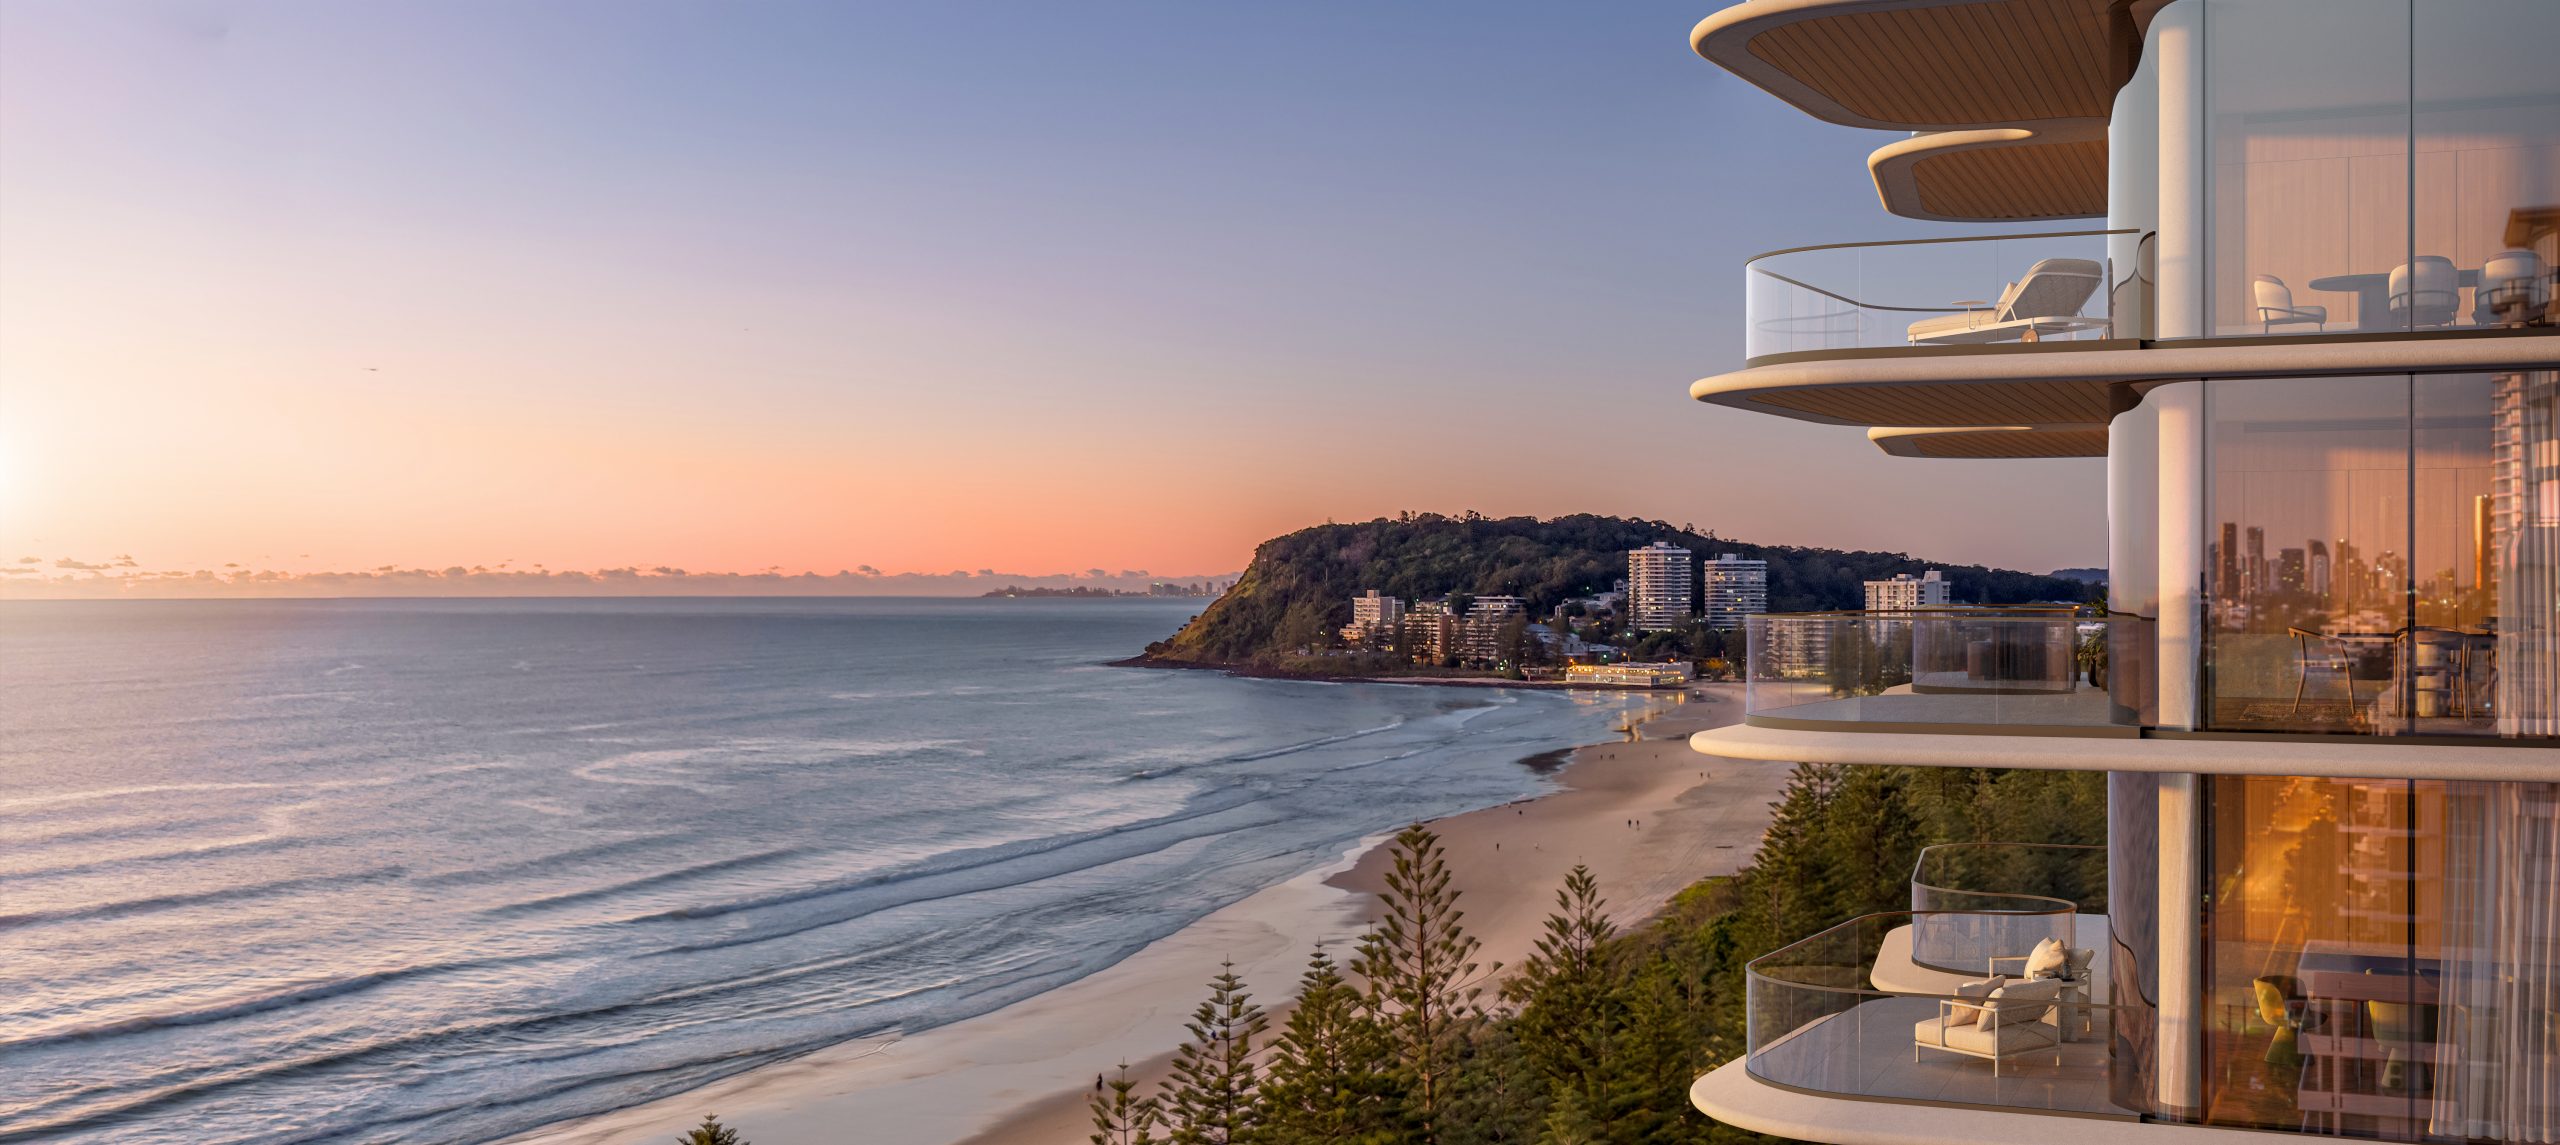
Designed in partnership with Sydney-based EMK Architects, Josephine comprises 30 half- and full-floor residences across 18 levels, with some residences approaching 500sqm and prices reaching up to $13 million.
A limited number of residences remain, with pricing from $4.5 million.
The project was initially released off-market in late 2025, with early buyers including a mix of local owner-occupiers and investors, many already familiar with Mosaic’s track record.
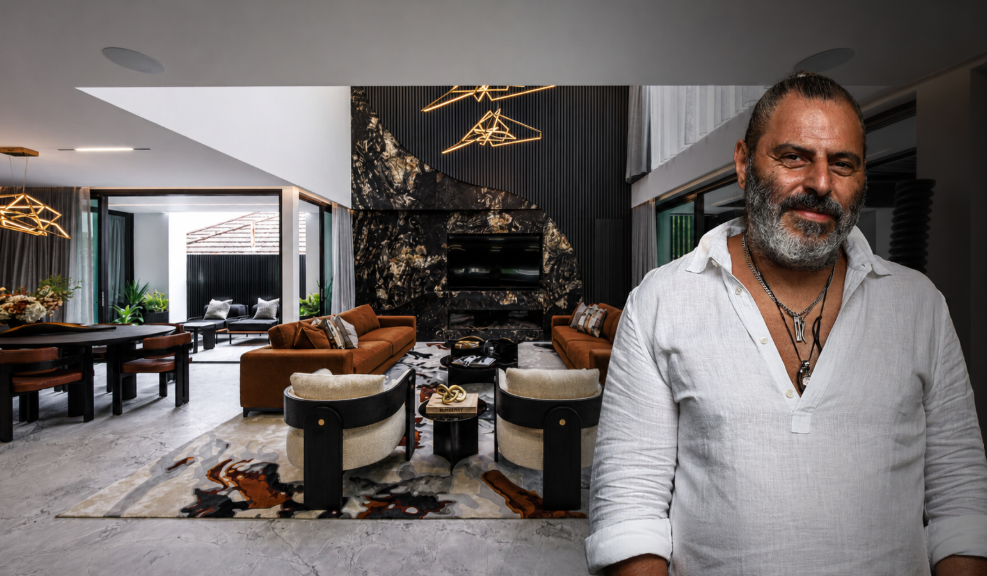
Mosaic Founder and Managing Director Brook Monahan said the response reflects a growing focus among buyers on quality, certainty and long-term value.
“The market’s response reflects the value of staying closely aligned with people and place,” he said.
He added that the decision to accelerate construction was driven by internal capability and planning rather than short-term market conditions.
“The volatility of recent years… has reaffirmed the importance of the disciplines we have always prioritised,” he said.
The performance of Josephine comes amid continued depth in the Gold Coast’s luxury apartment market, where demand is increasingly concentrated in tightly held beachfront locations.
Completion of the project is expected in mid-2028.

From making unpopular decisions to learning when to listen, leaders from five businesses reveal what nobody prepared them for — and how running a company has challenged their expectations.

Technology and semiconductor shares fell sharply as investors questioned the debt financing the AI infrastructure boom and confronted higher rates and Chinese competition.


Mirvac’s 45-level Trielle has topped out at Yarra’s Edge, pairing riverfront apartments with wellness facilities, private dining and resident services.
3 min
Mirvac has topped out Trielle at Melbourne’s Yarra’s Edge, with more than 70 per cent of the riverfront development sold and approximately 80 per cent of purchasers intending to make their apartment a home.
The figures, released on September 22, point to an owner-occupier audience for one of the precinct’s final residential towers. Mirvac began developing Yarra’s Edge in 2003, and its latest addition occupies one of the remaining absolute riverfront sites.
Mirvac CEO of Development Stuart Penklis said existing residents were among those moving up within the neighbourhood.
“Many purchasers already have a connection to Yarra’s Edge,” Mr Penklis said, describing buyers whose changing needs were encouraging an upgrade within the precinct.
“As one of the final residential towers within Yarra’s Edge, Trielle represents the culmination of more than two decades of creating one of Melbourne’s most established and sought-after waterfront communities,” Penklis said.
“Positioned on the Collins Street axis with absolute river frontage, Trielle offers residents a rare opportunity to enjoy sweeping views across the Yarra River, Melbourne skyline and Port Phillip Bay, while remaining seamlessly connected to the CBD. With Trielle now more than 70 per cent sold, we’re continuing to see strong demand from buyers seeking quality homes in established locations.”

The developer also flagged a penthouse and sub-penthouse collection with larger layouts, premium finishes and broad outlooks. The planned wellness centrepiece, The Oasis, encompasses a 900-square-metre elevated urban rainforest.
Mirvac General Manager Residential Development Victoria Elysa Anderson said Trielle had resonated strongly with buyers seeking a rare lifestyle offering in Melbourne.
“Opportunities to secure a new luxury residence on a riverfront site of this calibre are incredibly rare, particularly within a community like Yarra’s Edge,” Anderson said.
“What makes Trielle unique is the combination of exceptional views, world-class residential facilities and the lifestyle that already exists around it. Residents are buying into a mature waterfront community with parks, promenades, dining, wellness and strong community connections already in place.”
The 45-level tower brings a substantial new presence to that waterfront. Its residential offering spans one-, two-, three- and four-bedroom apartments, with Signature, Prestige and Sub-Penthouse collections accommodating different household sizes. The north-facing position connects the apartments visually to the river and city beyond.
Seven storeys above the promenade, the planned Oasis combines planting and a running stream with a Scandinavian-inspired wellness club developed with spa specialist Naomi Gregory. Facilities include a 25-metre lap pool, hot magnesium pool, sauna, hydrotherapy, a gym, yoga and Pilates room, and treatment spaces.

The amenity extends beyond exercise. Residents will have access to The Biblioteca library and workspaces, ground-floor work pods, and The Salone piano lounge. A private Chef’s Table dining room offers a setting for larger gatherings, while a cinema, games room and sports lounge broaden the entertaining options. Concierge services and a dog-wash area support everyday routines.
Trielle comprises a collection of one, two, three and four-bedroom residences. Reflecting strong demand from owner occupiers, approximately 80 per cent of purchasers to date intend to live in their homes, highlighting the project’s appeal to those seeking a long-term waterfront lifestyle.
Mirvac has recently delivered The Albertine, a premium apartment development on the edge of Melbourne’s CBD, and is nearing completion of Prince & Parade in Brunswick, further strengthening its portfolio of thoughtfully designed apartment communities in some of Melbourne’s most sought-after urban locations.

BMW has unveiled the Neue Klasse in Munich, marking its biggest investment to date and a new era of electrification, digitalisation and sustainable design.

ABC Bullion has launched a pioneering investment product that allows Australians to draw regular cashflow from their precious metal holdings.