Property Of The Week: Burleigh’s Award-Winning Norfolk Penthouse Hits The Market
A two-level penthouse atop Burleigh Heads’ award-winning Norfolk development has hit the market for the first time, offering sweeping ocean views and a private rooftop pool.
 4 min
4 min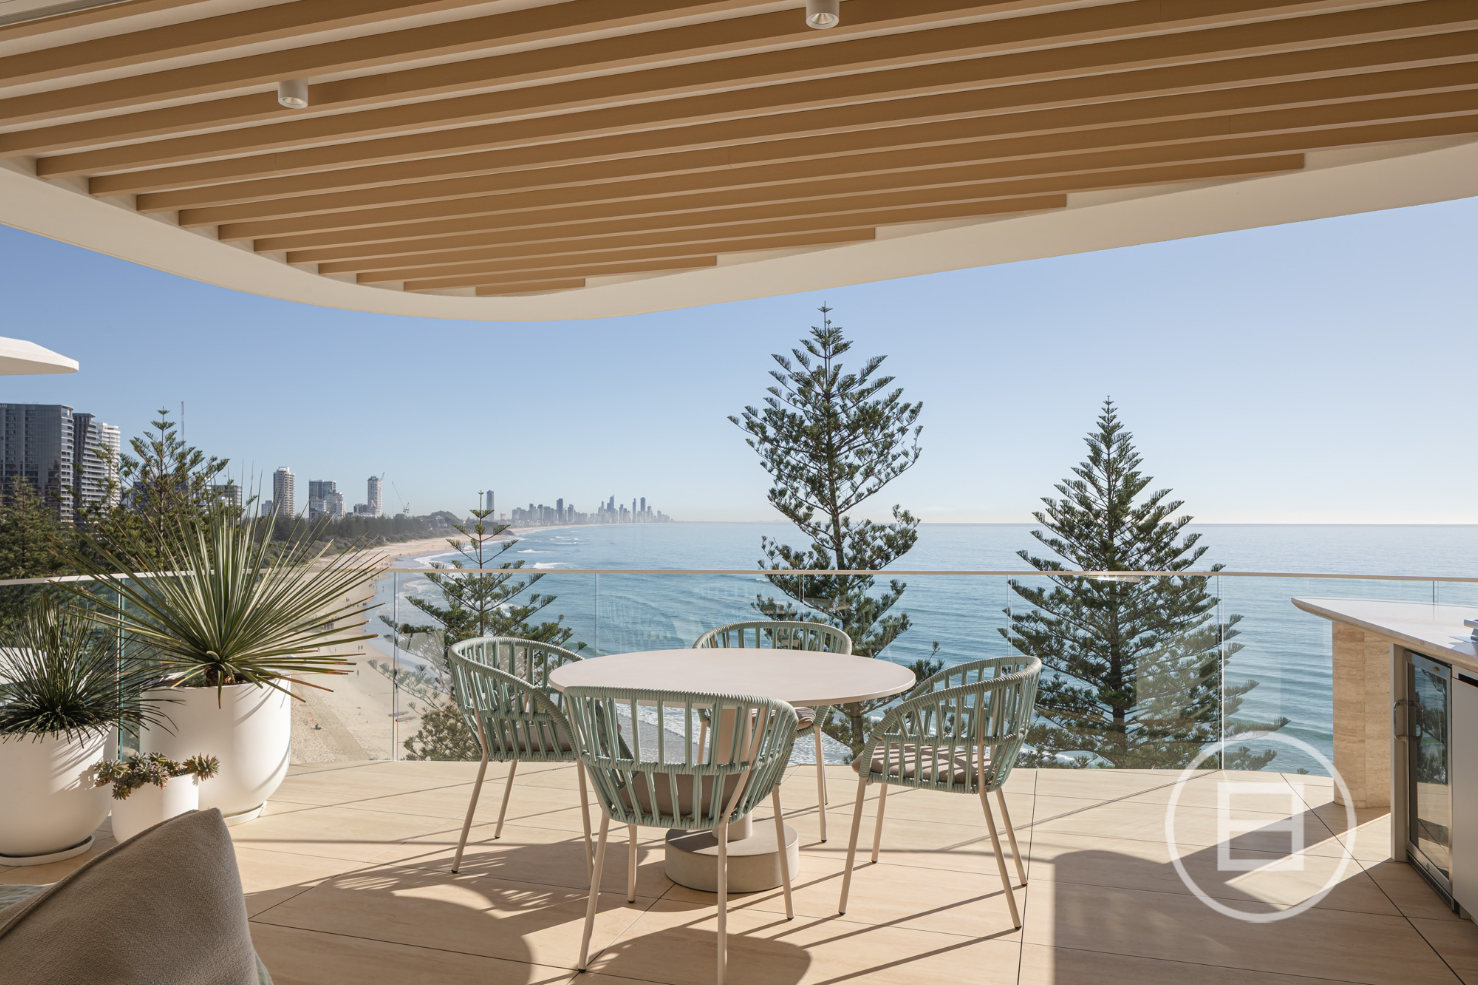
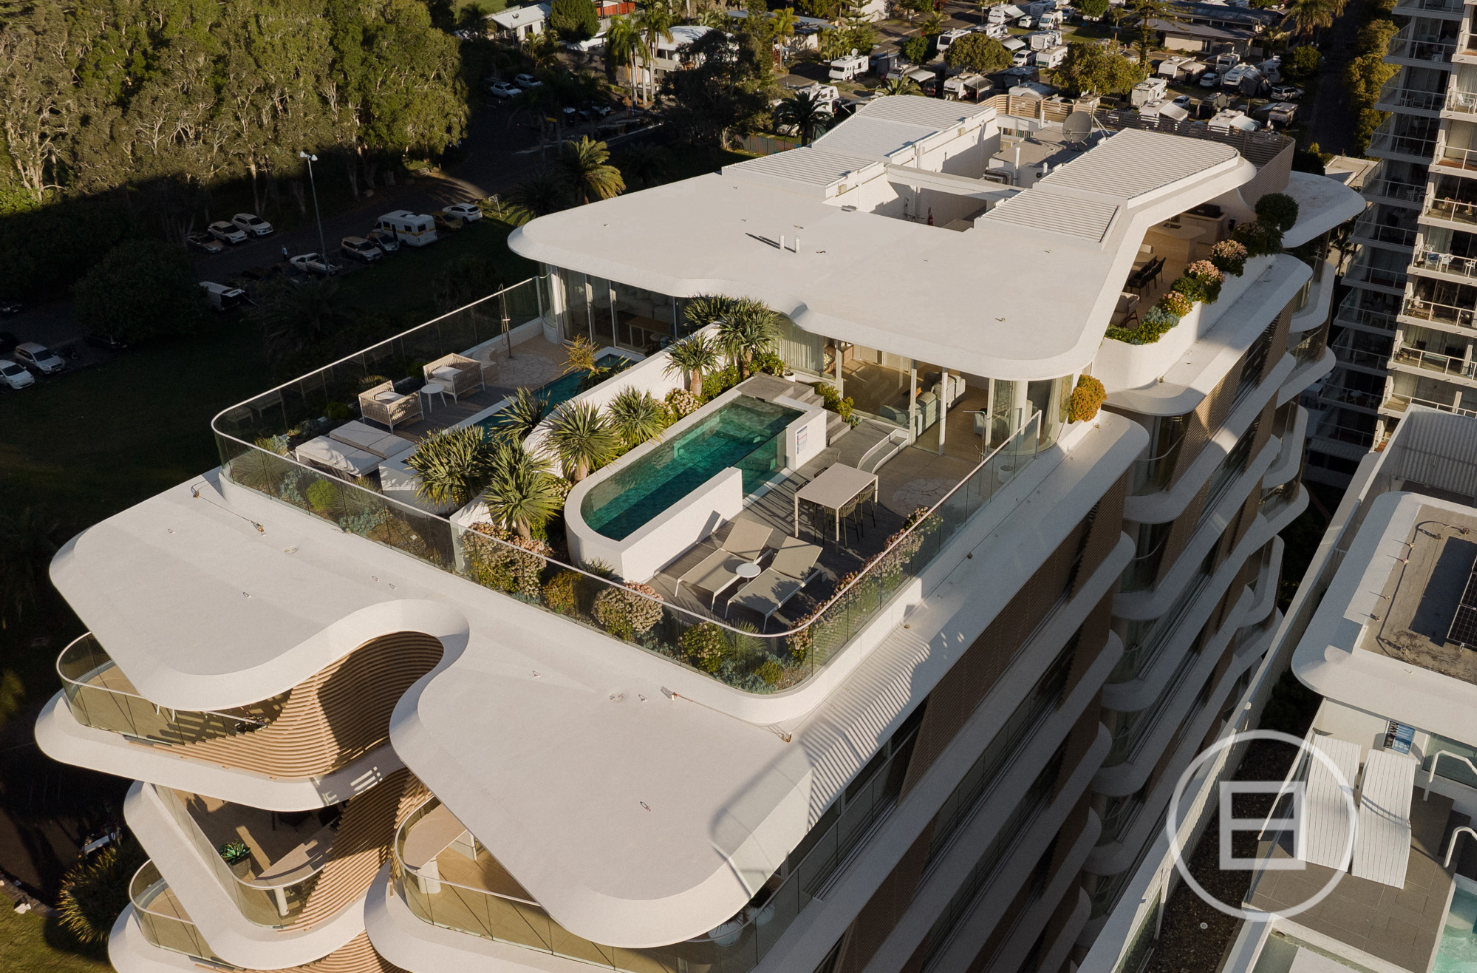
One of Burleigh Heads’ most architecturally significant penthouses has hit the market for the first time since its completion five years ago.
The listing provides the first real look inside the two-level penthouse crowning Norfolk, Forme’s award-winning Goodwin Terrace development which was completed in 2021.
The penthouse sold off the plan for $5.35 million around 18 months before construction was completed and has remained tightly held ever since, meaning its resale offers the first insight inside one of Burleigh’s most architecturally impressive apartment buildings.
The four-bedroom residence spans approximately 461 sqm, comprising 276 sqm of internal living and a further 185 sqm of outdoor space across its two levels.
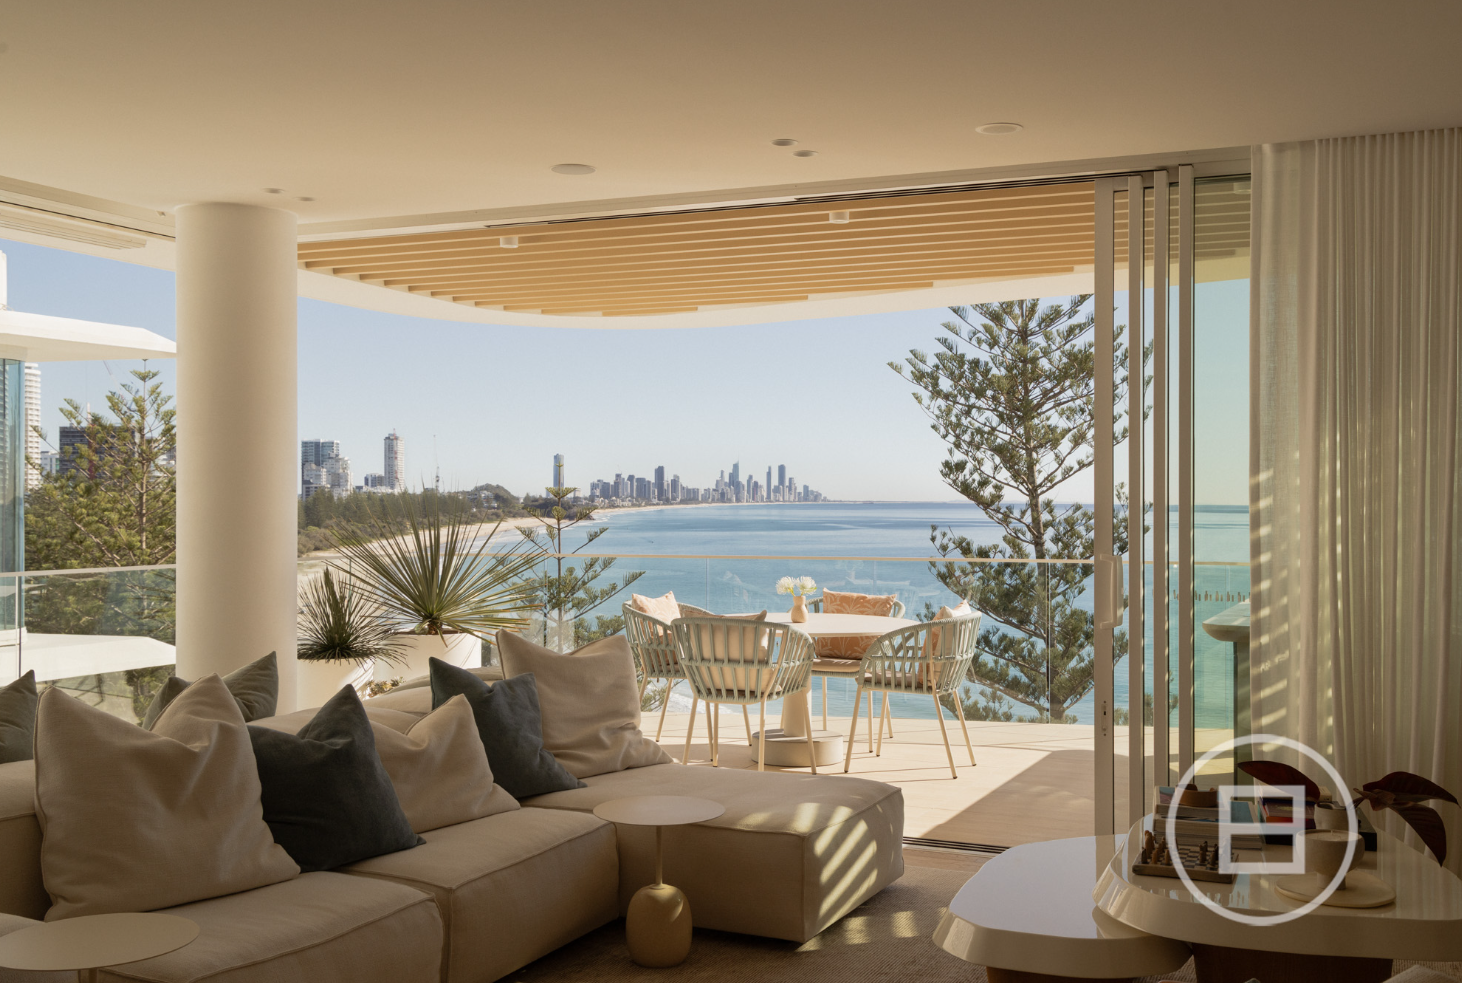
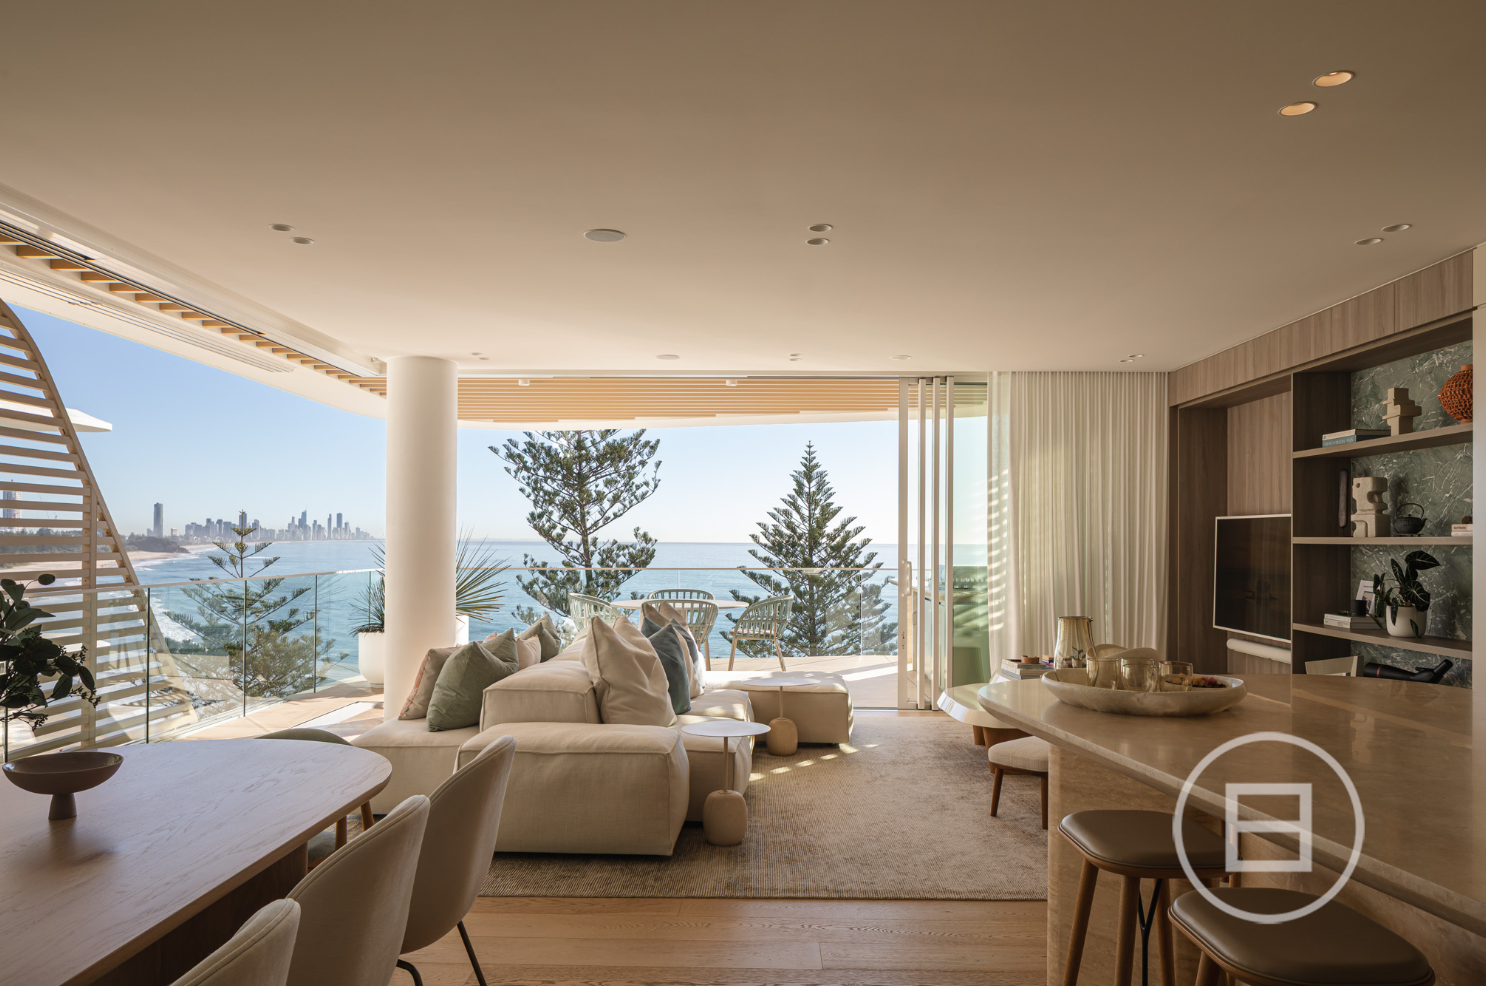
Its position on Goodwin Terrace gives the penthouse one of the Gold Coast’s comparatively rare true north-to-water aspects, with views stretching from Burleigh Headland along the coastline towards the towers of Surfers Paradise. Floor-to-ceiling glazing has been used extensively throughout the residence, framing the ocean outlook from almost every principal living space.
Forme, led by Managing Director David Calvisi, acquired the prime 1,012 sqm site, formerly home to The Fish House restaurant, before developing Norfolk as the first new multi-residential project delivered on Goodwin Terrace in around three decades.
The strength of the location was clear. The more unusual proposition was the building itself.
Forme appointed Koichi Takada Architects to design the 10-level development, marking the practice’s first Gold Coast building. Rather than treating Norfolk’s beachfront setting as a backdrop, Takada used the Norfolk Island pines along the foreshore as the basis for the architecture.
Curved balcony slabs and horizontal battens create the building’s distinctive layered exterior. Sliding timber screens can be repositioned for privacy, shade and protection from the coastal conditions, continuously changing the appearance of the façade.
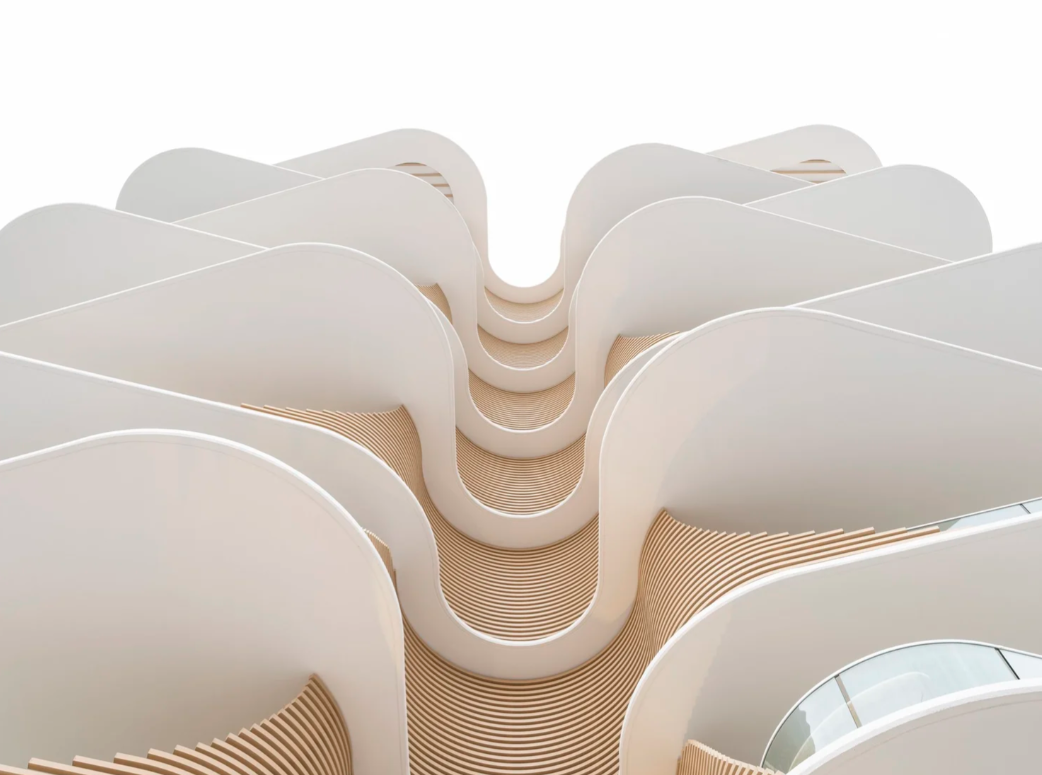
Takada has compared the concept to the structure of a pinecone, whose overlapping layers open and close according to environmental conditions. In an earlier account of the project, the architect said the objective was to celebrate the site and create a stronger connection between the residences and the elements outside.
The response helped turn Norfolk into an architectural marker for Burleigh’s transformation.
Norfolk comprises 12 half-floor apartments, two dual-level penthouses and one two-level beach house. MIM Design created the interiors, Hutchinson Builders undertook construction and Plus Architecture supplied documentation services for the builder.
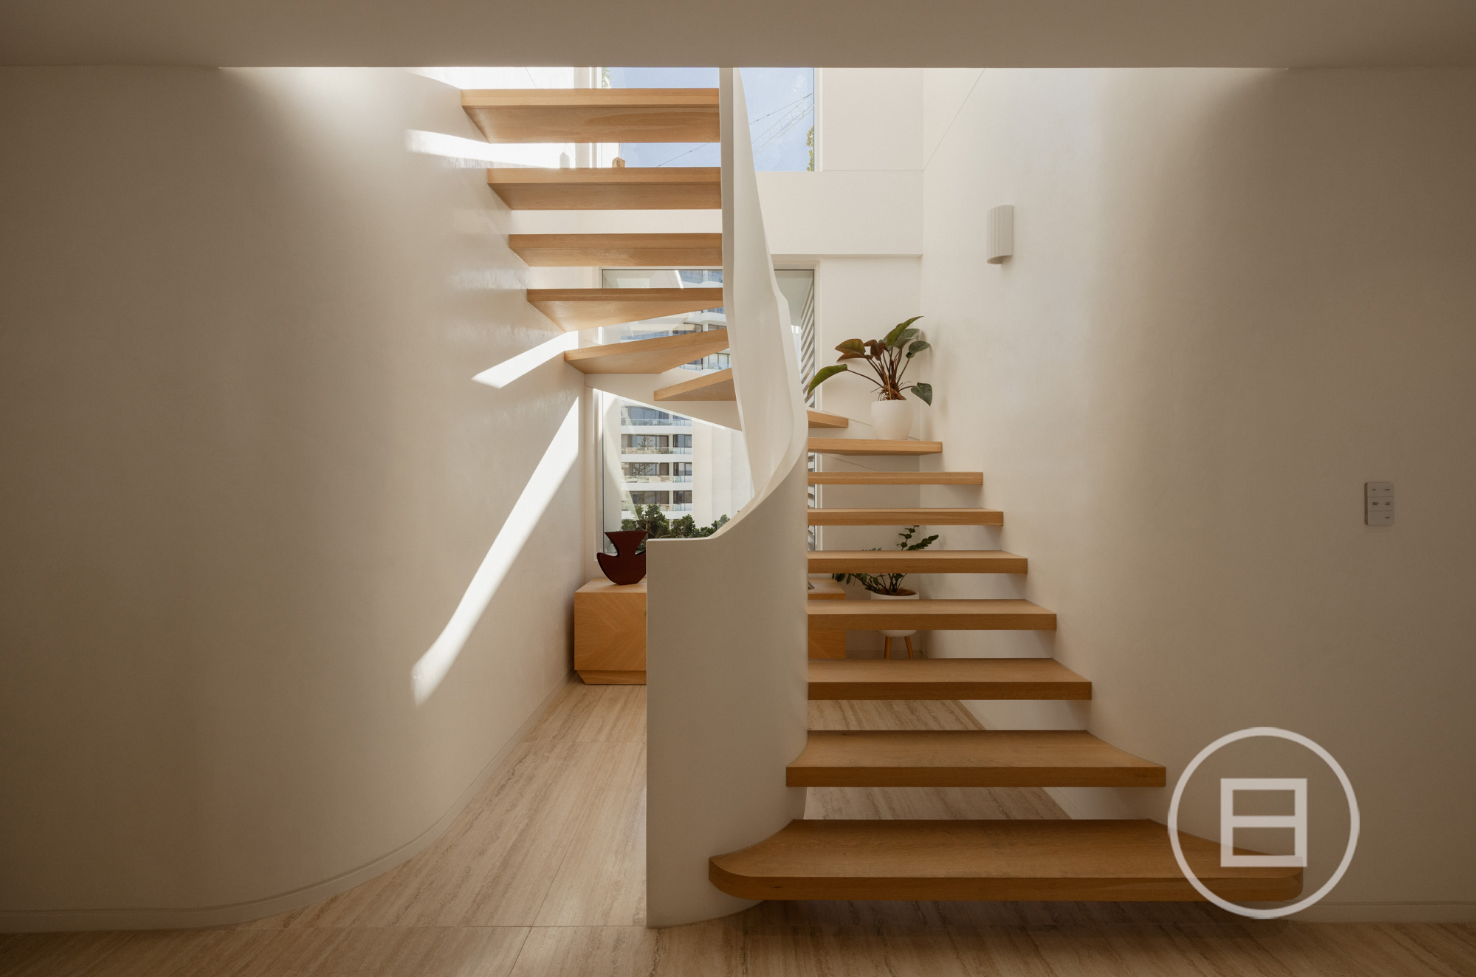
Inside Residence 901, MIM Design’s restrained palette brings together timber, natural stone and tailored joinery without competing with the outlook. Travertine surfaces have subsequently received paint-protection film, while the home is being offered with a custom furniture package.
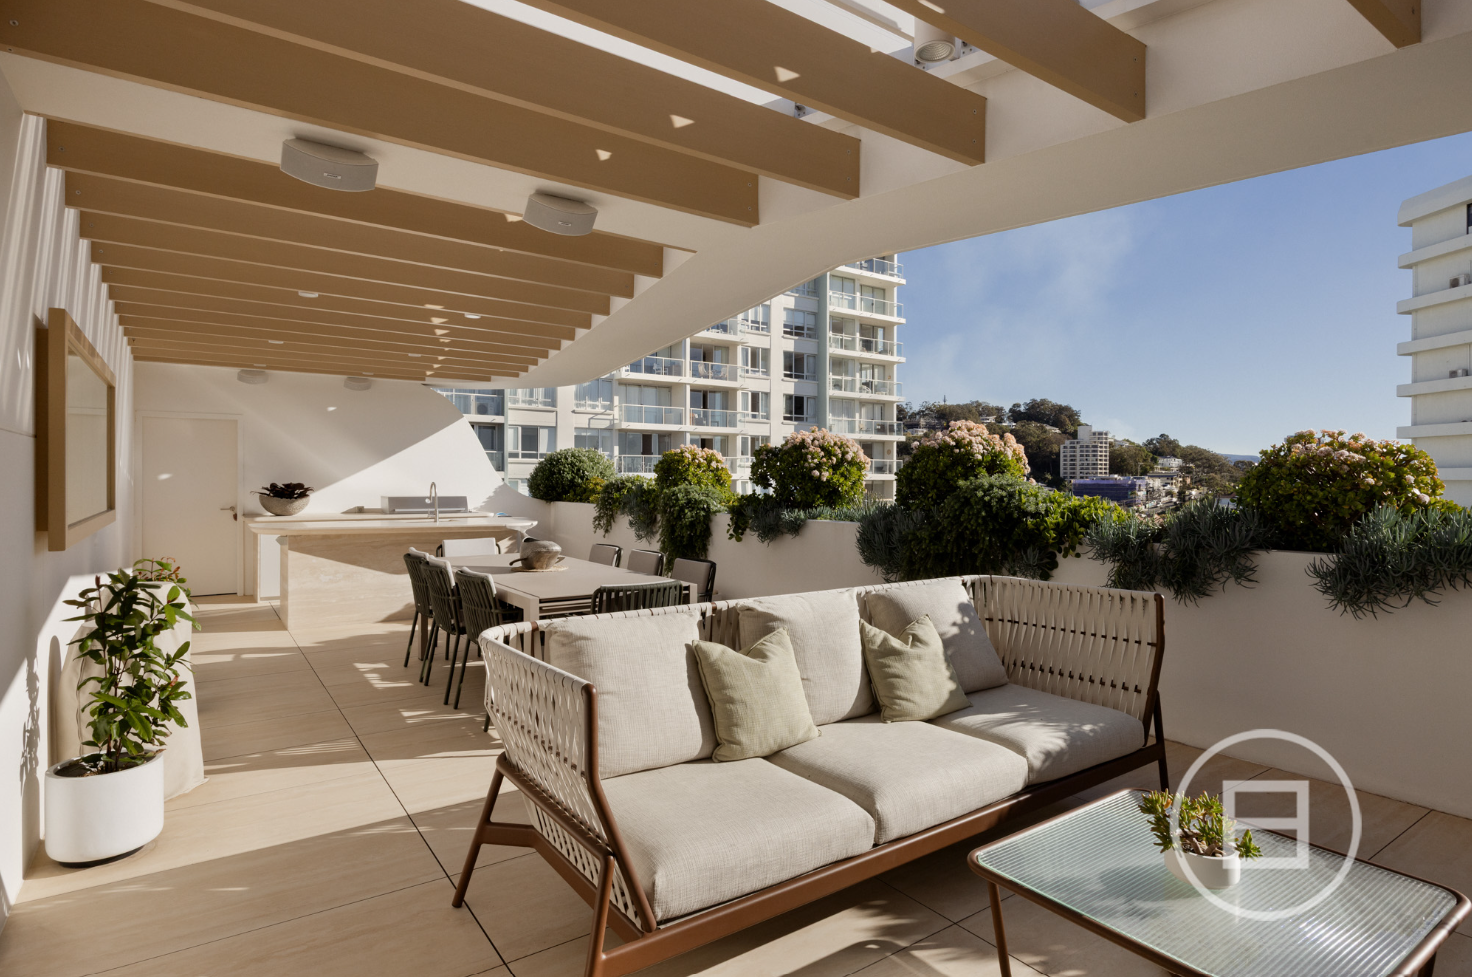
A private lift opens directly into the main living level. Living, dining and media spaces are arranged along the view, accompanied by a concealed bar and a broad north-eastern terrace.
The kitchen has an oversized stone island, European appliances and bespoke cabinetry, supported by a butler’s pantry and separate scullery. An integrated RTI system controls lighting, climate, fans, security, entertainment and audio using in-home touchscreens or a smartphone application.
The principal suite occupies a private wing with ocean views, a dressing room and ensuite. Two additional bedrooms have their own ensuites, while a fourth bedroom can operate as an executive study. A concealed Murphy bed allows that room to accommodate guests when required.
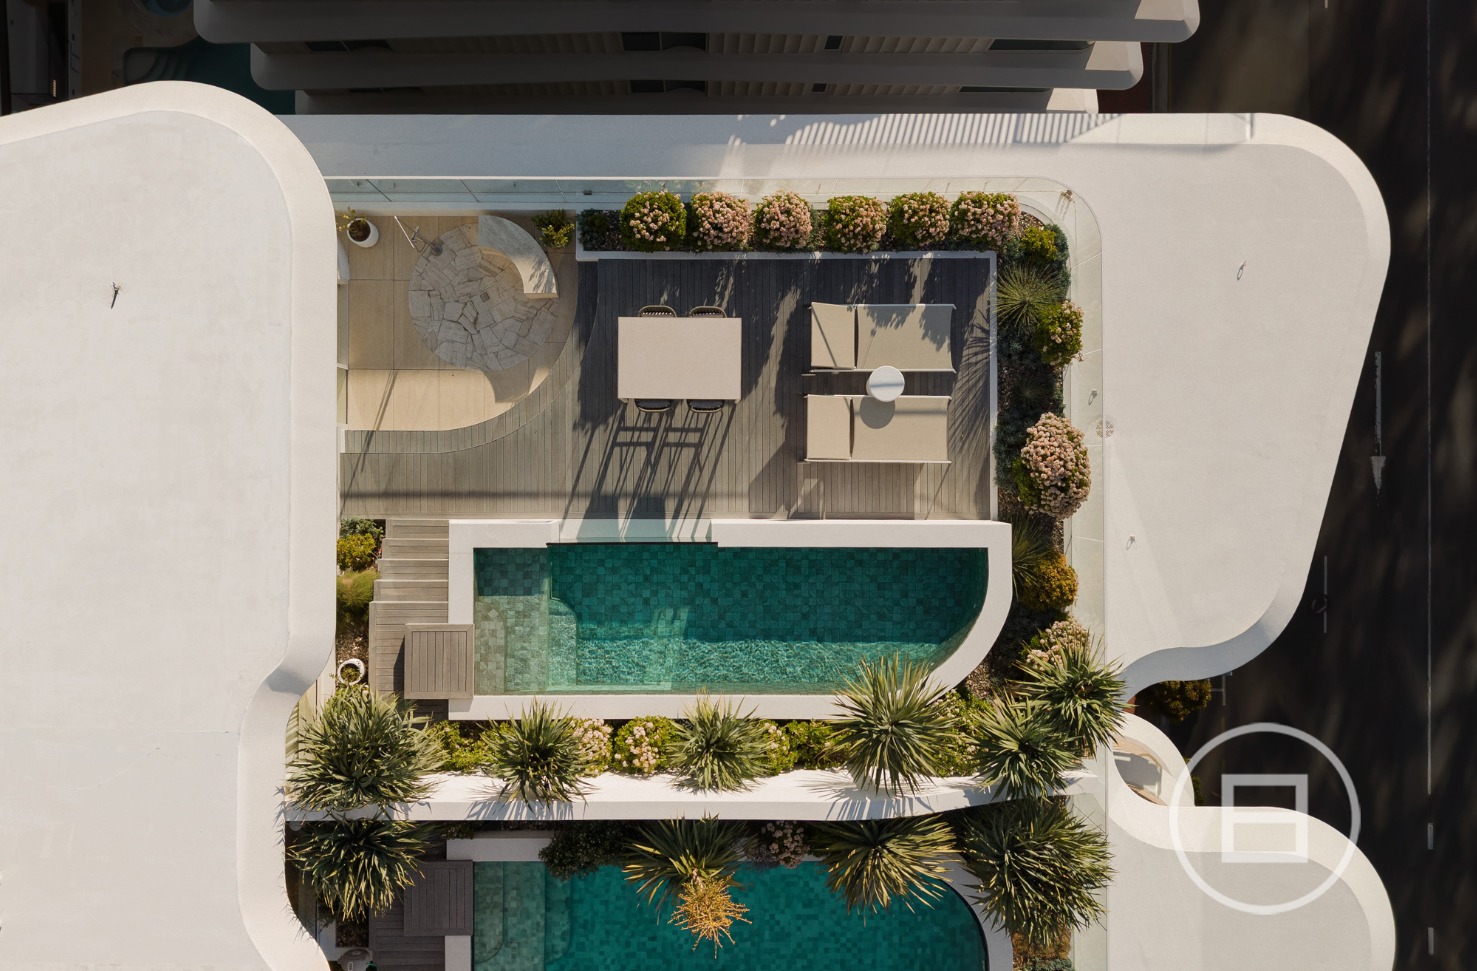
The rooftop is what moves the residence beyond even a generously proportioned beachfront apartment.
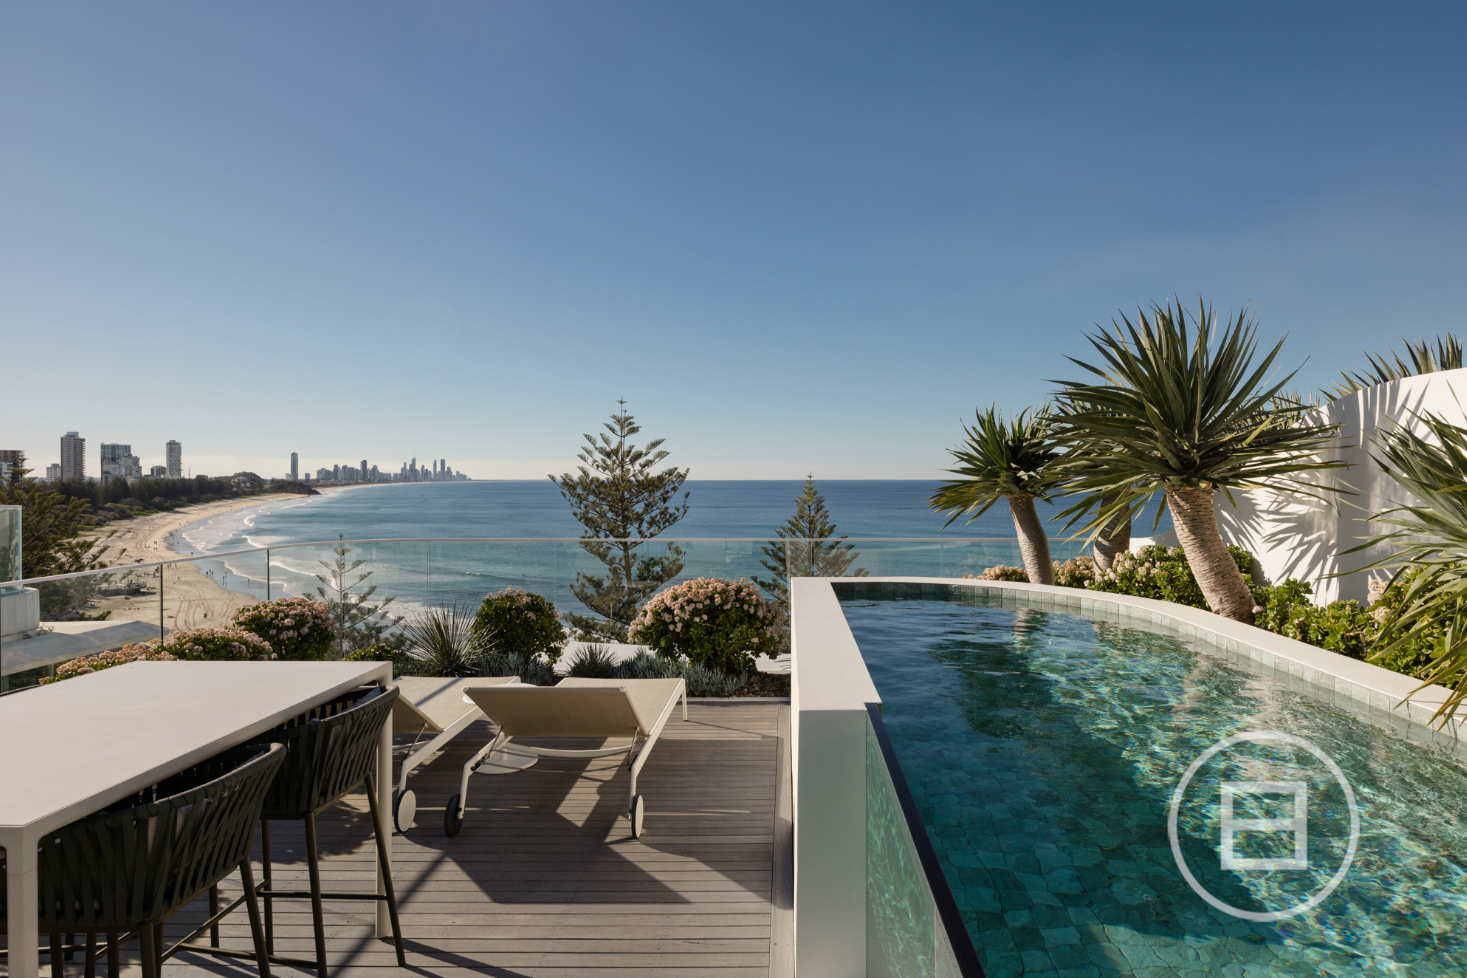
Reserved exclusively for the penthouse, it contains a heated lap pool, landscaped gardens, several entertaining areas and an alfresco kitchen with a built-in barbecue. An integrated outdoor cinema allows the rooftop to function as an open-air screening room above the Pacific.
Four side-by-side secure car spaces, dedicated electric-vehicle charging and private storage address practical constraints often encountered by prestige-apartment buyers. The parking allocation is particularly relevant for owners moving from a large house or maintaining a car collection.
Norfolk’s wider amenities include a beach-club-style residents’ area, swimming pool, gymnasium and sauna. Burleigh Beach is directly opposite, while James Street, Burleigh Head National Park and restaurants including Rick Shores and The Tropic are within walking distance.
The building’s reputation has also moved well beyond its beachfront address. Norfolk received both jury and popular-choice honours in the mid-rise multi-unit housing category at the 2022 Architizer A+Awards. It won a Queensland Australian Institute of Architects award for multiple housing and was named the 2022 Medium-Density Residential Development of the Year by The Urban Developer. Further recognition came from the Master Builders awards and Architecture MasterPrize.
Calvisi later said the aim with Norfolk was to produce something the Gold Coast had not previously seen.
The penthouse is being marketed through expressions of interest by Dean Pegoraro of Whitefox Gold Coast.
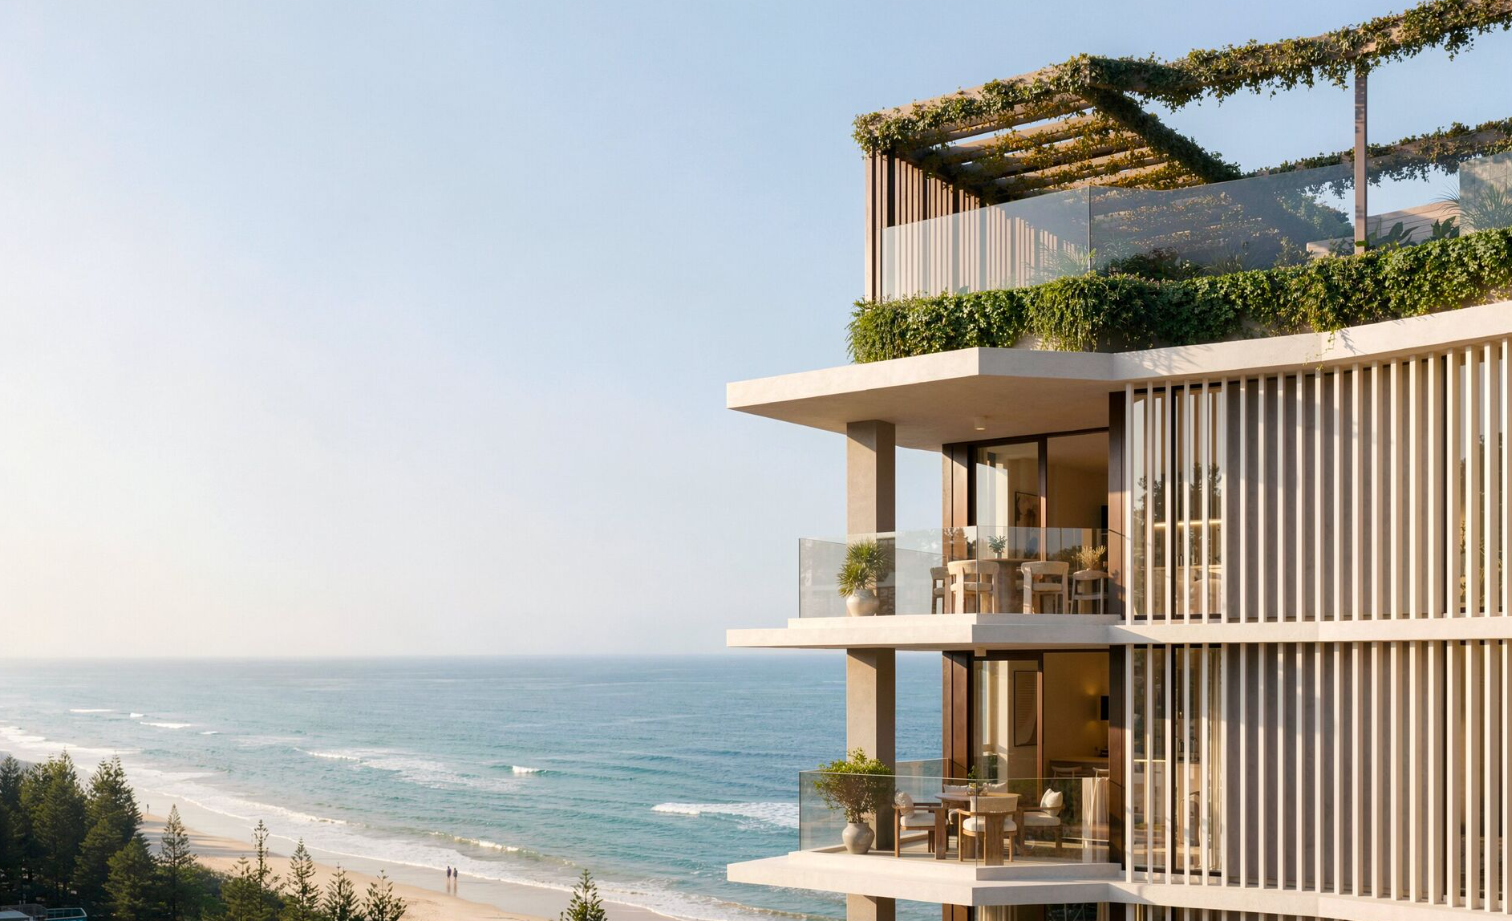
Studio apartments have almost disappeared from new Australian developments. Lura is bringing them back to Burleigh Heads from $495,000.

Porsche’s Cayenne Turbo Electric produces up to 1,156PS and reaches 100km/h in a claimed 2.5 seconds.
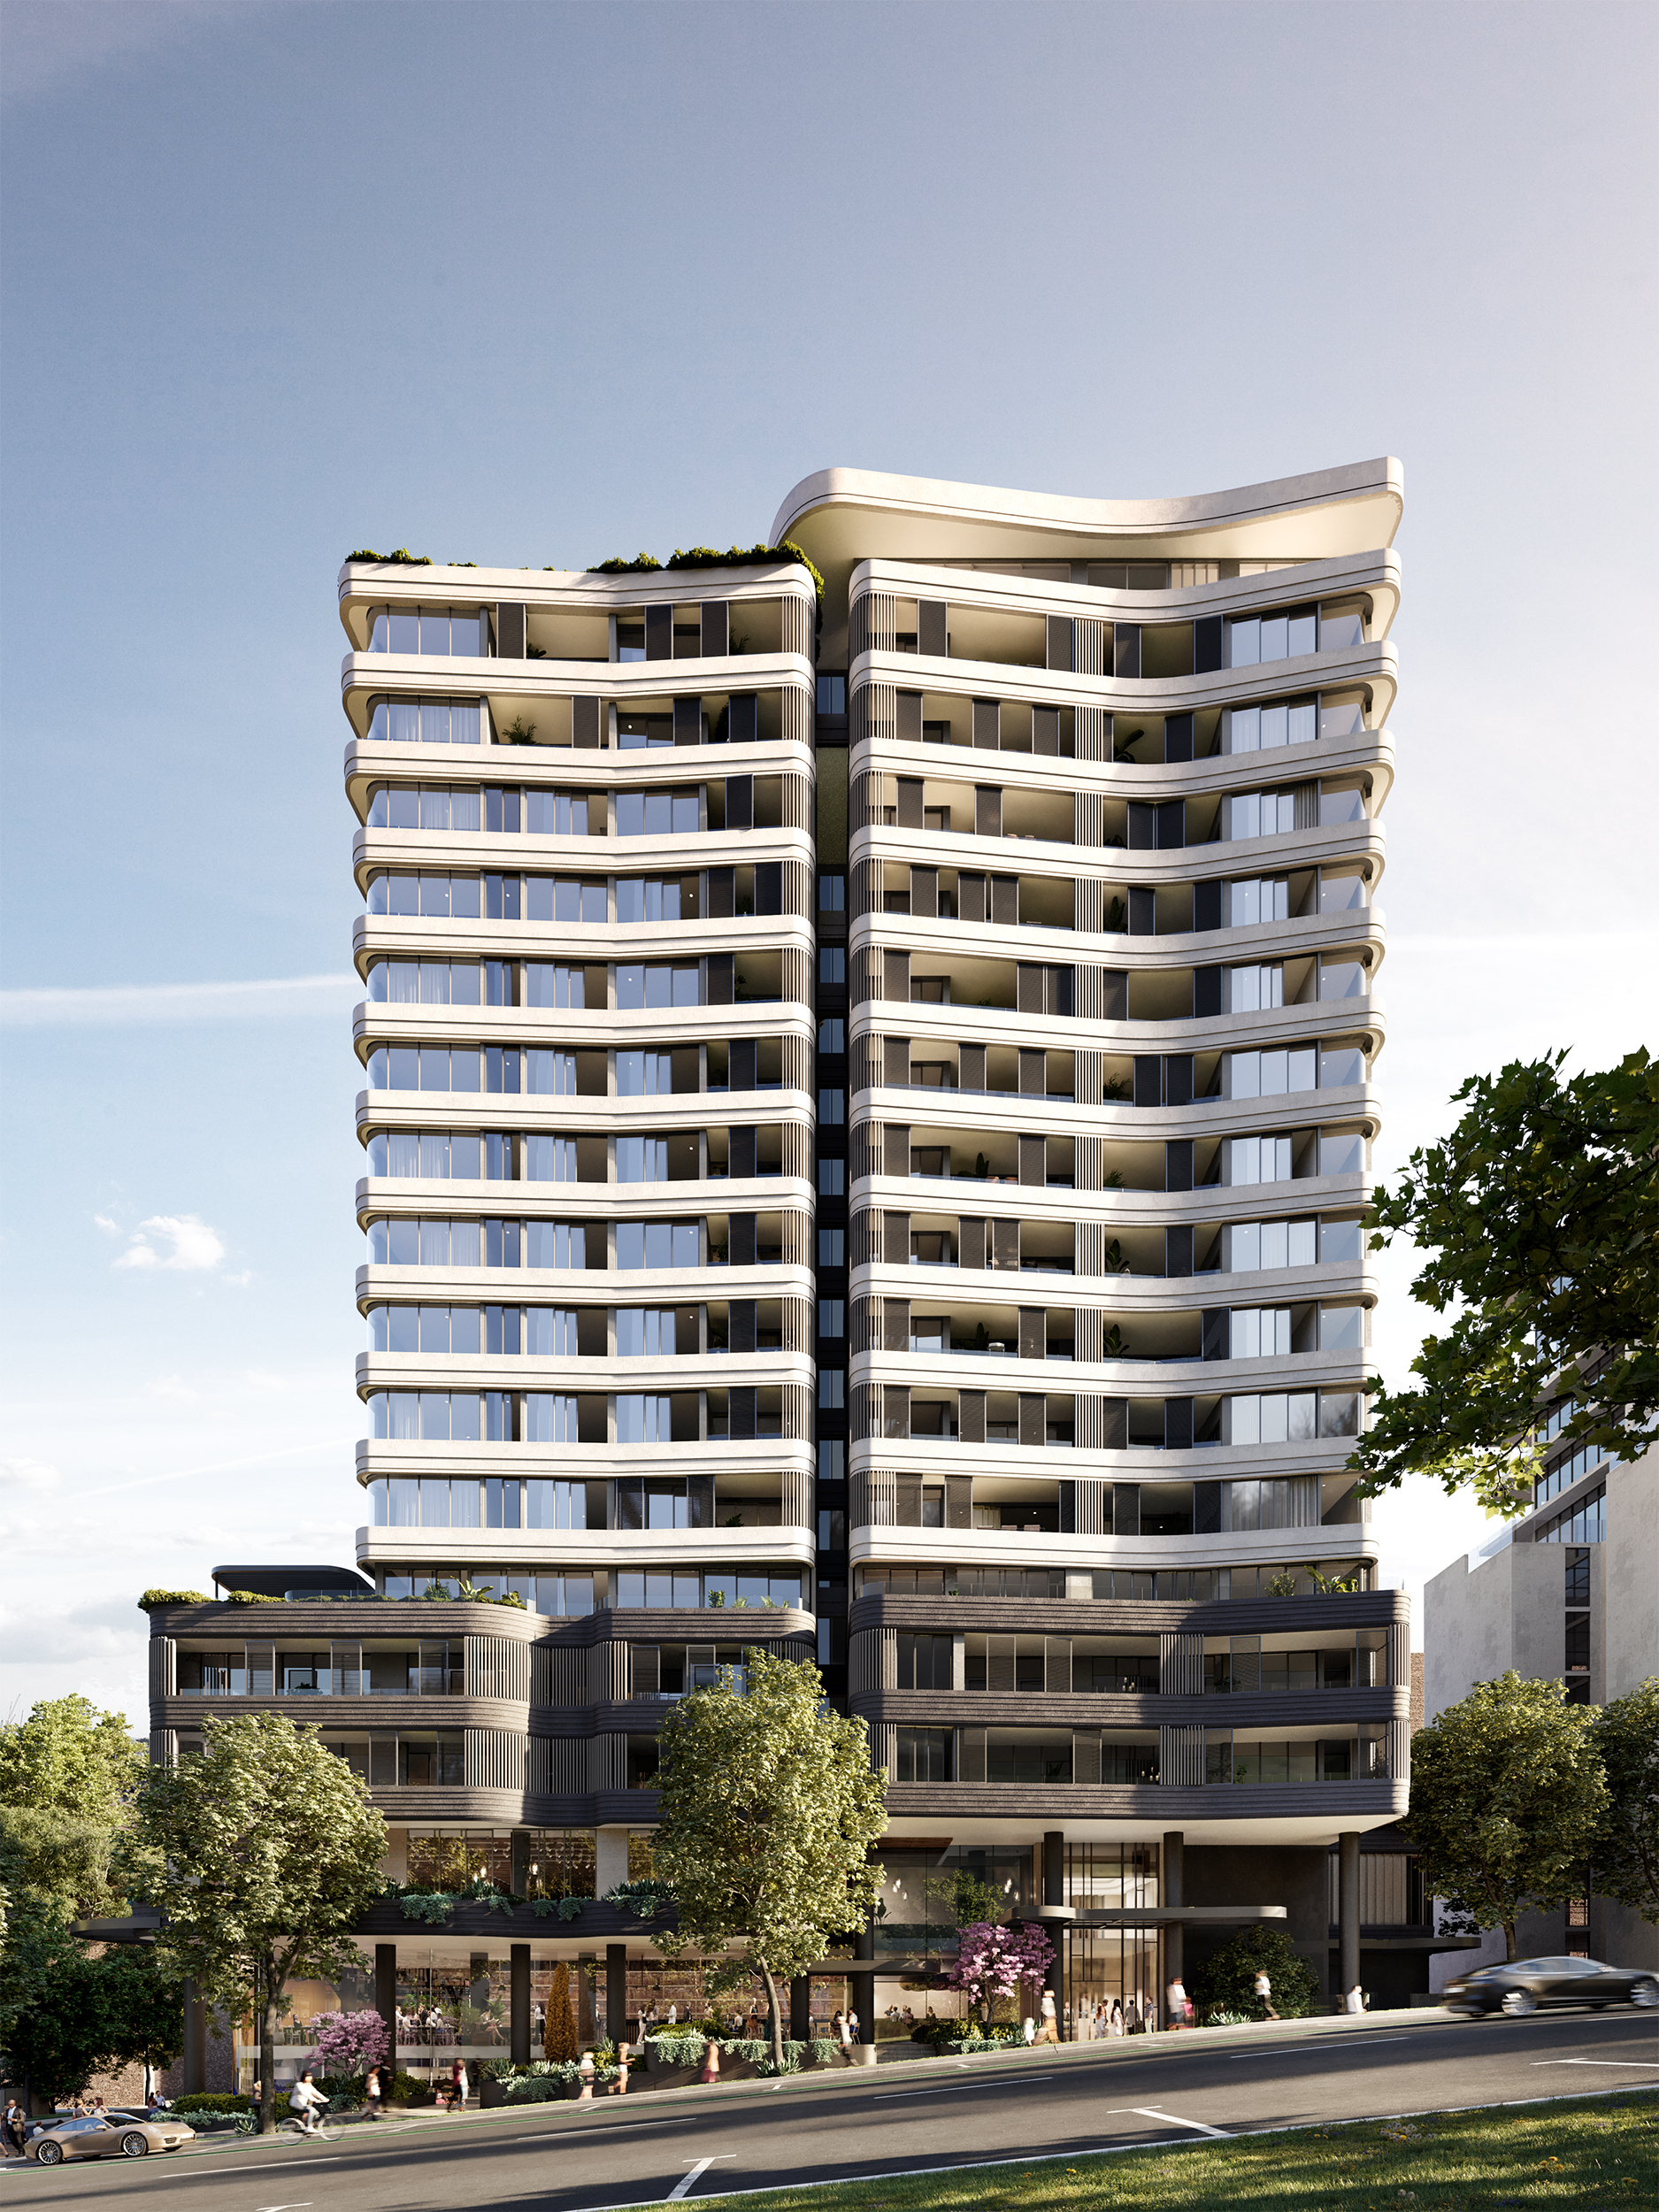
Located steps from Crows Nest Metro, the near-complete development brings luxury living to Sydney’s Lower North Shore.
3 min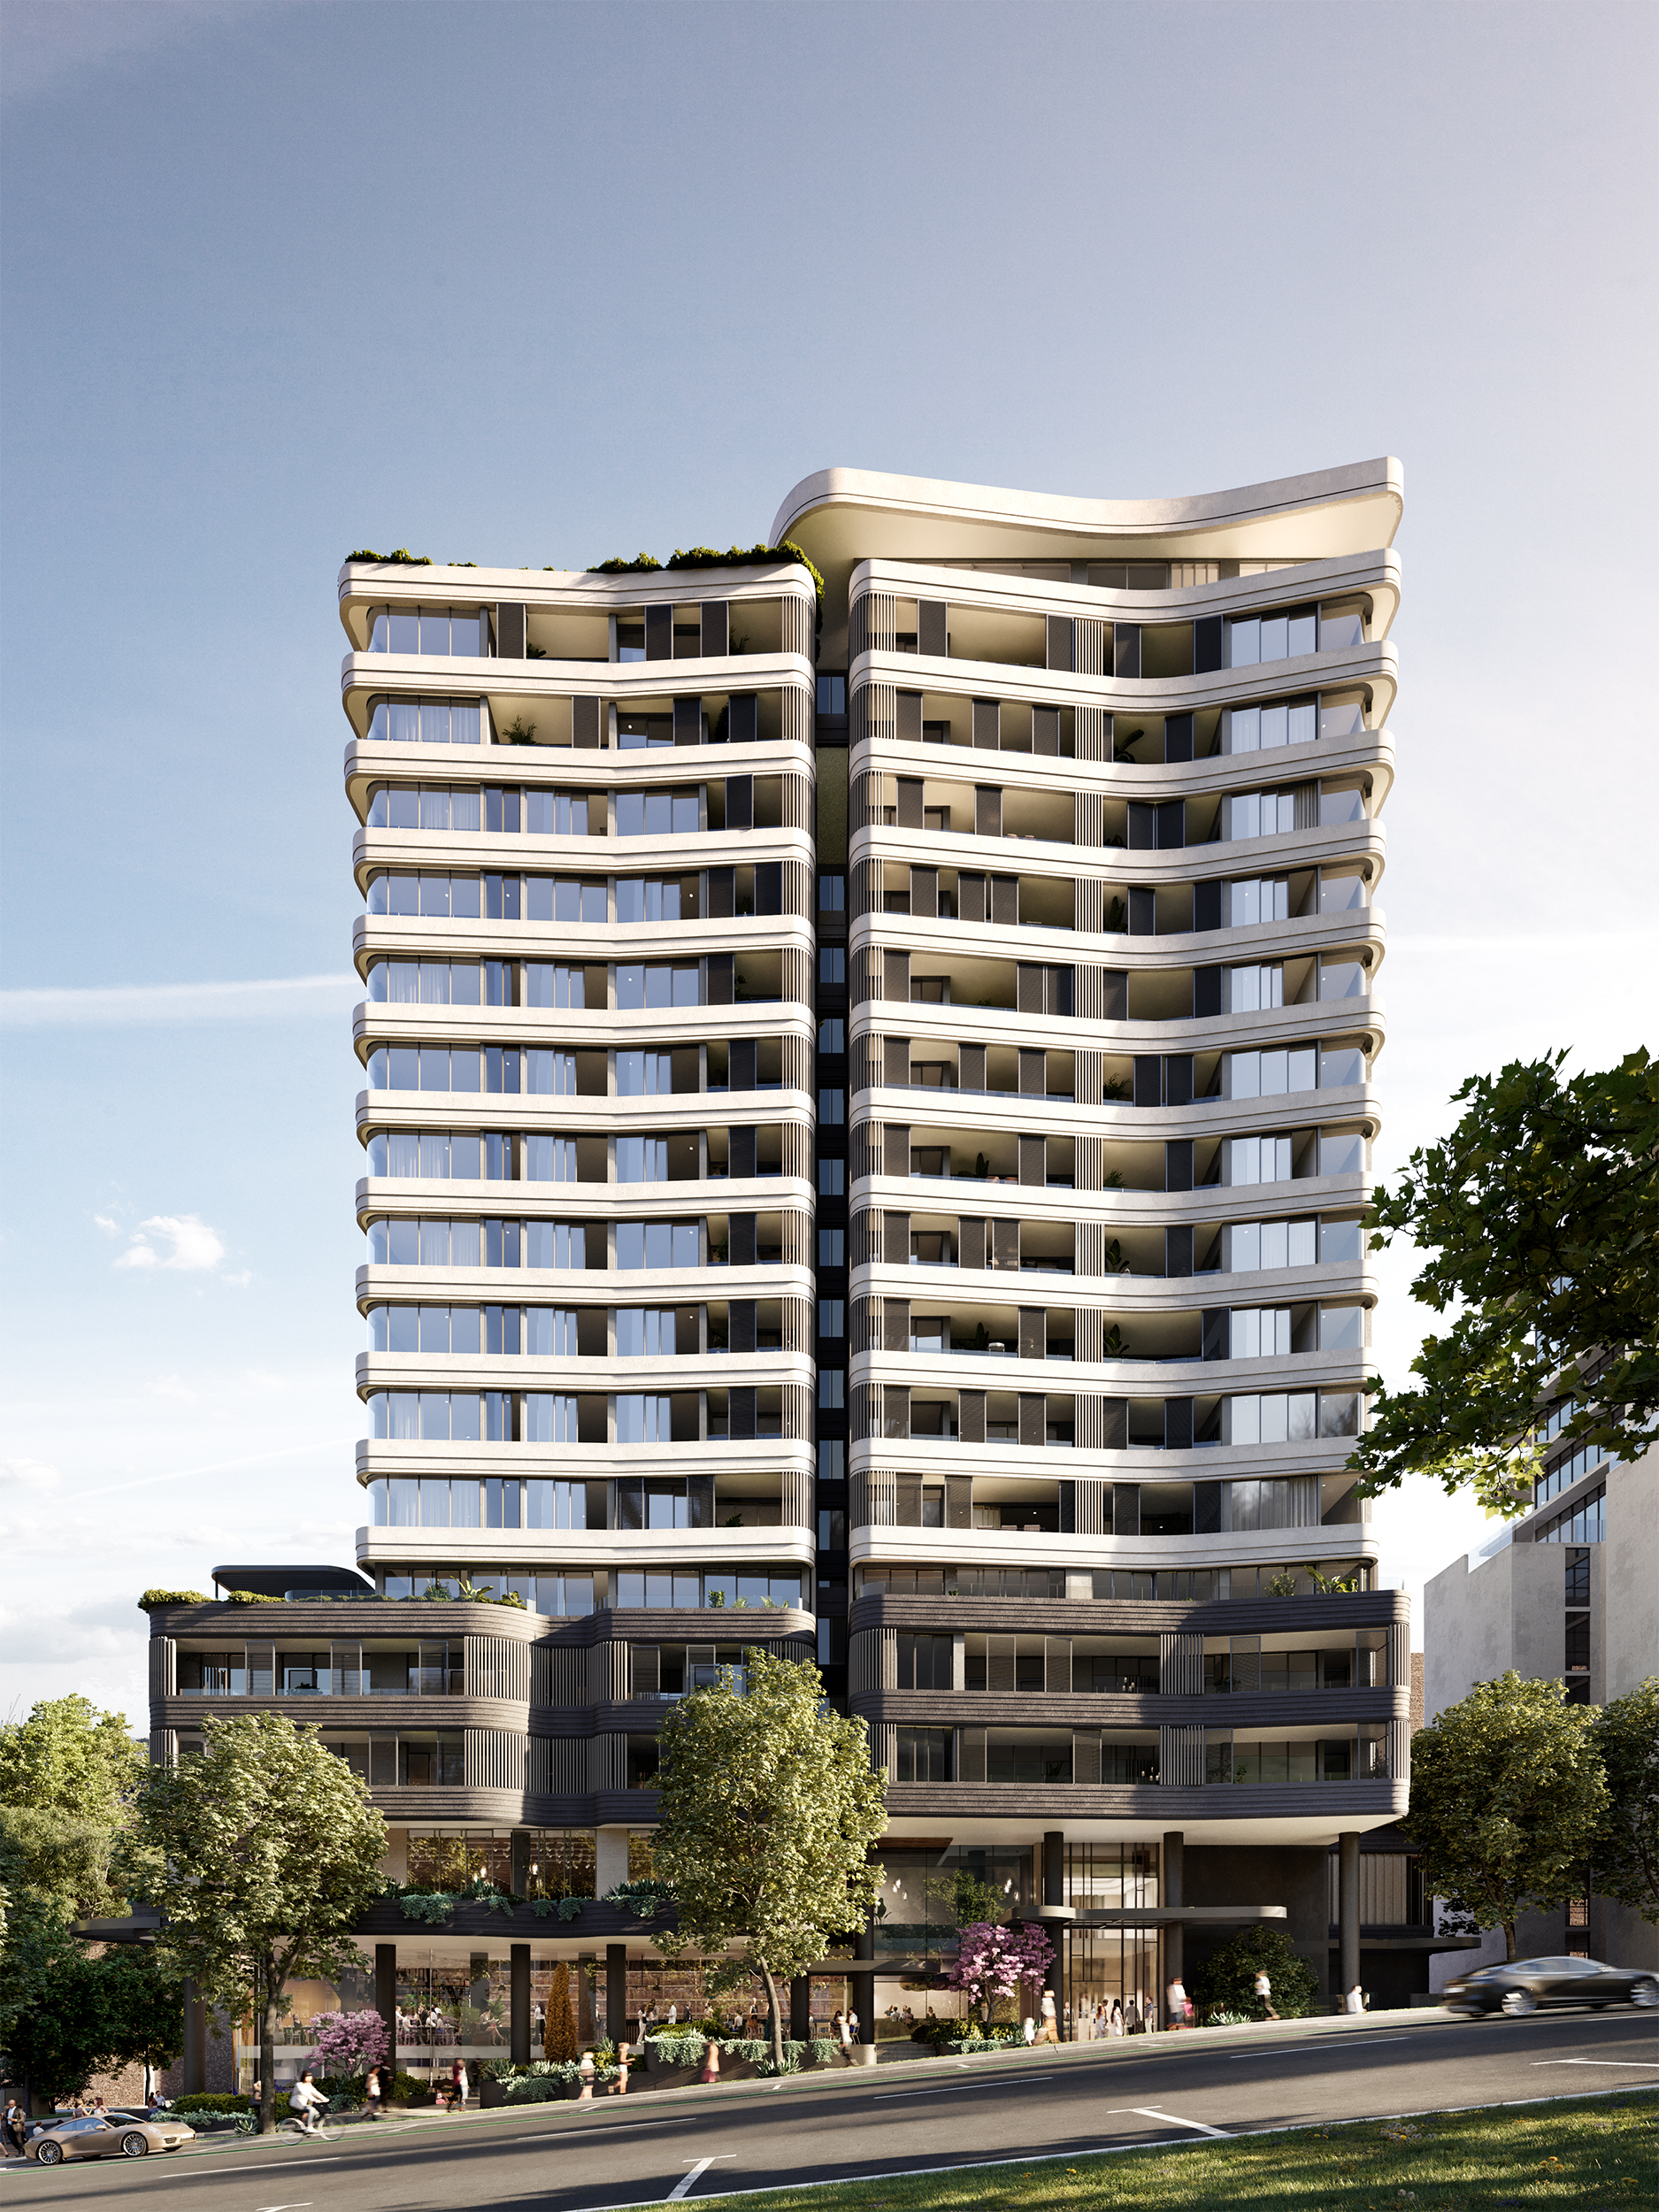
For new home purchasers seeking village life, exceptional transport and everyday amenity on Sydney’s Lower North Shore, The Collective Atchison makes a compelling case for putting location first.
Developed by TWT Property Group, The Collective Atchison is the first stage of The Collective, an ambitious new precinct bringing residences, workplaces, retail and creative spaces together at the meeting point of Crows Nest and St Leonards.
The 16-level building, currently near completion and expected to welcome its residents by the end of the year, comprises 93 one, two, three and four-bedroom residences. The one and two-bedroom apartments have proven particularly popular with a mix of first home buyers, DINKS (double-income-earners with no kids), and downsizers with budgets under $2.5 million.
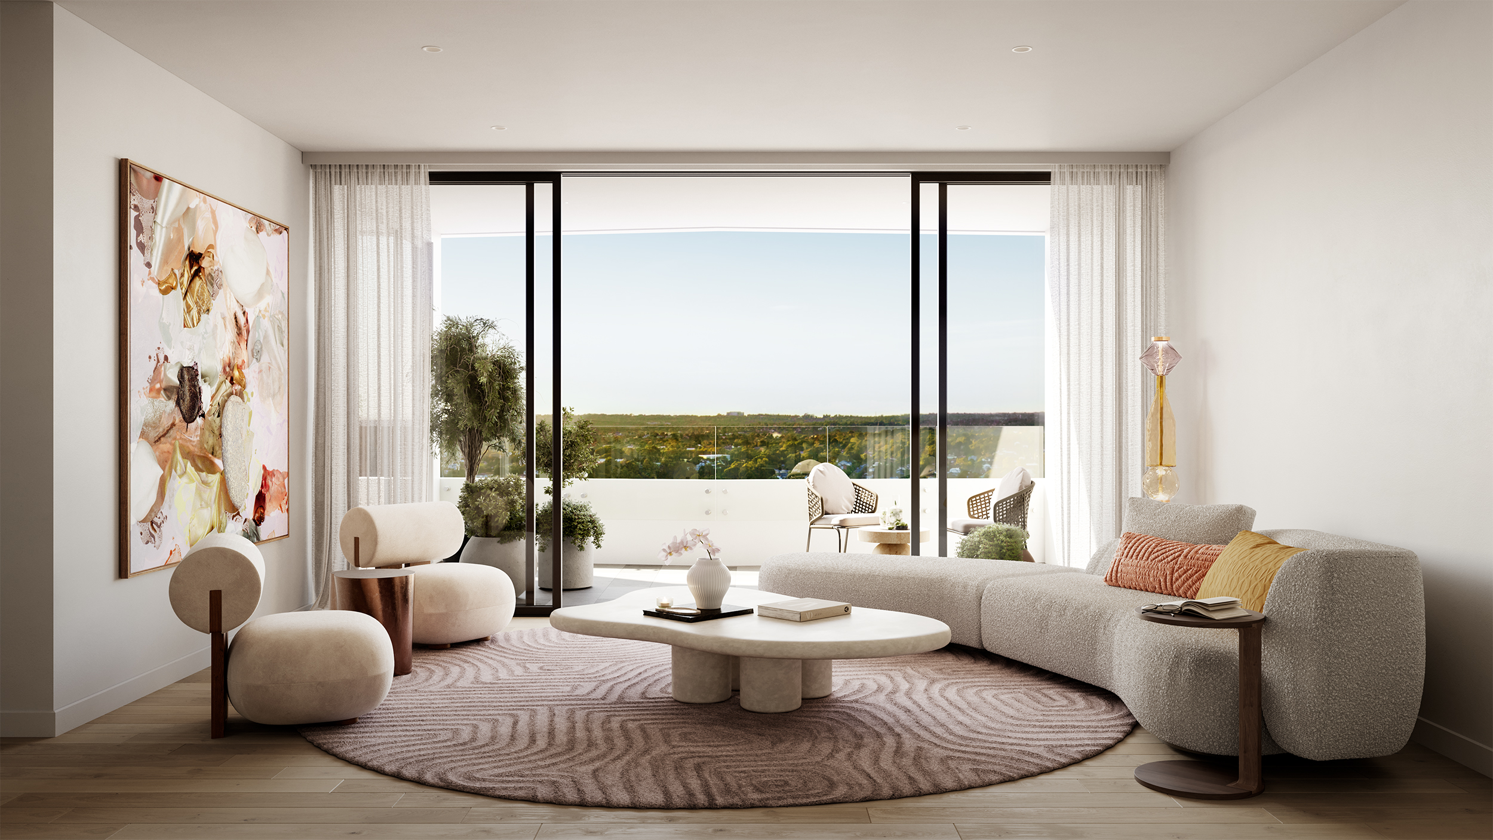
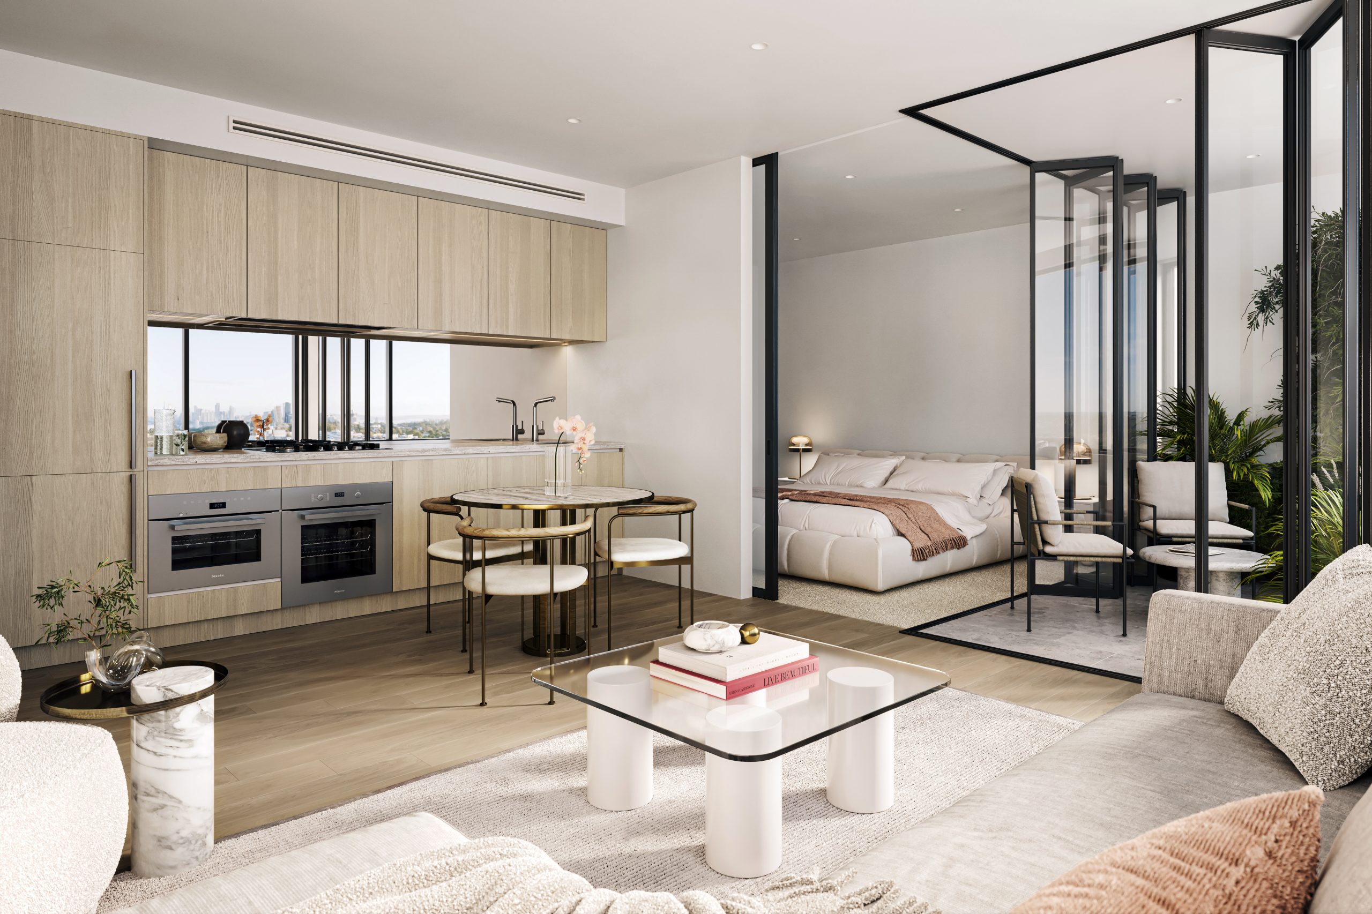
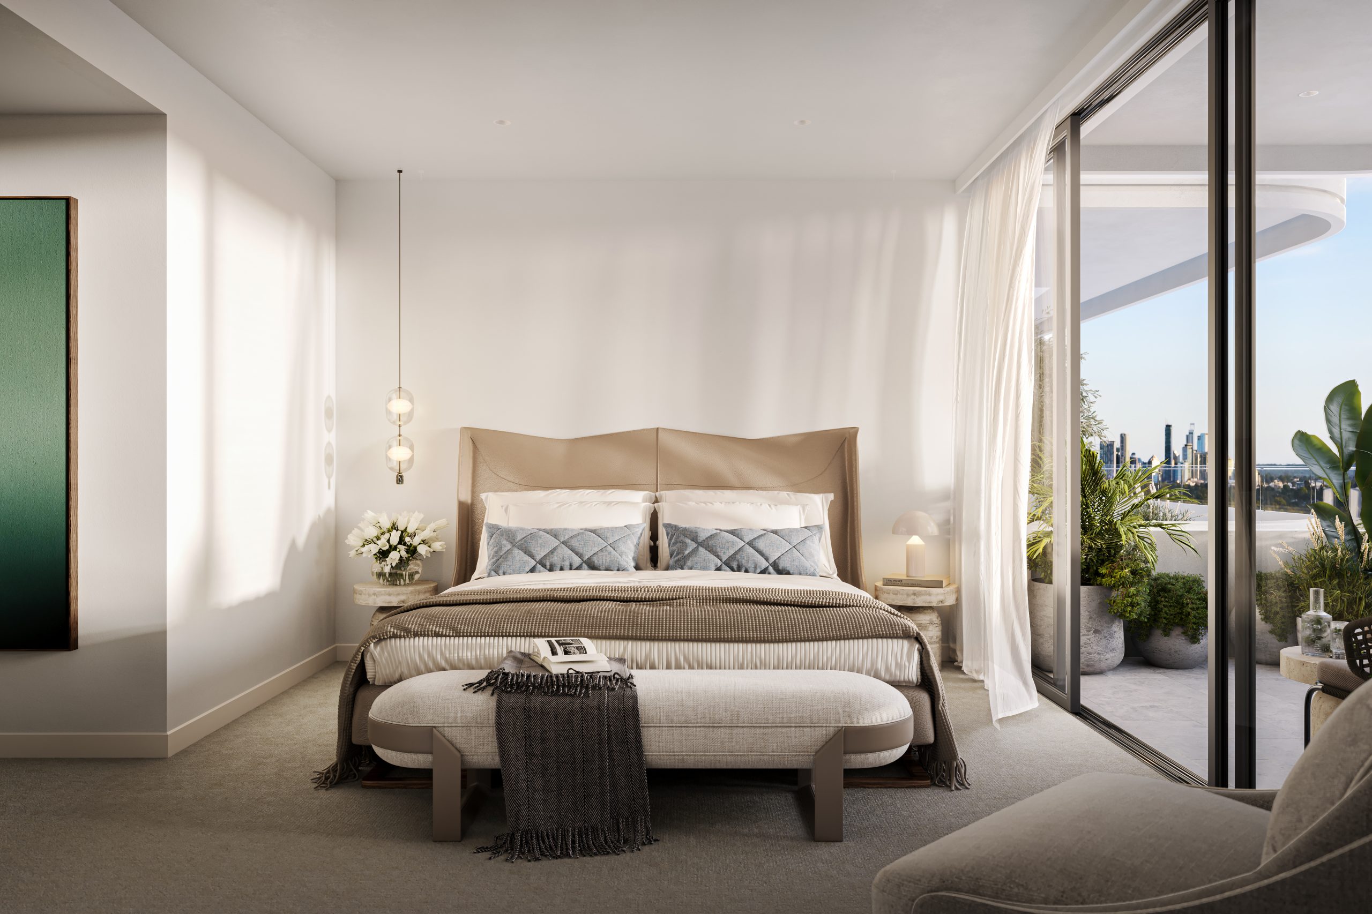
While the architecture is now visible from its Atchison Street address, a public artwork installed by Mel O’Callaghan and the interiors by the team at DBI showcasing high-end finishes like natural stone benchtops and Miele or Gaggenau appliances, it is the location that proves The Atchison’s greatest luxury.
Crows Nest’s celebrated village is on the doorstep, placing cafés, restaurants, wine bars, fresh food, everyday shopping and an extensive choice of fitness and wellbeing facilities within an easy walk. It is a neighbourhood that works just as well for a spontaneous midweek dinner as it does for a quiet morning coffee or a weekend spent close to home.
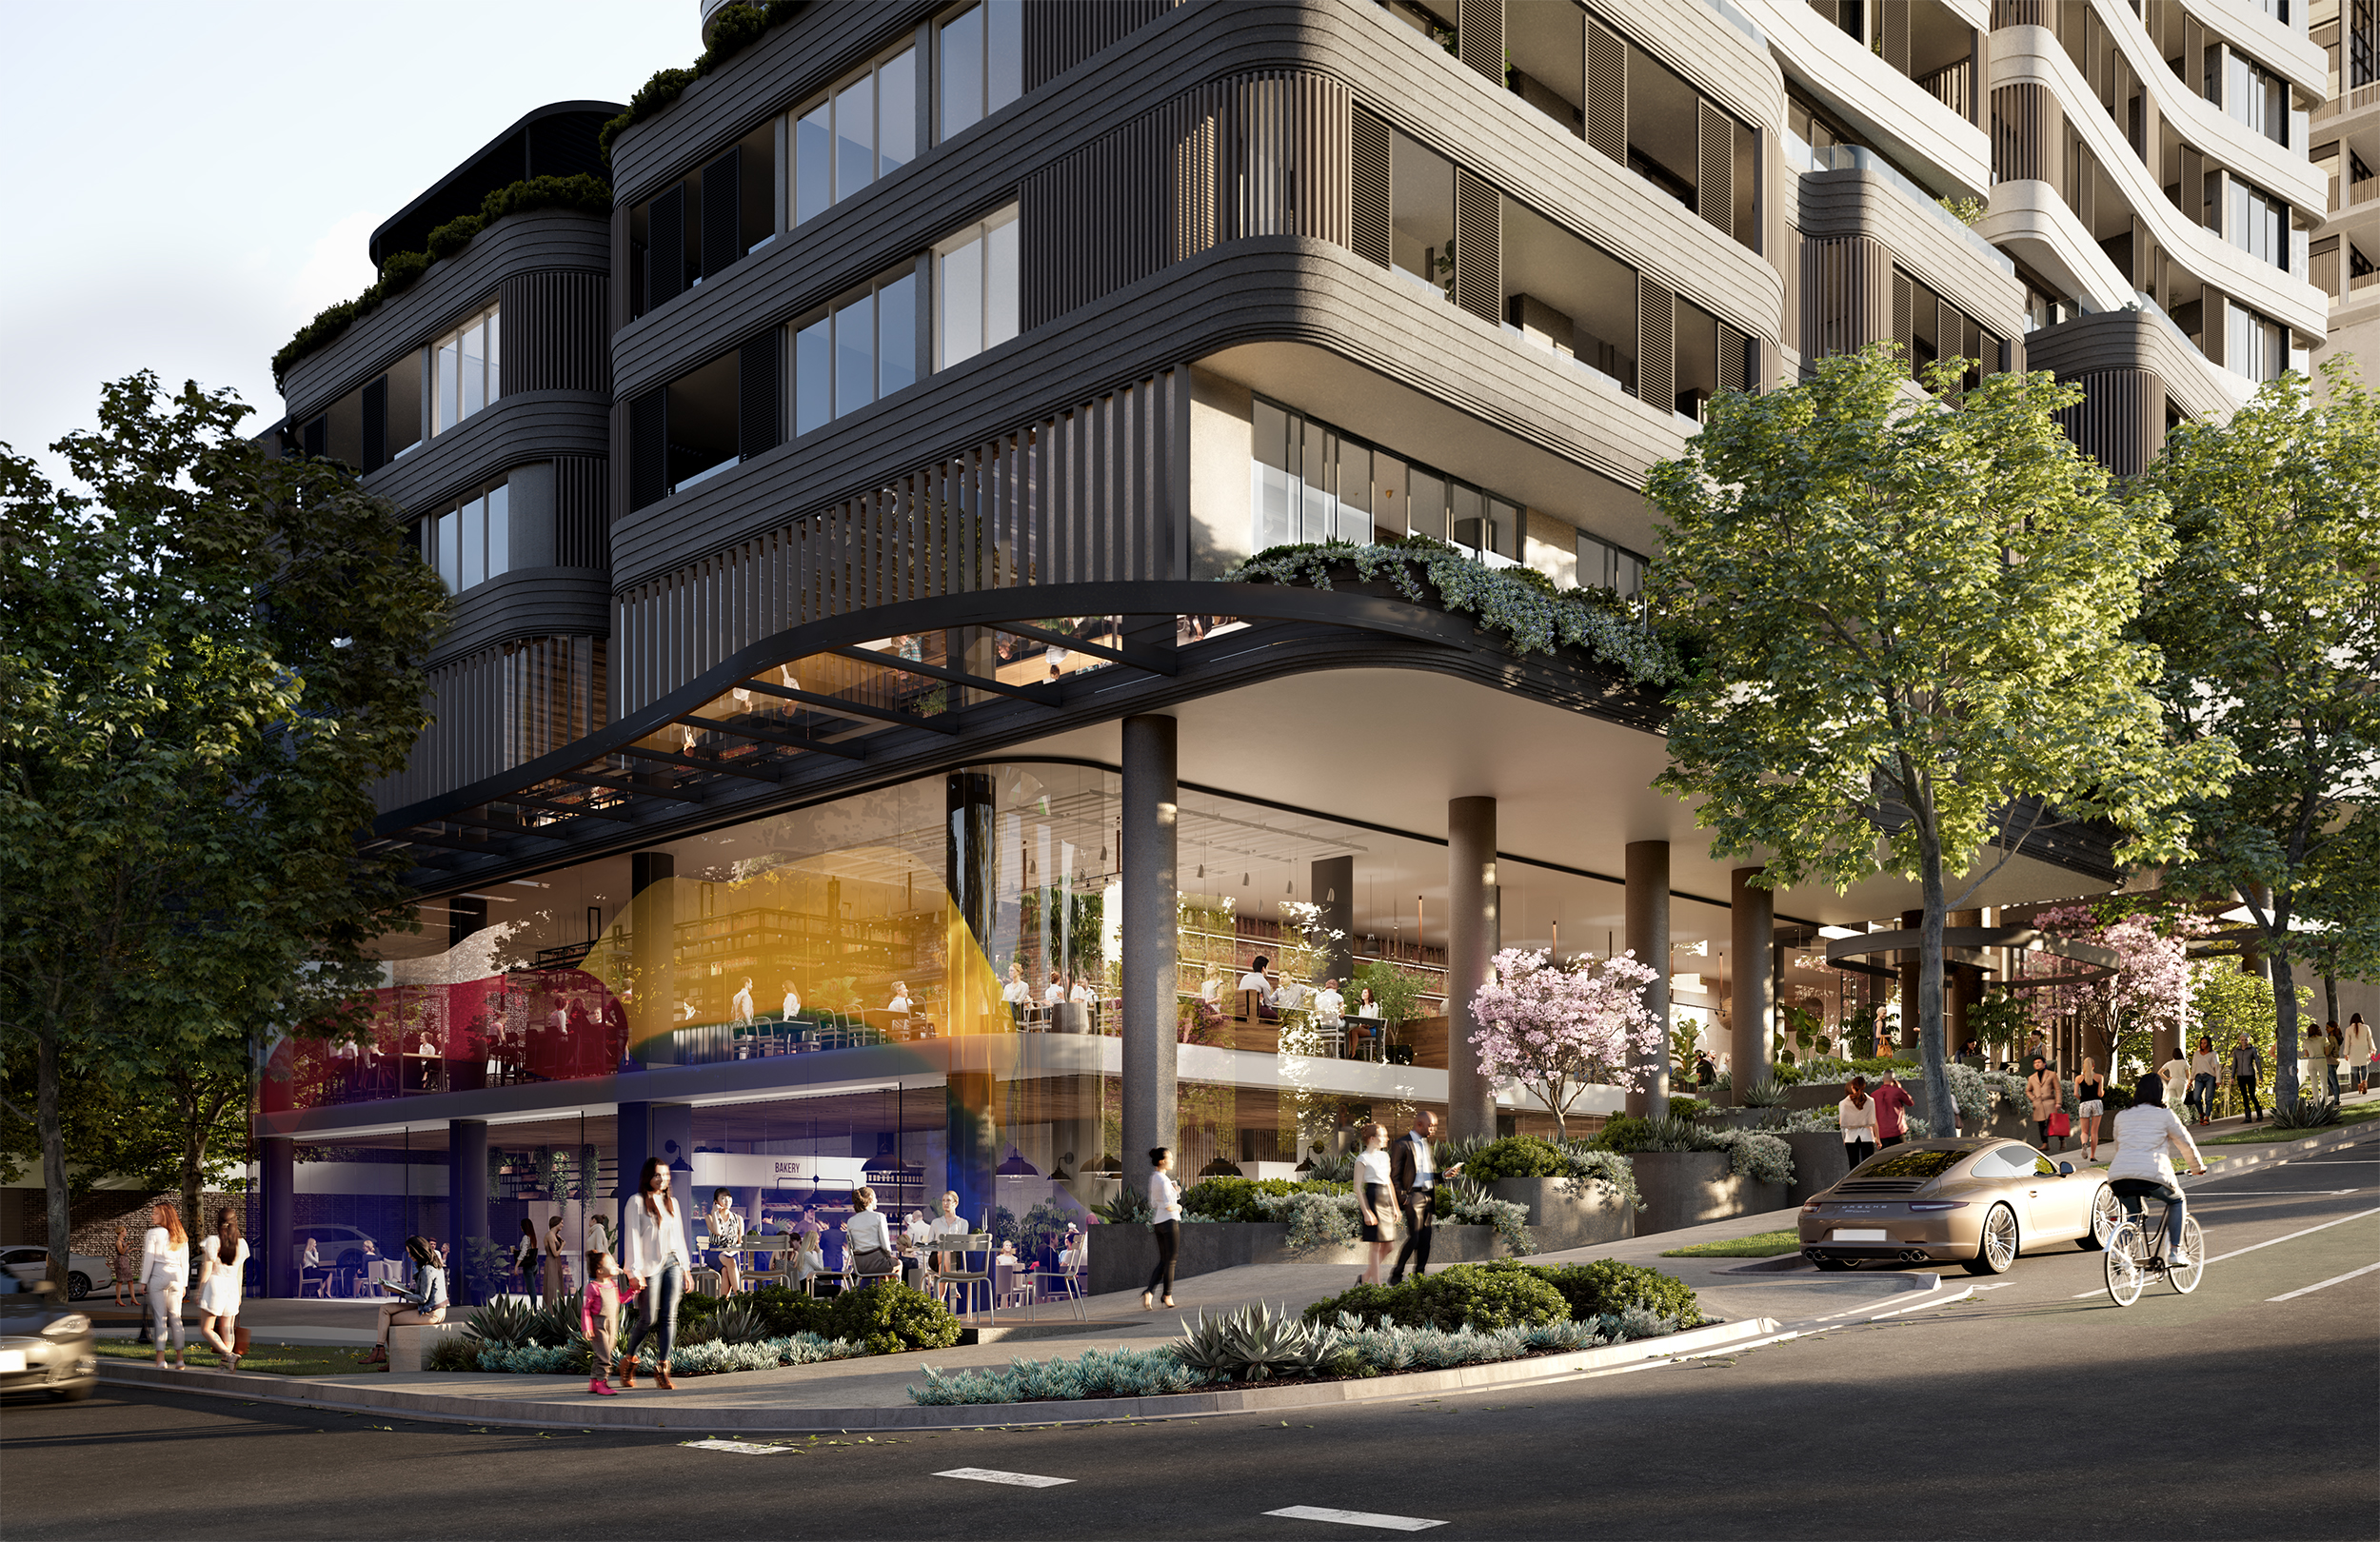
That walkable lifestyle is more than a sales promise. Crows Nest has a Walk Score of 92 out of 100, earning it “Walker’s Paradise” status and ranking it among Sydney’s most walkable neighbourhoods.
Connectivity is equally impressive. The Collective Atchison is approximately 300 metres from Crows Nest Metro Station and around a four-minute walk from St Leonards railway station. Metro services place Barangaroo about five minutes away and Martin Place just seven minutes away, transforming the daily journey to the CBD. Heavy rail, buses and nearby arterial roads add further flexibility for travel across Sydney.
The broader precinct also offers access to one of Sydney’s most important health, research and education clusters. Royal North Shore Hospital anchors the Sydney North HealthCARE Innovation Precinct, alongside North Shore Private Hospital, The Kolling Institute and links to the University of Sydney. Local educational options include TAFE NSW St Leonards and a concentration of respected public and independent schools across the Lower North Shore.
This combination gives The Collective Atchison unusually broad appeal. Downsizers can exchange maintenance for convenience without surrendering an established neighbourhood. DINKS and professionals gain rapid access to major employment centres. First-home buyers can secure a foothold in a premium location, while investors benefit from the depth of tenant demand generated by nearby health, education and commercial hubs.
TWT Property Group Head of Sales and Marketing, Johnson Yap, says buyers are responding to precisely this convergence of lifestyle and connectivity.
“The Collective Atchison brings together the best of both worlds, a premium residential offering surrounded by the lifestyle, amenity and connectivity of Crows Nest and St Leonards,” Wood says.
“It’s a rare opportunity to secure a high-quality home in one of Sydney’s most established and connected lifestyle precincts.
“The Collective is a reflection of how buyers want to live today, with premium residences, exceptional amenity and the convenience of having everything within easy reach.”
With its village atmosphere, dual rail access and essential amenities close at hand, The Collective Atchison offers something increasingly valuable: a home that makes Sydney feel easier.
With the building approaching completion and off the plan apartment purchasers moving in soon after, the remaining apartments aren’t expected to last long. Click here to find out more.
Australia’s housing market defies forecasts as prices surge past pandemic-era benchmarks.

A luxury lifestyle might cost more than it used to, but how does it compare with cities around the world?