Family’s dream home could rewrite Brisbane records
Built as a forever home, Corazón combines wellness, luxury and architectural flair in one of New Farm’s most ambitious residential projects.
 4 min
4 min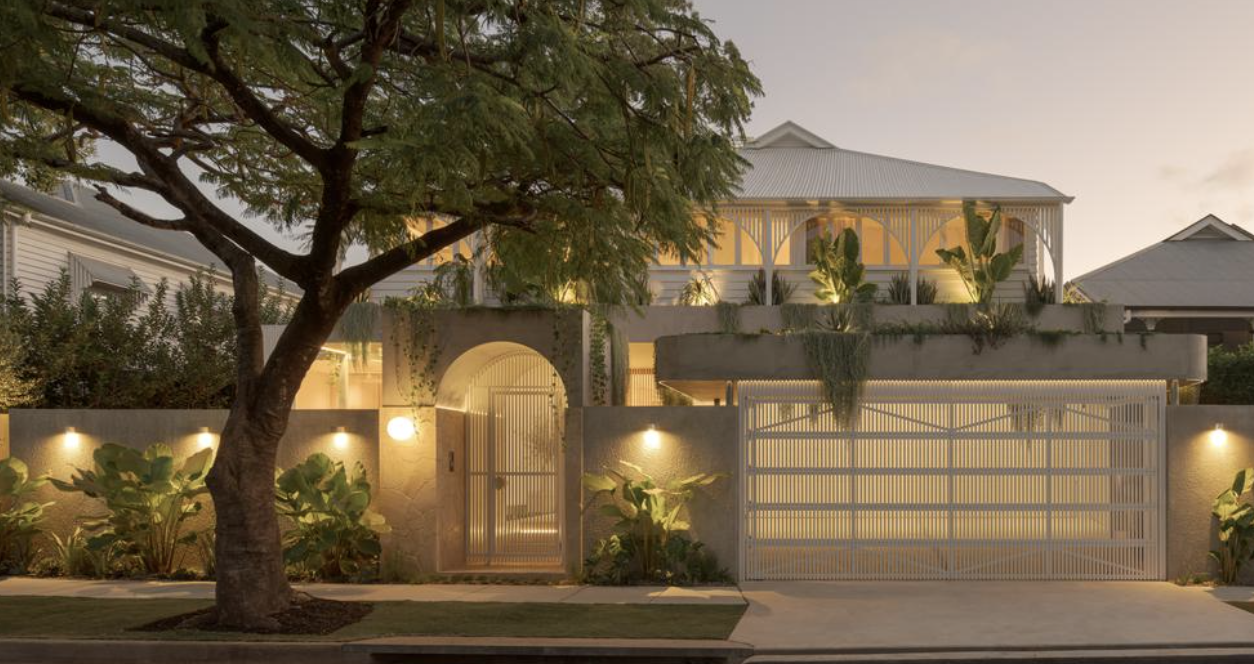
Although Corazón was meticulously built to be the Smout family’s dream home, the glamorous Brisbane residence is now seeking its next custodian.
The luxury New Farm property named Corazón, the Spanish word for heart, was always meant to be the Smouts’ forever home.
Becky, a teacher-turned-design specialist, and her property developer husband Francisco bought a pre-war timber home on the 810sq m site back in 2022 for $2.625 million. They then painstakingly transformed it into a luxury 21st-century residence.
The laborious process included a full year of negotiations with Brisbane City Council to secure approval for the now six-bedroom, nine-bathroom architectural landmark at 563 Lower Bowen Tce.
Plans for the family of five are taking another direction, and on June 13, Corazón will go under the hammer, marketed by Matt Lancashire and his team from Ray White Collective Luxury.
“This is the most incredible house I have ever seen. The quality of the build, the finish, this family poured their heart into this home for three years, and it shows in every single detail. There is nothing else like it in Brisbane,” he said.
Since the house is headed to auction, Queensland regulations prevent agents from publicly advertising price guides.
However, according to Cotality records, the current price record for New Farm is $25 million, set by a renovated home at 17 Julius St that sold for $25 million in 2025.
The top figure paid on Lower Bowen Tce was set in 2023, when a contemporary 503 sq m property at number 603 sold for $6.2 million.
Lancashire added that demand for luxury Brisbane property had never been stronger, as more cashed-up buyers seek designer homes close to the CBD.
Just this month, Lancashire and his colleague Josh Brown set a new suburb price record when Governess, an 1860s-era home in Paddington reimagined by local builder-developer Graya, sold for an undisclosed sum reported to be “more than” $12 million.
Corazón is an example of how the Australian prestige market is currently reflecting the high-end tastes of high-net-worth buyers.
Vanessa Rader, Ray White head of research, said the nation’s wellness economy – now valued at $141 billion and representing 7.8 per cent of GDP – was actually reshaping buyer expectations.
“The most significant transformation in luxury real estate is happening behind the walls,” Rader explained.
“Intelligent wellness design is no longer coming; it has already arrived in Australia’s premium property market, redefining luxury for a generation that values optimisation.”
Today, the spacious three-storey New Farm home has 963sq m of internal and external living space, crafted for Queensland’s long summers and laidback lifestyle.
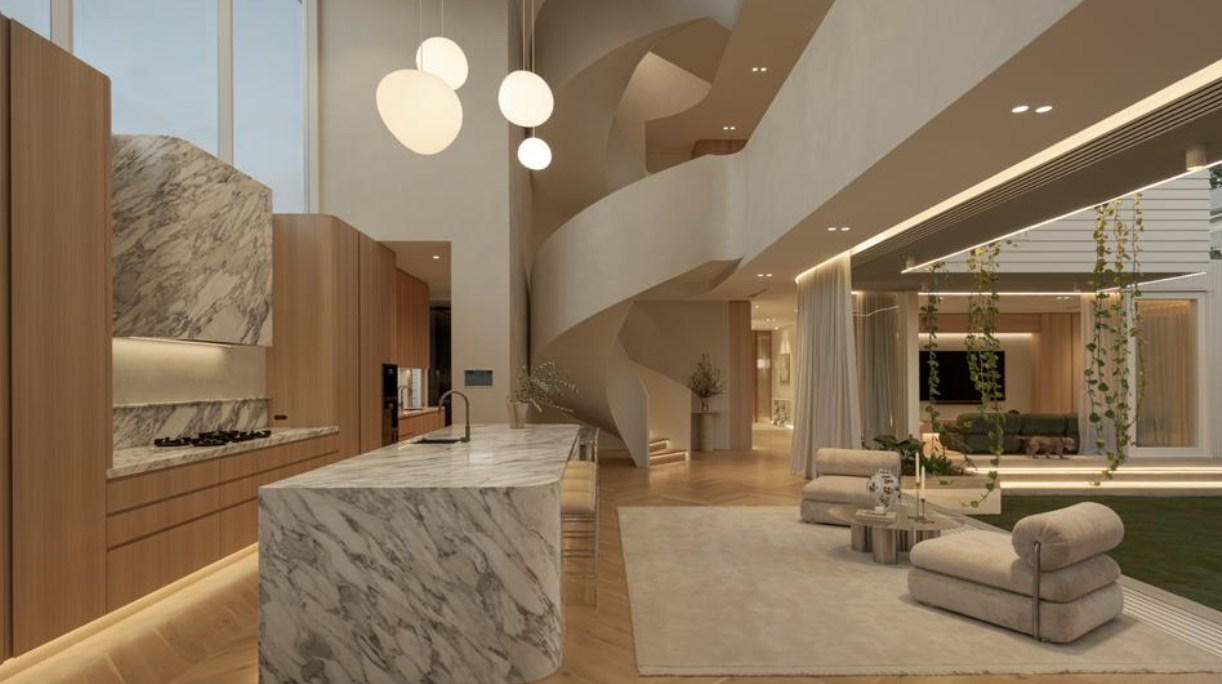
Standout design features include a dramatic double-helix spiral staircase, 3m ceilings, curved glass and steel, off-form concrete surfaces, Venetian plaster walls, and a show-stopping solid marble travertine bathtub carved from a single block of stone.
The ground floor is an entertainer’s playground with a vast open-plan living and dining zone anchored by a sleek kitchen complete with a long eat-at island bench, a hidden buyer’s pantry, plus Miele, Gaggenau and Pitt appliances.
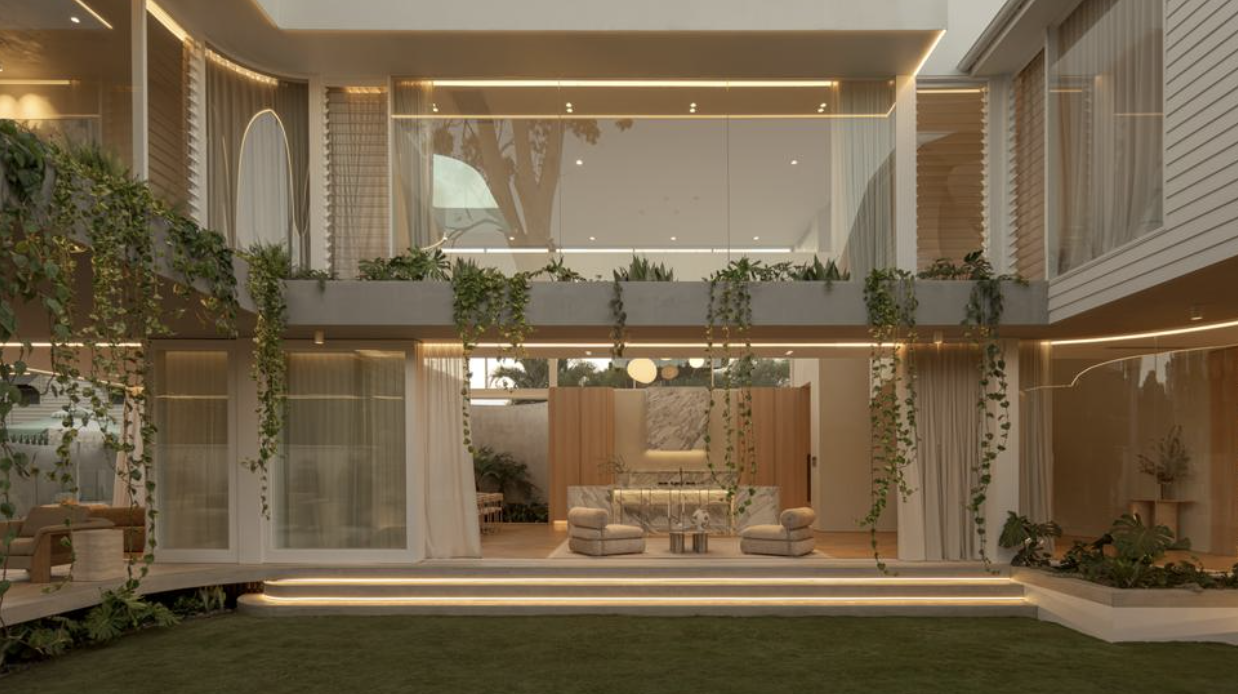
Floor-to-ceiling glass walls peel back to reveal a paved terrace featuring a full outdoor kitchen and an integrated Beefeater barbecue.
A heated magnesium-filled pool sits next to a grassed courtyard and fire pit, with an added wellness retreat space housing a sauna, an ice bath, and a bathroom.
The entry level also houses a separate media room, a wine bar, a guest bedroom with an ensuite, a mudroom-style laundry and a home office with built-in desks.
A private lift serves all floors, including the accommodation level, which has five ensuite bedrooms, as well as a first-floor retreat and study area. In the primary suite, there is a huge dressing room, strategically placed skylights and a lavish bathroom with a double shower.
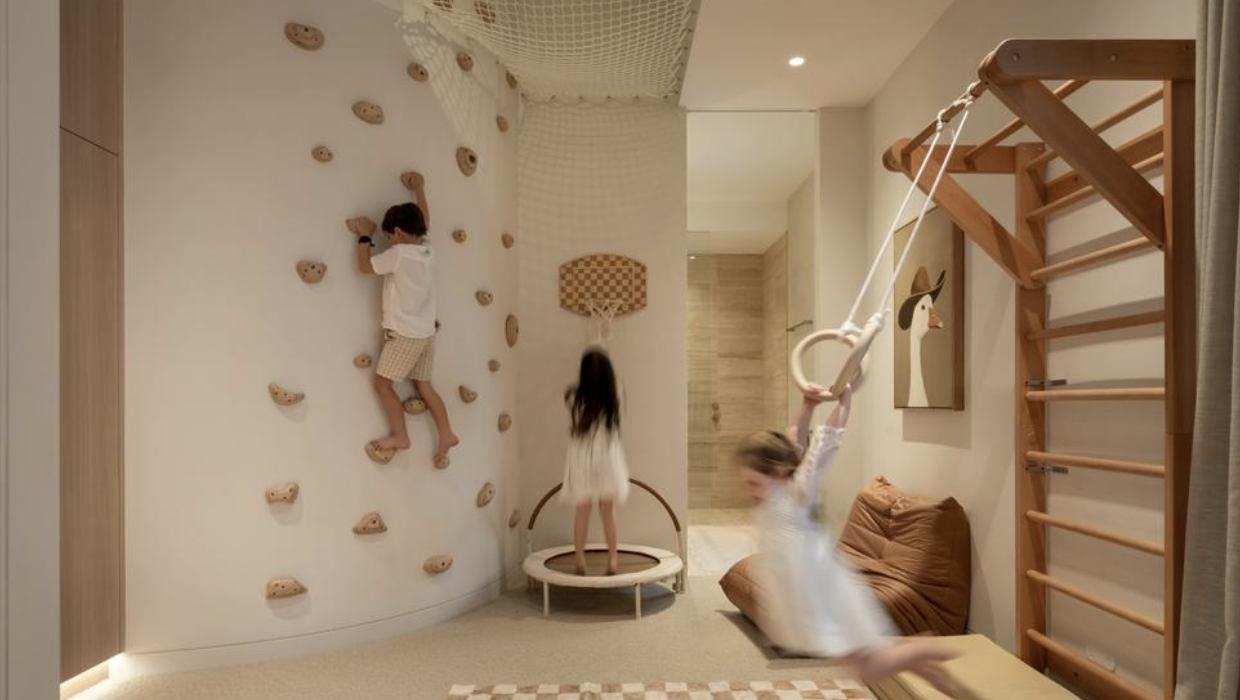
As an added bonus for the kids, one bedroom has its own rock-climbing wall and suspended net cubby.
One more level up, and the rooftop lounge with a kitchenette has sweeping city skyline views and a grand terrace.
Security features at the home include facial-recognition entry, perimeter cameras, and a comprehensive internal and external alarm system. There is also a Crestron smart home system with Dali lighting control for more than 400 fittings.
Corazón has a three-car garage with a gym and parking for up to three more cars behind the security gates. The Lower Bowen Tce home is approximately 200m from New Farm Park, 400m from Merthyr village and 2 km from the Brisbane CBD.

From making unpopular decisions to learning when to listen, leaders from five businesses reveal what nobody prepared them for — and how running a company has challenged their expectations.

Technology and semiconductor shares fell sharply as investors questioned the debt financing the AI infrastructure boom and confronted higher rates and Chinese competition.


Mirvac’s 45-level Trielle has topped out at Yarra’s Edge, pairing riverfront apartments with wellness facilities, private dining and resident services.
3 min
Mirvac has topped out Trielle at Melbourne’s Yarra’s Edge, with more than 70 per cent of the riverfront development sold and approximately 80 per cent of purchasers intending to make their apartment a home.
The figures, released on September 22, point to an owner-occupier audience for one of the precinct’s final residential towers. Mirvac began developing Yarra’s Edge in 2003, and its latest addition occupies one of the remaining absolute riverfront sites.
Mirvac CEO of Development Stuart Penklis said existing residents were among those moving up within the neighbourhood.
“Many purchasers already have a connection to Yarra’s Edge,” Mr Penklis said, describing buyers whose changing needs were encouraging an upgrade within the precinct.
“As one of the final residential towers within Yarra’s Edge, Trielle represents the culmination of more than two decades of creating one of Melbourne’s most established and sought-after waterfront communities,” Penklis said.
“Positioned on the Collins Street axis with absolute river frontage, Trielle offers residents a rare opportunity to enjoy sweeping views across the Yarra River, Melbourne skyline and Port Phillip Bay, while remaining seamlessly connected to the CBD. With Trielle now more than 70 per cent sold, we’re continuing to see strong demand from buyers seeking quality homes in established locations.”

The developer also flagged a penthouse and sub-penthouse collection with larger layouts, premium finishes and broad outlooks. The planned wellness centrepiece, The Oasis, encompasses a 900-square-metre elevated urban rainforest.
Mirvac General Manager Residential Development Victoria Elysa Anderson said Trielle had resonated strongly with buyers seeking a rare lifestyle offering in Melbourne.
“Opportunities to secure a new luxury residence on a riverfront site of this calibre are incredibly rare, particularly within a community like Yarra’s Edge,” Anderson said.
“What makes Trielle unique is the combination of exceptional views, world-class residential facilities and the lifestyle that already exists around it. Residents are buying into a mature waterfront community with parks, promenades, dining, wellness and strong community connections already in place.”
The 45-level tower brings a substantial new presence to that waterfront. Its residential offering spans one-, two-, three- and four-bedroom apartments, with Signature, Prestige and Sub-Penthouse collections accommodating different household sizes. The north-facing position connects the apartments visually to the river and city beyond.
Seven storeys above the promenade, the planned Oasis combines planting and a running stream with a Scandinavian-inspired wellness club developed with spa specialist Naomi Gregory. Facilities include a 25-metre lap pool, hot magnesium pool, sauna, hydrotherapy, a gym, yoga and Pilates room, and treatment spaces.

The amenity extends beyond exercise. Residents will have access to The Biblioteca library and workspaces, ground-floor work pods, and The Salone piano lounge. A private Chef’s Table dining room offers a setting for larger gatherings, while a cinema, games room and sports lounge broaden the entertaining options. Concierge services and a dog-wash area support everyday routines.
Trielle comprises a collection of one, two, three and four-bedroom residences. Reflecting strong demand from owner occupiers, approximately 80 per cent of purchasers to date intend to live in their homes, highlighting the project’s appeal to those seeking a long-term waterfront lifestyle.
Mirvac has recently delivered The Albertine, a premium apartment development on the edge of Melbourne’s CBD, and is nearing completion of Prince & Parade in Brunswick, further strengthening its portfolio of thoughtfully designed apartment communities in some of Melbourne’s most sought-after urban locations.
Australia’s market is on the move again, and not always where you’d expect. We’ve found the surprise suburbs where prices are climbing fastest.
From bushland greens to valley reds, the country’s most awarded designers are proving that the best colour palette was never on a swatch card; it was outside the window all along.