JOHN KNOX HOUSE: FROM MANSE TO MANSION
Built in 1880, Brighton’s historic John Knox House blends Gothic Revival grandeur with a striking contemporary extension and resort-style living.
 2 min
2 min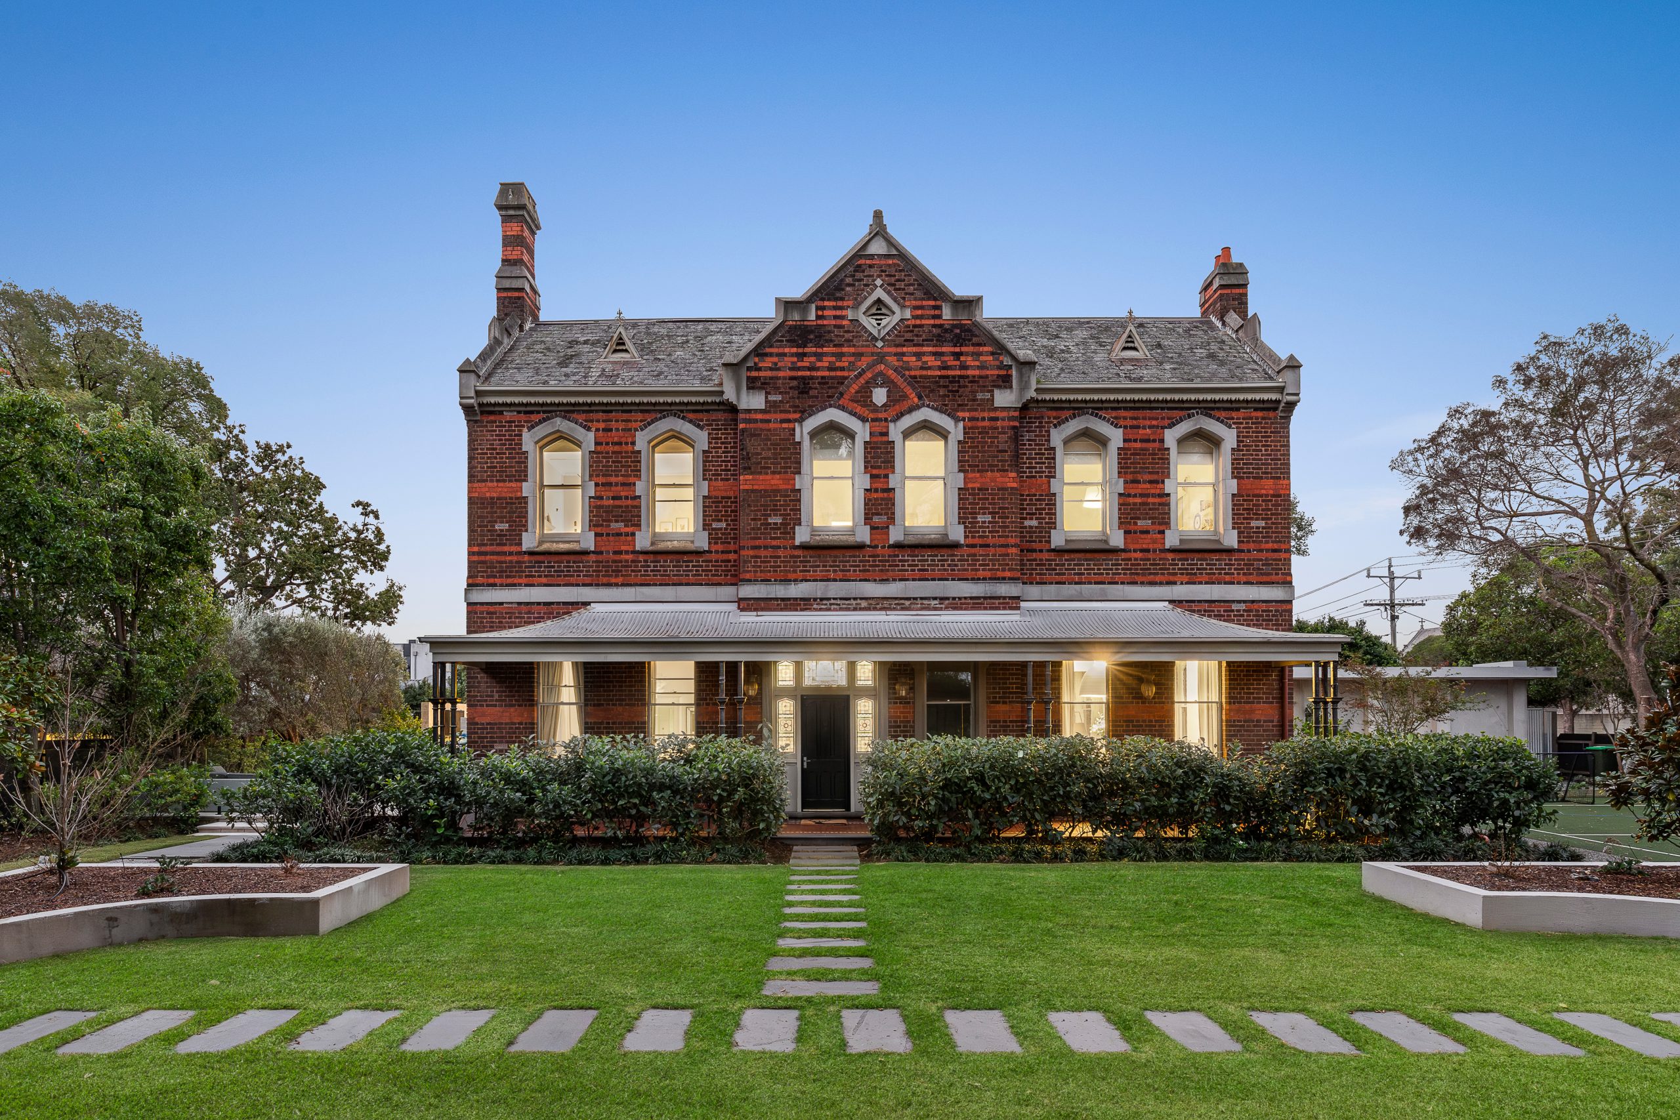
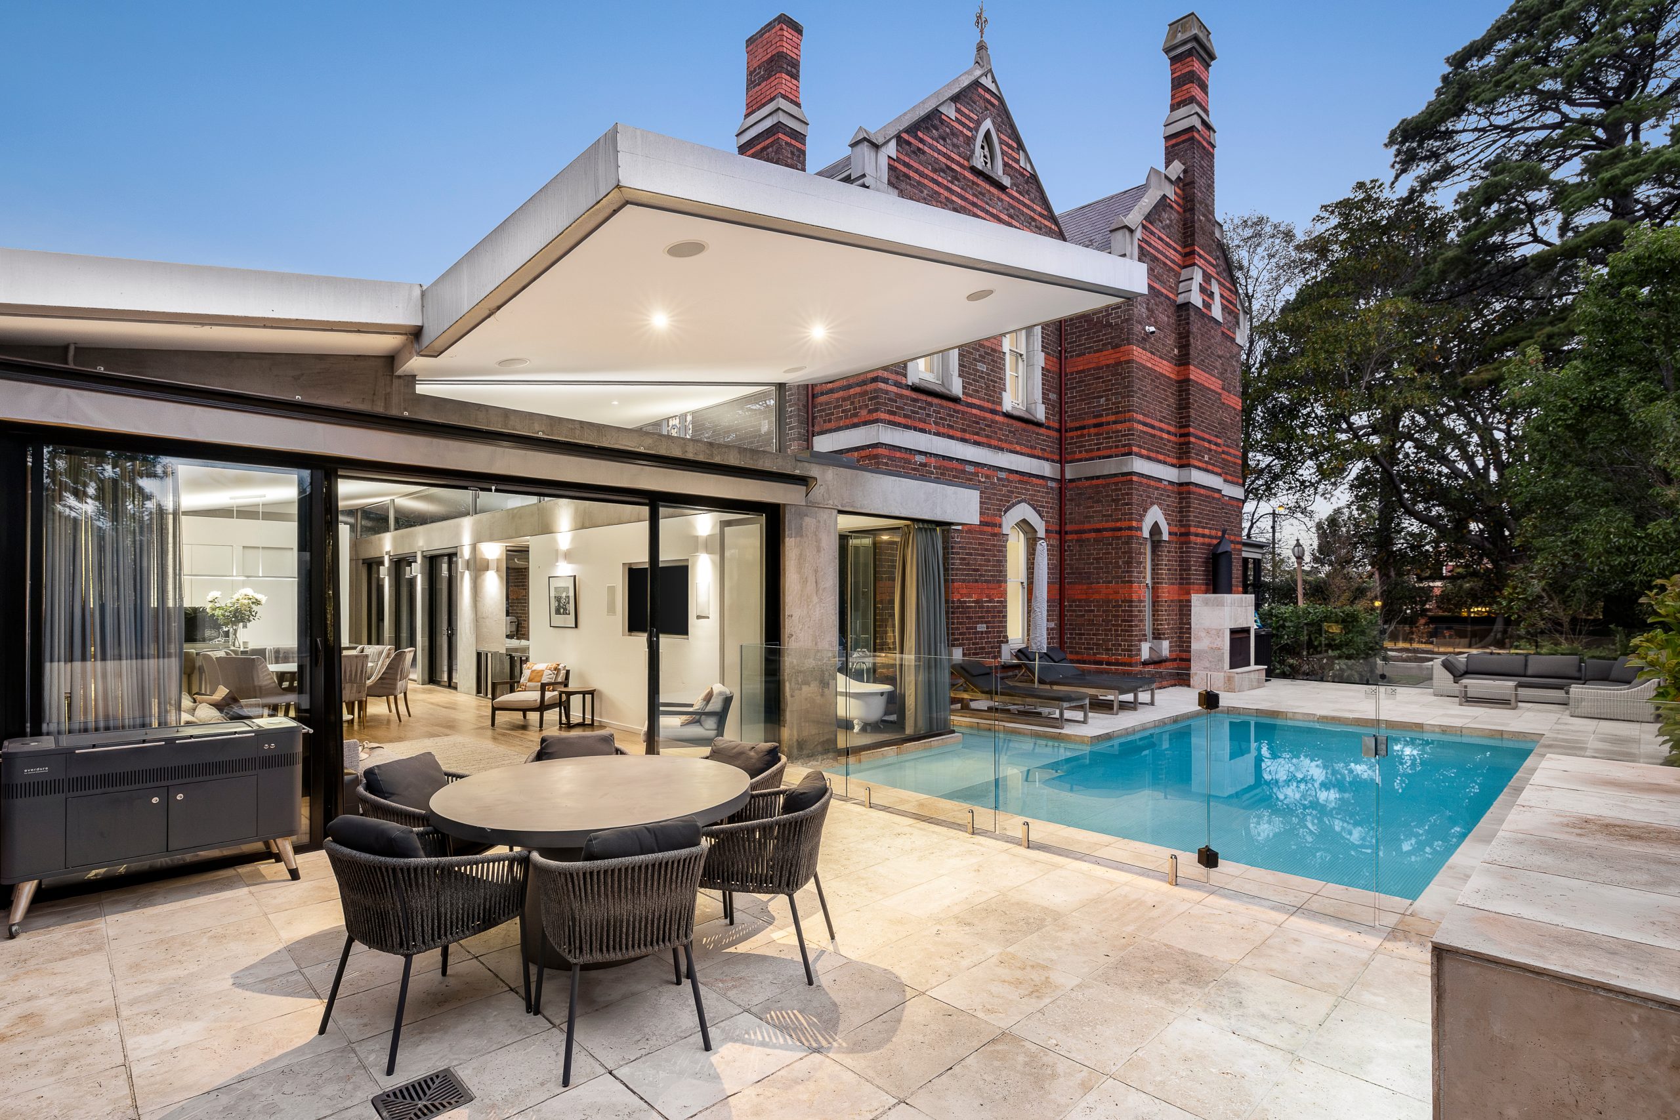

Once the home of a Presbyterian minister, John Knox House has had a distinguished journey over the past century and a half.
The former manse next to John Knox Church on North Rd is now a glamorous Gothic landmark complete with a private tennis court, swimming pool, and a sophisticated 21st century addition.
Today’s John Knox House is a modern mansion offering all the creature comforts of a contemporary family home, with period details celebrating the residence’s holy history.
Built in 1880, the Gothic Revival manse was designed by prolific Melbourne architect Lloyd Tayler, who also drafted St John’s Anglican Church in Toorak and St Paul’s in Sale. Tayler’s other work includes Marden House in East Melbourne and the 1880s additions to the iconic Sunbury mansion Rupertswood, birthplace of The Ashes.
By 2026, John Knox House will remain a significant piece of Melbourne’s architectural history, even featuring on the John Knox Architectural Trail Walk.
It remained in the church’s hands for more than a century before the Uniting Church sold both the place of worship and the manse in 2007, with the latter selling for $2.701 million.
Since then, the Brighton trophy home has traded several times, most recently in 2017 for $6.75 million. Back on the market this month, John Knox House is listed with Kay & Burton Bayside agents Matthew Pillios and Melissa Grinter with a price guide between $10.5 million and $11.5 million.
The heritage-listed residence sits on a vast 1647sq m block in one of Brighton’s most sought-after neighbourhoods, less than 1 km to the bay.
While the grand estate has a colourful history, it also features a sophisticated modern renovation showcasing a blend of old-world charm and 21st-century flair fit for a growing family.
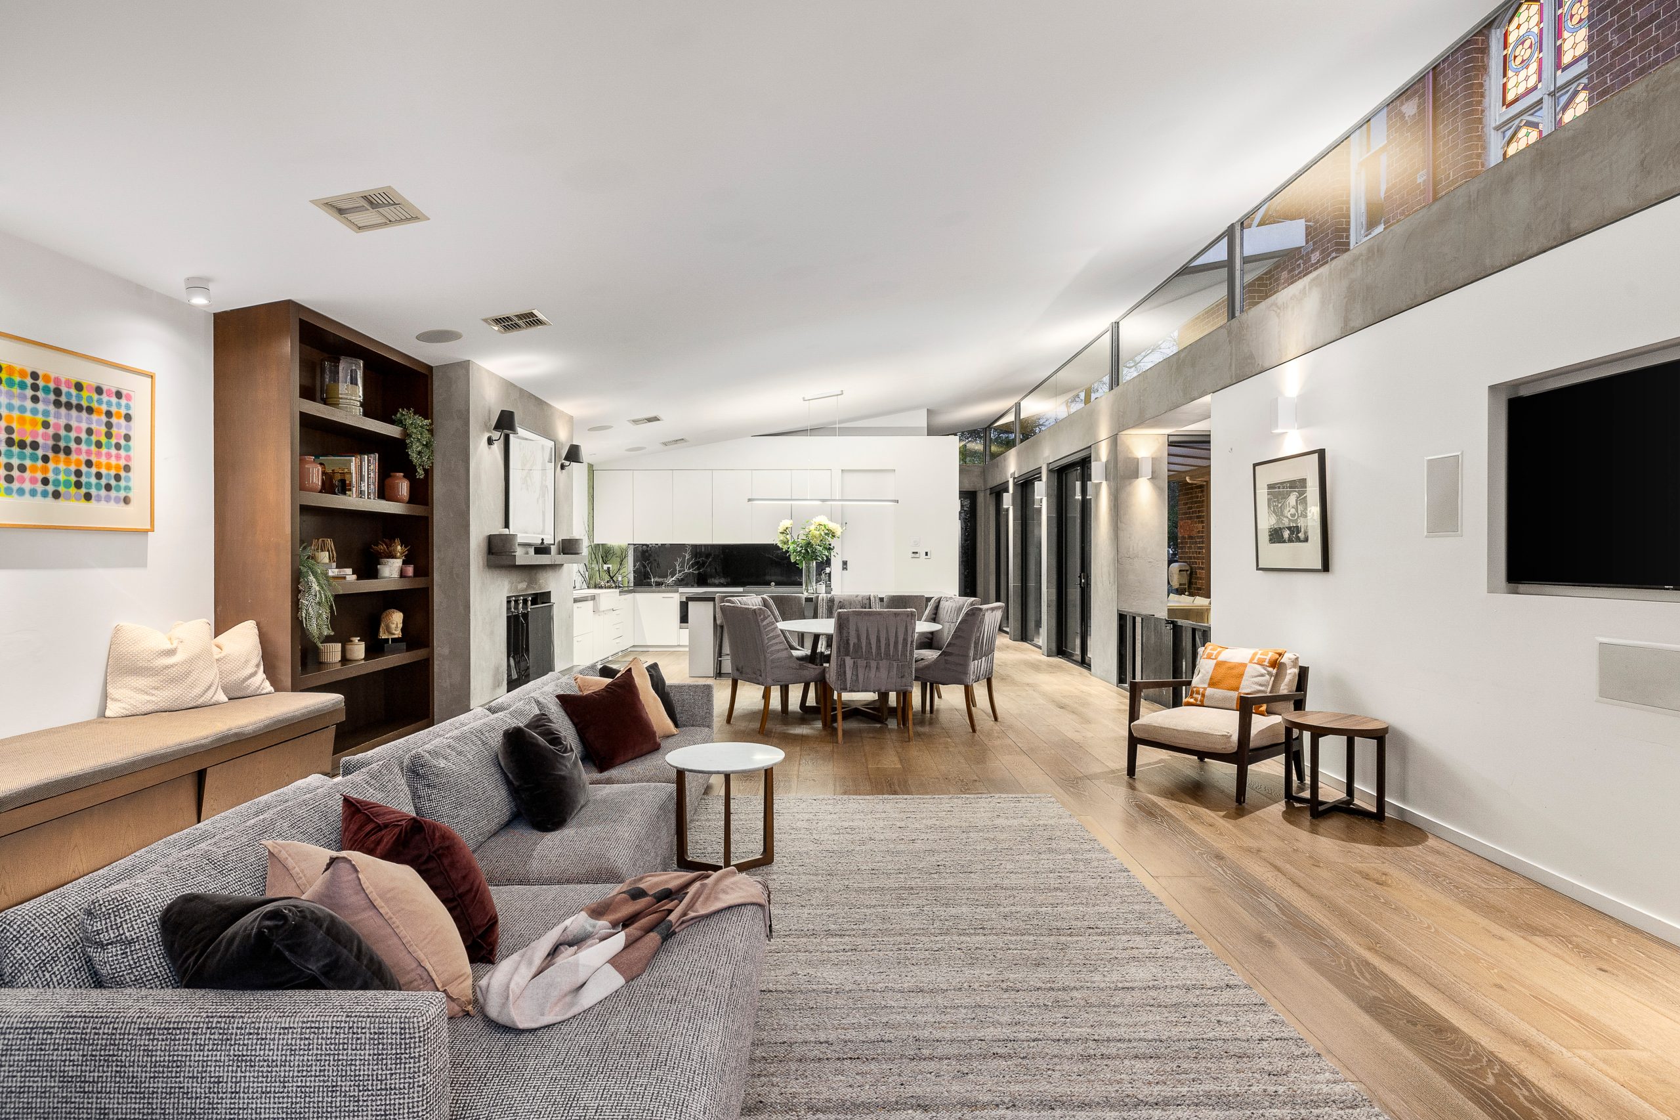
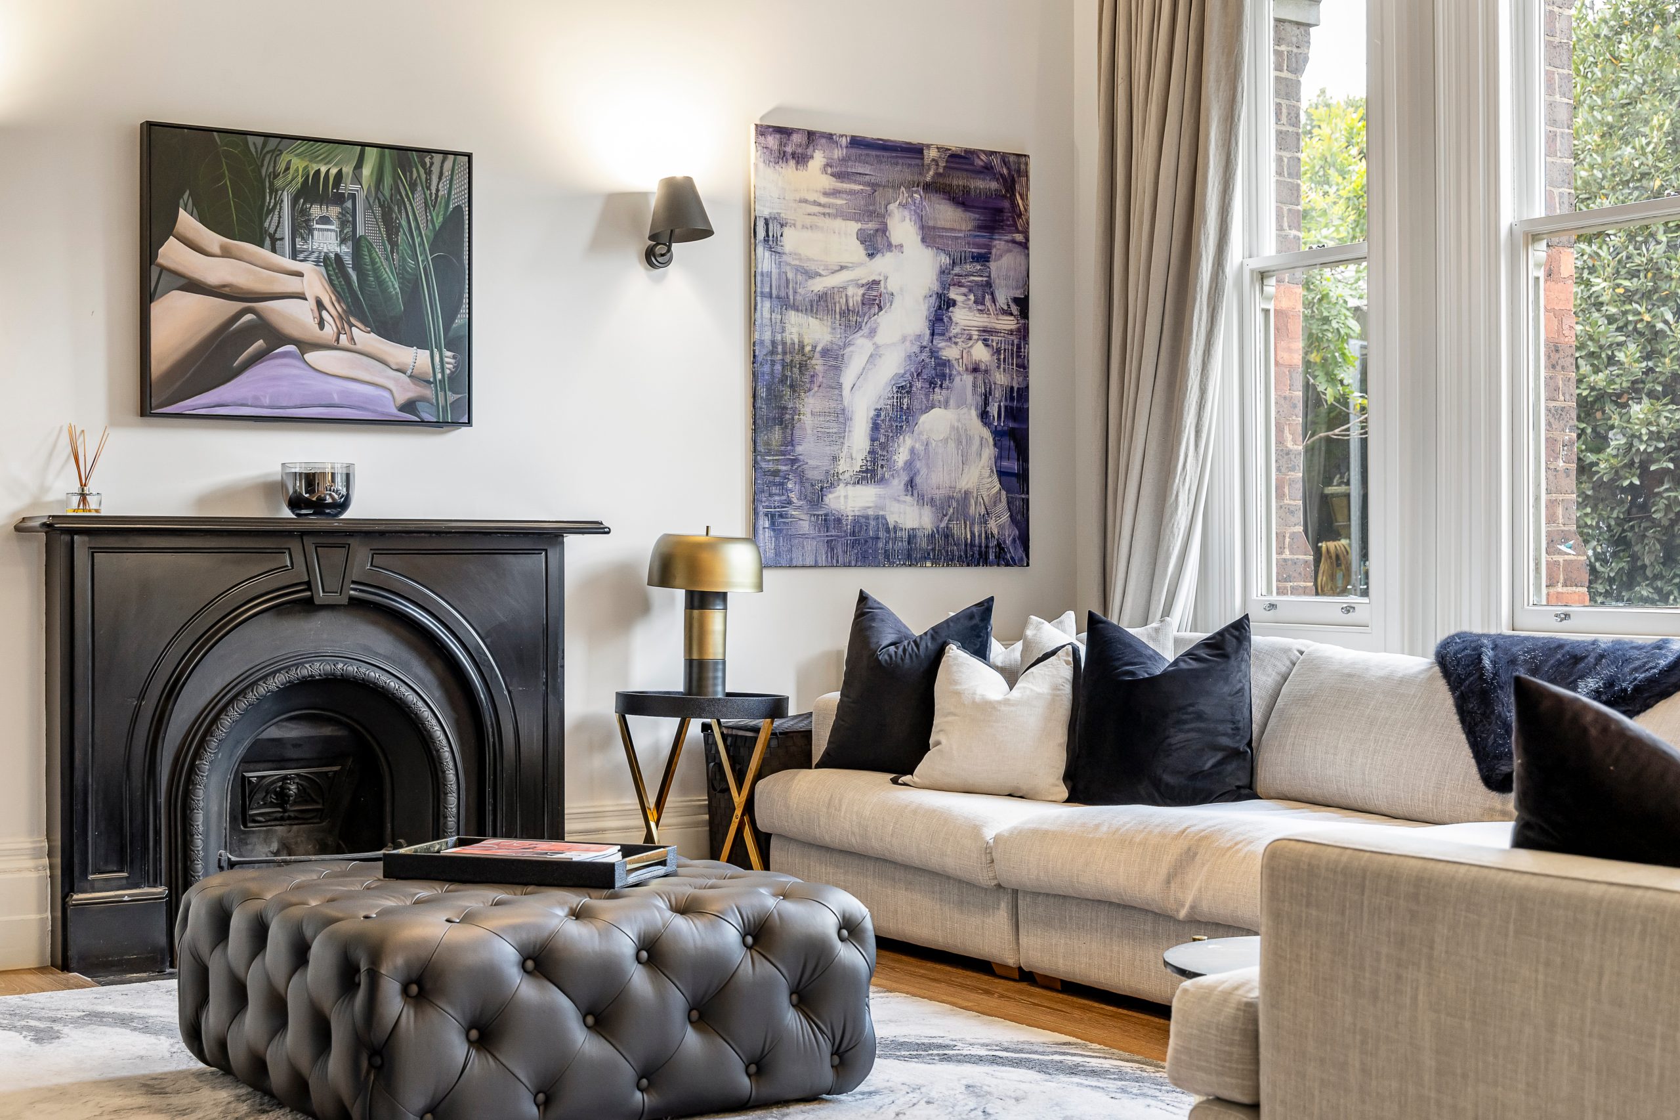
Original Gothic touches include ornate detailing, tessellated tiles, a period fireplace, and stained-glass windows. Meanwhile, the striking contemporary addition, with its unique cantilevered roof, is defined by concrete, steel, and glass walls.
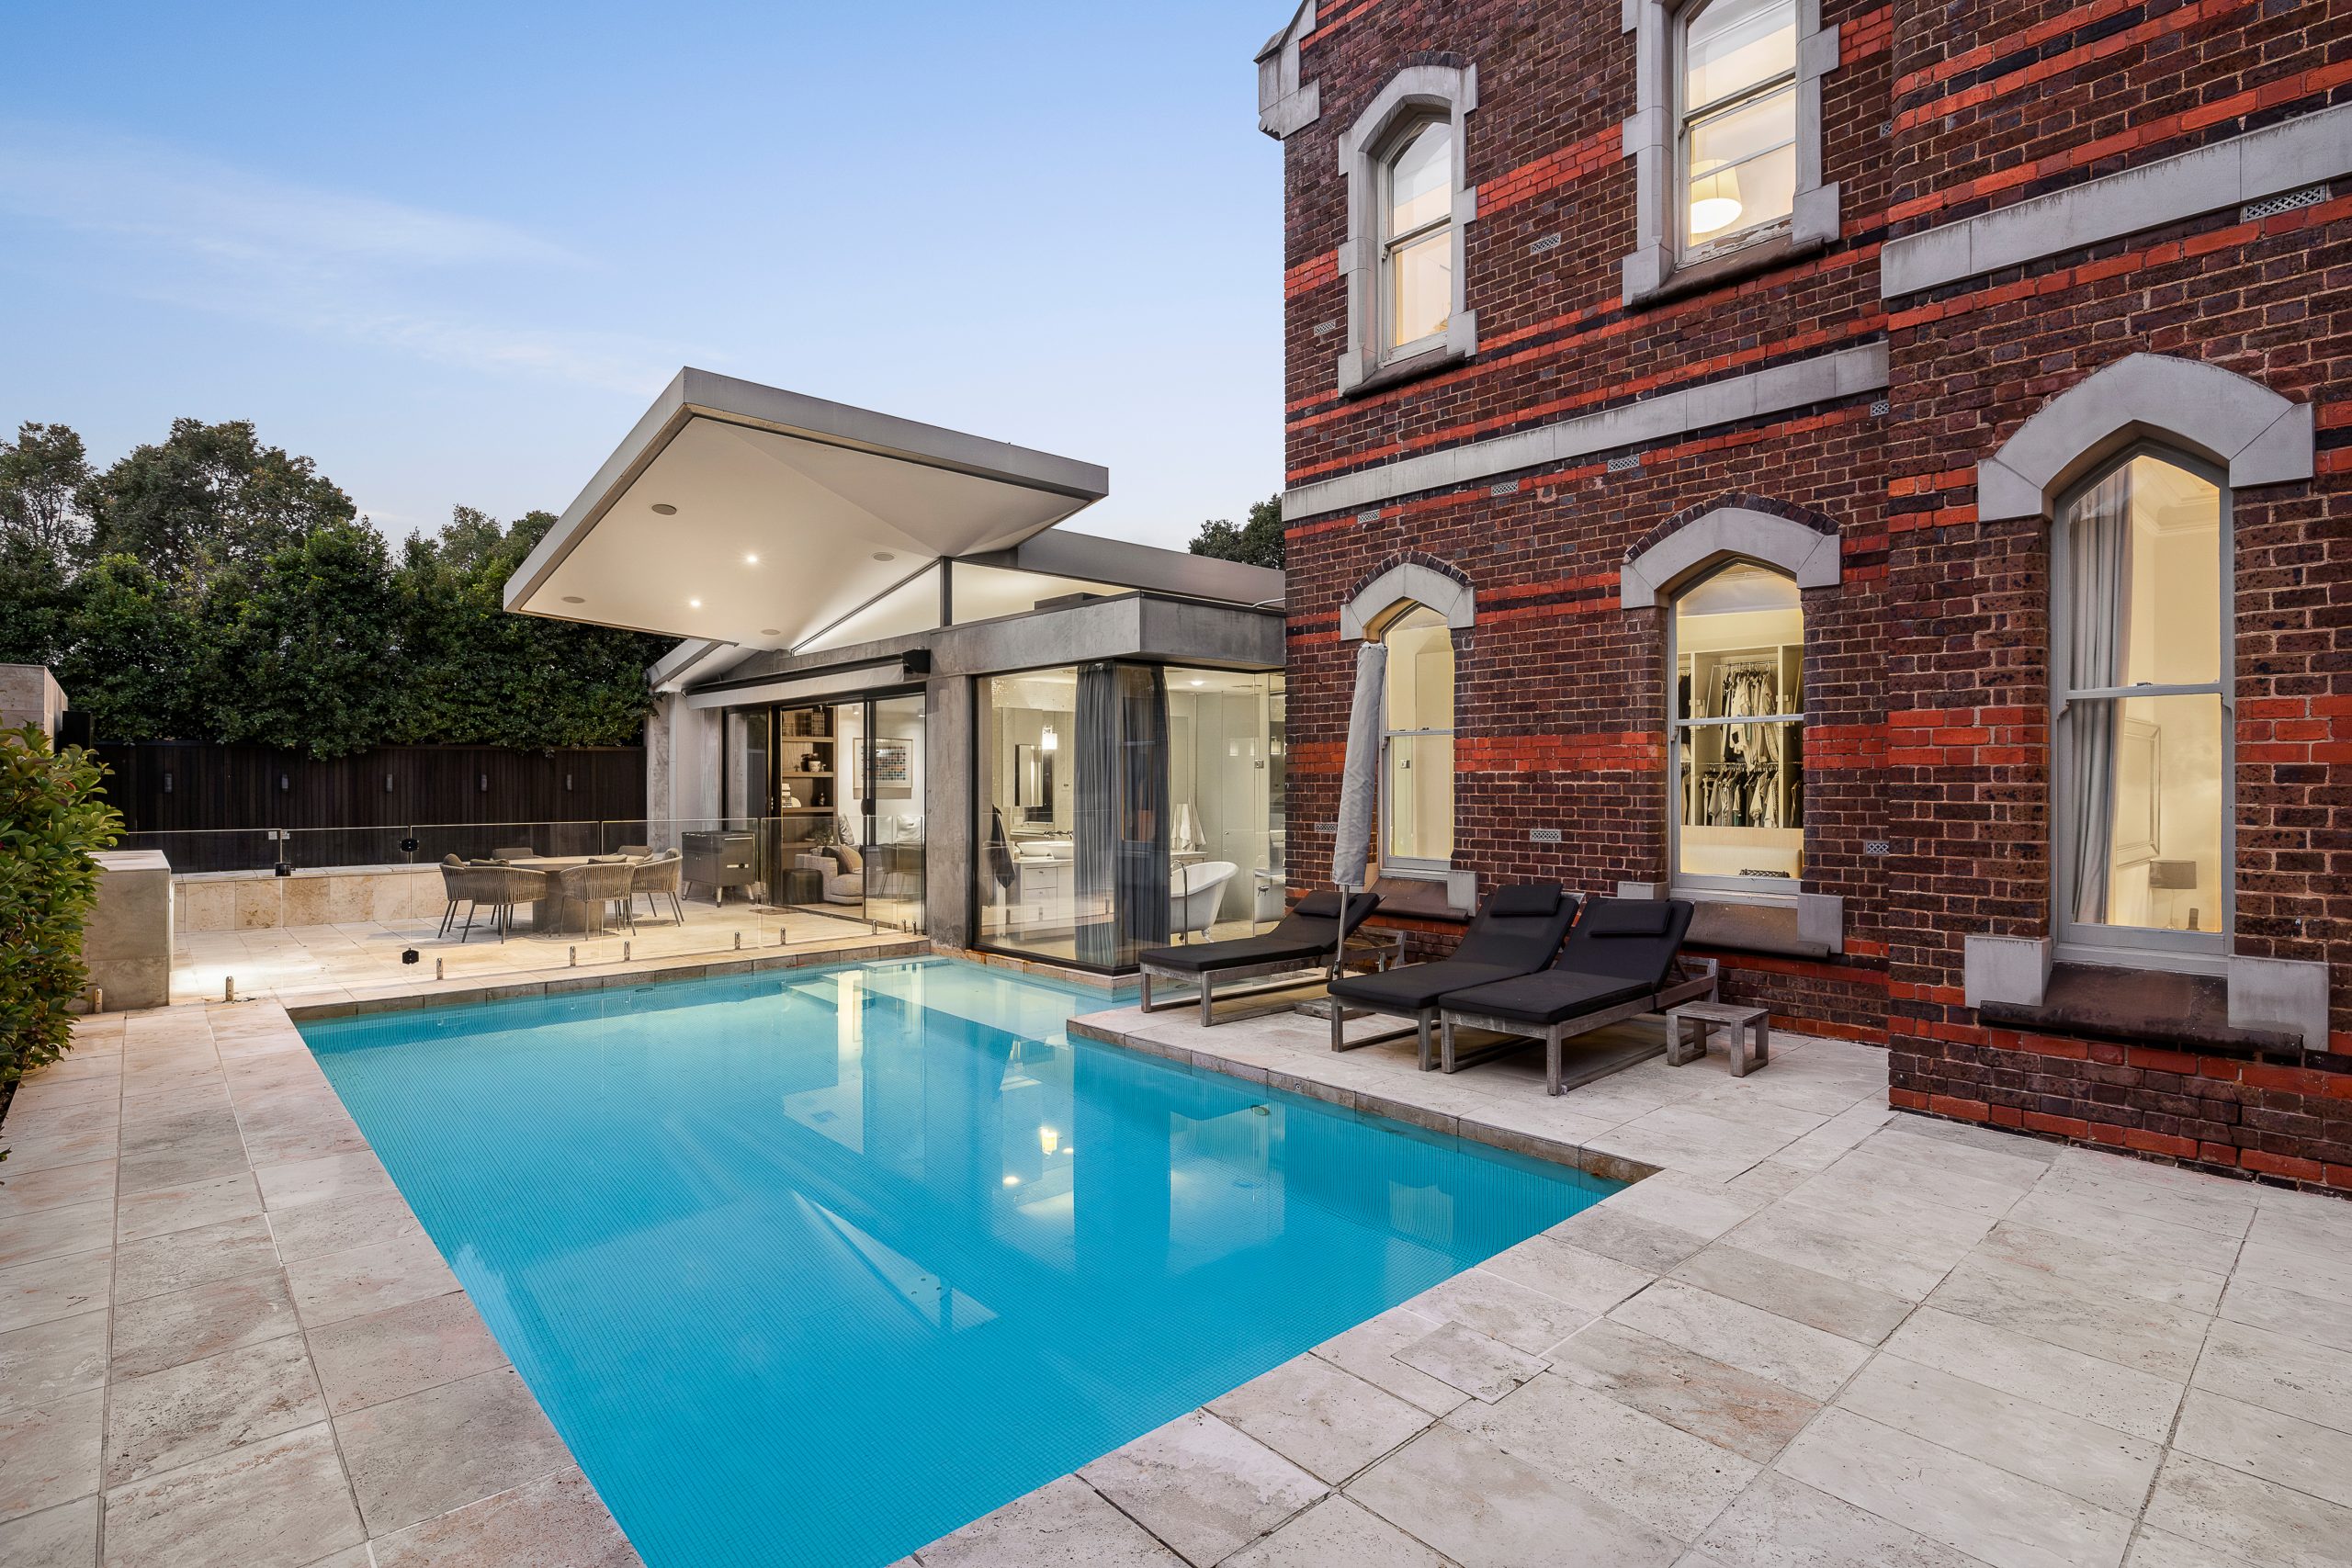
At the heart of the newer wing is a large open-plan living zone with a stone kitchen featuring Miele appliances, a large island bench, and a walk-in pantry. The adjoining dining and lounge spaces spill out to the alfresco entertaining area with a built-in fridge, pizza oven, outdoor television, and integrated seating.
The long list of resort-style features includes a pool, an outdoor fireplace, a full-size tennis court that can be used as a basketball court, plus landscaped grounds, established trees, and a children’s playground.
A ground-floor palatial primary suite has a fireplace, dressing room, and a vast marble ensuite with a freestanding tub and twin vanities. Upstairs, there is a spacious rumpus room, a family-friendly bathroom, and four more bedrooms, each with built-ins.
Additional features at John Knox House include an underground cellar, hydronic heating, surround-sound systems, CCTV security, intercom and C-Bus home automation throughout.
The historic house is close to Brighton Beach, North Road Reserve, Kamesburgh Gardens and Martin St shopping and dining precincts.

Porsche’s Cayenne Turbo Electric produces up to 1,156PS and reaches 100km/h in a claimed 2.5 seconds.
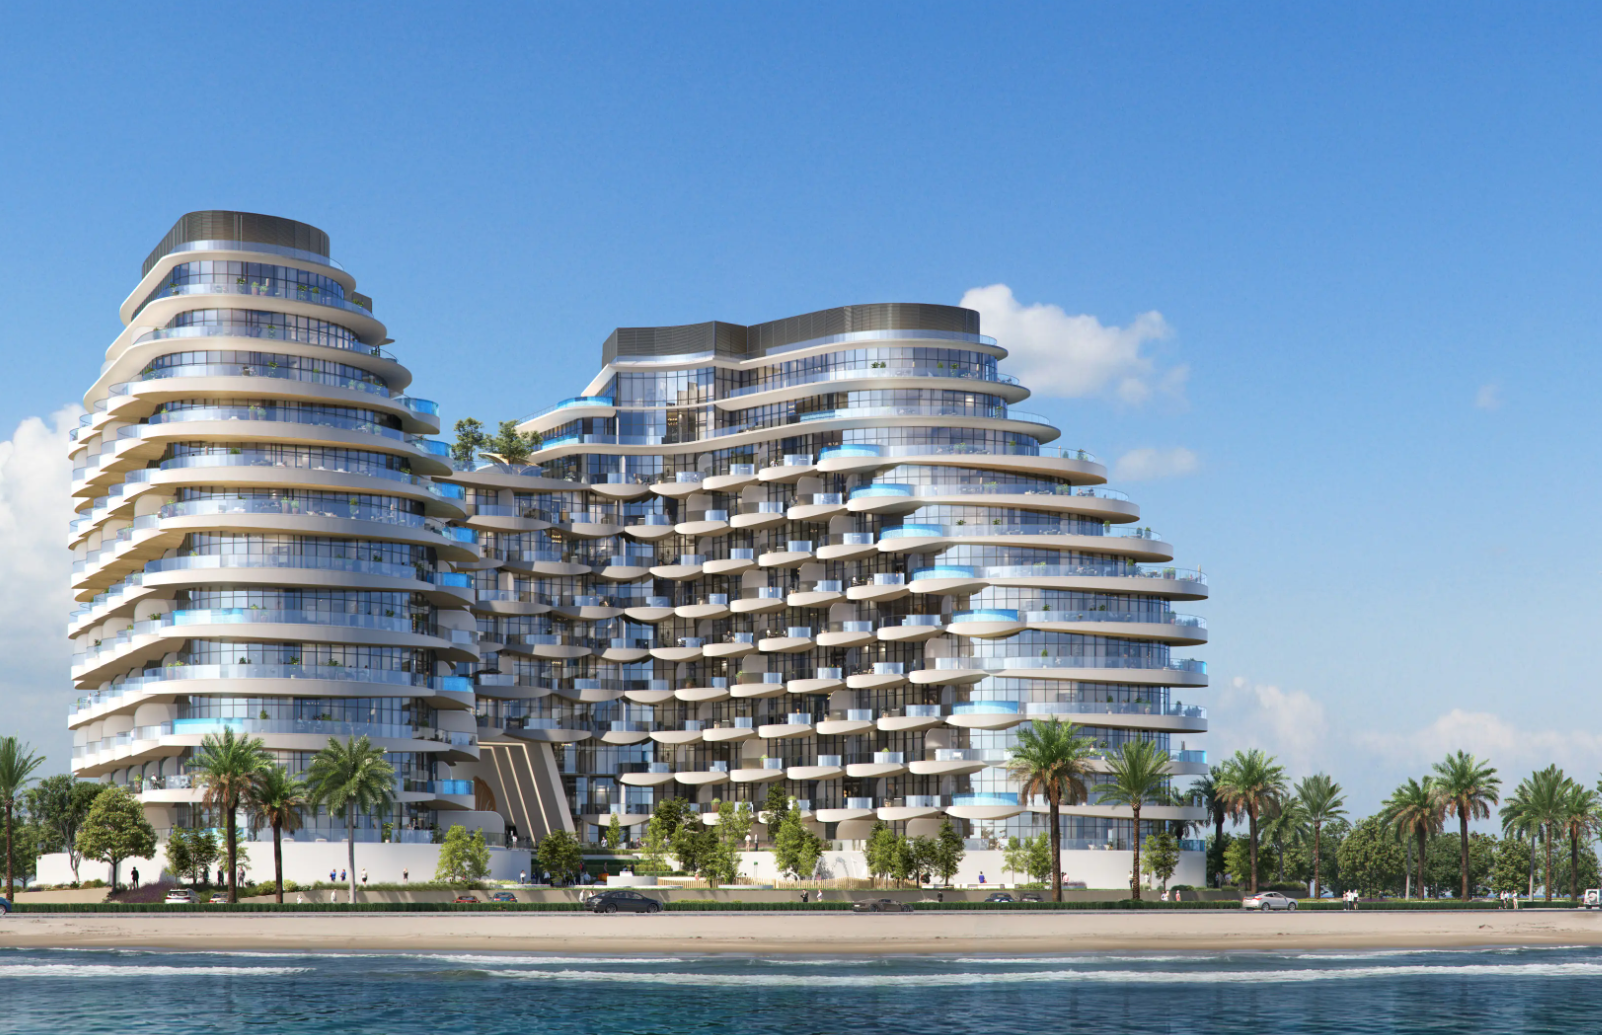
BNW Developments has established a Sydney presence, joining Arada and Sobha Realty among the growing number of UAE developers pursuing Australian buyers and development opportunities.
Dolly Parton’s former Hollywood Hills residence has hit the market for $7.95 million. The nearly 4,700-square-foot home features four bedrooms, panoramic city-to-ocean views, a pool and spa, library, media room and private outdoor spaces.
2 min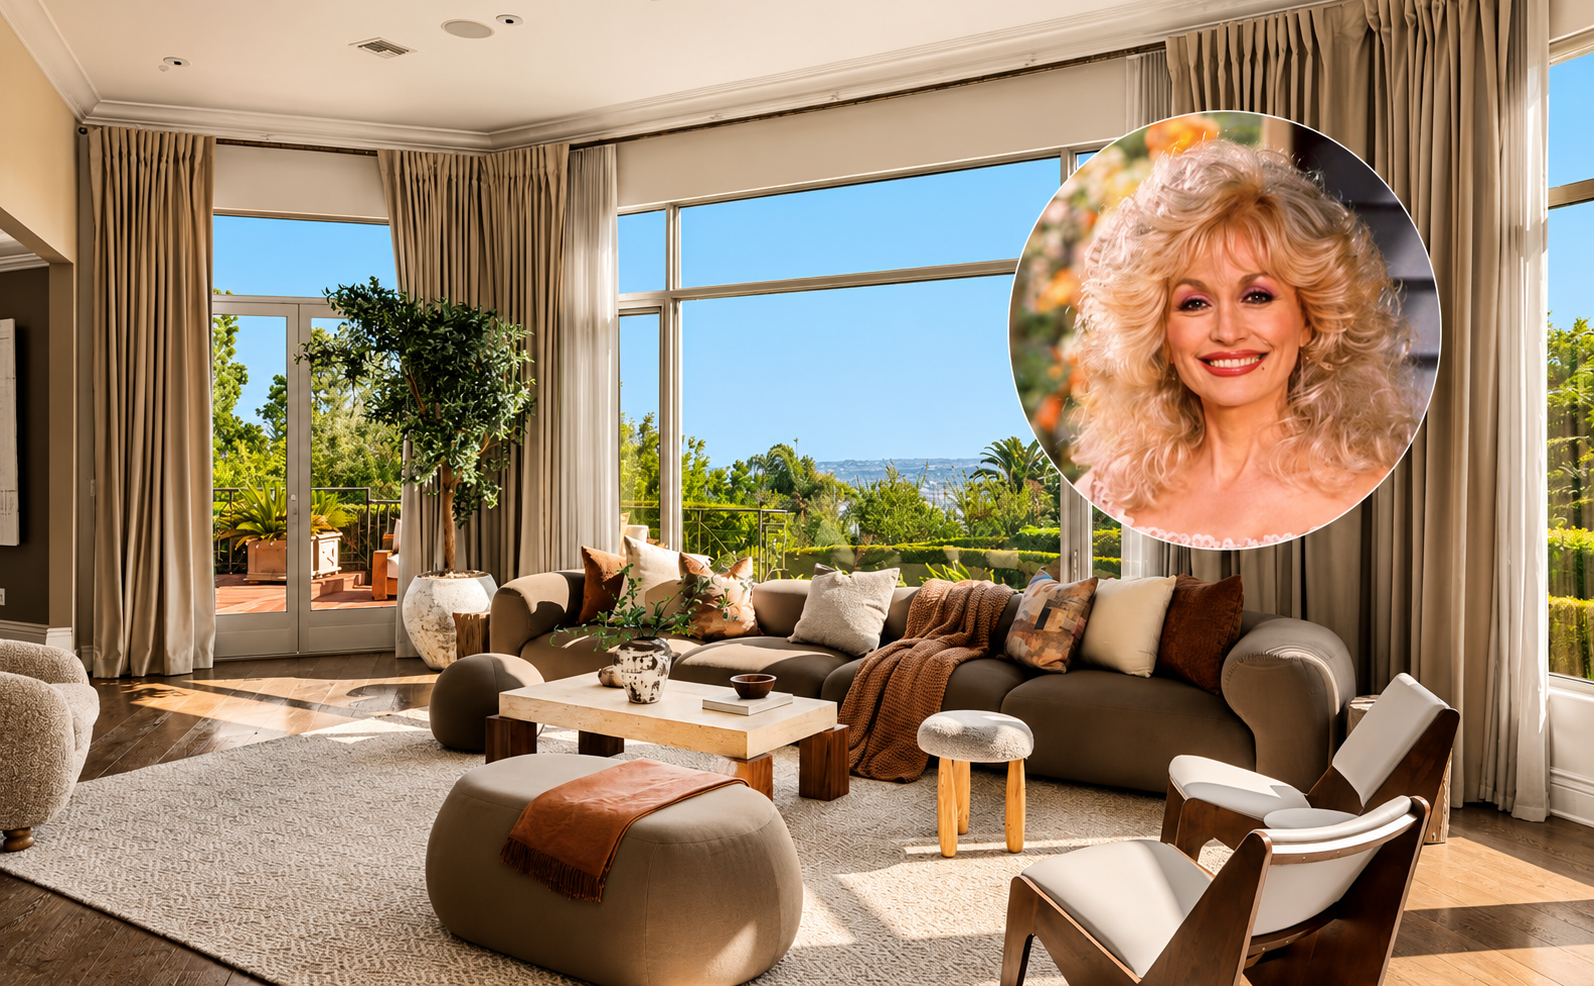
A residence in the Hollywood Hills that was once home to the late Dolly Parton has hit the market for $7.95 million.
The country singer and her late husband, Carl Dean, bought the house in 1985 for $750,000 and sold it in 1990 for $1.2 million, according to listing records.
The property, aptly known as the Dolly Parton House, hasn’t been on the market for 25 years, according to the listing with Edward Tinney of Nourmand & Associates and Kurt Rappaport of Westside Estate Agency.
It’s unlikely Parton and Dean would recognize the house as it stands today though; it was rebuilt in 2009, and upgraded further in the years since, the listing said.
Across its almost 4,700 square feet, the house has living and dining rooms with walls of glass that frame the views that stretch across the city to the Pacific Ocean.
MORE: Flea of the Red Hot Chili Peppers Puts Heptagonal California Home Up for Sale
There’s also a library and media room, a family room and an eat-in kitchen. There are four bedrooms, including the primary suite, which has a coffee bar, a fireplace, two bathrooms, a space for an office or gym, a walk-in closet and a private deck.
Outside, there’s a pool and spa, with space for outdoor dining and entertaining. Plus there’s a two-car garage, electrical infrastructure for an EV charger and a Zen trail, according to the listing.
The seller, who couldn’t be reached for comment, paid $2.05 million for the home in 2001, records with PropertyShark show.
MORE: Tiger Woods’s Mini-Golf Business Partner Lists South Florida Home for $18.5 Million
Parton died on August 25 at the age of 80 after a battle with cancer.
She released 50 studio albums over the course of her career—resulting in 27 gold and platinum albums—and starred in films including “9 to 5,” “The Best Little Whorehouse in Texas” and “Steel Magnolias.”
A philanthropist, she was behind the Imagination Library, which donated more than 200 million books to children around the world. In 2020, she helped fund early research for Moderna’s Covid 19 vaccine with a $1 million donation to Vanderbilt University.

As housing drives wealth and policy debate, the real risk is an economy hooked on growth without productivity to sustain it.
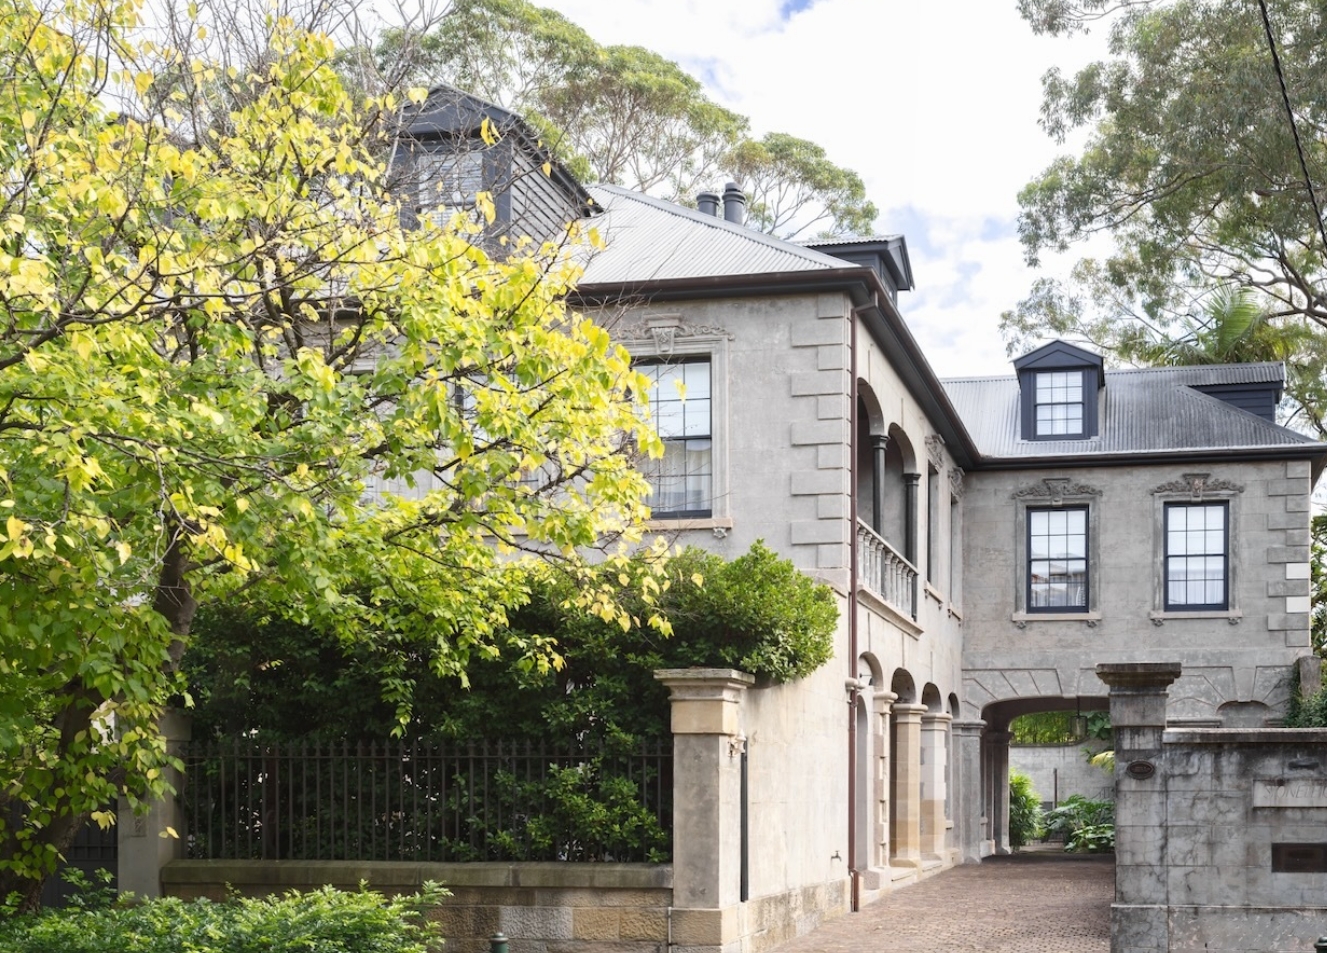
The 1860s Darlinghurst mansion Stoneleigh could become Sydney’s most expensive home ever sold under the hammer when it goes to auction. Clint Ballard is giving buyers a $28 million guide for the heritage-listed mansion on Darley Street, opposite Iona, the former home of Hollywood royalty Baz Luhrmann. Stoneleigh is being offered for sale for the …