RETHINKING THE AUSTRALIAN SUBURB AS BLOCK SIZES SHRINK
Brickworks has enlisted acclaimed architecture studio Kennedy Nolan to explore how homes could become more adaptable, energy-efficient and connected to community.
 2 min
2 min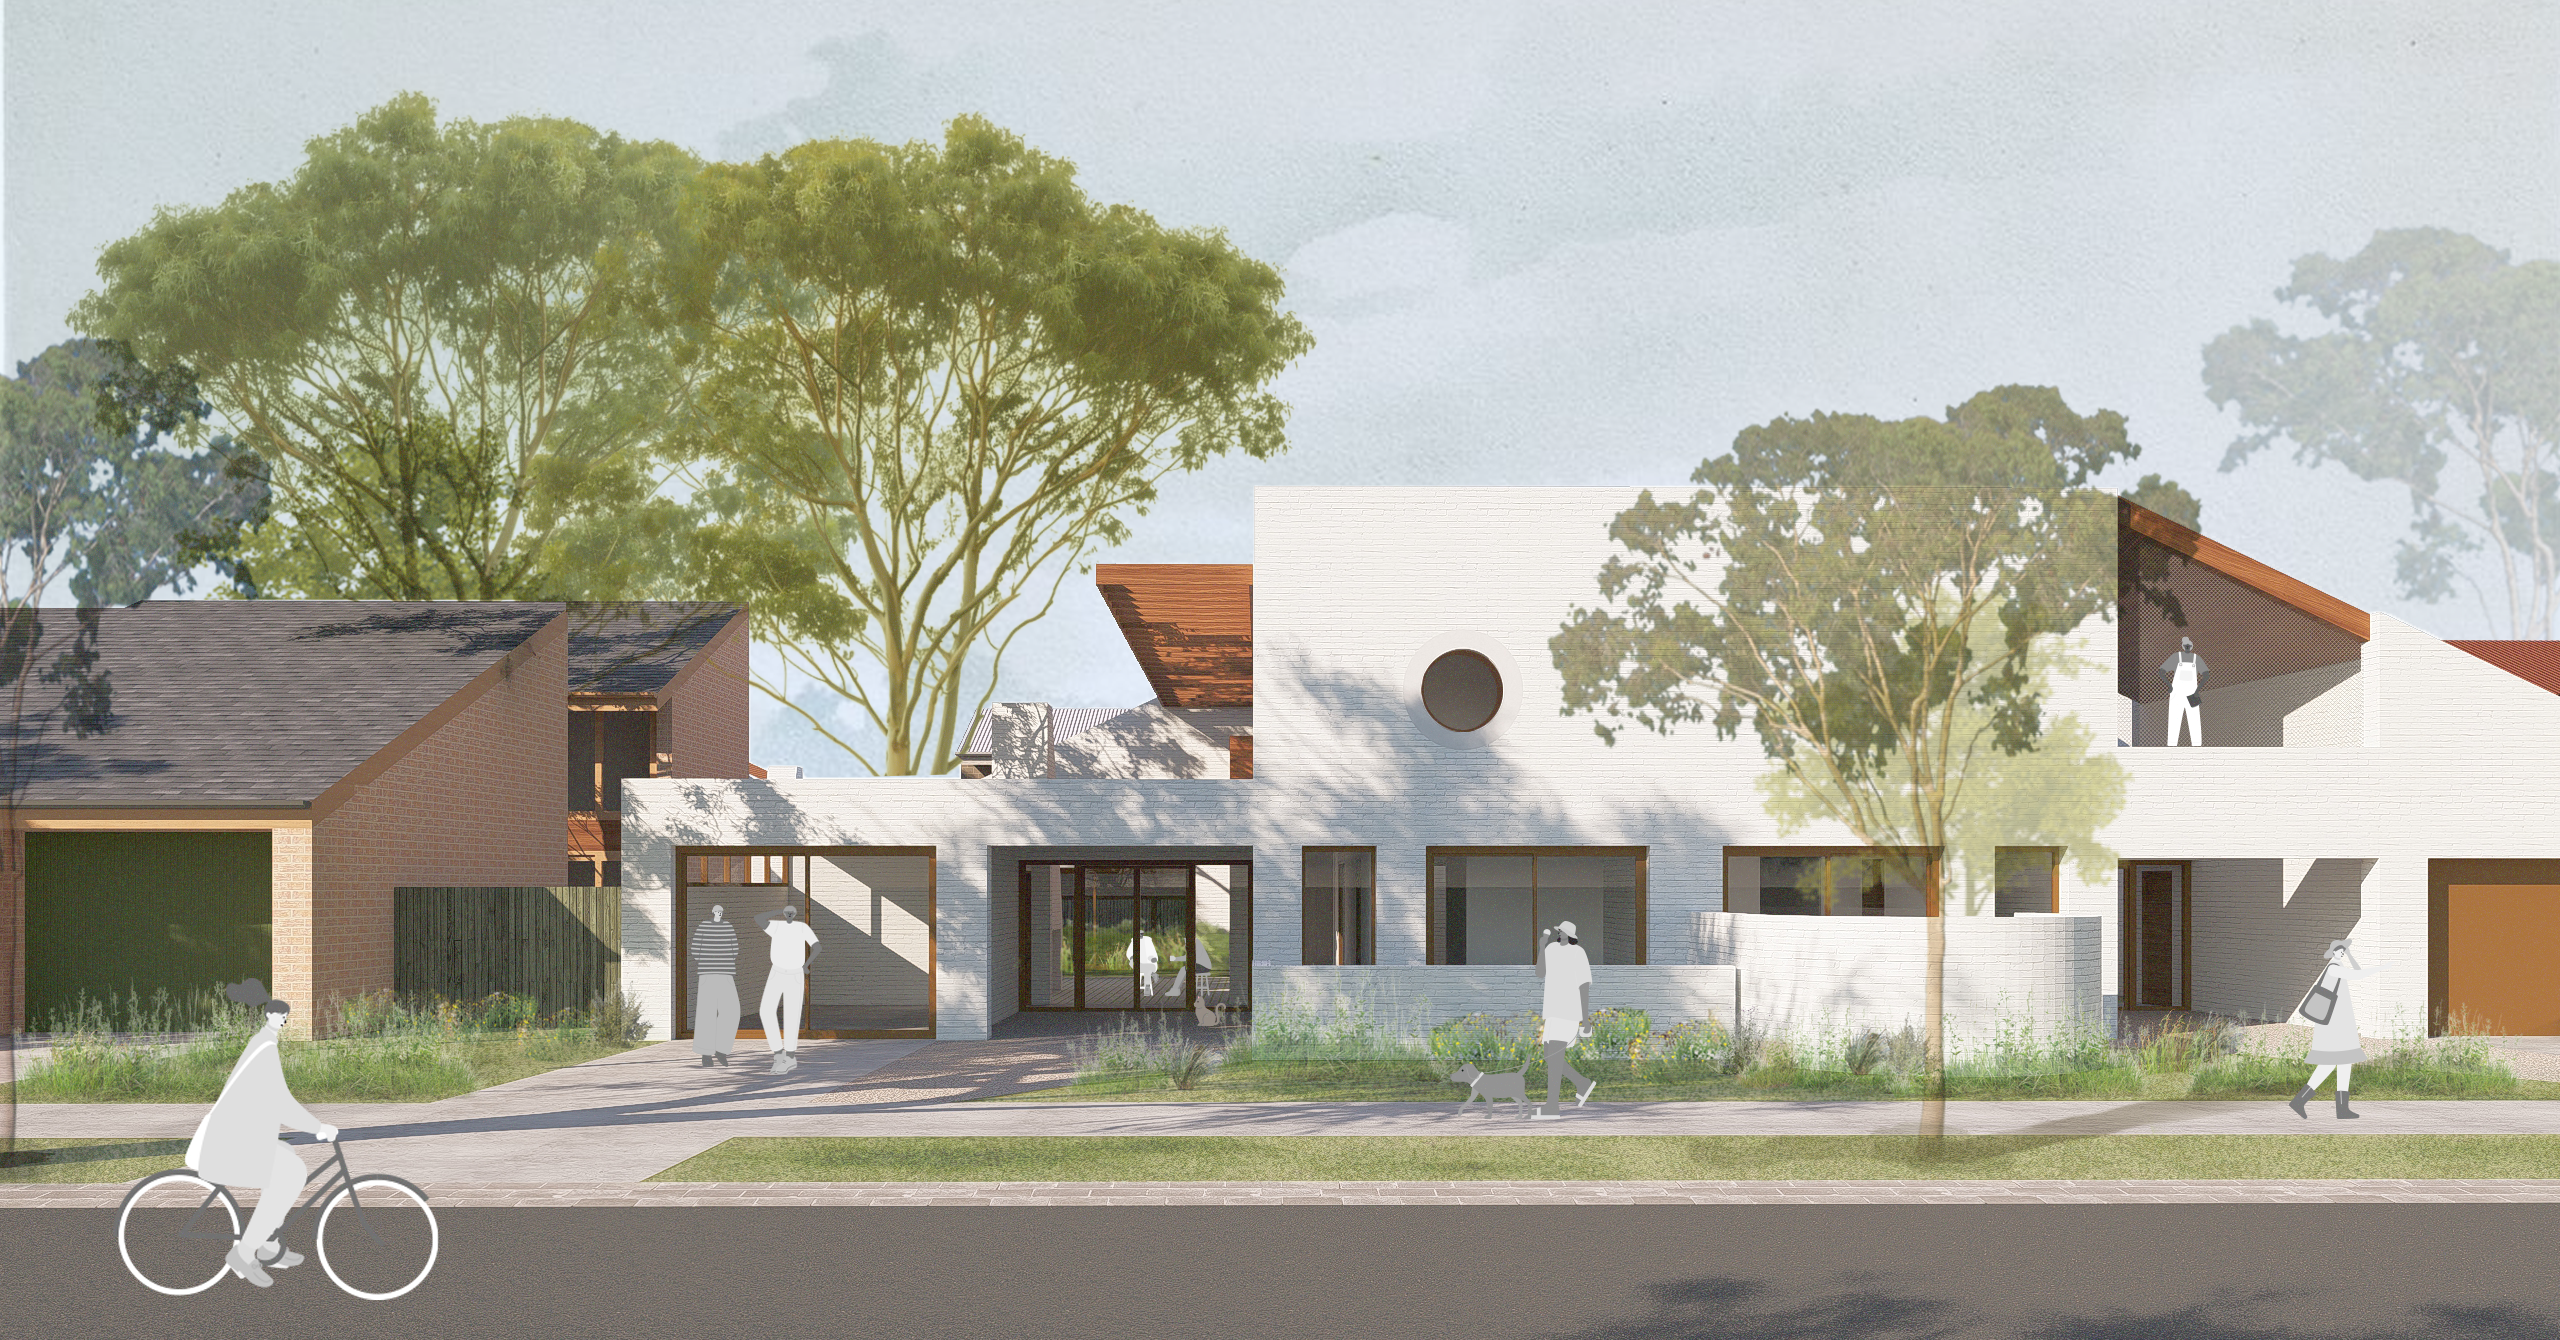
Australia’s housing debate is often dominated by affordability and supply, but a new collaboration between Brickworks and acclaimed architecture firm Kennedy Nolan argues the conversation should also focus on the quality and longevity of the homes being built.
The project, titled Our Next Neighbourhood, examines how suburban housing could evolve in response to shrinking block sizes, rising energy costs, increasing density and changing family structures.
Rather than proposing luxury dream homes, the initiative focuses on what its creators describe as achievable suburban housing models that are more flexible, sustainable, and better suited to modern Australian life.
Brickworks commissioned Kennedy Nolan to investigate what suburban housing might look like if “design, long-term liveability and enduring materials were placed at the centre of the conversation”.
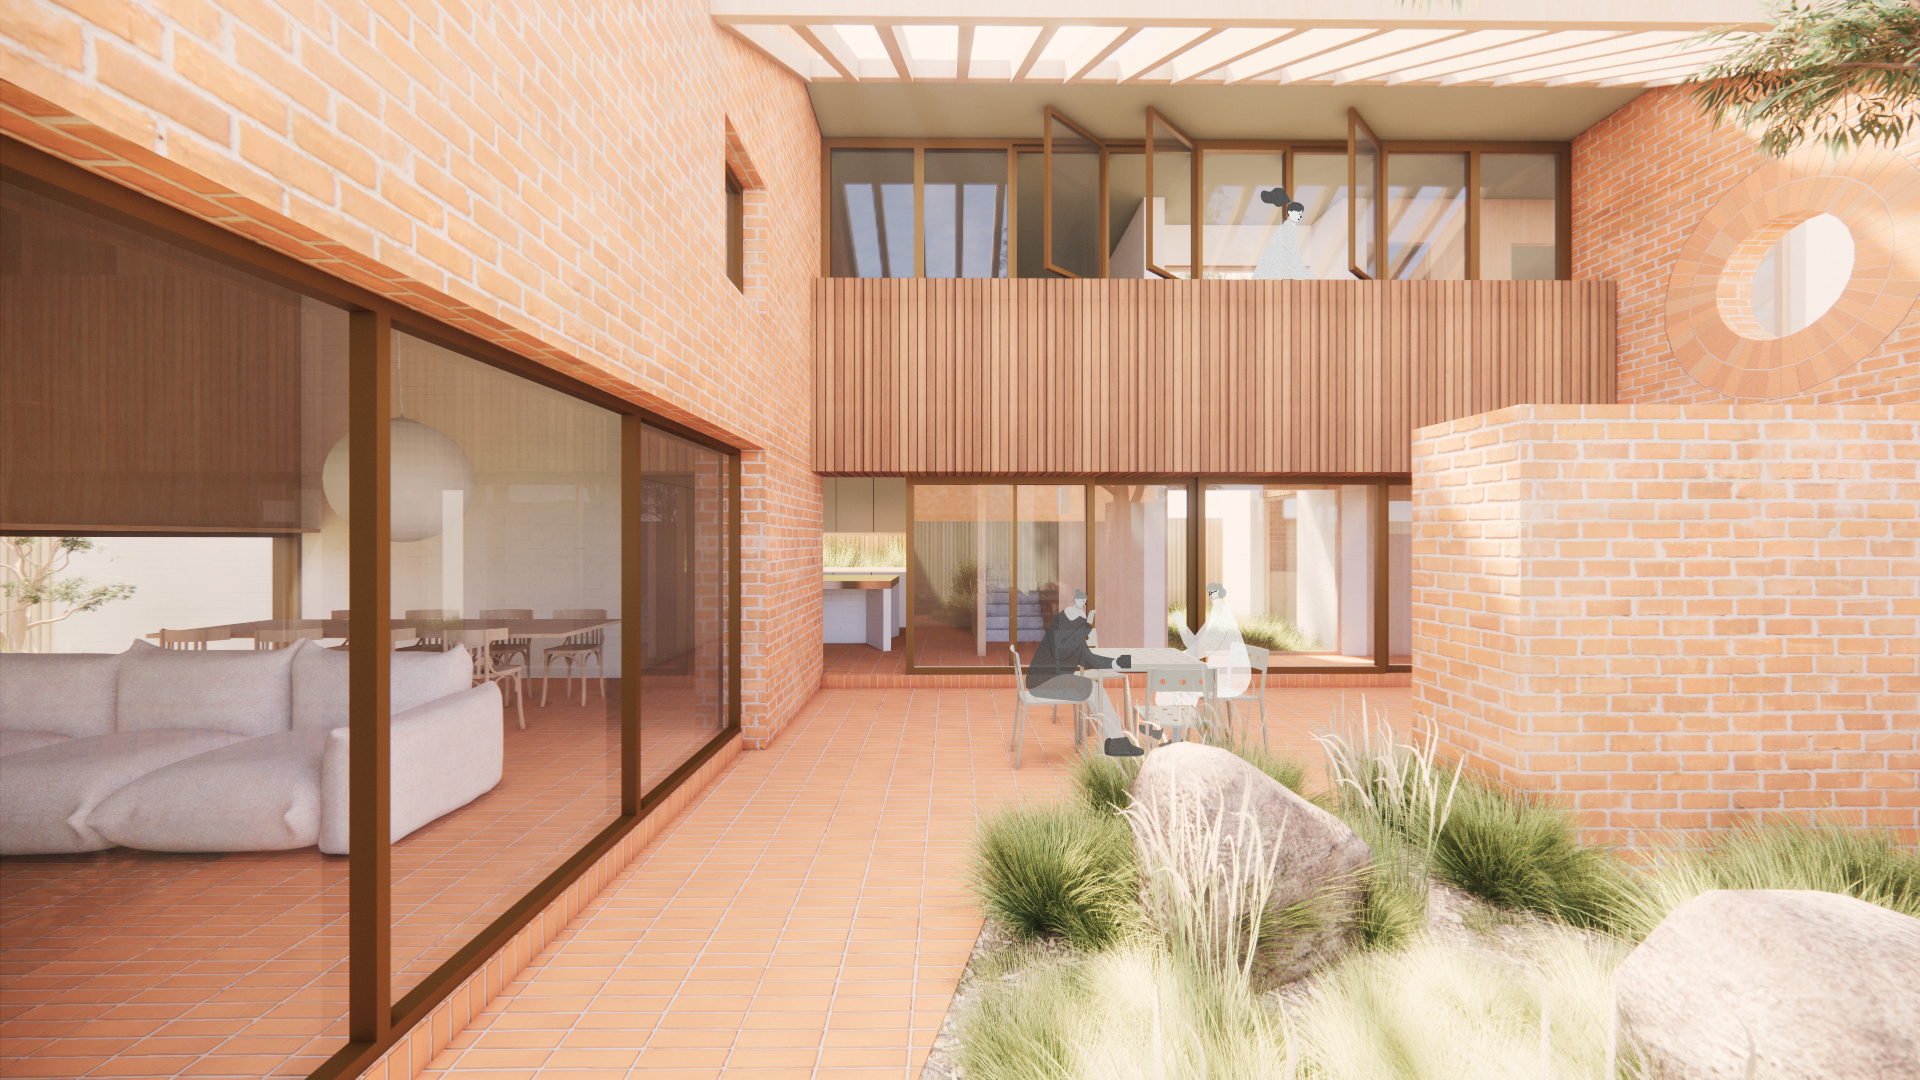
The result is two housing concepts, known as the Street Terrace and Canopy Terrace, which explore higher-density living while maintaining access to green space, natural light and privacy.
The designs incorporate adaptable floorplans that can evolve as family needs change, along with passive design principles intended to reduce reliance on mechanical heating and cooling.
Brett Ward, General Manager of Marketing at Brickworks, said the company wanted to broaden the discussion around housing beyond simply increasing supply.
“Much of the housing conversation today is understandably focused on supply and affordability, but there is an equally important discussion to be had about the quality and longevity of the homes we build,” he said.
“We wanted to explore how thoughtful design, combined with durable, resilient materials, could create homes that not only function well today, but continue to support Australian families and communities long into the future.”
Kennedy Nolan said the project was partly inspired by concerns that contemporary housing often struggles to adapt to changing household structures and environmental pressures.
The architects said innovation in suburban housing was “essential” to address changing family groupings, energy use, urban heat island effects and growing disconnection from place.
According to the design team, the concepts draw on lessons from some of Australia’s most influential housing projects while seeking to create neighbourhoods with stronger links to landscape, community and local identity.
Rachel Nolan, founder of Kennedy Nolan, said the practice saw an opportunity to reimagine suburban housing as something “more connected to our climate, our landscape, our communities and our Australian identity”.
The project comes as policymakers, developers and planners continue searching for ways to deliver more housing without sacrificing liveability, neighbourhood character or long-term sustainability.

From making unpopular decisions to learning when to listen, leaders from five businesses reveal what nobody prepared them for — and how running a company has challenged their expectations.

Technology and semiconductor shares fell sharply as investors questioned the debt financing the AI infrastructure boom and confronted higher rates and Chinese competition.


Mirvac’s 45-level Trielle has topped out at Yarra’s Edge, pairing riverfront apartments with wellness facilities, private dining and resident services.
3 min
Mirvac has topped out Trielle at Melbourne’s Yarra’s Edge, with more than 70 per cent of the riverfront development sold and approximately 80 per cent of purchasers intending to make their apartment a home.
The figures, released on September 22, point to an owner-occupier audience for one of the precinct’s final residential towers. Mirvac began developing Yarra’s Edge in 2003, and its latest addition occupies one of the remaining absolute riverfront sites.
Mirvac CEO of Development Stuart Penklis said existing residents were among those moving up within the neighbourhood.
“Many purchasers already have a connection to Yarra’s Edge,” Mr Penklis said, describing buyers whose changing needs were encouraging an upgrade within the precinct.
“As one of the final residential towers within Yarra’s Edge, Trielle represents the culmination of more than two decades of creating one of Melbourne’s most established and sought-after waterfront communities,” Penklis said.
“Positioned on the Collins Street axis with absolute river frontage, Trielle offers residents a rare opportunity to enjoy sweeping views across the Yarra River, Melbourne skyline and Port Phillip Bay, while remaining seamlessly connected to the CBD. With Trielle now more than 70 per cent sold, we’re continuing to see strong demand from buyers seeking quality homes in established locations.”

The developer also flagged a penthouse and sub-penthouse collection with larger layouts, premium finishes and broad outlooks. The planned wellness centrepiece, The Oasis, encompasses a 900-square-metre elevated urban rainforest.
Mirvac General Manager Residential Development Victoria Elysa Anderson said Trielle had resonated strongly with buyers seeking a rare lifestyle offering in Melbourne.
“Opportunities to secure a new luxury residence on a riverfront site of this calibre are incredibly rare, particularly within a community like Yarra’s Edge,” Anderson said.
“What makes Trielle unique is the combination of exceptional views, world-class residential facilities and the lifestyle that already exists around it. Residents are buying into a mature waterfront community with parks, promenades, dining, wellness and strong community connections already in place.”
The 45-level tower brings a substantial new presence to that waterfront. Its residential offering spans one-, two-, three- and four-bedroom apartments, with Signature, Prestige and Sub-Penthouse collections accommodating different household sizes. The north-facing position connects the apartments visually to the river and city beyond.
Seven storeys above the promenade, the planned Oasis combines planting and a running stream with a Scandinavian-inspired wellness club developed with spa specialist Naomi Gregory. Facilities include a 25-metre lap pool, hot magnesium pool, sauna, hydrotherapy, a gym, yoga and Pilates room, and treatment spaces.

The amenity extends beyond exercise. Residents will have access to The Biblioteca library and workspaces, ground-floor work pods, and The Salone piano lounge. A private Chef’s Table dining room offers a setting for larger gatherings, while a cinema, games room and sports lounge broaden the entertaining options. Concierge services and a dog-wash area support everyday routines.
Trielle comprises a collection of one, two, three and four-bedroom residences. Reflecting strong demand from owner occupiers, approximately 80 per cent of purchasers to date intend to live in their homes, highlighting the project’s appeal to those seeking a long-term waterfront lifestyle.
Mirvac has recently delivered The Albertine, a premium apartment development on the edge of Melbourne’s CBD, and is nearing completion of Prince & Parade in Brunswick, further strengthening its portfolio of thoughtfully designed apartment communities in some of Melbourne’s most sought-after urban locations.
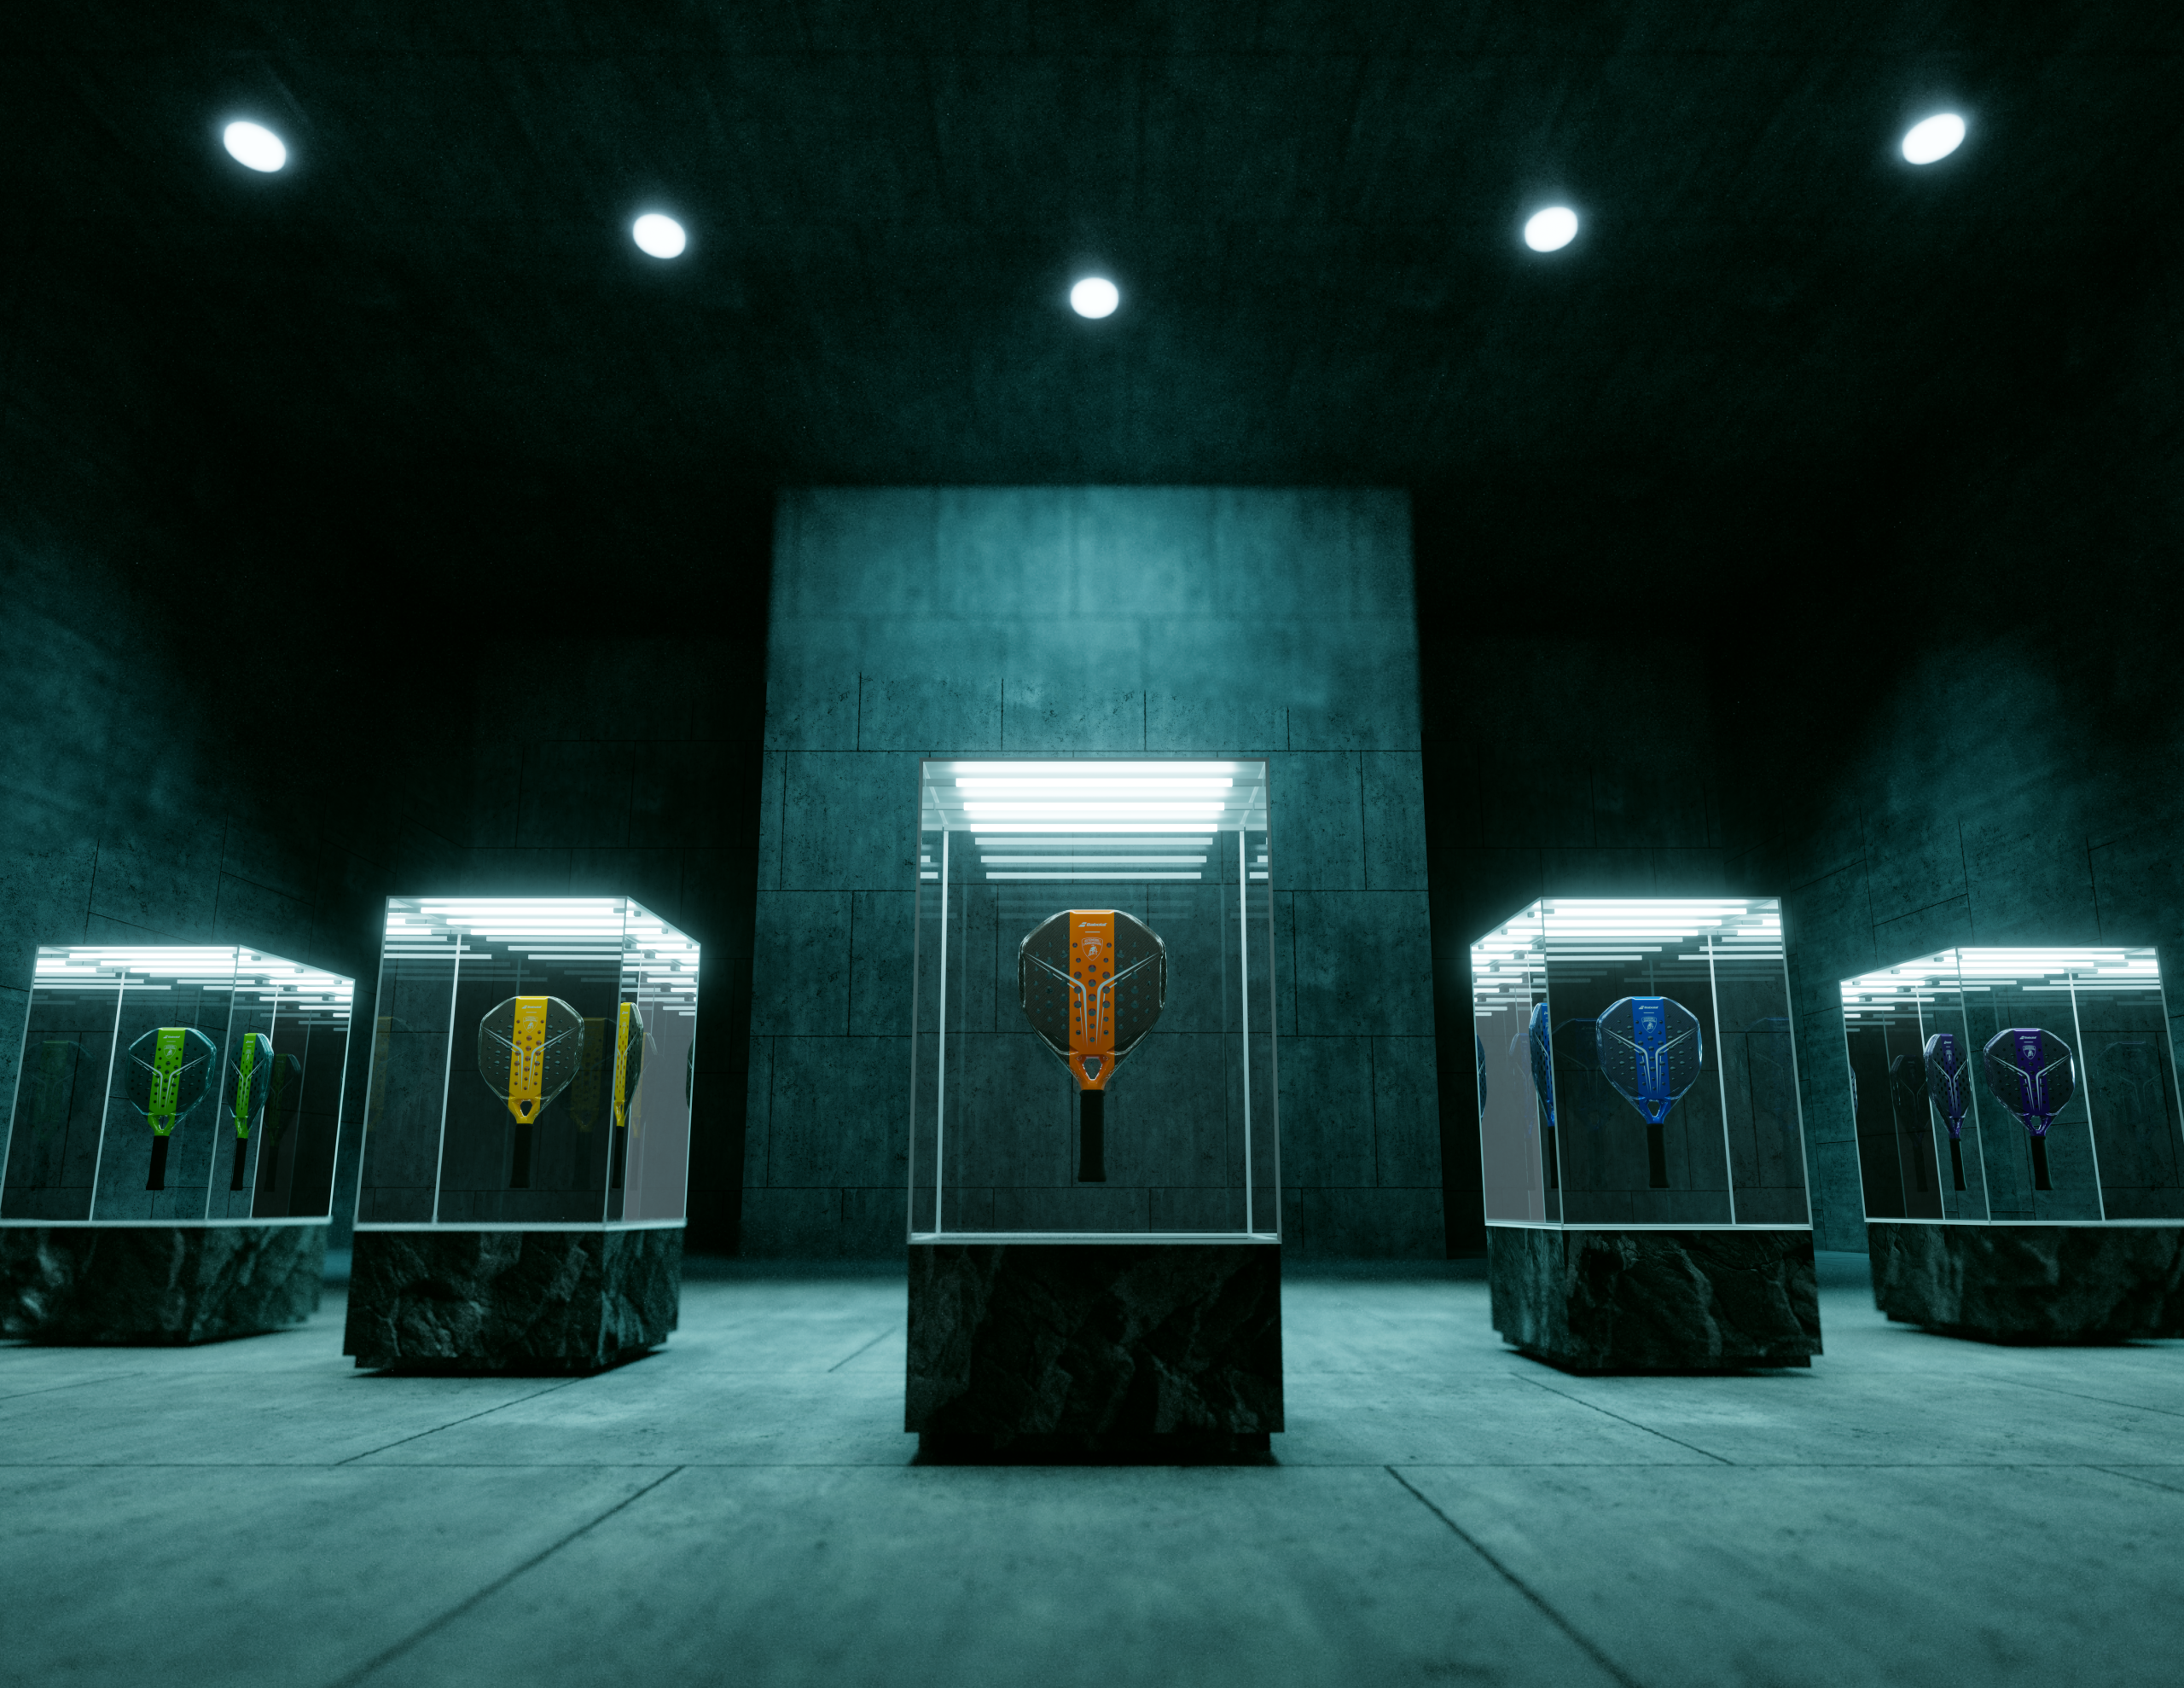
Automobili Lamborghini and Babolat have expanded their collaboration with five new colourways for the ultra-exclusive BL.001 racket, limited to just 50 pieces worldwide.

As interest rates, inflation and market sentiment fluctuate, investors are being urged to focus on data, not panic.