Property of the Week: Belongil Boom Drives $15 million Luxury Listing
 3 min
3 min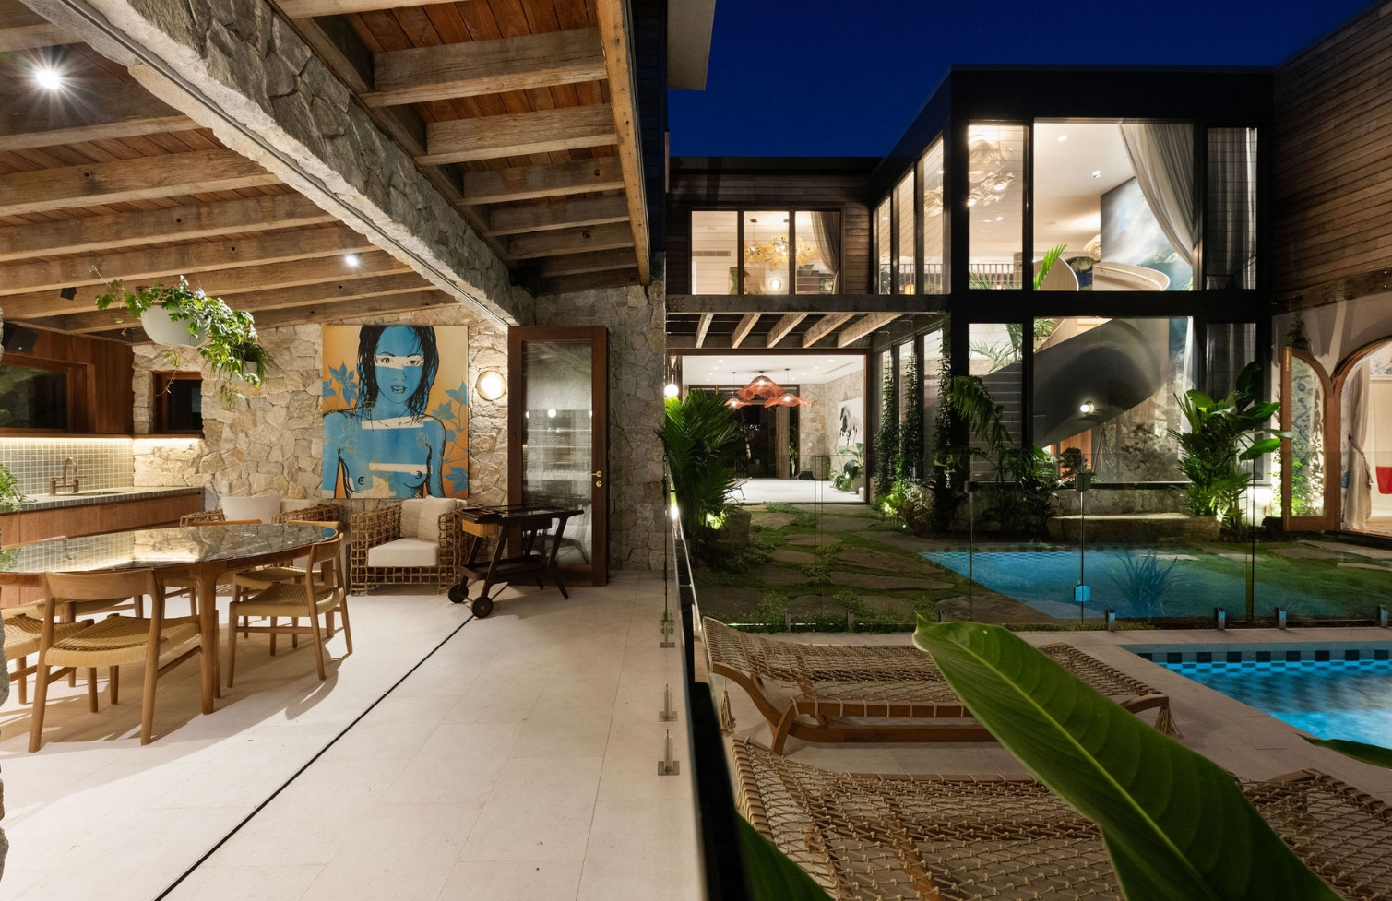
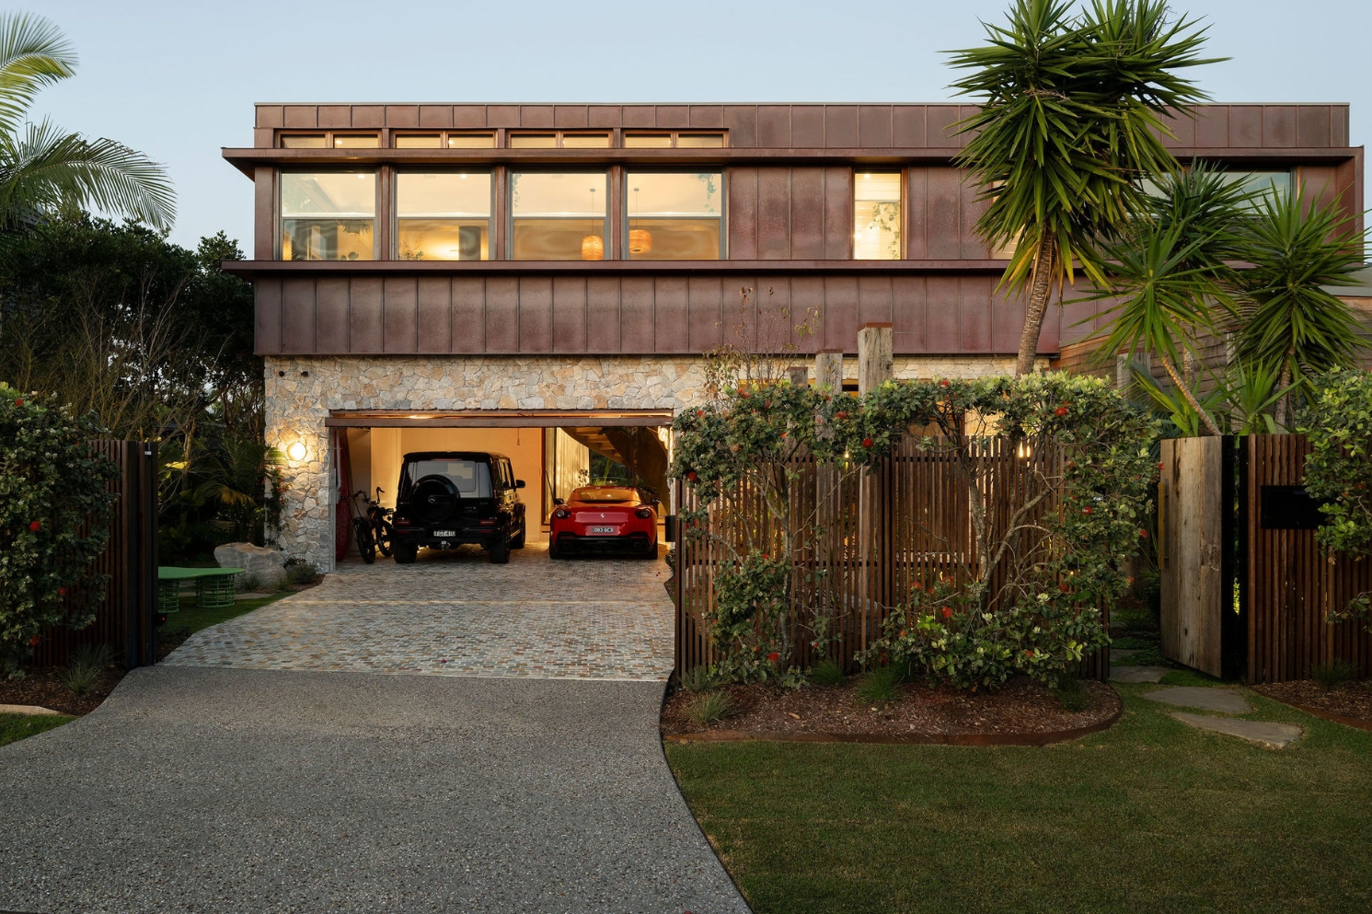
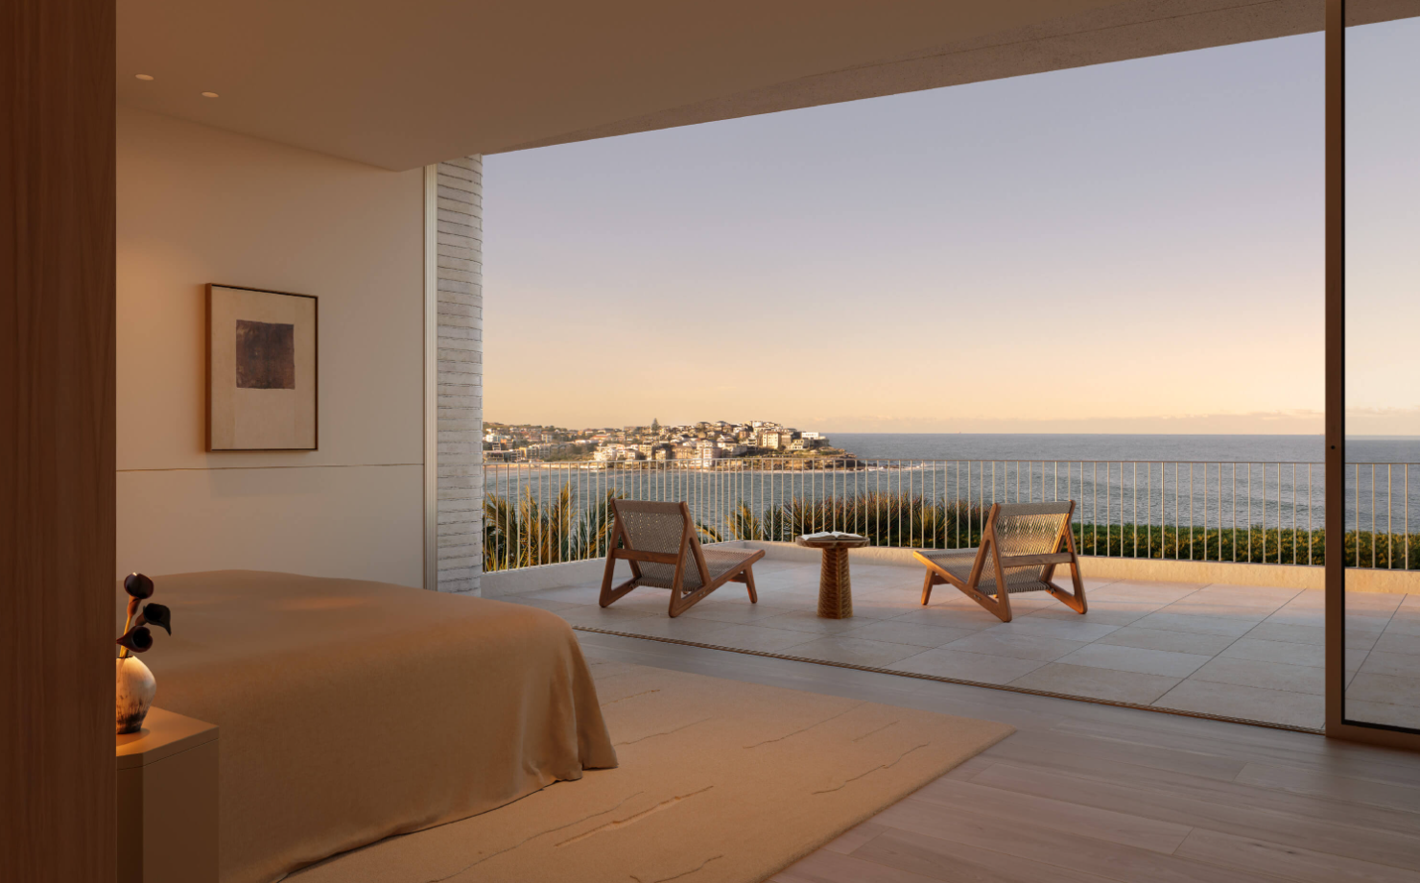
Byron Bay’s most compelling homes have always taken their cues from the climate. They open to the breeze, dissolve the boundary between inside and out and use tropical landscaping to create privacy without shutting out the natural world.
At 17 Kendall Street, those familiar coastal ideas have been elevated into something more architectural.
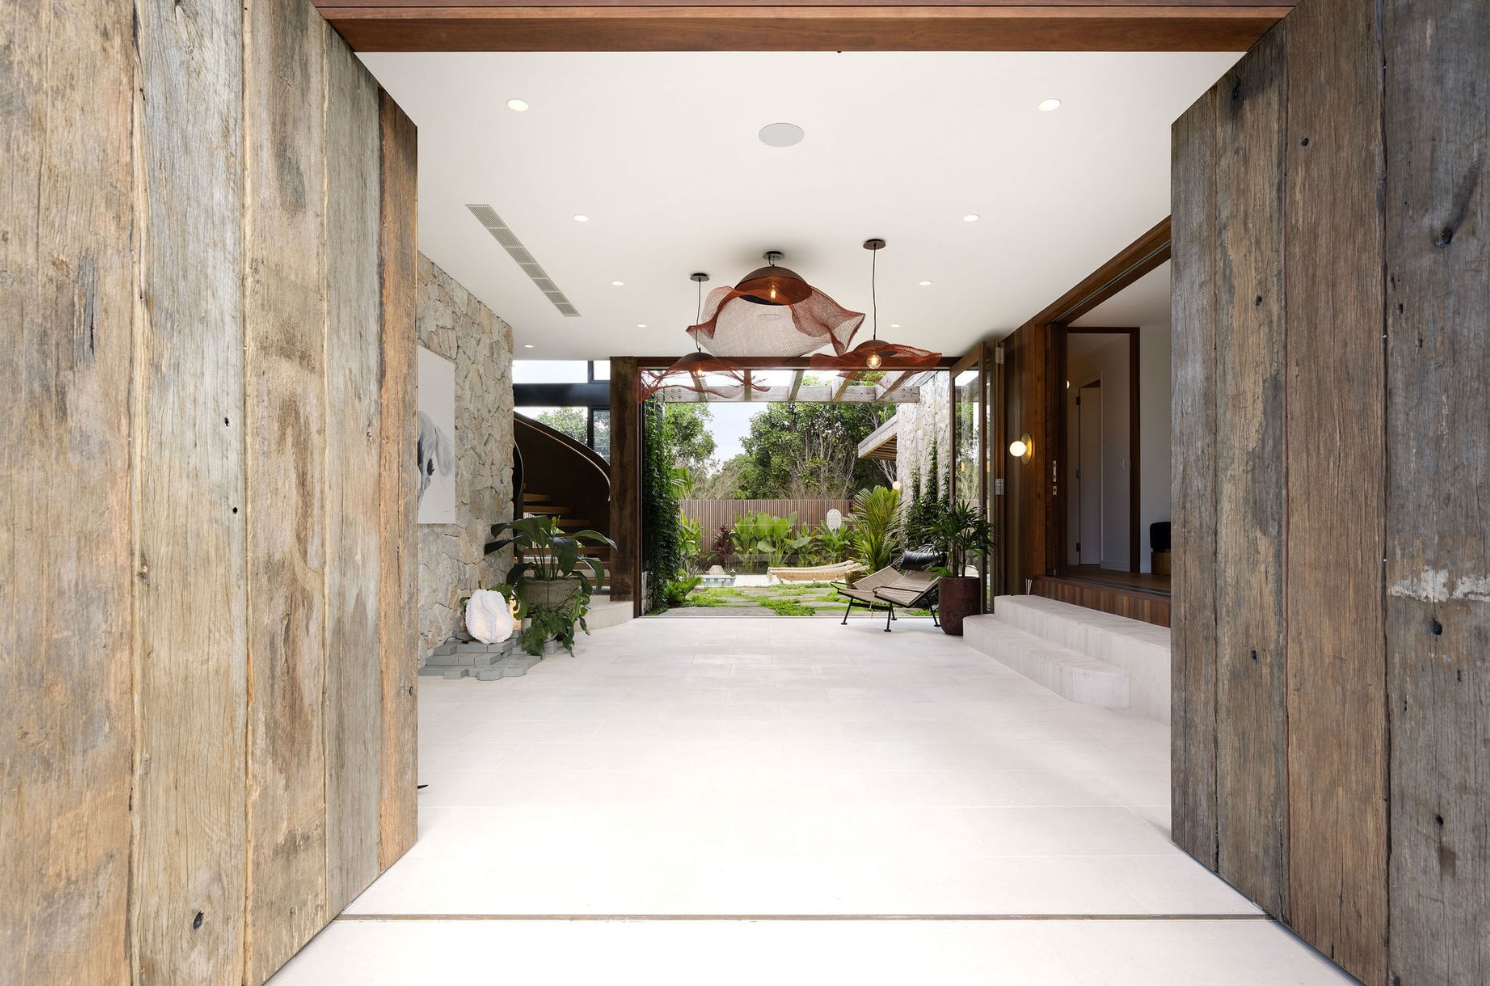
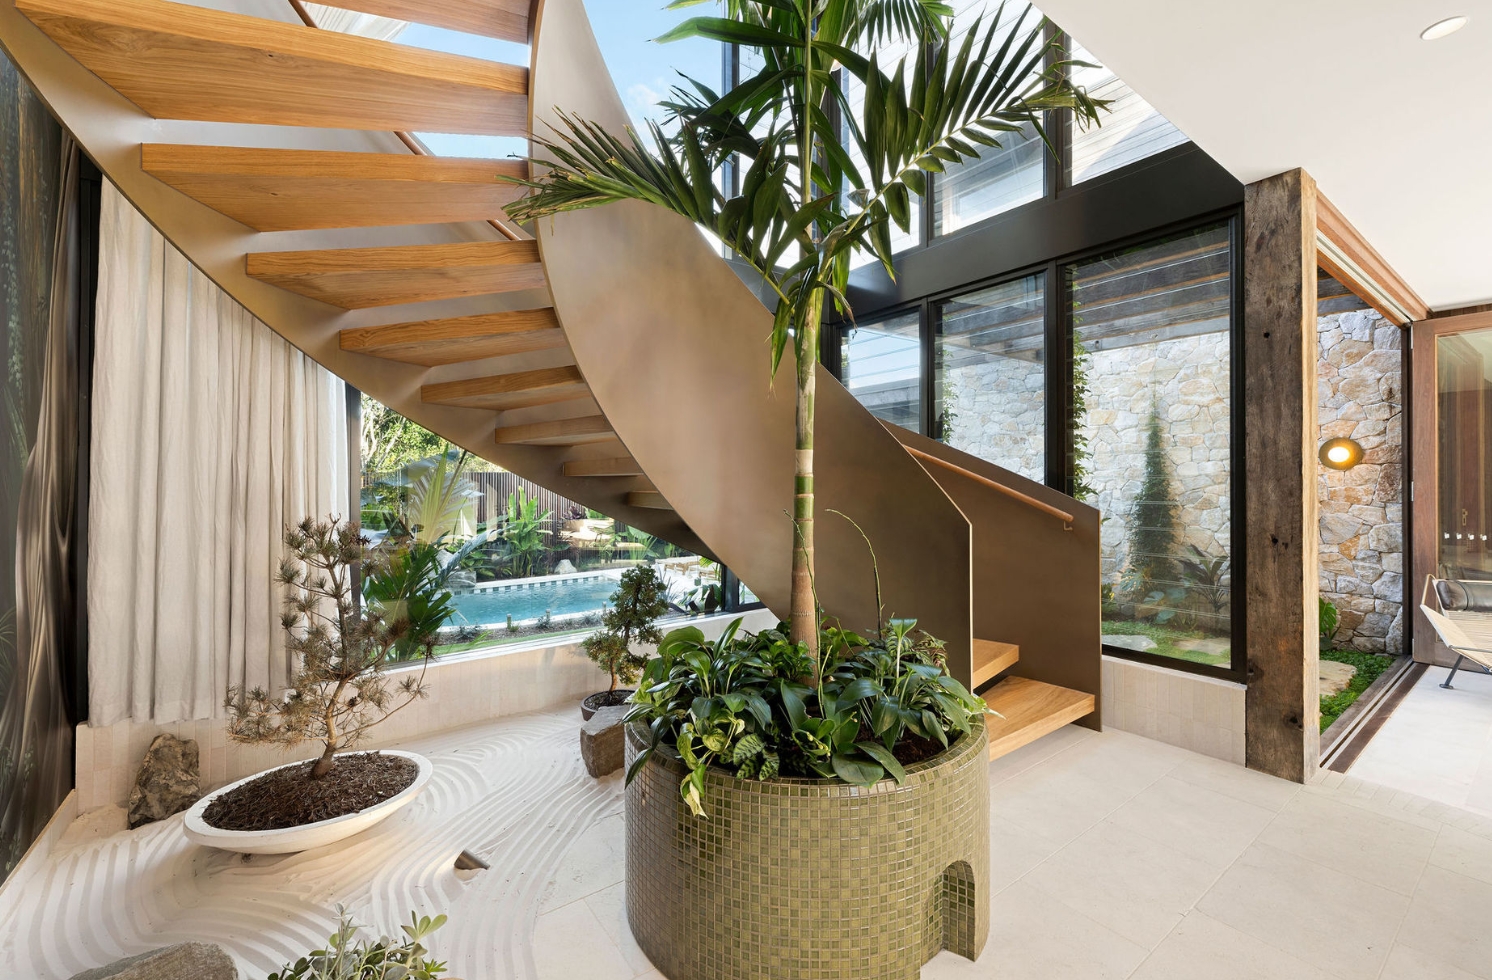
The five-bedroom residence is designed around a spectacular open-air courtyard, creating a private internal landscape where glass, stone, timber and water meet. Floor-to-ceiling glazing draws natural light into the interiors while framing the heated swimming pool and established tropical gardens from multiple points within the home.
The home was originally built in 2016, but underwent a major renovation last year following its $5.3 million sale in 2023. Sotheby’s Byron Bay agent Will Phillips has a $15 million price guide.
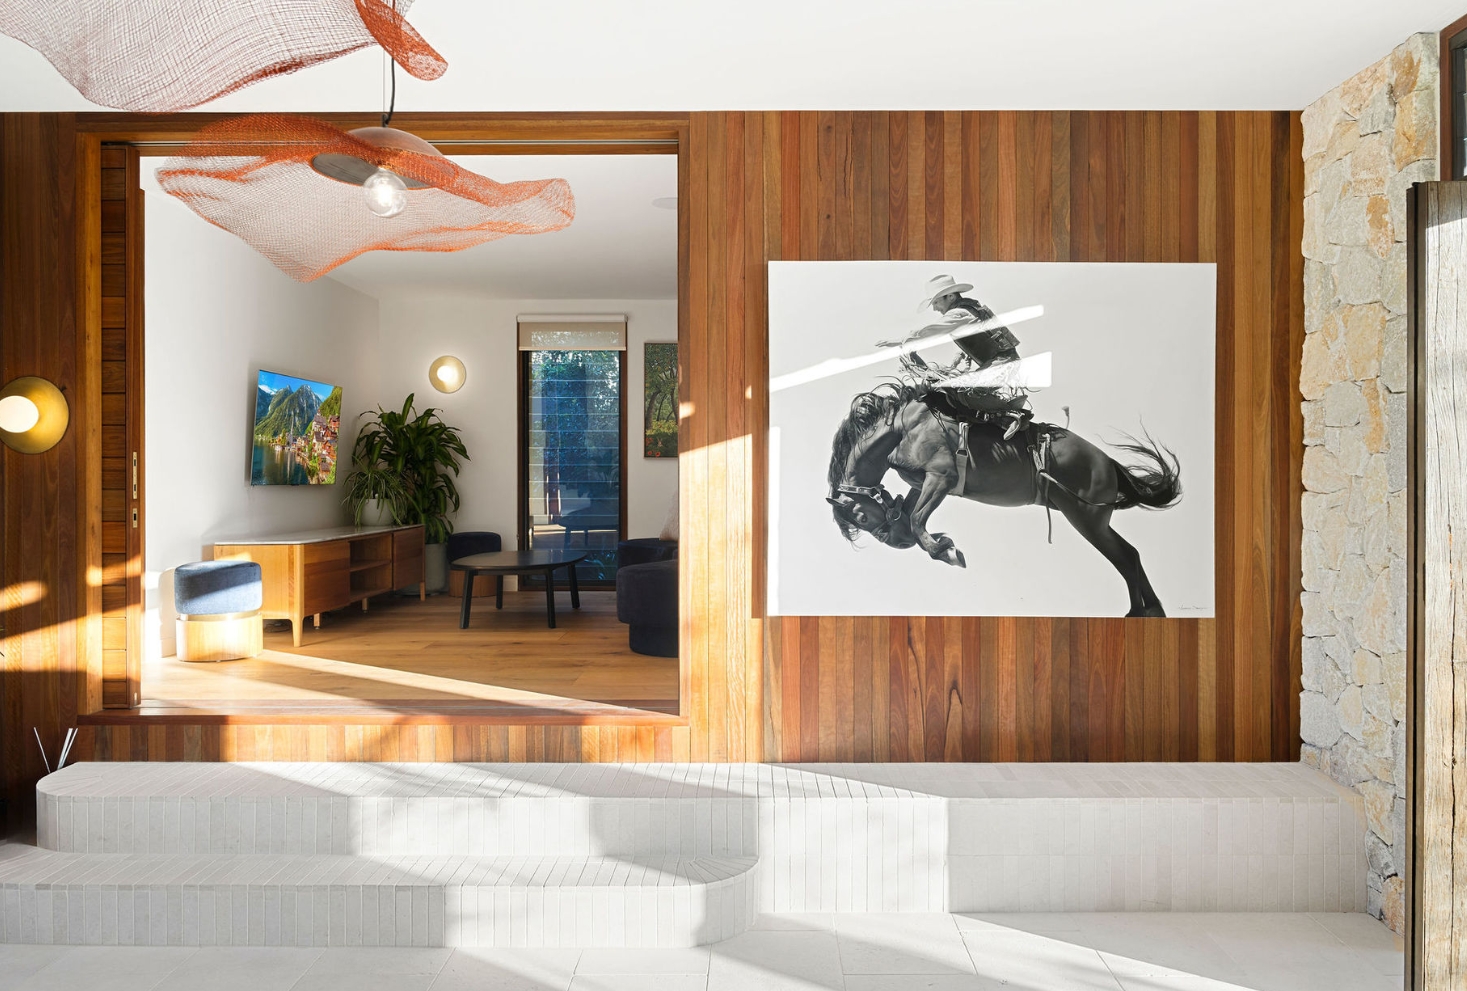
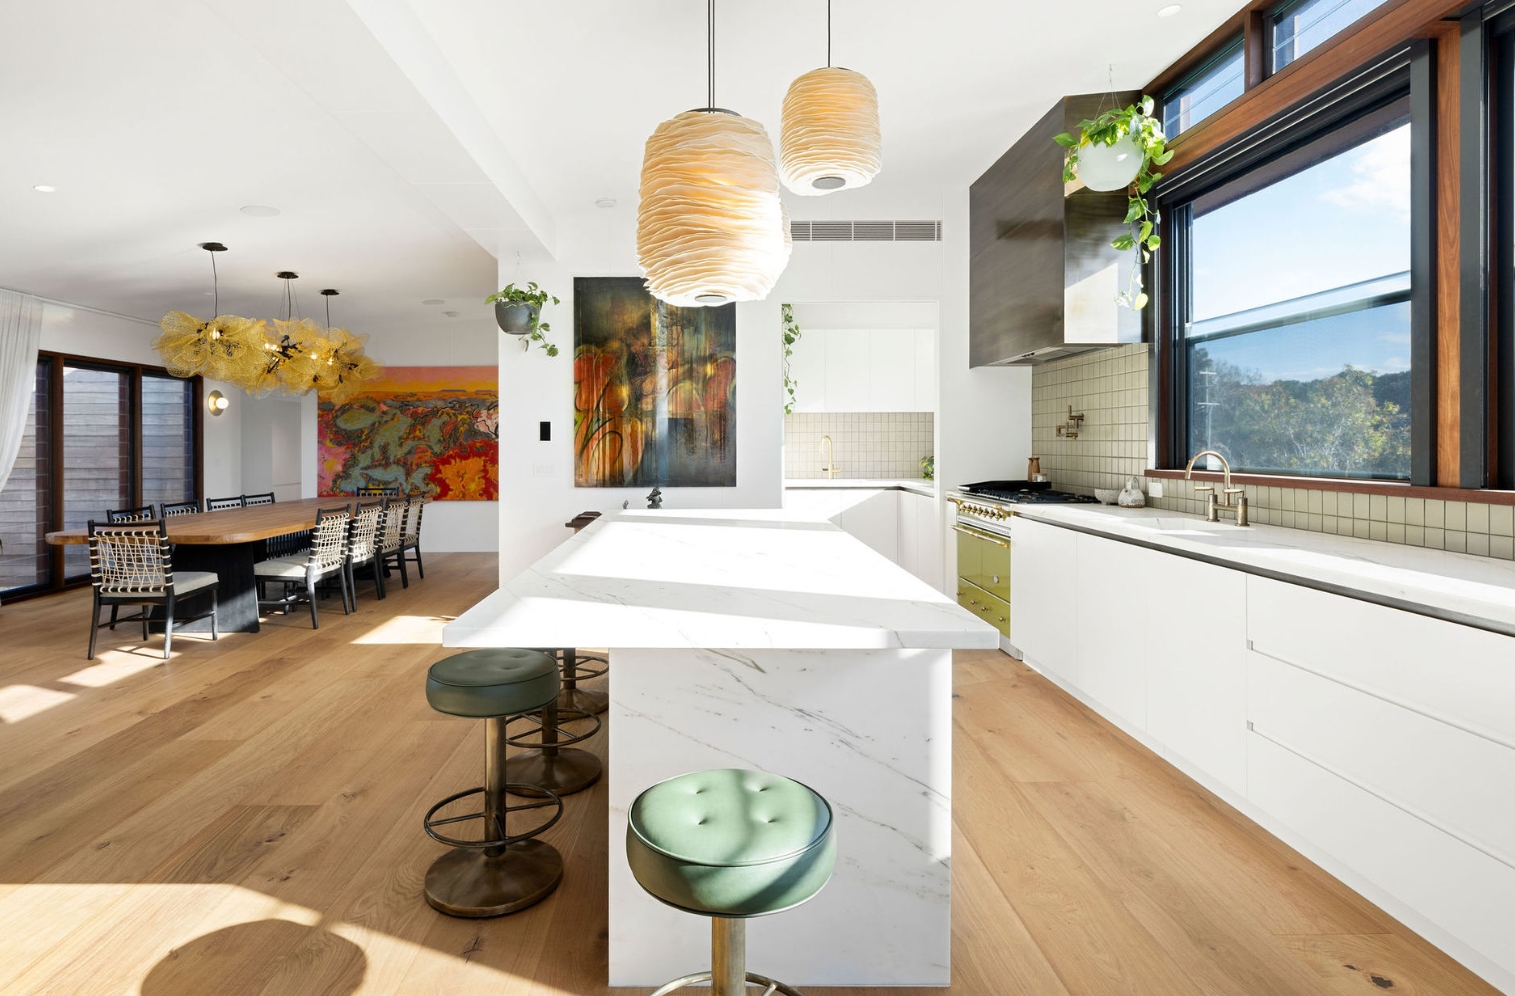
The transformation focused on both the home’s scale and its level of detail. Soaring voids and bold architectural forms create drama, but the material palette keeps the atmosphere warm. Rich timber, natural stone and handcrafted finishes temper the contemporary lines, allowing the residence to feel calm rather than imposing.
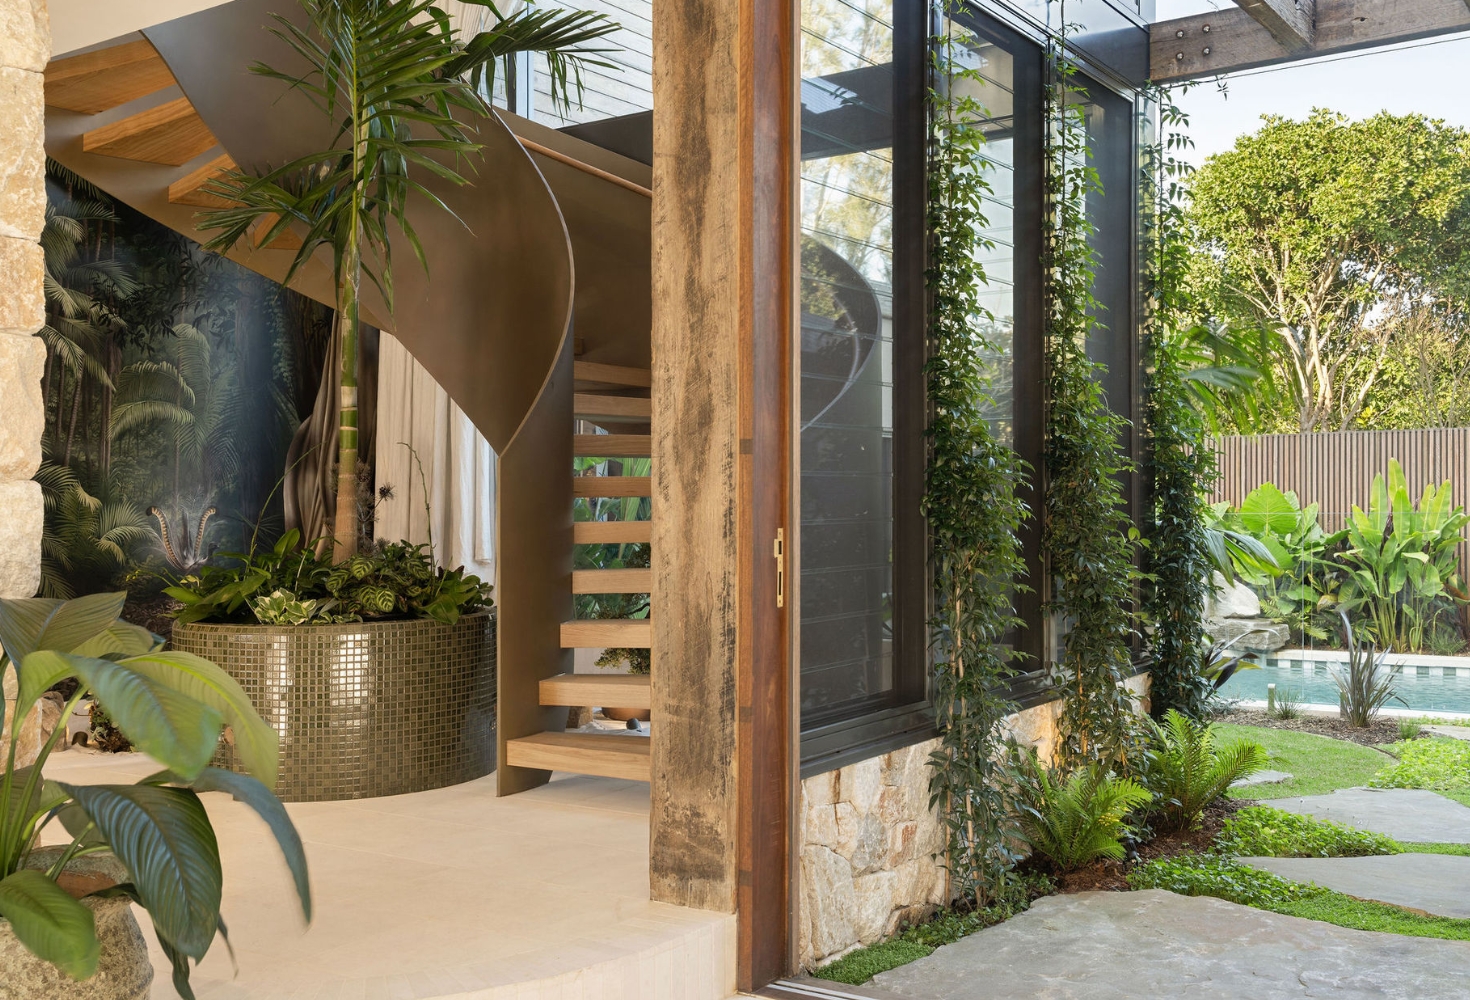
A sculptural spiral staircase forms the architectural centrepiece, connecting the home’s different spaces while providing a strong visual counterpoint to the horizontal lines of the courtyard and pool.
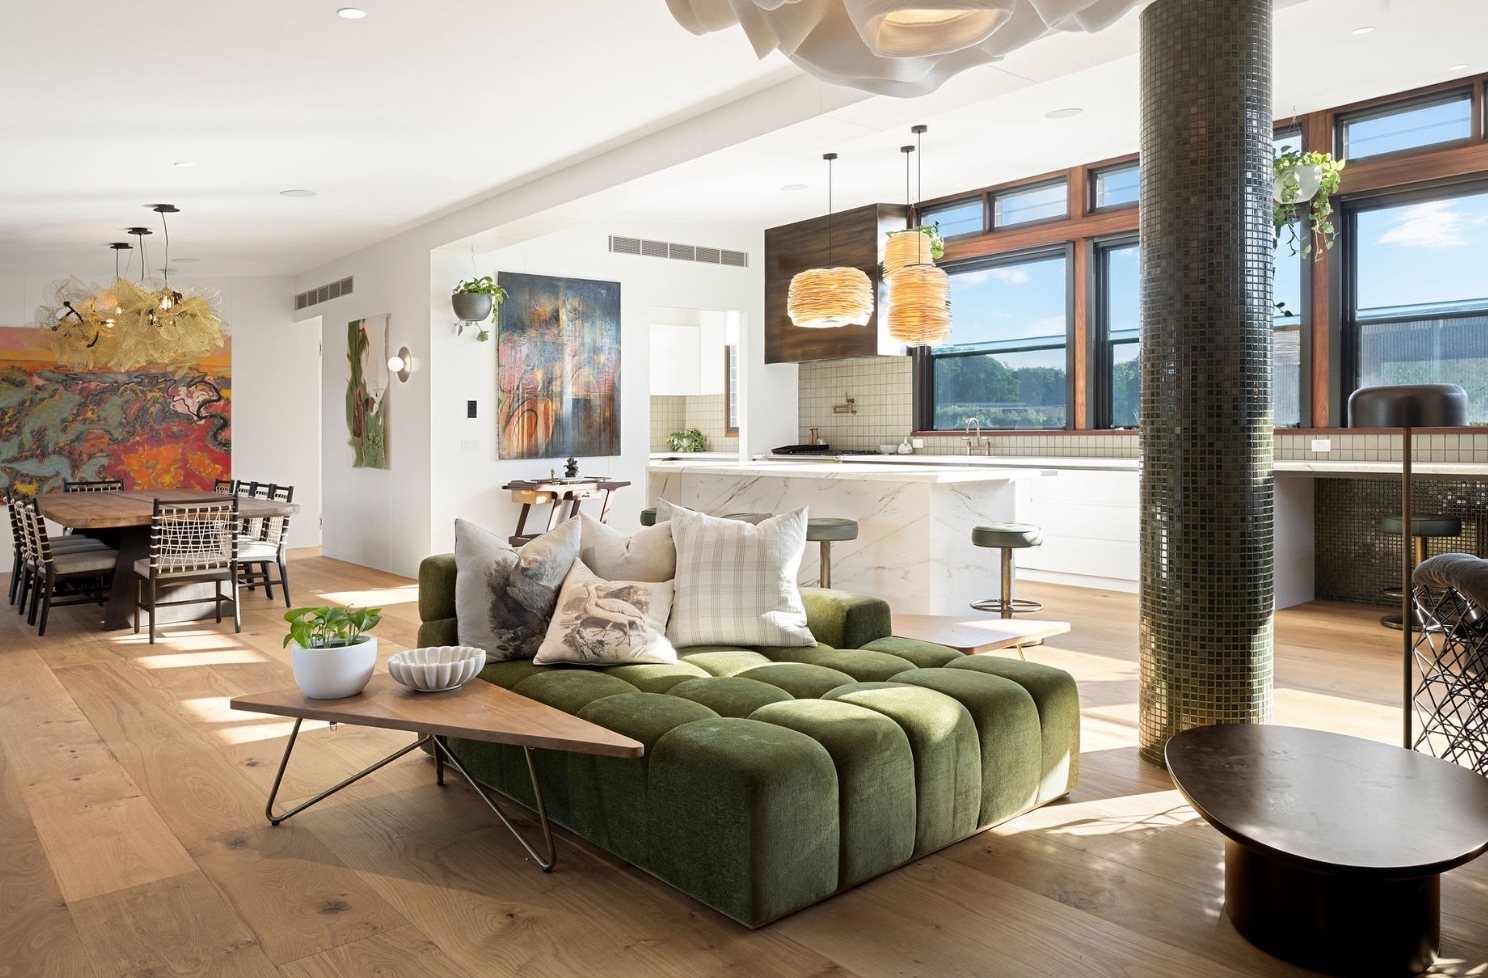
The planning is centred on connection. Multiple living and entertaining areas open to covered terraces, enabling the house to expand and contract according to the occasion. Smaller spaces support quiet family life, while the principal living zones and alfresco areas can accommodate considerably larger gatherings.
At the centre, the courtyard operates as more than an impressive arrival feature. It brings light and garden views deep into the plan, provides separation between the home’s different wings and creates a protected outdoor environment for year-round living.
Accommodation comprises five generously proportioned bedroom suites supported by five designer bathrooms. Their distribution through the residence gives family members and guests a greater sense of privacy, while the tropical outlook maintains a consistent connection between rooms.
Wellness Wing
The home’s most distinctive inclusion may be its dedicated wellness wing.
A private sauna, gym, Zen room and traditional Japanese soaking bath combine to create a retreat within the retreat. Rather than treating wellness as a single-purpose gym placed in a leftover room, the design gives it a dedicated sequence of spaces intended to support exercise, recovery and quiet.
The Japanese soaking bath is especially appropriate to the home’s broader architecture. Compact, deep and designed for immersion rather than conventional bathing, it complements the restraint of the Zen room and the calming views into the garden.
Outside, the heated pool and covered dining terraces provide the more social side of resort living. Tropical landscaping creates privacy around the residence, while the courtyard design allows greenery to remain visible throughout much of the interior.
Belongil Boom
The location adds another dimension to the property. Kendall Street sits near the Belongil side of Byron Bay, within walking distance of Belongil Beach and local dining including Belongil Bistro, Treehouse, Féu and the town centre’s broader collection of cafés, restaurants and boutiques.
That northern pocket is increasingly emerging as a prestige counterweight to Wategos and the tightly held Marine Parade strip at the opposite end of Byron Bay.
Much of the most visible investment has centred on nearby Border Street and the Belongil beachfront. Hospitality billionaire Justin Hemmes has assembled four residential holdings in the neighbourhood at a reported combined cost of about $45 million. His acquisitions include a beachfront holding bought for $16 million in 2023 and a subsequent creek-front purchase.
The Block judge and interior designer Darren Palmer and his husband, Olivier Duvillard, have also moved into the precinct, paying $4.2 million for an original home with creek views.
Luxury developer and builder GRAYA has made an even larger commitment. The Brisbane group acquired a substantial Border Street beachfront site for about $20.65 million in 2024, with plans for a major trophy-home project. Part of that holding was subsequently sold in a transaction that underlined how dramatically land values have moved.
The strongest evidence came from Chemist Warehouse director Damien Gance and his wife, Sasha Robertson. The couple paid $33.5 million in cash for the beachfront residence Malia, setting a Byron Bay house-price record and surpassing the $30 million sale of Watermark at Wategos in 2023. They then reportedly spent another $20 million securing the neighbouring vacant parcel, taking their combined Belongil investment to $53.5 million.
Those transactions do not make Kendall Street directly comparable with absolute beachfront property. They do, however, illustrate the growing weight of capital and attention shifting towards Byron Bay’s northern edge.
For decades, Marine Parade at Wategos has been the region’s clearest shorthand for trophy property. Border Street and the wider Belongil precinct are now building a comparable identity, supported by larger holdings, beachfront scarcity and an expanding concentration of prominent owners.
Property details
- Address: 17 Kendall Street, Byron Bay, NSW
- Location: Near Belongil Beach and Byron Bay town centre
- Original construction: 2016
- Last sale: $5.3 million in 2023
- Renovation: Major renovation completed in 2025
- Current price guide: $15 million
- Bedrooms: Five
- Bathrooms: Five
- Key features: Central open-air courtyard, heated swimming pool, tropical landscaping and multiple indoor-outdoor living areas
- Wellness facilities: Sauna, Zen room, gym and traditional Japanese soaking bath
- Nearby: Belongil Beach, Belongil Bistro, Féu and Treehouse

From making unpopular decisions to learning when to listen, leaders from five businesses reveal what nobody prepared them for — and how running a company has challenged their expectations.

Technology and semiconductor shares fell sharply as investors questioned the debt financing the AI infrastructure boom and confronted higher rates and Chinese competition.


 4 min
4 min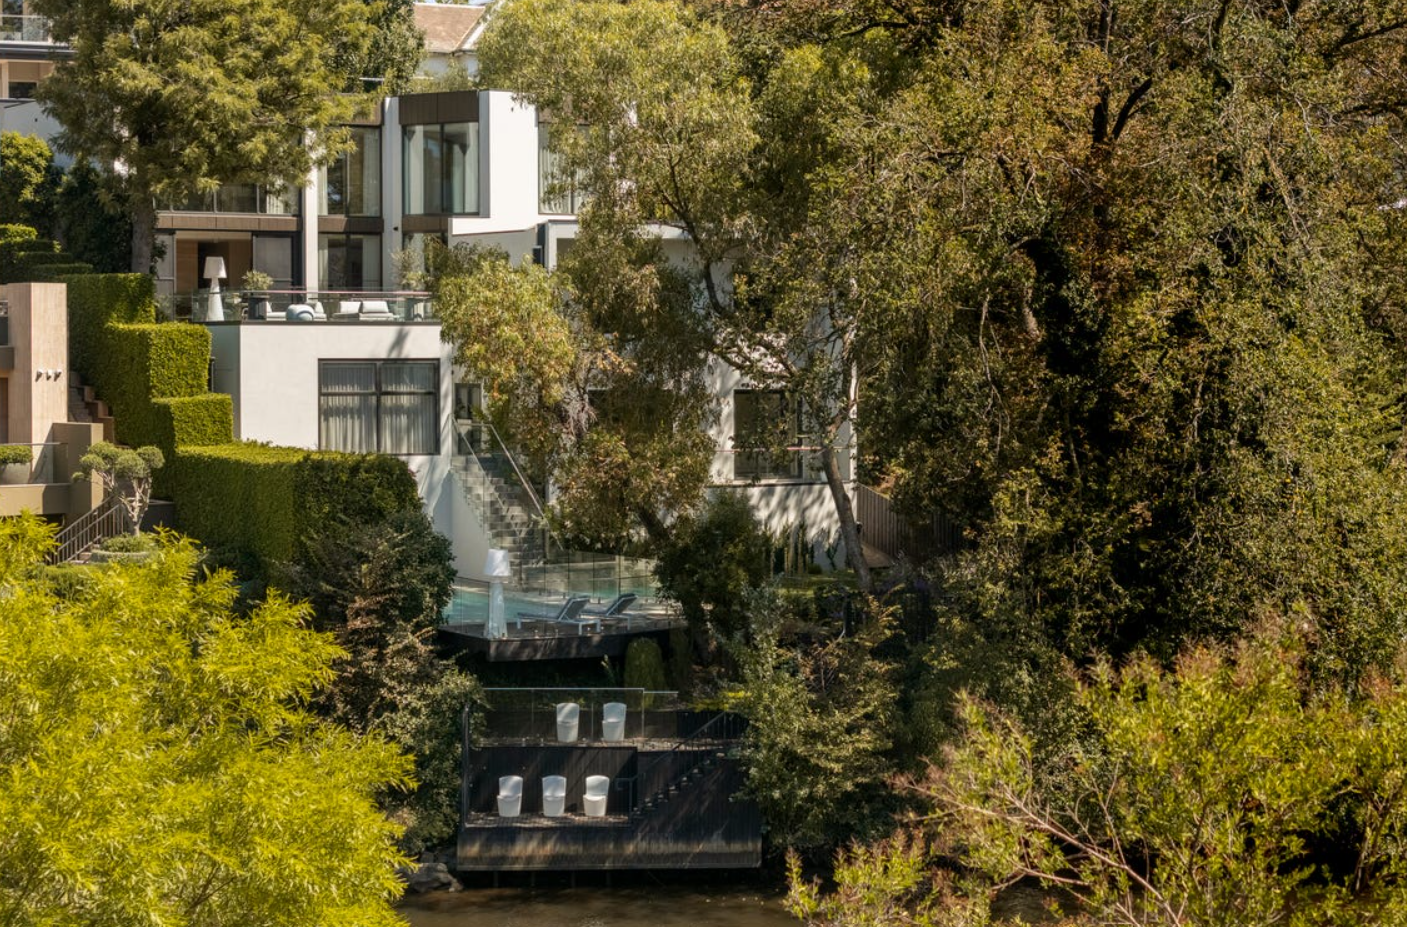
Toorak’s reputation has been built on grand estates, tightly held boulevards and some of Melbourne’s most valuable residential land. Yet one of its rarest attributes is largely hidden from the street: direct frontage to the Yarra River.
Although the river traces much of Toorak’s northern boundary, just over 20 homes in the blue-chip suburb are believed to border the water—and fewer still provide genuine river access. There is no definitive public register of Toorak homes with private jetties, but prestige agents have consistently described them as only a handful.
It is rare, then, for a property offering both river frontage and direct water access to become available in Melbourne’s so-called billionaire’s playground. The newly built Solara on Orrong Road presents precisely that opportunity.
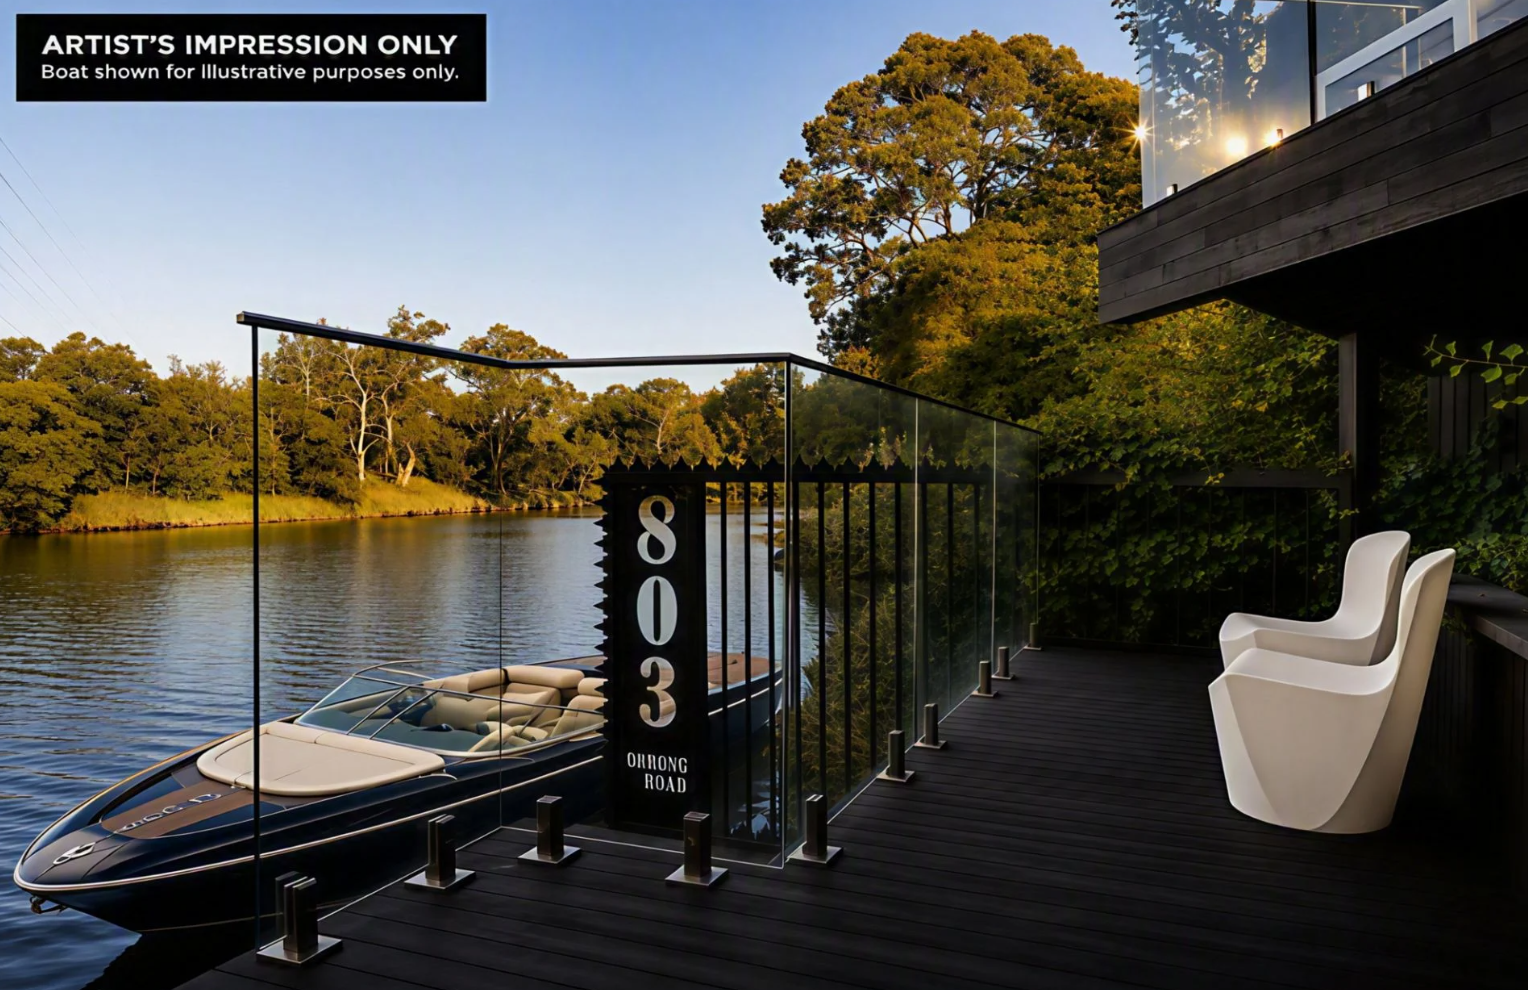
Set on approximately 1,129sqm, the five-bedroom residence descends towards the river, culminating in a private, double-tiered jetty. Here, the Yarra is more than a distant outlook: it becomes part of daily life, offering a place to launch a boat, relax beside the water or travel towards the city from home.
That distinction is significant in Toorak. Many of the suburb’s finest properties offer scale, security and architectural pedigree, but very few combine all three with direct access to the river.
Architecture shaped by the site
Designed by Melbourne studio Alta and constructed by EASTON, Solara has been conceived as a series of interconnected levels descending towards the Yarra.
Rather than presenting as a single imposing volume, the house responds to its sloping site through stepped terraces, landscaped outdoor areas and large expanses of glazing. The architecture gradually reveals the water, drawing the eye through the interior and towards the river below.
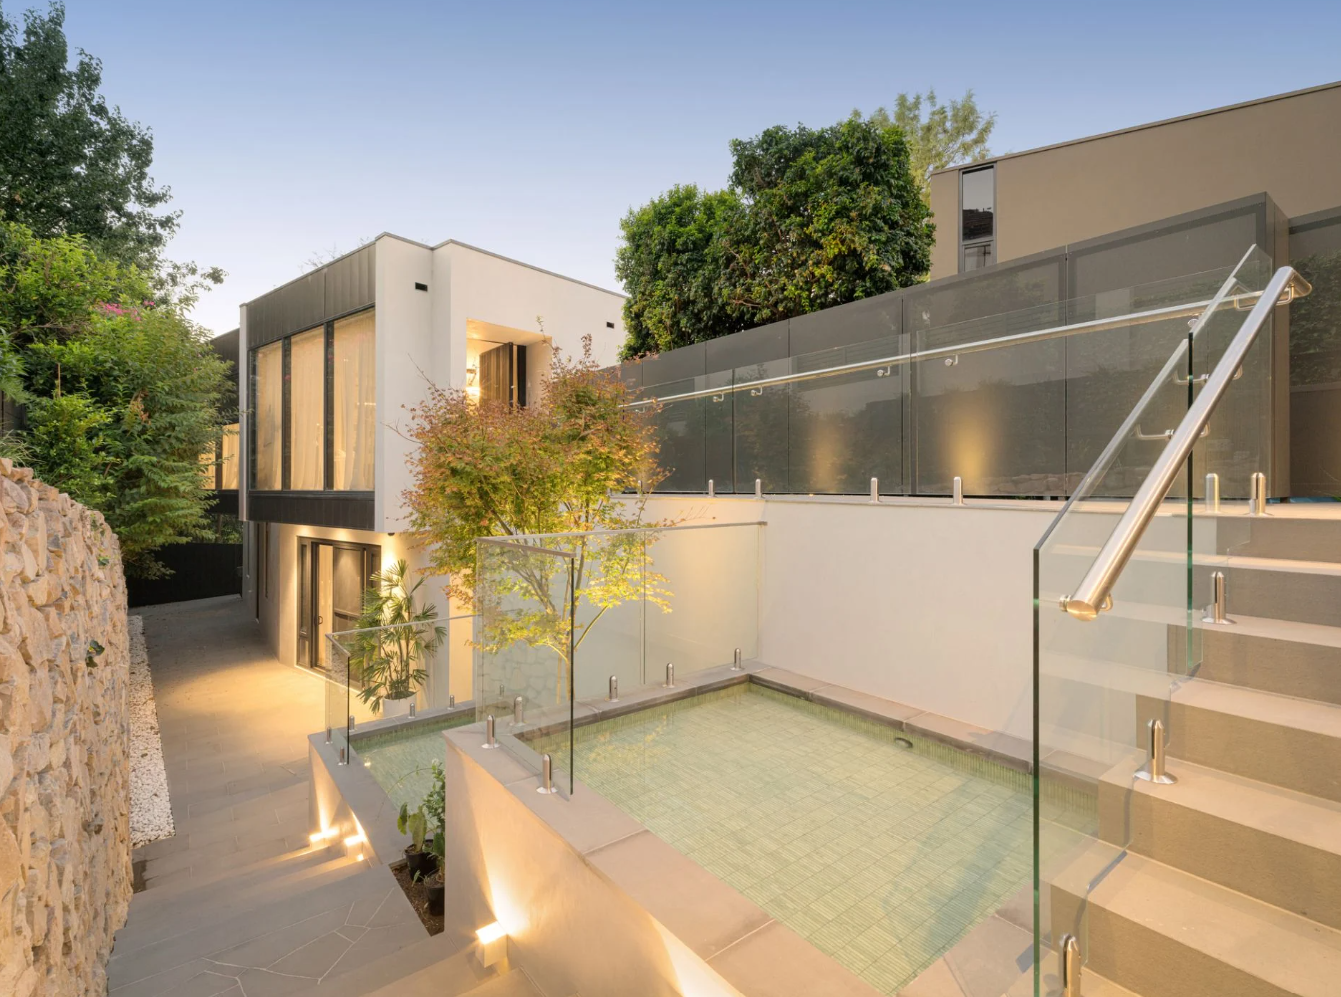
The design has earned Solara a nomination in the 2026 Master Builders Excellence in Housing Awards.
Inside, a restrained material palette allows texture, proportion and natural light to carry the design. Stone, timber, glass and finely detailed joinery establish a sense of permanence without overwhelming the river setting.
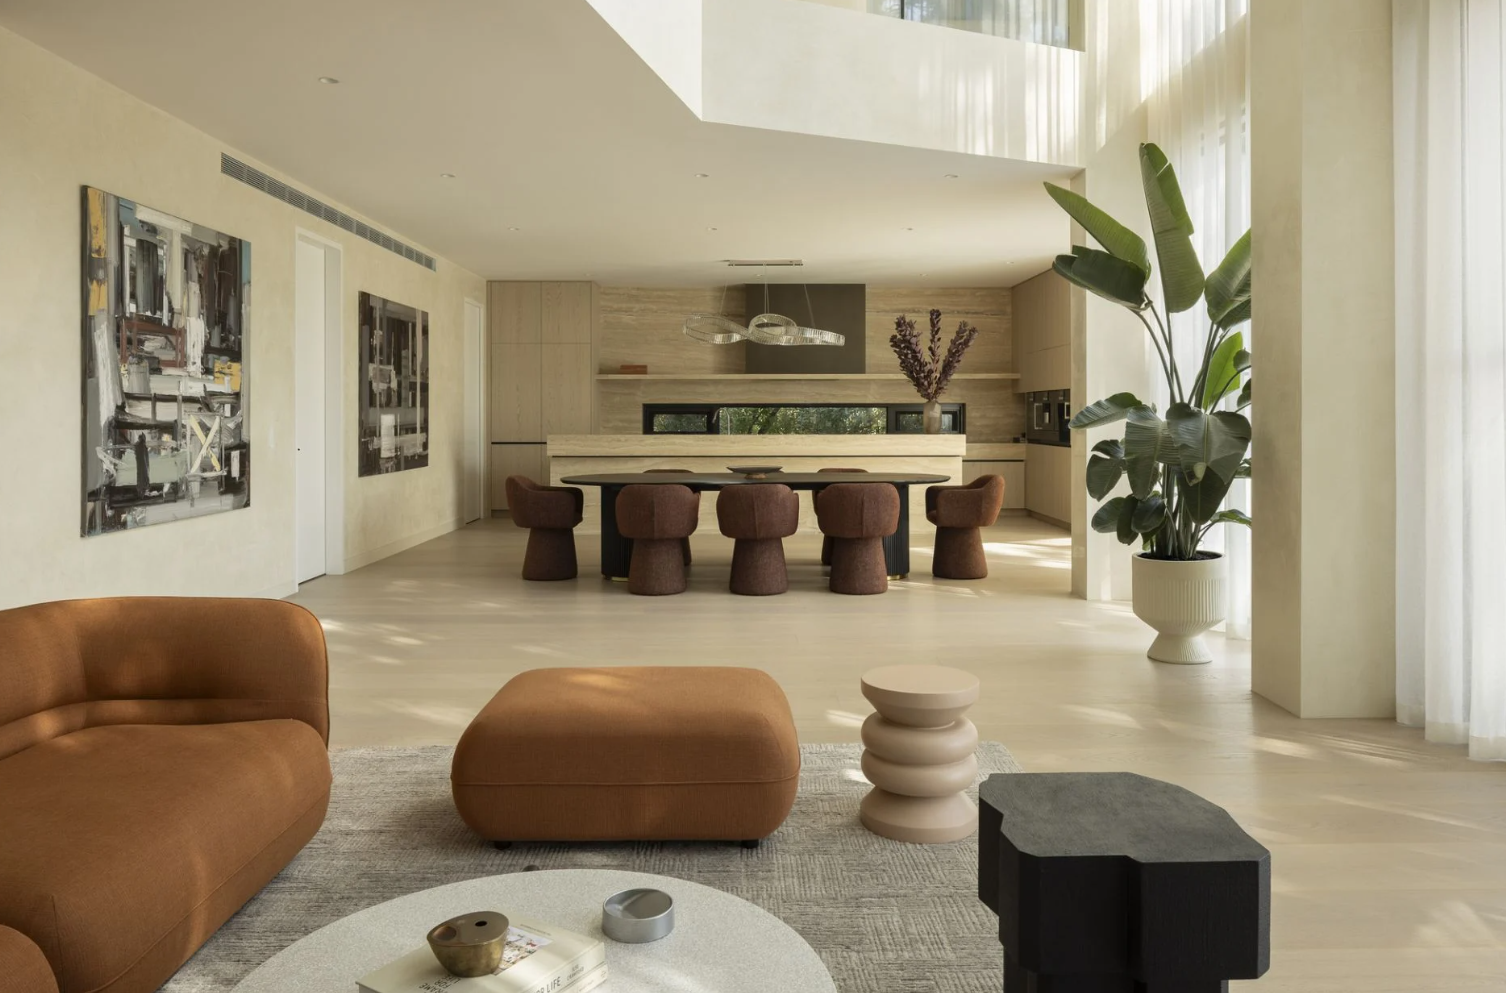
The principal living area is arranged beneath a dramatic double-height ceiling, giving the room the scale expected of a major Toorak residence while maintaining a strong connection to the garden and water.
Full-height glazing opens the house to its outlook, while multiple living and entertaining spaces allow the property to transition between intimate family use and larger gatherings.
A private resort beside the Yarra
Solara’s principal living spaces open onto an expansive river-facing terrace containing a swimming pool and spa.
The outdoor area has been positioned to take advantage of both the northern light and the relative seclusion of the riverbank. Mature landscaping provides another layer of privacy, softening the architecture and creating the atmosphere of a private resort.
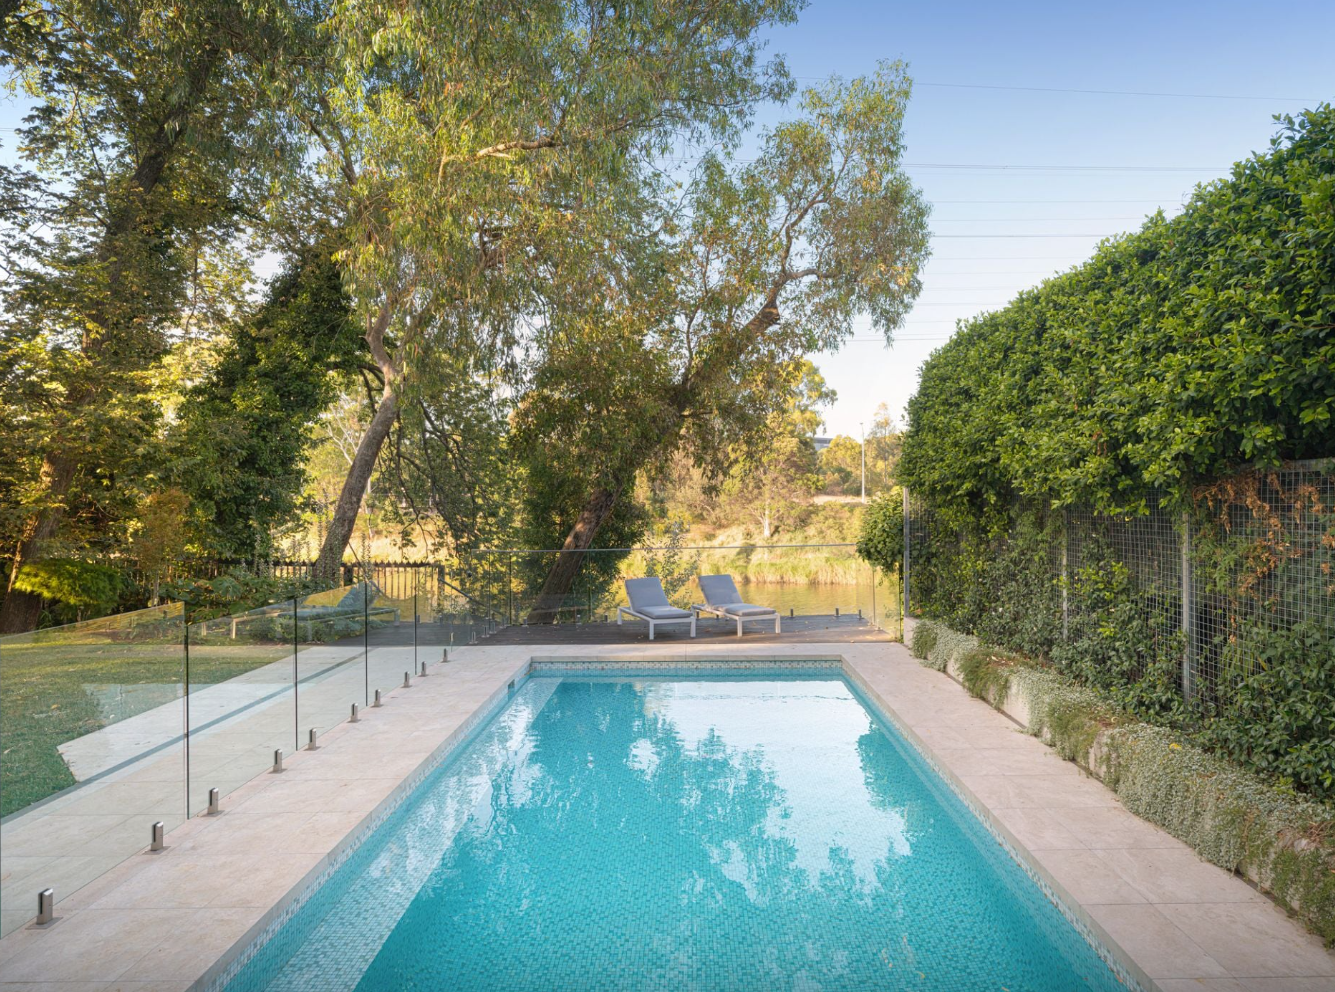
Below, the grounds continue towards the double-tiered jetty.
The residence also incorporates a dedicated wellness area and gym, reinforcing the sense that the home has been designed to provide a complete lifestyle within its boundaries.
Its accommodation includes five bedrooms and six bathrooms, with the principal suite occupying a private domain of its own. The house also provides garaging for four cars—an important consideration in a property of this scale.
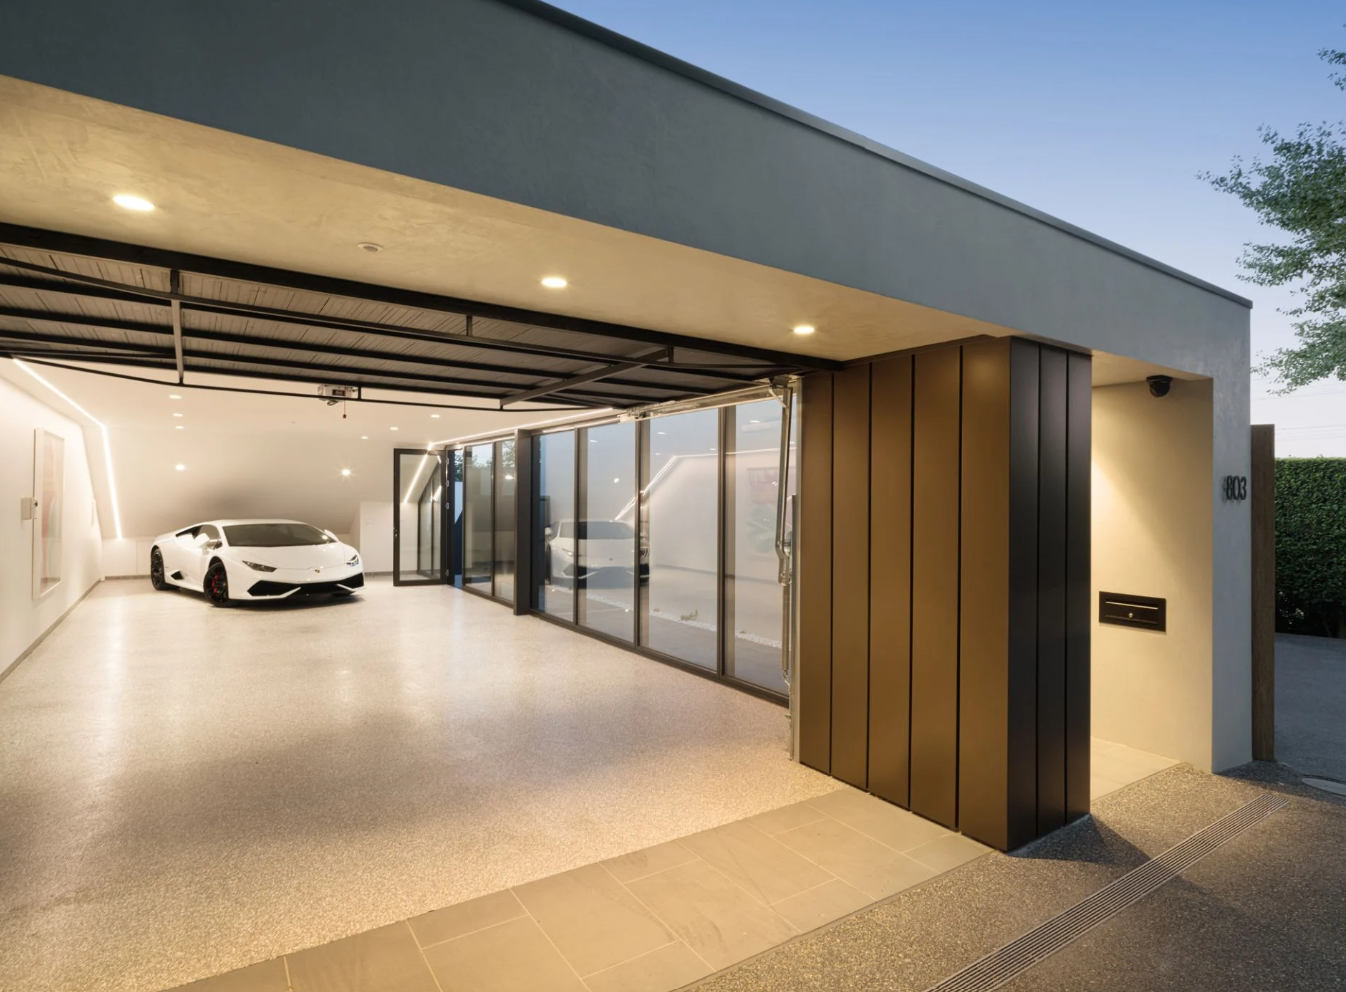
Across the residence, the emphasis is less on overt decoration than on volume, outlook and craftsmanship. Sightlines have been carefully managed so that the river is encountered repeatedly, rather than being confined to a single formal room.
A different expression of Toorak prestige
Toorak’s luxury market is often associated with historic mansions and large European-inspired estates. Solara represents a more contemporary interpretation of the suburb: architecturally ambitious, highly private and organised around lifestyle rather than formality.
Its position also places it within a particularly scarce segment of the market.
Riverfront homes have previously appeared along addresses including St Georges Road and Edzell Avenue, although they tend to remain in the same ownership for long periods. Even among these properties, private jetties and convenient access to the water are not universal.
That scarcity separates Solara from other prestige homes that may offer river views without actually reaching the river.
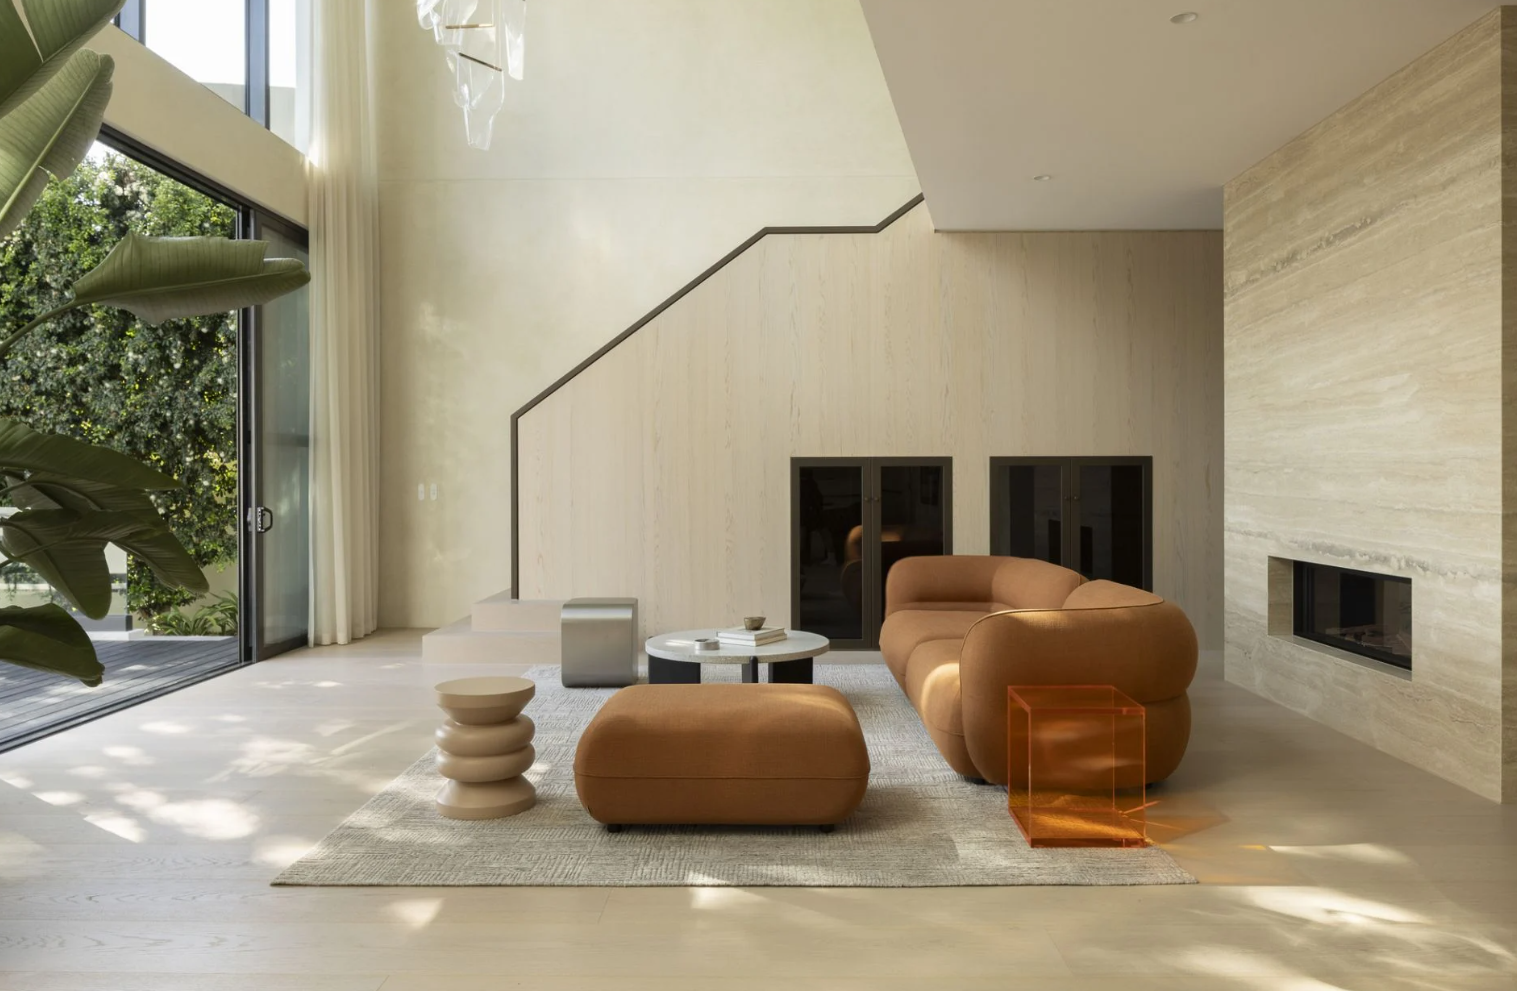
For buyers operating at the upper end of Melbourne’s residential market, the value proposition is therefore not simply the size of the house or its list of amenities. It is the combination of new architecture, substantial land, resort facilities and an attribute that cannot readily be recreated: private access to the Yarra from Toorak.
Solara is being marketed with a guide of $16.8 million to $18.3 million through Jamie Mi of Kay & Burton.
Property snapshot
Address: 803 Orrong Road, Toorak, Victoria
Guide: $16.8 million–$18.3 million
Agent: Kay & Burton agent Jamie Mi
Land: Approximately 1,129sqm
Accommodation: Five bedrooms, six bathrooms and four-car accommodation
Design: Alta
Builder: EASTON
Key features: Private jetty, direct river access, gym, indoor spa and double-height living volume

Rugged coastal drives and fireside drams define a slow, indulgent journey through Scotland’s far north.

Here’s how they are looking at artificial intelligence, interest rates and economic pressures.