

A RARE GEM: COVETED HARBOURSIDE HOME FOR SALE IN LAVENDER BAY
His stallion once won the Melbourne Cup, now this late legendary horse owner’s thoroughbred harbourside home is on the market.
 2 min


A perfectly-positioned harbourside residence, formerly the home of a late Melbourne Cup-winning horse owner, has come to market with $14 million price expectations for its February 22 auction.
Sitting in one of Sydney’s most coveted enclaves on Waiwera St in Lavender Bay, the duplex with never-to-be-built-out gunbarrell views of both the Sydney Harbour Bridge and Opera House was home to championship thoroughbred owner Michael Fergus Doyle. The Irish-born entrepreneur was part owner of Protectionist, the 2014 Melbourne Cup winner.
Bought by Doyle in April 2020, in an off-market deal totalling $11 million according to CoreLogic data, the two-storey Lavender Bay property is being sold by the racing legend’s family through Atlas Sydney & East Coast. Doyle, a prominent character in Sydney’s Irish community for more than 50 years after arriving down under in the 1960s with a 10 pound boat ticket, sadly passed away in November 2023 at the age of 77.
Doyle built his fortune by building a construction company from the ground up that eventually employed more than 300 people and had a contract with Sydney Water worth A$100 million a year. By 2009, Doyle sold the business to a company owned by the Singapore Government and breeding horses through Doyles Breeding & Racing became his next passion.
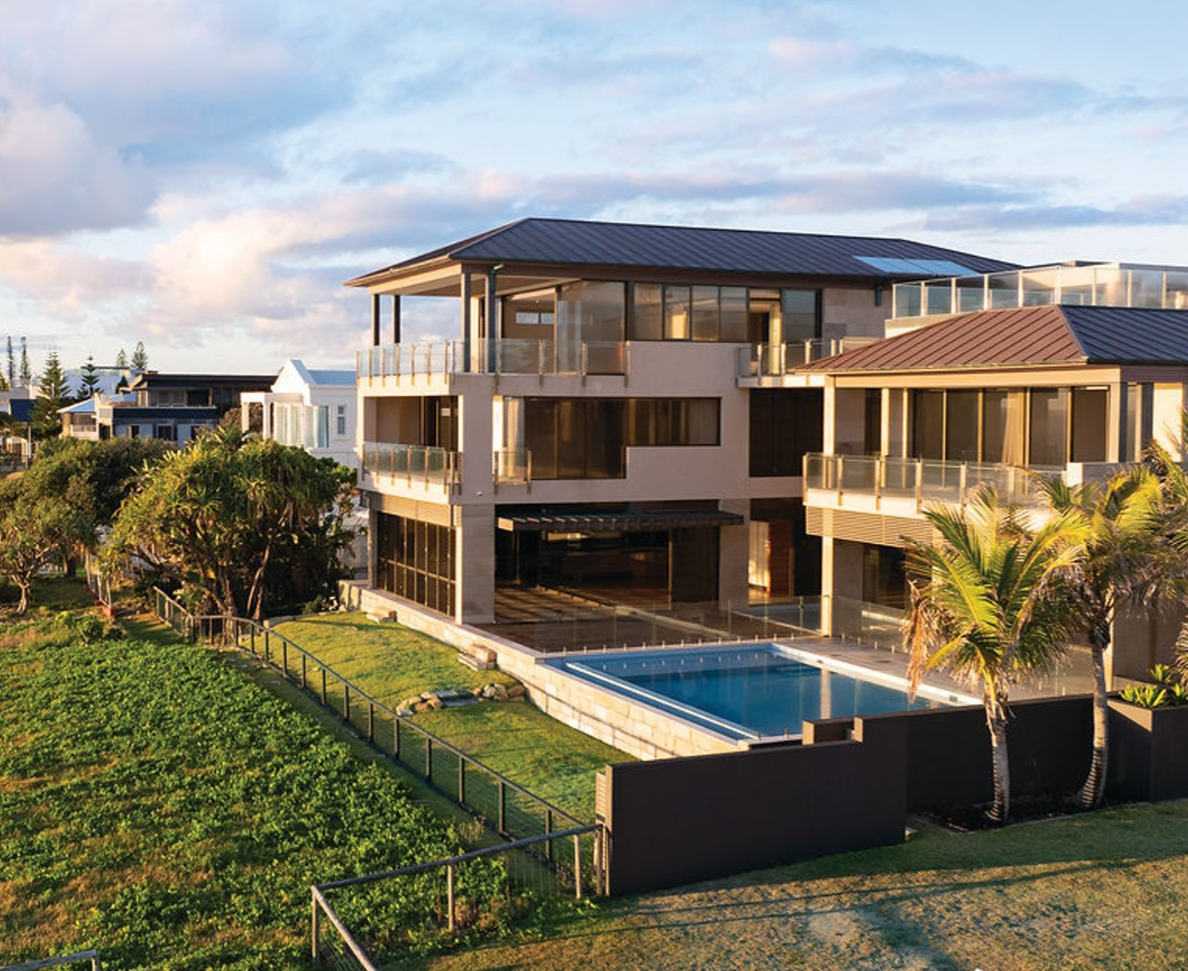
The contemporary four-bedroom three-bathroom property features 304sq m of internal living space with additional outdoor entertaining areas on both levels.
Beyond the impressive grand entrance foyer with a personalised floor medallion, the layout opens up to reveal a large everyday living level with a formal lounge room and casual sitting space featuring walls of windows to frame the Harbour City’s top icons. Thanks to a central skylight tower, this main living zone is also flooded with natural light.
A spacious chef-grade kitchen anchored by a long island bench is equipped with Gaggenau appliances, gas burners, dual ovens, and a grill plate. The adjoining dining area spills out onto a terrace with an integrated bar table plus a Luna Park and bridge backdrop. The entry level also houses a home office or guest bedroom with a Juliette balcony and integrated desks opposite a full bathroom.
In the main bedroom suite upstairs there is a deep full-width balcony with more landmark views, a vast walk-in wardrobe, plus a spa ensuite complete with twin vanities, heated floors and warming towel racks. Two more bedrooms on the upper level each have access via French doors to a shared street-facing terrace and built-ins with a common family-friendly bathroom.
Added extras include automatic awnings and privacy screens to the outdoor areas, marble floor tiles, and a double lock up garage with storage.
The designer duplex is located close to harbourside dining venues, foreshore parks such as Bob Gordon Reserve and Wendy Whiteley’s Secret Gardens, Kirribilli Markets and North Sydney’s bustling CBD.
Property 2 at 9-11 Waiwera St is on the market with Adrian Bridges and Daniel Chester of Atlas Sydney & East Coast with a price guide of $14 million. It is set to go under the hammer on February 22.
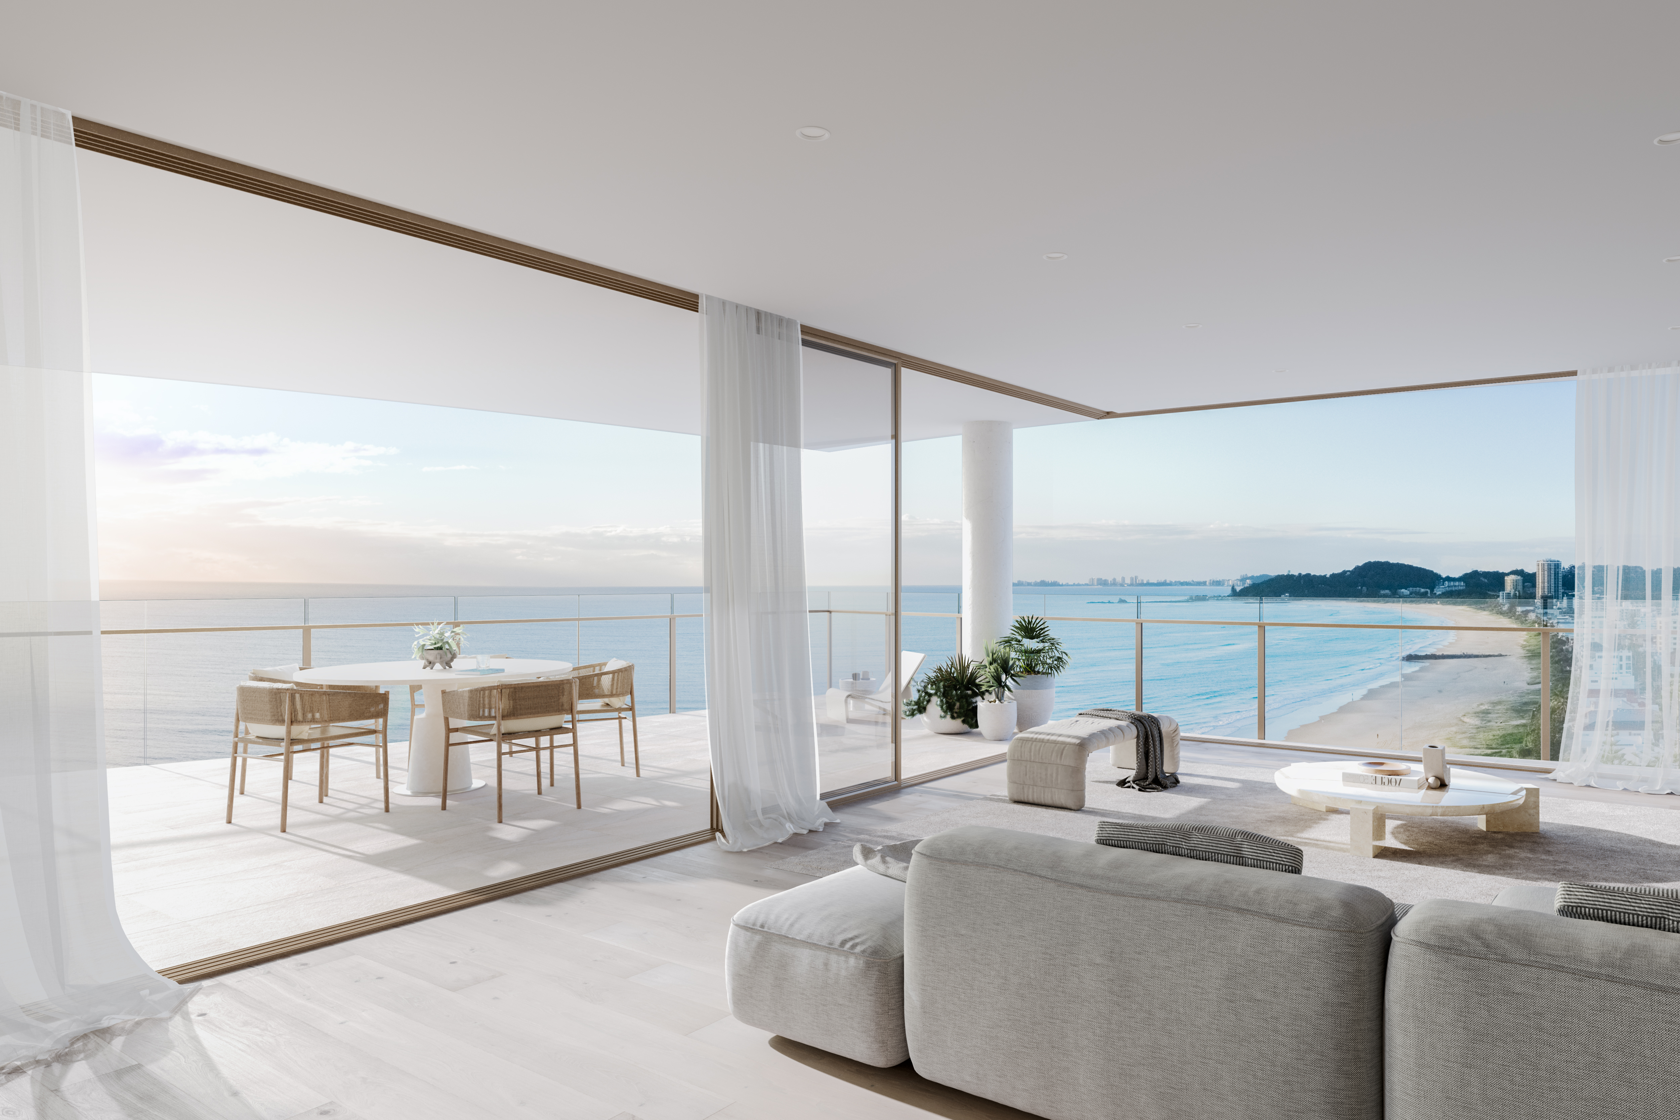
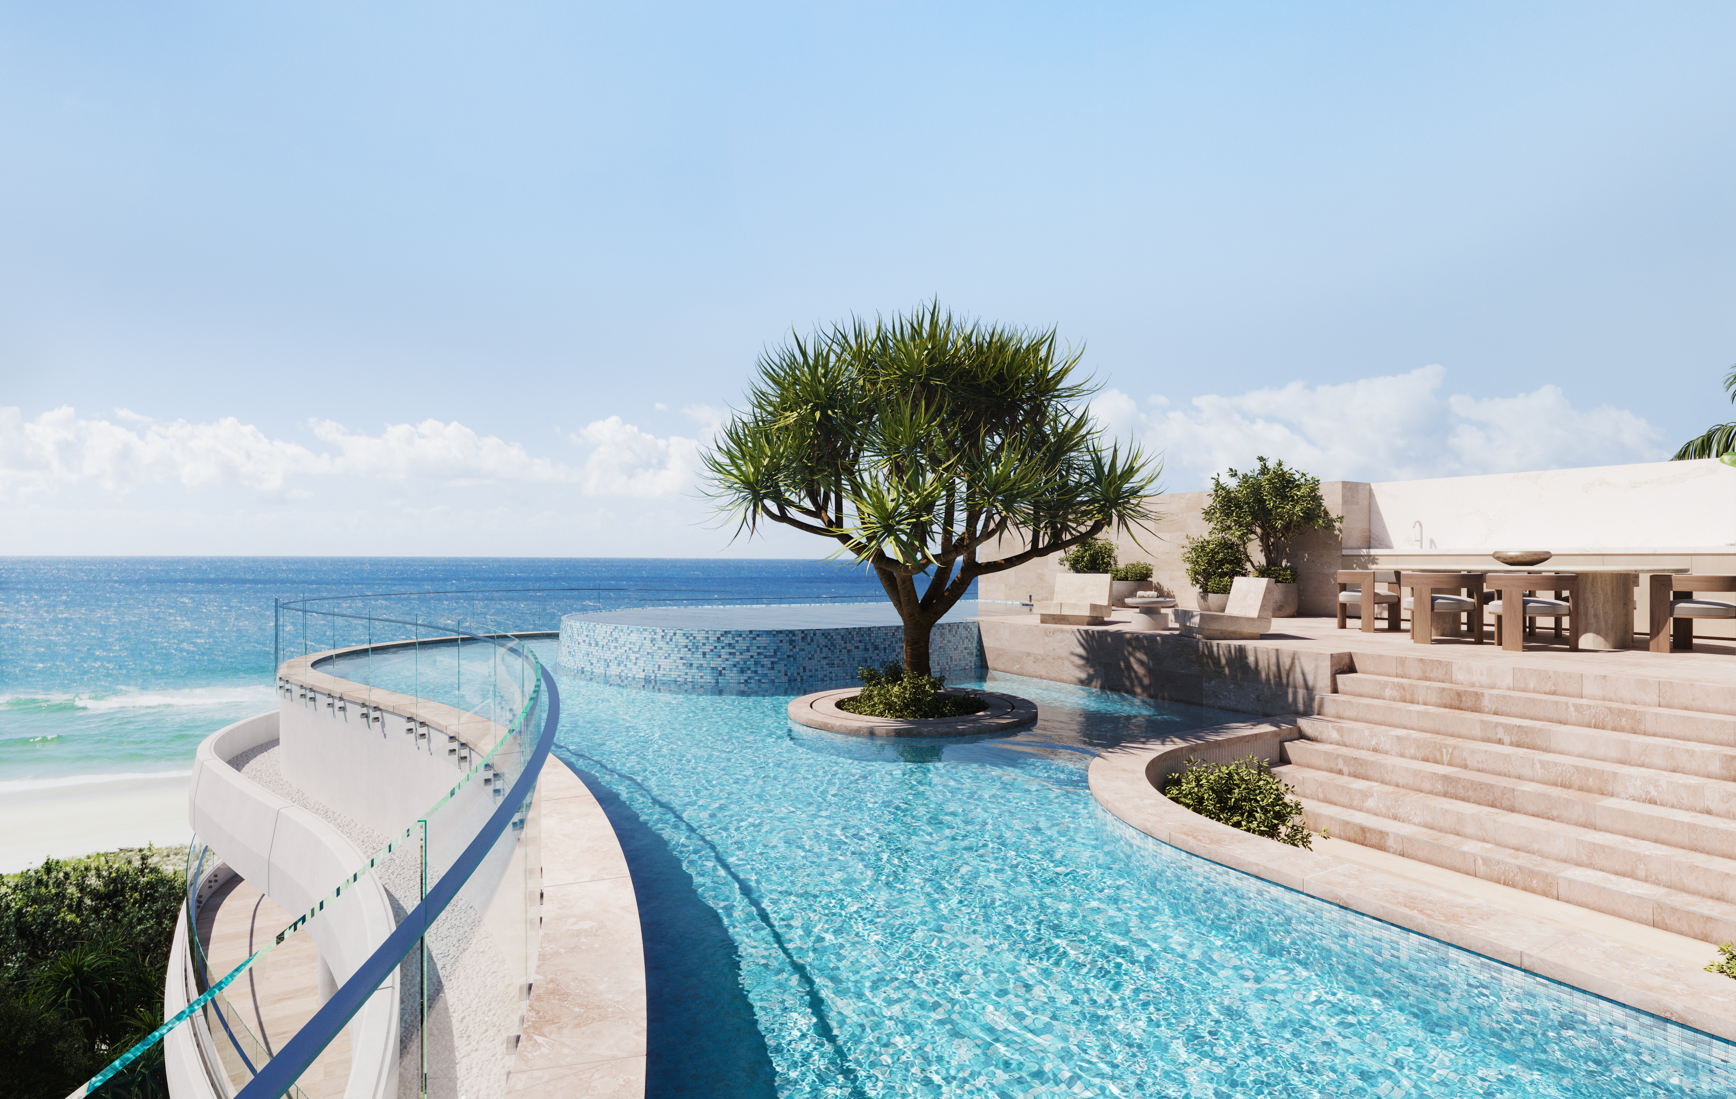
A Sydney couple has paid $15.5 million for the Grand Penthouse at Marquee’s $285 million La Belle Residences beachfront development which is nearing completion at Palm Beach, eclipsing the record for an off-the-plan apartment sale on the southern Gold Coast. The sprawling single level 640 sqm beachfront residence, with sweeping views of the Gold Coast …
Continue reading “$15.5m La Belle Penthouse eclipses southern Gold Coast record”
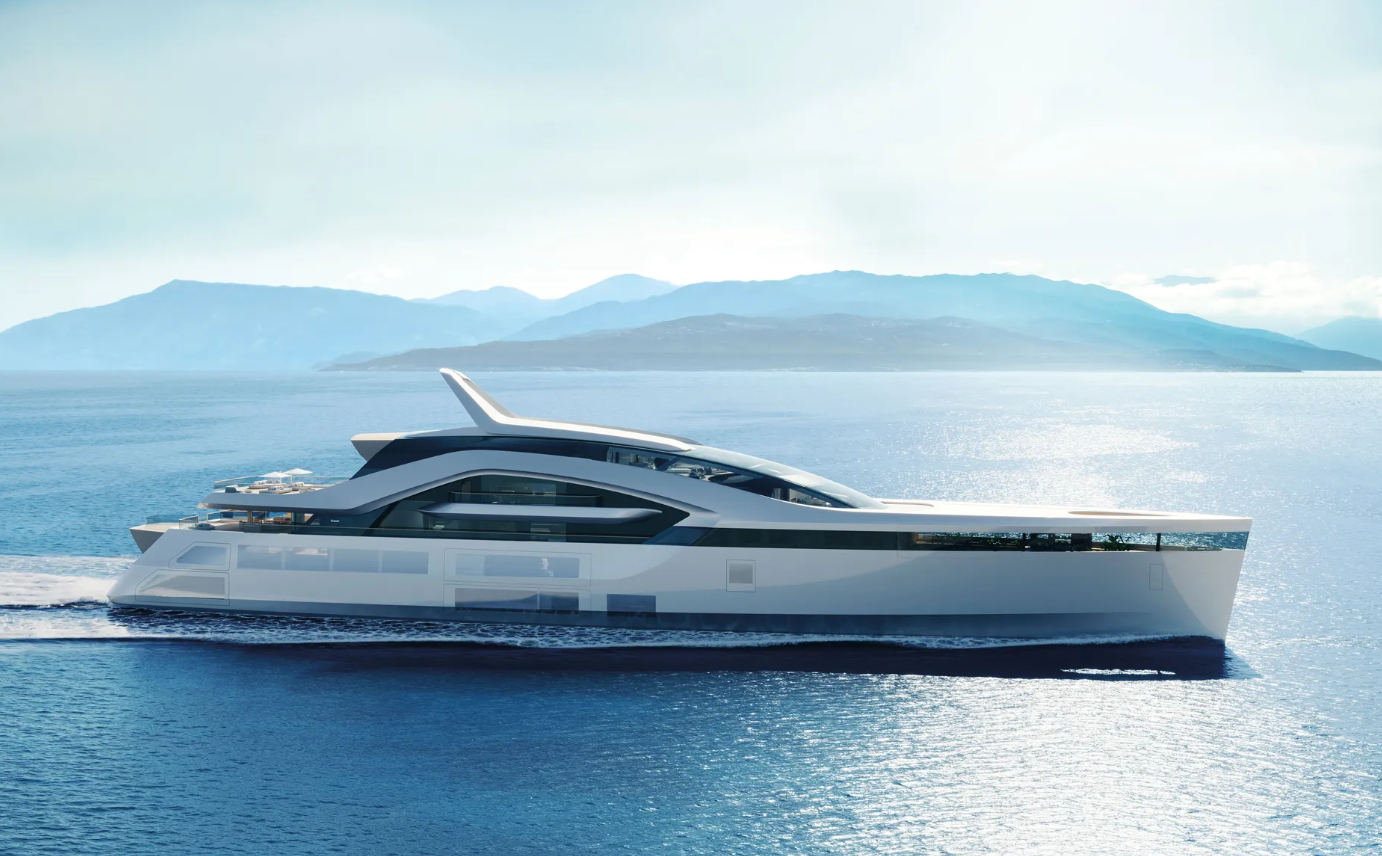
On the owner’s deck, a 20-metre swimming pool incorporates Feadship’s patented ContraWave technology and extends indoors as a suspended, glass-bottomed infinity pool.
 3 min
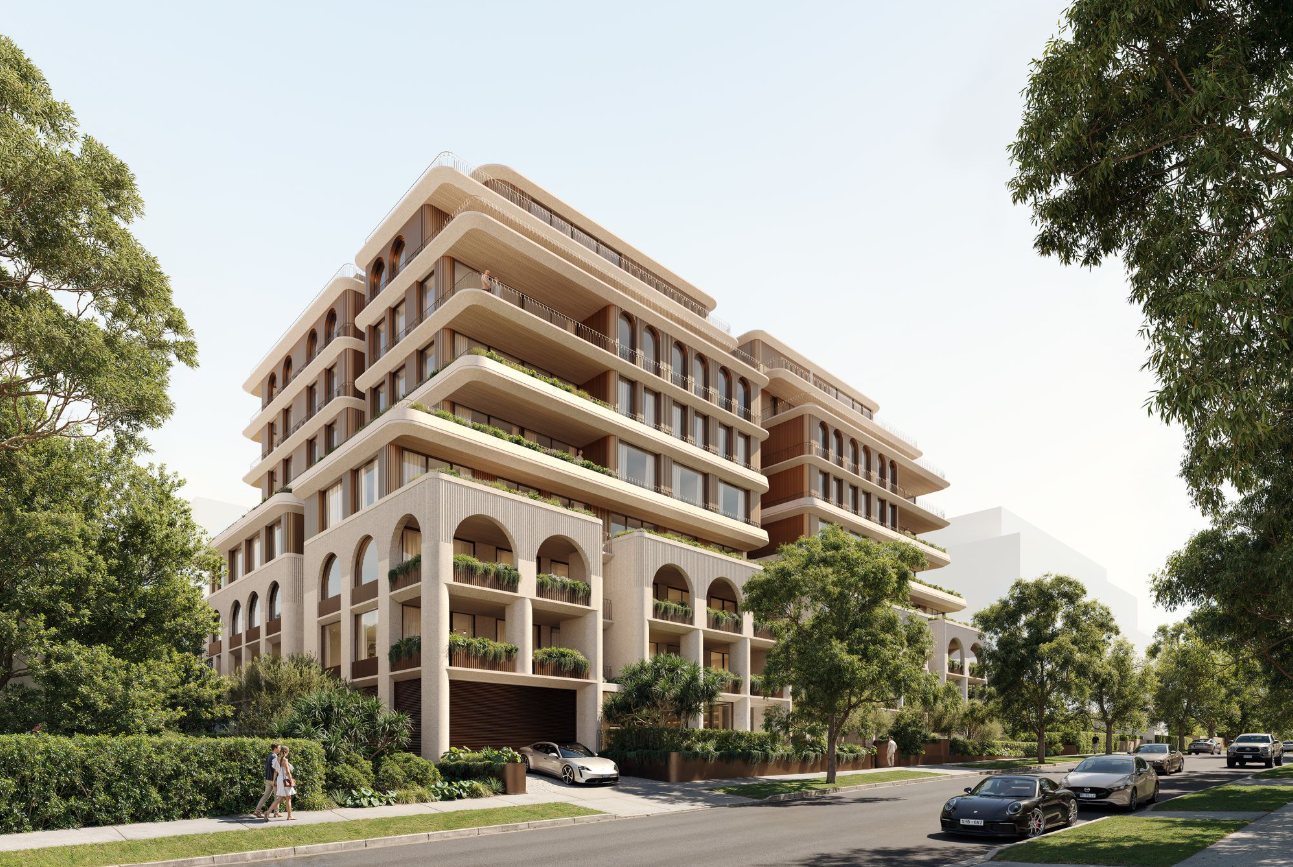
The Sydney developer-builder, which typically retains its projects, is offering 54 residences off the plan on Spencer Street, with prices starting at $3.9 million.
HSN Property Group has launched Maison Jolene in Rose Bay, giving buyers a rare opportunity to purchase off the plan from a developer-builder that has spent more than two decades building a predominantly build-to-hold portfolio in Sydney’s eastern suburbs. HSN values that portfolio at $4 billion.
Located at 2–16 Spencer Street, Maison Jolene comprises 54 residences, including house-sized two- and three-bedroom apartments, sub-penthouses and penthouses. Prices start at $3.9 million, according to HSN, with many residences designed to capture views across Rose Bay, Sydney Harbour and the city skyline.
James Nixon, head of projects at The Rubinstein Group, is handling the sales campaign alongside agency founder Gavin Rubinstein. He says the launch is an unusual opportunity for buyers who have followed the developer’s work.
“HSN is renowned for building entire projects and rarely selling a single apartment to the open market, so Maison Jolene really is a first for potential buyers who have been following the brand across previous projects,” Nixon says.
HSN worked with architecture practice MHN Design Union and interiors studio The Unlisted Collective on the development. A rhythm of arches and deep-set openings gives the building its presence on Spencer Street, while the residences are positioned to make the most of natural light, privacy and outlook. Landscaping frames the arrival and carries through to the shared outdoor spaces.
“Maison Jolene was conceived to bring a touch of European elegance to Rose Bay, drawing on the understated charm of Mayfair and the romance of Paris while remaining grounded in the relaxed character of Sydney’s eastern suburbs,” says Rafi Assouline, founder and director of HSN Property Group.
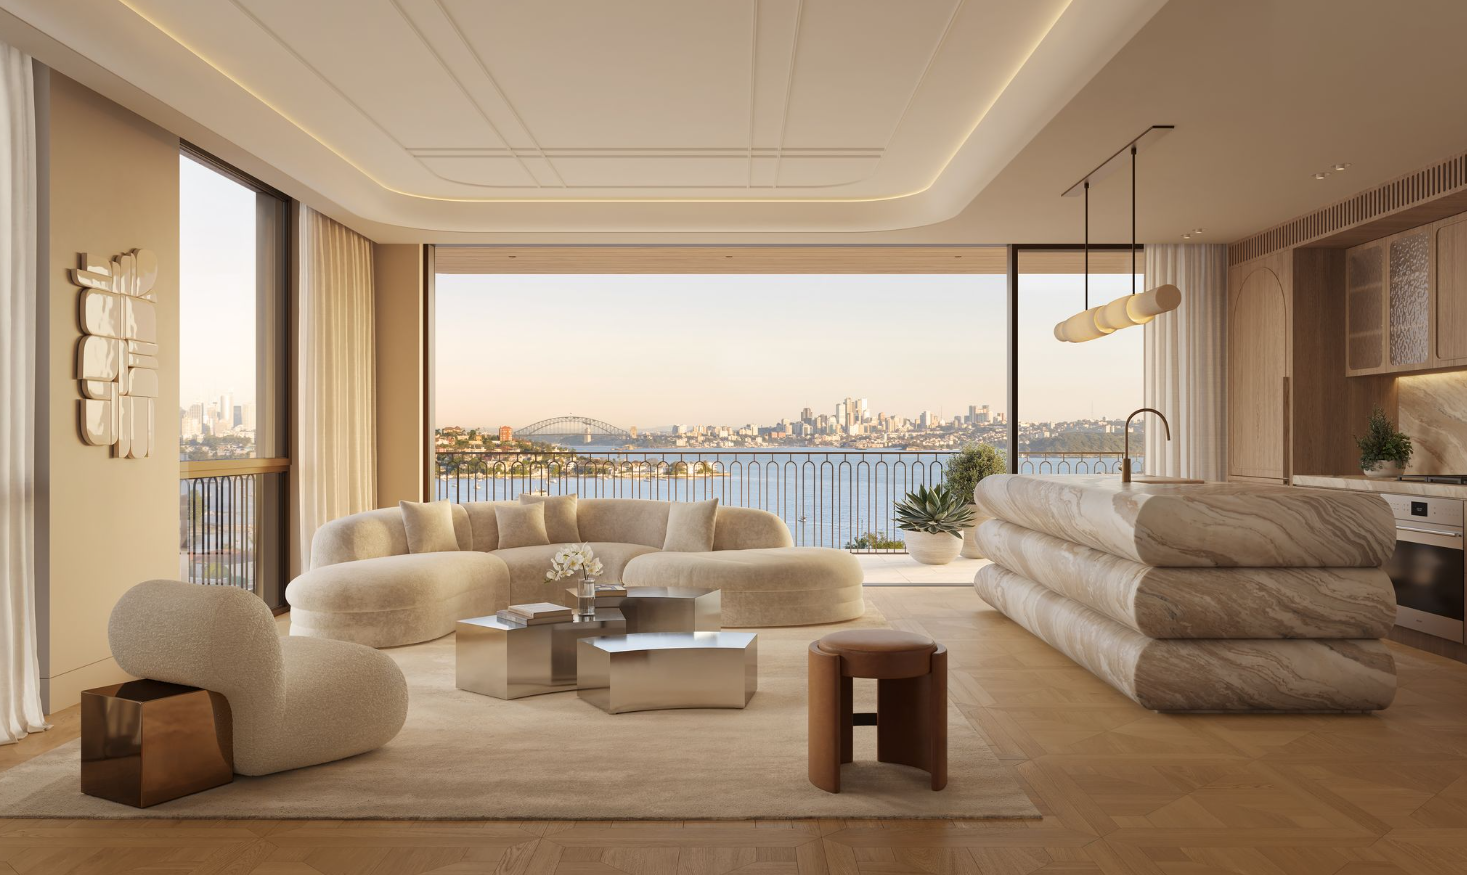
The apartments were designed with established Rose Bay downsizers in mind. Large kitchens, generous storage and flexible living areas are intended to ease the move from a family home, with layouts that can also accommodate families and professionals looking for more space in an apartment.
The shared amenities are designed as an extension of those homes. Residents will have access to a lounge, private dining room and landscaped alfresco entertaining area. A wellness retreat brings together a magnesium pool, cold plunge, sauna, steam room and heated stone recovery bench, alongside a gym and dedicated space for Pilates and yoga.
Inside the apartments, the curves of the façade recur in the cabinetry and balustrades. Custom wall sconces, tapware and patterned parquetry sit alongside carved marble basins, hammered-glass shower screens and recessed stone niches. Timber veneer wardrobes have leather-clad drawers, while an Art Deco-inspired motif appears in the raised ceiling detail, joinery and built-in velvet bedheads.
“Maison Jolene is at once contemporary and old world, with custom-designed parquetry flooring and an art deco-inspired motif juxtaposing with the curvature of the arched facade, balustrade and internal cabinetry,” Assouline says.
The kitchens bring several of those ideas together in a sculptural, bubble-shaped island. Assouline helped design and engineer the curved form and personally selected the marble, which is bookmatched so the veining mirrors across adjoining pieces.
“With each of our projects, I look for symmetry in design,” he says. “Crafting the apartments is like solving a puzzle of one thousand pieces; one little detail wrong could mean the picture doesn’t translate correctly once it’s finished.”
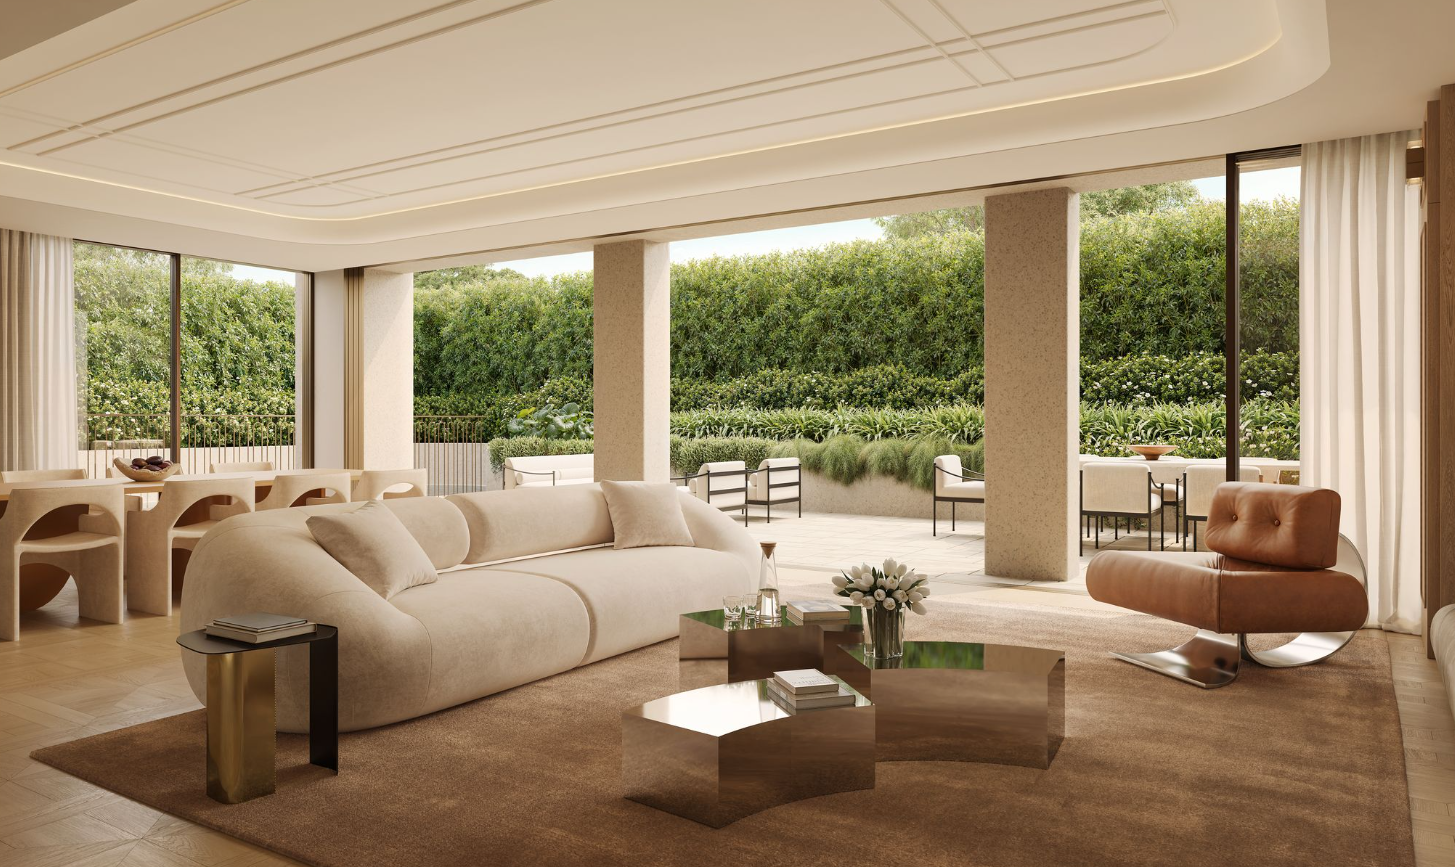
HSN will develop and build Maison Jolene, overseeing the project from design through to construction. The family-owned company says it has delivered more than 270 homes, has 200 apartments under construction and has a 100 per cent completion record.
“As a private, integrated developer-builder, we maintain close control over every stage of a project,” Assouline says. “We see our projects as collaborative partnerships with our architects, interior designers and specialist trades with whom we have refined a very unique aesthetic, to ensure every detail is considered for those who will live there.”
For Nixon, the developer’s involvement in both design and construction is part of the pitch to buyers. “The attention to design excellence, combined with HSN’s proven track record in delivering ultra-high-end developments, ensures a level of rarity and enduring quality seldom seen in today’s market,” he says.
“To purchase an HSN property is to acquire a property that will not just hold its value but stand the test of time as a timeless piece of Sydney real estate.”
The Spencer Street address puts residents close to Rose Bay’s village cafés and restaurants, foreshore walks and ferry service, with beaches, golf courses and schools nearby. Maison Jolene is now selling off the plan through James Nixon and Gavin Rubinstein.
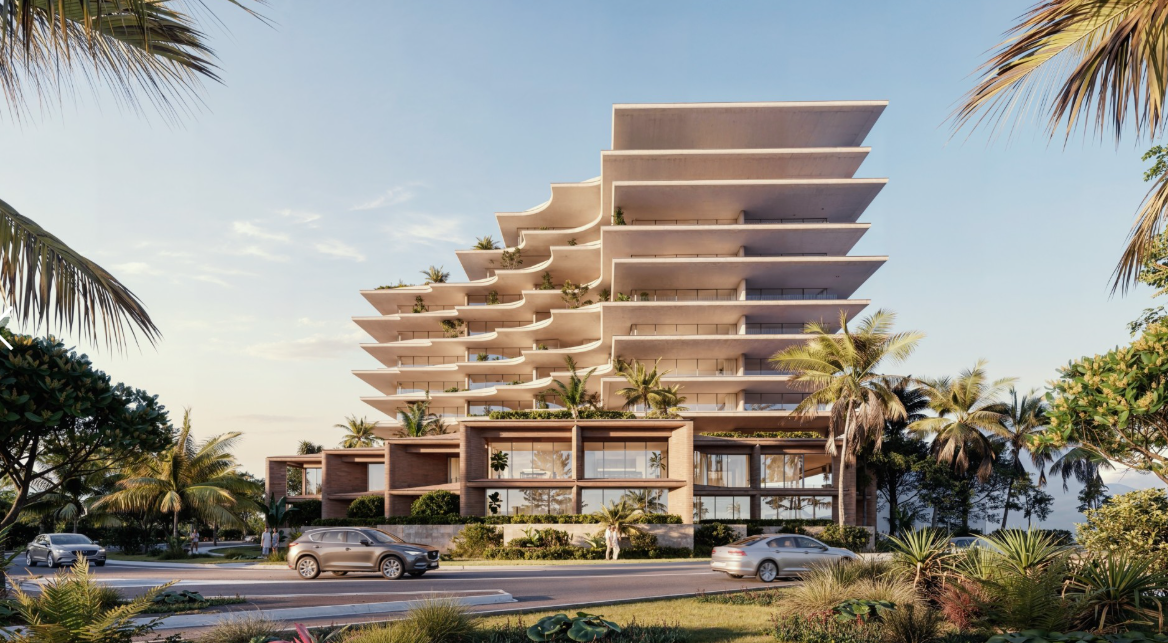
Queensland-based builder-developer MAYD has unveiled an exclusive first look at its anticipated ultra-luxury North Kirra mixed-use project as it lodges a minor amendment with the City of Gold Coast Council. The project sits across a 4,742sqm amalgamated landholding spanning seven parcels at 2–6 Pacific Parade and 27–33 Golden Four Drive, Bilinga, which MAYD secured in …
Continue reading “MAYD”s North Kirra Plans Unveiled Ahead of Early 2027 Launch”

Australian shares finished higher on Tuesday, September 22, as a technology rally and lower oil prices outweighed weakness in energy companies and continued anxiety about domestic interest rates. The S&P/ASX 200 closed 25.9 points, or 0.30 per cent, higher at 8,757.8. The All Ordinaries gained 0.36 per cent to 8,951.0, while the All Technology index …
Continue reading “ASX Wrap: Technology lifts the ASX as falling oil relieves inflation pressure”