

Property Of The Week: Middle Dural Mansion Eyes Record $18m Sale
A sprawling French Provincial-inspired estate on two hectares has hit the market with a $17 million to $18 million price guide.
 2 min
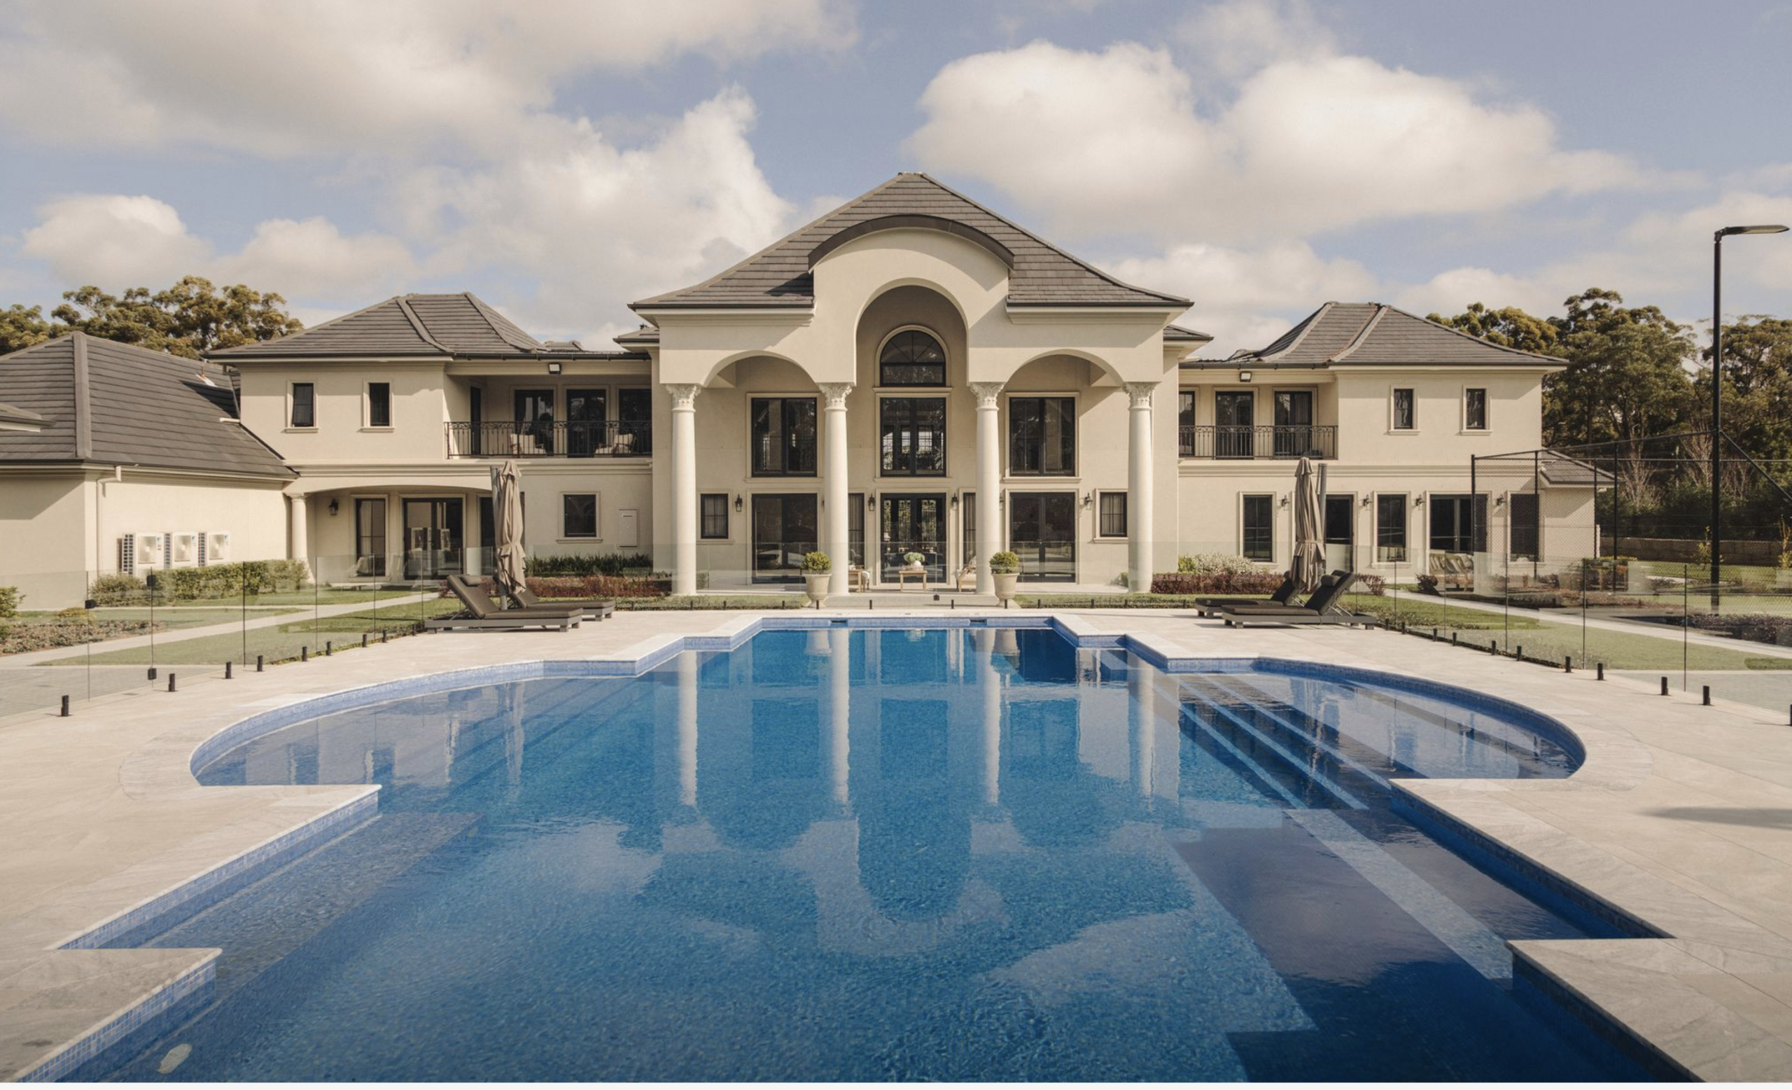
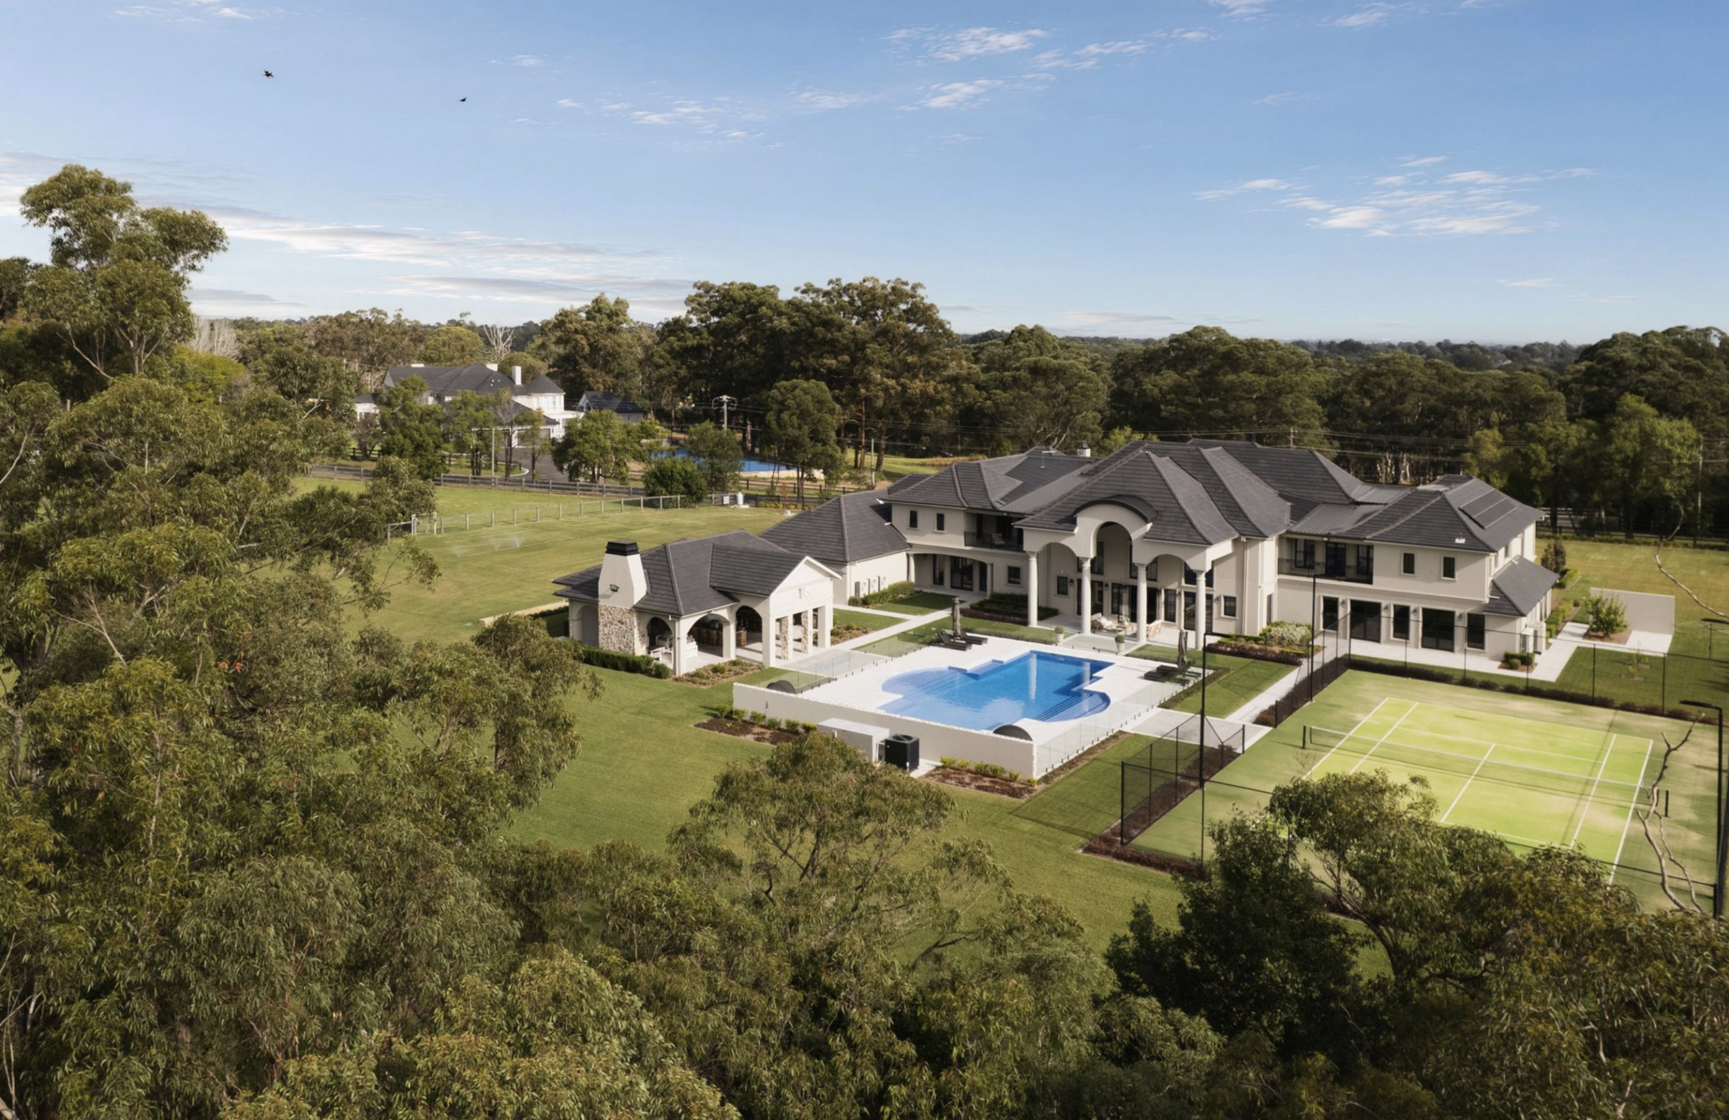
A grand 2ha family compound in Sydney’s north west has come to market with expectations it could break through the current price benchmark for the sprawling semi-rural suburb.
The Middle Dural estate at 65 Cranstons Rd is listed with William Brush of Manor Real Estate and has a price guide of $17 million to $18 million.
If the trophy home hits its target, the six-bedroom, five-bathroom residence will become the district’s priciest property.
Currently, the house price record for Middle Dural and the broader Hills District sits with 3 McLeod Rd. That stately mansion, also on 2ha, achieved $15 million last June through Manor Real Estate.
American architect John Henry designed the elaborate two-storey Cranstons Rd house, which merges French Provincial sophistication and Hamptons glamour alongside indulgent resort-inspired amenities.
Beyond security gates, a sweeping driveway and statement fountain announce the modern mansion with its classic columns and elegant porch.
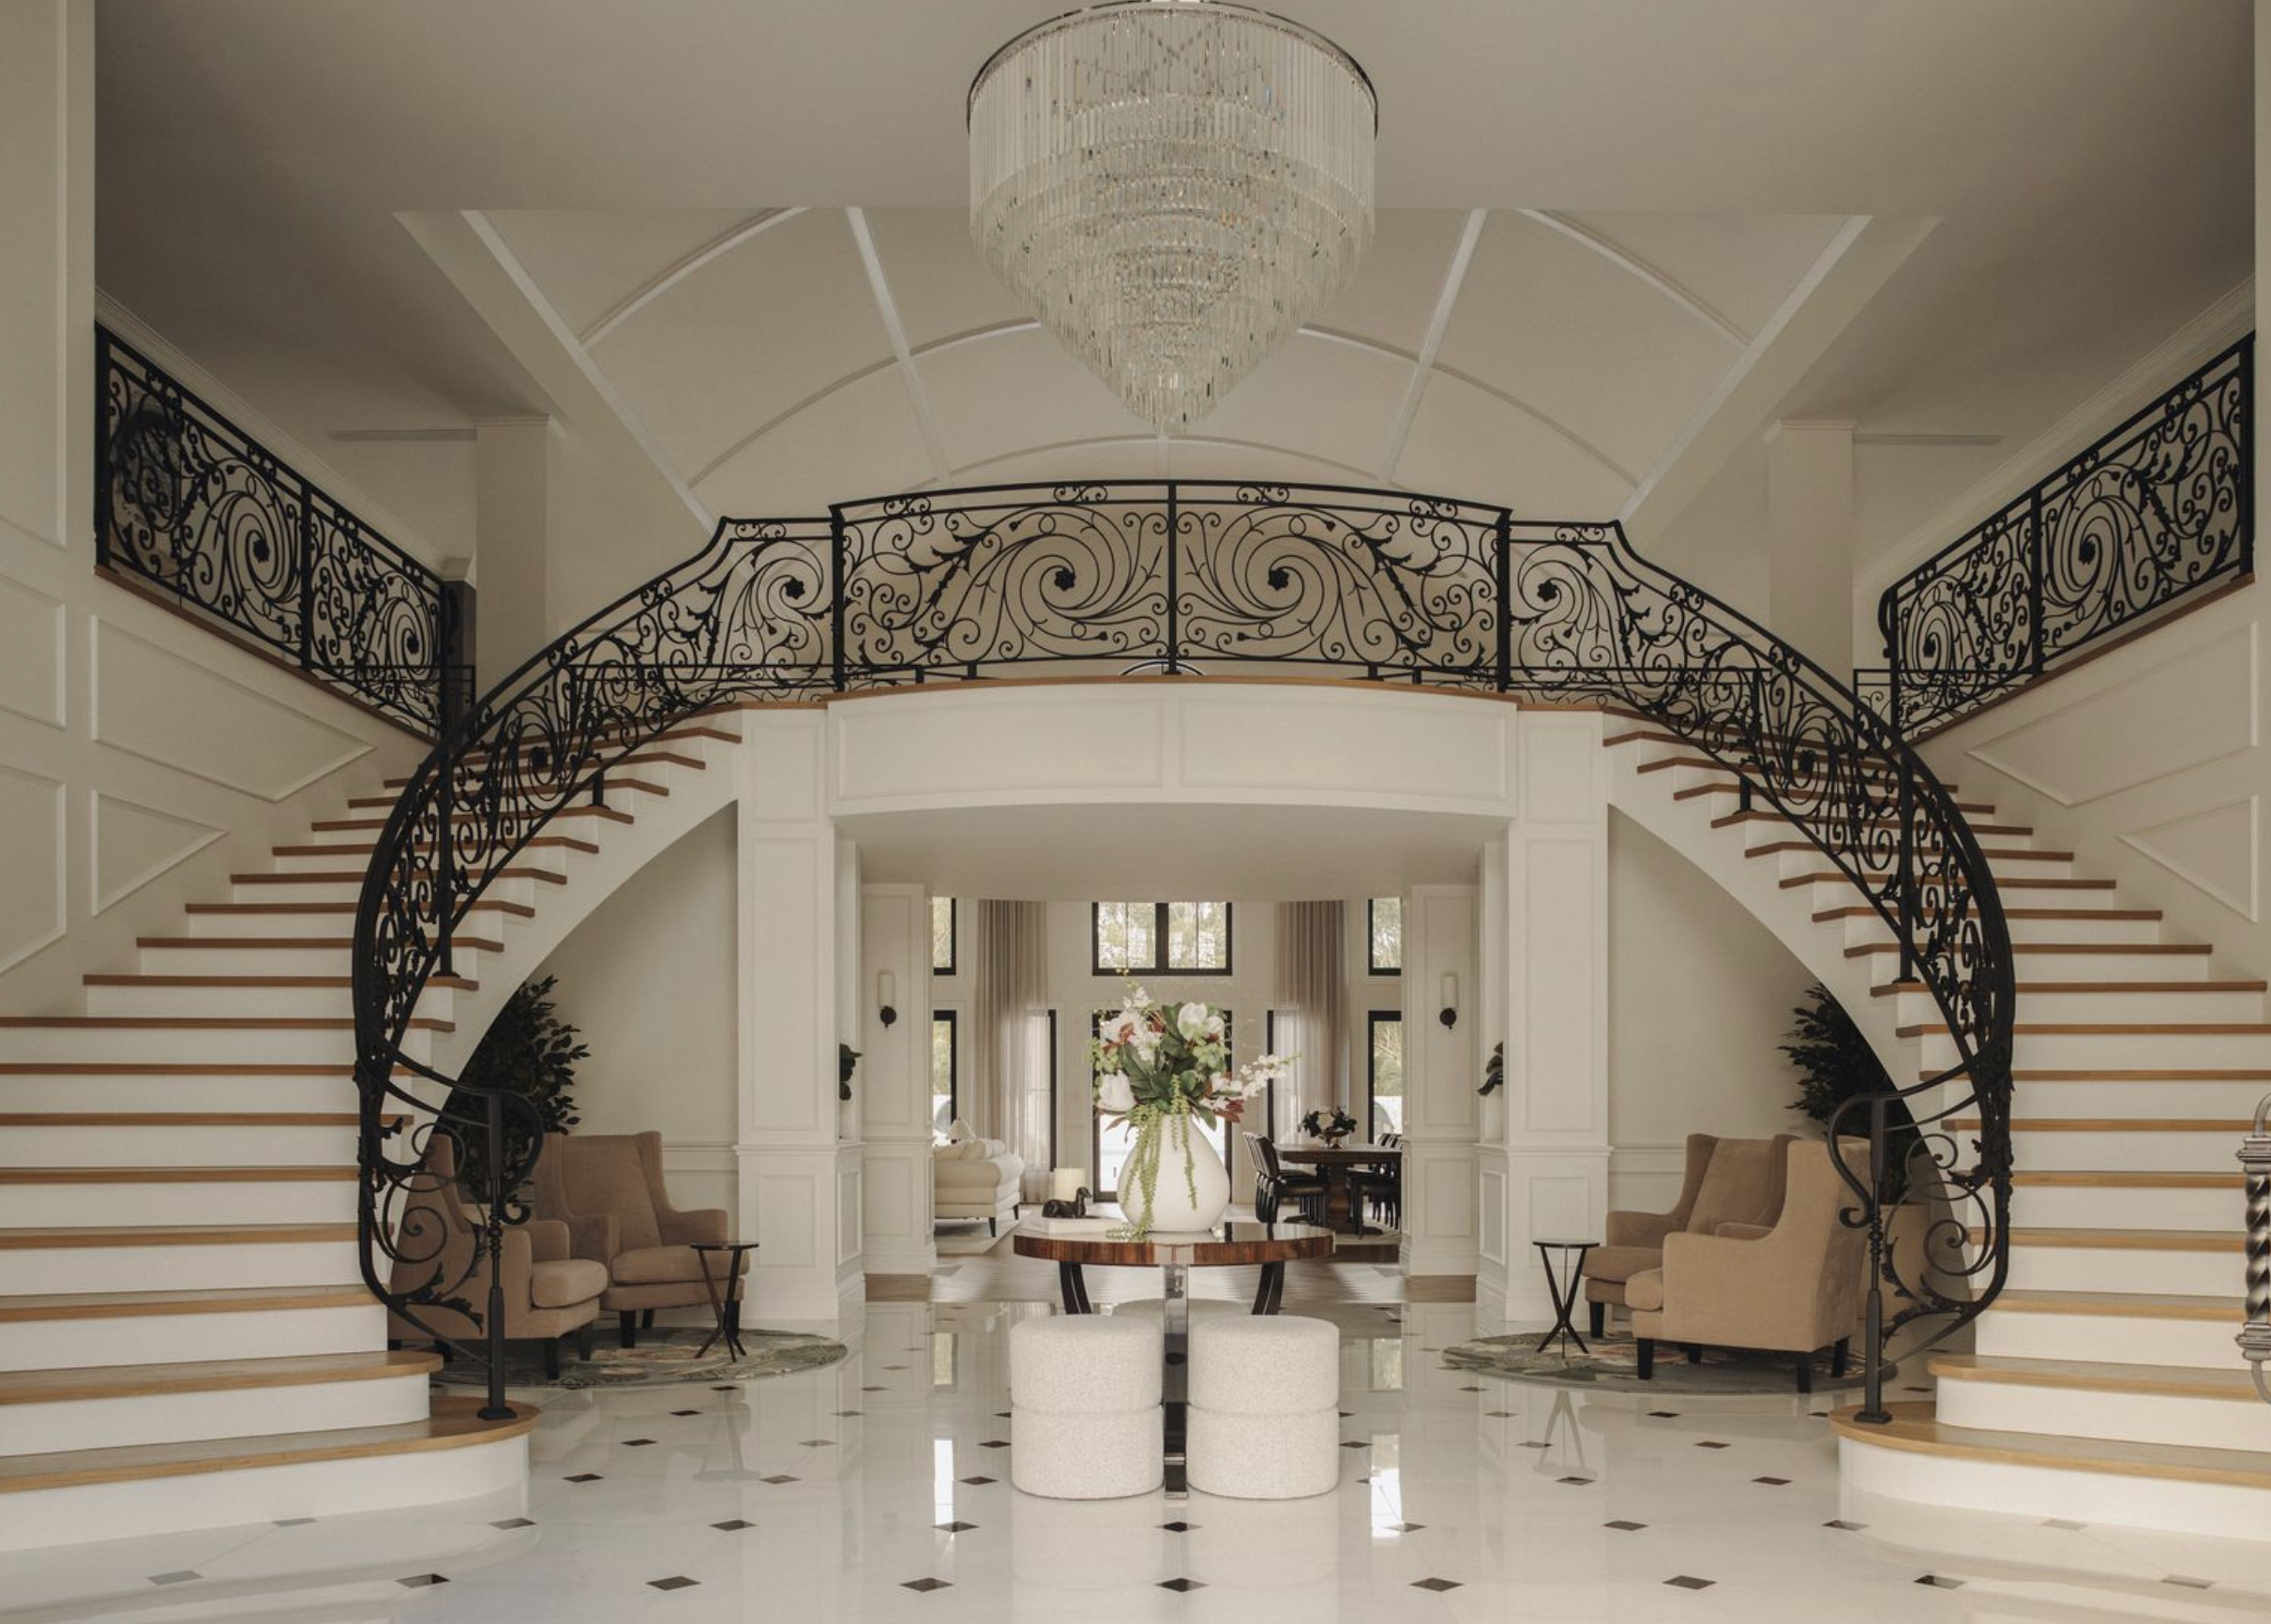
Inside, a dramatic entrance foyer immediately captures attention upon arrival, with soaring 6m ceilings, a chandelier, and an elegant double-curved staircase as a standout centrepiece.
The home’s spacious floorplan covers approximately 1200 sq m of living space, specifically crafted to accommodate every event, from intimate family gatherings to large-scale entertaining.
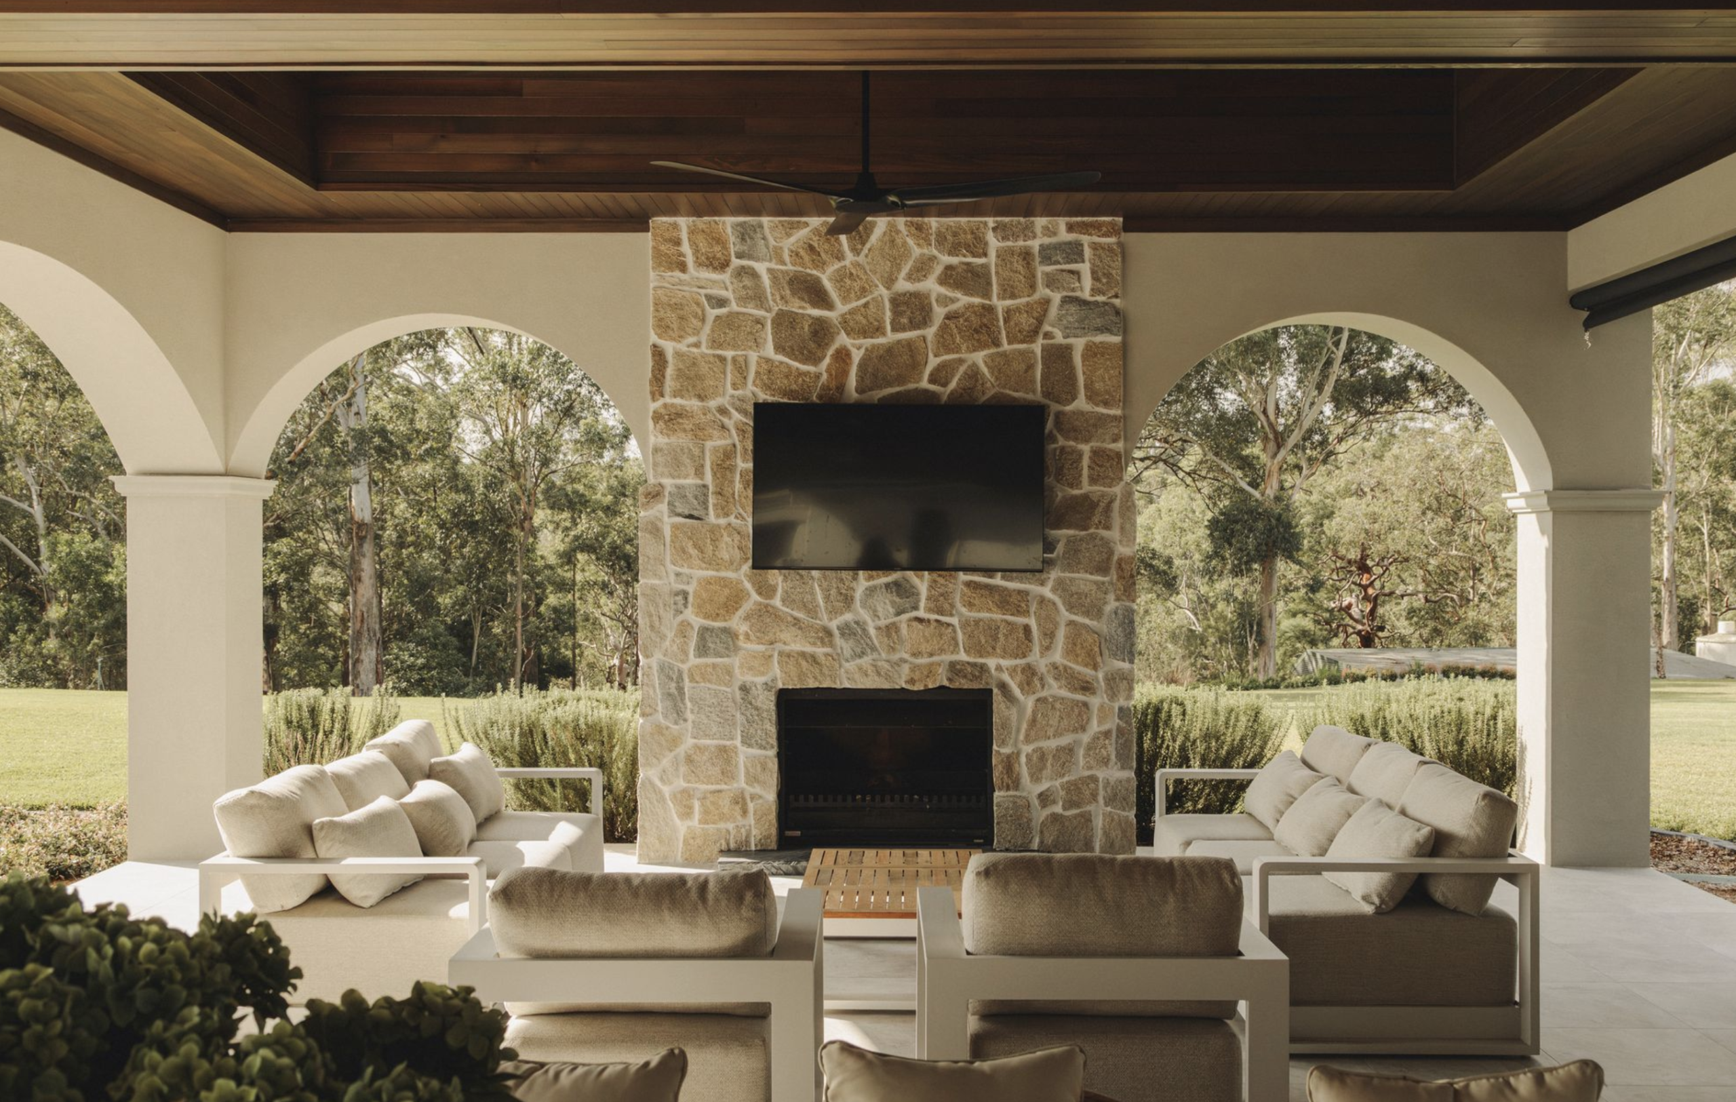
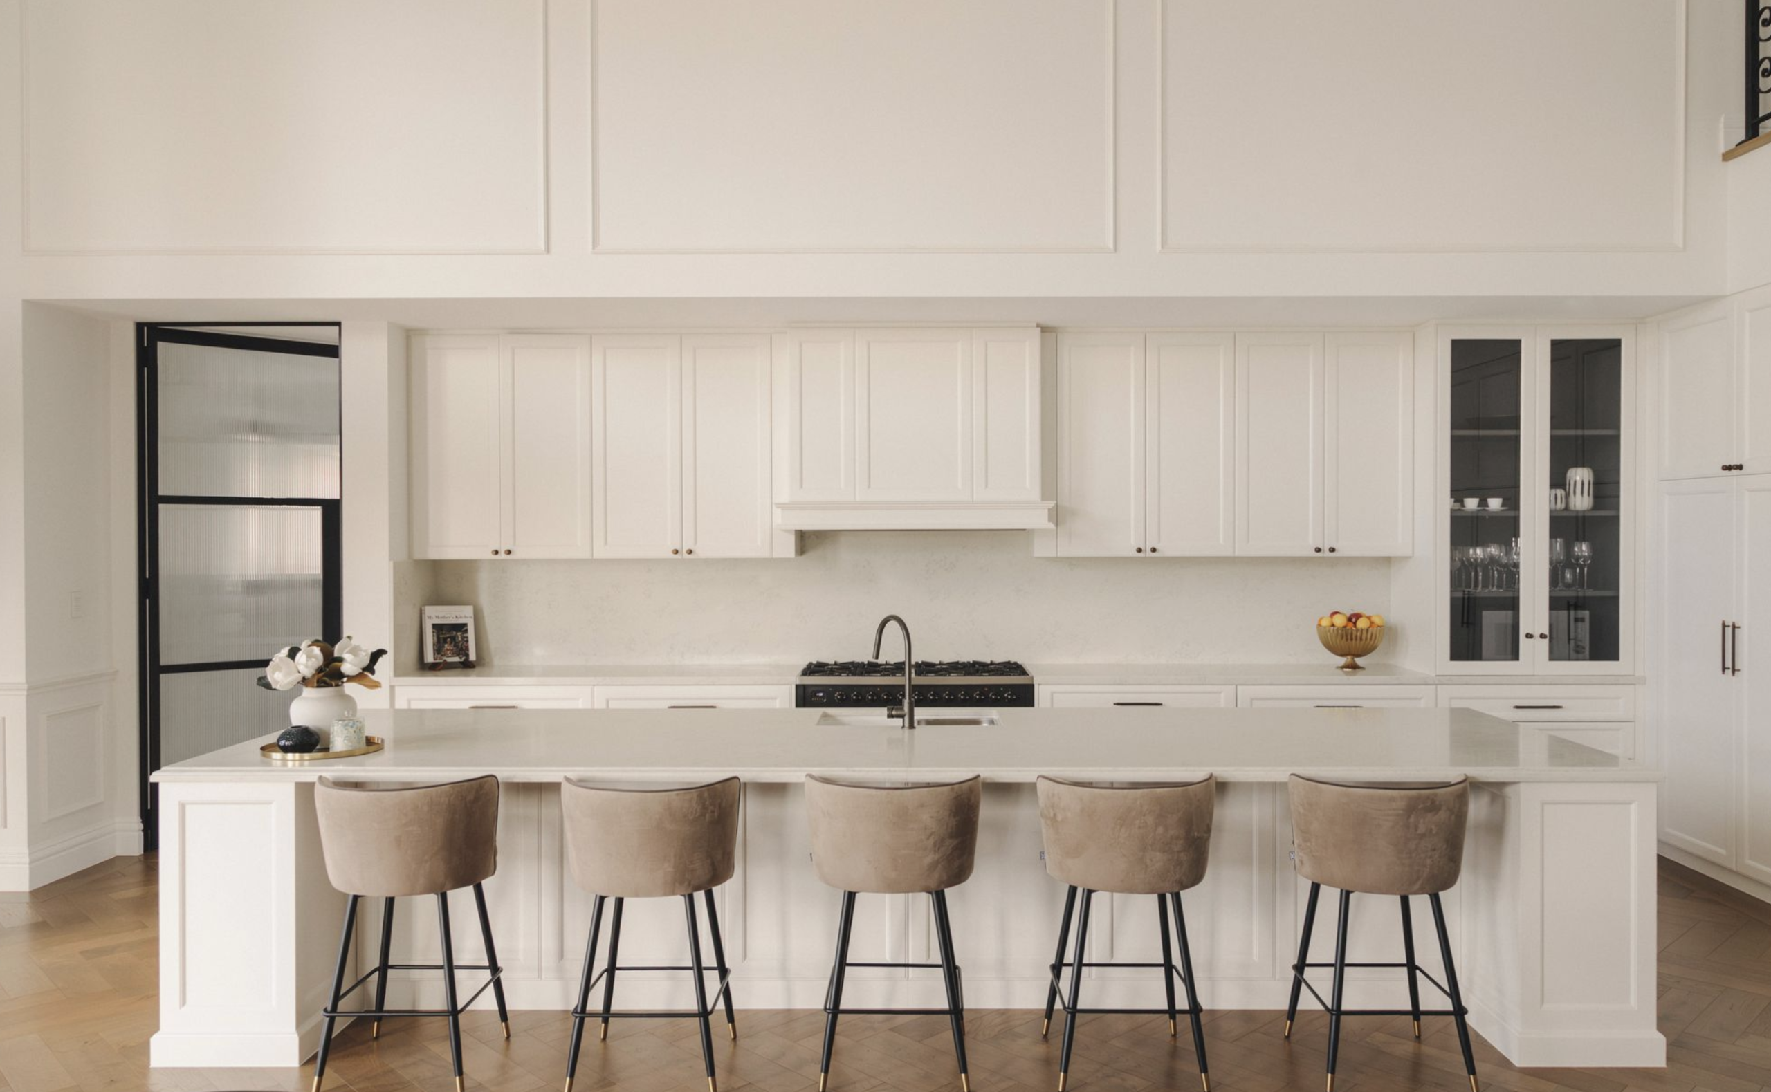
Formal and informal lounge and dining areas flow out to multiple alfresco spaces, including the vast casual family zone and a stone kitchen complete with a fireplace, high-end integrated appliances, a long eat-at island bench, and a fully equipped butler’s pantry.
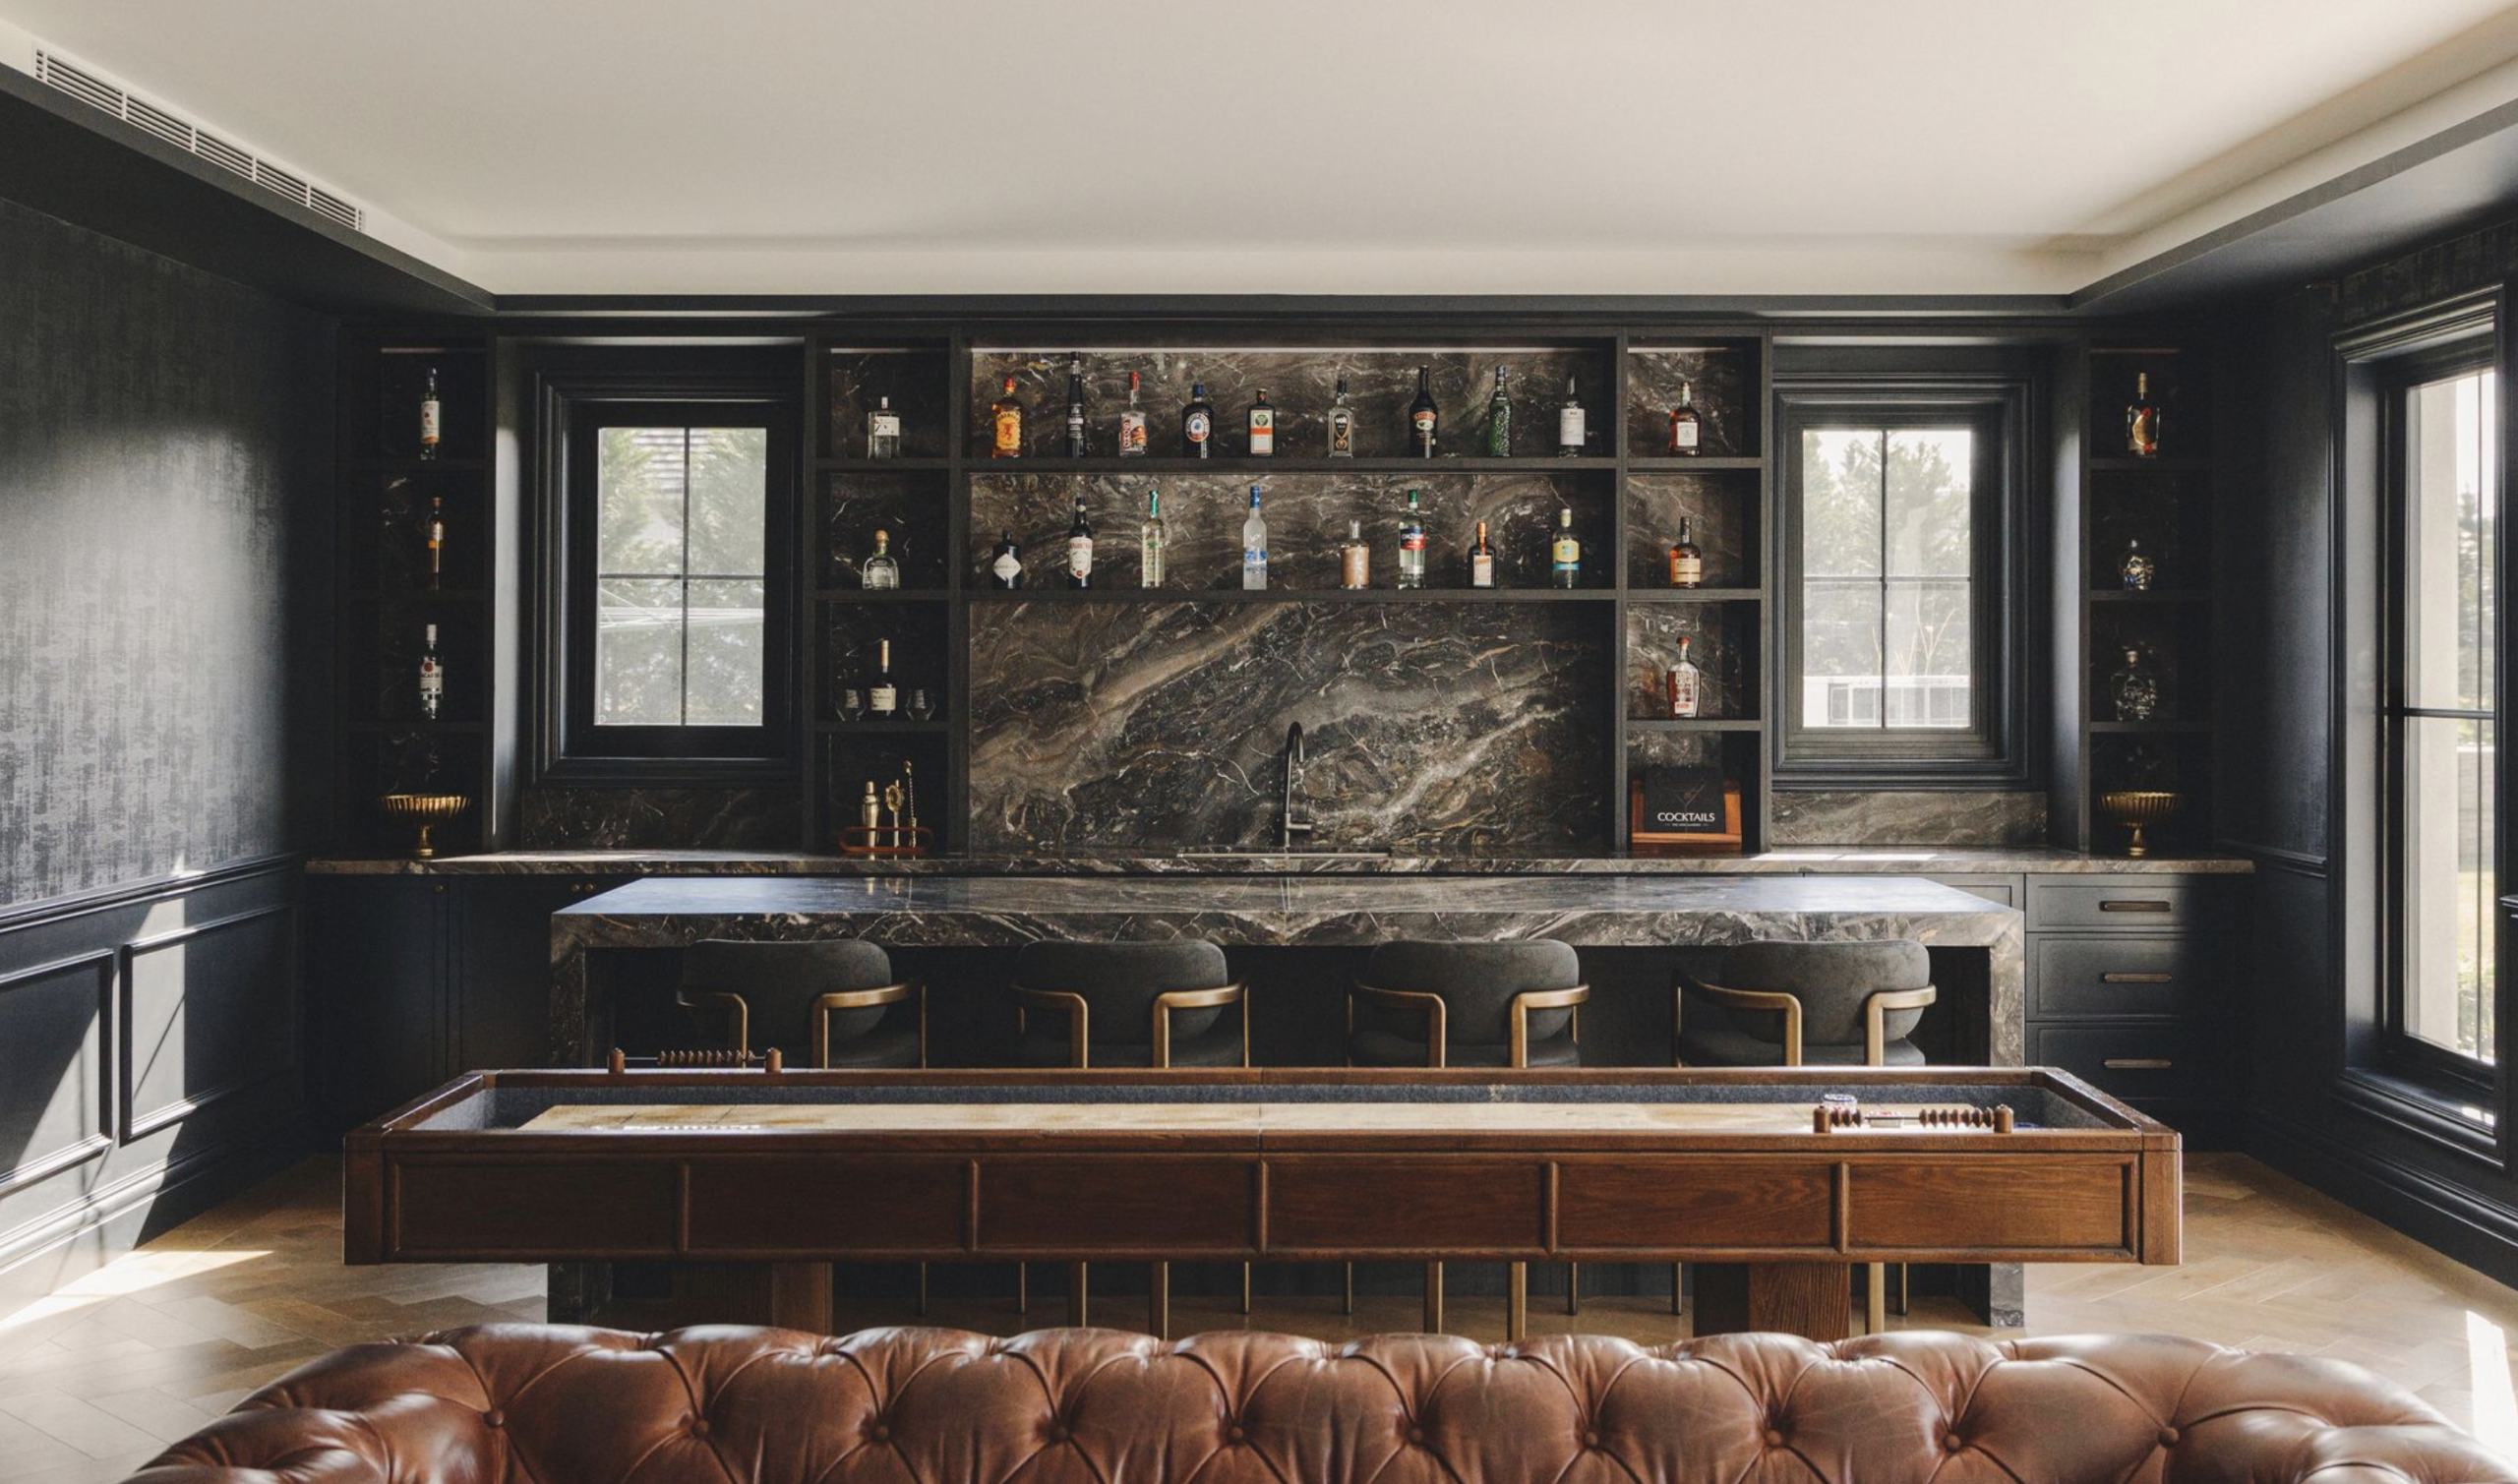
There is also a home theatre, a billiards room with a marble cocktail bar, a walk-in wine cellar and tasting room, a large home office or guest suite with bathroom, and a fully equipped gymnasium.
The detailed craftsmanship throughout the home includes herringbone timber floors, coffered ceilings, bespoke joinery and walls of windows framing the leafy outlook and grounds.
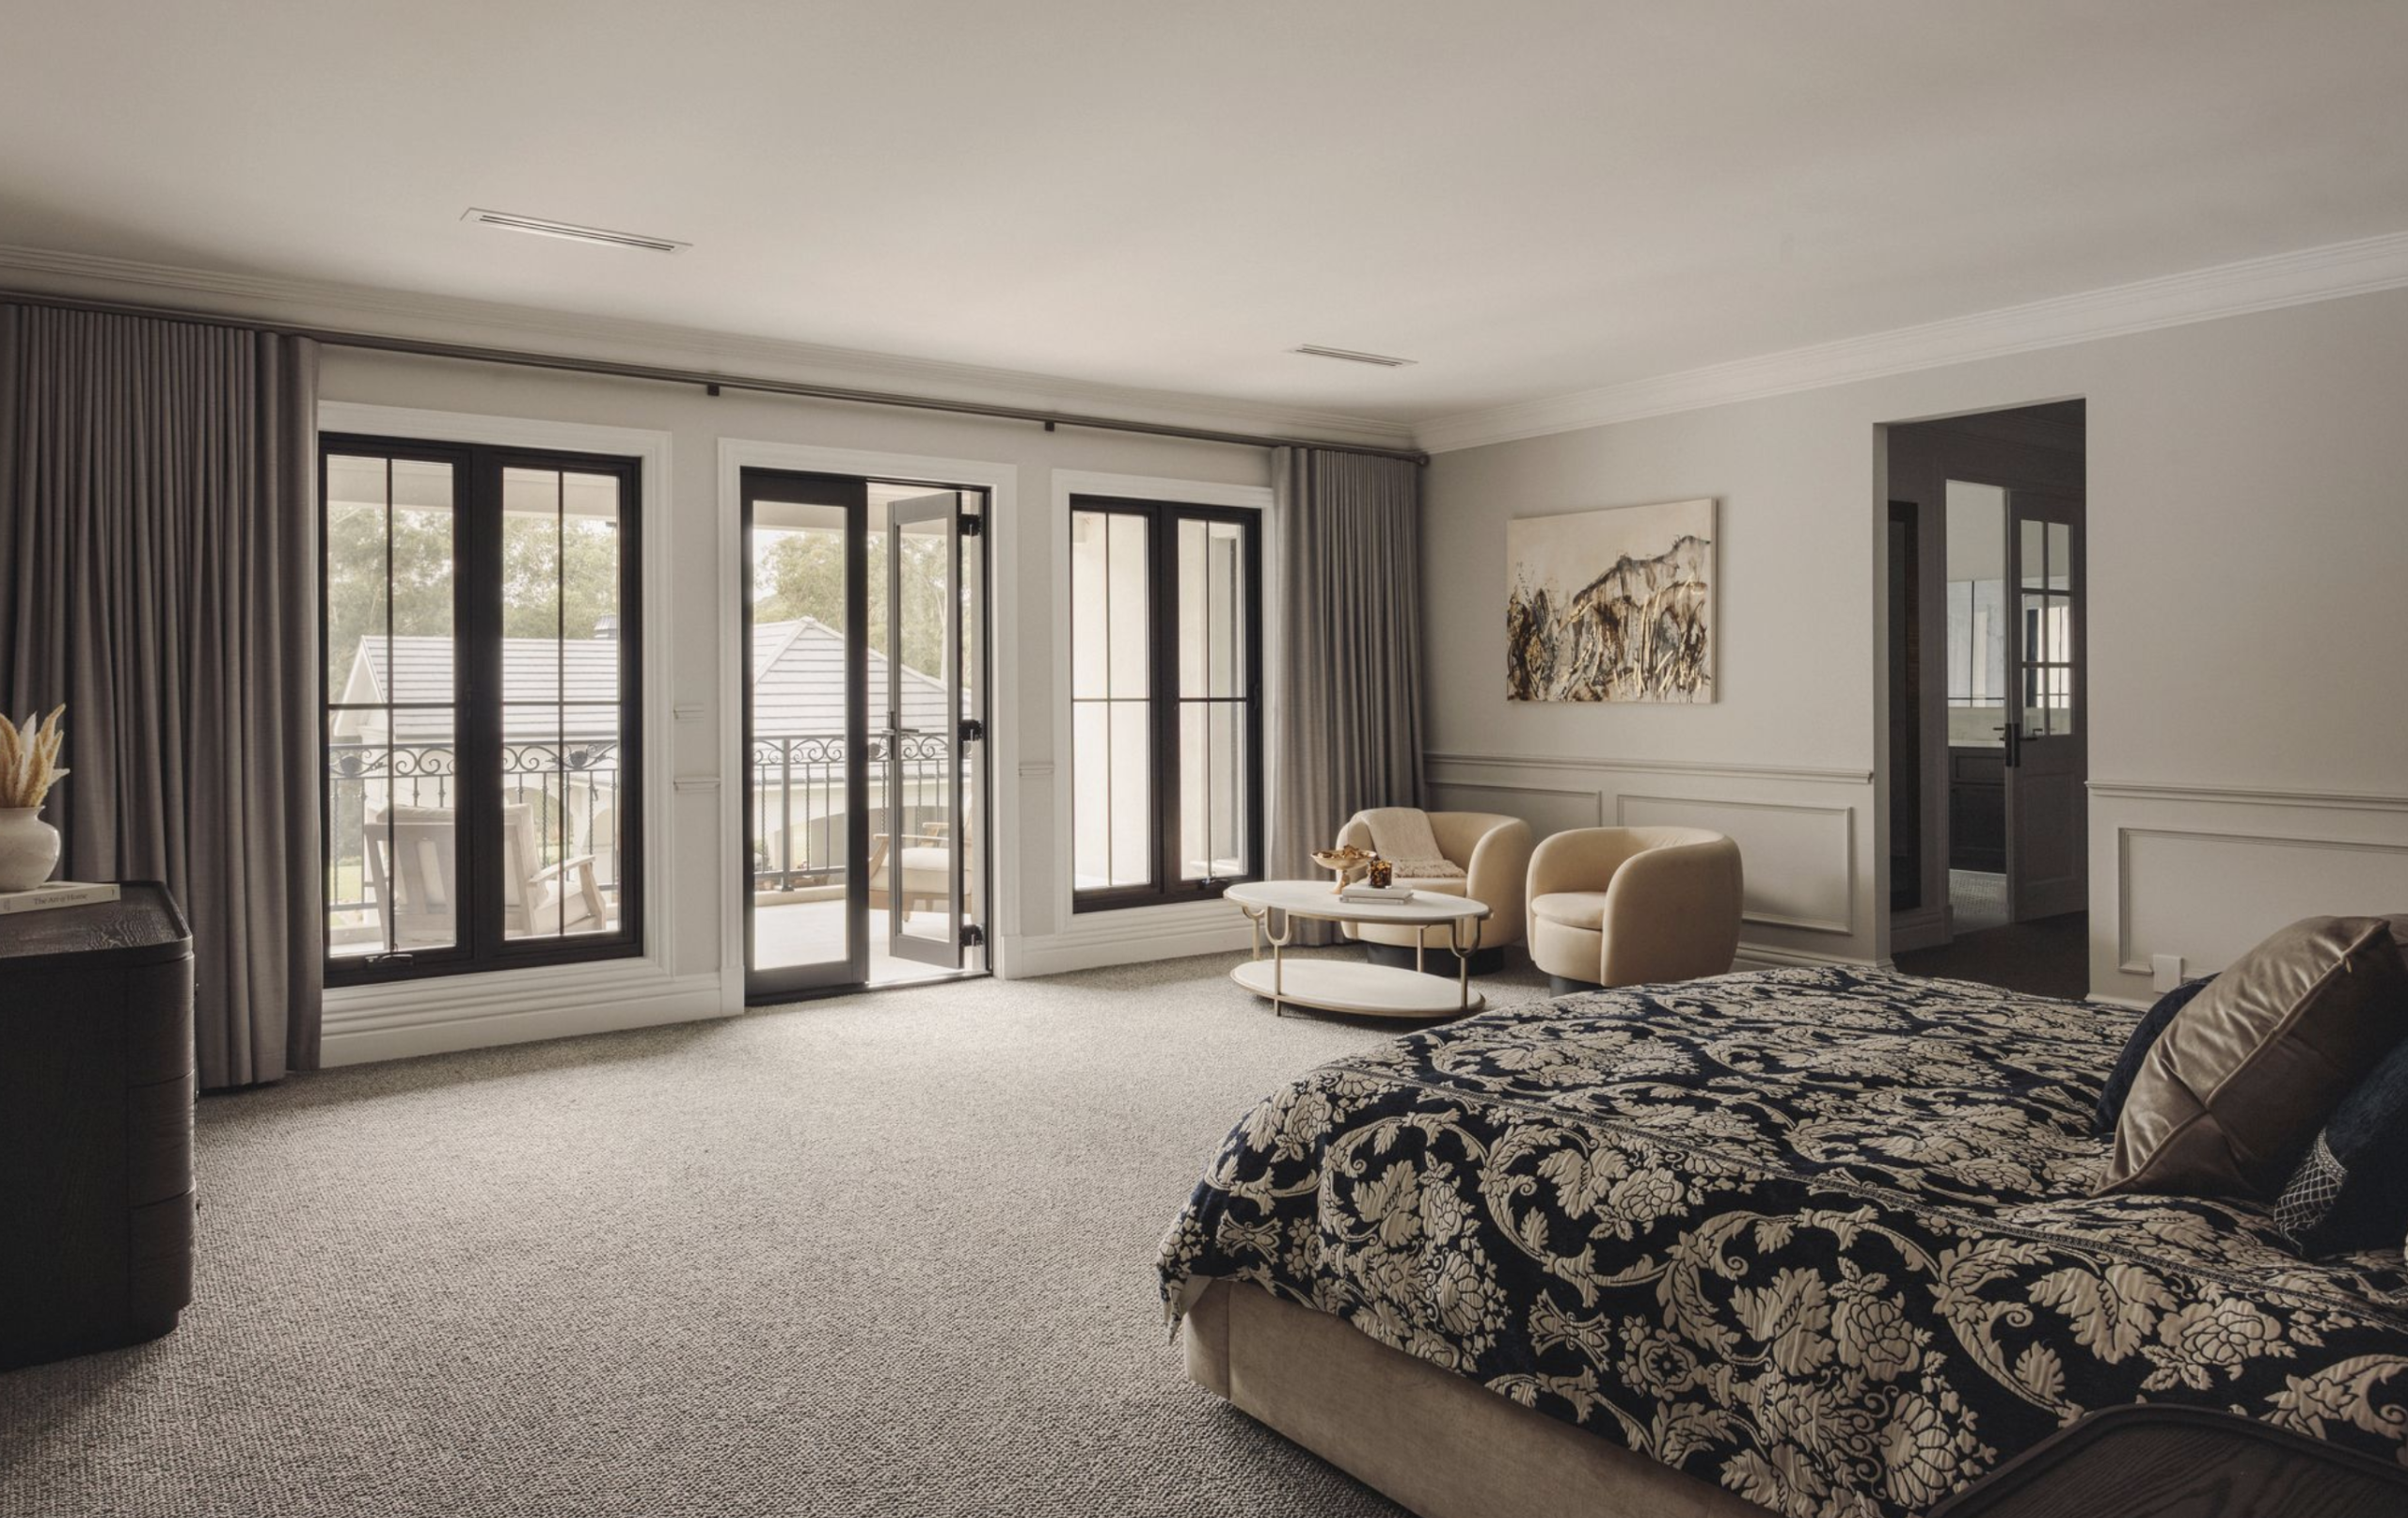
Upstairs, a mezzanine gallery separates two accommodation wings. On one side, the palatial main bedroom has a sitting area, a private balcony, and a large dressing room featuring two accessory tables. In the spacious ensuite, there are dual vanities, two showers and a freestanding bathtub.
Five more bedrooms, each with a walk-in wardrobe and ensuite, and an upper-level library that is ideal for children’s study or as a second home office.
The outdoor amenities at the Middle Dural compound rival a five-star resort with a 20m swimming pool, a championship-sized floodlit tennis court, and a separate entertainer’s pavilion that includes an outdoor kitchen, an open fireplace, a bathroom, and a sauna.
Additional features include elaborate chandeliers and feature lighting, a wine display wall, ducted air conditioning, decorative wainscoting, wallpaper, carpeted bedrooms, security and solar panels.
Surrounding the manor, the manicured gardens consist of expansive lawns and sculpted hedges, with an established neighbouring forest.
Popular schools, shopping centres, cafés and everyday amenities are within easy reach, with Sydney’s CBD approximately 40 km away.
The Middle Dural estate at 65 Cranstons Rd is listed via private treaty with William Brush of Manor Real Estate.
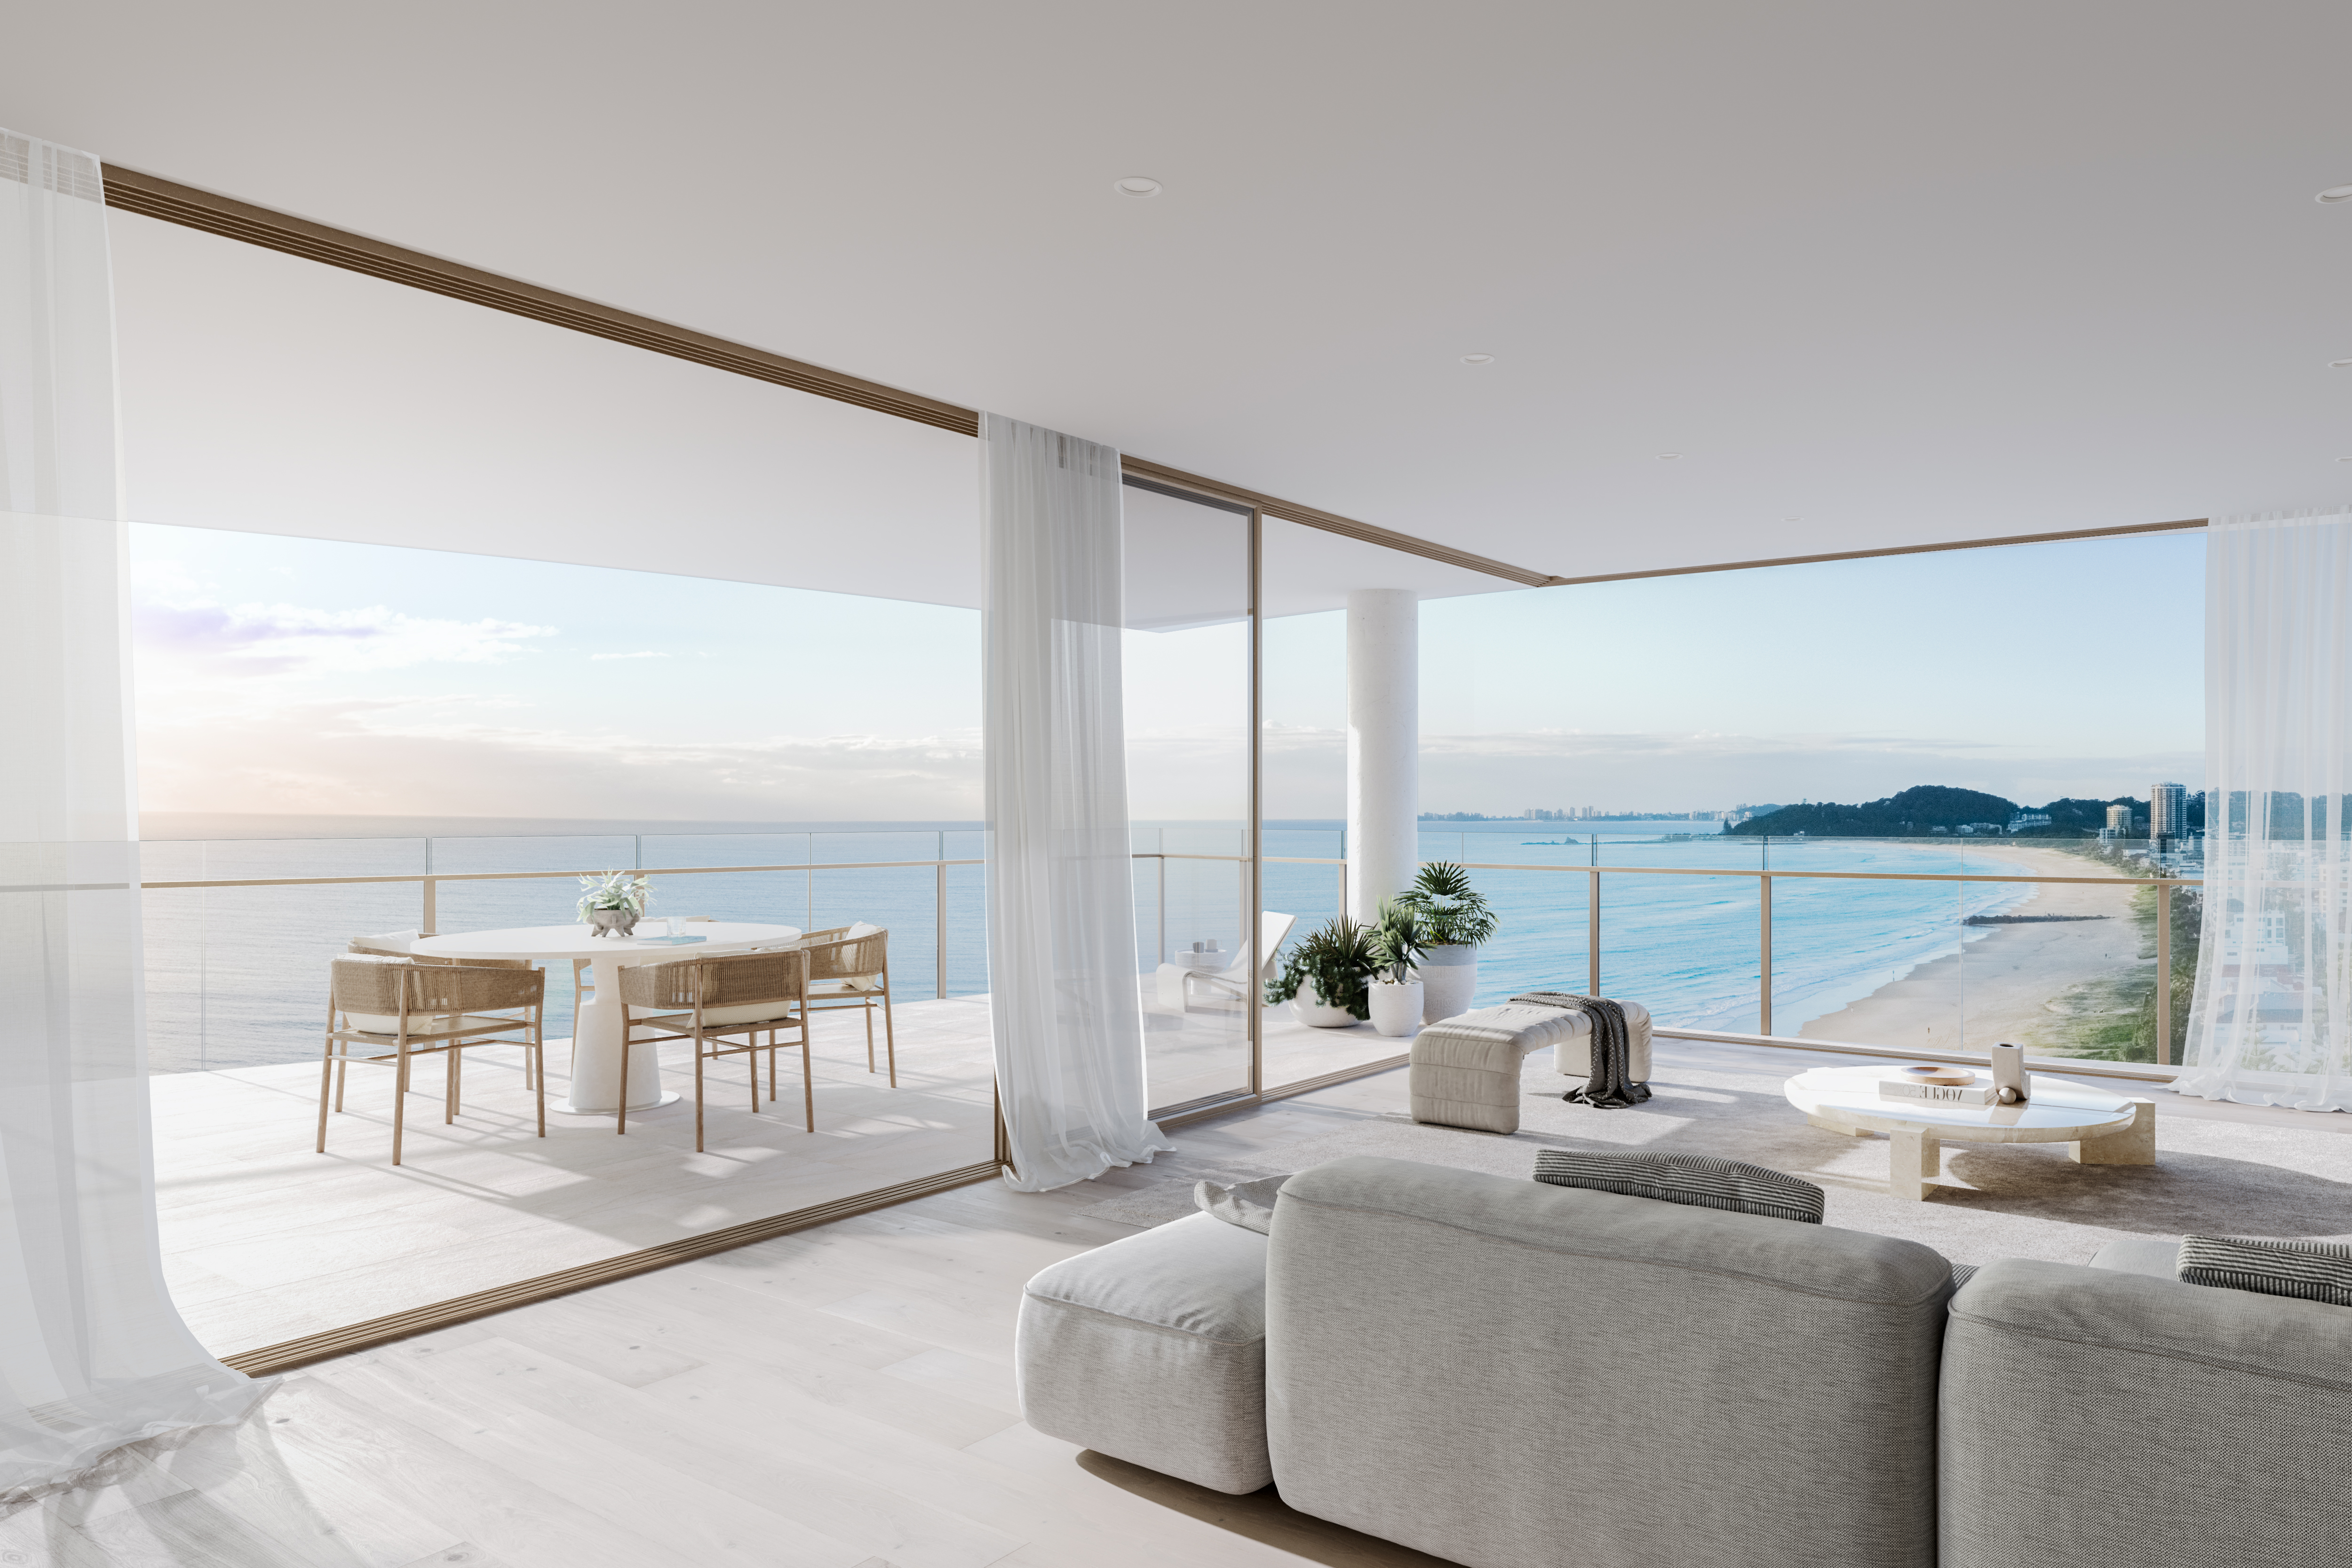
A Sydney couple has paid $15.5 million for the Grand Penthouse at Marquee’s $285 million La Belle Residences beachfront development which is nearing completion at Palm Beach, eclipsing the record for an off-the-plan apartment sale on the southern Gold Coast. The sprawling single level 640 sqm beachfront residence, with sweeping views of the Gold Coast …
Continue reading “$15.5m La Belle Penthouse eclipses southern Gold Coast record”
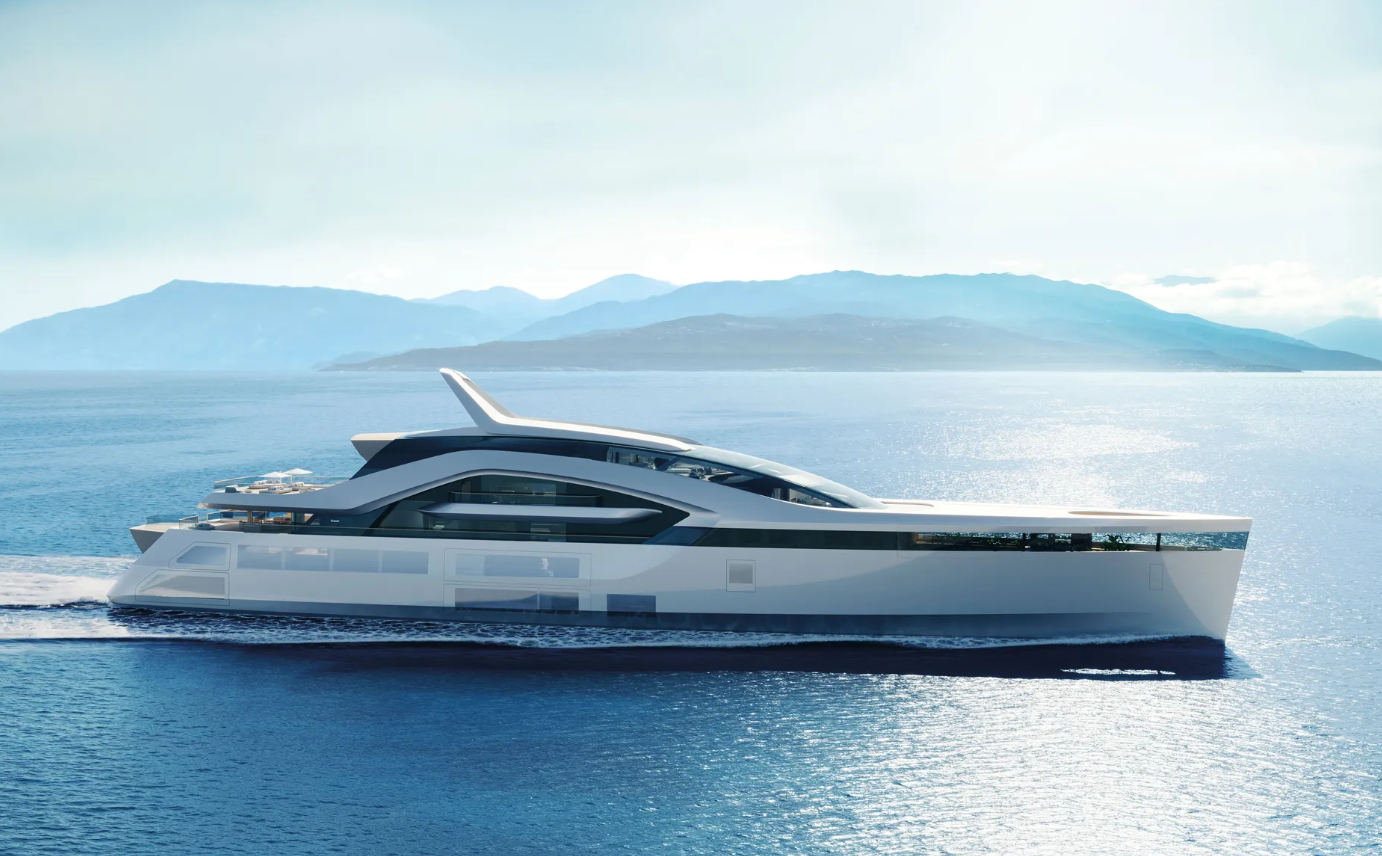
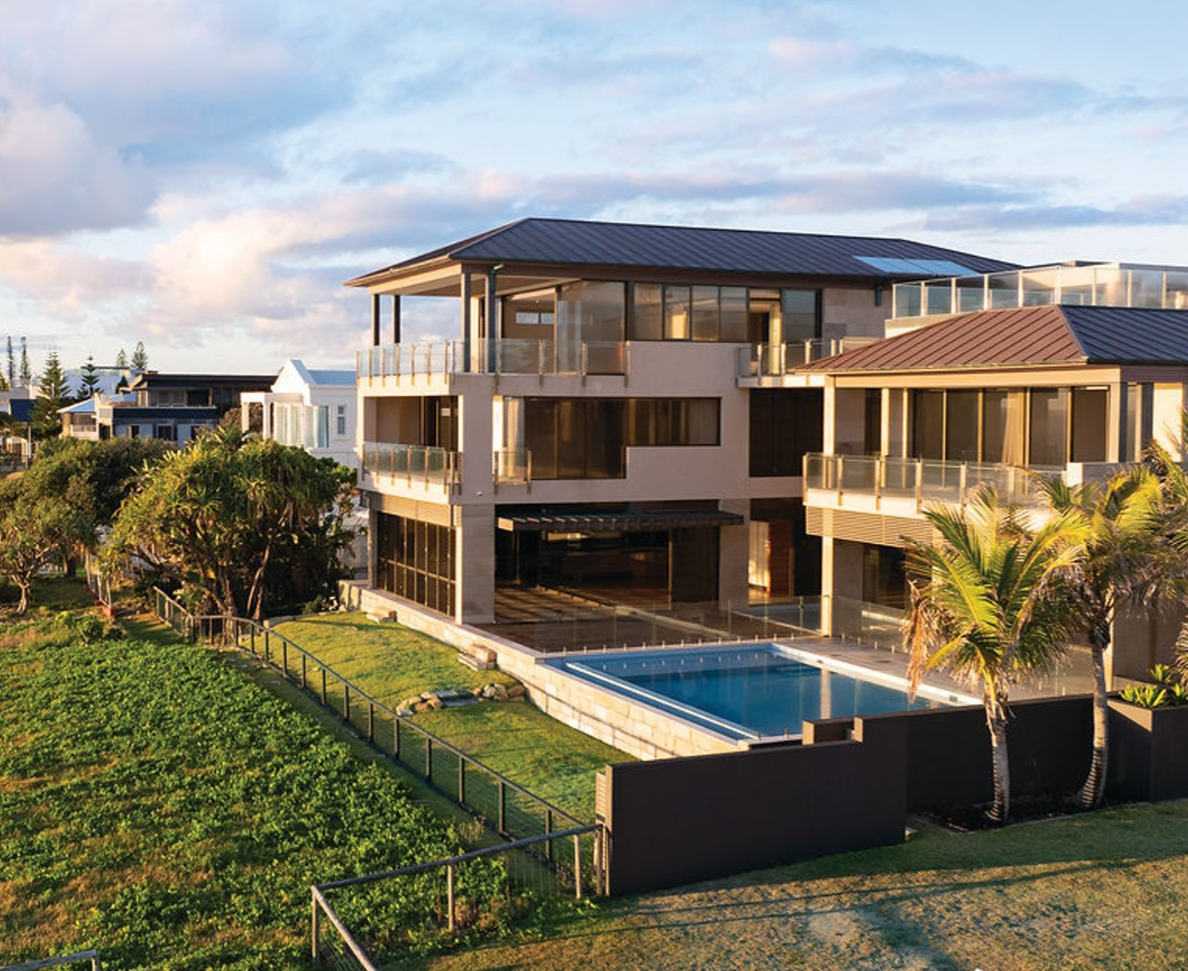
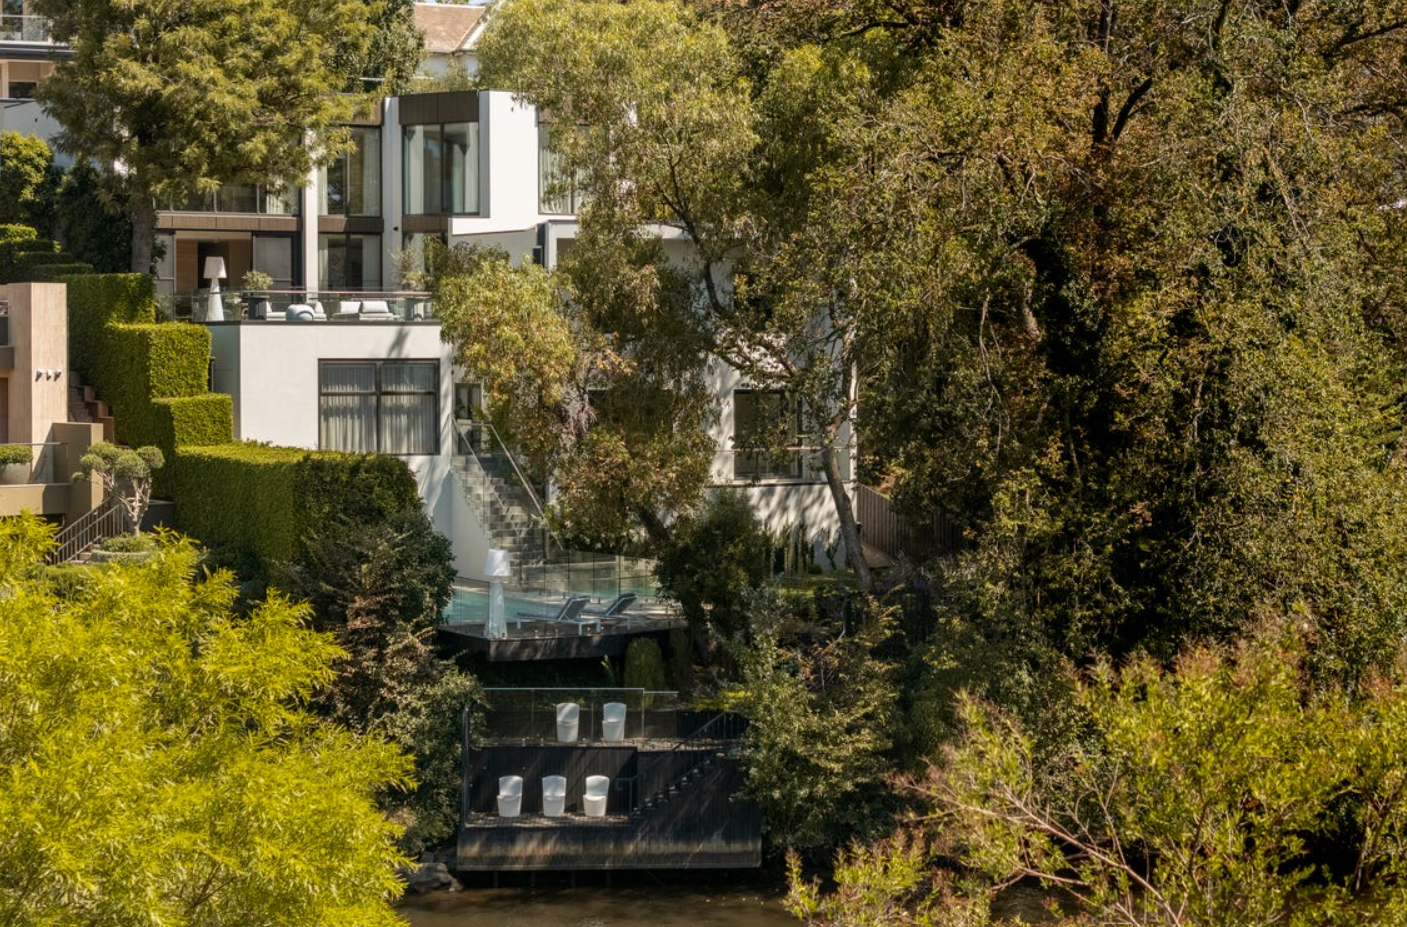
On the owner’s deck, a 20-metre swimming pool incorporates Feadship’s patented ContraWave technology and extends indoors as a suspended, glass-bottomed infinity pool.
 3 min
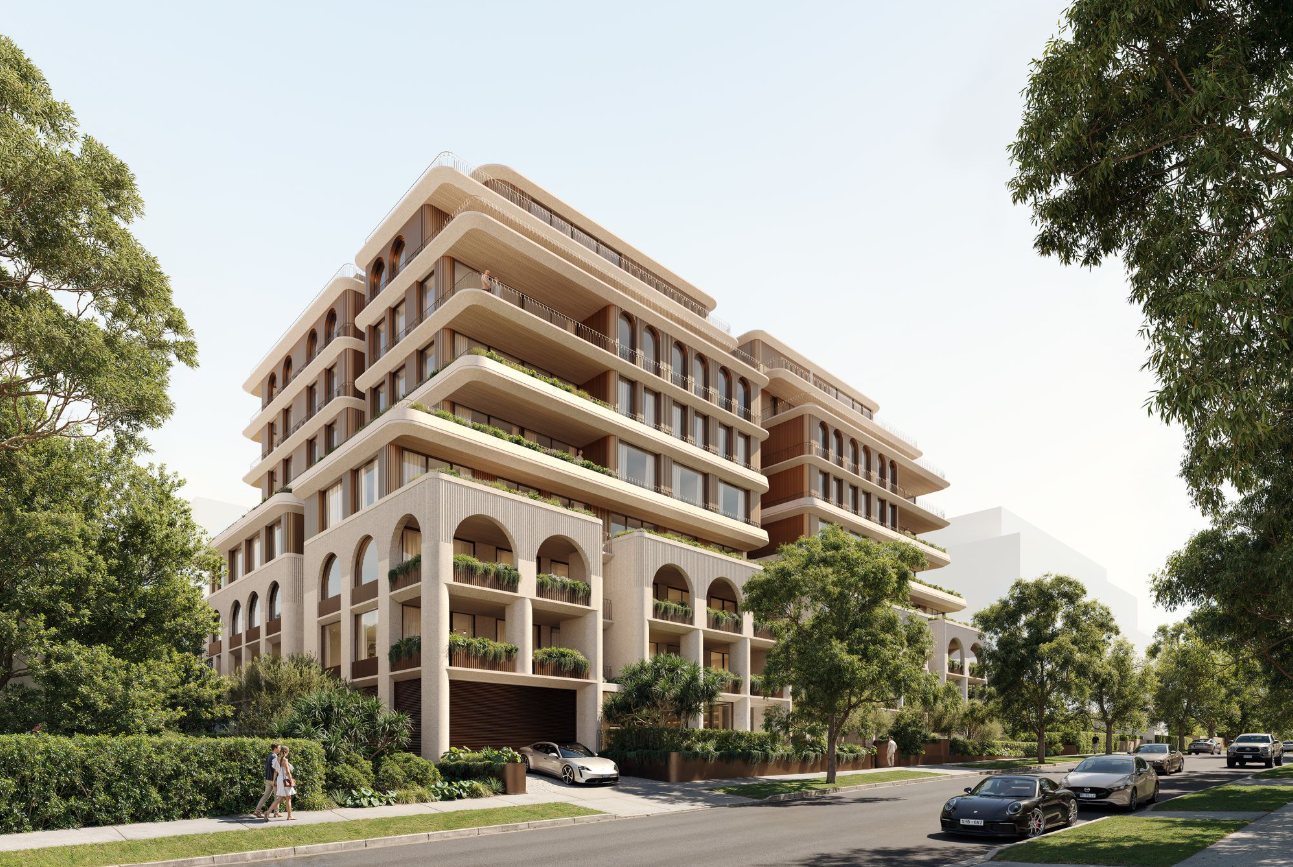
The Sydney developer-builder, which typically retains its projects, is offering 54 residences off the plan on Spencer Street, with prices starting at $3.9 million.
HSN Property Group has launched Maison Jolene in Rose Bay, giving buyers a rare opportunity to purchase off the plan from a developer-builder that has spent more than two decades building a predominantly build-to-hold portfolio in Sydney’s eastern suburbs. HSN values that portfolio at $4 billion.
Located at 2–16 Spencer Street, Maison Jolene comprises 54 residences, including house-sized two- and three-bedroom apartments, sub-penthouses and penthouses. Prices start at $3.9 million, according to HSN, with many residences designed to capture views across Rose Bay, Sydney Harbour and the city skyline.
James Nixon, head of projects at The Rubinstein Group, is handling the sales campaign alongside agency founder Gavin Rubinstein. He says the launch is an unusual opportunity for buyers who have followed the developer’s work.
“HSN is renowned for building entire projects and rarely selling a single apartment to the open market, so Maison Jolene really is a first for potential buyers who have been following the brand across previous projects,” Nixon says.
HSN worked with architecture practice MHN Design Union and interiors studio The Unlisted Collective on the development. A rhythm of arches and deep-set openings gives the building its presence on Spencer Street, while the residences are positioned to make the most of natural light, privacy and outlook. Landscaping frames the arrival and carries through to the shared outdoor spaces.
“Maison Jolene was conceived to bring a touch of European elegance to Rose Bay, drawing on the understated charm of Mayfair and the romance of Paris while remaining grounded in the relaxed character of Sydney’s eastern suburbs,” says Rafi Assouline, founder and director of HSN Property Group.
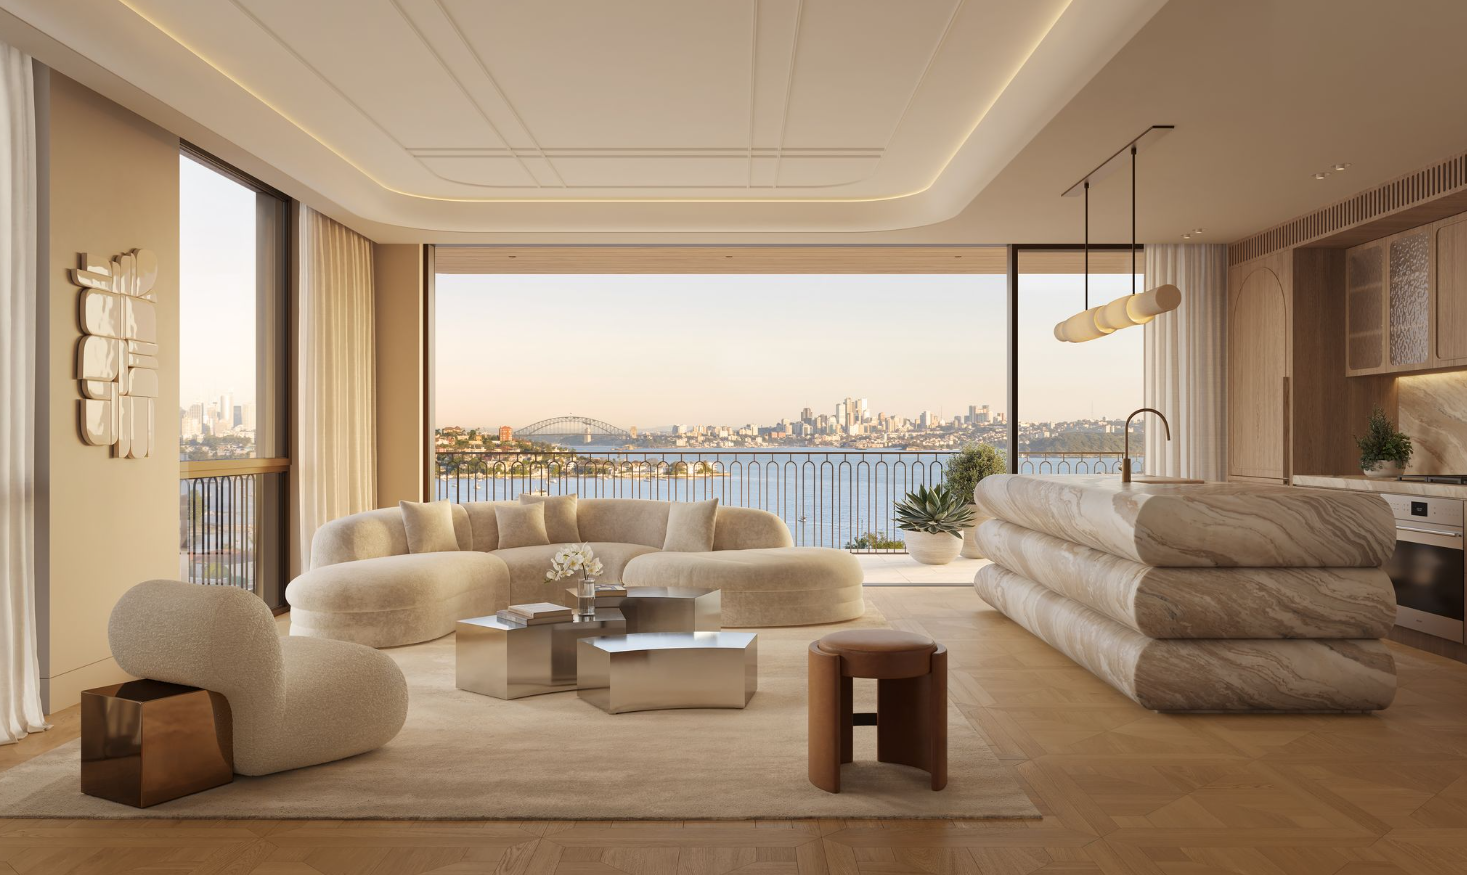
The apartments were designed with established Rose Bay downsizers in mind. Large kitchens, generous storage and flexible living areas are intended to ease the move from a family home, with layouts that can also accommodate families and professionals looking for more space in an apartment.
The shared amenities are designed as an extension of those homes. Residents will have access to a lounge, private dining room and landscaped alfresco entertaining area. A wellness retreat brings together a magnesium pool, cold plunge, sauna, steam room and heated stone recovery bench, alongside a gym and dedicated space for Pilates and yoga.
Inside the apartments, the curves of the façade recur in the cabinetry and balustrades. Custom wall sconces, tapware and patterned parquetry sit alongside carved marble basins, hammered-glass shower screens and recessed stone niches. Timber veneer wardrobes have leather-clad drawers, while an Art Deco-inspired motif appears in the raised ceiling detail, joinery and built-in velvet bedheads.
“Maison Jolene is at once contemporary and old world, with custom-designed parquetry flooring and an art deco-inspired motif juxtaposing with the curvature of the arched facade, balustrade and internal cabinetry,” Assouline says.
The kitchens bring several of those ideas together in a sculptural, bubble-shaped island. Assouline helped design and engineer the curved form and personally selected the marble, which is bookmatched so the veining mirrors across adjoining pieces.
“With each of our projects, I look for symmetry in design,” he says. “Crafting the apartments is like solving a puzzle of one thousand pieces; one little detail wrong could mean the picture doesn’t translate correctly once it’s finished.”
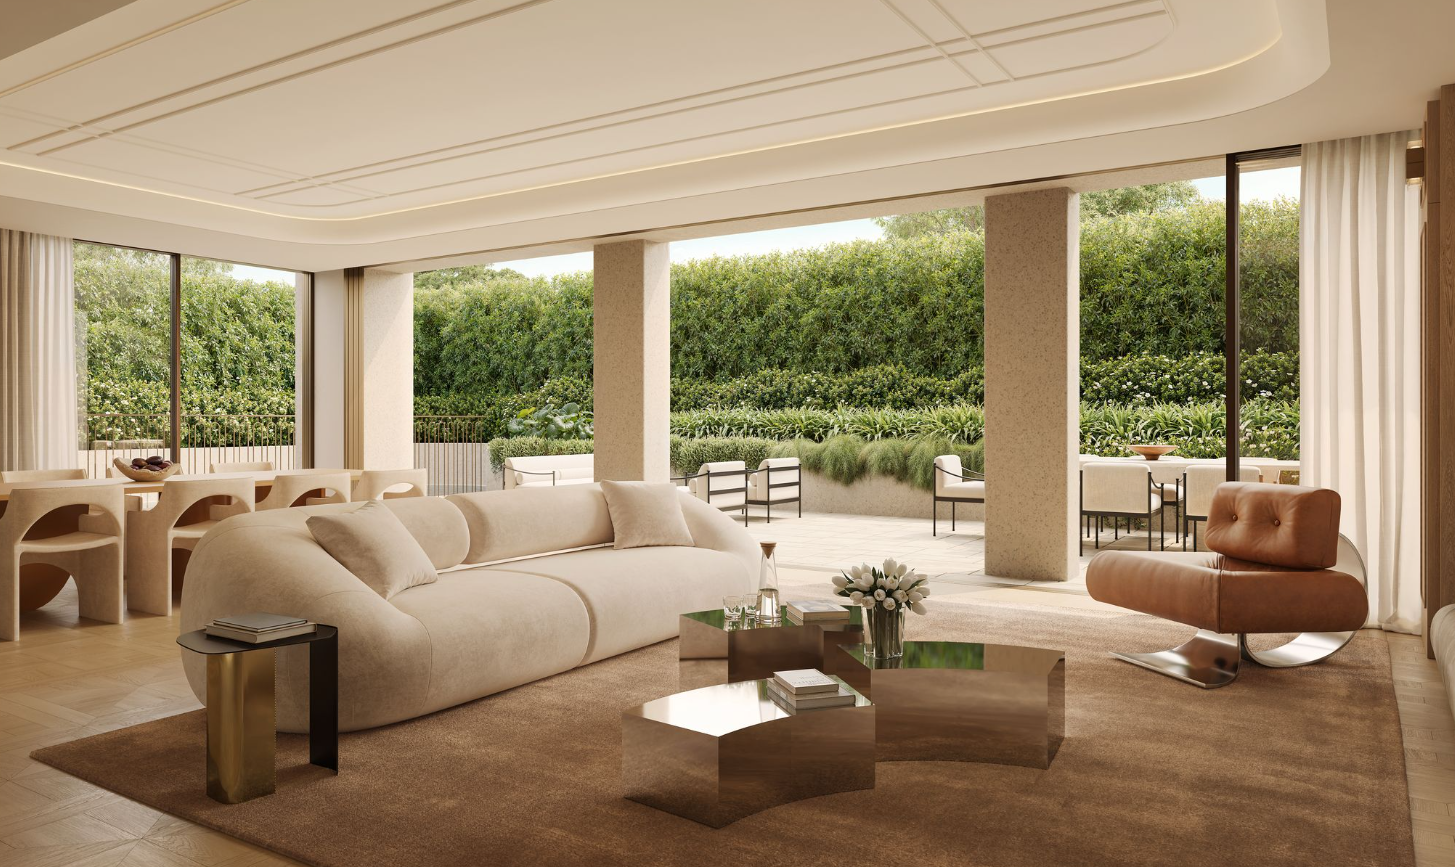
HSN will develop and build Maison Jolene, overseeing the project from design through to construction. The family-owned company says it has delivered more than 270 homes, has 200 apartments under construction and has a 100 per cent completion record.
“As a private, integrated developer-builder, we maintain close control over every stage of a project,” Assouline says. “We see our projects as collaborative partnerships with our architects, interior designers and specialist trades with whom we have refined a very unique aesthetic, to ensure every detail is considered for those who will live there.”
For Nixon, the developer’s involvement in both design and construction is part of the pitch to buyers. “The attention to design excellence, combined with HSN’s proven track record in delivering ultra-high-end developments, ensures a level of rarity and enduring quality seldom seen in today’s market,” he says.
“To purchase an HSN property is to acquire a property that will not just hold its value but stand the test of time as a timeless piece of Sydney real estate.”
The Spencer Street address puts residents close to Rose Bay’s village cafés and restaurants, foreshore walks and ferry service, with beaches, golf courses and schools nearby. Maison Jolene is now selling off the plan through James Nixon and Gavin Rubinstein.
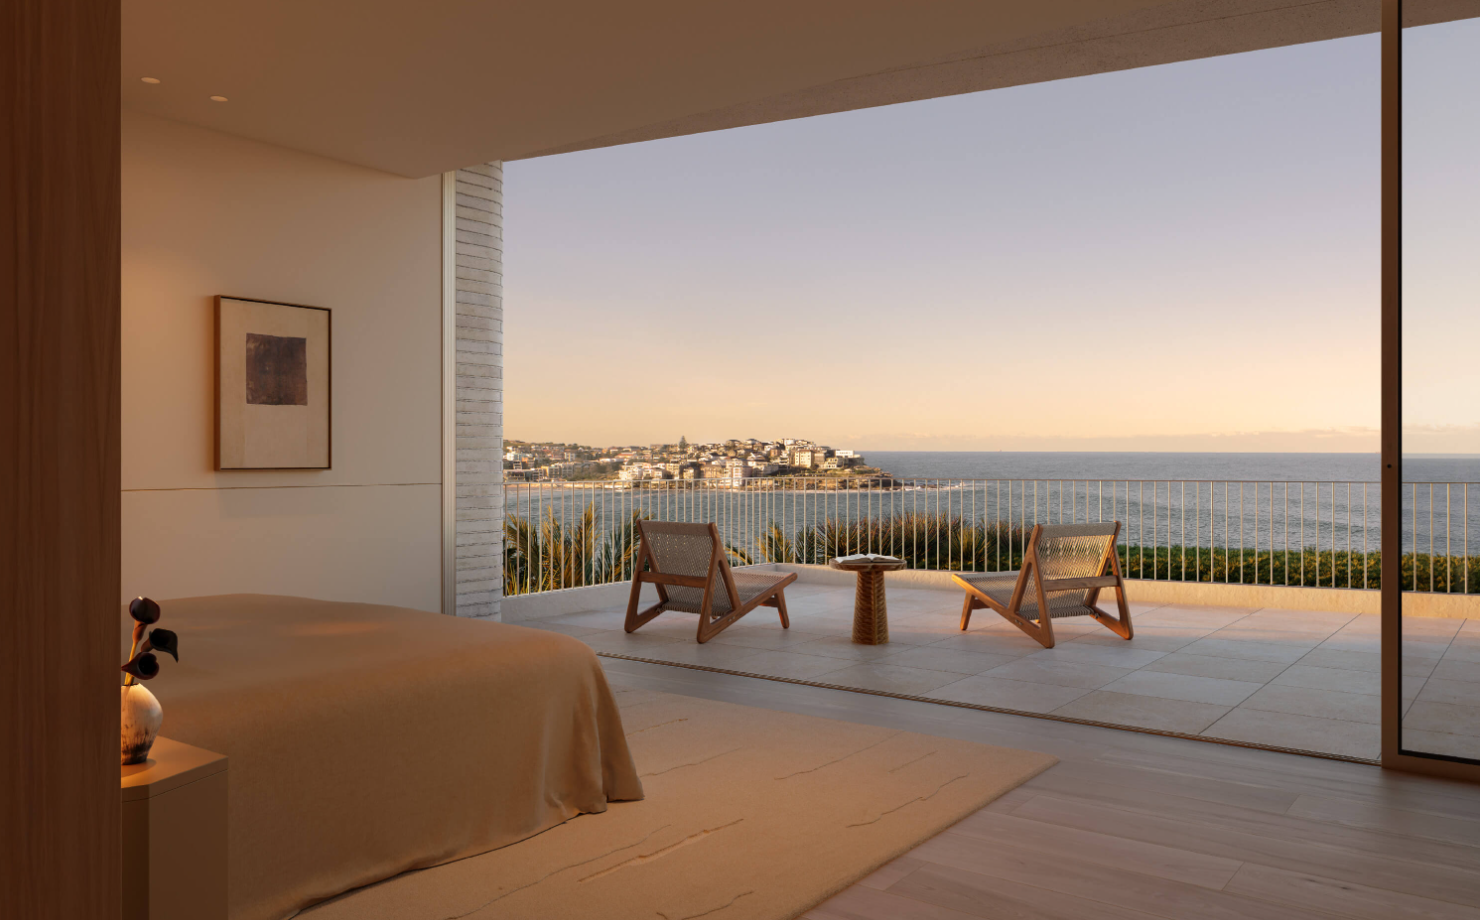
For Central Element, the start of work at Pearl represents another step in the company’s growing eastern suburbs pipeline.
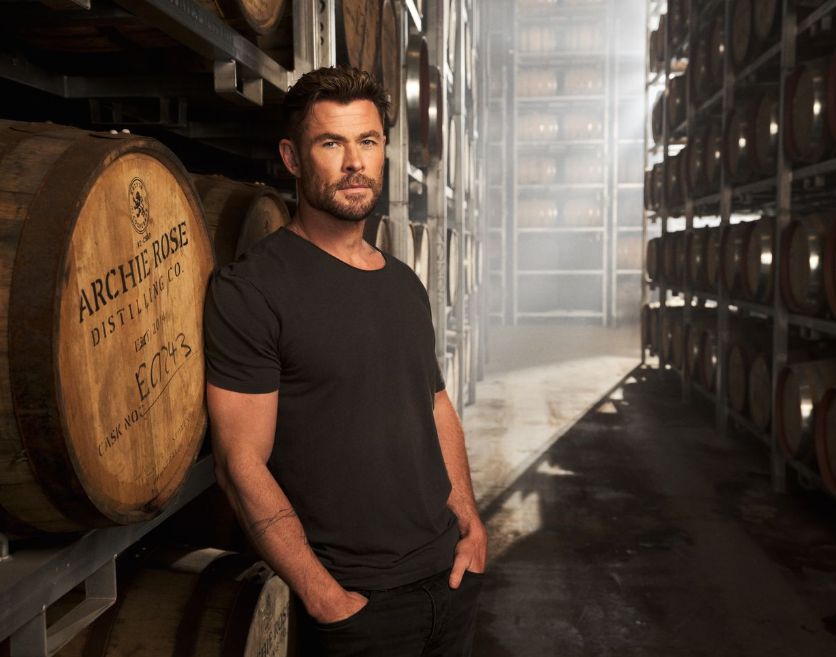
Australian actor Chris Hemsworth has joined Archie Rose Distilling Co. as co-owner and strategic business partner as the Sydney spirits company prepares to enter the United States. The partnership brings Hemsworth together with Archie Rose founder Will Edwards, with the pair aiming to build greater international recognition for Australian whisky. Founded in Sydney in 2014, …
Continue reading “Chris Hemsworth Joins Archie Rose as Co-Owner Ahead of Global Expansion”