Central Element Breaks Ground On $150 Million Pearl Bondi
For Central Element, the start of work at Pearl represents another step in the company’s growing eastern suburbs pipeline.
 3 min
3 min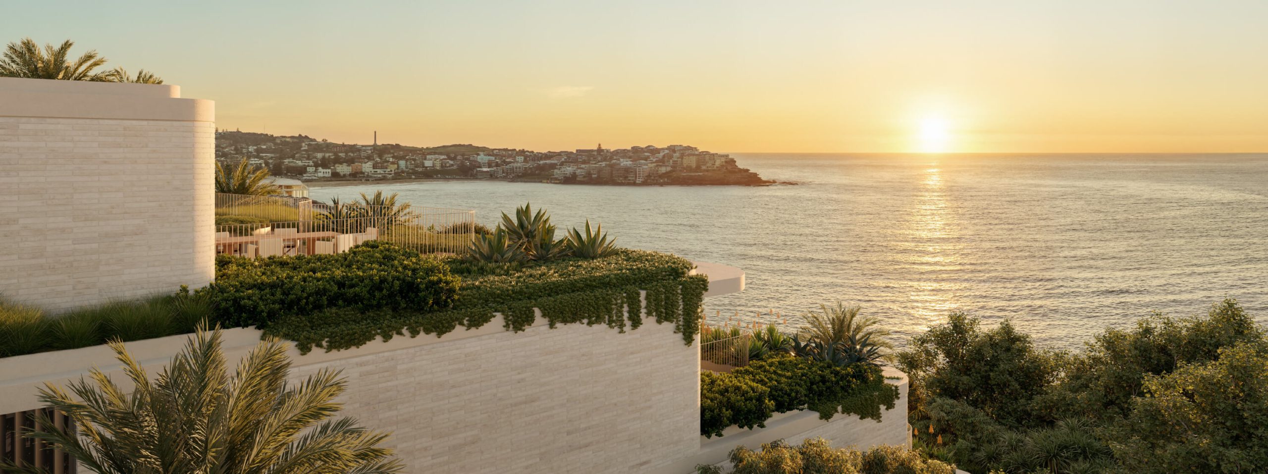
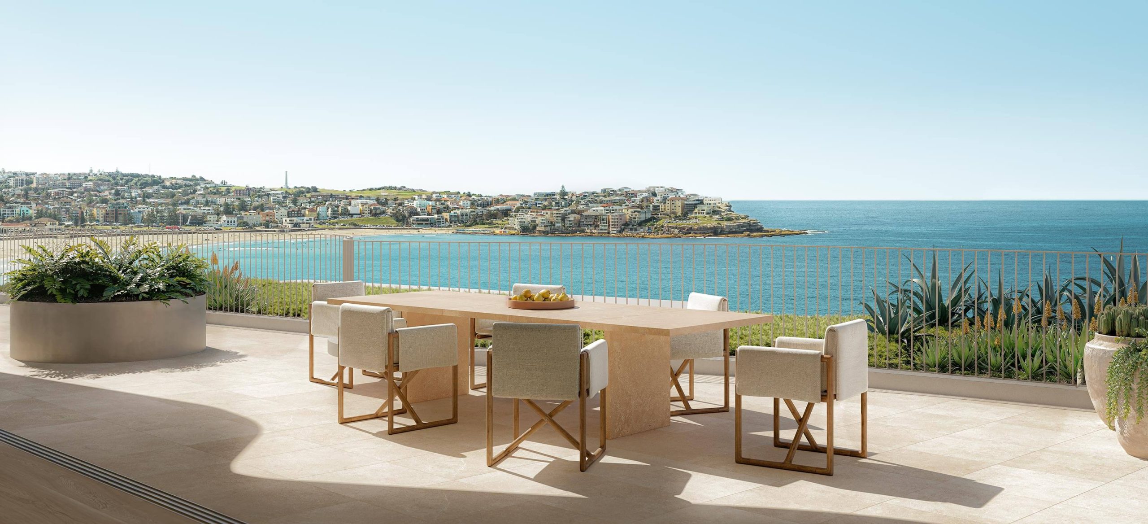
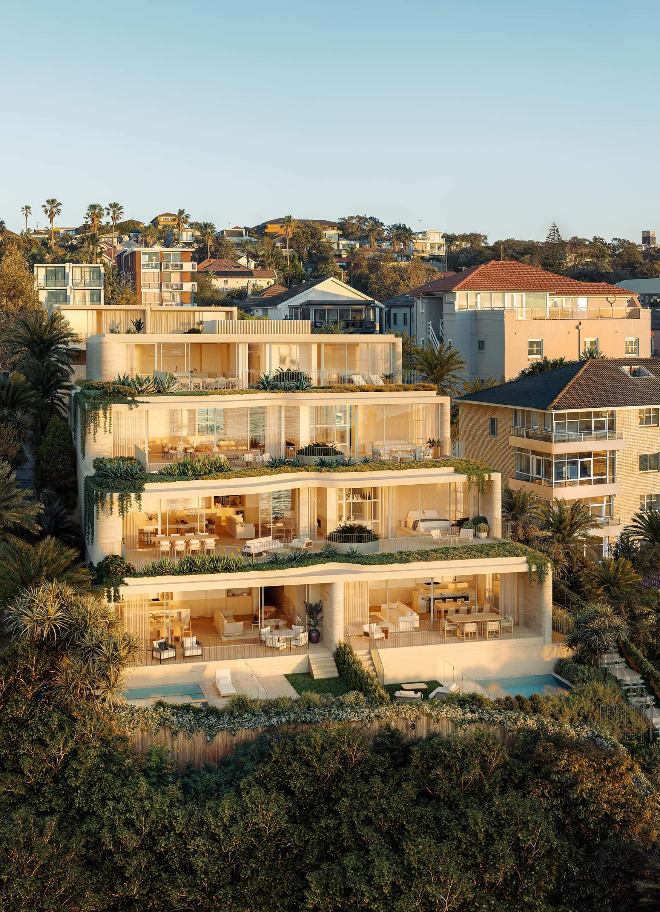
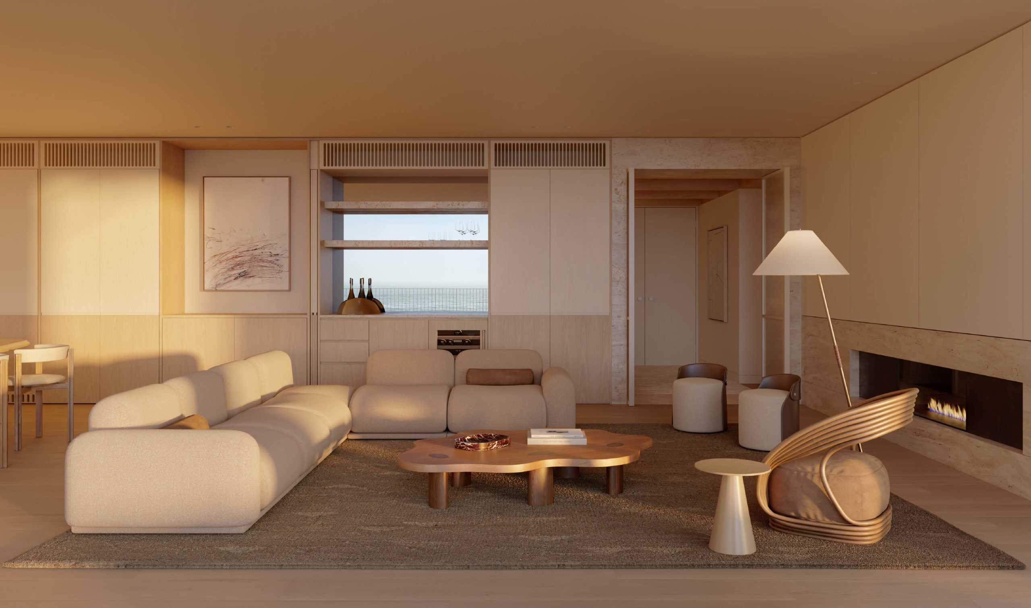
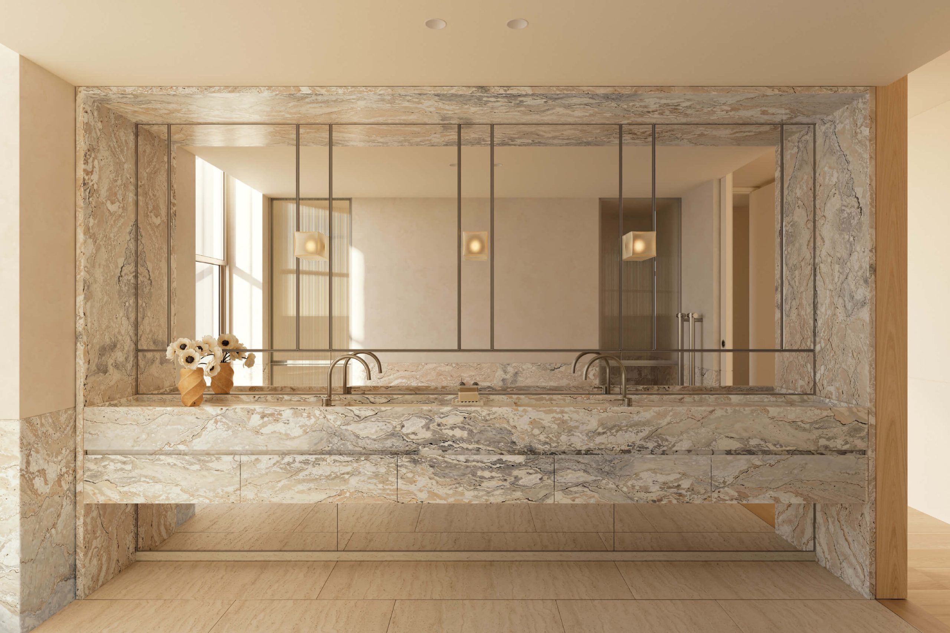
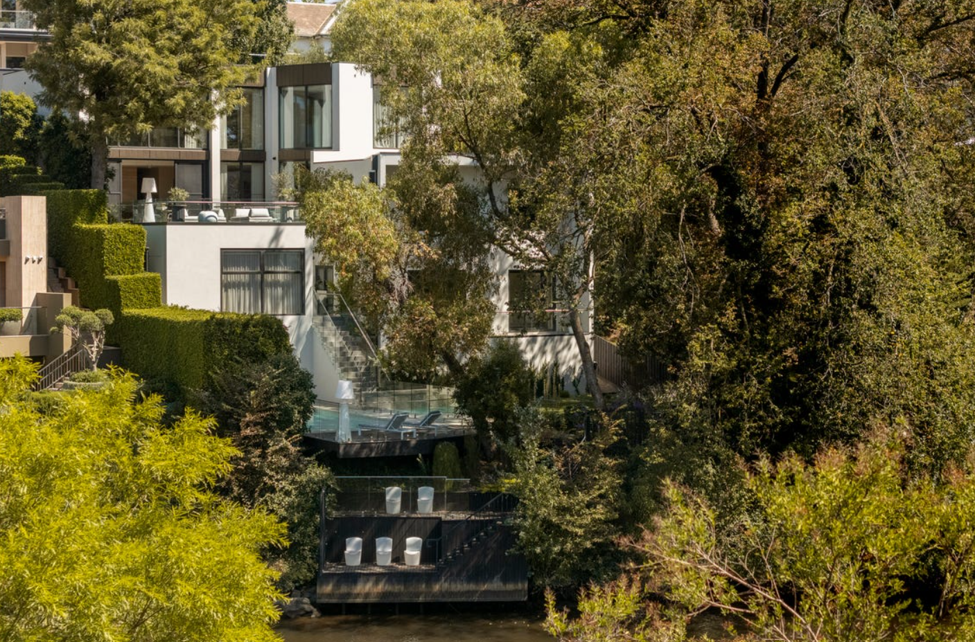
Central Element has officially commenced construction on Pearl Bondi, its highly anticipated $150 million luxury residential project in the heart of Bondi Beach.
The development at 20–22 Sandridge Street will comprise just seven residences: two houses and five apartments. That tightly limited collection gives Pearl a markedly different character from the larger apartment projects reshaping other parts of Sydney.
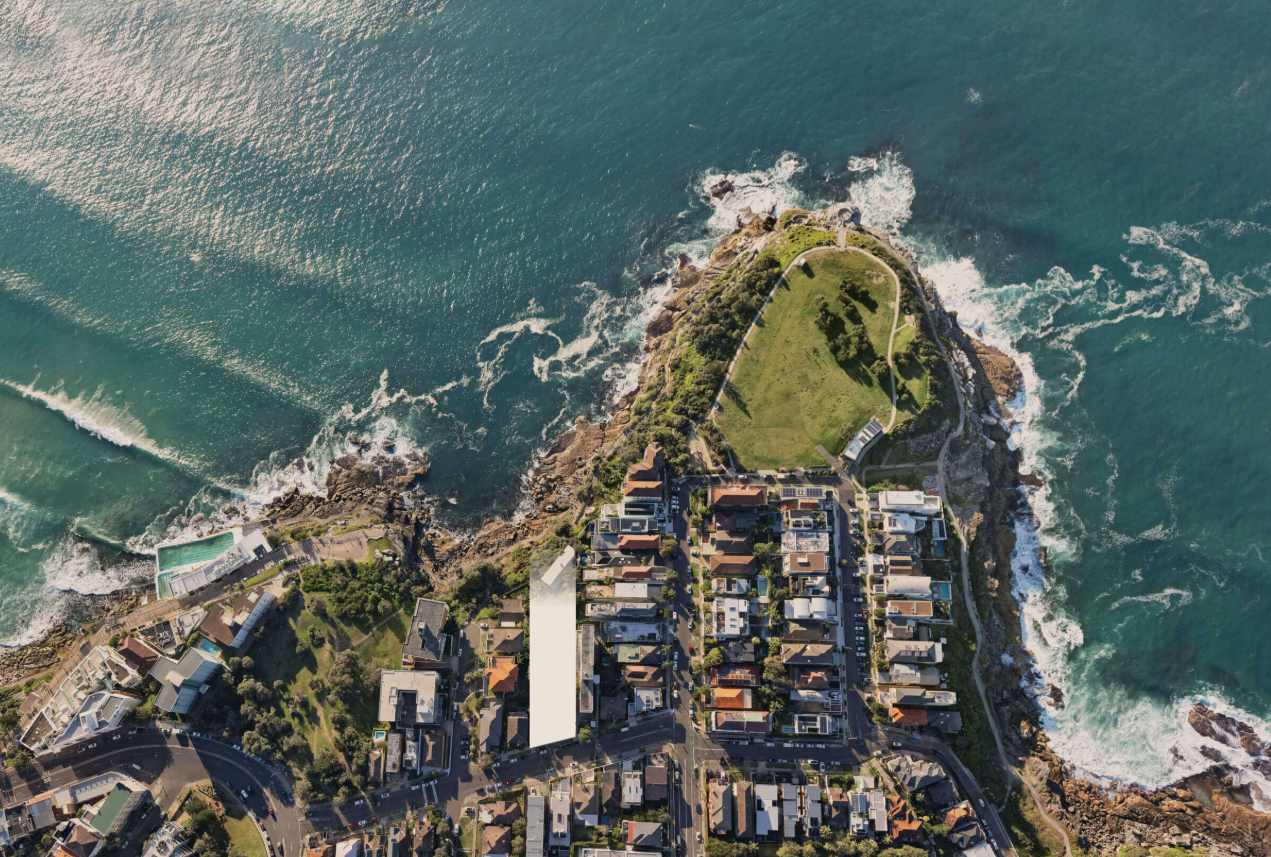
Architecture has been entrusted to MHN Design Union, while Madeleine Blanchfield Architects is responsible for the interiors. Together, the two practices have been tasked with creating homes that respond to Bondi’s coastal setting while delivering the privacy, space and refinement expected at the premium end of the eastern suburbs market.
Central Element is acting as both developer and builder, giving the company direct oversight of the project from design through to construction and completion. Kinkora is the joint venture partner, with MA Financial providing project funding.
The official groundbreaking on Friday brought together senior representatives from the development, design, construction, finance and sales teams.
Attendees included Central Element general manager Dean Chivas and CE head of construction Adrian Banks, alongside Madeleine Blanchfield, founder and director of Madeleine Blanchfield Architects, and Amanda Stollery, director at MHN Design Union.
They were joined by Kinkora investment manager Tony Massaro, MA Financial investment manager Heath Grundy and Ray White Projects managing partner Eddie Mansour.
Nathan Chivas, Managing Director of Central Element, spoke to the vision behind Pearl and the significance of bringing such an ambitious, design-led project to market in Bondi.
“We’ve brought together a team of acclaimed local design talent who understand Bondi intimately and share our passion for crafting something extraordinary that honours its setting.”
For Central Element, the start of work at Pearl represents another step in the company’s growing eastern suburbs pipeline.
The milestone follows the recent completion of Ballamac House in Coogee, where Central Element sensitively restored and transformed a historic residence dating from the 1860s into a collection of eight luxury homes.
Pearl carries that focus on tightly held locations and limited residential collections into Bondi Beach, although with an entirely new architectural proposition. Its combination of five apartments and two houses also gives the development a broader mix than a conventional boutique apartment building.
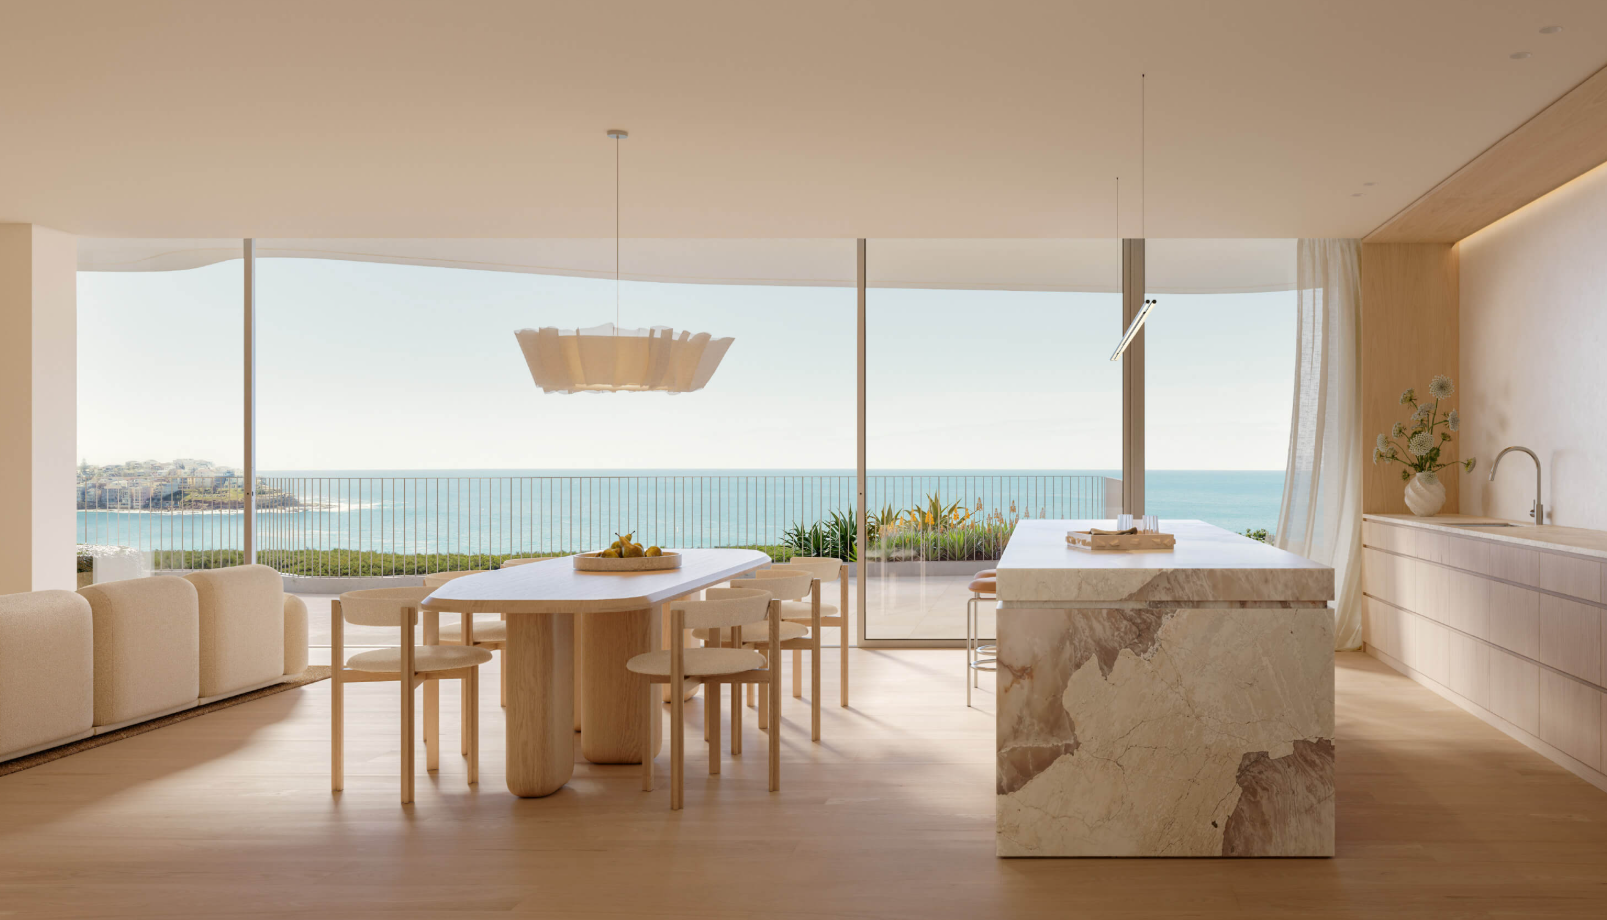
With construction now under way, attention will turn to how the project’s architectural and interior concepts are translated into the completed residences.
In one of Australia’s most closely watched property markets, the small number of homes, experienced project team and central Bondi location make Pearl a significant addition to the suburb’s next generation of premium residences.
Project details
- Project: Pearl Bondi
- Address: 20–22 Sandridge Street, Bondi Beach, NSW
- Development value: $150 million
- Residences: Seven—two houses and five apartments
- Developer and builder: Central Element
- Joint venture partner: Kinkora
- Funding partner: MA Financial
- Architecture: MHN Design Union
- Interior design: Madeleine Blanchfield Architects
- Sales: Ray White Projects Eddie Mansour
- Listing: Pearl Bondi

Technology and semiconductor shares fell sharply as investors questioned the debt financing the AI infrastructure boom and confronted higher rates and Chinese competition.
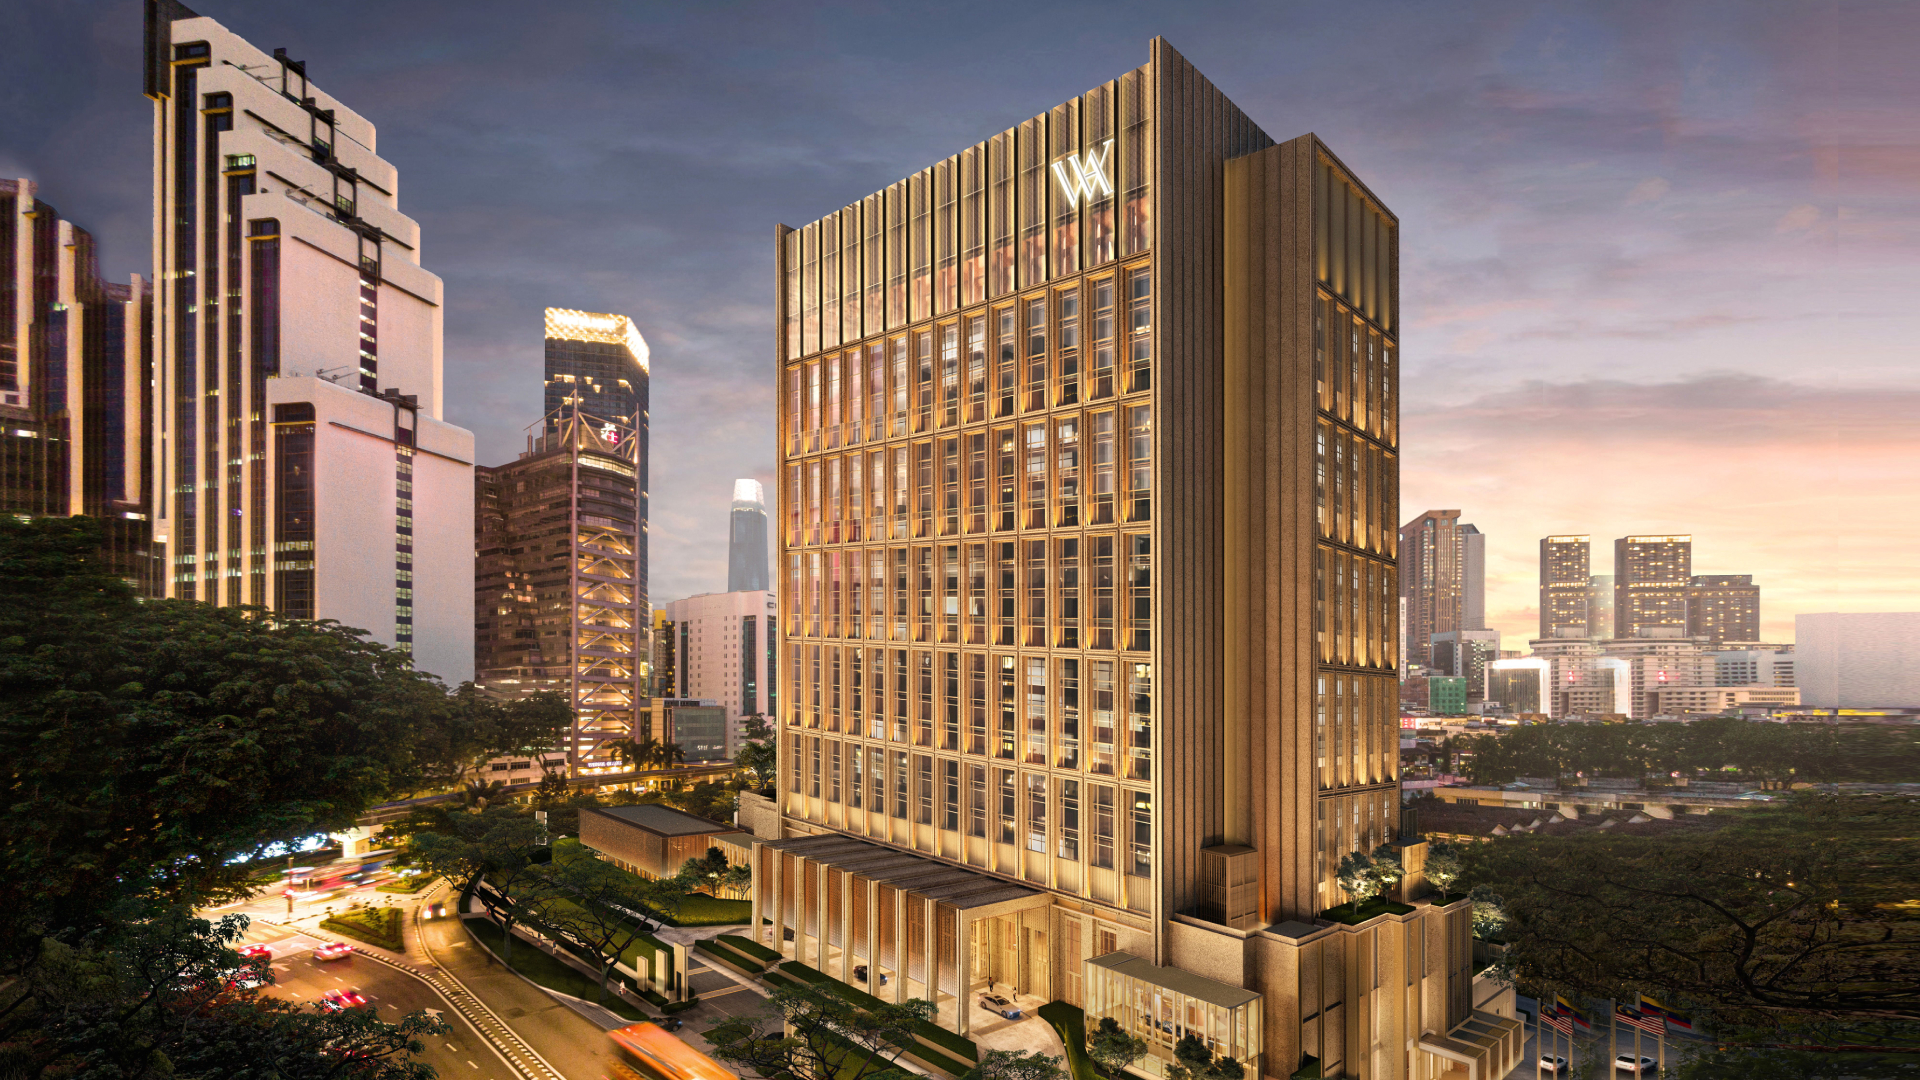
Waldorf Astoria Kuala Lumpur is scheduled to open on 30 October, introducing the Hilton luxury brand to Malaysia with an all-suite hotel in the city’s Golden Triangle.

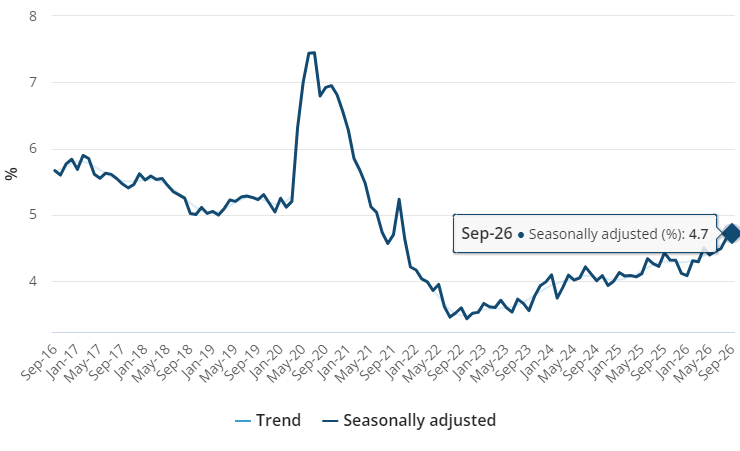
Employment fell by 39,300 and unemployment held at a revised 4.7 per cent, giving the RBA more room to pause in November.
2 min
Australia’s labour market weakened in September, reducing—but not eliminating—the case for another Reserve Bank rate rise in November.
The seasonally adjusted unemployment rate was 4.7 per cent, according to the Australian Bureau of Statistics. August was revised to the same level, while September employment fell by 39,300 people. The number of unemployed Australians increased by 8,900 to 732,000.
The weakness extended beyond the headline rate. The employment-to-population ratio fell 0.3 percentage points to 63.6 per cent, participation declined 0.2 points to 66.8 per cent and underemployment edged up to 6.3 per cent. Part-time employment fell by 73,700, partly offset by a 34,400 increase in full-time work.
For the RBA, this is a clearer sign that restrictive monetary policy is cooling demand. Higher unemployment and falling employment reduce wage pressure over time and increase the risk that another rate rise would push the economy harder than necessary.
That makes a November increase less certain. It does not make a hold inevitable. The RBA must balance labour-market softness against inflation, and the September-quarter consumer price index due later in October will carry more direct weight in the decision.
For mortgage holders and property investors, the practical conclusion is not to trade one data release. Borrowers should continue testing repayments at higher rates, preserve liquidity and avoid basing a purchase on an assumed near-term reversal. Refinancing decisions should be assessed against total cost, not simply the advertised rate.
Property markets may initially welcome a reduced probability of another increase because borrowing capacity and sentiment are highly rate-sensitive. But a weakening labour market is not unambiguously positive for housing: job security supports mortgage serviceability, rental demand and buyer confidence.
The September numbers have given the RBA a credible reason to wait. Inflation will determine whether it can use it.
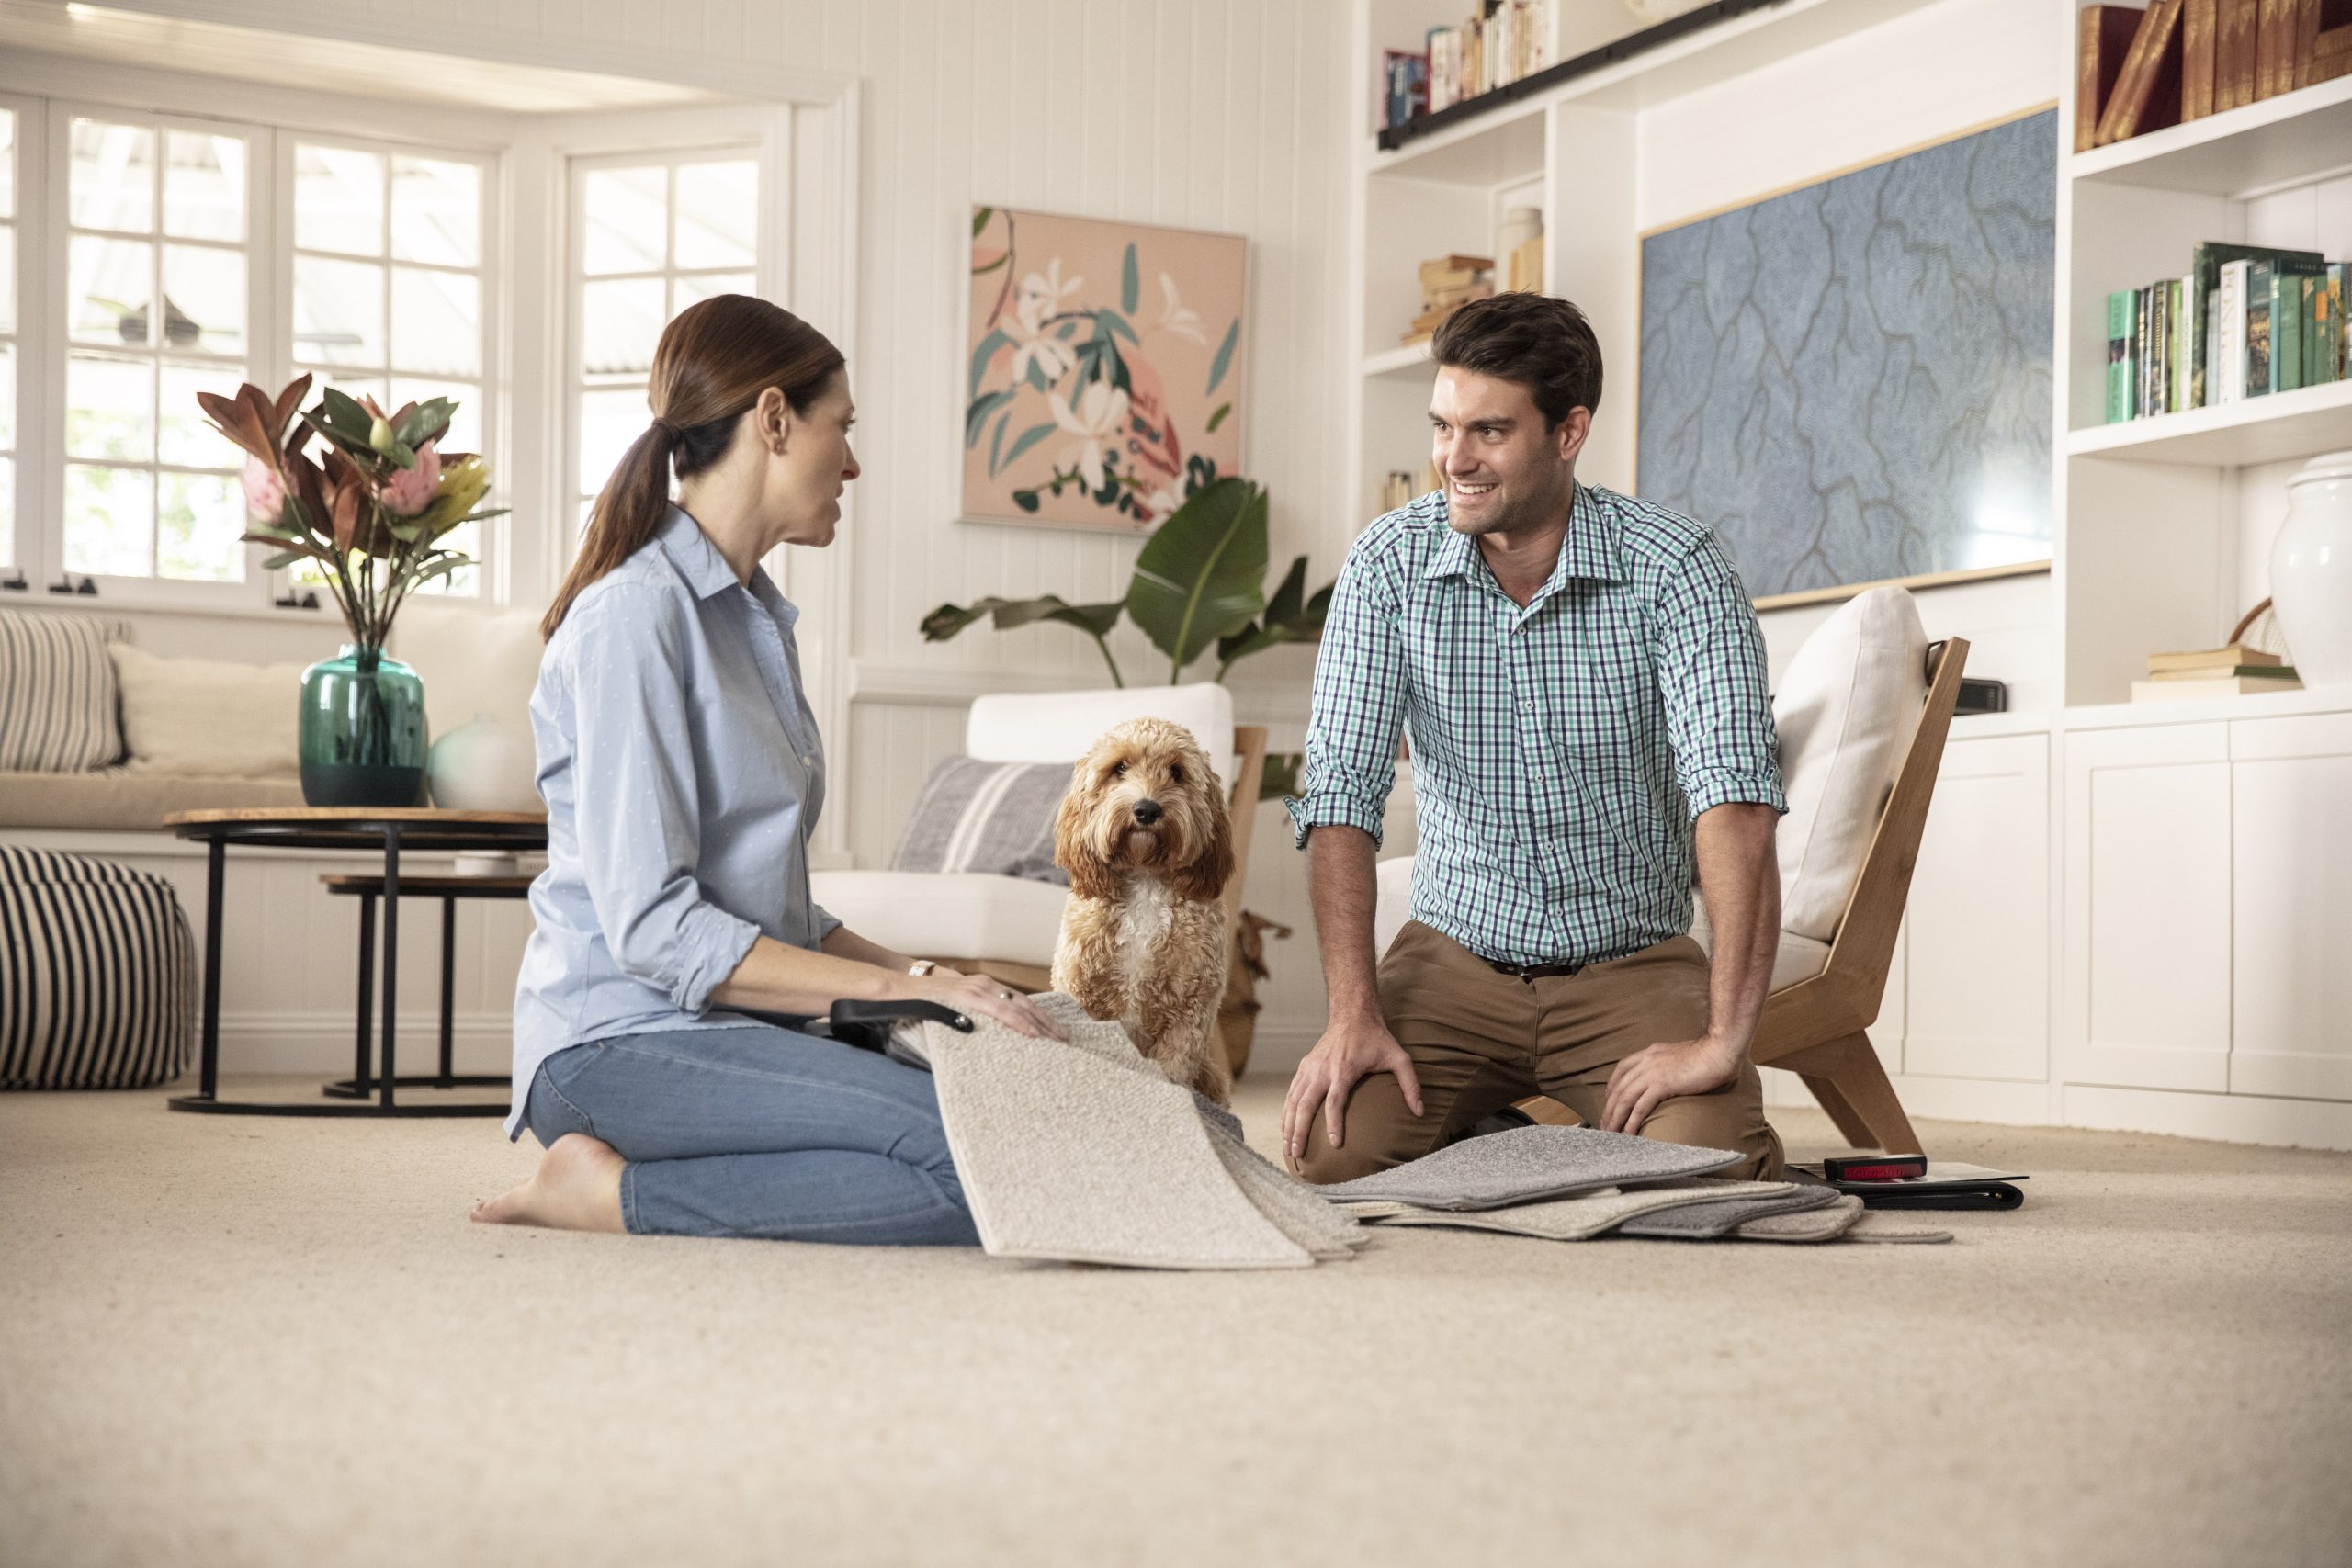
High-end homeowners are choosing to upgrade rather than relocate, investing in bespoke design, premium finishes and long-term lifestyle value.

An opulent Ryde home, packed with cinema, pool, sauna and more, is hitting the auction block with a $1 reserve.