MAYD”s North Kirra Plans Unveiled Ahead of Early 2027 Launch
 3 min
3 min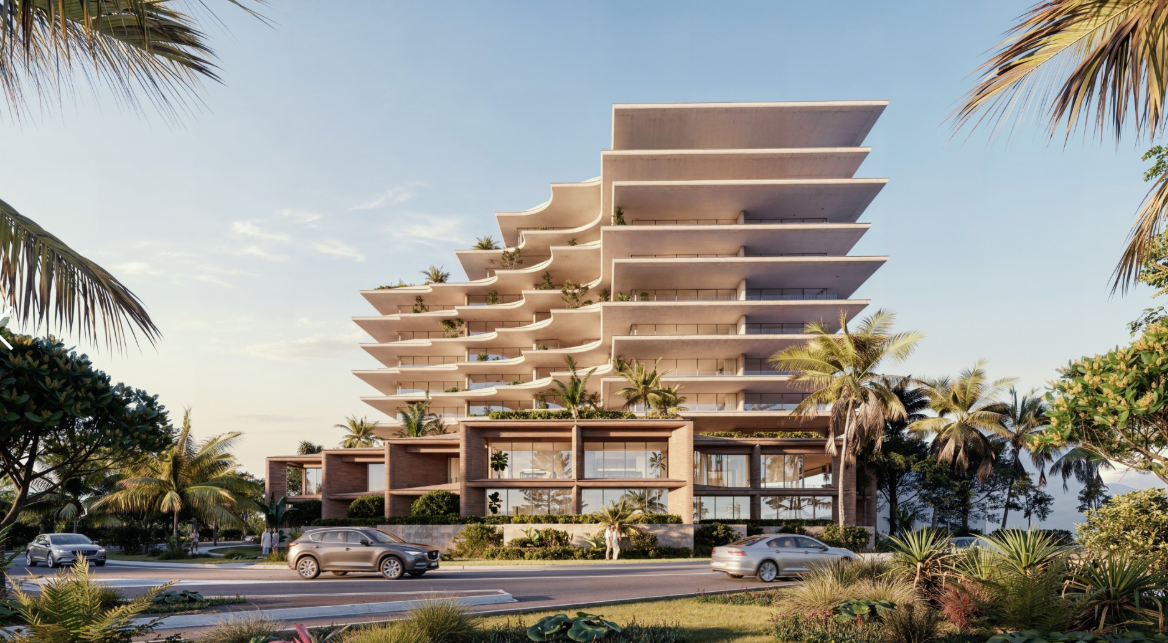
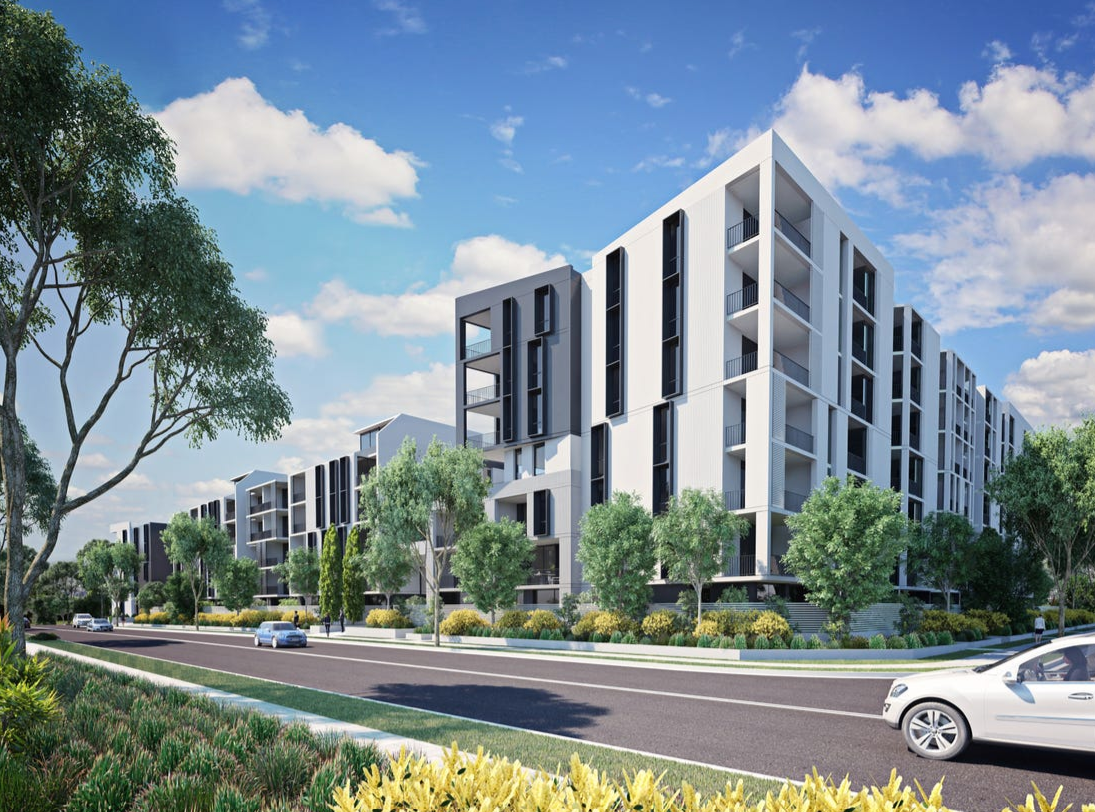
Queensland-based builder-developer MAYD has unveiled an exclusive first look at its anticipated ultra-luxury North Kirra mixed-use project as it lodges a minor amendment with the City of Gold Coast Council.
The project sits across a 4,742sqm amalgamated landholding spanning seven parcels at 2–6 Pacific Parade and 27–33 Golden Four Drive, Bilinga, which MAYD secured in a record $32.5 million transaction, the largest Gold Coast property deal of 2025.
The project will be delivered in two stages, with the first stage of the development representing approximately $360 million in gross realisation value and comprising a carefully curated collection of private residences, including townhomes, oversized two-bedroom residences, expansive three-bedroom apartments and luxury four-bedroom homes designed for owner-occupiers seeking greater space, privacy and connection to the coast.
The change amendment has sought to decrease the overall number of units across the project and ensure a strong mix of house-size offerings that meet the needs of the high-end residential market.
Residents will have access to a collection of lifestyle and wellness amenities, delivering the convenience and amenity of a luxury resort while maintaining the privacy and exclusivity of a premium beachfront address.
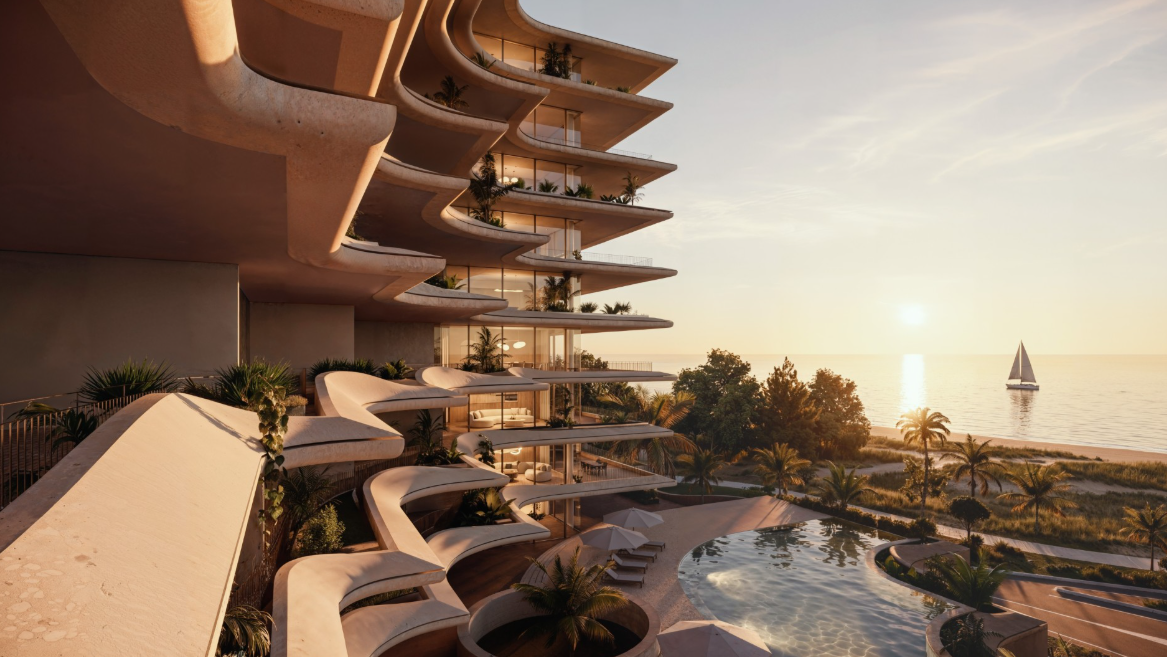
Internationally renowned architecture and interior design studio Cera Stribley has been appointed to lead the project’s design vision, drawing inspiration from Kirra’s coastline, surf breaks and natural landscape through a series of layered ocean-facing terraces, expansive balconies and landscape-led architecture.
The design prioritises space, outlook and resort-style living while creating a distinctly local response to one of the Gold Coast’s most iconic beachfront settings.
The façade expression is further defined by strong horizontal forms, sculpted curved balconies and integrated subtropical landscaping, reflecting the natural contours of Kirra’s shoreline and expansive ocean horizon. Planting woven throughout the building softens the built form and strengthens its connection to the surrounding beachfront landscape, reinforcing a lifestyle centred on outdoor living and coastal wellness.
The project comes as Kirra continues its evolution into one of the Gold Coast’s most compelling luxury destinations, combining an iconic beachfront setting, a thriving hospitality scene, world-class surf culture and direct access to Gold Coast Airport, creating a rare blend of lifestyle and connectivity.
The addition of the strategic beachfront site brings MAYD ‘s portfolio value to more than half a billion dollars across its active projects, further reinforcing its position as one of Queensland’s most active luxury residential developers.
“North Kirra presents one of the most compelling luxury residential opportunities currently emerging in Australia, combining absolute beachfront with the character and authenticity that buyers are increasingly seeking, and the same sense of tight-knit community that defined Burleigh and Currumbin perhaps 10 or 15 years ago,” said MAYD founder Todd Mould.
“With Gold Coast Airport on its doorstep, it also offers a level of accessibility that broadens its appeal across almost every market demographic.
“Residents can enjoy direct beach access, world-class surf culture, an increasingly sophisticated hospitality offering and exceptional connectivity via Gold Coast Airport, all within a genuine coastal community.”
MOTIV Managing Director Carly Cottam, who is marketing the project, said Kirra is benefiting from a clear shift in buyer attention towards the southern Gold Coast.
“Purchasers who may once have defaulted to Broadbeach, Main Beach or Surfers Paradise are increasingly recognising the value of a genuine beachfront location that offers lower density, strong amenity and a more established sense of community.
“Kirra has a powerful combination of growing demand and genuine scarcity. Beachfront supply is inherently constrained, the area remains relatively low density, and buyers are increasingly placing a premium on locations that feel established, uncrowded and authentic rather than heavily developed.”
The project is earmarked to hit the market in early 2027.
Queensland-based builder-developer MAYD has unveiled an exclusive first look at its anticipated ultra-luxury North Kirra mixed-use project as it lodges a minor amendment with the City of Gold Coast Council. The project sits across a 4,742sqm amalgamated landholding spanning seven parcels at 2–6 Pacific Parade and 27–33 Golden Four Drive, Bilinga, which MAYD secured in …
Continue reading “MAYD”s North Kirra Plans Unveiled Ahead of Early 2027 Launch”
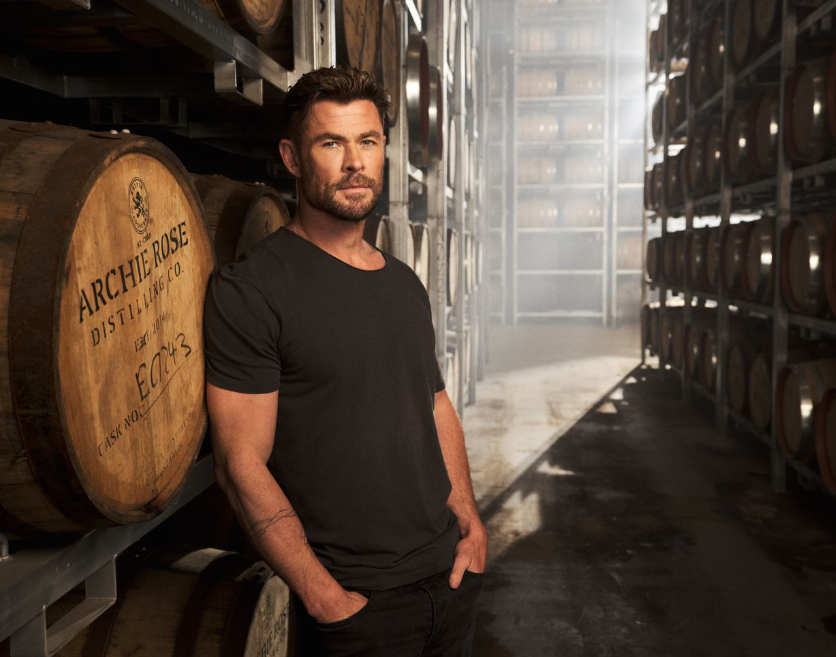
Australian actor Chris Hemsworth has joined Archie Rose Distilling Co. as co-owner and strategic business partner as the Sydney spirits company prepares to enter the United States. The partnership brings Hemsworth together with Archie Rose founder Will Edwards, with the pair aiming to build greater international recognition for Australian whisky. Founded in Sydney in 2014, …
Continue reading “Chris Hemsworth Joins Archie Rose as Co-Owner Ahead of Global Expansion”
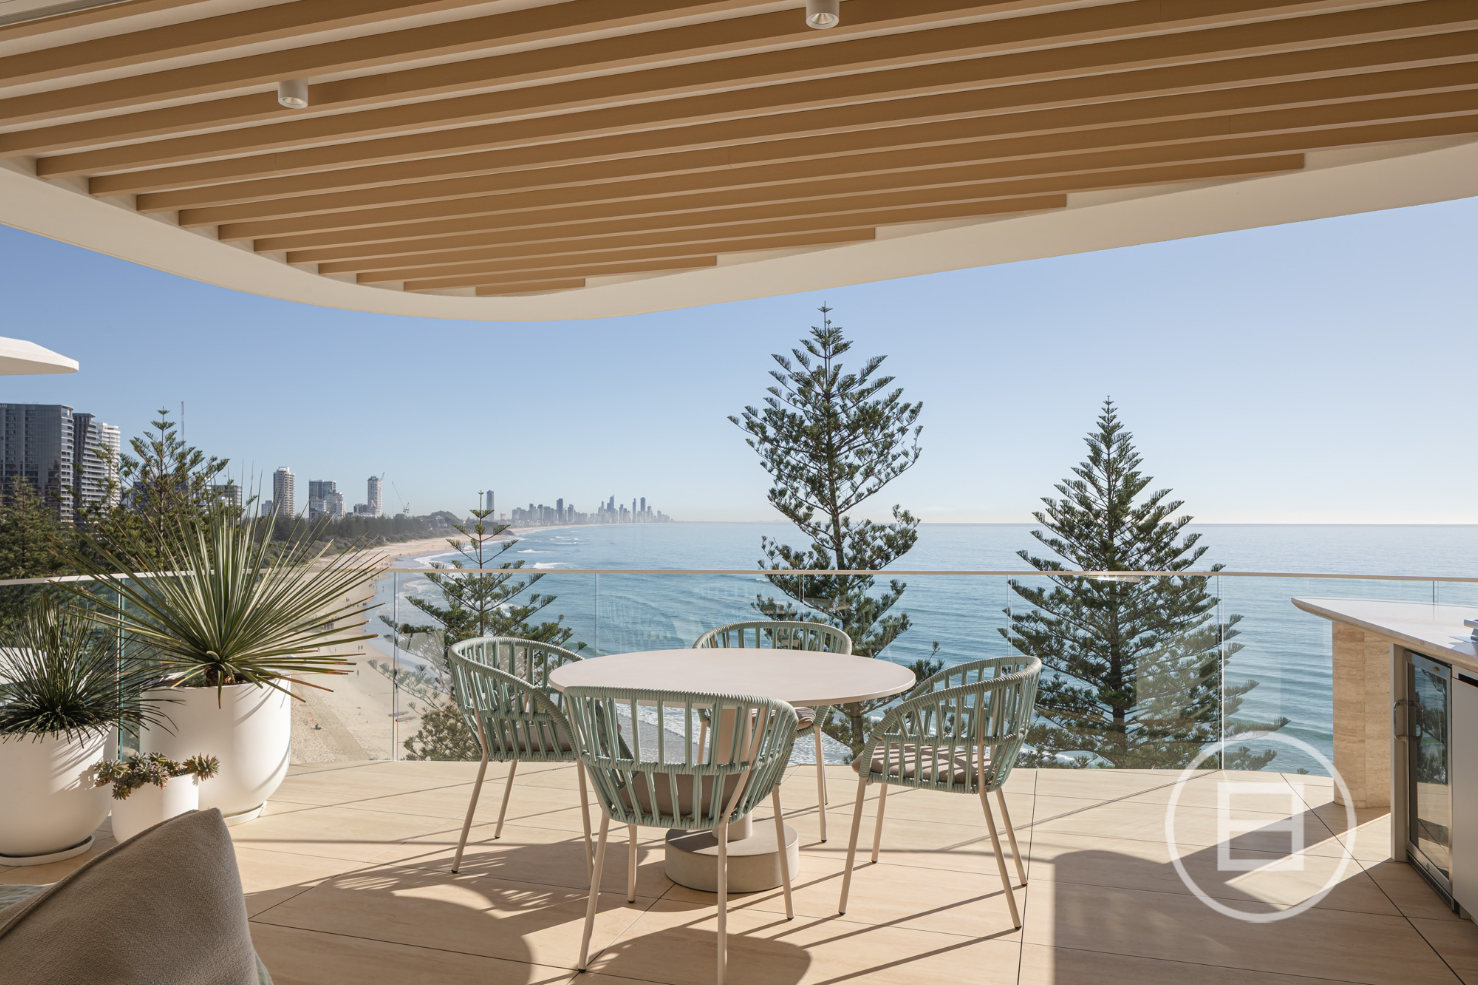
A two-level penthouse atop Burleigh Heads’ award-winning Norfolk development has hit the market for the first time, offering sweeping ocean views and a private rooftop pool.
4 min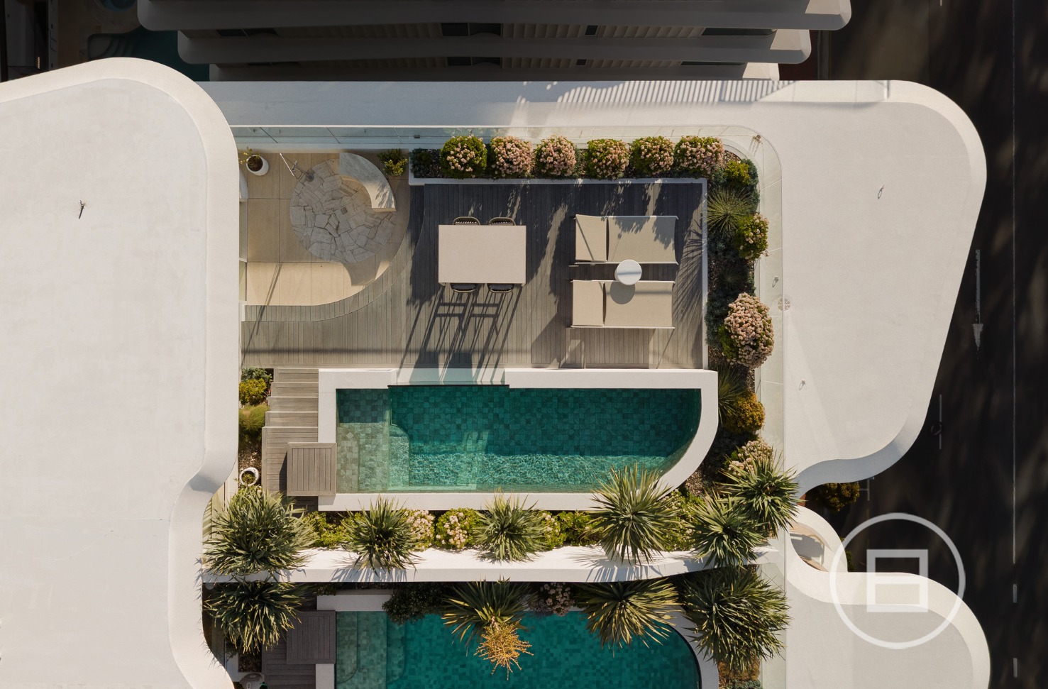
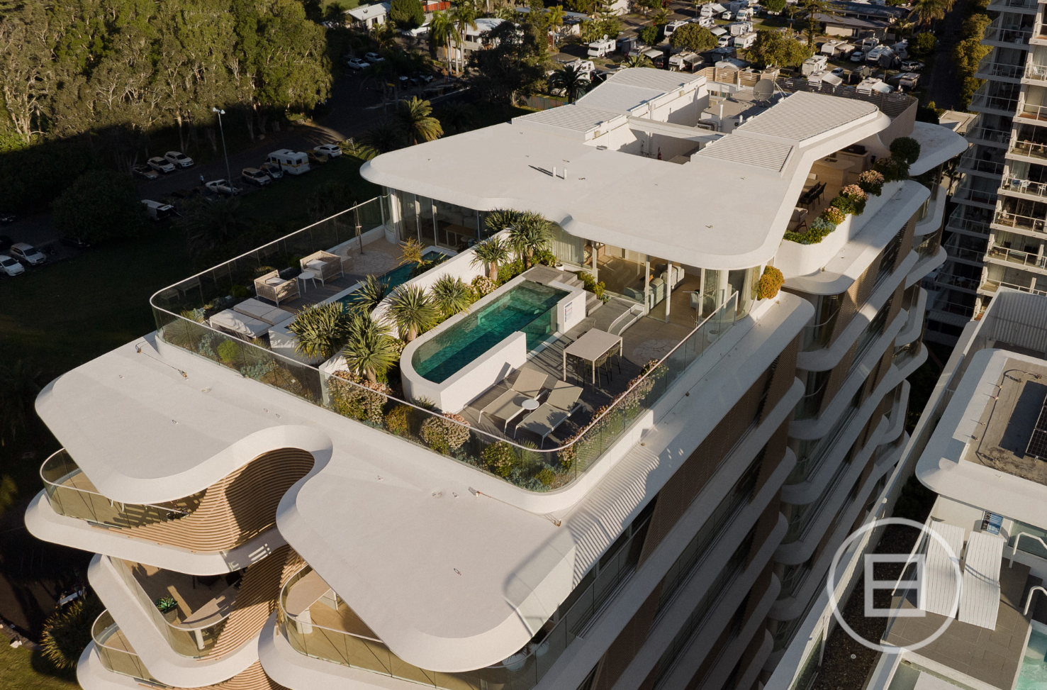
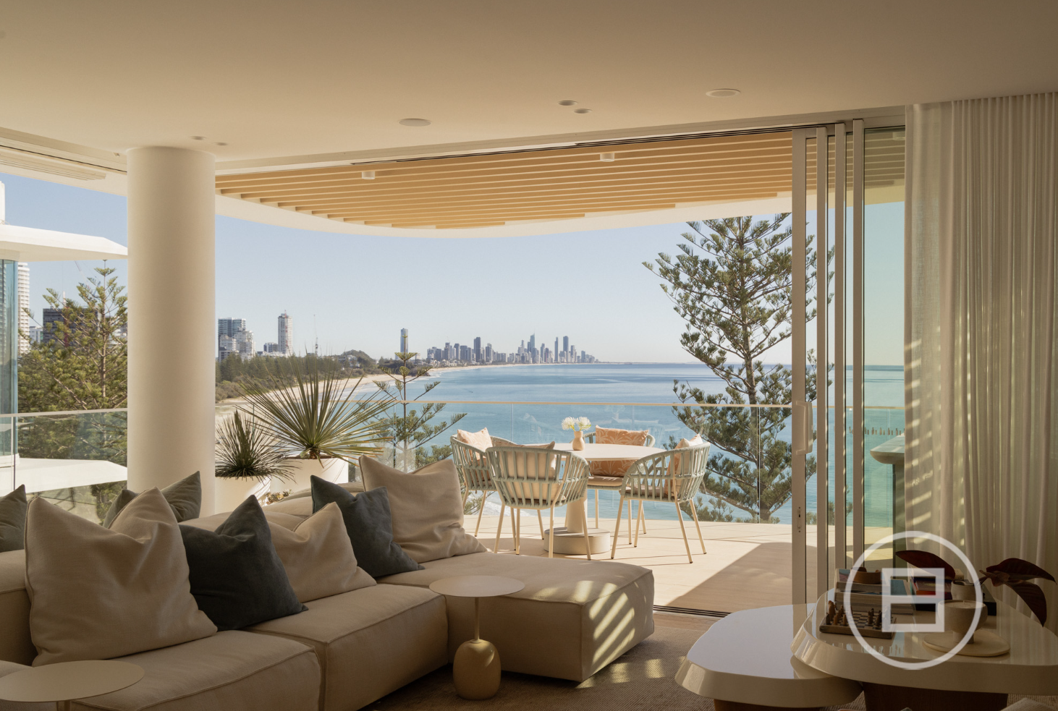
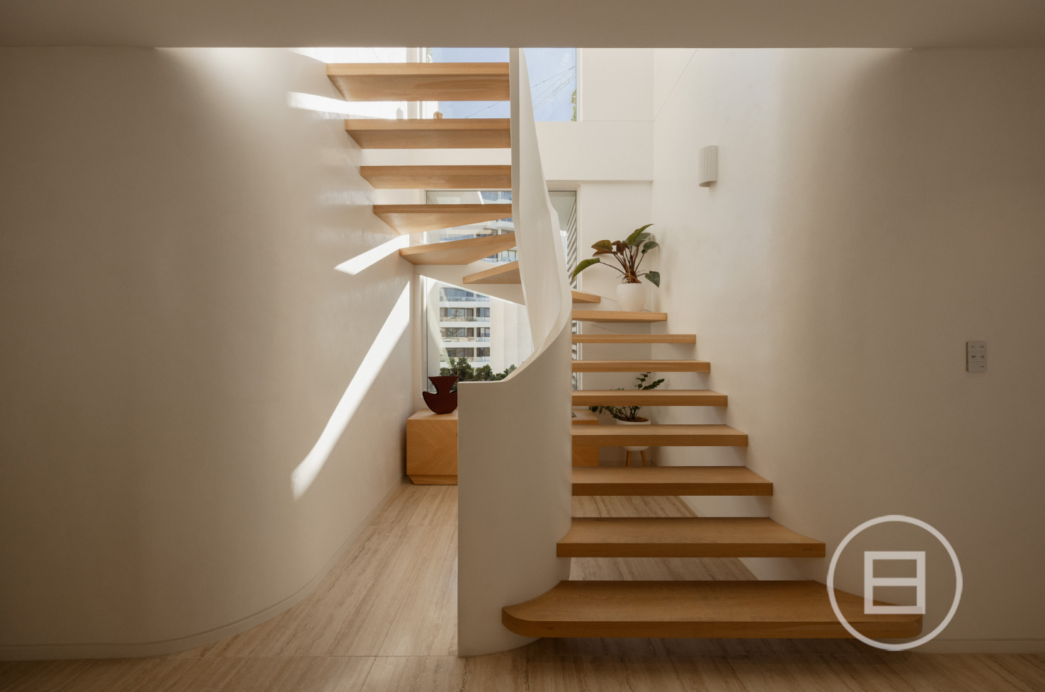
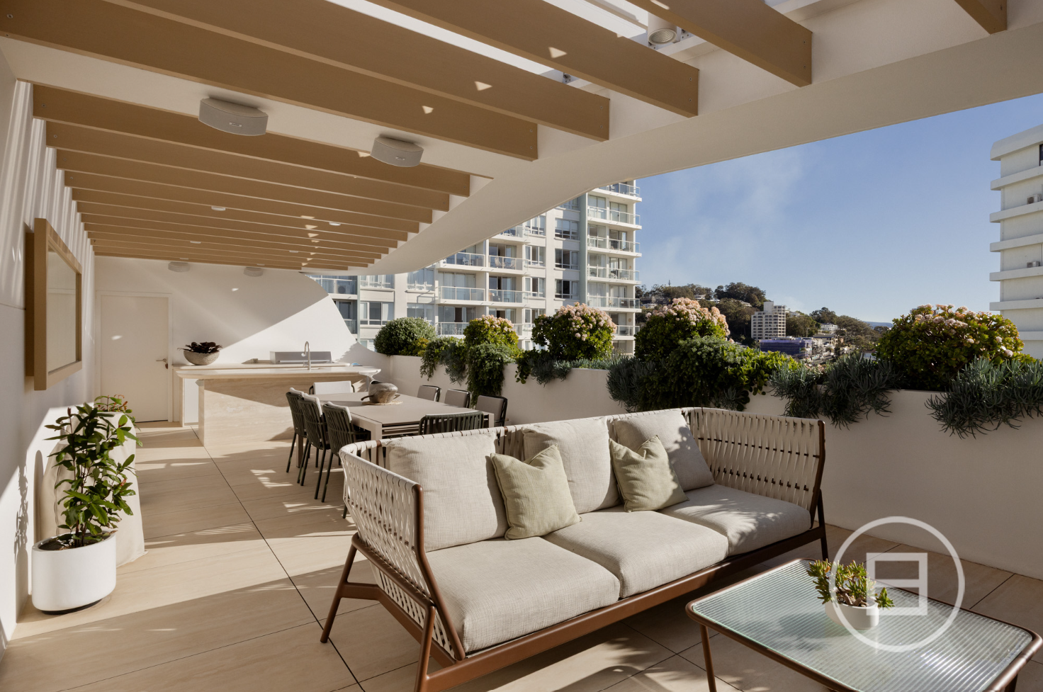
One of Burleigh Heads’ most architecturally significant penthouses has hit the market for the first time since its completion five years ago.
The listing provides the first real look inside the two-level penthouse crowning Norfolk, Forme’s award-winning Goodwin Terrace development which was completed in 2021.
The penthouse sold off the plan for $5.35 million around 18 months before construction was completed and has remained tightly held ever since, meaning its resale offers the first insight inside one of Burleigh’s most architecturally impressive apartment buildings.
The four-bedroom residence spans approximately 461 sqm, comprising 276 sqm of internal living and a further 185 sqm of outdoor space across its two levels.
Its position on Goodwin Terrace gives the penthouse one of the Gold Coast’s comparatively rare true north-to-water aspects, with views stretching from Burleigh Headland along the coastline towards the towers of Surfers Paradise. Floor-to-ceiling glazing has been used extensively throughout the residence, framing the ocean outlook from almost every principal living space.
Forme, led by Managing Director David Calvisi, acquired the prime 1,012 sqm site, formerly home to The Fish House restaurant, before developing Norfolk as the first new multi-residential project delivered on Goodwin Terrace in around three decades.
The strength of the location was clear. The more unusual proposition was the building itself.
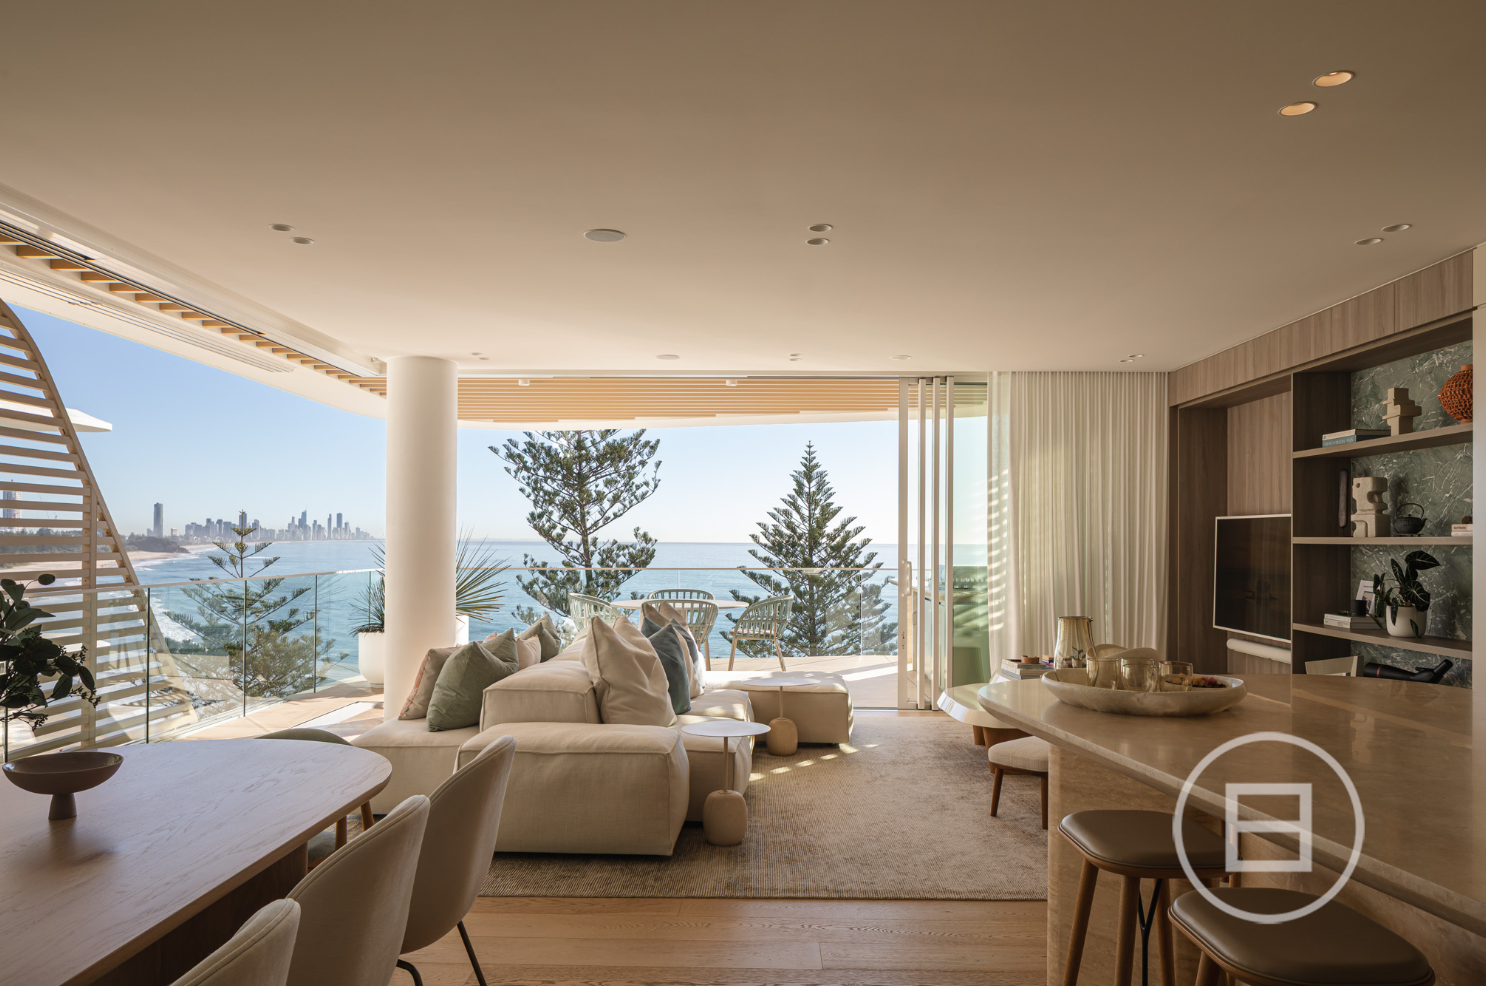
Forme appointed Koichi Takada Architects to design the 10-level development, marking the practice’s first Gold Coast building. Rather than treating Norfolk’s beachfront setting as a backdrop, Takada used the Norfolk Island pines along the foreshore as the basis for the architecture.
Curved balcony slabs and horizontal battens create the building’s distinctive layered exterior. Sliding timber screens can be repositioned for privacy, shade and protection from the coastal conditions, continuously changing the appearance of the façade.
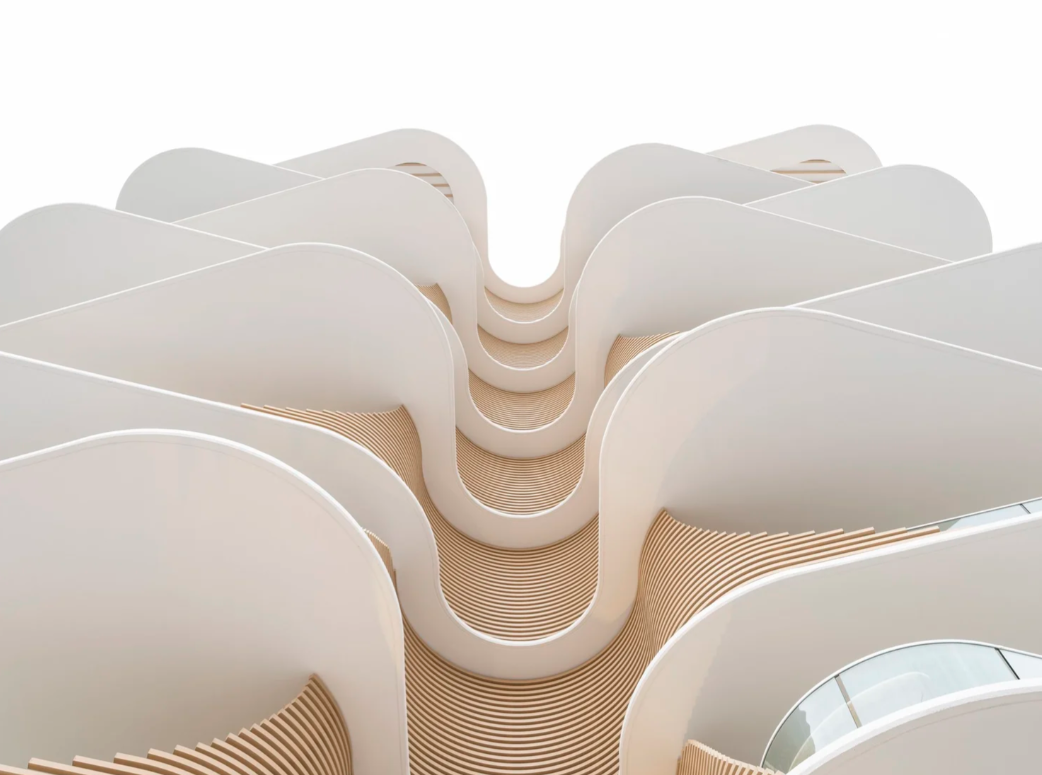
Takada has compared the concept to the structure of a pinecone, whose overlapping layers open and close according to environmental conditions. In an earlier account of the project, the architect said the objective was to celebrate the site and create a stronger connection between the residences and the elements outside.
The response helped turn Norfolk into an architectural marker for Burleigh’s transformation.
Norfolk comprises 12 half-floor apartments, two dual-level penthouses and one two-level beach house. MIM Design created the interiors, Hutchinson Builders undertook construction and Plus Architecture supplied documentation services for the builder.
Inside Residence 901, MIM Design’s restrained palette brings together timber, natural stone and tailored joinery without competing with the outlook. Travertine surfaces have subsequently received paint-protection film, while the home is being offered with a custom furniture package.
A private lift opens directly into the main living level. Living, dining and media spaces are arranged along the view, accompanied by a concealed bar and a broad north-eastern terrace.
The kitchen has an oversized stone island, European appliances and bespoke cabinetry, supported by a butler’s pantry and separate scullery. An integrated RTI system controls lighting, climate, fans, security, entertainment and audio using in-home touchscreens or a smartphone application.
The principal suite occupies a private wing with ocean views, a dressing room and ensuite. Two additional bedrooms have their own ensuites, while a fourth bedroom can operate as an executive study. A concealed Murphy bed allows that room to accommodate guests when required.
The rooftop is what moves the residence beyond even a generously proportioned beachfront apartment.
Reserved exclusively for the penthouse, it contains a heated lap pool, landscaped gardens, several entertaining areas and an alfresco kitchen with a built-in barbecue. An integrated outdoor cinema allows the rooftop to function as an open-air screening room above the Pacific.
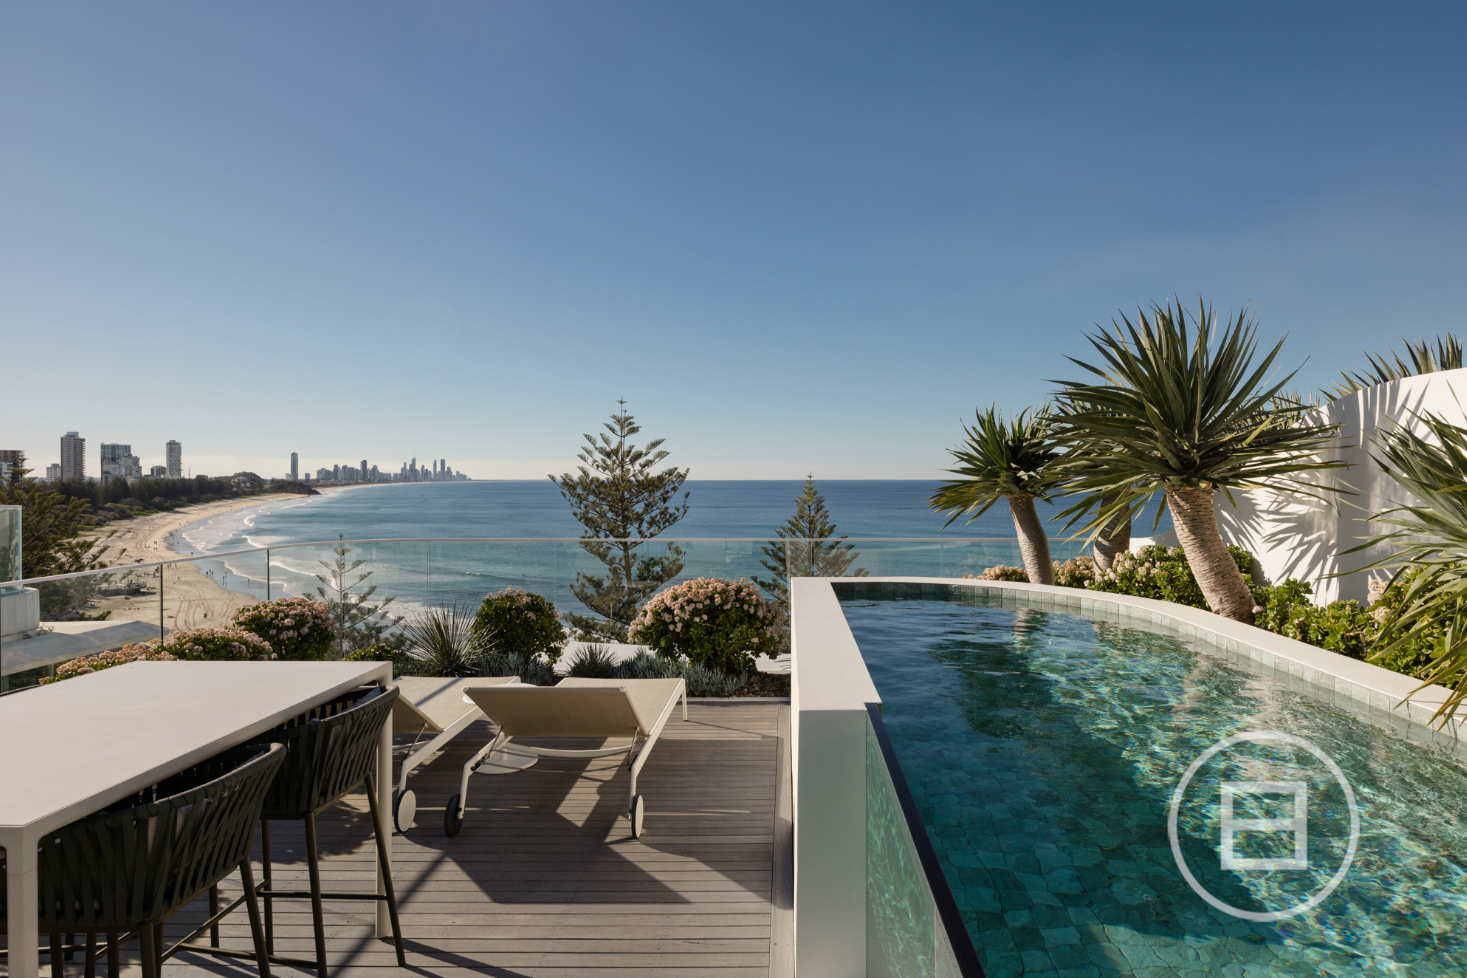
Four side-by-side secure car spaces, dedicated electric-vehicle charging and private storage address practical constraints often encountered by prestige-apartment buyers. The parking allocation is particularly relevant for owners moving from a large house or maintaining a car collection.
Norfolk’s wider amenities include a beach-club-style residents’ area, swimming pool, gymnasium and sauna. Burleigh Beach is directly opposite, while James Street, Burleigh Head National Park and restaurants including Rick Shores and The Tropic are within walking distance.
The building’s reputation has also moved well beyond its beachfront address. Norfolk received both jury and popular-choice honours in the mid-rise multi-unit housing category at the 2022 Architizer A+Awards. It won a Queensland Australian Institute of Architects award for multiple housing and was named the 2022 Medium-Density Residential Development of the Year by The Urban Developer. Further recognition came from the Master Builders awards and Architecture MasterPrize.
Calvisi later said the aim with Norfolk was to produce something the Gold Coast had not previously seen.
The penthouse is being marketed through expressions of interest by Dean Pegoraro of Whitefox Gold Coast.

Once a sleepy surf town, Noosa has become Australia’s prestige property hotspot, where multi-million dollar knockdowns, architectural showpieces and record-setting sales are the new normal.

Hand-built in Melbourne and limited to just 10 cars a year, the Zeigler/Bailey Z/B 4.4 is reshaping what a modern collector car can be.