The west coast home with a zen-like sensibility
The most surprising feature of this Perth home is what you don’t even see
 3 min
3 min
One of the exceptional aspects of living in Australia is public access to foreshore areas. From beach promenades to riverside cycleways, being able to freely enjoy the waterways, beaches and parklands is something that many Australians hold dear.
However, for those fortunate enough to live by the water and enjoy the sometimes breathtaking views, it has its drawbacks, especially if your home is not designed to manage being in such a public position.
Interested in more stories like this? Order your copy of the latest issue of Kanebridge Quarterly magazine here.
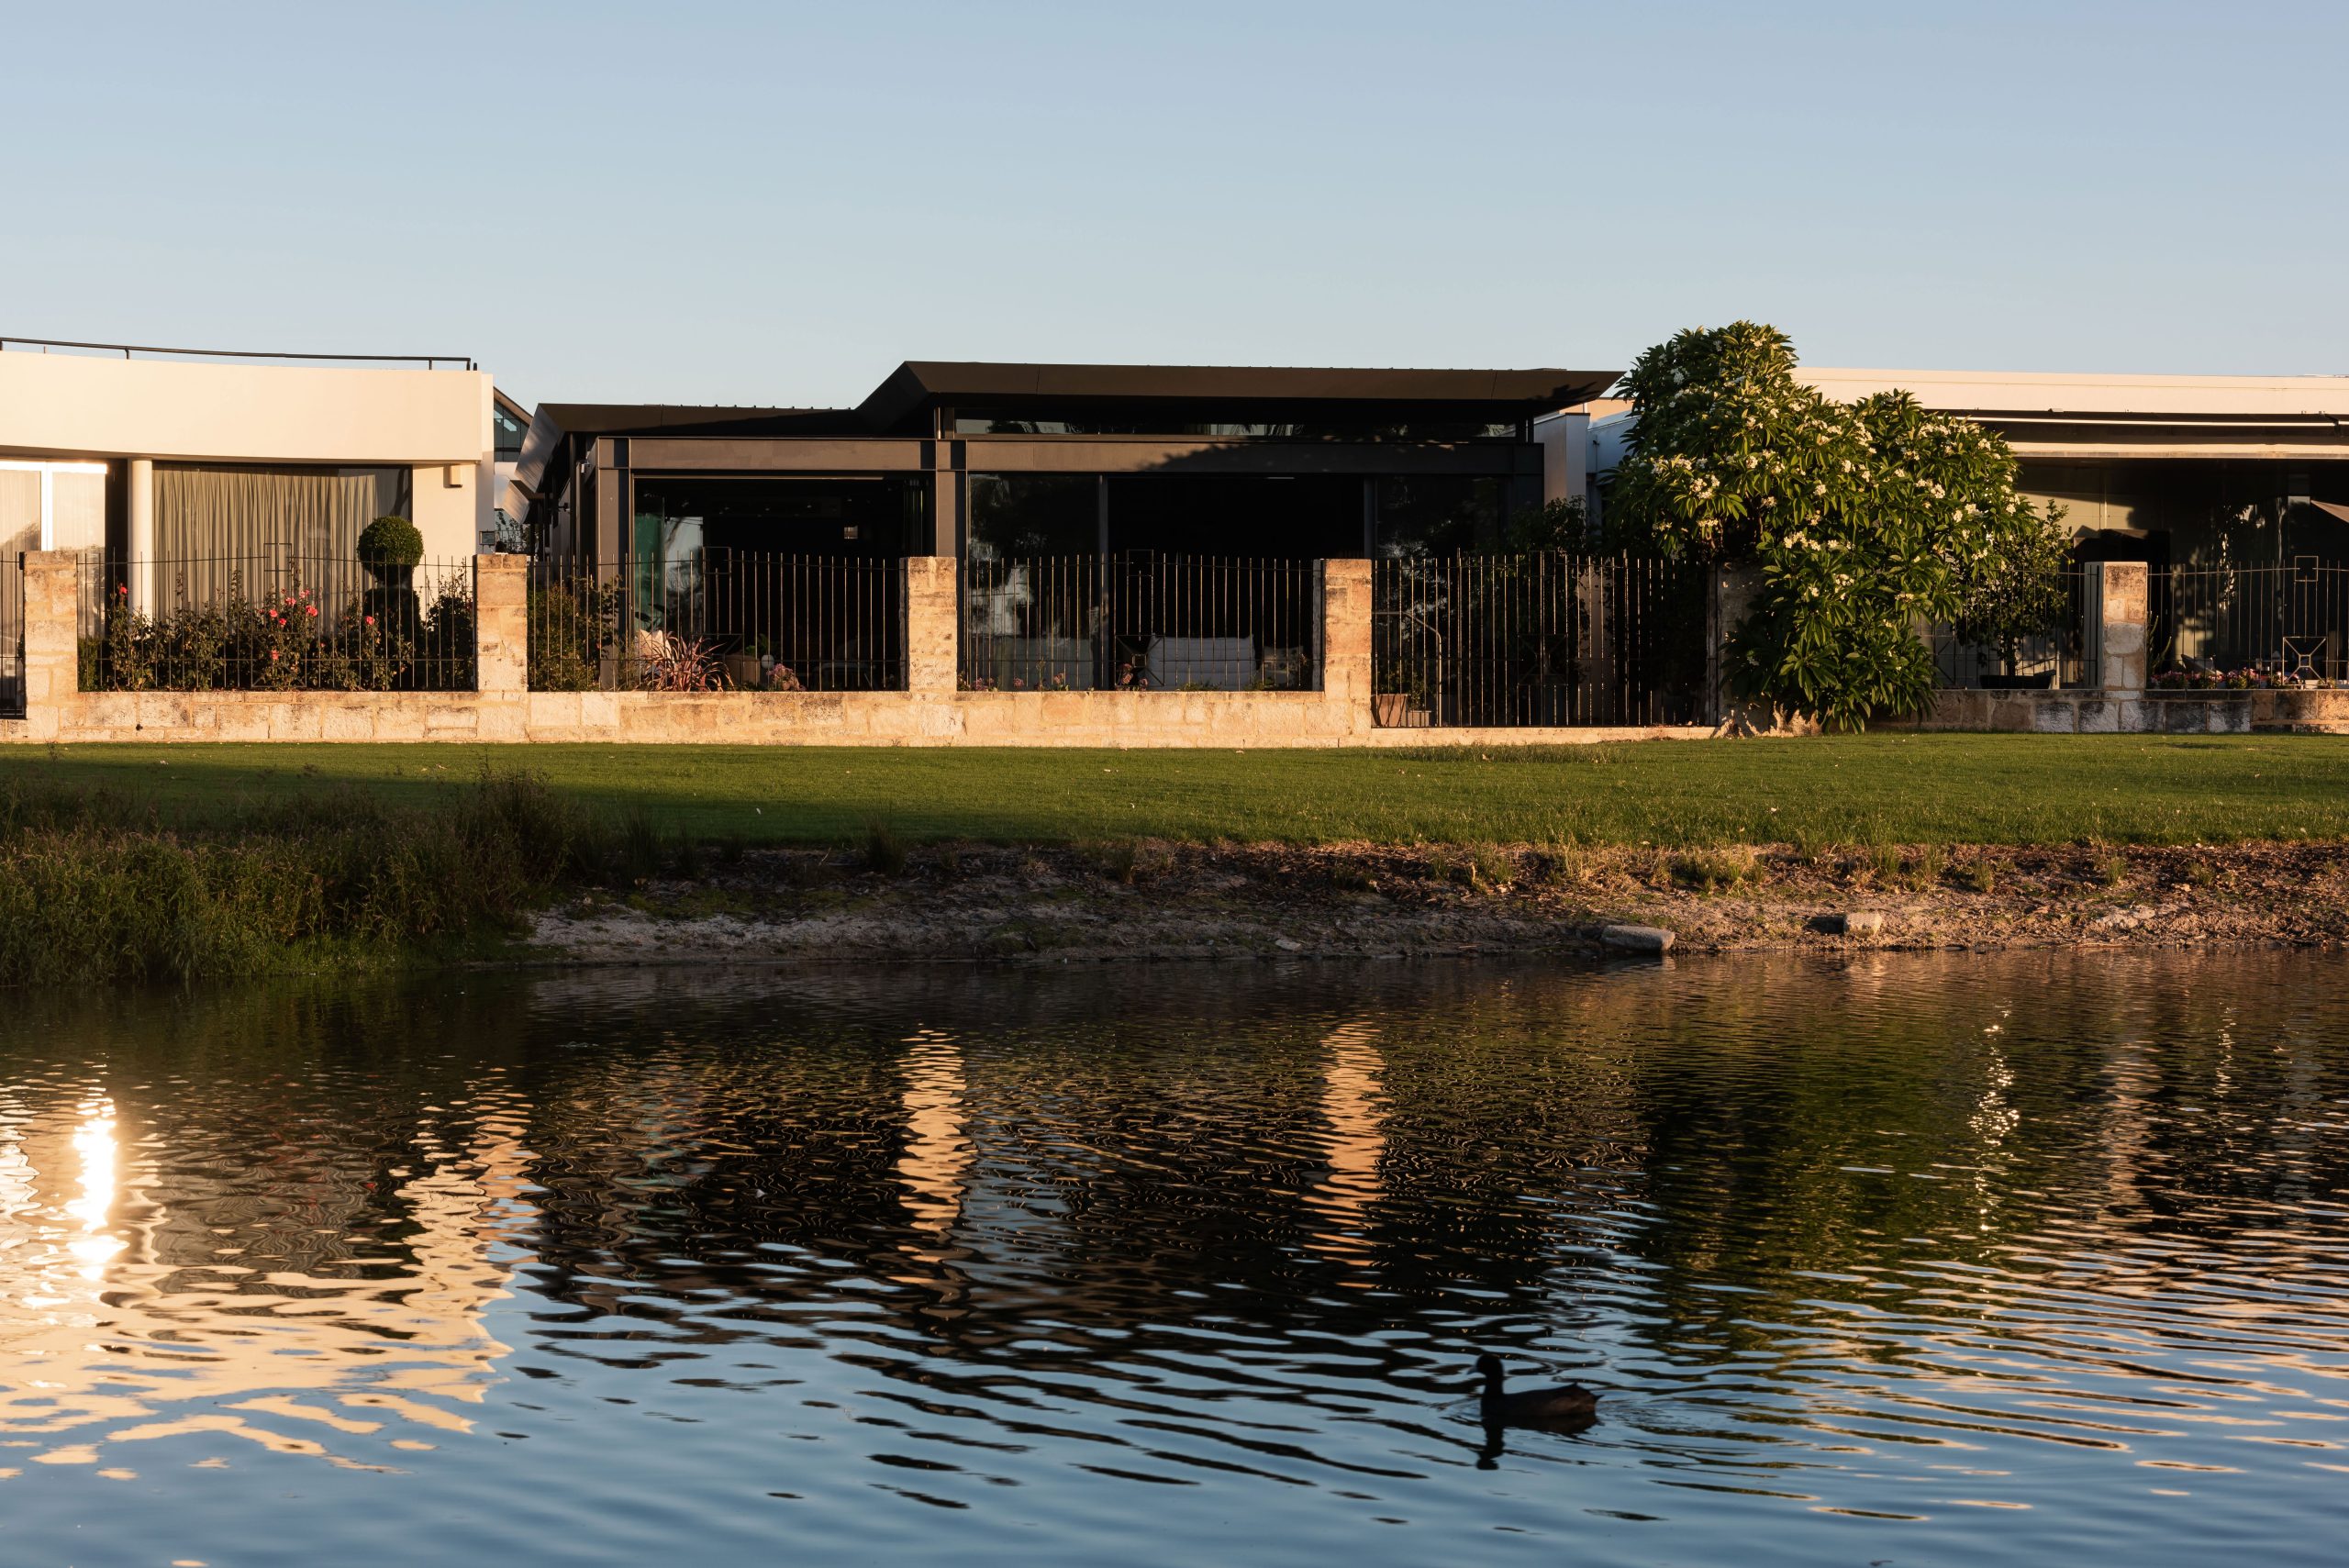
The owners of this property overlooking Swan Canning Riverpark in South Perth had recently decided to buy a home in the city to be closer to their extended family of children and grandchildren. But while they love the views across the park to the Swan River and the city beyond, the strata title property left something to be desired.
Built in the 1980s, it lent heavily on floor-to-ceiling glass windows and downlighting, creating a goldfish bowl-like experience for those living within.
In addition to the need for privacy, project architect Suzanne Hunt says the owners wanted to create a sense of sanctuary for their home, citing peace and quiet as a high priority. They also required a home that would allow them to live in comfort and safety as they grew older, while still being stylish.
“The strata unit as it was would not allow them to age in place — it was all shiny tiles,” says Hunt. “I suggested we look at some new options that would give us the opportunity to really investigate doing a house that was smaller but had all the details they love.”
Hunt had previously designed their existing home, a sprawling property in the Perth Hills, which had reflected the owners’ affinity with Japanese design. Given the city site had neighbours on or close to both boundaries and strata rules about height and setbacks were fixed, a Japanese approach to the design was an obvious match. It would also meet the owners’ desire for a serene environment.
“Japanese design has a calmness,” says Hunt. “There are minimal materials and the interior design is architectural.
“The beauty is in the architecture, like timber battens on the walls.”

Starting from scratch, Hunt designed a two-bedroom, single-level home using a pared back palette made up primarily of timber, stone, concrete and glass.
“Everything in the house is calming, simple and highly crafted with a Japanese influence,” she says.
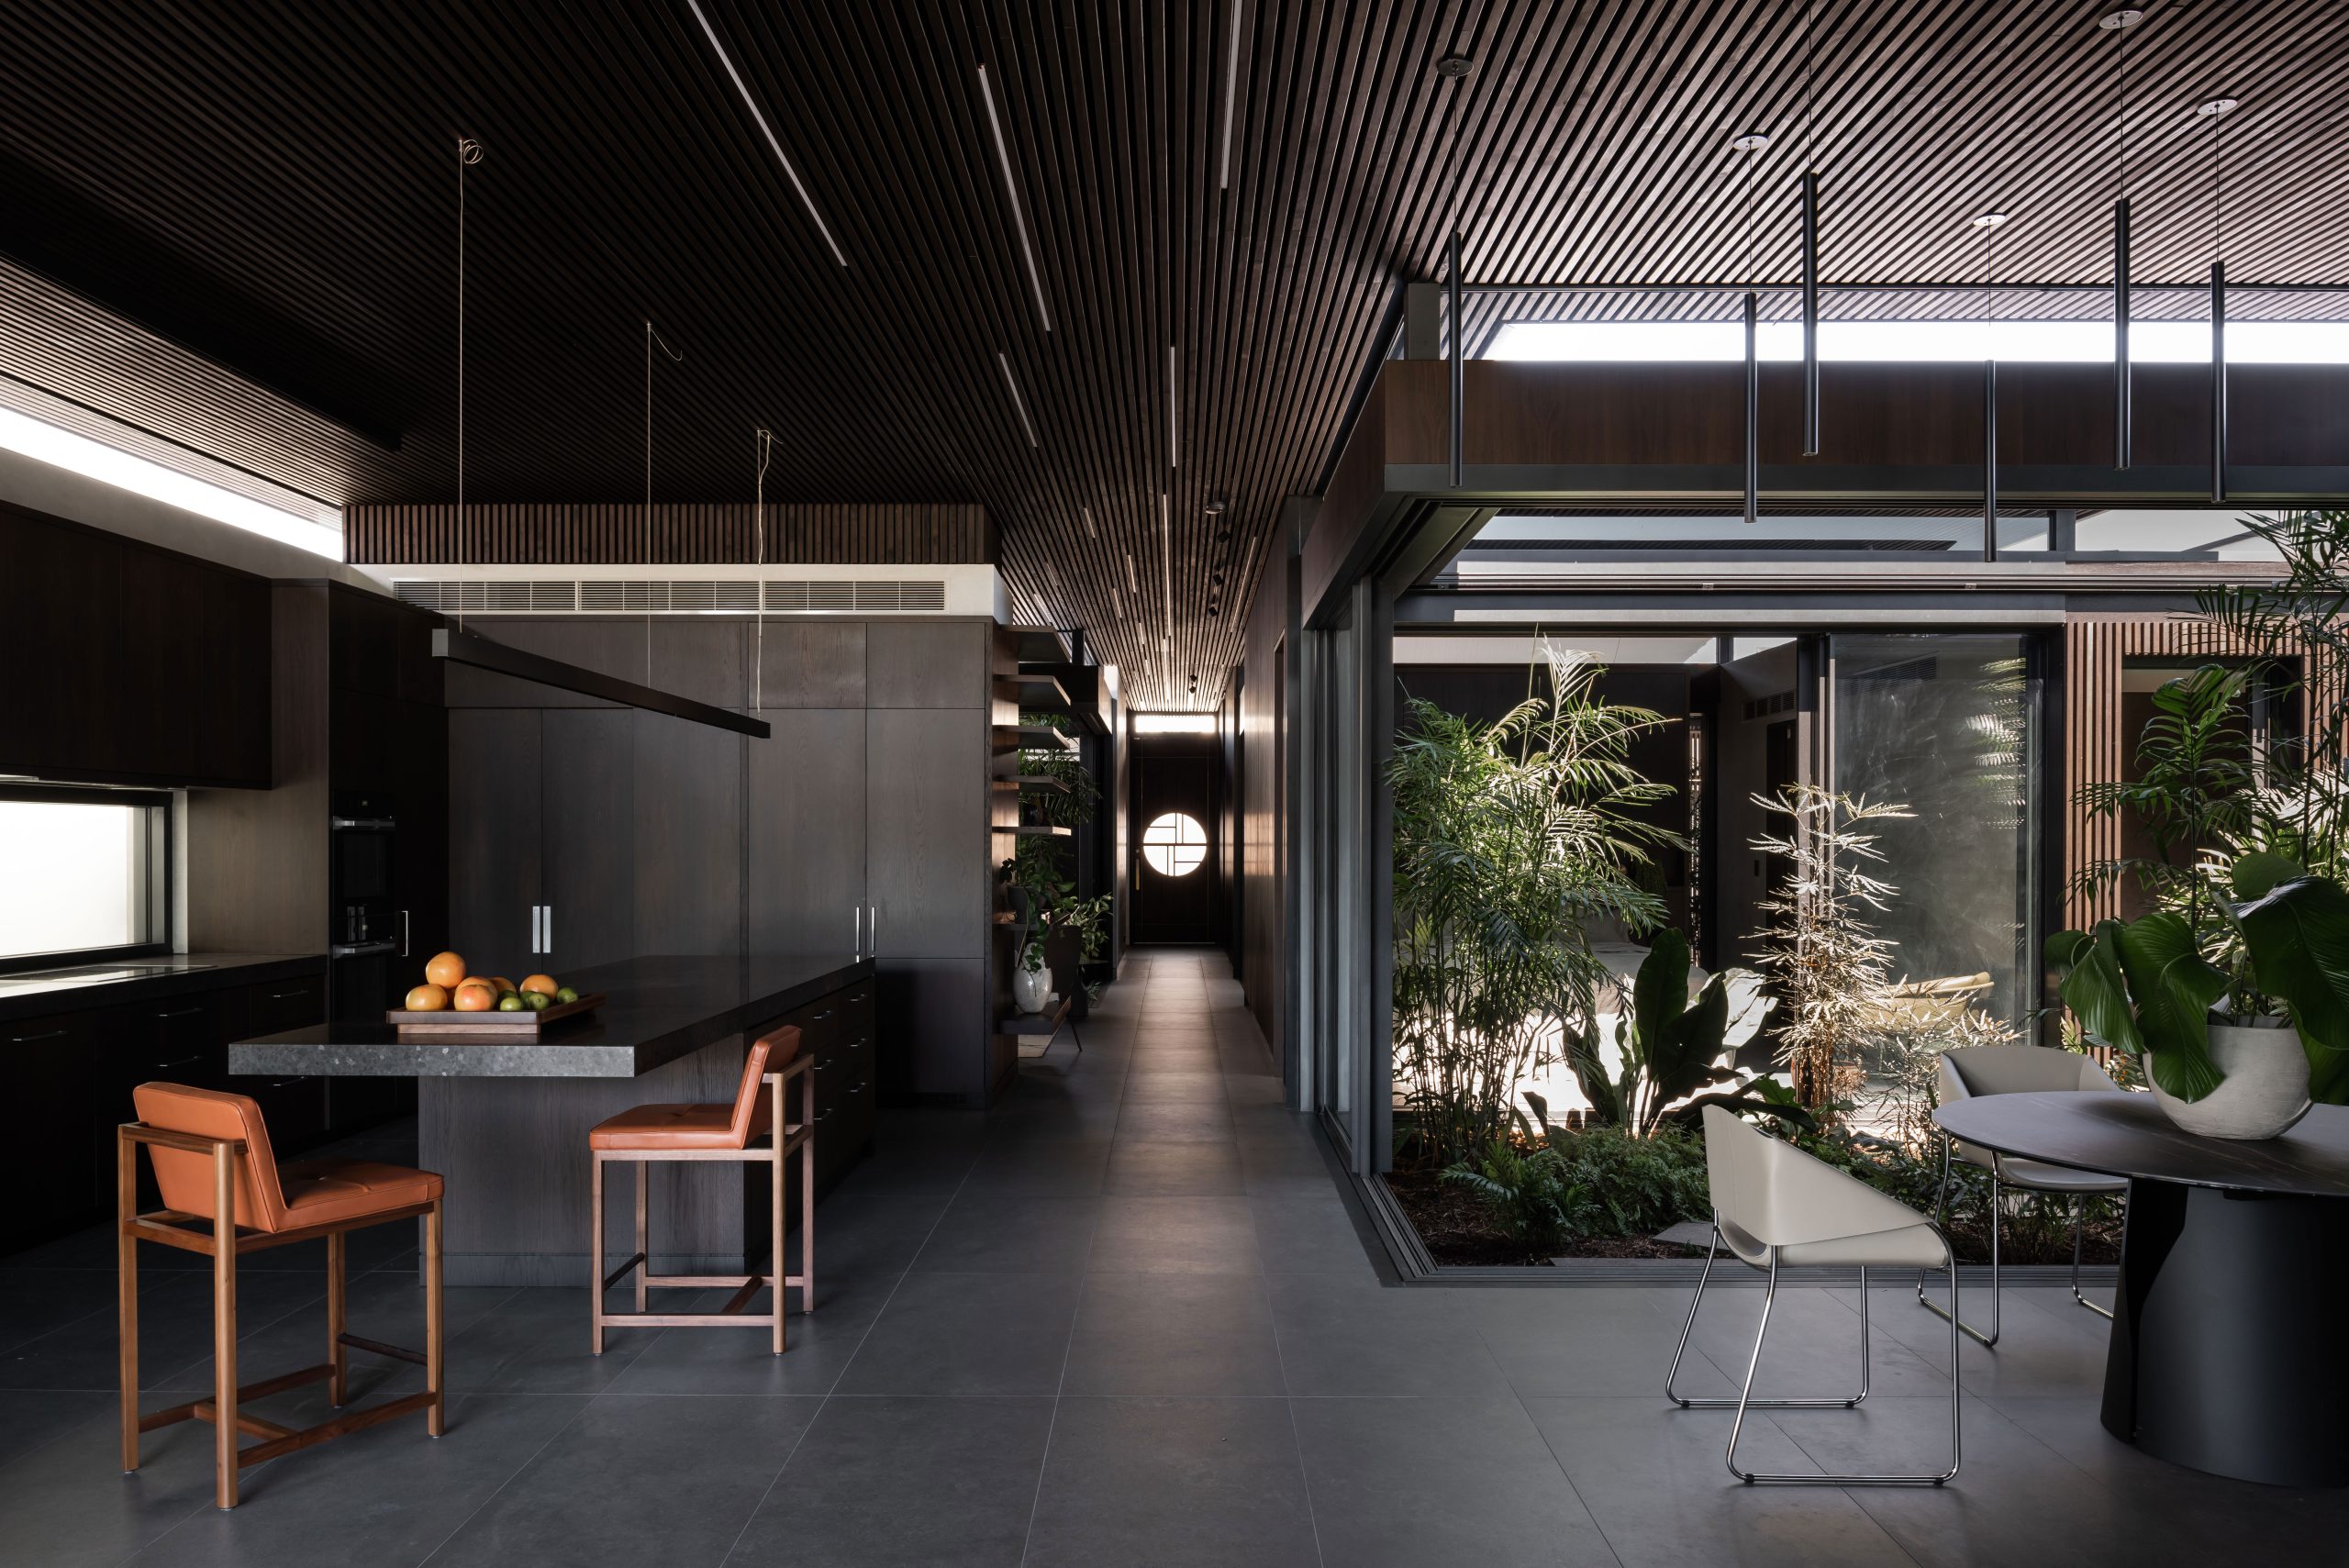
Thresholds are seamless, doorways have been designed to be wide enough for wheelchairs to easily pass through and fixtures like taps do not require twisting to function. Skirting height sensor lights mark common pathways, like from the garage to the living space, to improve safety without compromising the interior design aesthetic.
“The lighting has been designed to make life easier for them,” she says. “It’s very subtle. One of the owners has sight issues because of cataracts, so glaring light is really bad.”
Because of the narrow nature of the site, drawing light into the north west-facing house was always going to be a challenge. Hunt designed three internal courtyards with retractable doors placed at different points throughout the floorplan to allow in light and improve ventilation. These internal gardens also serve to bring a natural element into the house, connecting it to the parklands outside.
“The courtyards are on the west side and the east side,” Hunt says. “They have shade blinds controlled via remote control to go out over the whole courtyard to protect the plants when it is really bright light.
“They are all plants the owner has nurtured in her greenhouse so we had instant gardens.”
The flexibility of the design allows the owners to close the house off when the wind picks up while keeping all the internal spaces
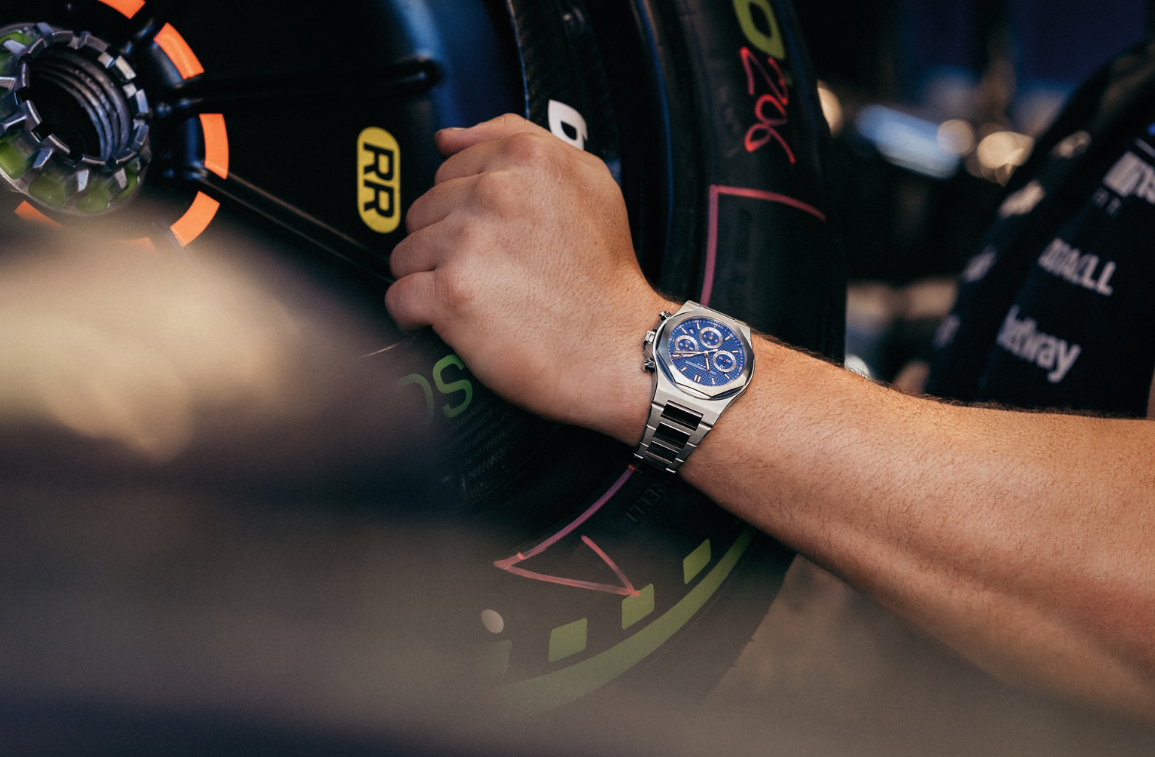
The Swiss watchmaker’s first collaboration with Atlassian Williams F1 Team produces two sporting Laureato models inspired by the team’s 2026 racing car.

Victorian auction buyers will soon receive a piece of information that has traditionally been withheld until bidding reaches it: the vendor’s reserve price. Under new property-sale and underquoting laws, agents must publish the agreed reserve at least seven days before an auction or fixed-date sale. Most changes begin on 1 October 2026 and apply to …
Continue reading “Victoria’s New Auction Rules Will Force Reserve Prices Into the Open”
More than 10,000 homes, an expansive central park and a mix of hospitality, retail and wellness facilities will form Azizi Developments’ first master-planned community in the emirate.
2 min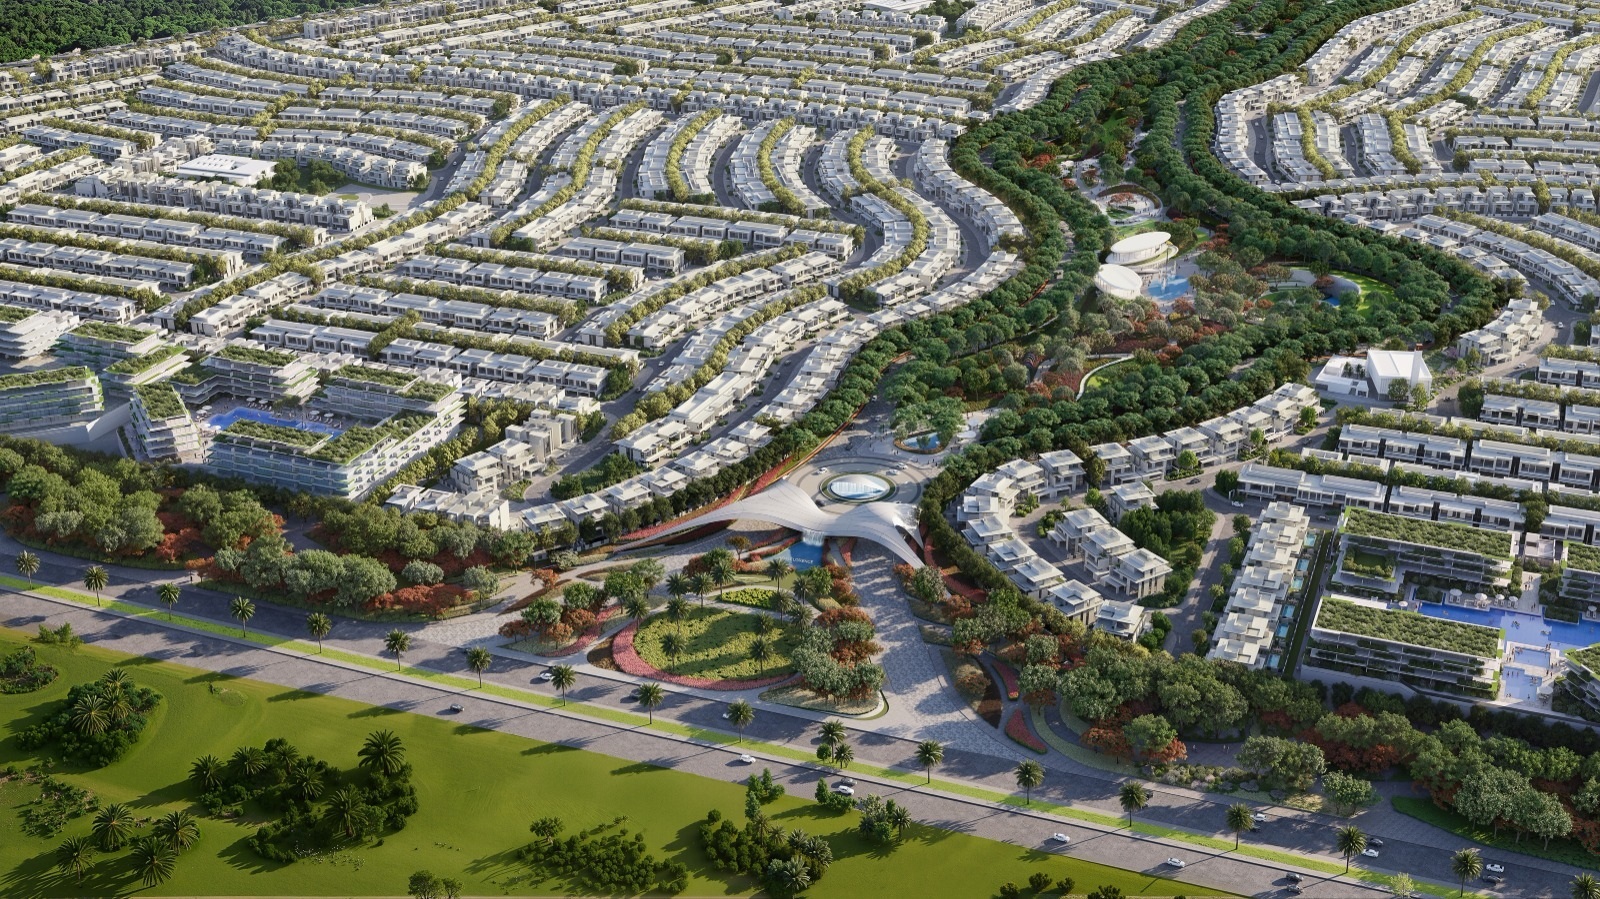
Sharjah is set to receive one of its largest new residential communities, with Azizi Developments unveiling plans for a US$8.1 billion master-planned precinct containing more than 10,000 homes.
Named Azizi Florence, the freehold development will comprise 1,130 villas, more than 6,000 townhouses and 3,500 apartments. Three-bedroom townhouses will start from US$515,000, with an indicative rate of US$231 per square foot of saleable space.
The project marks the Dubai-based developer’s first move into Sharjah, expanding a portfolio that includes the planned Burj Azizi skyscraper and the Azizi Venice community in Dubai.
A park at the heart of the community
Rather than treating landscaping as an afterthought, Azizi Florence will be organised around a 1.7 million sq ft central park.
The wider precinct is planned as a self-contained neighbourhood combining homes with retail, hospitality, education, leisure and wellness facilities.
Six residential clusters will sit within the development, each with its own park, clubhouse, community centre and landscaped gardens. The approach reflects a broader shift across large Middle Eastern developments, where greenery, recreation and everyday convenience are increasingly central to the residential proposition.
The scale of Azizi Florence suggests it is intended to function as a neighbourhood rather than a collection of housing estates. Its mix of housing types should also give the project broader appeal, accommodating apartment buyers alongside families seeking townhouses or standalone villas.
Azizi expands beyond Dubai
Azizi Developments has delivered more than 45,000 homes to buyers from over 100 countries and says it has approximately 150,000 units under construction.
Much of its growth has been concentrated in Dubai, where its portfolio extends across Palm Jumeirah, Mohammed Bin Rashid City, Dubai South, Sheikh Zayed Road and Downtown Jebel Ali.
Its most prominent current project is Burj Azizi, which is intended to become the world’s second-tallest building. Azizi Florence represents a different type of undertaking: a low-rise, family-oriented community built around public space and daily amenity.
For company founder and chairman Mirwais Azizi, the Sharjah project also carries a personal connection. The emirate was his first home in the UAE more than three decades ago, adding a symbolic dimension to the developer’s expansion.
Sharjah’s residential ambitions grow
Although Dubai and Abu Dhabi have traditionally captured much of the international attention directed at the UAE property market, Sharjah has been steadily broadening its residential offering.
Large freehold communities such as Azizi Florence have the potential to attract both local families and international purchasers looking for comparatively accessible entry points into the Emirates’ property market.
At a starting price of US$515,000, the project’s three-bedroom townhouses will sit well below the cost of equivalent family homes in many of Dubai’s more established luxury communities.
The ultimate appeal, however, will depend on execution. At this scale, the quality of the public realm, connections between residential clusters and delivery of the promised supporting infrastructure will be as important as the homes themselves.
If those elements come together, Azizi Florence could help establish a new benchmark for large-scale residential development in Sharjah—and give buyers another option beyond the UAE’s better-known property markets.

Once a sleepy surf town, Noosa has become Australia’s prestige property hotspot, where multi-million dollar knockdowns, architectural showpieces and record-setting sales are the new normal.
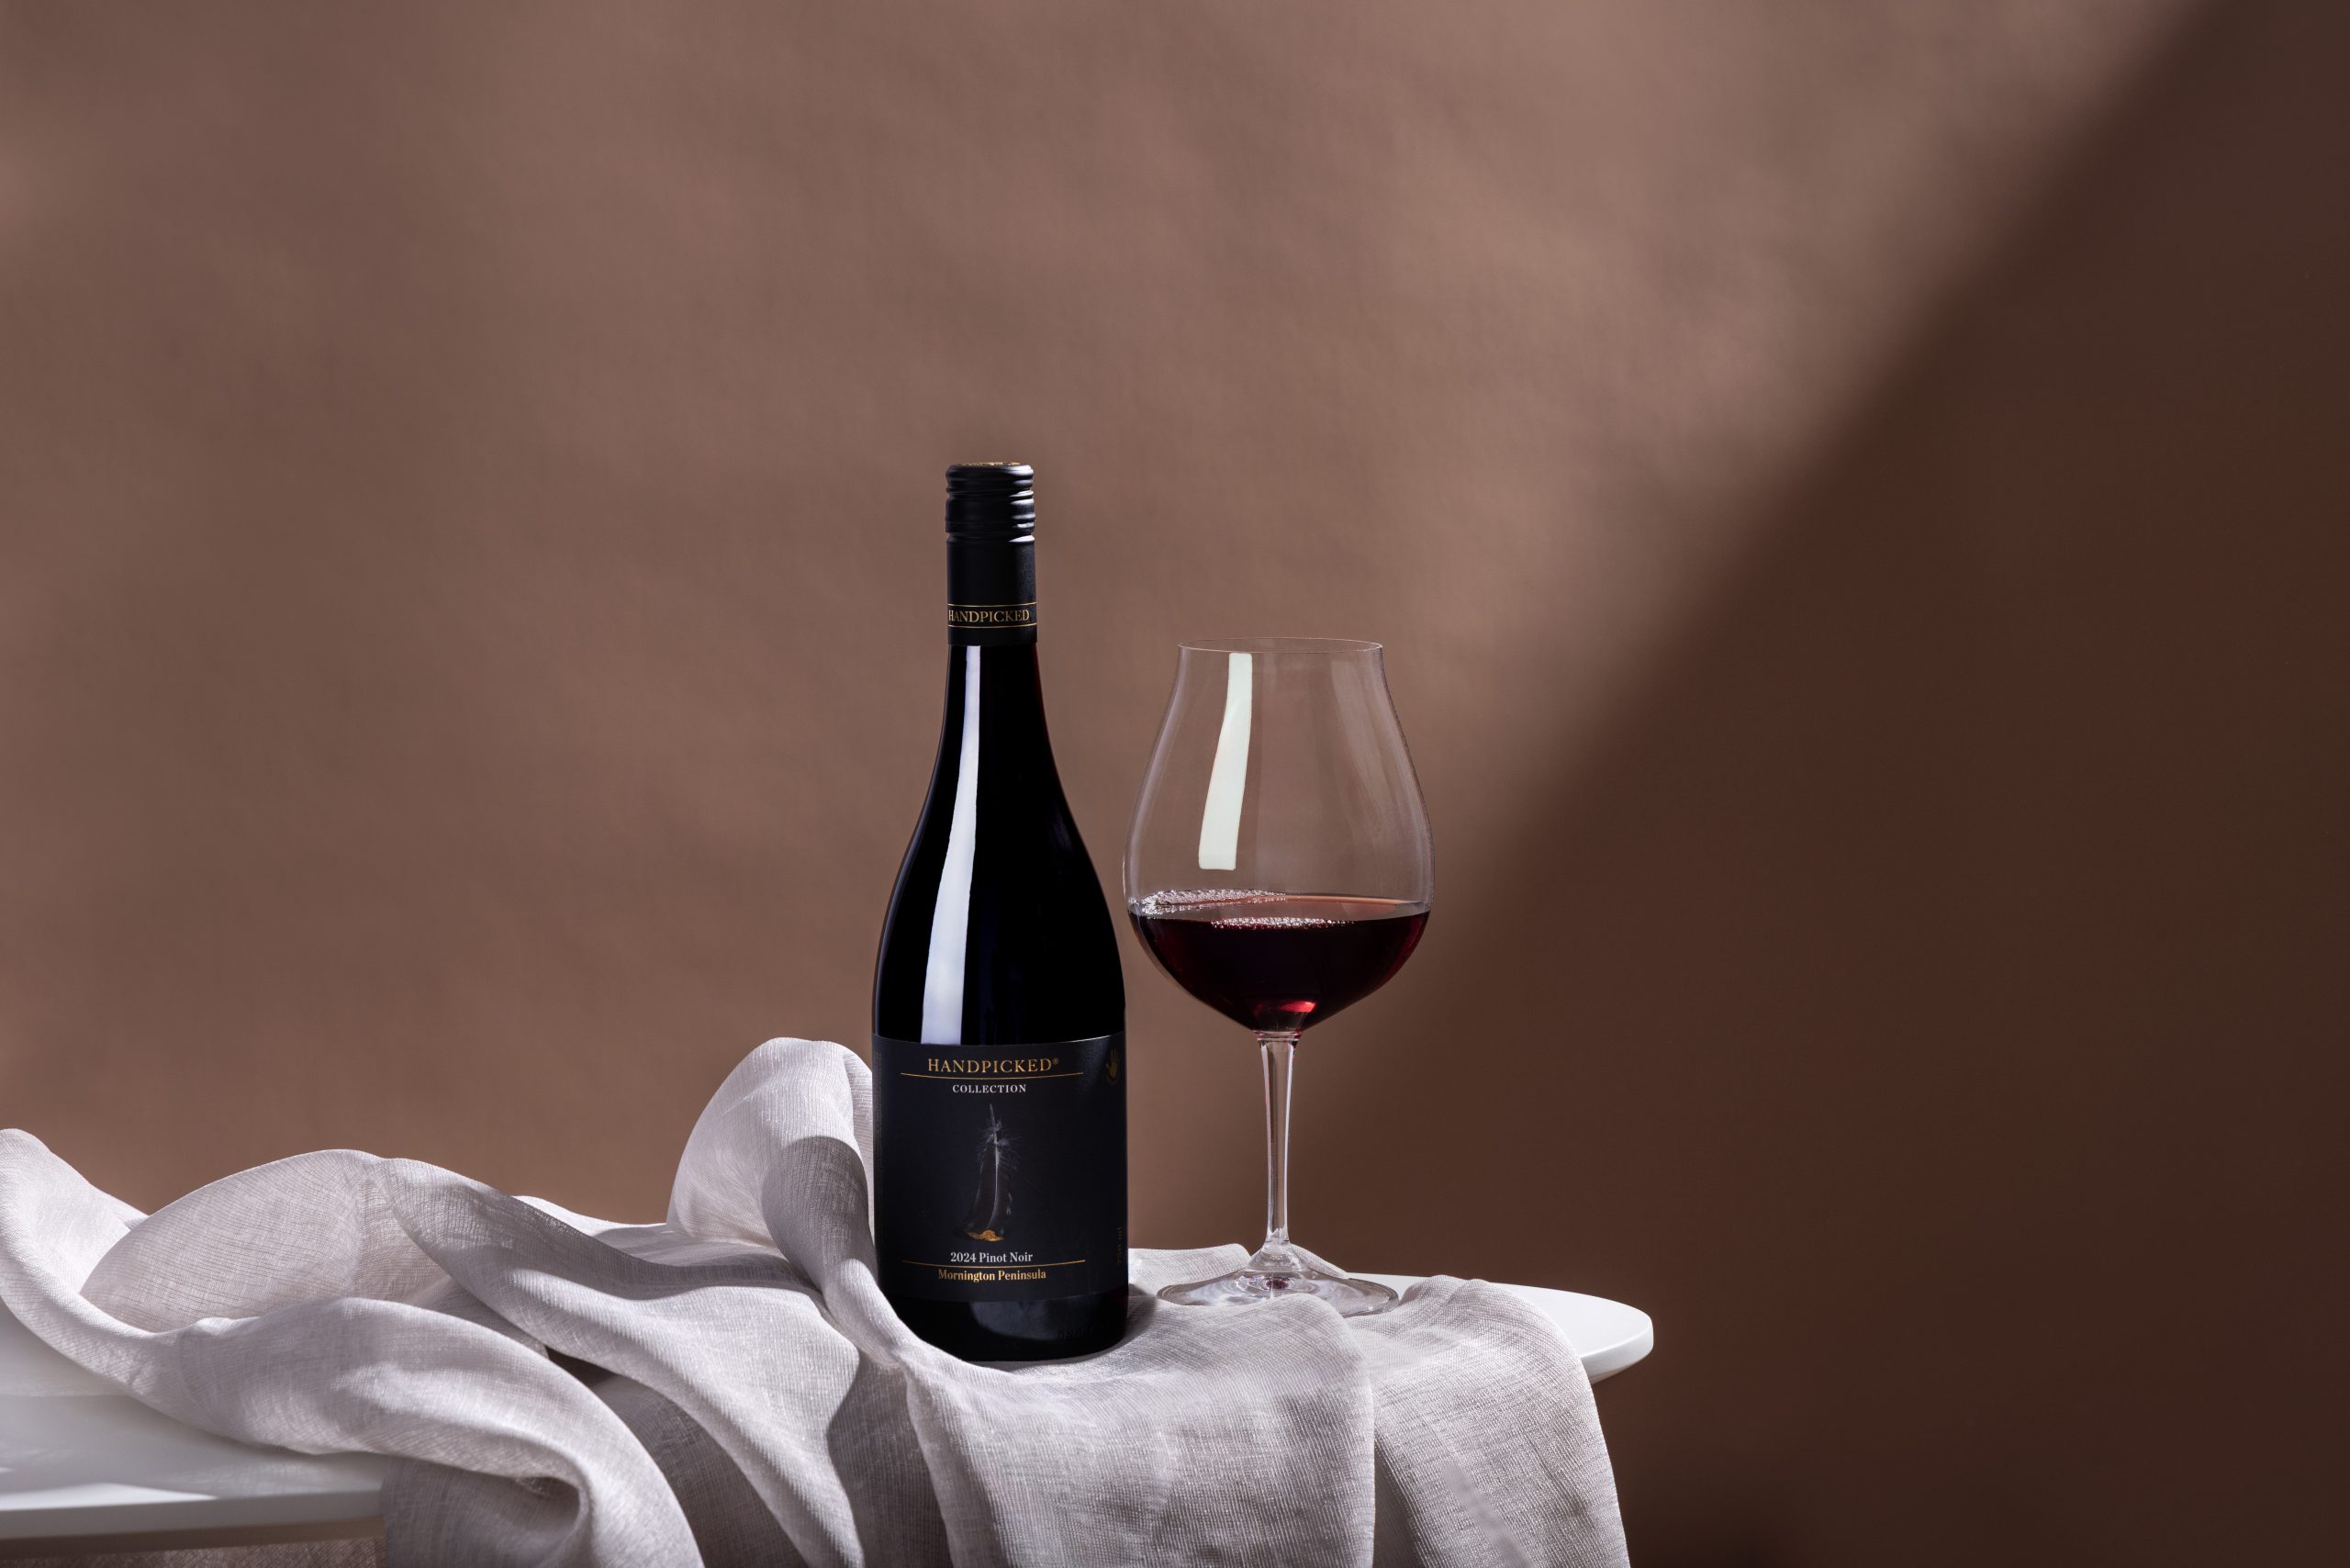
As the season turns, Handpicked Wines’ latest Pinot Noir and Chardonnay releases reveal how subtle shifts in place shape what ends up in the glass.