Making a Centuries-Old English Castle Feel More Like Home
Renovations in Yorkshire included the revamp of a 30-room wing where a descendant of the estate’s builder still lives.

 4 min
4 min
Castle Howard, one of the grandest of English country houses, is taking the long way home. The domed Yorkshire residence, designed by Baroque architect John Vanbrugh for the third Earl of Carlisle, was started in 1699 and completed at the beginning of the 19th century, only to be partially gutted by fire in 1940. The earl’s descendants have been putting it back together ever since.
Next month, that ongoing process will reach a critical point when the Tapestry Drawing Room, a once-resplendent space that fell victim to the fire, will complete a six-year-long restoration that cost about $700,000.
The castle also serves as a primary home for Nicholas Howard, a descendant of the earl, and his wife, Victoria Howard. The two have also recently redecorated their living quarters in the building, adding everything from a $32,000 fireplace to new slipcovers for the kitchen chairs.
Located about midway between London and Edinburgh, Castle Howard has served as the setting for film and TV shoots including the Netflix series “Bridgerton” and the 1980s British television series “Brideshead Revisited.” It has around 180,000 square feet of space and some 100 rooms, many of them open to the public for events and tours. For generations, members of the Howard family have lived in the relatively isolated East Wing, one of the oldest areas of the castle.
While the grandiose “state rooms,” in the Southeast Wing, were designed from the beginning to impress visitors, the East Wing was built on a smaller, if still impressive, scale. It functions as a self-contained house-within-a-house—or perhaps, a mansion-within-a-castle—with six bedrooms, five full bathrooms, and some 30 rooms in total.
Nicholas, a 72-year-old photographer, grew up with his family in the East Wing. He and Victoria, a 71-year-old retired publishing executive, have overseen the management of the castle and its 8,900 acres since 2015. The couple split their time between Castle Howard and London, but “we spend about 80% of our time here,” says Victoria.
Unlike many of Britain’s baronial country houses, which were only used seasonally, Castle Howard was “always intended as a 12-months-a-year house,” says Victoria, who was previously the CEO and publisher of HarperCollins UK. HarperCollins, like The Wall Street Journal, is owned by News Corp .
The estate contains a whole village, called Coneysthorpe, and a number of landmark structures and elements, including the Howard family’s columned mausoleum, the massive Victorian-era Atlas Fountain, and an 18th-century obelisk designed by Vanbrugh.
The newly reconfigured Tapestry Room will be unveiled in April; a chief attraction will be its circa-1706 tapestry series depicting the four seasons. In storage during World War II, the tapestries survived the fire, which broke out while the castle was in use as a makeshift wartime girls’ school.
In the run-up to the big reveal, the Howards have been moving their art and objects around to fill in holes created by relocated pieces. An 1820s cloud study by British painter John Constable, for example, has been moved from Nicholas’s bedroom to the much-used Lake Sitting Room in the East Wing, where it joins one of the castle’s signature works of art—an early-16th century Venetian double portrait, attributed to Giorgione, that the fifth earl acquired in 1798.
The Lake Sitting Room is one of the Howards’ living spaces that has recently received a freshening up from Remy Renzullo, a 33-year-old American interior decorator, who added 19th-century French table lamps. Changes to other rooms include new French wallpaper ($3,885), and new hand-woven floor coverings ($12,952). A new Italian marble fireplace for the sitting room, based on Vanbrugh drawings, cost around $32,362.
Renzullo, who divides his time between the U.S. and Europe, also made changes to the Archbishop’s Bedroom, the family’s primary guest room, which is off limits to the public. Large naval pictures were removed in order to highlight the room’s rare 19 undefined -century Japanese wallpaper. Renzullo also redid the 18 undefined -century canopy bed with new French silk damask coverings. Viewers of “Brideshead Revisited” might remember the room as the place where Lord Marchmain, played by Laurence Olivier, dies.
“Brideshead Revisited,” based on the 1945 novel by English writer Evelyn Waugh, is now indelibly linked with Castle Howard. Waugh visited the castle in the late 1930s, and the Howards believe the property at least partially inspired him to create the fictional, dome-topped Brideshead Castle. Jeffrey Manley, an American author affiliated with the Evelyn Waugh Society, said most of the details about Brideshead Castle were based on other sources, but that the conspicuous dome likely draws on Castle Howard.
Key locations in the series remain integrated into Howard family life. Nicholas and Victoria were married in the castle’s chapel, a monument to the Victorian-era Arts and Crafts movement that appeared in “Brideshead Revisited.” The Howards generally attend public services there at Easter and a few other times a year.
Though the East Wing is their base, other areas of the castle are also reserved for the family, including the New Library, which Nicholas uses as his office. The 1940 fire destroyed the space where the New Library is now located. Nicholas’ father, George Howard, used the proceeds from the filming of “Brideshead Revisited” to create and furnish the new room.
Though they have dozens of rooms to choose from, the Howards—like most families—spend much of their time in the kitchen. “It’s the warmest room in the house,” says Victoria. Nicholas does the cooking: “I do like making a decent roast,” he says, adding, apropos of the estate’s North Yorkshire setting, “I make a very good Yorkshire pudding.”
For more formal meals, the family has an adjoining dining room that Renzullo has recently reimagined. It was previously presided over by 18 undefined -century Meissen porcelain, which inspired the blue-painted walls. Renzullo repainted the walls a shade of terracotta, which now plays off rare 18 undefined -century English porcelain that had been on display in the public side of the castle. His goal, he says, was to create a room that “will read beautifully by candlelight.” The once- private Meissen has now gone over to the public side. The castle’s boundary between public and private spheres, says Victoria, can be pretty porous. “You can just swap things around.”
The couple declined to comment on how much they have spent on long-term renovation costs. Neil Quinn of Yiangou Architects, a British practice specializing in restoring historic country houses, says full renovations of historic homes can now cost between $972 to $1164 per square foot—or up to $35 million for a 30,000-square-foot home.
“There is always something needing doing, and the upkeep is enormous,” Victoria says, citing not just the house itself, but the numerous other structures and landscaping elements that make up the wider estate.
The current adult admission price is 27 pounds, or about $35, at Castle Howard, which received about 260,000 visitors in 2023, according to the UK’s Association of Leading Visitor Attractions. In what will be an added source of income, the Howards said they plan to start renting out the whole castle on occasion for overnight stays.
For Nicholas, the pros and cons balance out.
“You live in the shop,” he says. “On the other hand, you’re living in a work of art.”
 Copyright 2020, Dow Jones & Company, Inc. All Rights Reserved Worldwide. LEARN MORE





From making unpopular decisions to learning when to listen, leaders from five businesses reveal what nobody prepared them for — and how running a company has challenged their expectations.

Technology and semiconductor shares fell sharply as investors questioned the debt financing the AI infrastructure boom and confronted higher rates and Chinese competition.


Mirvac’s 45-level Trielle has topped out at Yarra’s Edge, pairing riverfront apartments with wellness facilities, private dining and resident services.
3 min
Mirvac has topped out Trielle at Melbourne’s Yarra’s Edge, with more than 70 per cent of the riverfront development sold and approximately 80 per cent of purchasers intending to make their apartment a home.
The figures, released on September 22, point to an owner-occupier audience for one of the precinct’s final residential towers. Mirvac began developing Yarra’s Edge in 2003, and its latest addition occupies one of the remaining absolute riverfront sites.
Mirvac CEO of Development Stuart Penklis said existing residents were among those moving up within the neighbourhood.
“Many purchasers already have a connection to Yarra’s Edge,” Mr Penklis said, describing buyers whose changing needs were encouraging an upgrade within the precinct.
“As one of the final residential towers within Yarra’s Edge, Trielle represents the culmination of more than two decades of creating one of Melbourne’s most established and sought-after waterfront communities,” Penklis said.
“Positioned on the Collins Street axis with absolute river frontage, Trielle offers residents a rare opportunity to enjoy sweeping views across the Yarra River, Melbourne skyline and Port Phillip Bay, while remaining seamlessly connected to the CBD. With Trielle now more than 70 per cent sold, we’re continuing to see strong demand from buyers seeking quality homes in established locations.”

The developer also flagged a penthouse and sub-penthouse collection with larger layouts, premium finishes and broad outlooks. The planned wellness centrepiece, The Oasis, encompasses a 900-square-metre elevated urban rainforest.
Mirvac General Manager Residential Development Victoria Elysa Anderson said Trielle had resonated strongly with buyers seeking a rare lifestyle offering in Melbourne.
“Opportunities to secure a new luxury residence on a riverfront site of this calibre are incredibly rare, particularly within a community like Yarra’s Edge,” Anderson said.
“What makes Trielle unique is the combination of exceptional views, world-class residential facilities and the lifestyle that already exists around it. Residents are buying into a mature waterfront community with parks, promenades, dining, wellness and strong community connections already in place.”
The 45-level tower brings a substantial new presence to that waterfront. Its residential offering spans one-, two-, three- and four-bedroom apartments, with Signature, Prestige and Sub-Penthouse collections accommodating different household sizes. The north-facing position connects the apartments visually to the river and city beyond.
Seven storeys above the promenade, the planned Oasis combines planting and a running stream with a Scandinavian-inspired wellness club developed with spa specialist Naomi Gregory. Facilities include a 25-metre lap pool, hot magnesium pool, sauna, hydrotherapy, a gym, yoga and Pilates room, and treatment spaces.

The amenity extends beyond exercise. Residents will have access to The Biblioteca library and workspaces, ground-floor work pods, and The Salone piano lounge. A private Chef’s Table dining room offers a setting for larger gatherings, while a cinema, games room and sports lounge broaden the entertaining options. Concierge services and a dog-wash area support everyday routines.
Trielle comprises a collection of one, two, three and four-bedroom residences. Reflecting strong demand from owner occupiers, approximately 80 per cent of purchasers to date intend to live in their homes, highlighting the project’s appeal to those seeking a long-term waterfront lifestyle.
Mirvac has recently delivered The Albertine, a premium apartment development on the edge of Melbourne’s CBD, and is nearing completion of Prince & Parade in Brunswick, further strengthening its portfolio of thoughtfully designed apartment communities in some of Melbourne’s most sought-after urban locations.

The Perpetual Padellone draws its name from the coveted reference 8171 while introducing an instantaneous complete annual calendar to Rolex’s modern Perpetual collection.
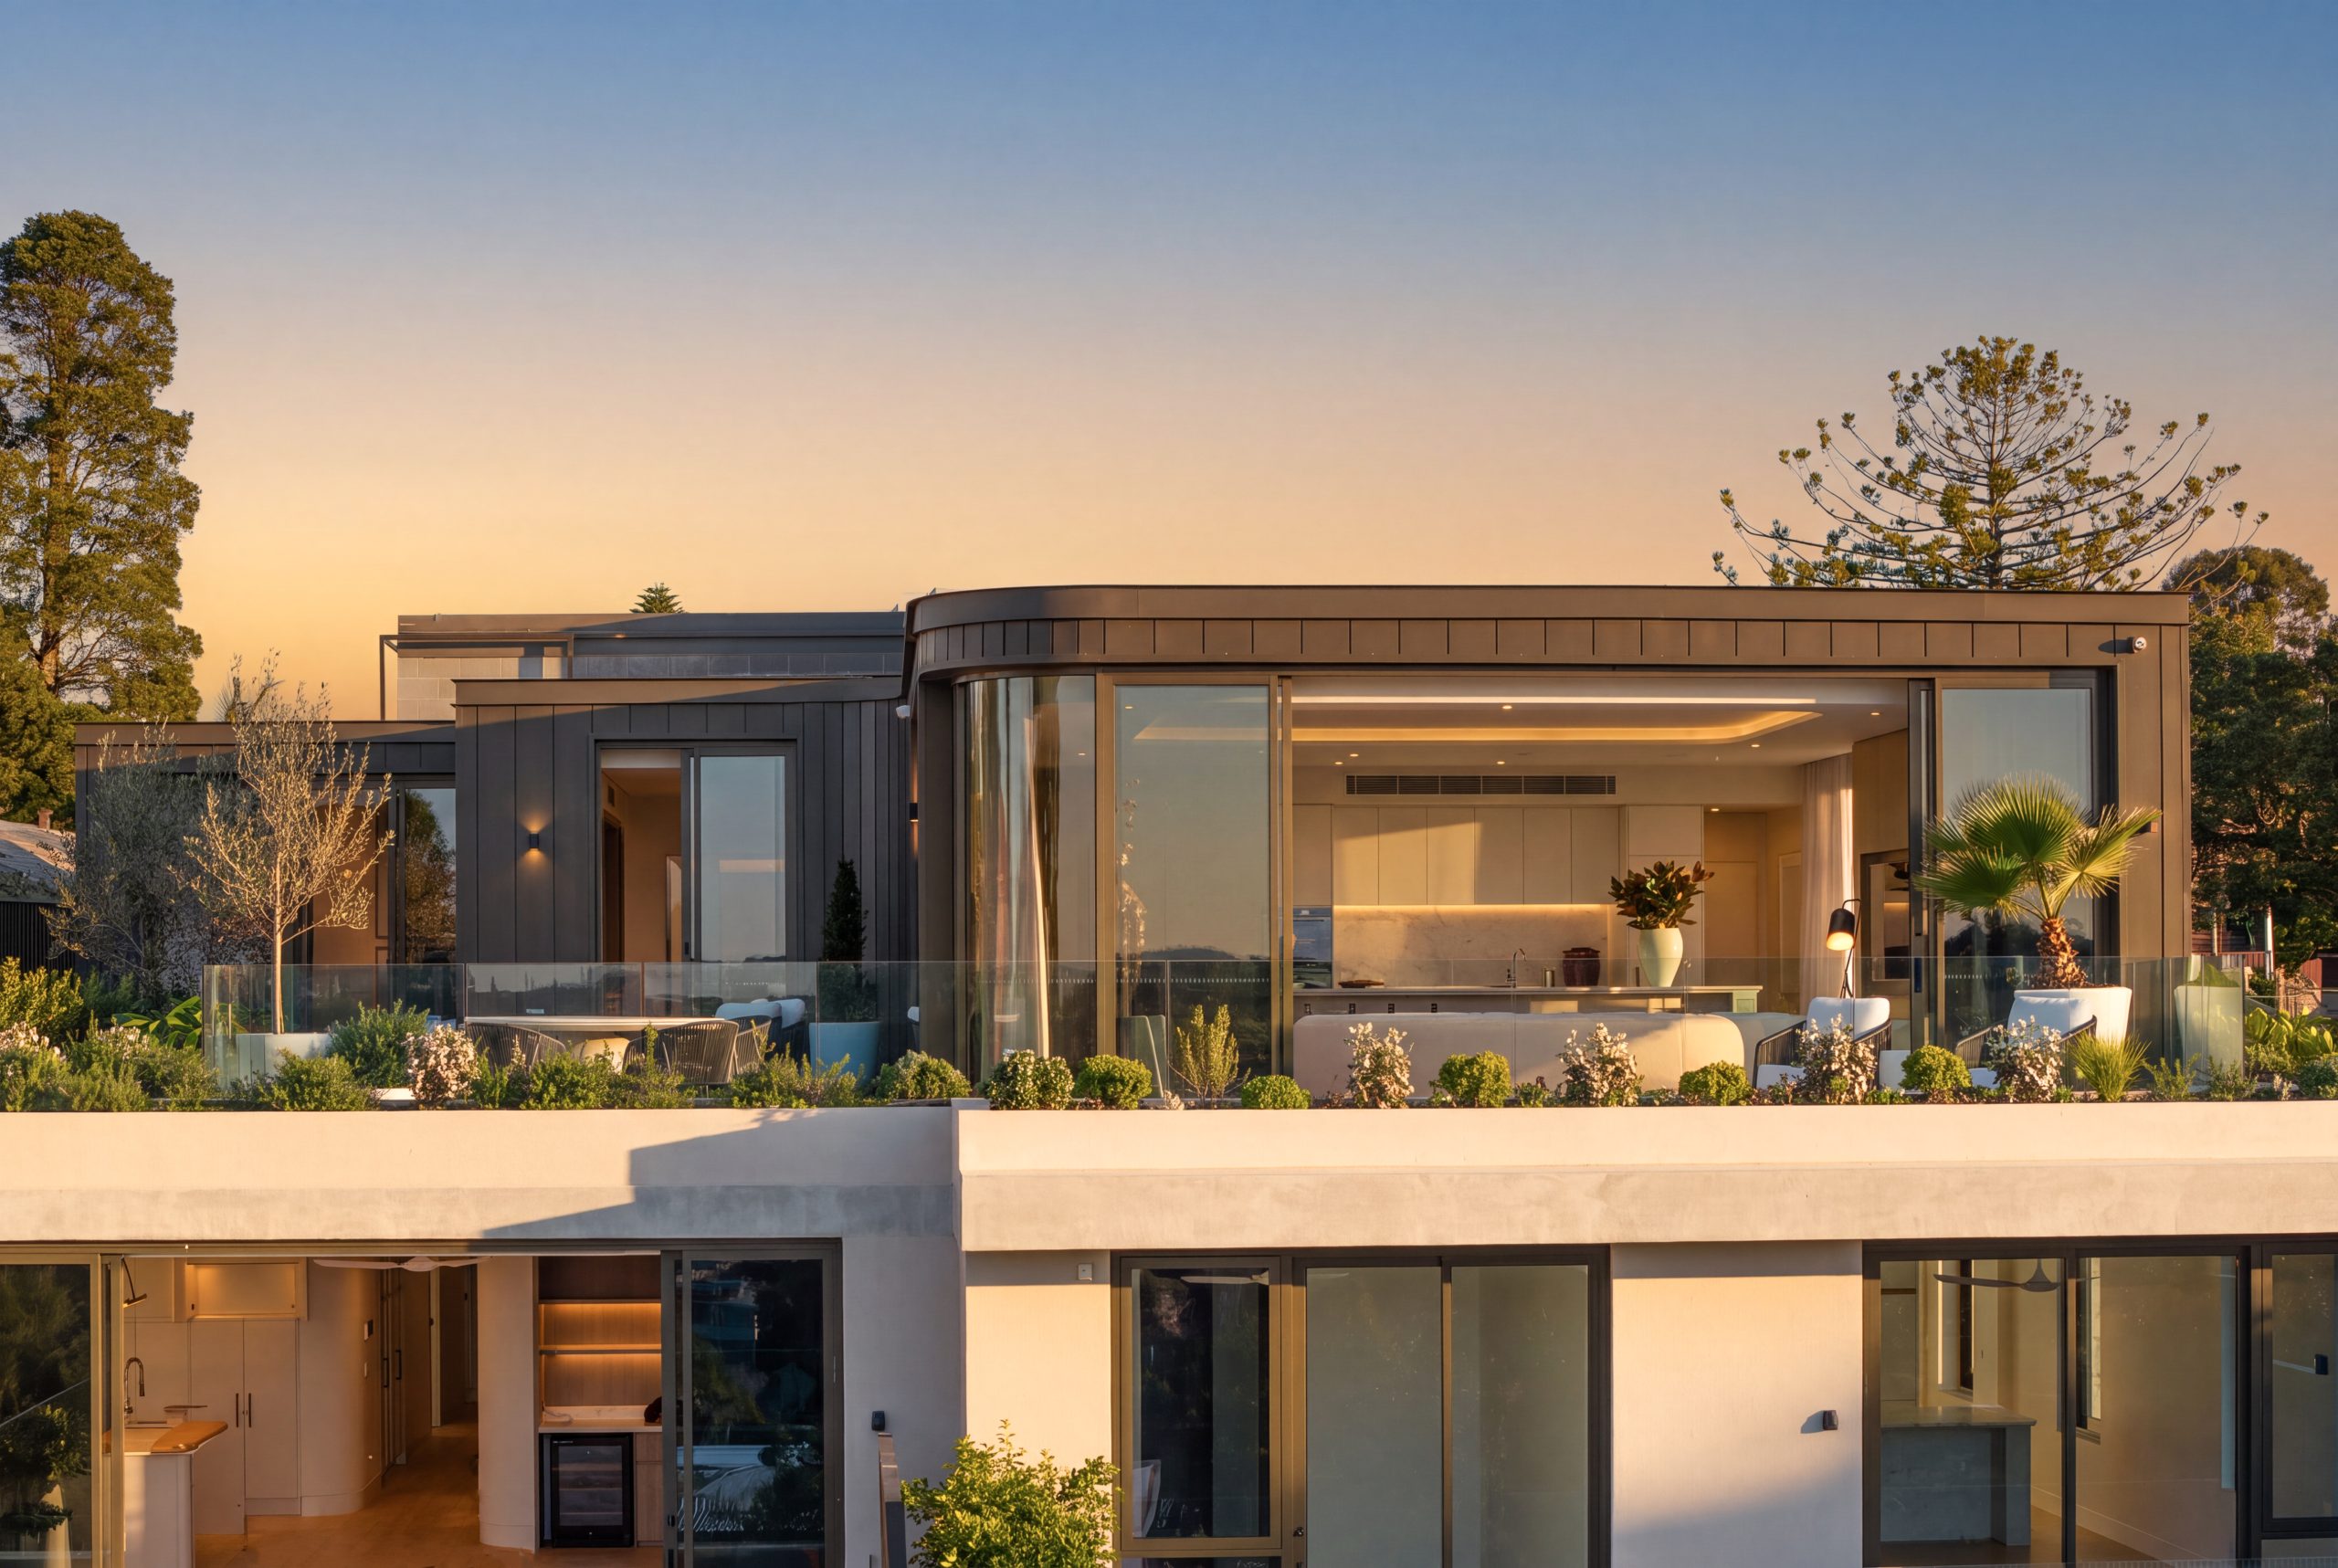
The completed penthouse at Park Residences showcases a considered approach to luxury apartment living, combining northern light, curated interiors and the privacy of a whole-floor residence.