TOWERING AMBITION BY THE BAY ON THE MARKET
A grand, heritage-style beach house with a tennis court, tower rooftop and bay views is redefining Sorrento luxury living.
 2 min
2 min
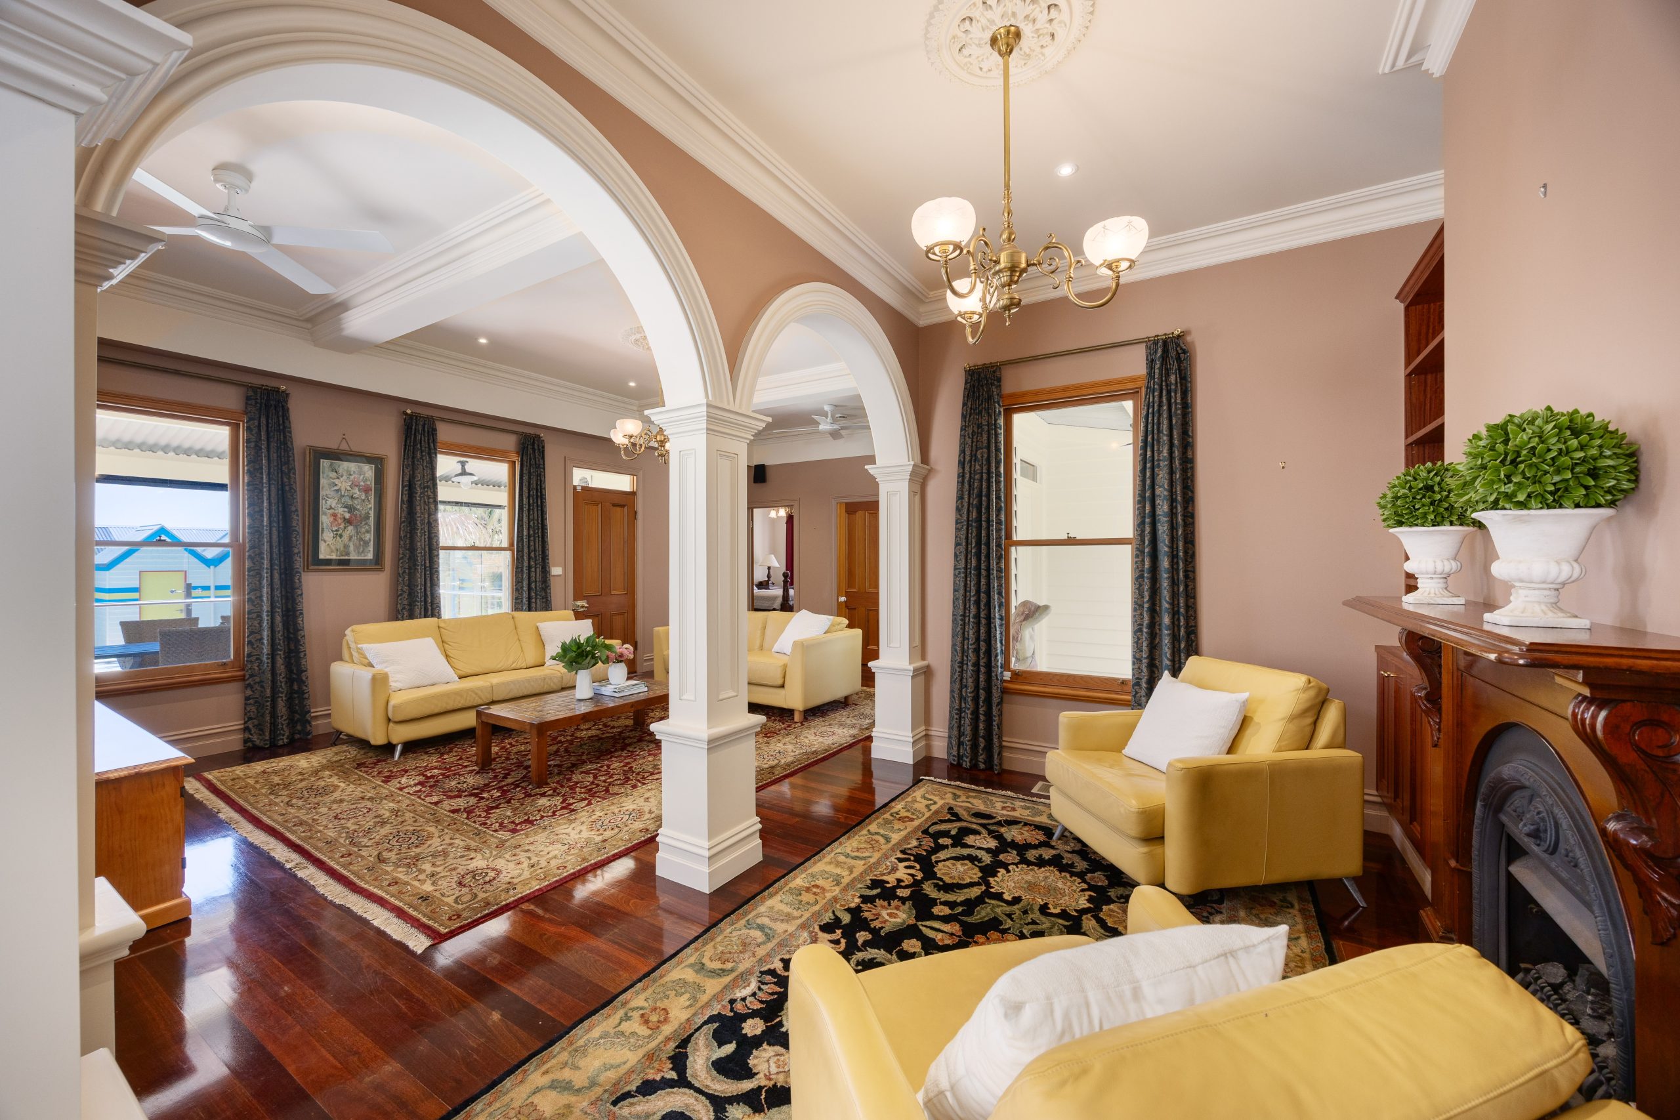
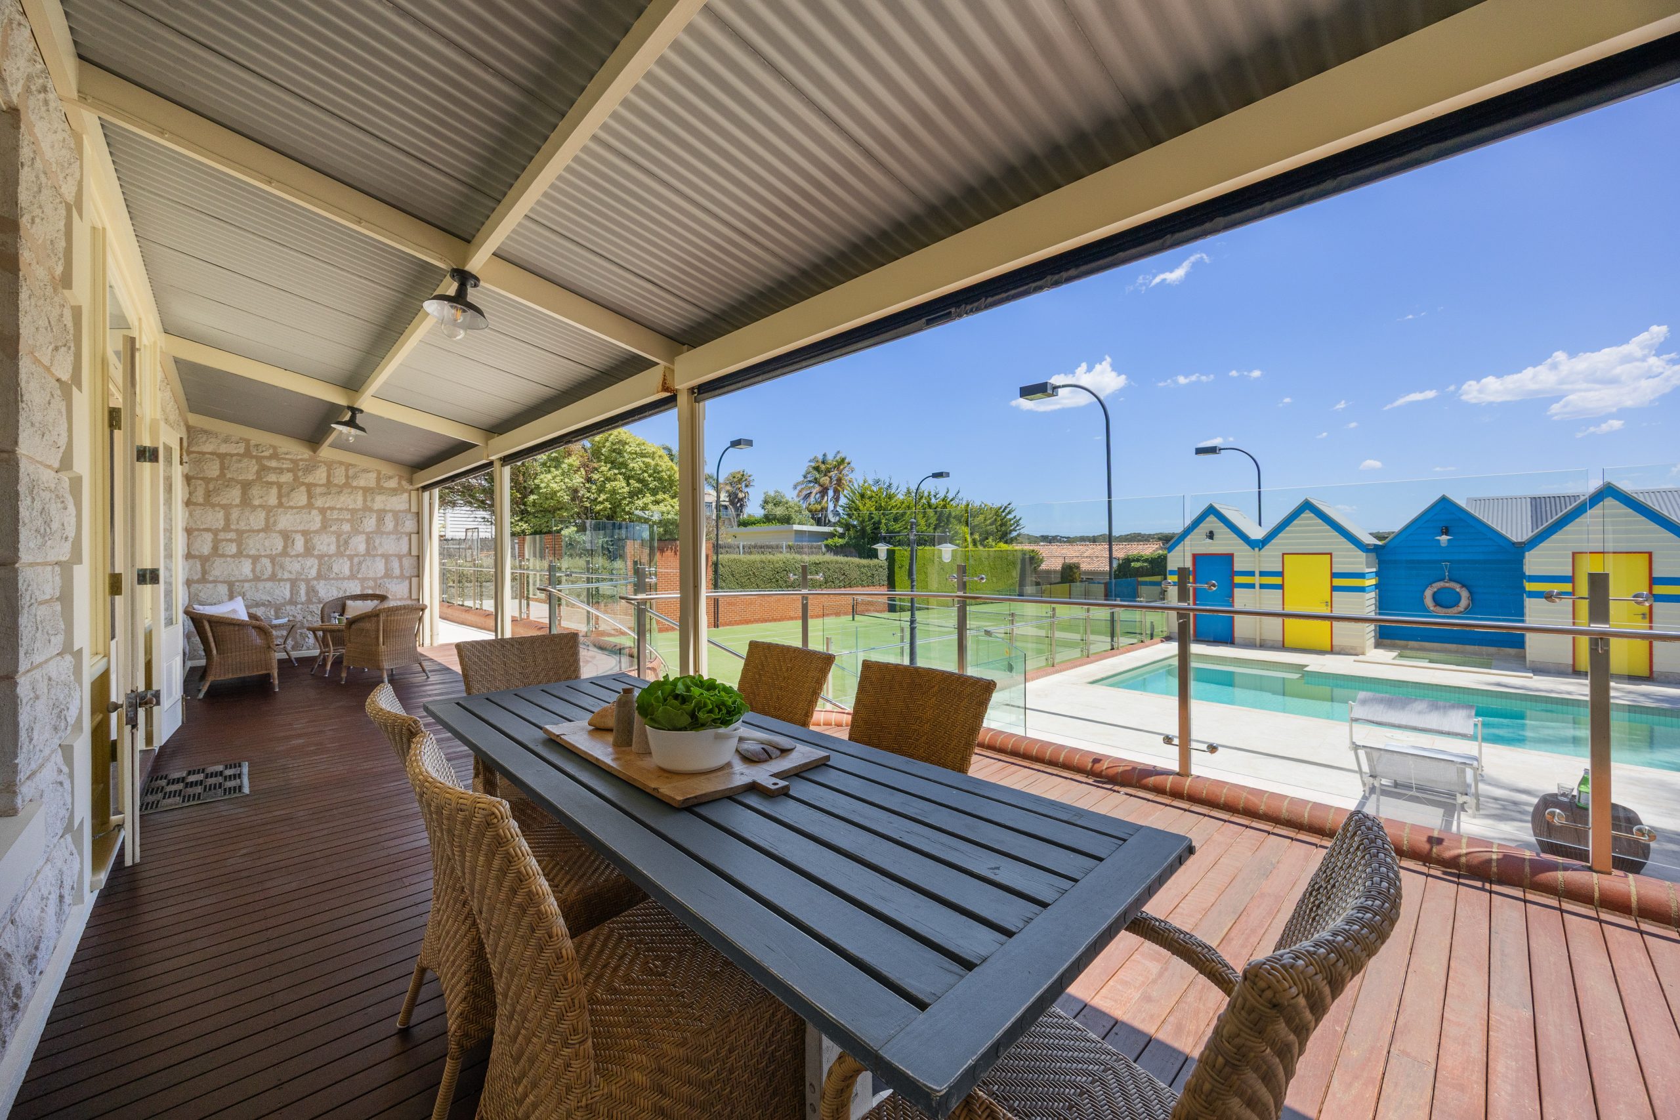
It’s a beach house, but not as you know it. Despite its heritage-inspired facade, Tower House in the coastal pocket of Sorrento has all the hallmarks of a grand estate with the benefits of a contemporary build.
Although the striking residence with a tennis court and pool on Victoria’s coveted Mornington Peninsula was only built in the 1990s, it oozes old-world charm, echoing the classic Sorrento tower houses that pepper the beachside suburb.
Sorrento real estate has had a rollercoaster ride in recent years after surfing a significant price wave during the pandemic.
The 12-month median house price in the area was down 23.9 per cent to $1.75 million over the June quarter last year, according to Domain data – the steepest drop on the peninsula. However, by the close of 2025, REA Group’s PropTrack figures showed Sorrento was down only 3.2 per cent over the 12 months to December, indicating that values are on a slow climb.
Tower House has been held by the same family since 2002, last changing hands for $1.47 million according to CoreLogic records. Today, Rob Curtain and Danielle Vains of Peninsula Sotheby’s International Realty have listed the 1711sq m four-bedroom, four-bathroom property with a price guide of $7.3 million to $8 million.
Inside the palatial family residence, there are multiple living areas for formal and more casual entertaining spaces, which spill out onto traditional wraparound terraces.
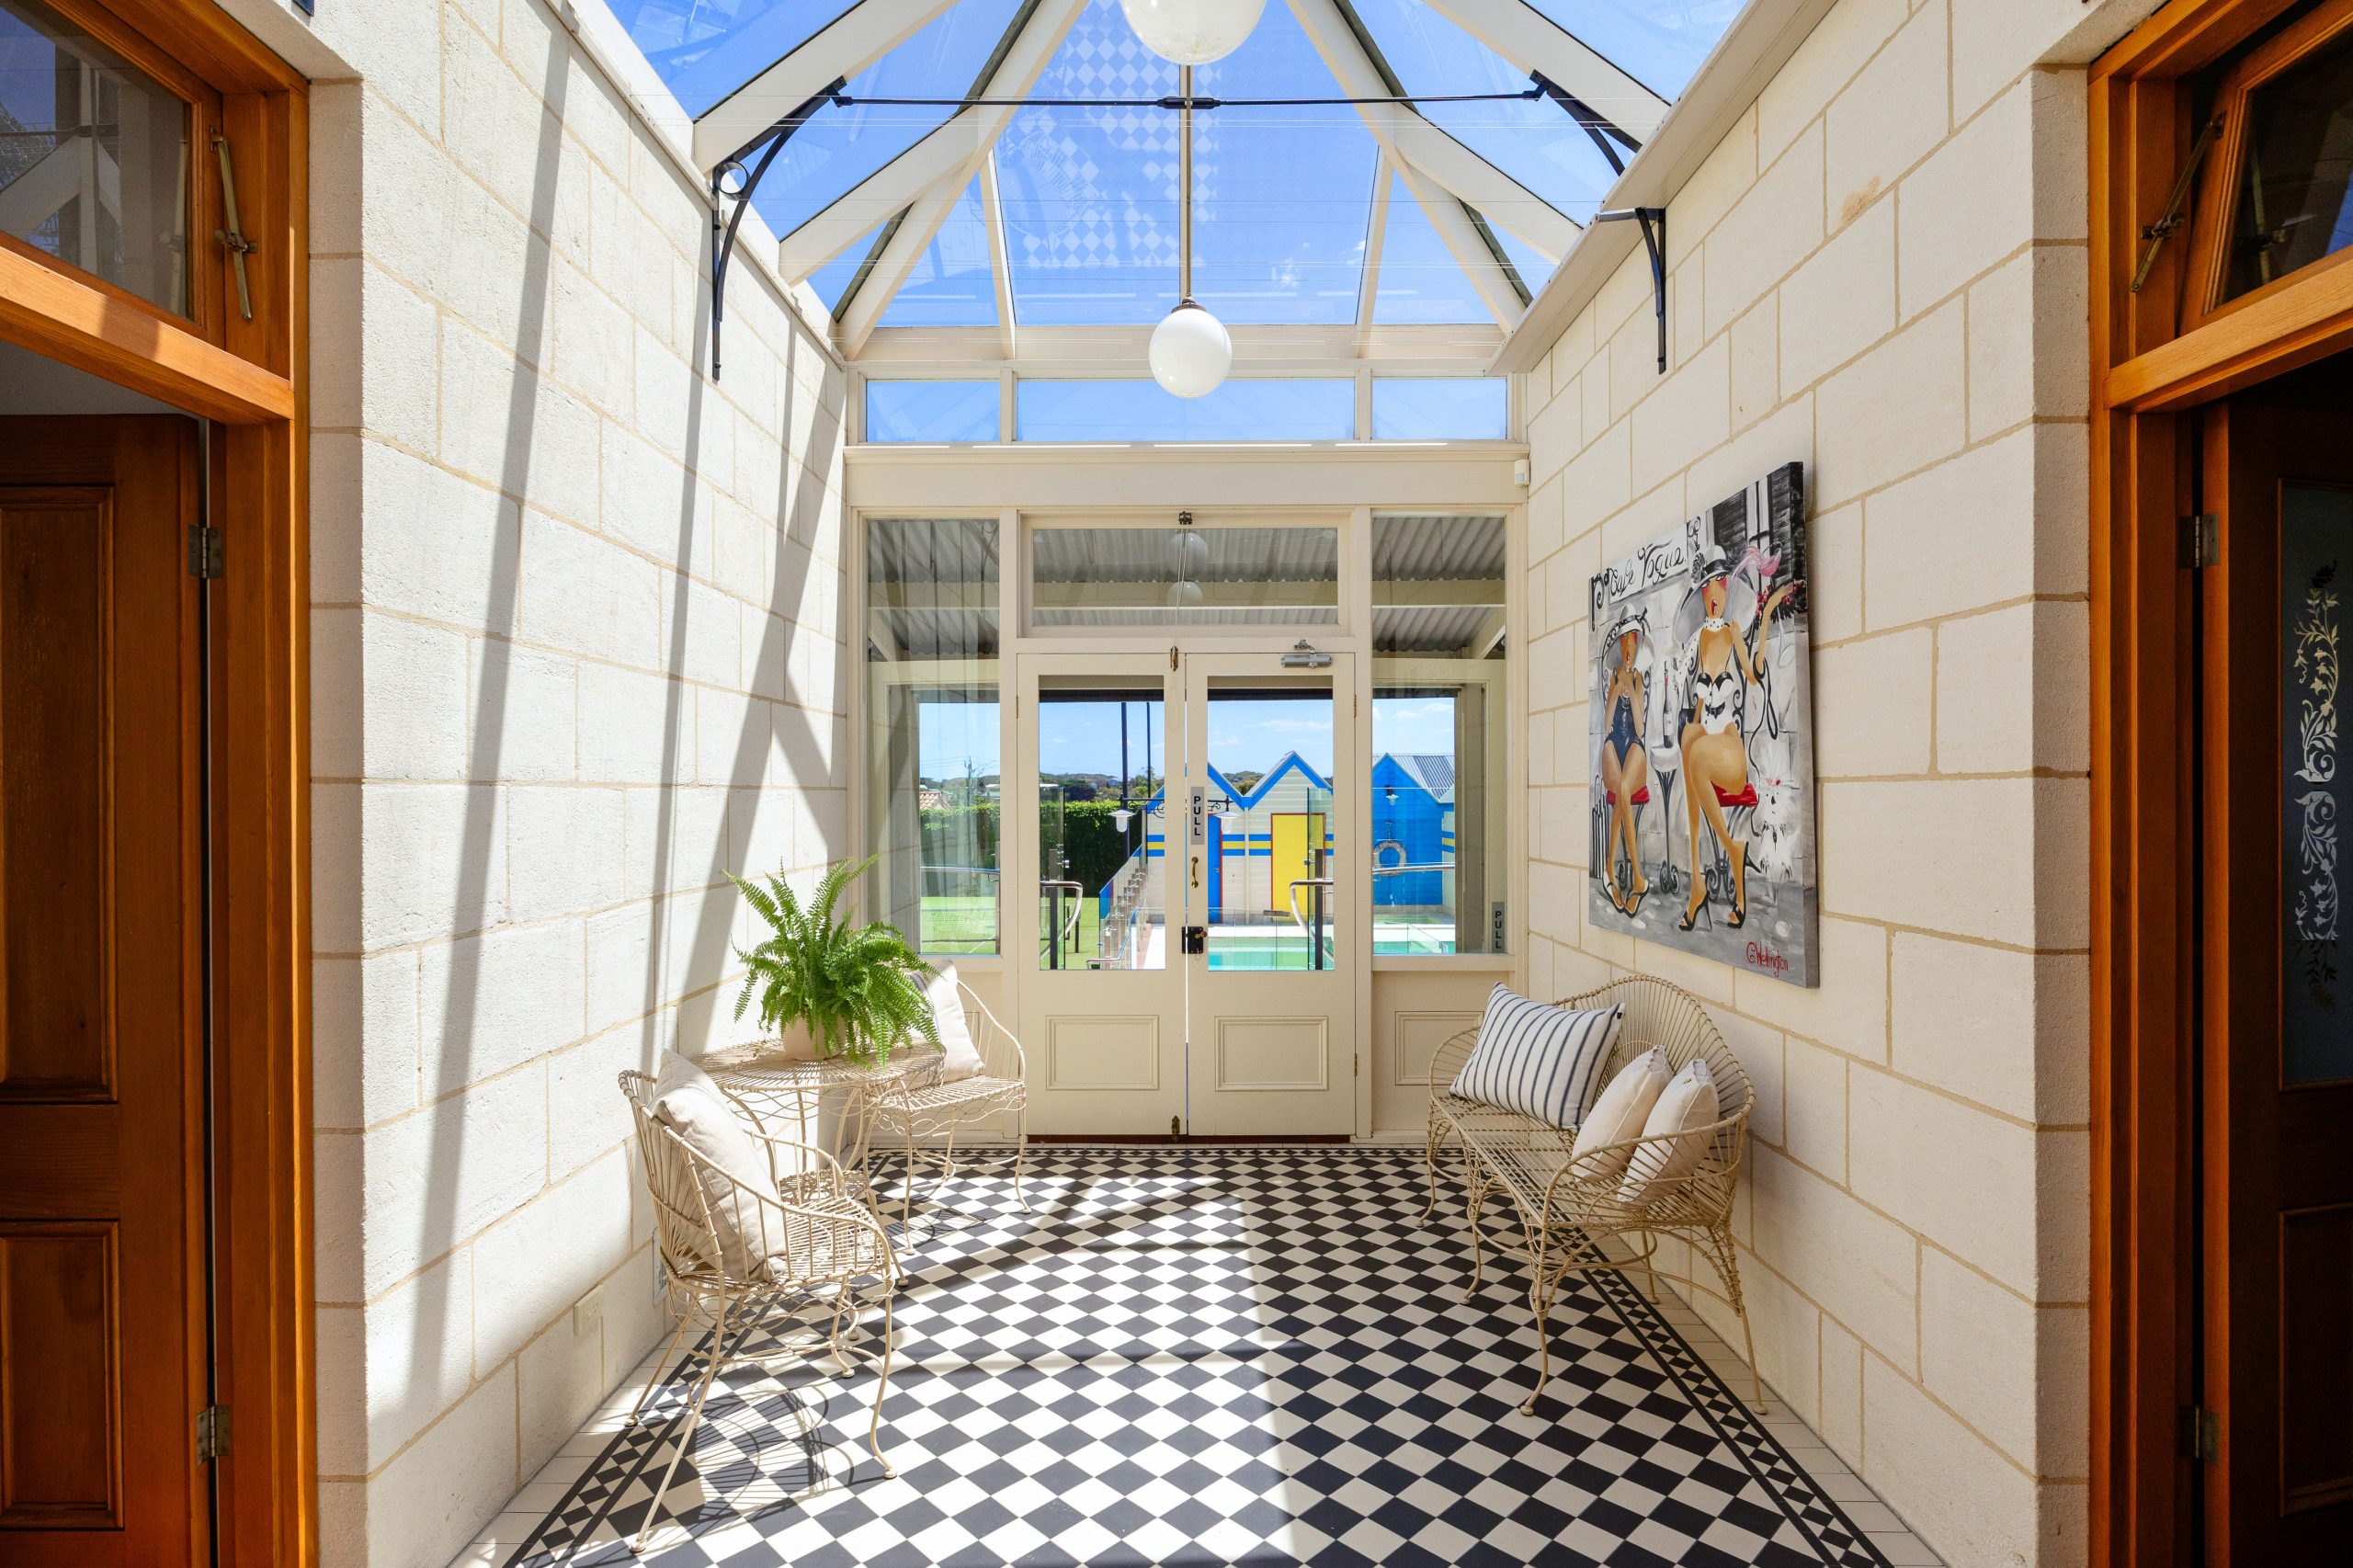
The kitchen has stainless steel appliances, a double oven, a unique black-and-white checkered floor, and an adjoining sunroom.
All bedrooms have built-in wardrobes, three have their own ensuites and the fourth sits beside a full family bathroom. An additional multipurpose room could be a fifth bedroom or home office with a fireplace.
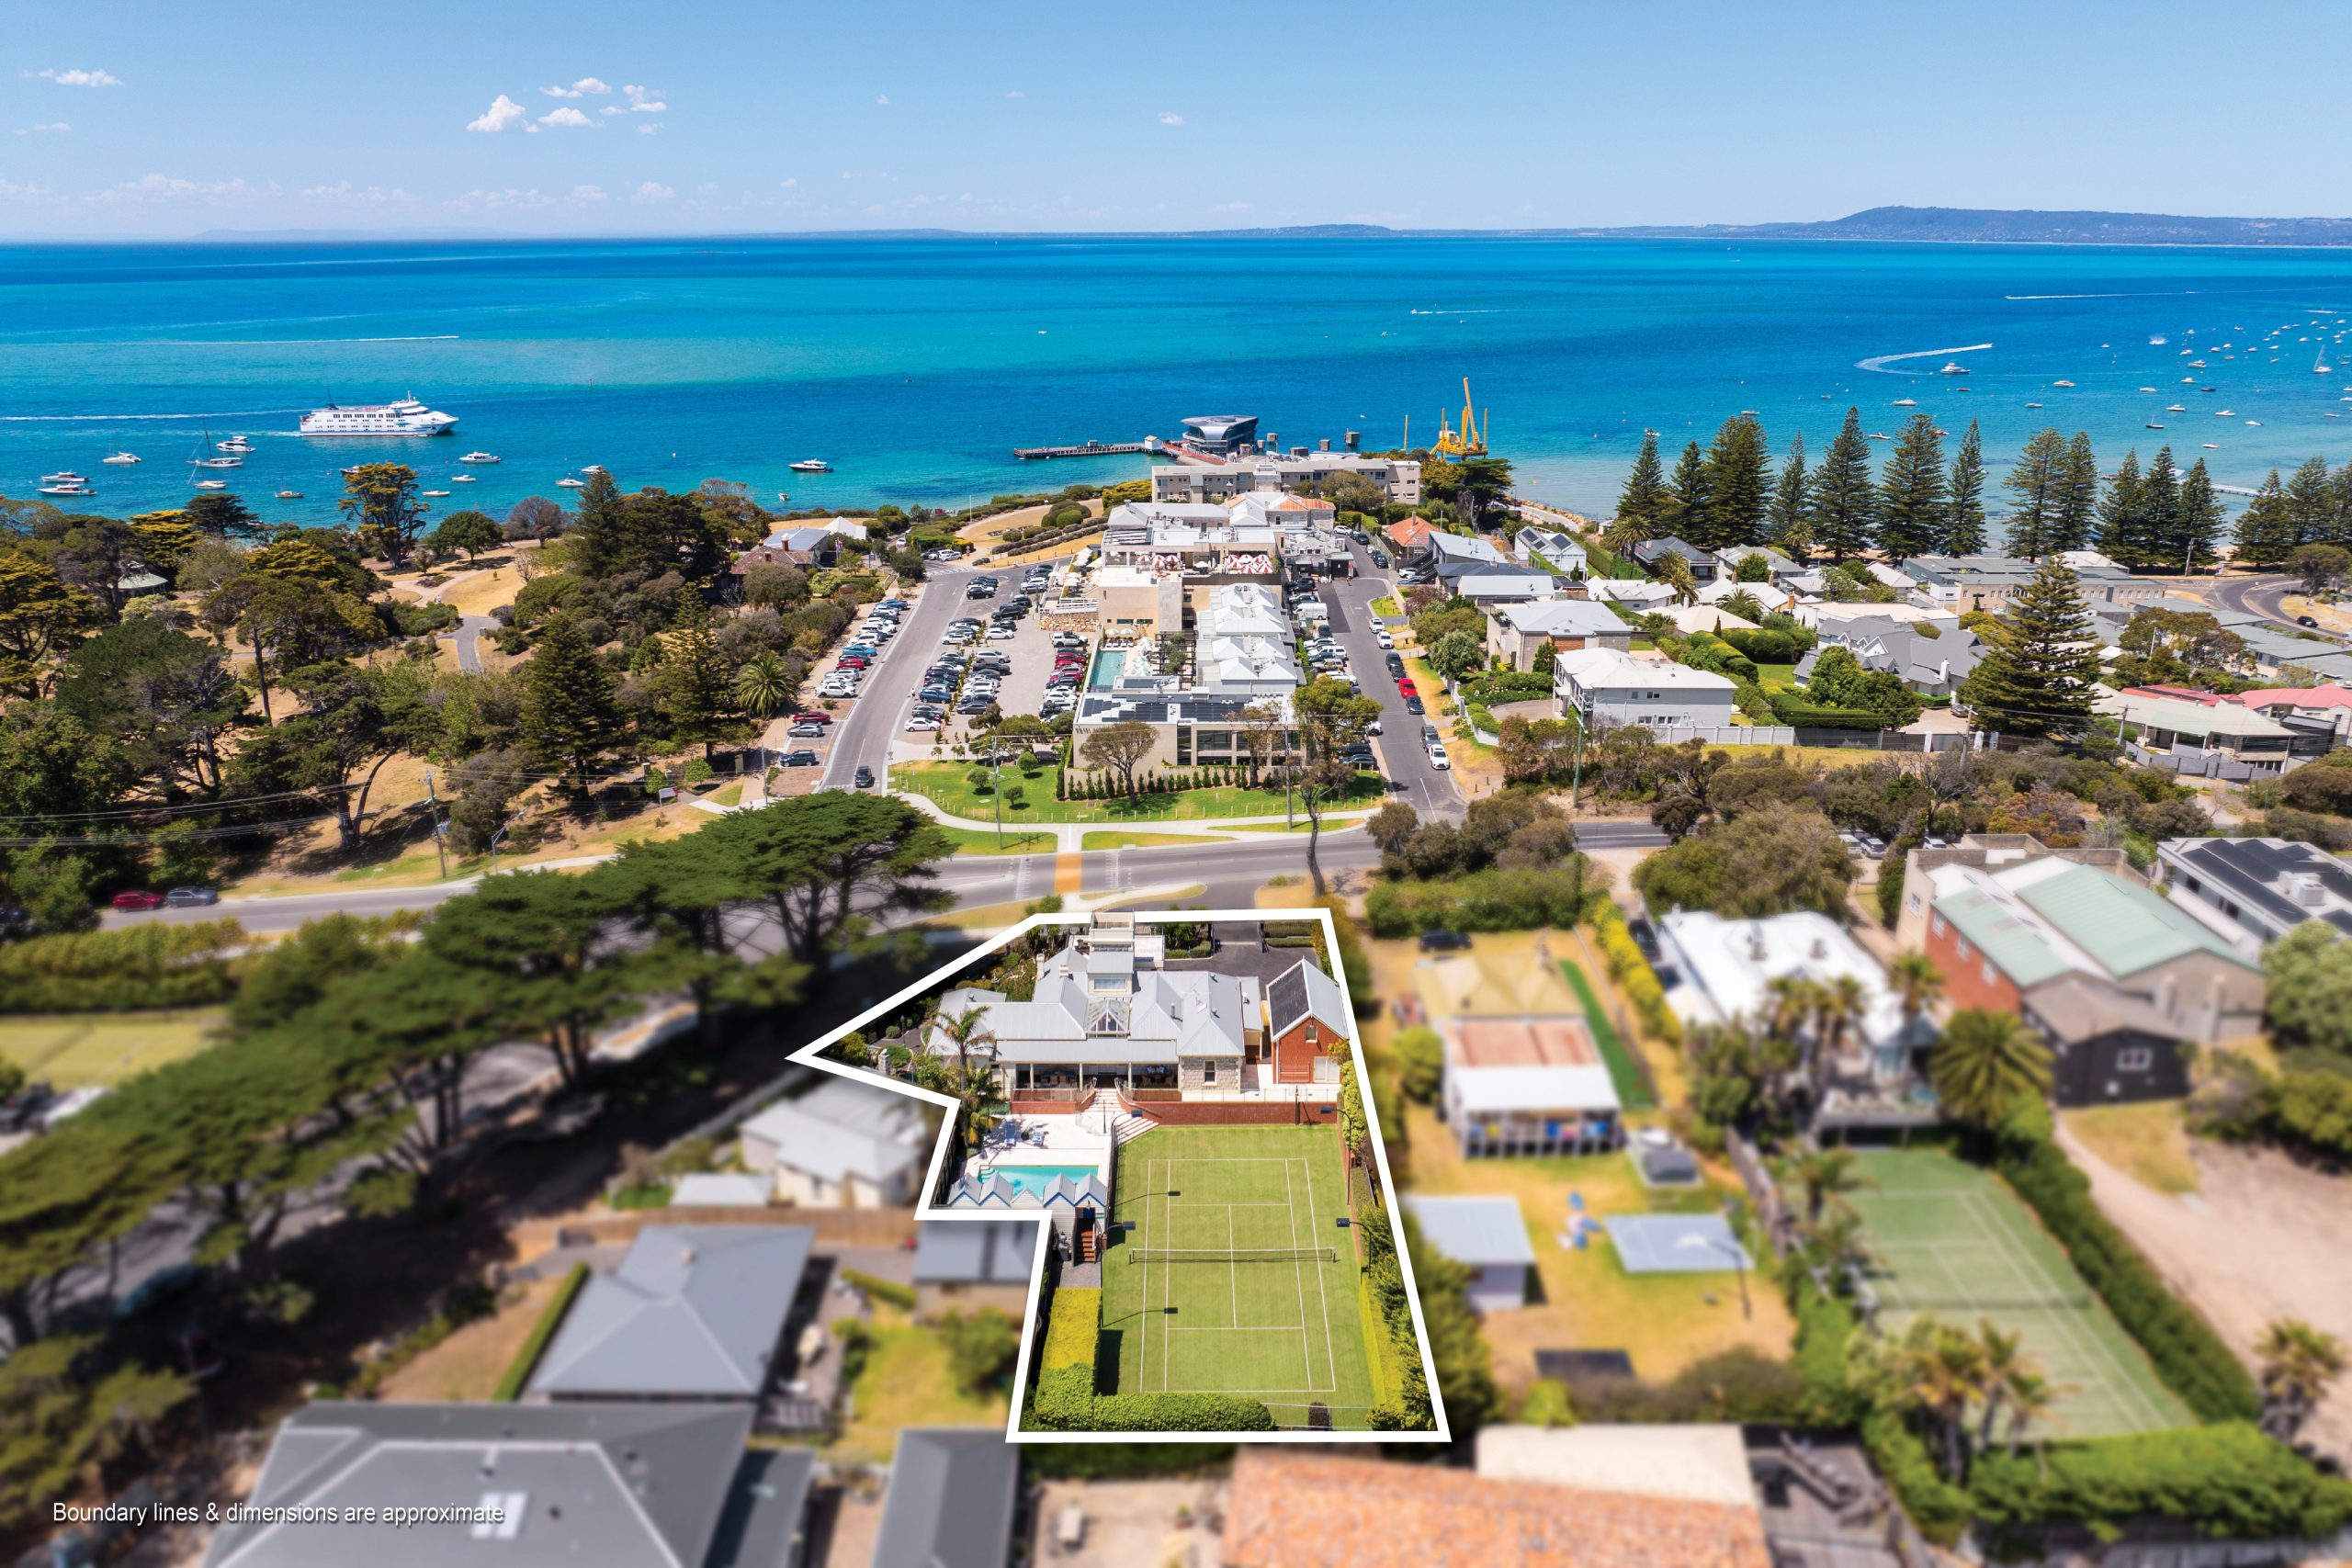
Beyond the entry portico and foyer, a statement spiral staircase rises up to the tower and vast rooftop terrace, complete with a built-in bar and sweeping views across Port Phillip Bay.
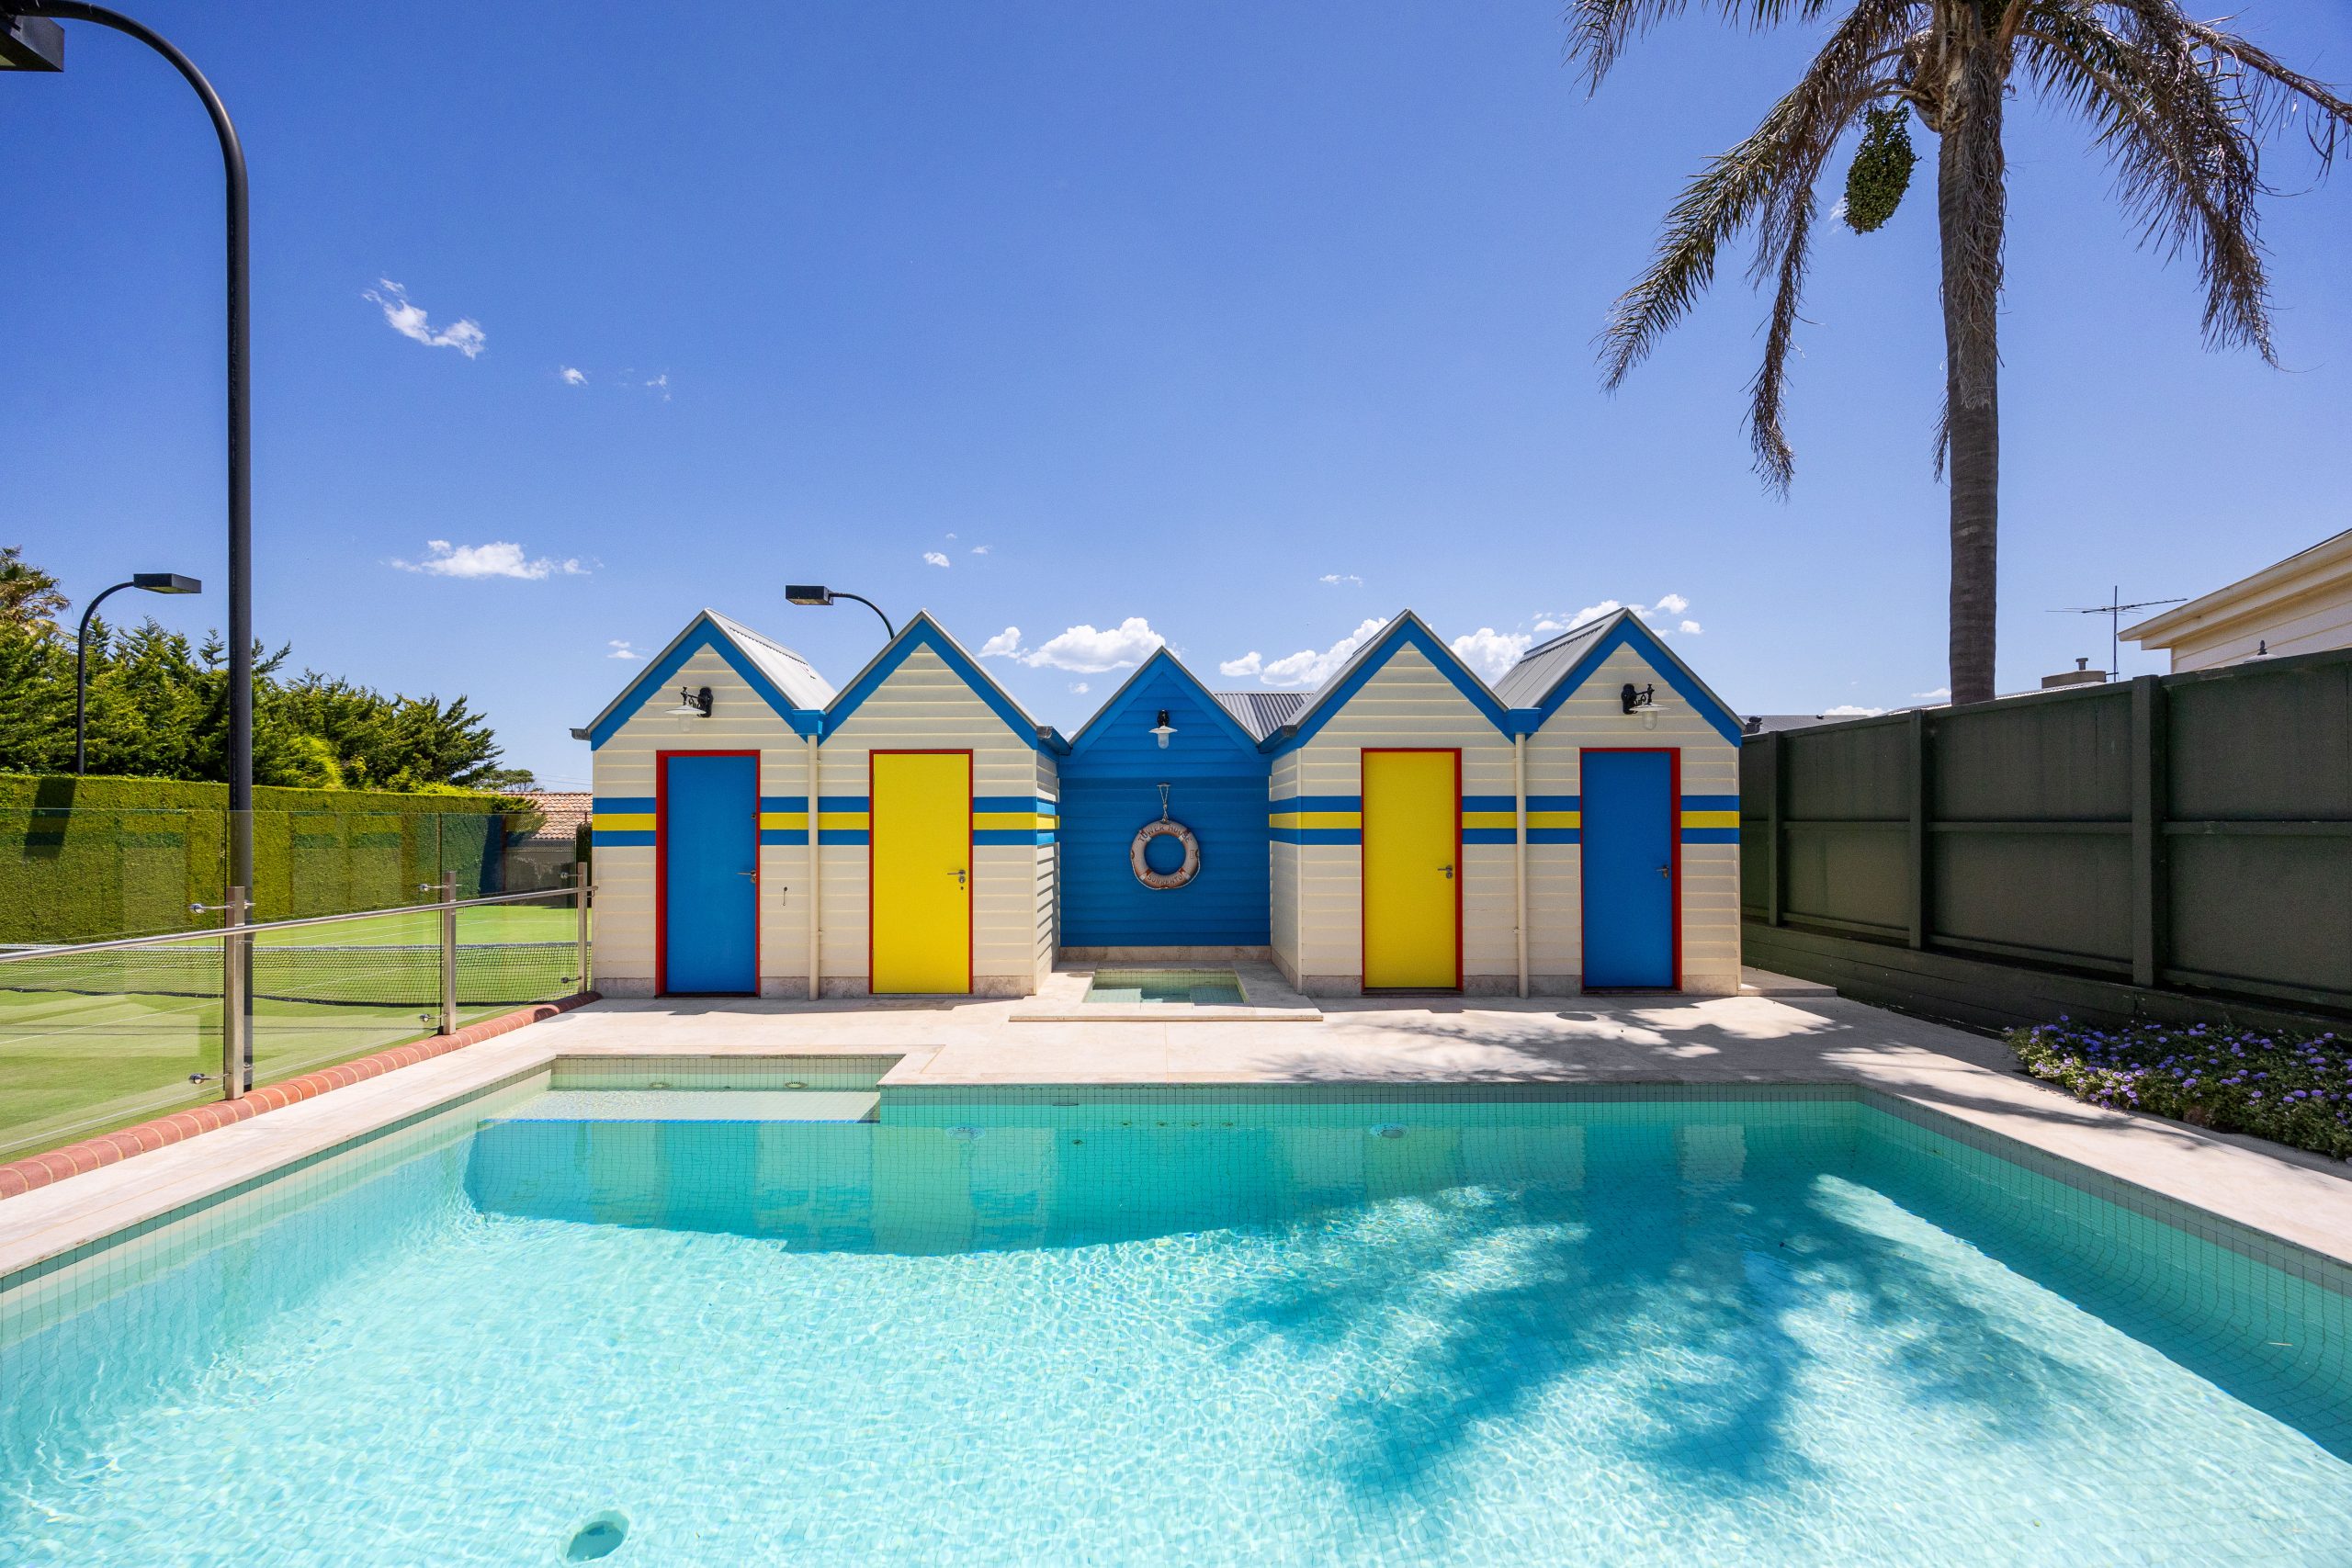
The grounds at Tower House have been designed for relaxed beachside living, ticking all the boxes for resort-style entertaining, from the full north-to-south-facing tennis court and heated pool to the spa and private manicured gardens. To showcase its peninsula setting, the property also features a row of iconic “Brighton beach boxes” as a colourful alternative poolside cabana.
Bonus features at the property include ducted heating, air-conditioning, and a double lock-up garage with loft storage.
Buyers seeking more space or an added income stream can seize a neighbouring opportunity with a three-bedroom, two-bathroom cottage on seperate title fronting Hotham Rd for sale by the same owners.
Tower House is close to Sorrento’s shopping strip, Sorrento Park, the beach and coastal walking trails.
The property at 3395 Point Nepean Rd, Sorrento is listed with Rob Curtain and Danielle Vains of Peninsula Sotheby’s International Realty.

Porsche’s Cayenne Turbo Electric produces up to 1,156PS and reaches 100km/h in a claimed 2.5 seconds.
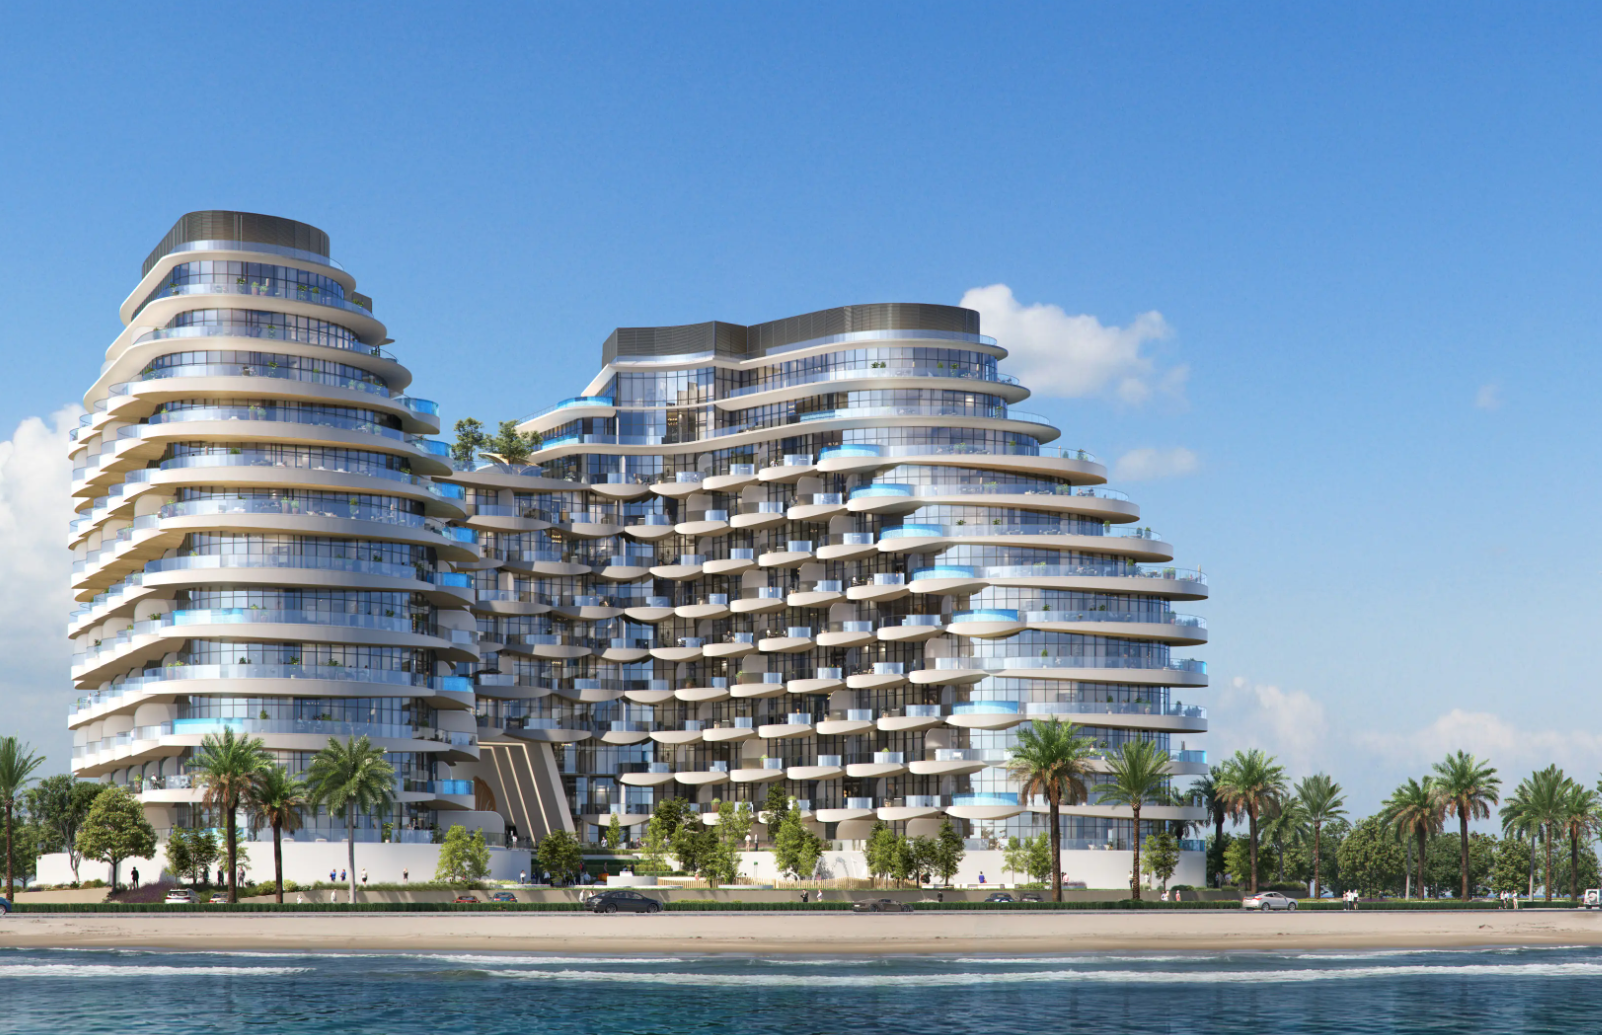
BNW Developments has established a Sydney presence, joining Arada and Sobha Realty among the growing number of UAE developers pursuing Australian buyers and development opportunities.
The Perpetual Padellone draws its name from the coveted reference 8171 while introducing an instantaneous complete annual calendar to Rolex’s modern Perpetual collection.
2 min
Rolex has reached into one of the most fascinating corners of its archive for a watch that expands the brand’s contemporary Perpetual collection.
The new Perpetual Padellone takes its name from reference 8171, the complete-calendar Rolex known to collectors by the Italian nickname “Padellone”. The historical model is celebrated for its unusual combination of calendar information, moonphase display and elegant proportions—qualities that distinguished it from the sports watches now most closely associated with the marque.

The modern interpretation displays the date, day, month and moonphase alongside the time. Rolex describes the mechanism as an instantaneous complete annual calendar, meaning its indications are designed to change in a coordinated fashion while requiring correction only for the calendar’s exception periods, subject to the operating instructions.
Its importance lies not simply in adding another complication. Rolex’s current identity is built on refinement through repetition: familiar cases, bracelets and functions improved across generations. A Padellone-inspired calendar broadens that vocabulary and gives collectors a dressier, more poetic counterpoint to the brand’s professional models.
The challenge will be expectation. Any watch invoking reference 8171 arrives under the weight of auction history and collector mythology. The strongest modern revivals acknowledge that past without reproducing it mechanically. Rolex’s official description points to that balance, positioning the watch as a continuation of the earlier model’s spirit rather than a replica.

Australian price, allocation and delivery will be crucial. Demand for significant new Rolex references typically exceeds immediate supply, and availability can vary between authorised dealers. Prospective buyers should treat overseas pricing or secondary-market premiums cautiously until local retail information is confirmed.
For now, the Perpetual Padellone stands as one of Rolex’s most intellectually interesting recent releases: a technically ambitious watch that reminds collectors the company’s history extends well beyond the dive watch and chronograph.
Fact box
Model: Rolex Perpetual Padellone
Functions: hours, minutes, seconds, date, day, month and moonphase
Complication: instantaneous complete annual calendar
Historical inspiration: Rolex reference 8171, nicknamed Padellone

With two waterfronts, bushland surrounds and a $35 million price tag, this Belongil Beach retreat could become Byron’s most expensive home ever.

French luxury-goods giant’s results are a sign that shoppers weren’t splurging on its collections of high-end garments in the run-up to the holiday season.