Historic heritage Freemantle home on the market
A landmark Trades Hall reborn as a grand private residence, 6 Collie St blends century-old heritage with bold contemporary luxury in the heart of the West End.
 2 min
2 min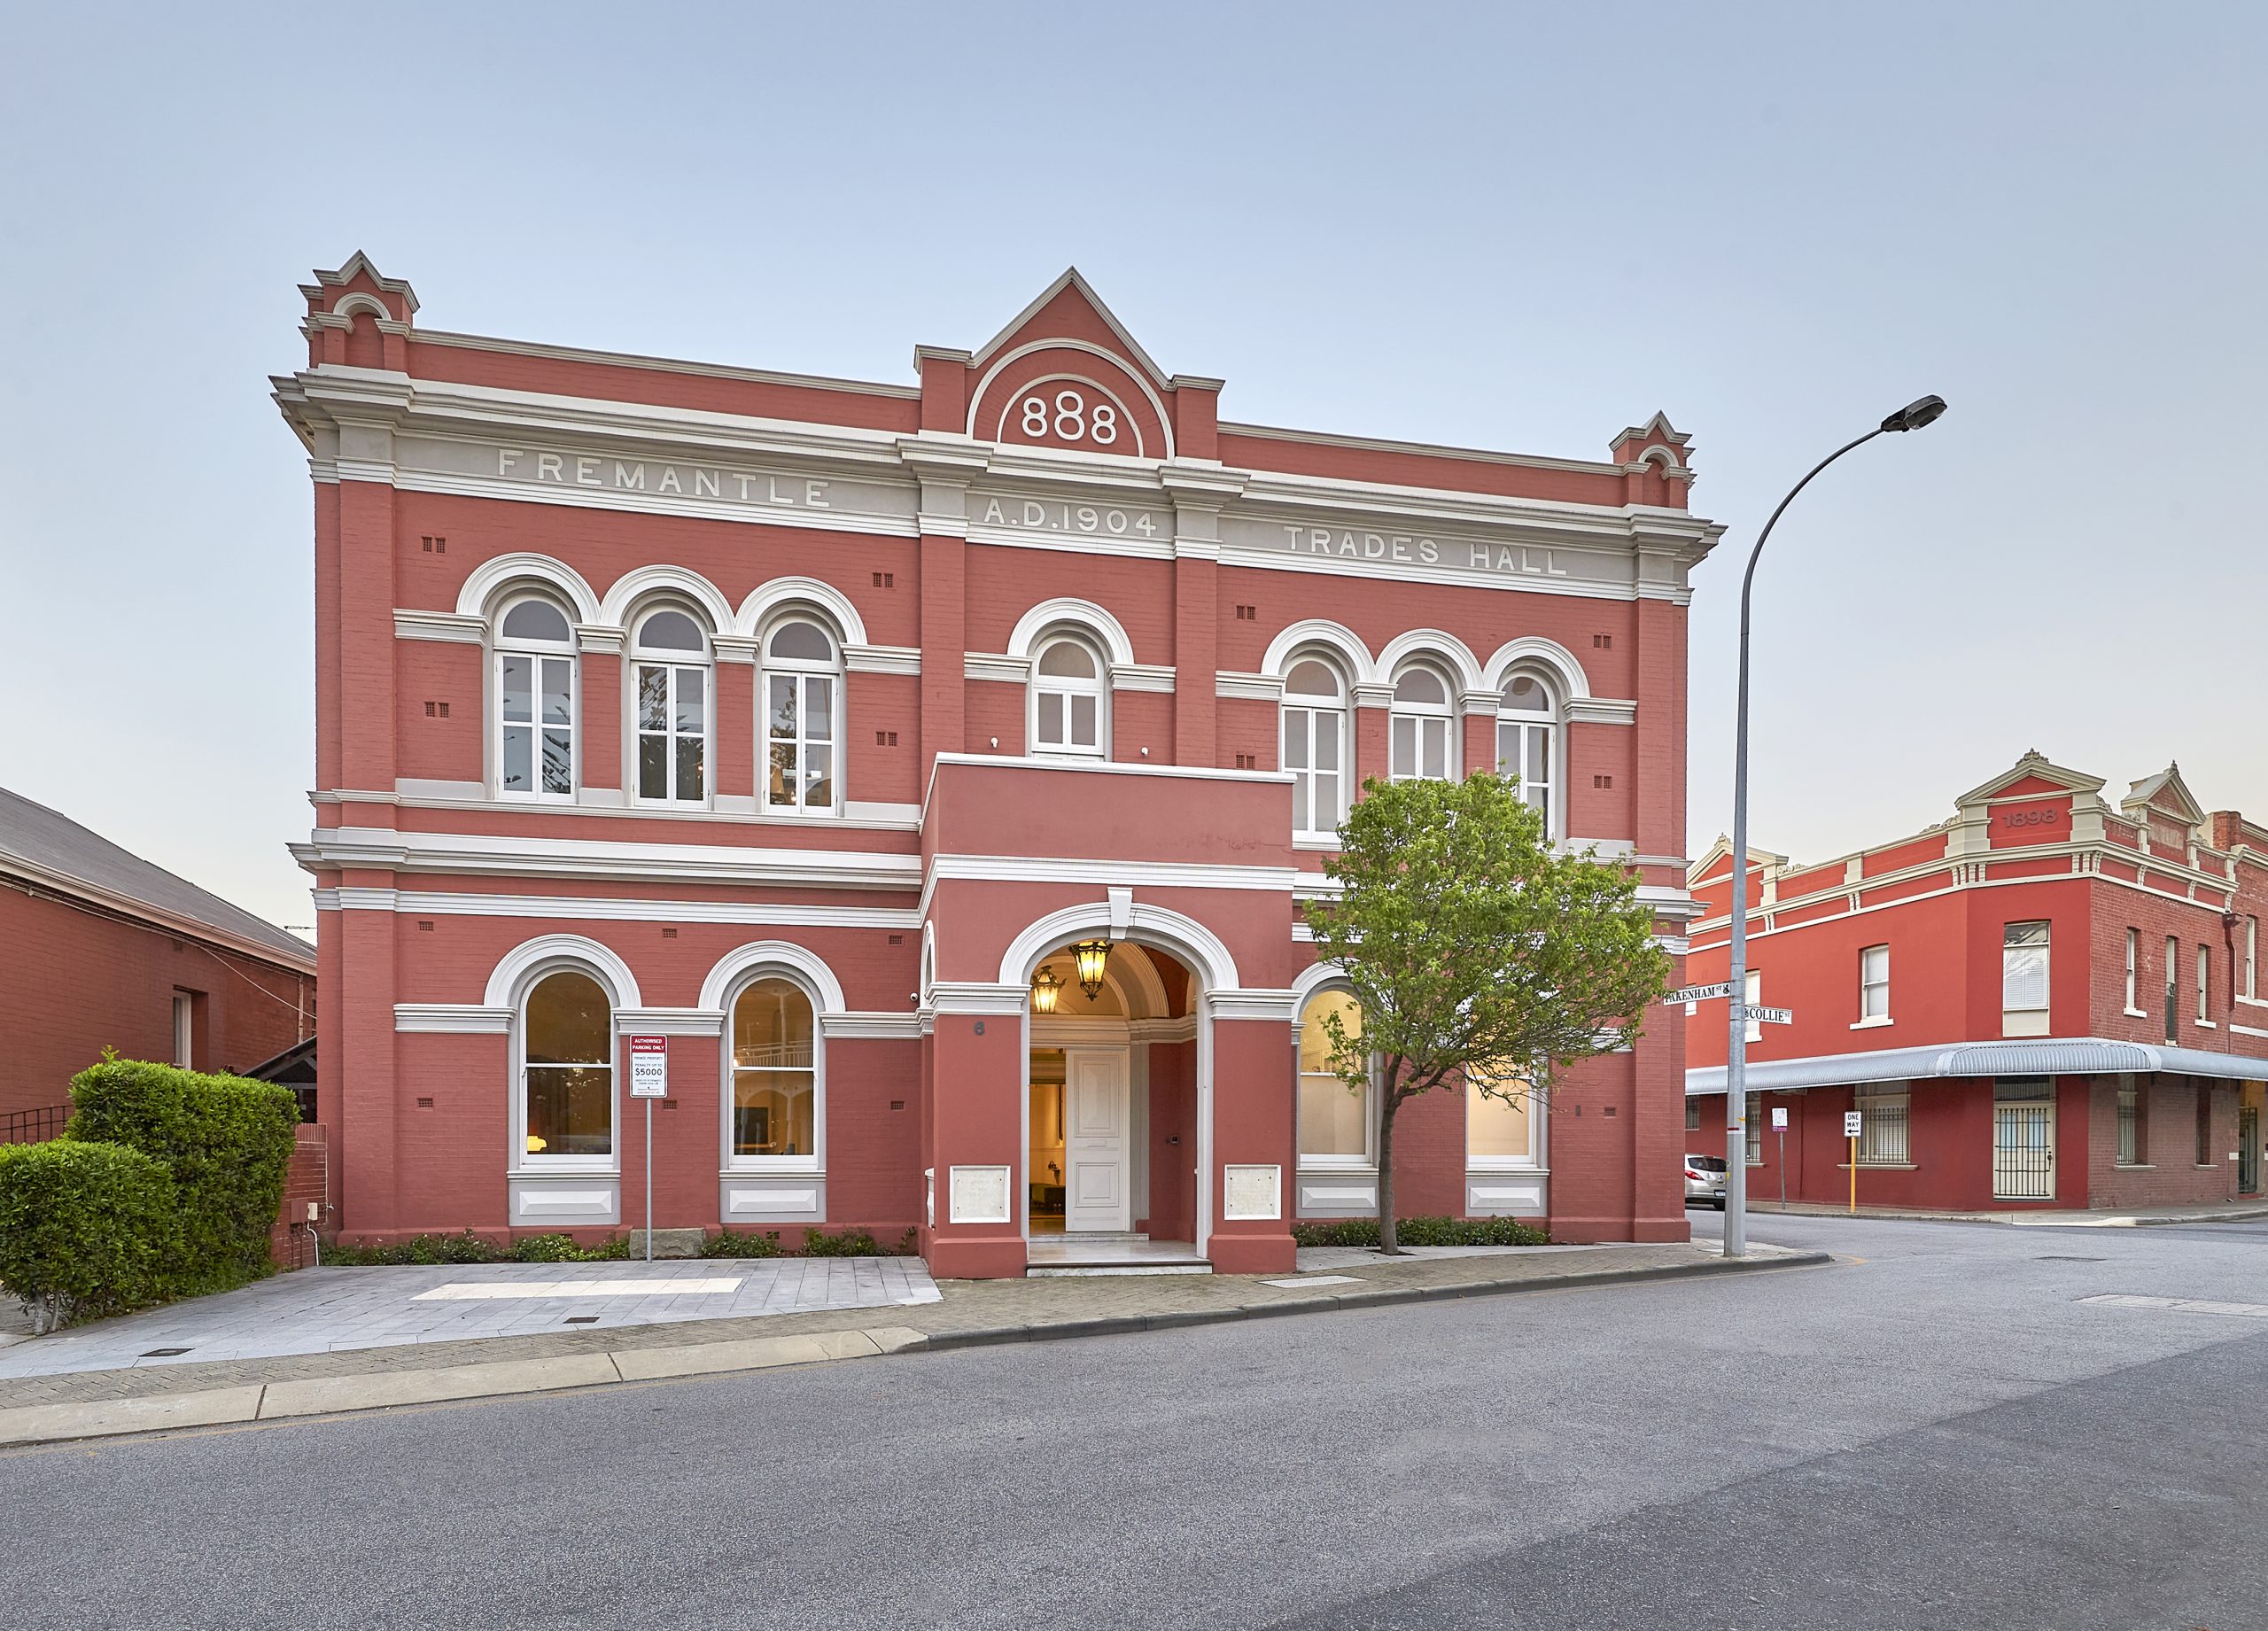



The numbers 8 8 8 gracing the facade at Fremantle’s former Trades Hall aren’t a mark of the historic building’s address, or even the year of construction.
The digits are a nod to the labour movement’s motto of eight hours work, eight hours rest and eight hours leisure. It’s a symbolic welcome to a heritage home with a big story to tell and plenty of space to work, rest and play.
Few residences capture the spirit of a city quite like 6 Collie St, in Fremantle’s vibrant West End. Since its foundation stone was laid in 1901 by Western Australia’s first Premier, Sir John Forrest, the period property has lived several colourful lives.
Originally the headquarters of the trades and labour movement, the 701 sq m site was sold for $21,000 in 1968, when it became a popular music hall. By the early 1980s, it had been turned into a landmark restaurant known as Zorba the Buddha, operated by the Rajneeshee – aka the controversial Orange People.
Then the block became Club Le Maschere, a high-society Italian restaurant and bar, made famous after the America’s Cup win, when, in December 1986, it even earned a glowing review in the LA Times. Later, the two-storey building served as a convention centre until it was transformed into one of Fremantle’s most iconic private residences in 2009.
The Collie St home last sold in 2022 for $5.5 million, but is now seeking new custodians. Michael Harries and Kat Goddard of Ray White Dethridge Groves have listed it via an expressions of interest campaign, expecting in the “high $7 millions”.
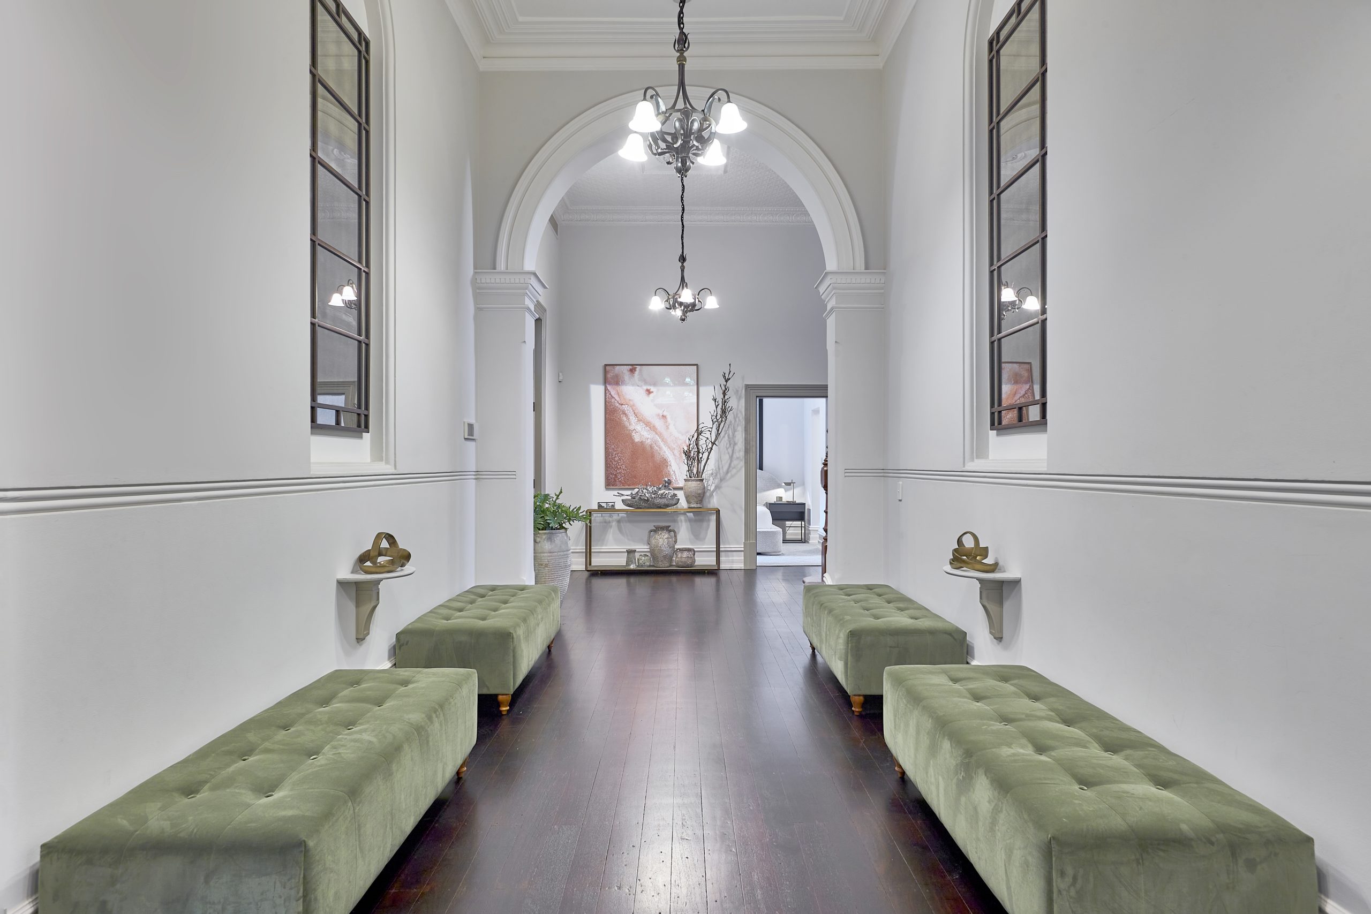
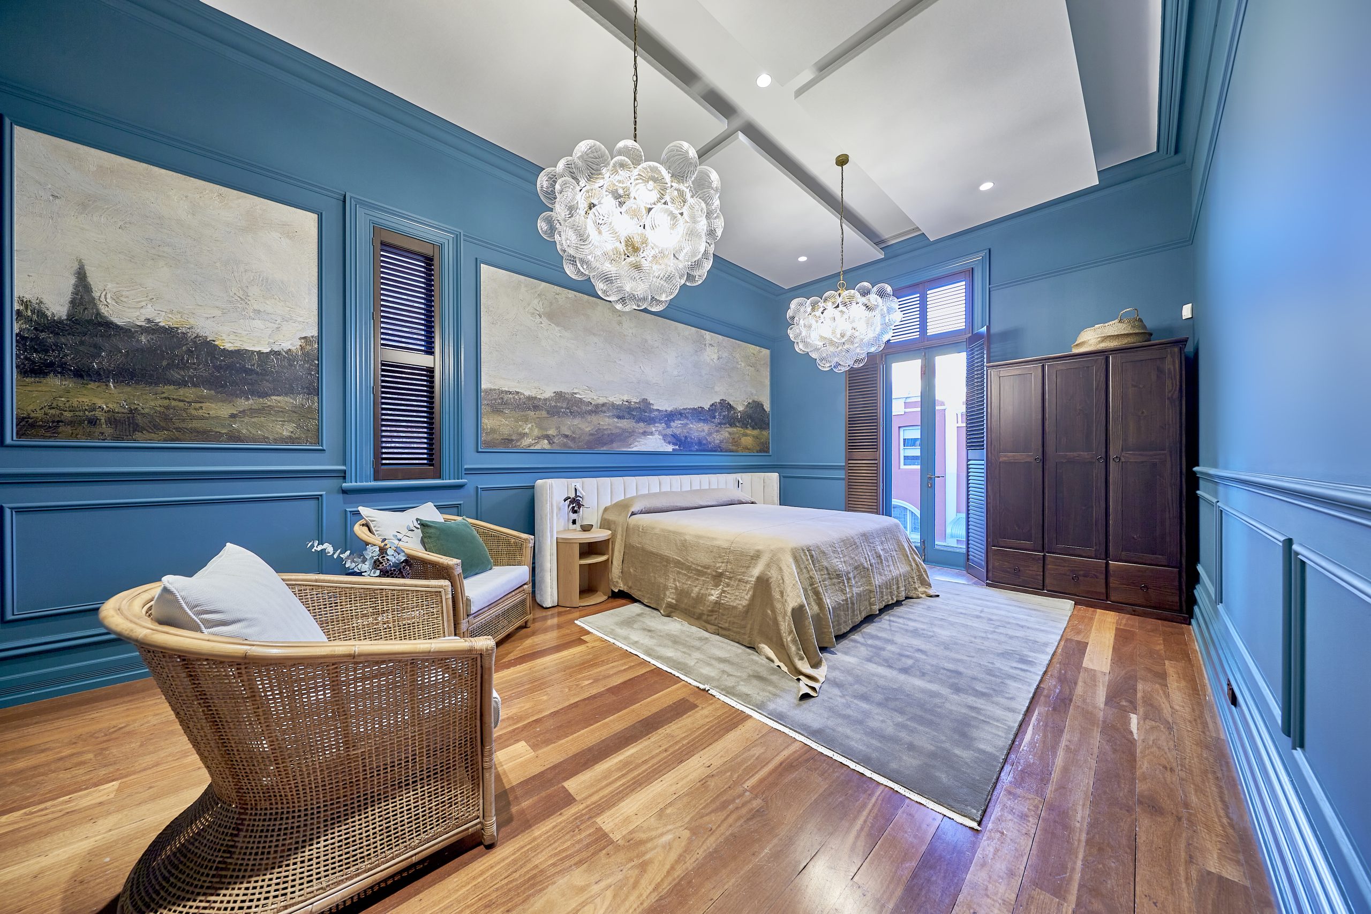
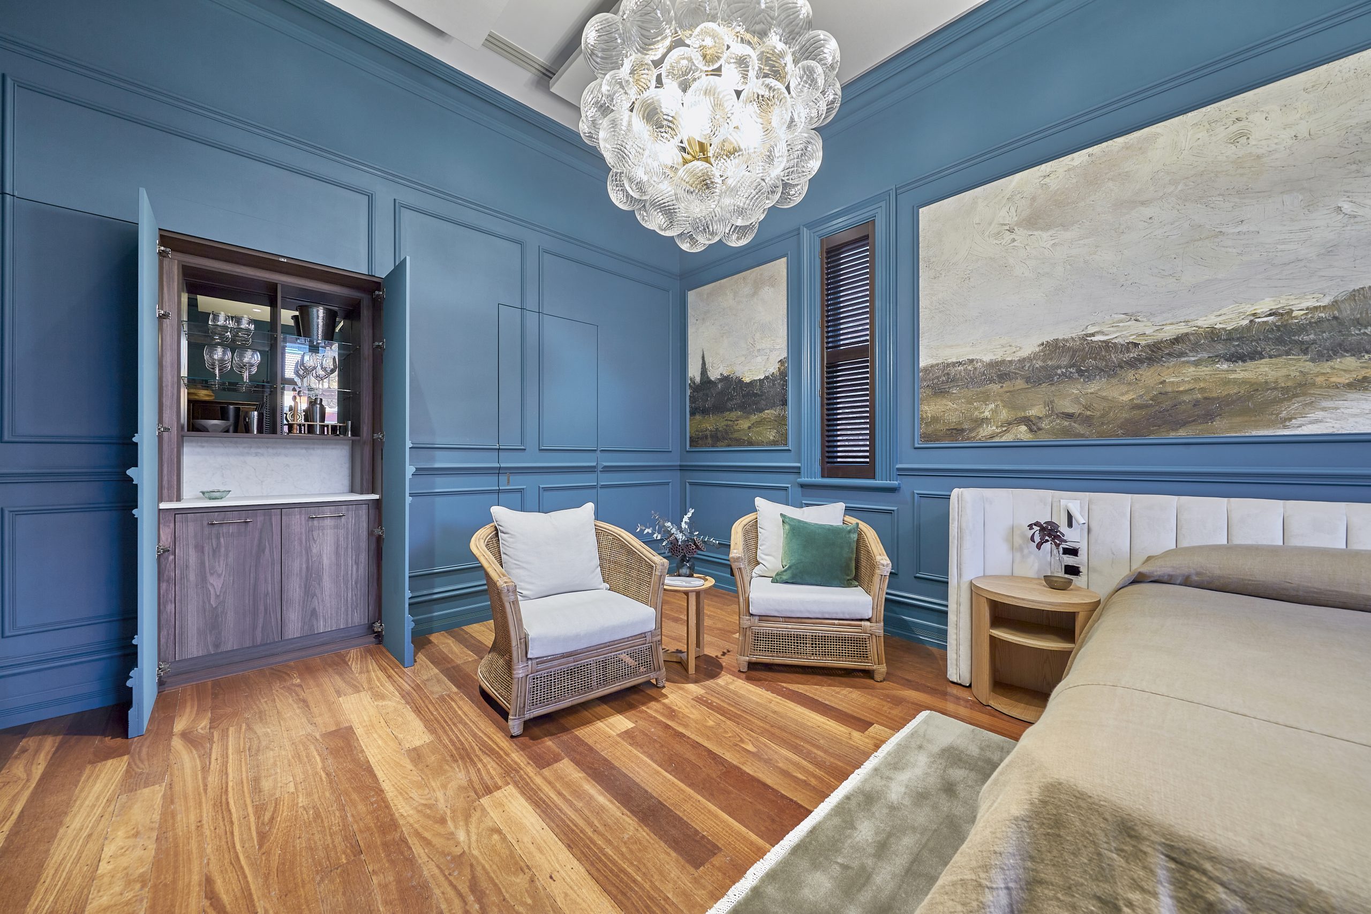
Beyond the marble-floored portico, arched niches still display the workers’ organisations that once filled the hallowed halls. The remainder of the home, however, has been transported into the 21st Century through a sophisticated interior makeover.
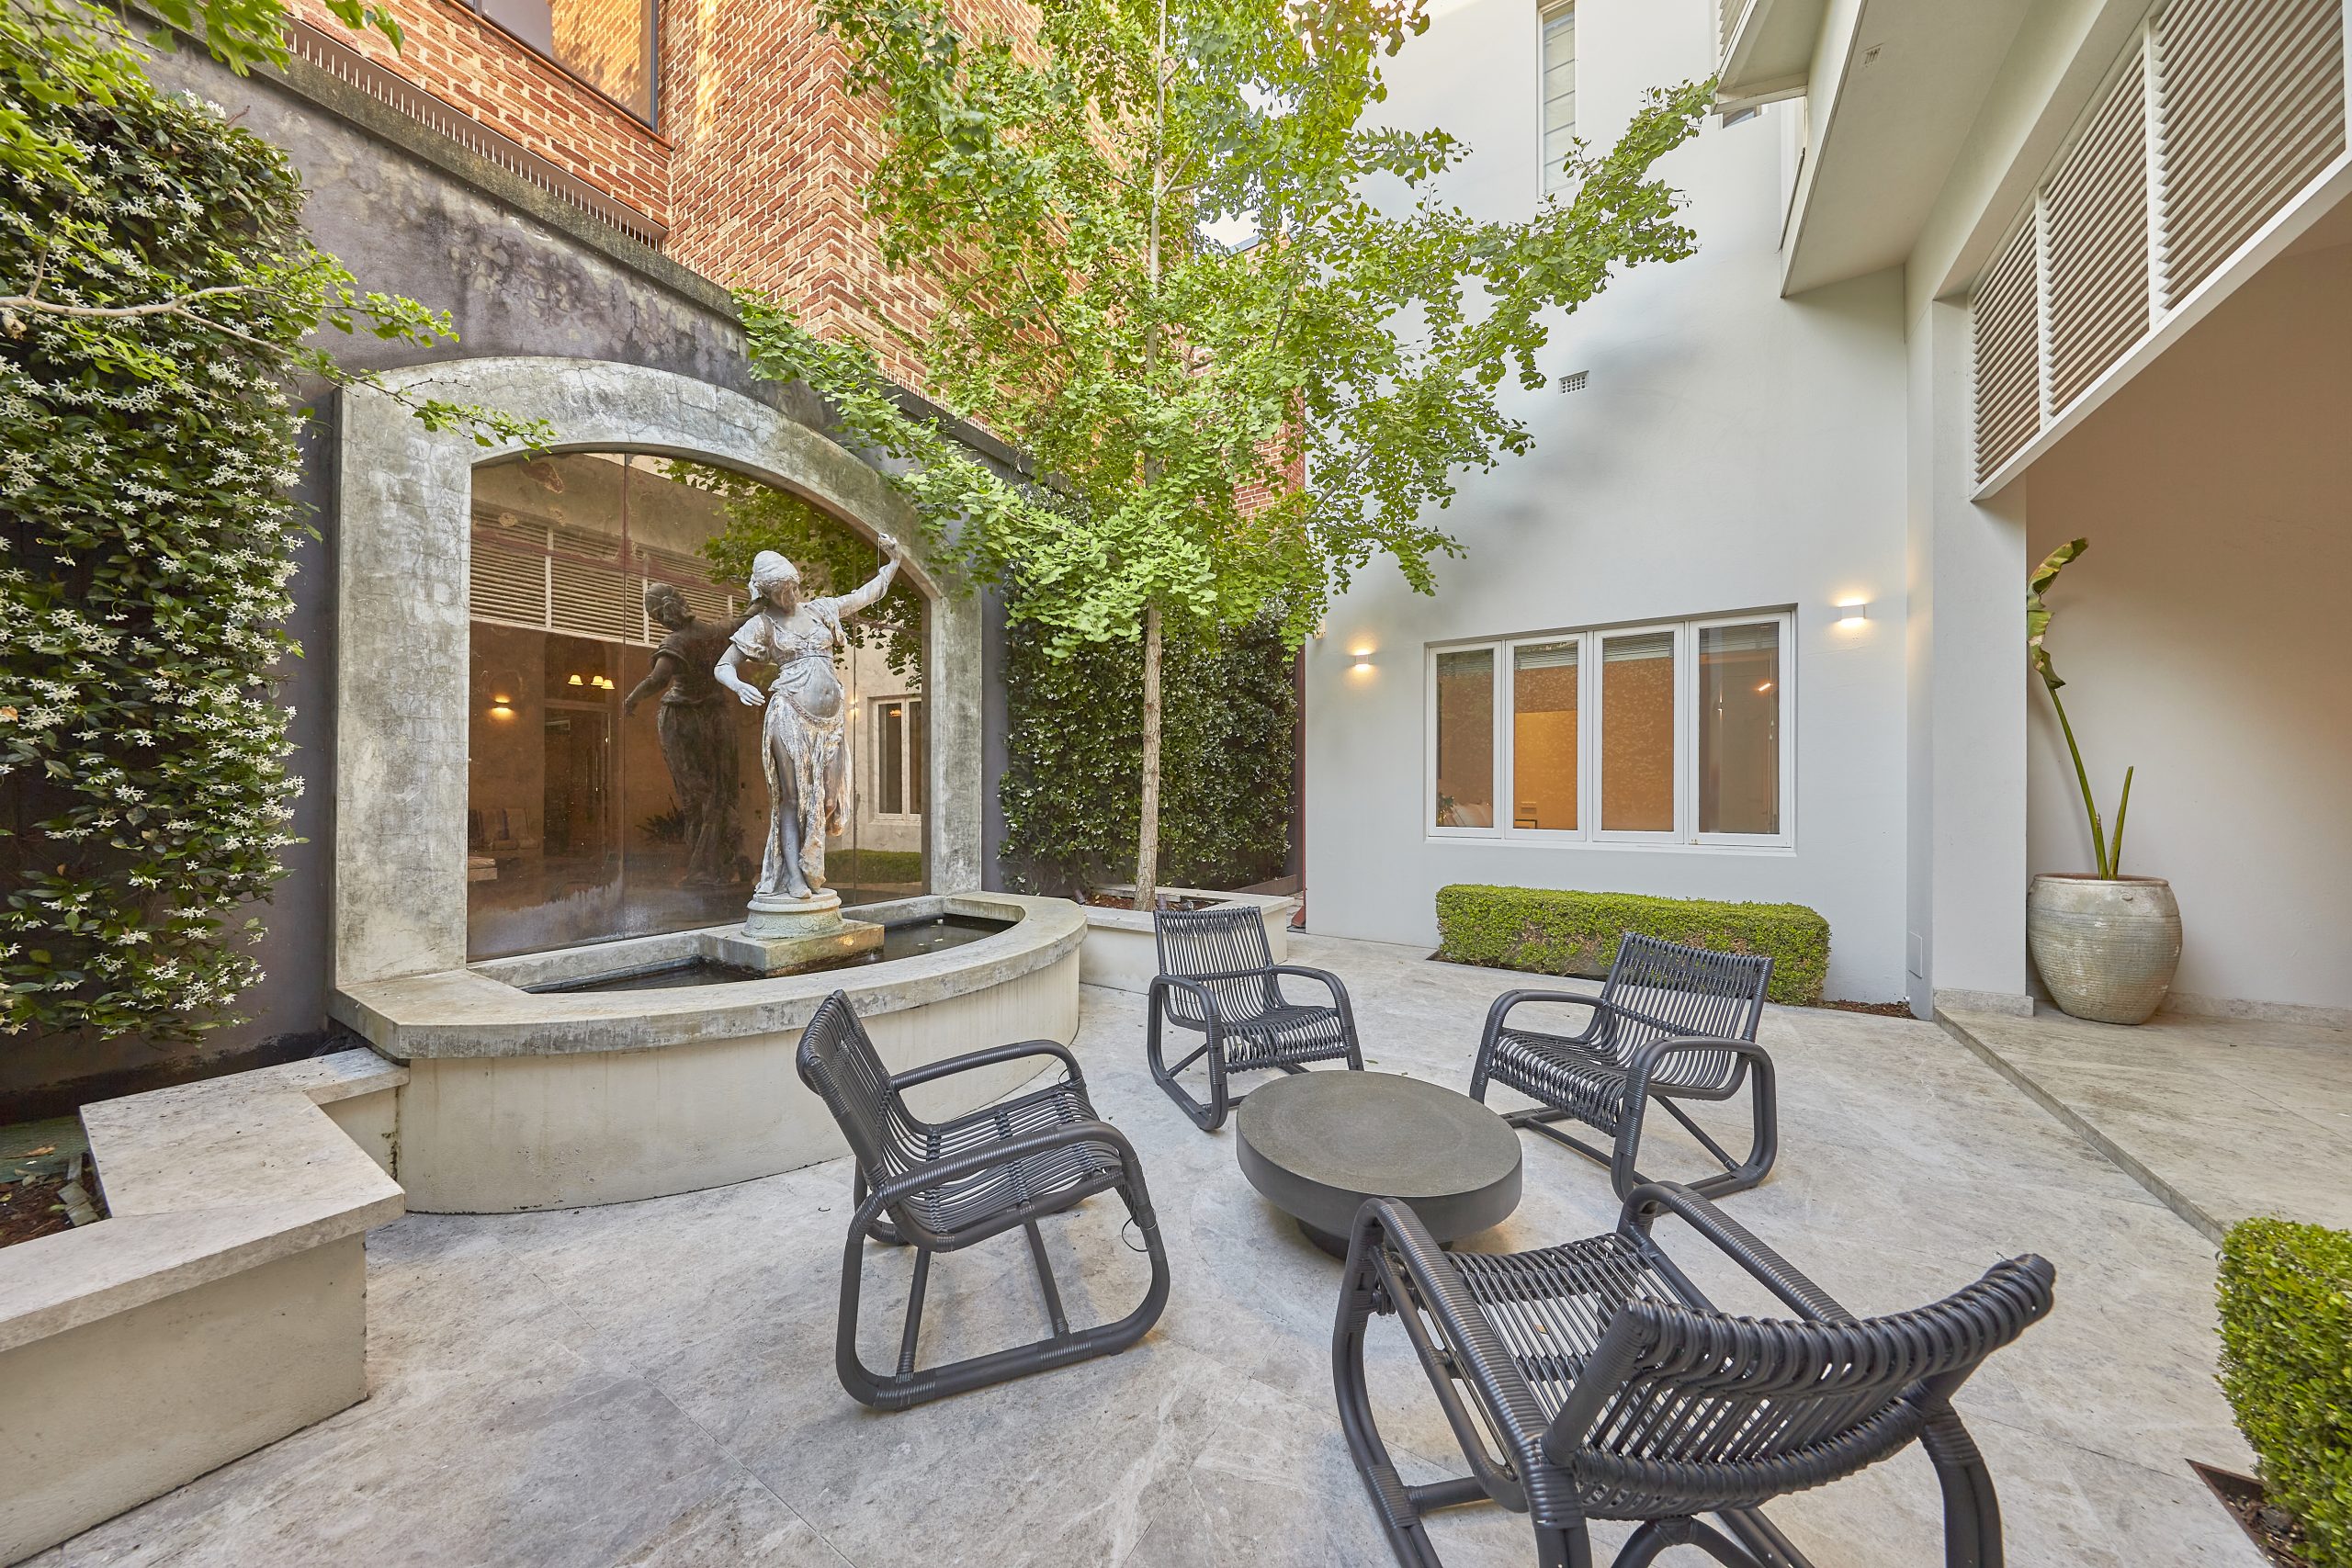
At ground level, there is a ballroom-sized multipurpose workspace framed by tall curved windows, intricate pressed tin ceilings, stately bookcases salvaged from the old Battye Library, a kitchenette, and a bathroom. The vast space flows out to a private courtyard with sheltered seating and a sculptural pond.
Across the hallway, the main bedroom features a fireplace and a palatial ensuite with a freestanding tub. The same floor also houses two more bedrooms, a media room, and a laundry room.
Upstairs, via a meticulously restored sweeping jarrah staircase, the primary living level is a grand open-plan lounge and dining zone with cathedral-style ceilings. The contemporary commercial-grade kitchen features a large butler’s pantry and two work islands.
Additionally, there is another bedroom with an ensuite, an internal deck with a plunge pool overlooking Esplanade Park, plus three Juliet balconies.
In total, there are four bedrooms, with the possibility of a fifth, artwork lighting systems, CCTV security and alarm, climate control, electronic blinds, and off-street parking for three cars.
Sitting across the road from the Esplanade Hotel, this rare residence is also within walking distance of Bathers Beach, museums, galleries and sought-after restaurants.
The unique heritage home at 6 Collie St, Freemantle is for sale via an expressions of interest campaign with Harries and Kat Goddard of Ray White Dethridge Groves.

From making unpopular decisions to learning when to listen, leaders from five businesses reveal what nobody prepared them for — and how running a company has challenged their expectations.

Technology and semiconductor shares fell sharply as investors questioned the debt financing the AI infrastructure boom and confronted higher rates and Chinese competition.


Mirvac’s 45-level Trielle has topped out at Yarra’s Edge, pairing riverfront apartments with wellness facilities, private dining and resident services.
3 min
Mirvac has topped out Trielle at Melbourne’s Yarra’s Edge, with more than 70 per cent of the riverfront development sold and approximately 80 per cent of purchasers intending to make their apartment a home.
The figures, released on September 22, point to an owner-occupier audience for one of the precinct’s final residential towers. Mirvac began developing Yarra’s Edge in 2003, and its latest addition occupies one of the remaining absolute riverfront sites.
Mirvac CEO of Development Stuart Penklis said existing residents were among those moving up within the neighbourhood.
“Many purchasers already have a connection to Yarra’s Edge,” Mr Penklis said, describing buyers whose changing needs were encouraging an upgrade within the precinct.
“As one of the final residential towers within Yarra’s Edge, Trielle represents the culmination of more than two decades of creating one of Melbourne’s most established and sought-after waterfront communities,” Penklis said.
“Positioned on the Collins Street axis with absolute river frontage, Trielle offers residents a rare opportunity to enjoy sweeping views across the Yarra River, Melbourne skyline and Port Phillip Bay, while remaining seamlessly connected to the CBD. With Trielle now more than 70 per cent sold, we’re continuing to see strong demand from buyers seeking quality homes in established locations.”

The developer also flagged a penthouse and sub-penthouse collection with larger layouts, premium finishes and broad outlooks. The planned wellness centrepiece, The Oasis, encompasses a 900-square-metre elevated urban rainforest.
Mirvac General Manager Residential Development Victoria Elysa Anderson said Trielle had resonated strongly with buyers seeking a rare lifestyle offering in Melbourne.
“Opportunities to secure a new luxury residence on a riverfront site of this calibre are incredibly rare, particularly within a community like Yarra’s Edge,” Anderson said.
“What makes Trielle unique is the combination of exceptional views, world-class residential facilities and the lifestyle that already exists around it. Residents are buying into a mature waterfront community with parks, promenades, dining, wellness and strong community connections already in place.”
The 45-level tower brings a substantial new presence to that waterfront. Its residential offering spans one-, two-, three- and four-bedroom apartments, with Signature, Prestige and Sub-Penthouse collections accommodating different household sizes. The north-facing position connects the apartments visually to the river and city beyond.
Seven storeys above the promenade, the planned Oasis combines planting and a running stream with a Scandinavian-inspired wellness club developed with spa specialist Naomi Gregory. Facilities include a 25-metre lap pool, hot magnesium pool, sauna, hydrotherapy, a gym, yoga and Pilates room, and treatment spaces.

The amenity extends beyond exercise. Residents will have access to The Biblioteca library and workspaces, ground-floor work pods, and The Salone piano lounge. A private Chef’s Table dining room offers a setting for larger gatherings, while a cinema, games room and sports lounge broaden the entertaining options. Concierge services and a dog-wash area support everyday routines.
Trielle comprises a collection of one, two, three and four-bedroom residences. Reflecting strong demand from owner occupiers, approximately 80 per cent of purchasers to date intend to live in their homes, highlighting the project’s appeal to those seeking a long-term waterfront lifestyle.
Mirvac has recently delivered The Albertine, a premium apartment development on the edge of Melbourne’s CBD, and is nearing completion of Prince & Parade in Brunswick, further strengthening its portfolio of thoughtfully designed apartment communities in some of Melbourne’s most sought-after urban locations.

ABC Bullion has launched a pioneering investment product that allows Australians to draw regular cashflow from their precious metal holdings.

Micro-needling promises glow and firmness, but timing can make all the difference.