Sprawling Lifestyle Estate In Southern Highlands For Sale
A rare 41-hectare Southern Highlands farm is on the market with a $10 million guide, as demand for prestige lifestyle estates continues to surge.
 2 min
2 min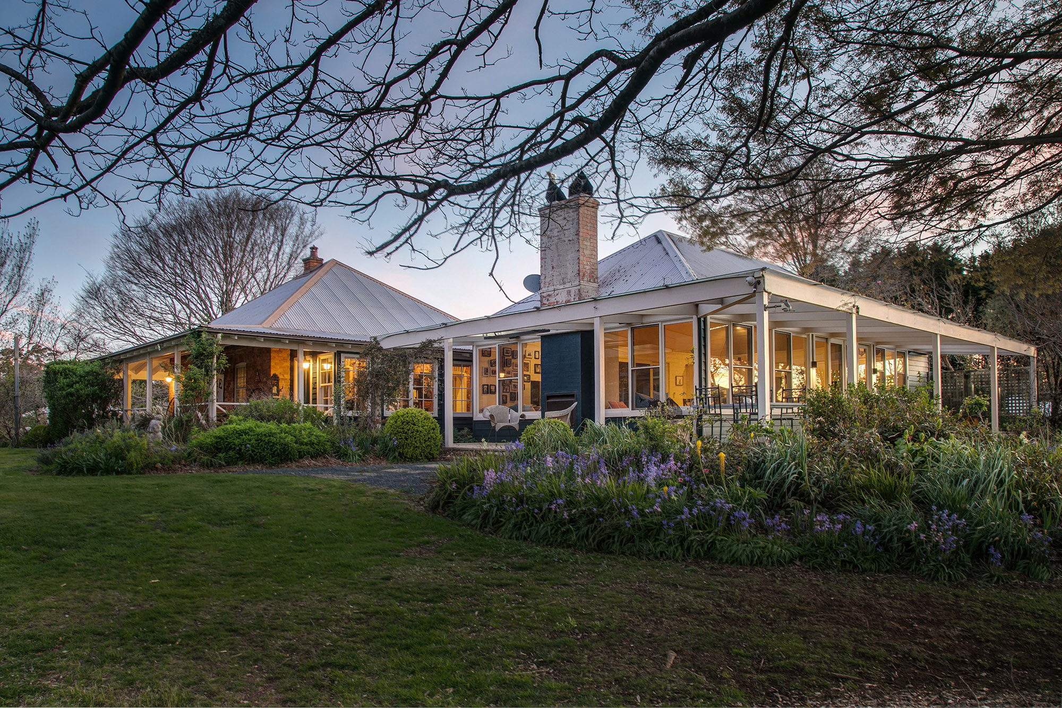
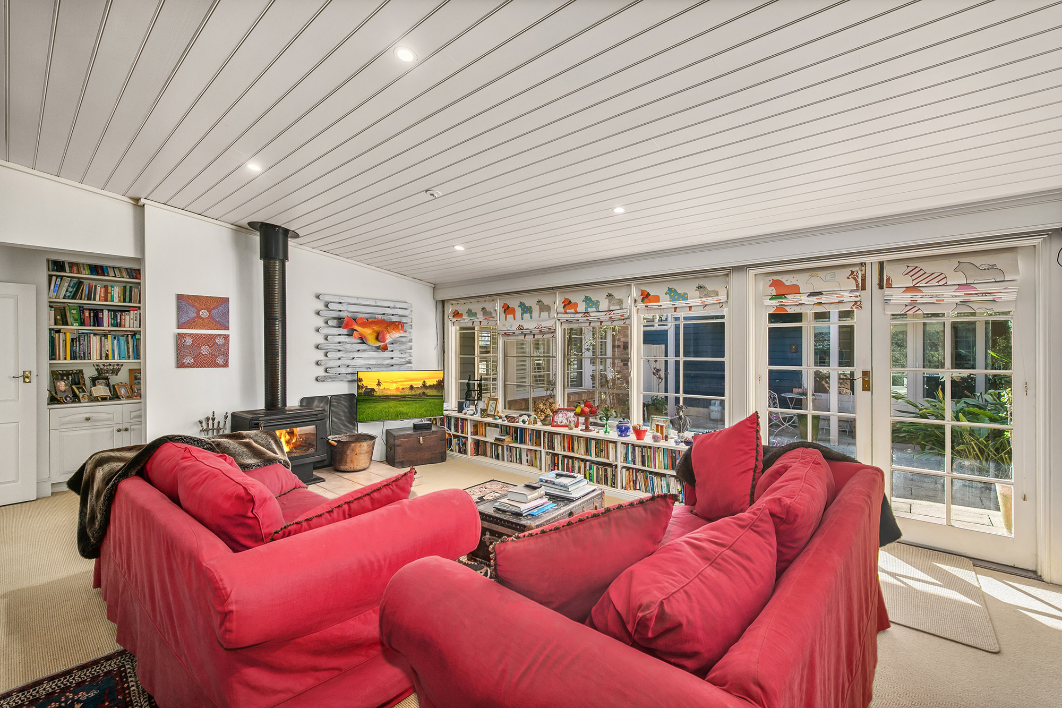
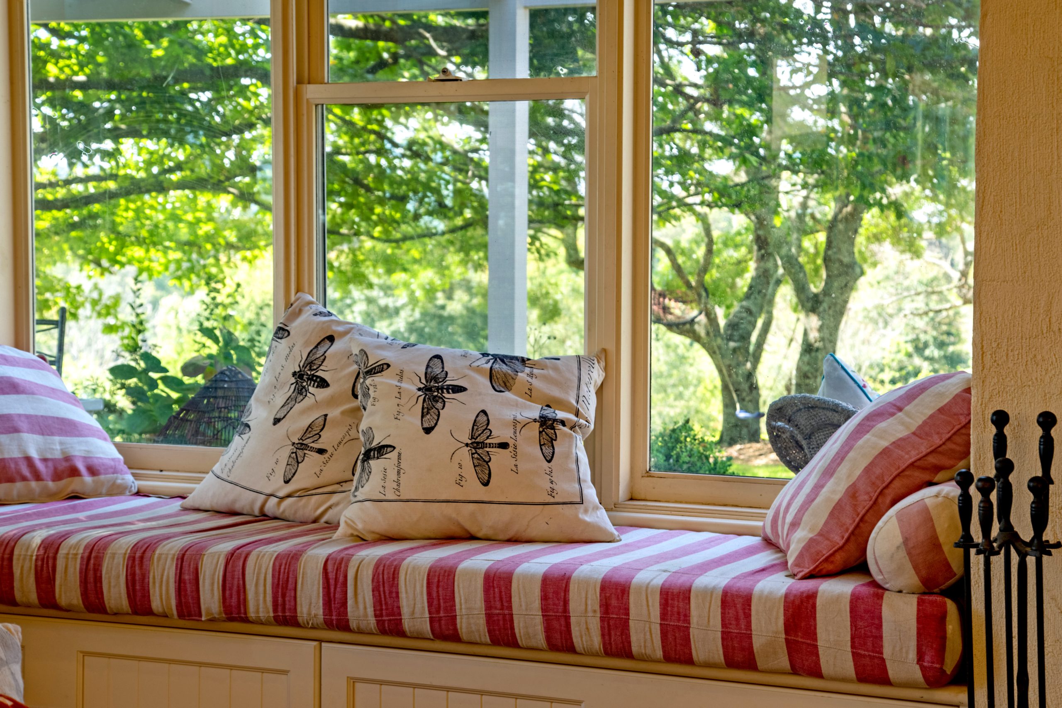
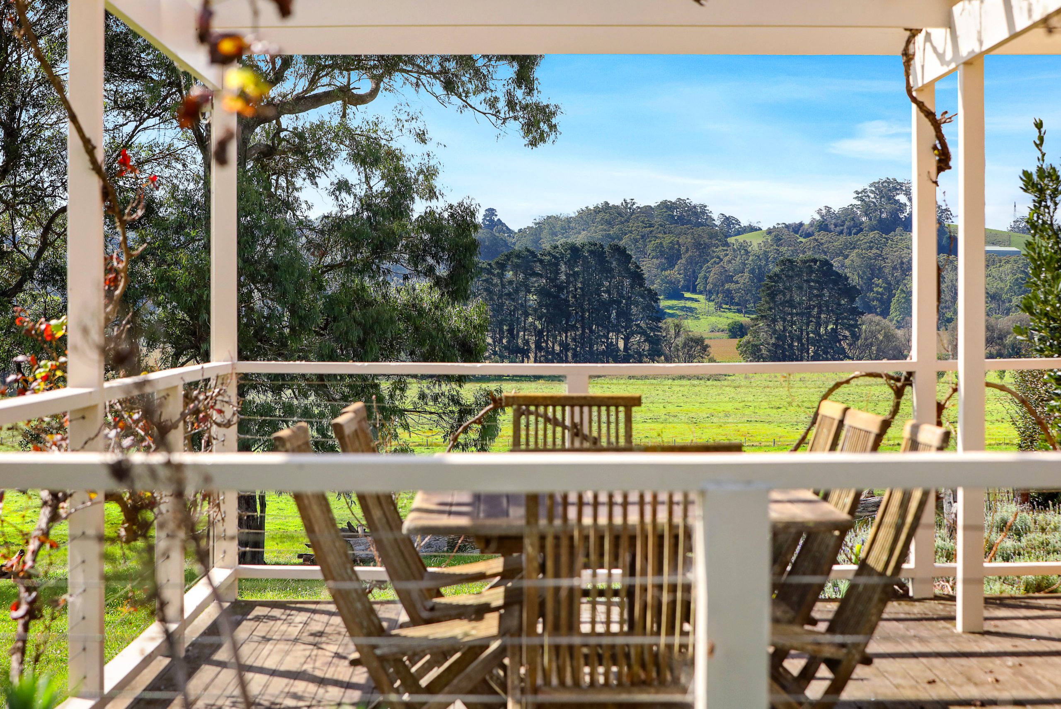
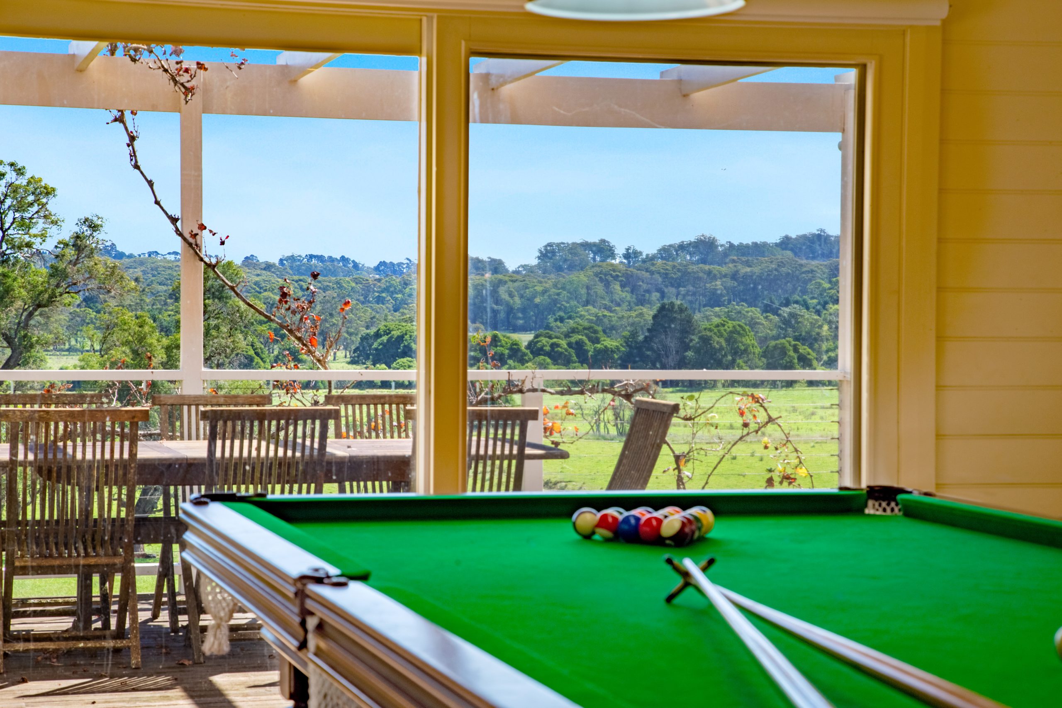
A rolling 41ha parcel of farmland in the Southern Highlands, which last sold back in 2012 for $3.05 million, has come to market with a price guide of $10 million.
The sprawling rural estate, once featured in Highlife Magazine showcasing its colourful gardens, is listed with Anne Stone of McGrath Bowral through a private treaty sale.
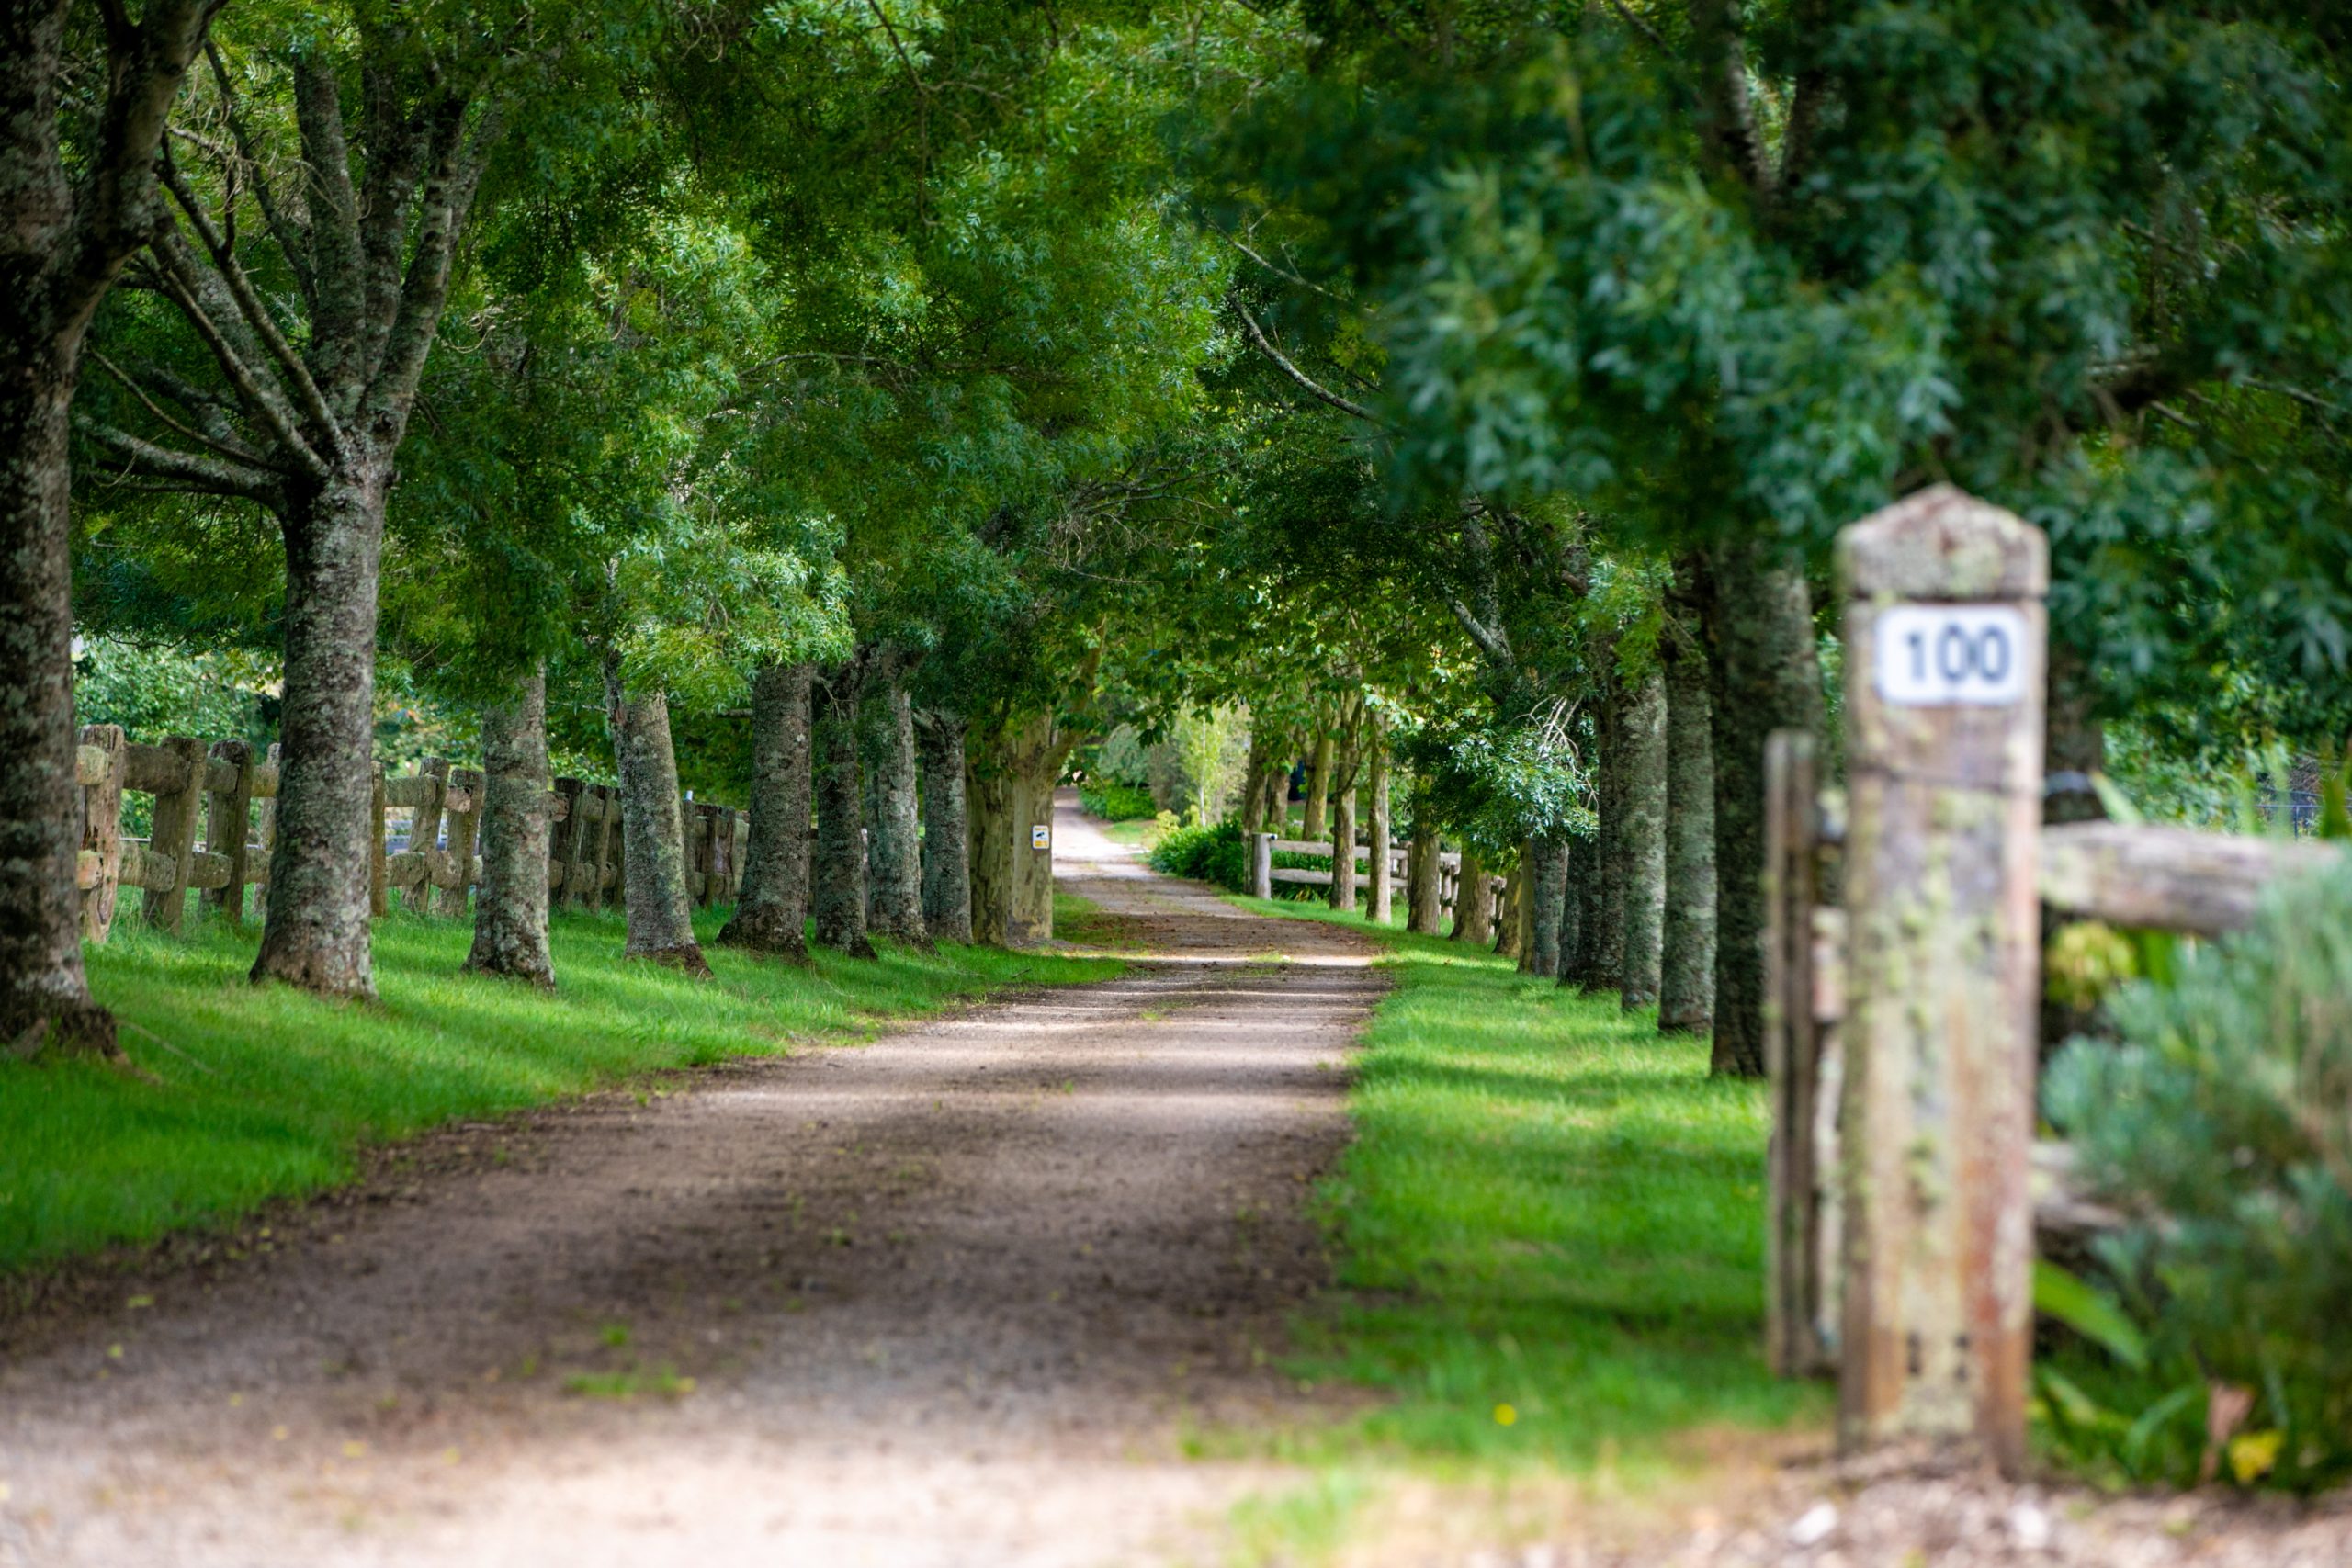
Beyond the stately front gates and meandering driveway, the working farm consists of a five-bedroom main residence coupled with a three-bedroom guest cottage, as well as a private self-contained studio space.
Also known as Dragon Farm, the picturesque pocket sits 10kms west of Robertson and 47kms from the shores of Kiama.
Near the sleepy hamlet of Wildes Meadow, the provincial property houses 17 fenced paddocks, a championship-sized tennis court with a pavilion, plus a wellness area including a gym and steam room.
Just in time for the Australian Open, McGrath recently highlighted the value of a home grown tennis court in its 2026 Prestige Residential report.
The demand for lifestyle properties with sporting amenities has surged since the early days of the pandemic in 2020, with tennis courts proving to be a big hit.
Along Australia’s east coast, the study showed there were 71 prestige properties with tennis courts sold in the 12-months to October 2025.
New South Wales accounted for 46 per cent of those transactions, and the McGrath paper reported a price premium of 42 per cent achieved for listings with a tennis court during that period.
“Super-prestige properties equipped with tennis courts remain tightly held. Rather than being transacted for a premium they’re being land banked, as the increasing rarity of estates on large parcels will likely drive value over the longterm,” said McGrath research analyst, Michelle Ciesielski.
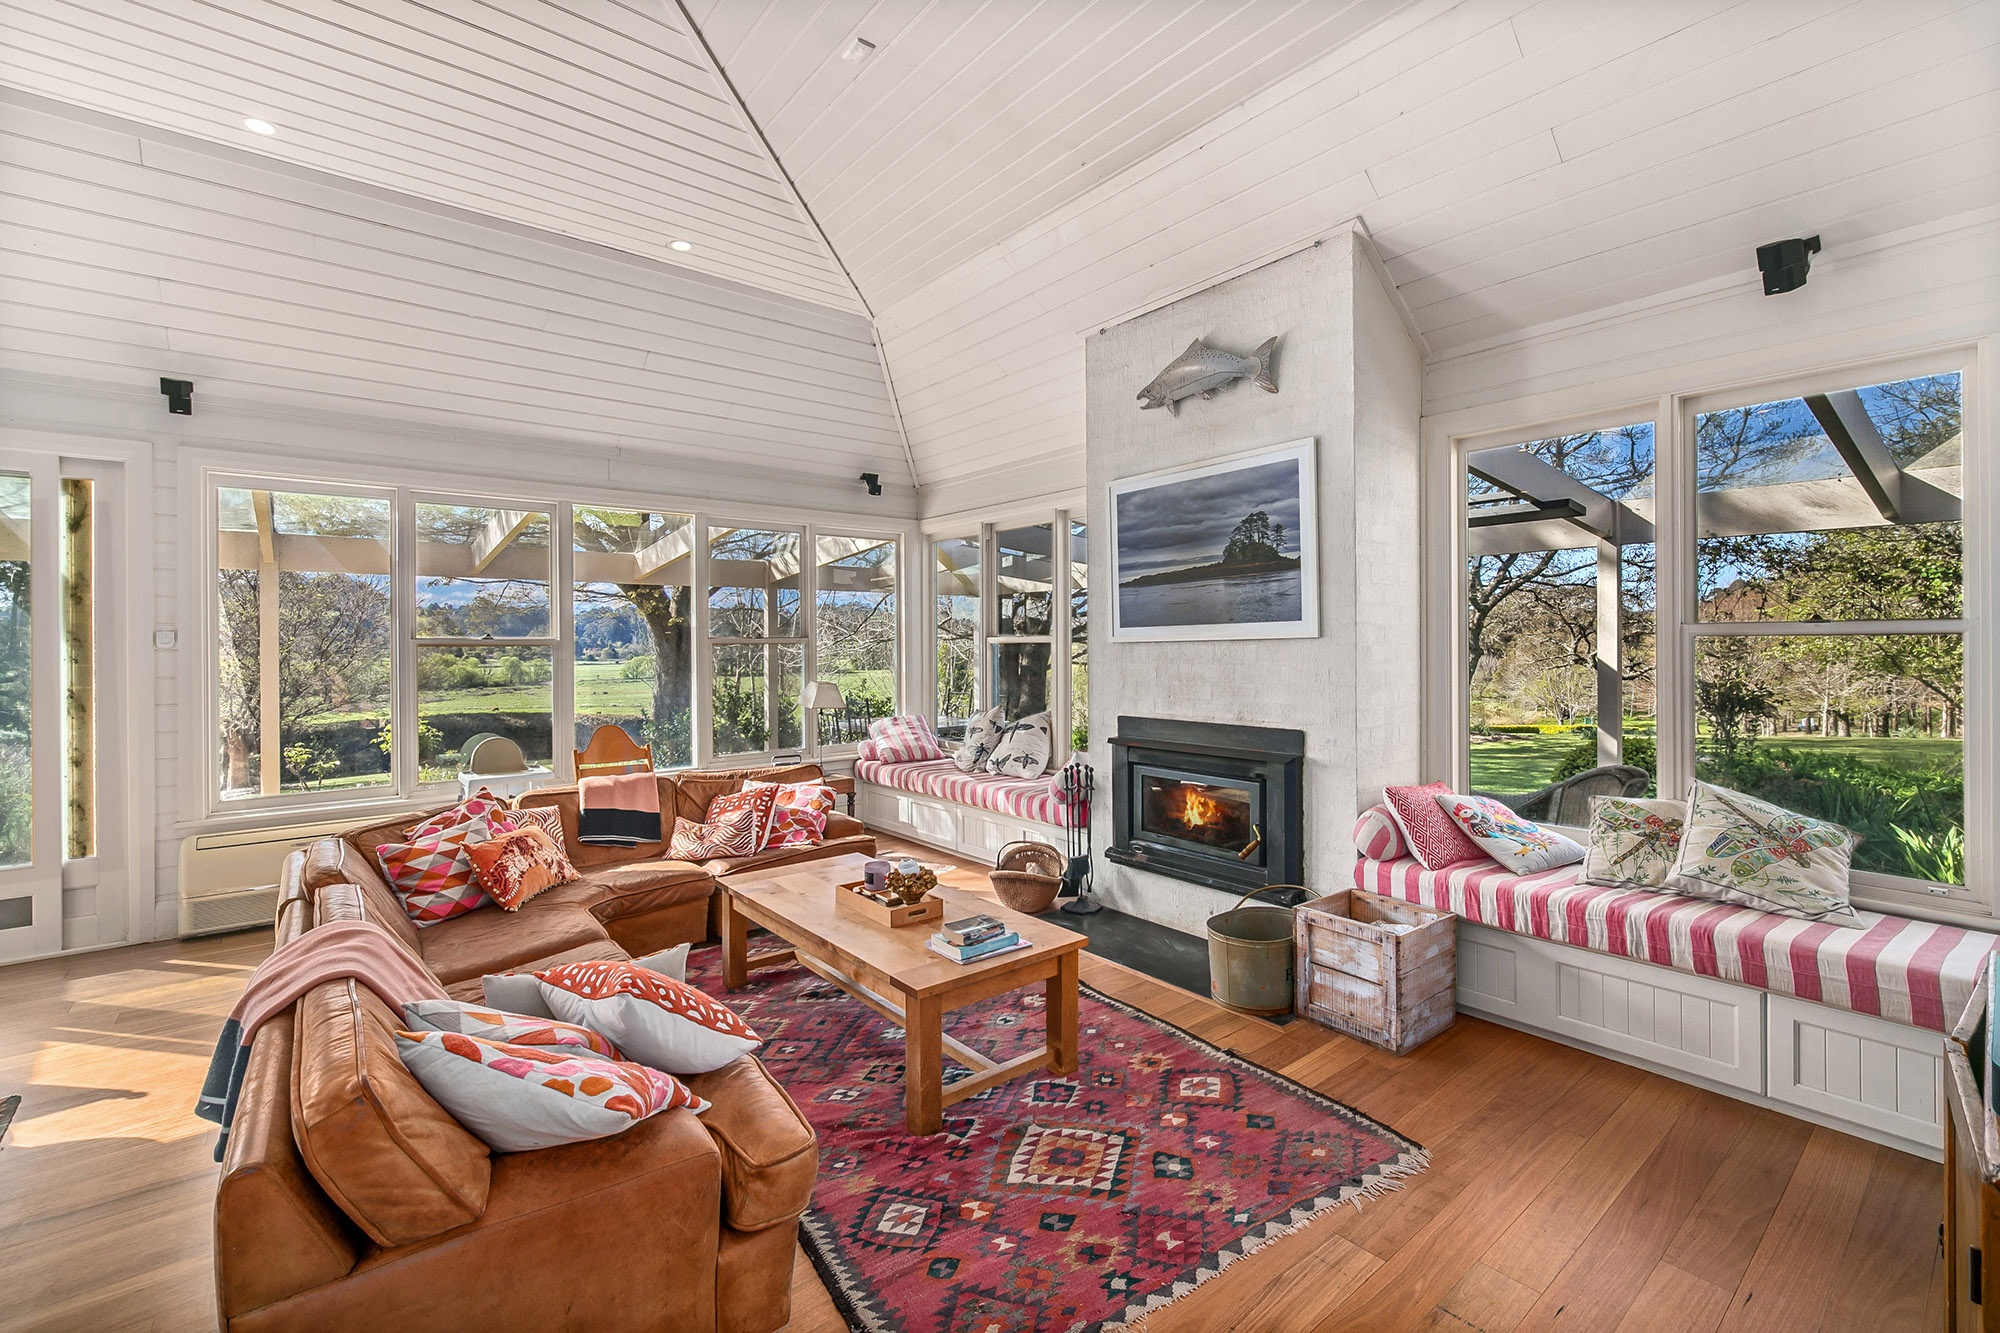
The main homestead at the Southern Highlands property makes the most of its panoramic setting with district views from three separate living areas and covered wraparound verandas.
Within the 323sq m footprint of the primary residence there is a modern country style kitchen, a central courtyard and main bedroom with a study nook and ensuite.
Ideal for visitors or live-in staff, the rustic cottage measures approximately 140sq m and has an open plan living zone with kitchen flowing through to a traditional veranda, plus three bedrooms with built-in wardrobes and one ensuite.
Beside the cottage an original dairy shed has been transformed into an entertainer’s space with an outdoor kitchen and the separate studio retreat dishes up more accommodation with an alfresco area and fireplace.
Additionally, the tennis court cabana is also set up with a kitchenette and wellness area.
Within the property there are established internal roads, cattle yards and multiple sheds to support livestock or equestrian pursuits.
Currently, the land is home to 35 cows, two bulls and 25 calves grazing across the lush fertile pastures.
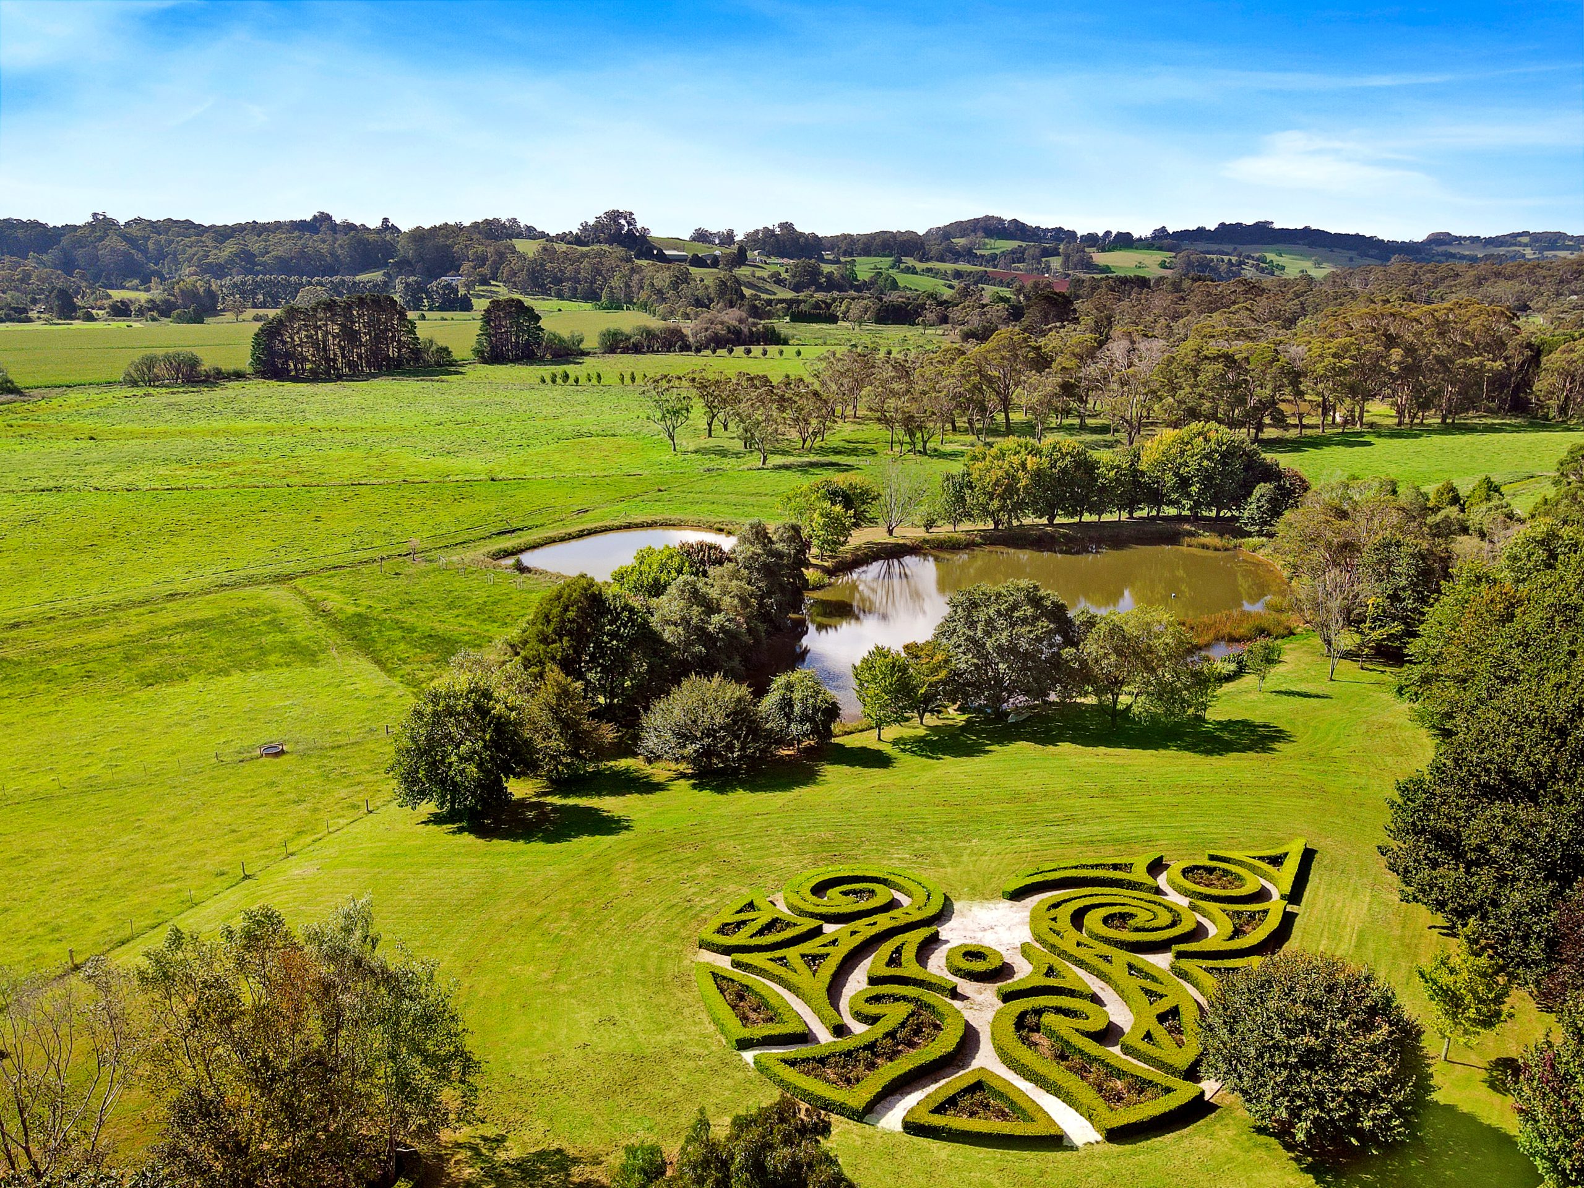
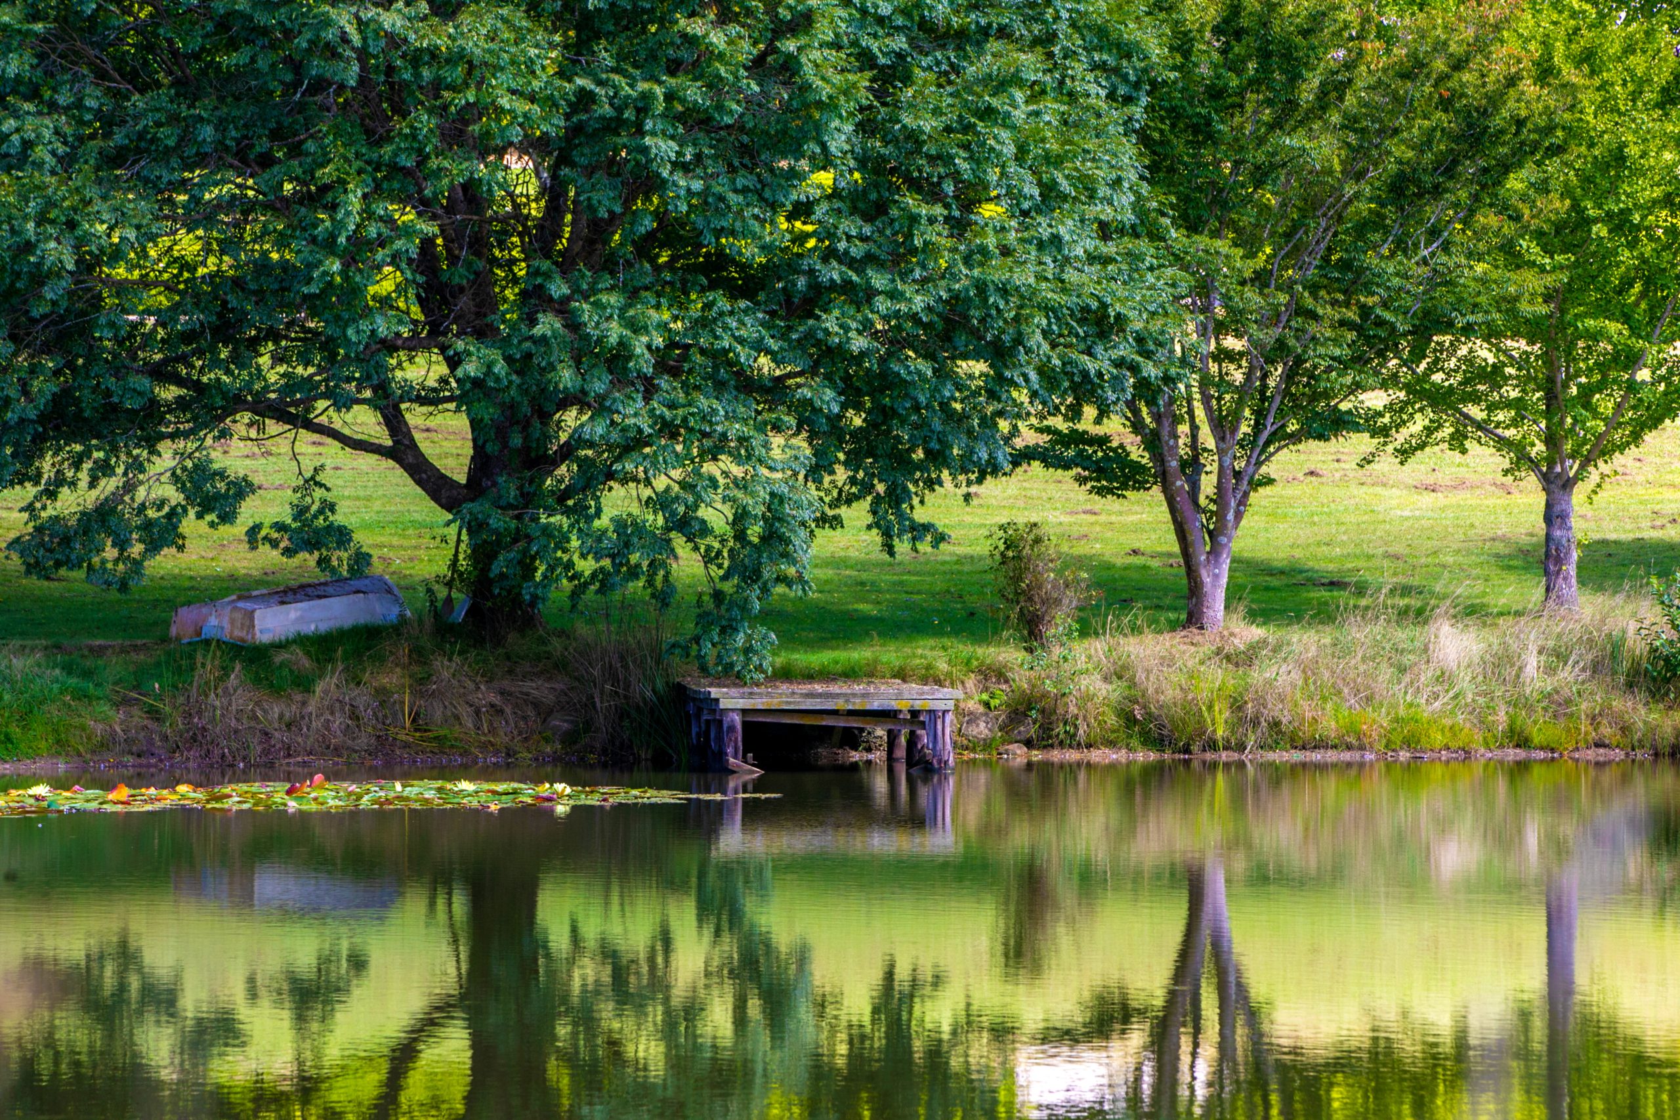
The grounds features a potager vegetable garden, a woodland walk and a sculptural Celtic-inspired garden with a maze and two dams.
Listed with Anne Stone of McGrath Bowral, 100 Blencowes Lane, Wildes Meadow is on the market via a private treaty campaign with a price guide of $10 million.

From making unpopular decisions to learning when to listen, leaders from five businesses reveal what nobody prepared them for — and how running a company has challenged their expectations.

Technology and semiconductor shares fell sharply as investors questioned the debt financing the AI infrastructure boom and confronted higher rates and Chinese competition.


Mirvac’s 45-level Trielle has topped out at Yarra’s Edge, pairing riverfront apartments with wellness facilities, private dining and resident services.
3 min
Mirvac has topped out Trielle at Melbourne’s Yarra’s Edge, with more than 70 per cent of the riverfront development sold and approximately 80 per cent of purchasers intending to make their apartment a home.
The figures, released on September 22, point to an owner-occupier audience for one of the precinct’s final residential towers. Mirvac began developing Yarra’s Edge in 2003, and its latest addition occupies one of the remaining absolute riverfront sites.
Mirvac CEO of Development Stuart Penklis said existing residents were among those moving up within the neighbourhood.
“Many purchasers already have a connection to Yarra’s Edge,” Mr Penklis said, describing buyers whose changing needs were encouraging an upgrade within the precinct.
“As one of the final residential towers within Yarra’s Edge, Trielle represents the culmination of more than two decades of creating one of Melbourne’s most established and sought-after waterfront communities,” Penklis said.
“Positioned on the Collins Street axis with absolute river frontage, Trielle offers residents a rare opportunity to enjoy sweeping views across the Yarra River, Melbourne skyline and Port Phillip Bay, while remaining seamlessly connected to the CBD. With Trielle now more than 70 per cent sold, we’re continuing to see strong demand from buyers seeking quality homes in established locations.”

The developer also flagged a penthouse and sub-penthouse collection with larger layouts, premium finishes and broad outlooks. The planned wellness centrepiece, The Oasis, encompasses a 900-square-metre elevated urban rainforest.
Mirvac General Manager Residential Development Victoria Elysa Anderson said Trielle had resonated strongly with buyers seeking a rare lifestyle offering in Melbourne.
“Opportunities to secure a new luxury residence on a riverfront site of this calibre are incredibly rare, particularly within a community like Yarra’s Edge,” Anderson said.
“What makes Trielle unique is the combination of exceptional views, world-class residential facilities and the lifestyle that already exists around it. Residents are buying into a mature waterfront community with parks, promenades, dining, wellness and strong community connections already in place.”
The 45-level tower brings a substantial new presence to that waterfront. Its residential offering spans one-, two-, three- and four-bedroom apartments, with Signature, Prestige and Sub-Penthouse collections accommodating different household sizes. The north-facing position connects the apartments visually to the river and city beyond.
Seven storeys above the promenade, the planned Oasis combines planting and a running stream with a Scandinavian-inspired wellness club developed with spa specialist Naomi Gregory. Facilities include a 25-metre lap pool, hot magnesium pool, sauna, hydrotherapy, a gym, yoga and Pilates room, and treatment spaces.

The amenity extends beyond exercise. Residents will have access to The Biblioteca library and workspaces, ground-floor work pods, and The Salone piano lounge. A private Chef’s Table dining room offers a setting for larger gatherings, while a cinema, games room and sports lounge broaden the entertaining options. Concierge services and a dog-wash area support everyday routines.
Trielle comprises a collection of one, two, three and four-bedroom residences. Reflecting strong demand from owner occupiers, approximately 80 per cent of purchasers to date intend to live in their homes, highlighting the project’s appeal to those seeking a long-term waterfront lifestyle.
Mirvac has recently delivered The Albertine, a premium apartment development on the edge of Melbourne’s CBD, and is nearing completion of Prince & Parade in Brunswick, further strengthening its portfolio of thoughtfully designed apartment communities in some of Melbourne’s most sought-after urban locations.
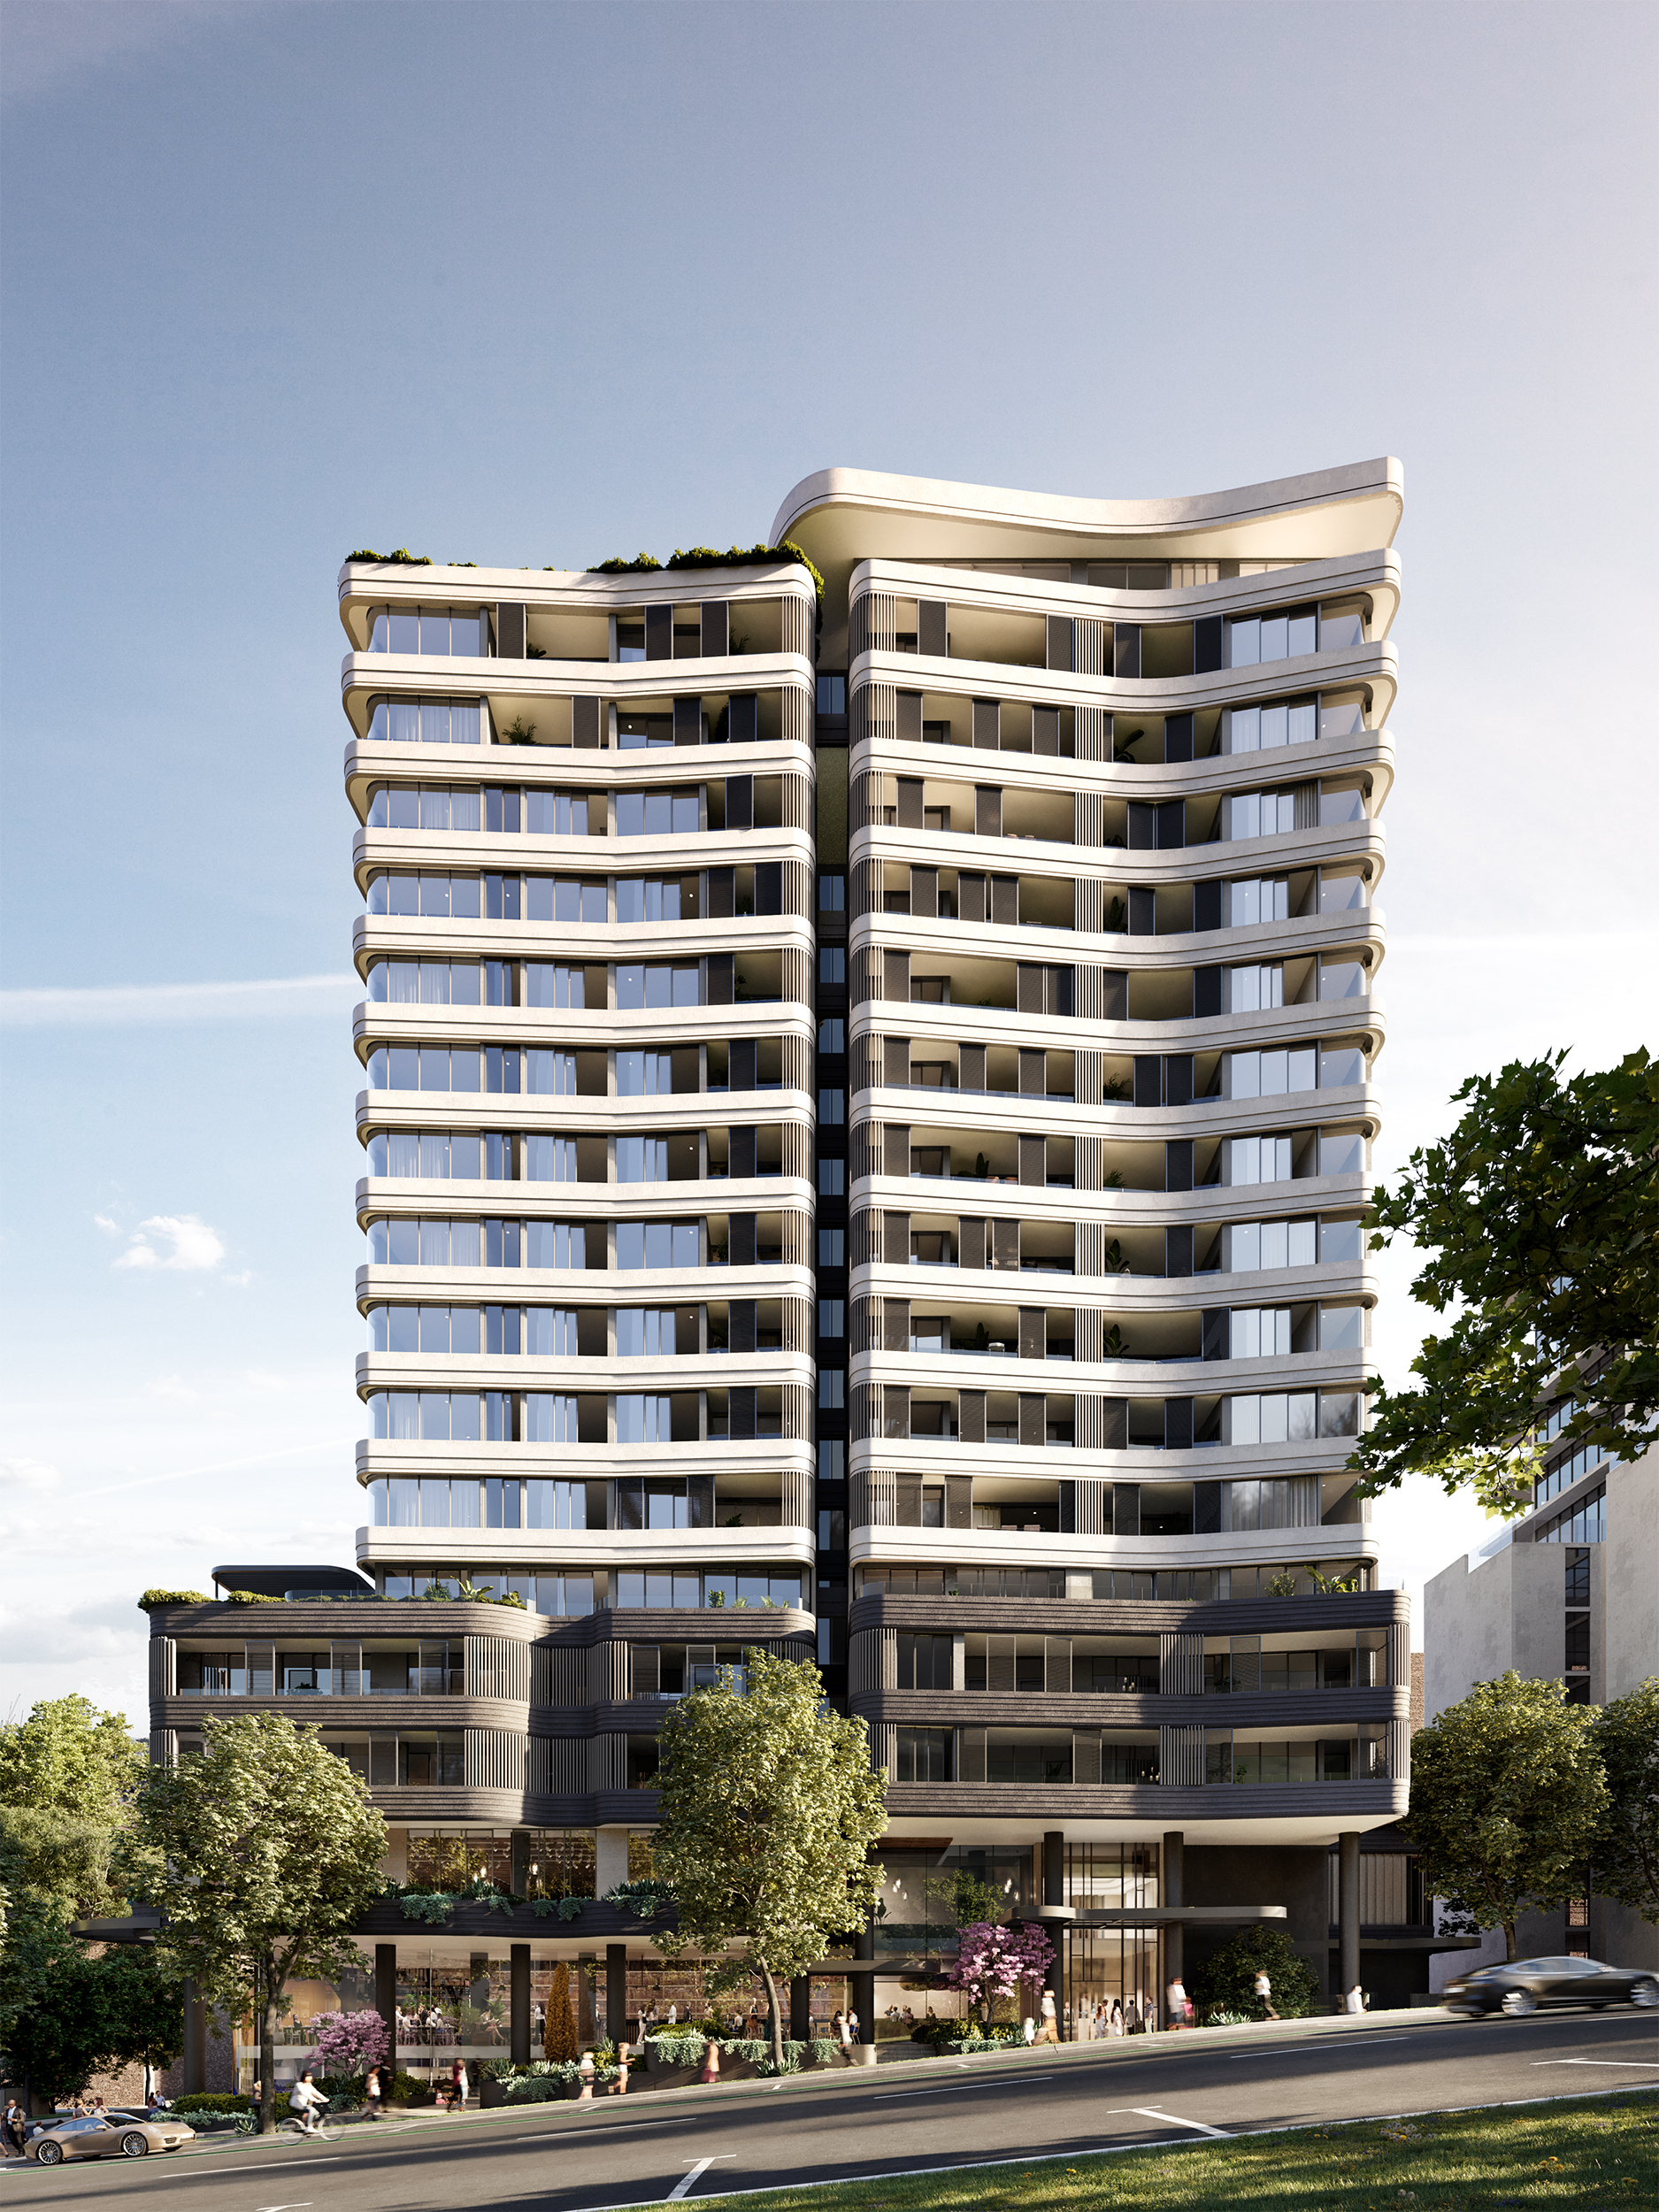
Located steps from Crows Nest Metro, the near-complete development brings luxury living to Sydney’s Lower North Shore.

As interest rates, inflation and market sentiment fluctuate, investors are being urged to focus on data, not panic.