NAK founders list $10m waterfront home
Set on a private peninsula at Cleveland Point, Tides pairs 55m of absolute waterfront with resort-style amenities, sophisticated interiors and uninterrupted views across Moreton Bay.
 2 min
2 min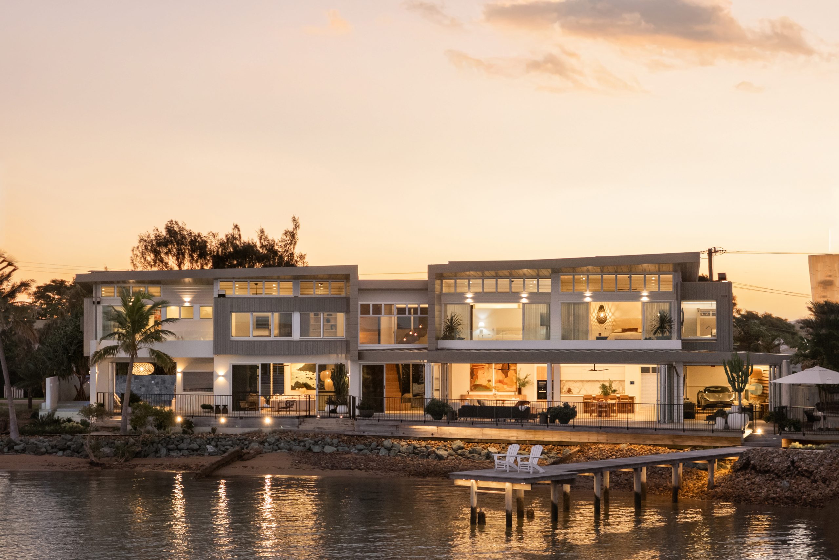
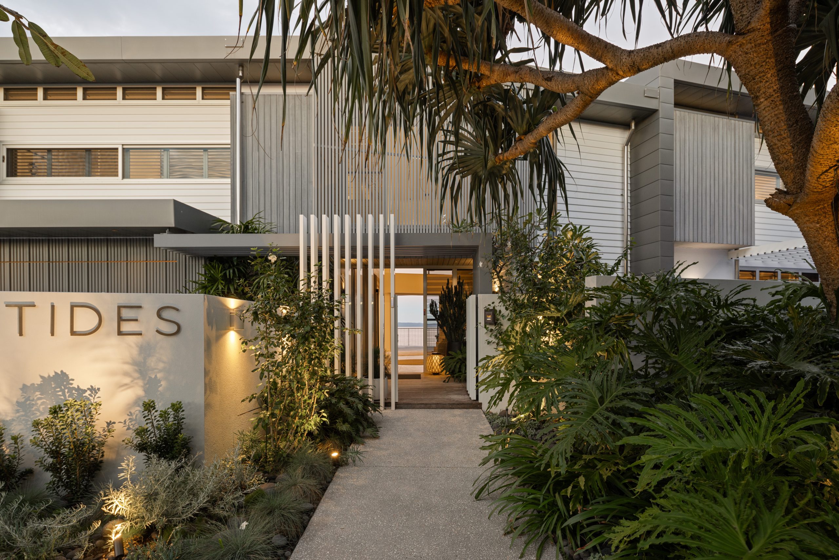
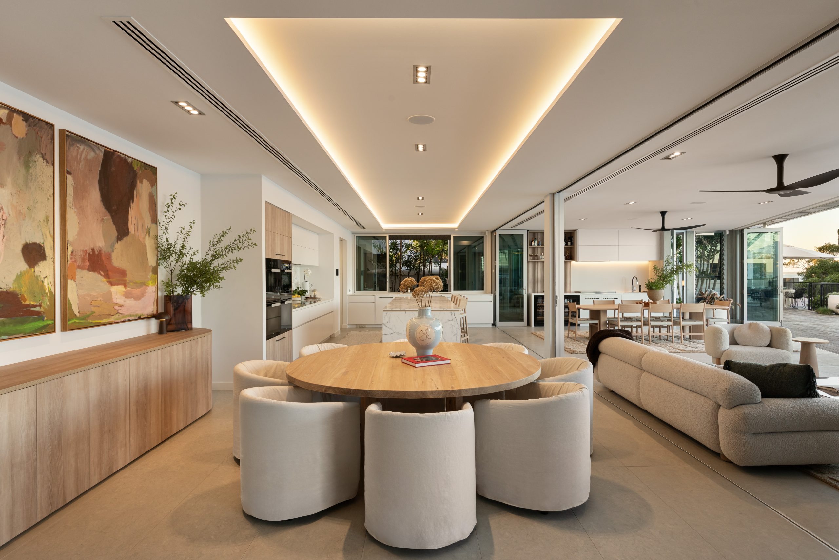
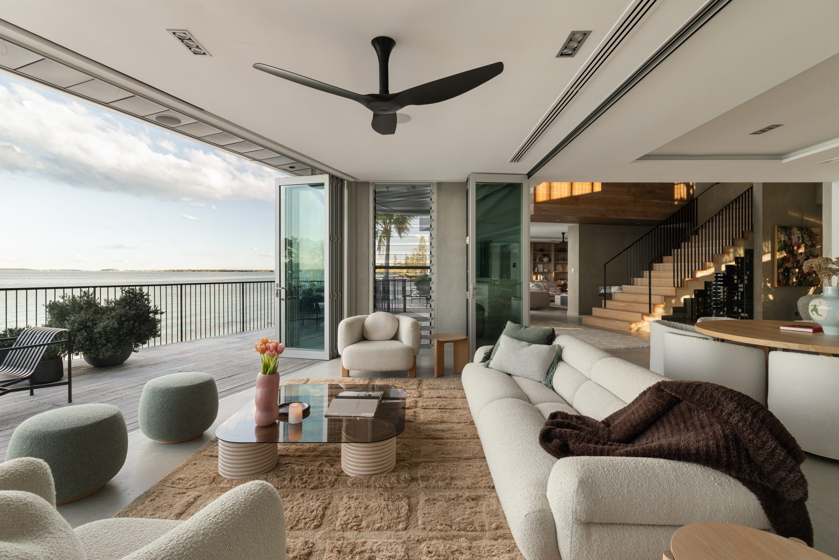
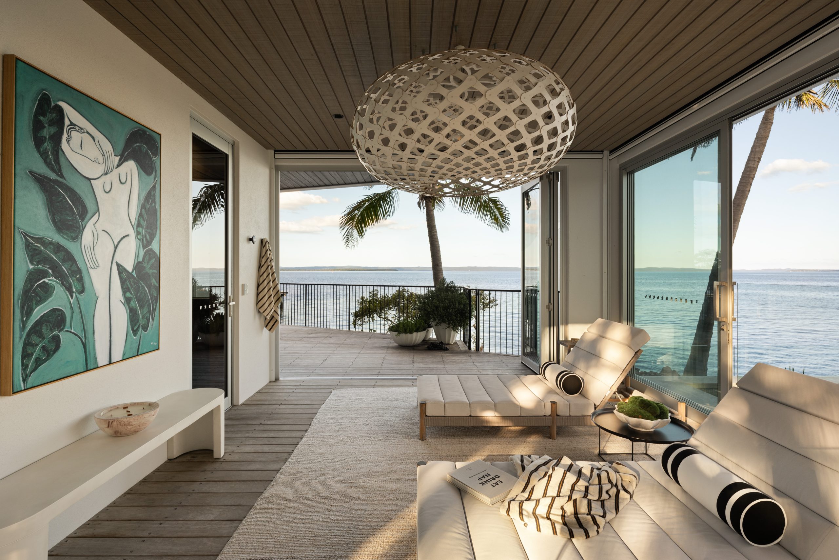
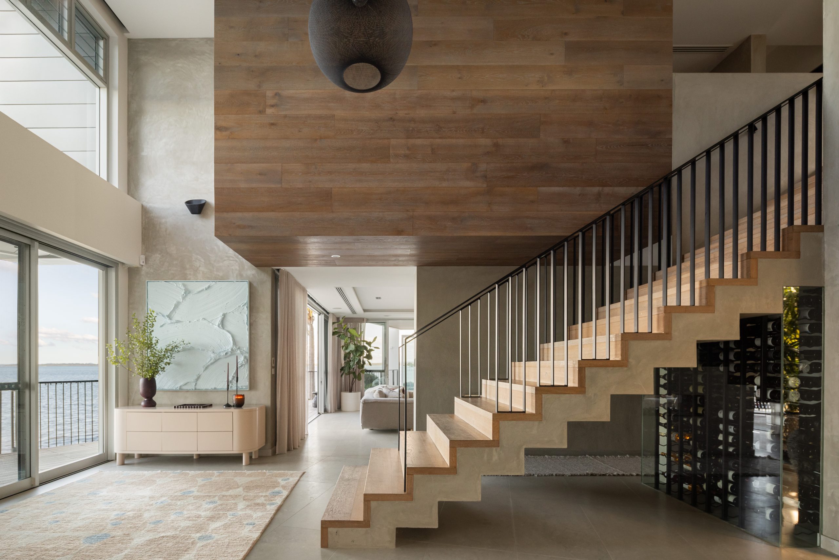
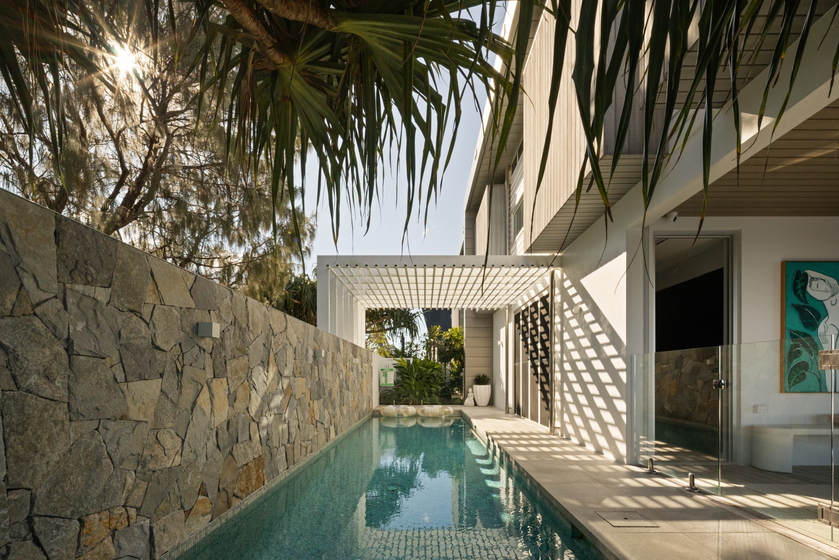
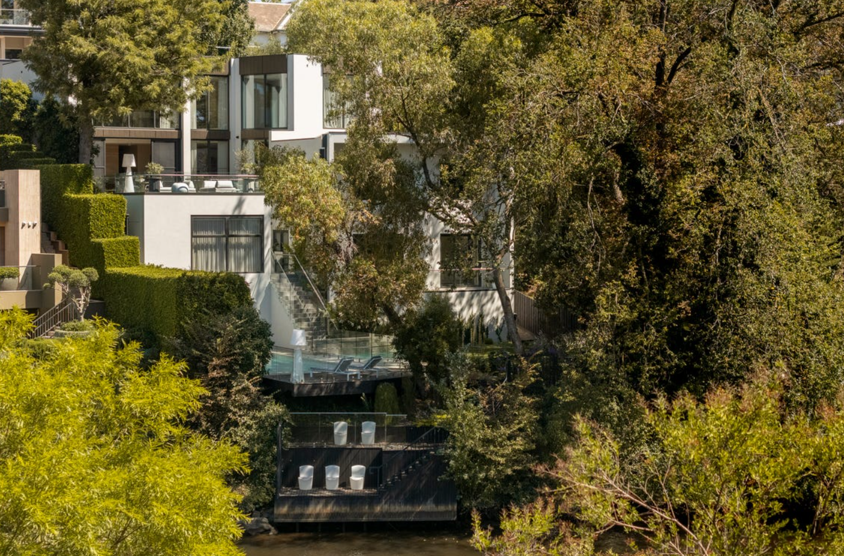
Many waterfront homes come with the promise of water views. However, Tides on Cleveland Point offers a lifestyle that’s even more immersive. The contemporary four-bedroom residence seemingly floats from its peninsula position like a superyacht docked for the day.
Anchored on Moreton Bay west of Brisbane’s CBD, the modern mansion has a 55m absolute waterfront facade with a private jetty and uninterrupted views towards North Stradbroke and Peel islands.
Home owners John and Karen Cash, who are best known for co-founding the highly successful NAK Hair, bought the Shore Street North property back in 2012. A couple of years later the couple engaged Paul Braithwaite of Sprout Architects to create their contemporary dream home on the 847sq m site.
The pair are now leaving their personal sanctuary by the sea in order to relocate closer to Brisbane and spend more time with their grandchildren.
Jan Goetze and Tyson Clarke of Sotheby’s International Realty Brisbane have listed the landmark residence with a price guide above $10 million.
Crafted to capture water views and exceptional sunsets from almost every room, the residence on two titles has approximately 680sq m of internal living space and 122sq m of covered alfresco zones over two levels.
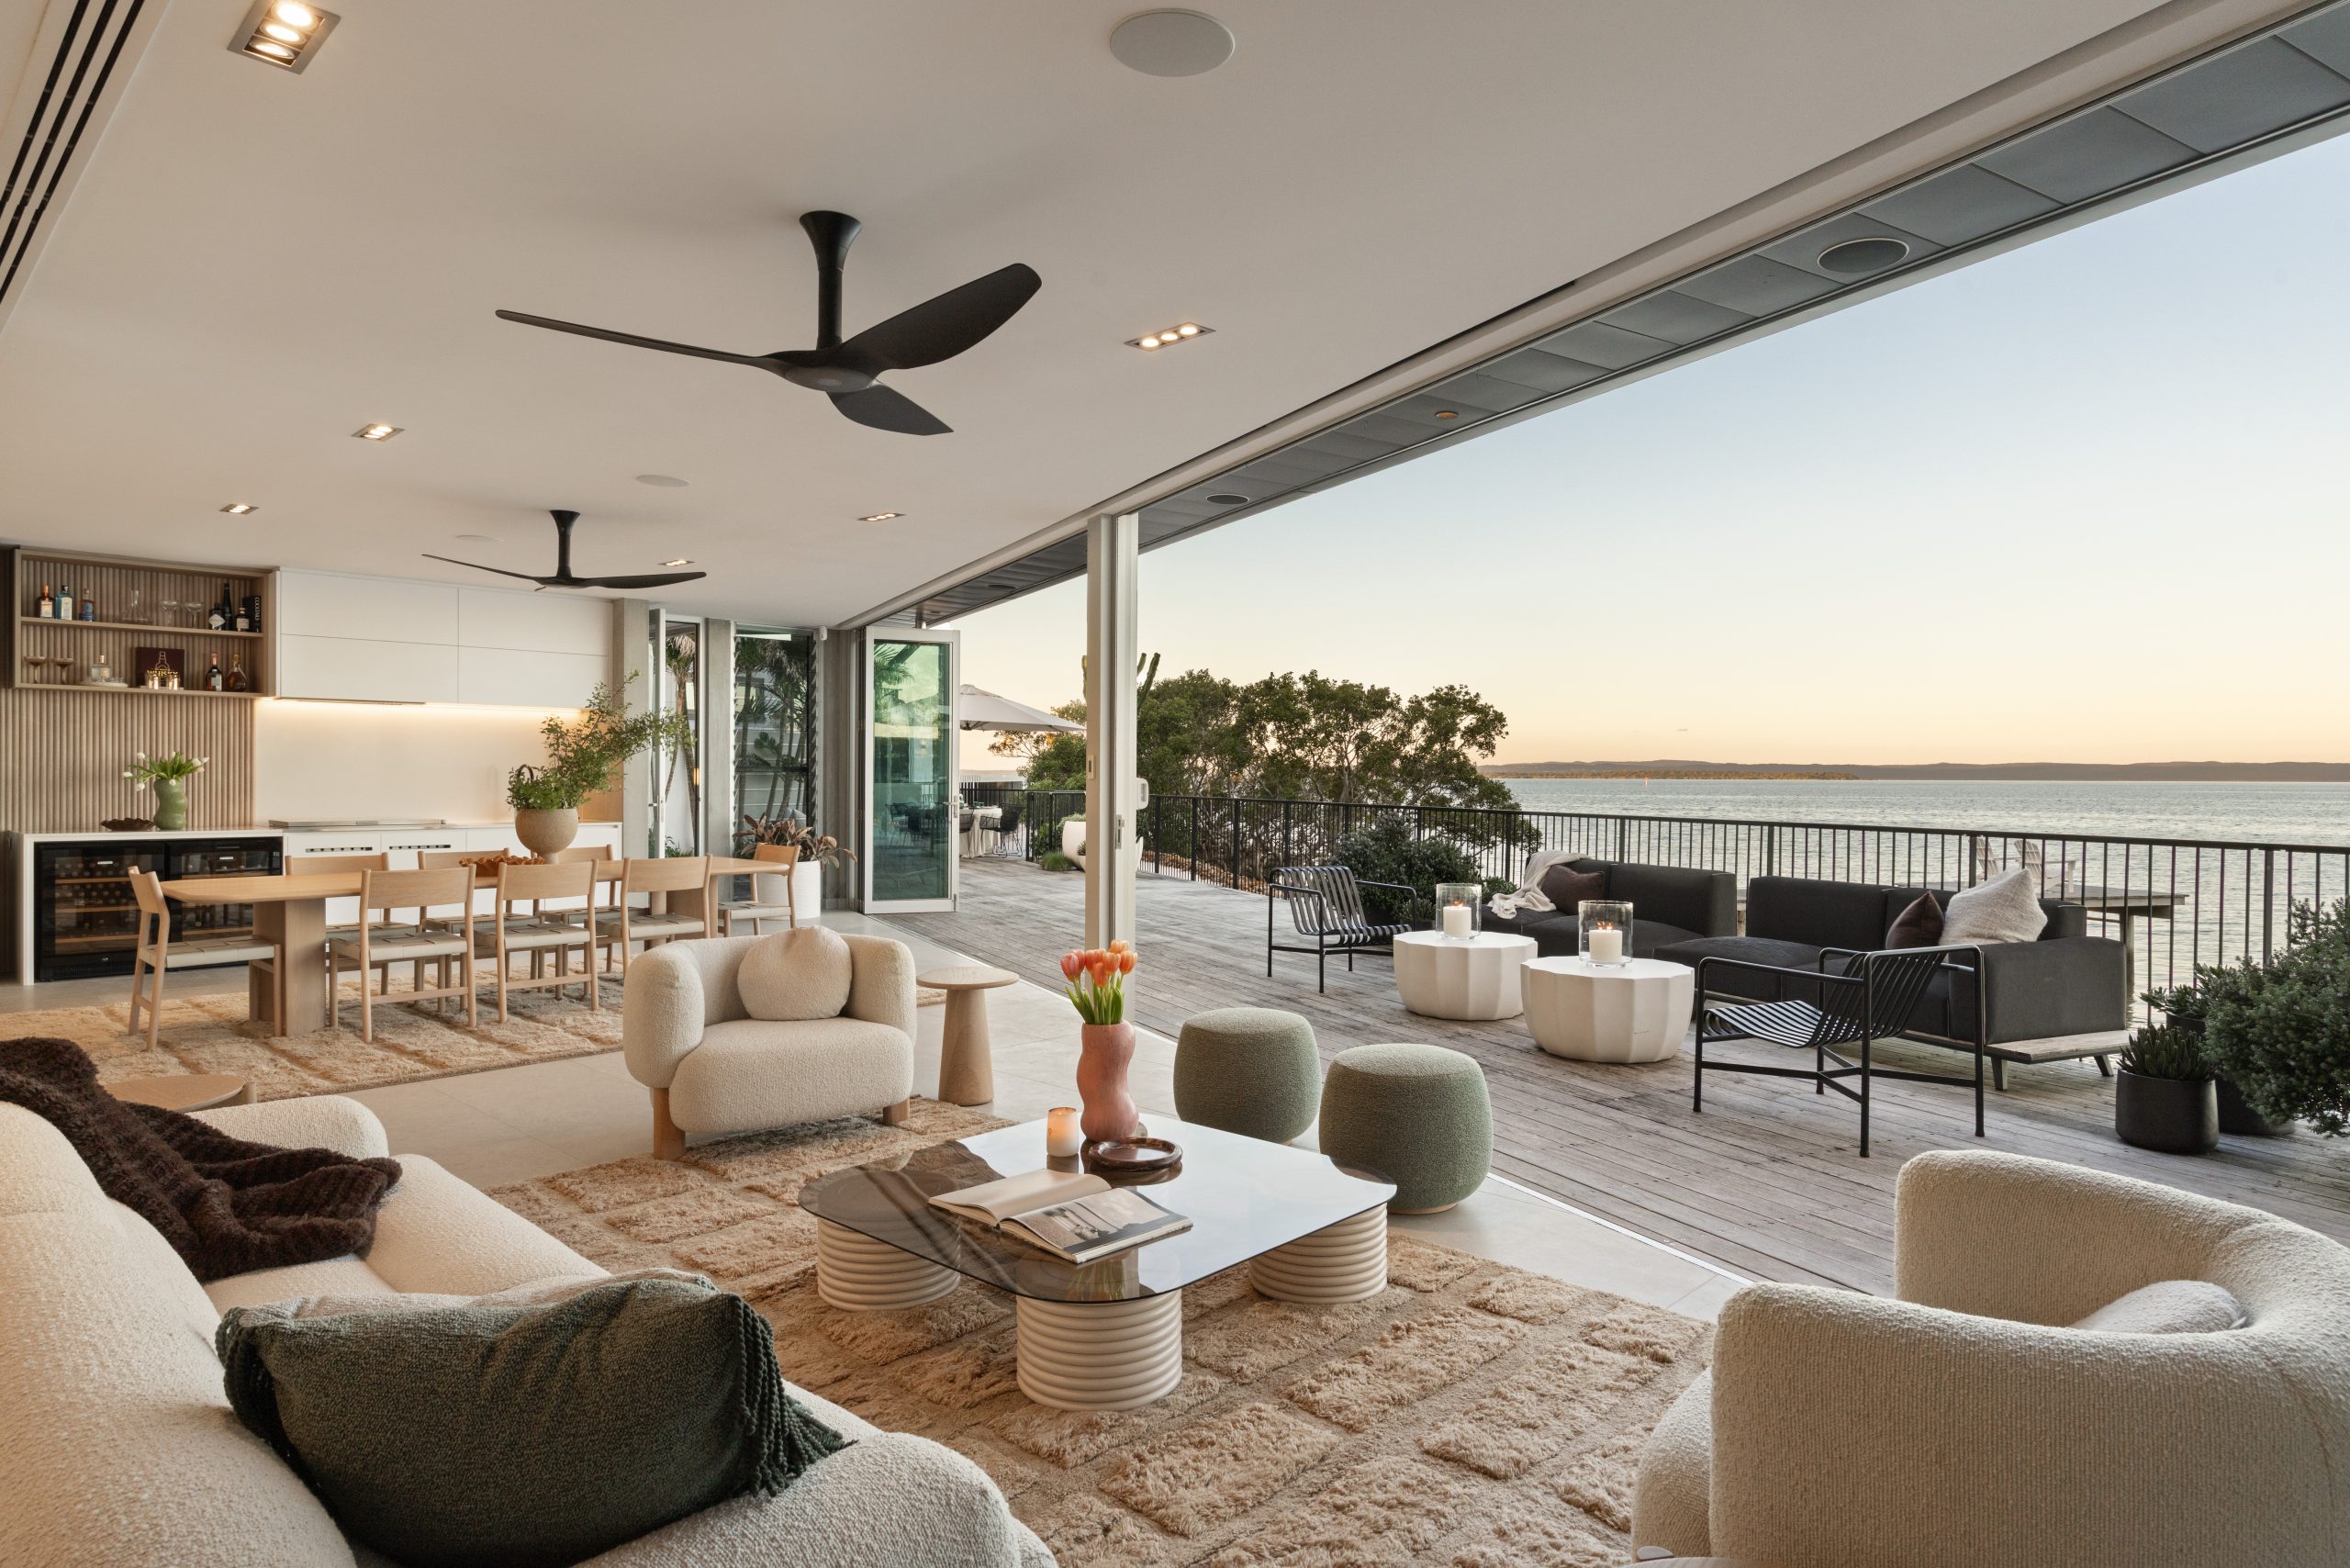
With a palette of limestone, Calacatta marble, custom oak cabinetry and engineered timber floors, the sophisticated coastal home has interiors curated to complement the natural surrounds.
The spacious kitchen is designed for avid entertainers with a 4.2m marble island bench, high end Miele appliances and a butler’s pantry that feeds conveniently through to the large laundry.
Throughout the ground floor level there are multiple spaces for dining and gathering with family and friends, including a family room with a gas fireplace.
Built for Queensland weather, the living areas all open up to external entertainment spaces with a covered outdoor kitchen, a full-width beachfront deck leading to the jetty, a pool deck, a Western Red Cedar sauna, a 14m heated swimming pool with swim jets, a spa and two outdoor showers.
There is also the option to purchase two adjoining 21m berths at nearby Raby Bay Marina.
Upstairs, the primary bedroom occupies its own wing and features floor-to-ceiling windows that frame the bay backdrop, a bespoke dressing room with an accessories gallery, as well as spa-inspired ensuite fit for haircare royalty.
Three more bedrooms have walk-in wardrobes and ensuites, while a fourth multipurpose room with integrated desks, plus an additional study nook, could suit a home office set up or extra accommodation.
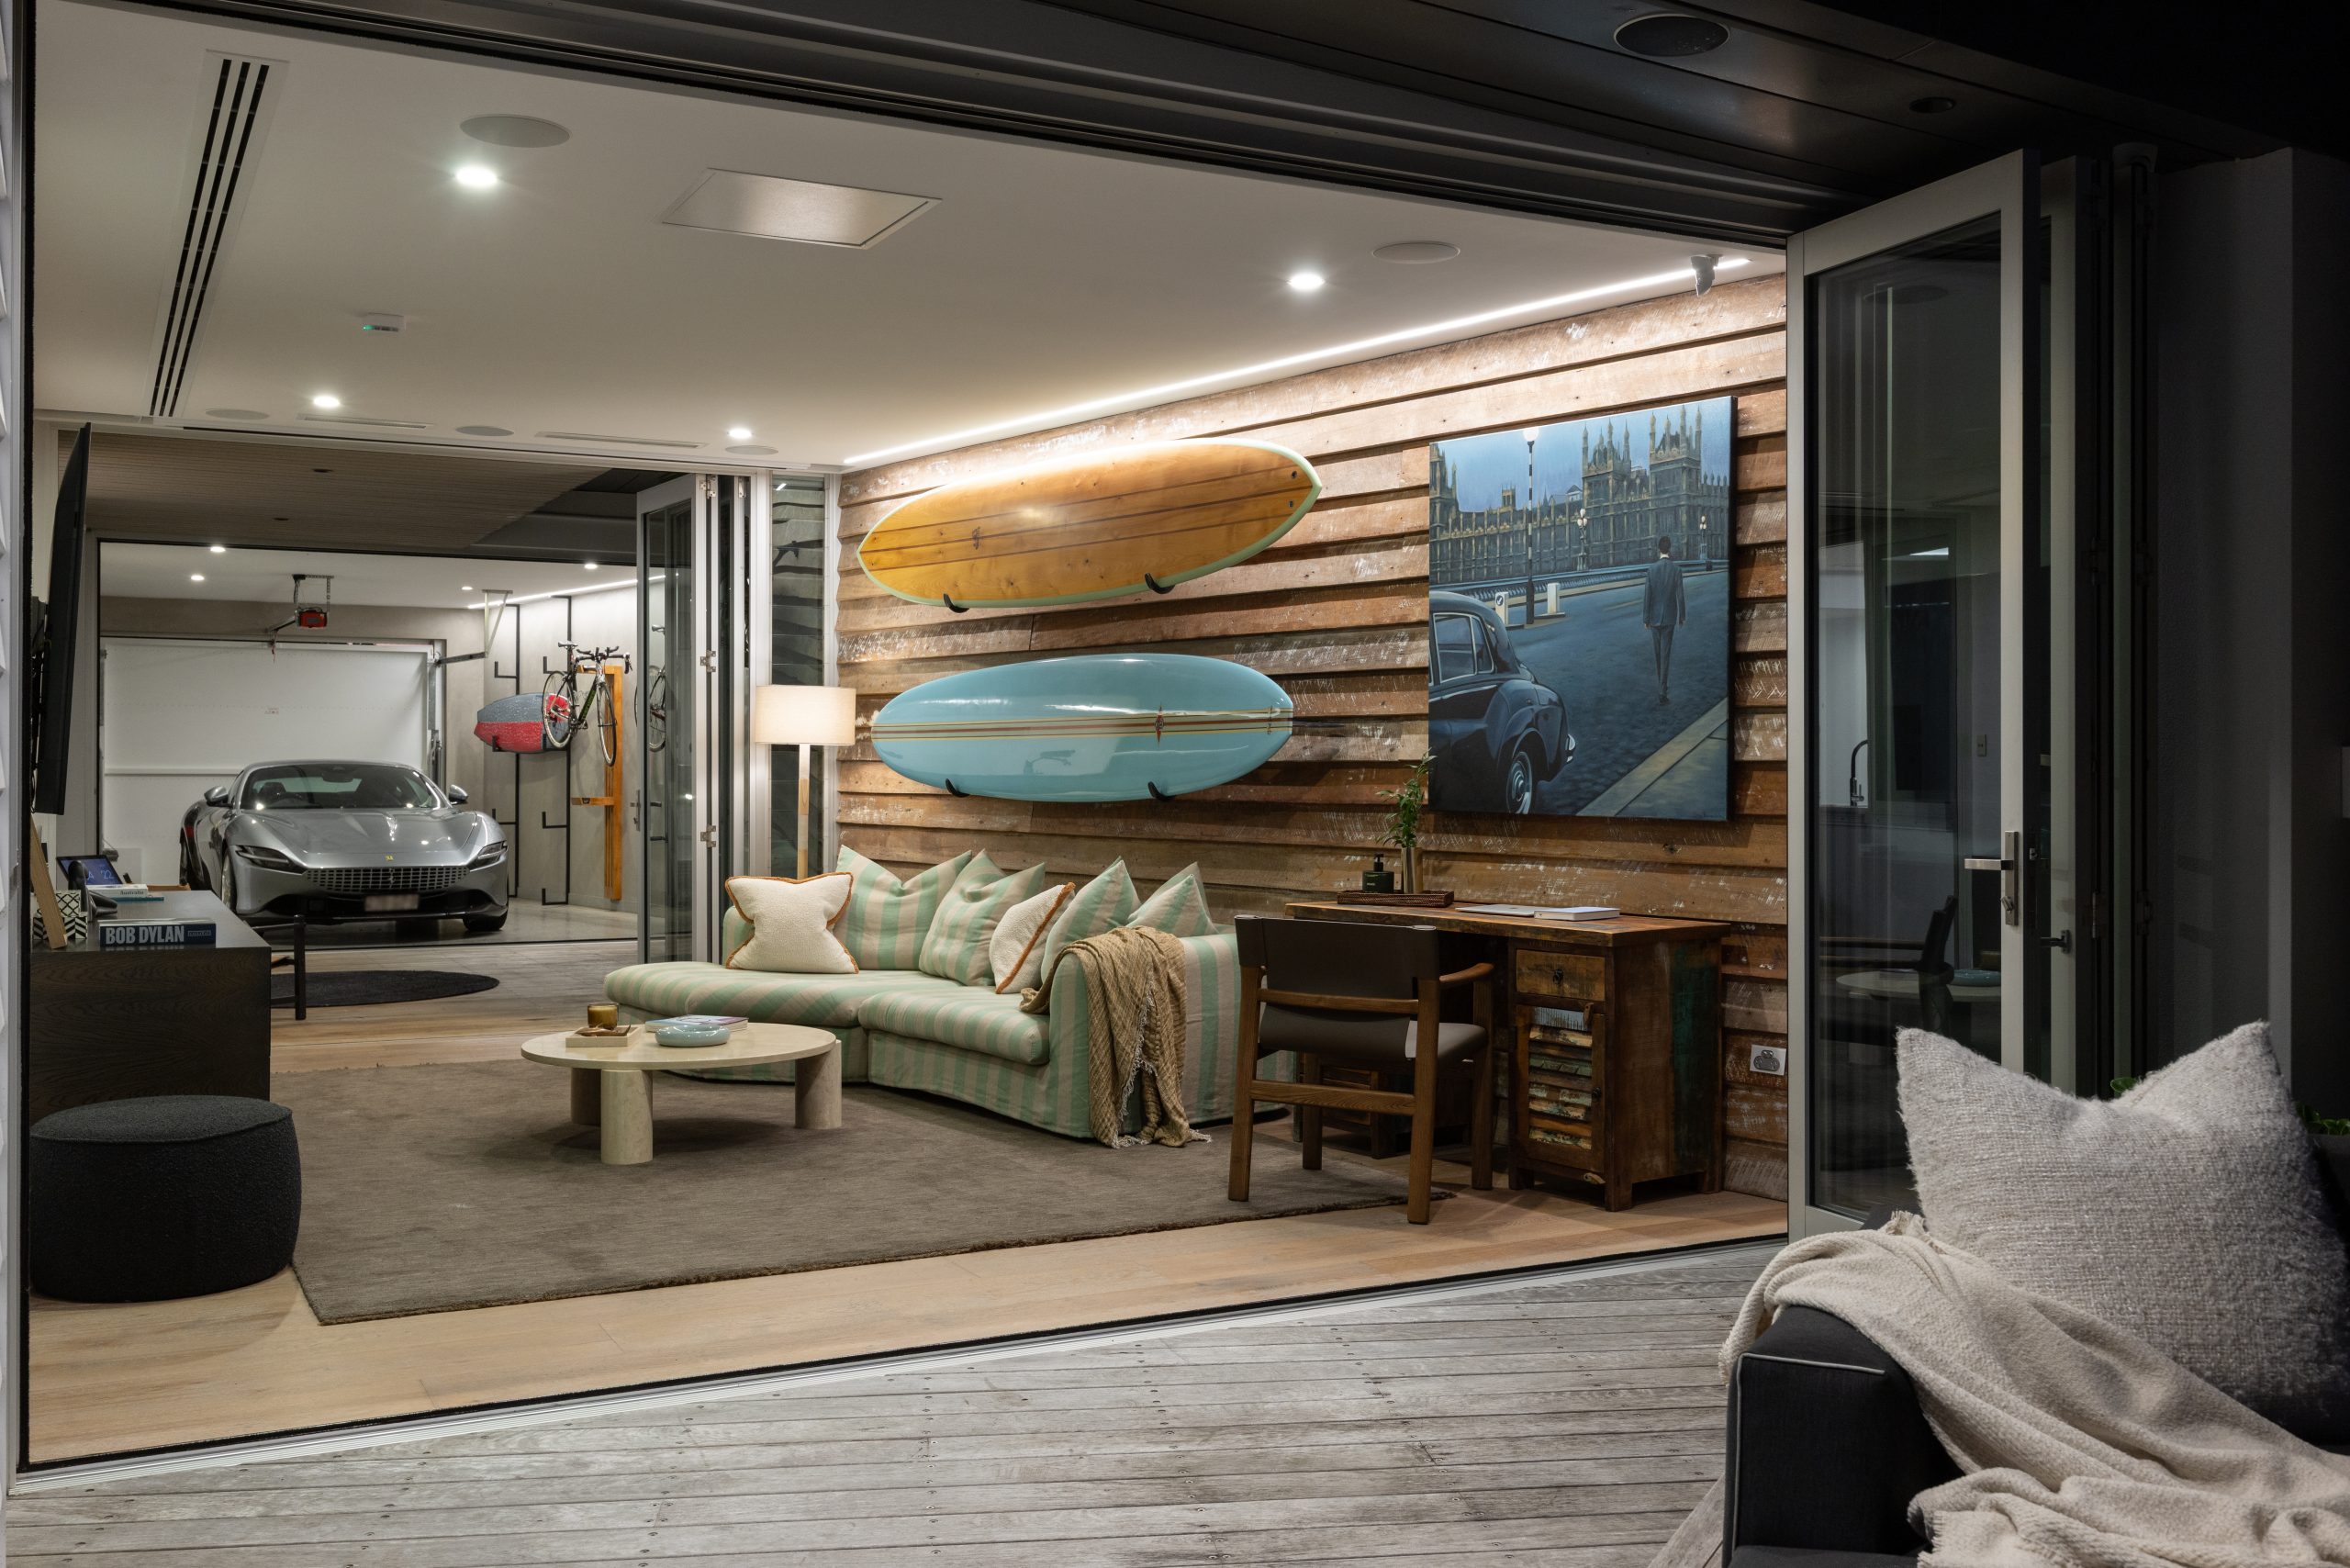
Tides also has what it takes to impress collectors with a temperature-controlled wine cellar and an atmospheric “man cave” incorporating reclaimed timber from the original fisherman’s cottage that once stood on the site. There is also |a separate garage with a viewing wall designed to showcase the owners’ prized Ferrari.
State-of-the-art technology at Tides also includes a 39kW solar system, C-Bus lighting, ducted air-conditioning, automated blinds, CrimSafe security screens and a comprehensive camera and alarm system.
The Cleveland property, which sits next to Cleveland Yacht Club, is approximately 25kms from Brisbane’s CBD and is within walking distance of Cleveland Point Lighthouse, waterfront cafés, restaurants and foreshore parklands.
Tides at 223-225 Shores St North, Cleveland is listed with Jan Goetze and Tyson Clarke Sotheby’s International Realty Brisbane agents and has a price guide of $10 million.

Technology and semiconductor shares fell sharply as investors questioned the debt financing the AI infrastructure boom and confronted higher rates and Chinese competition.
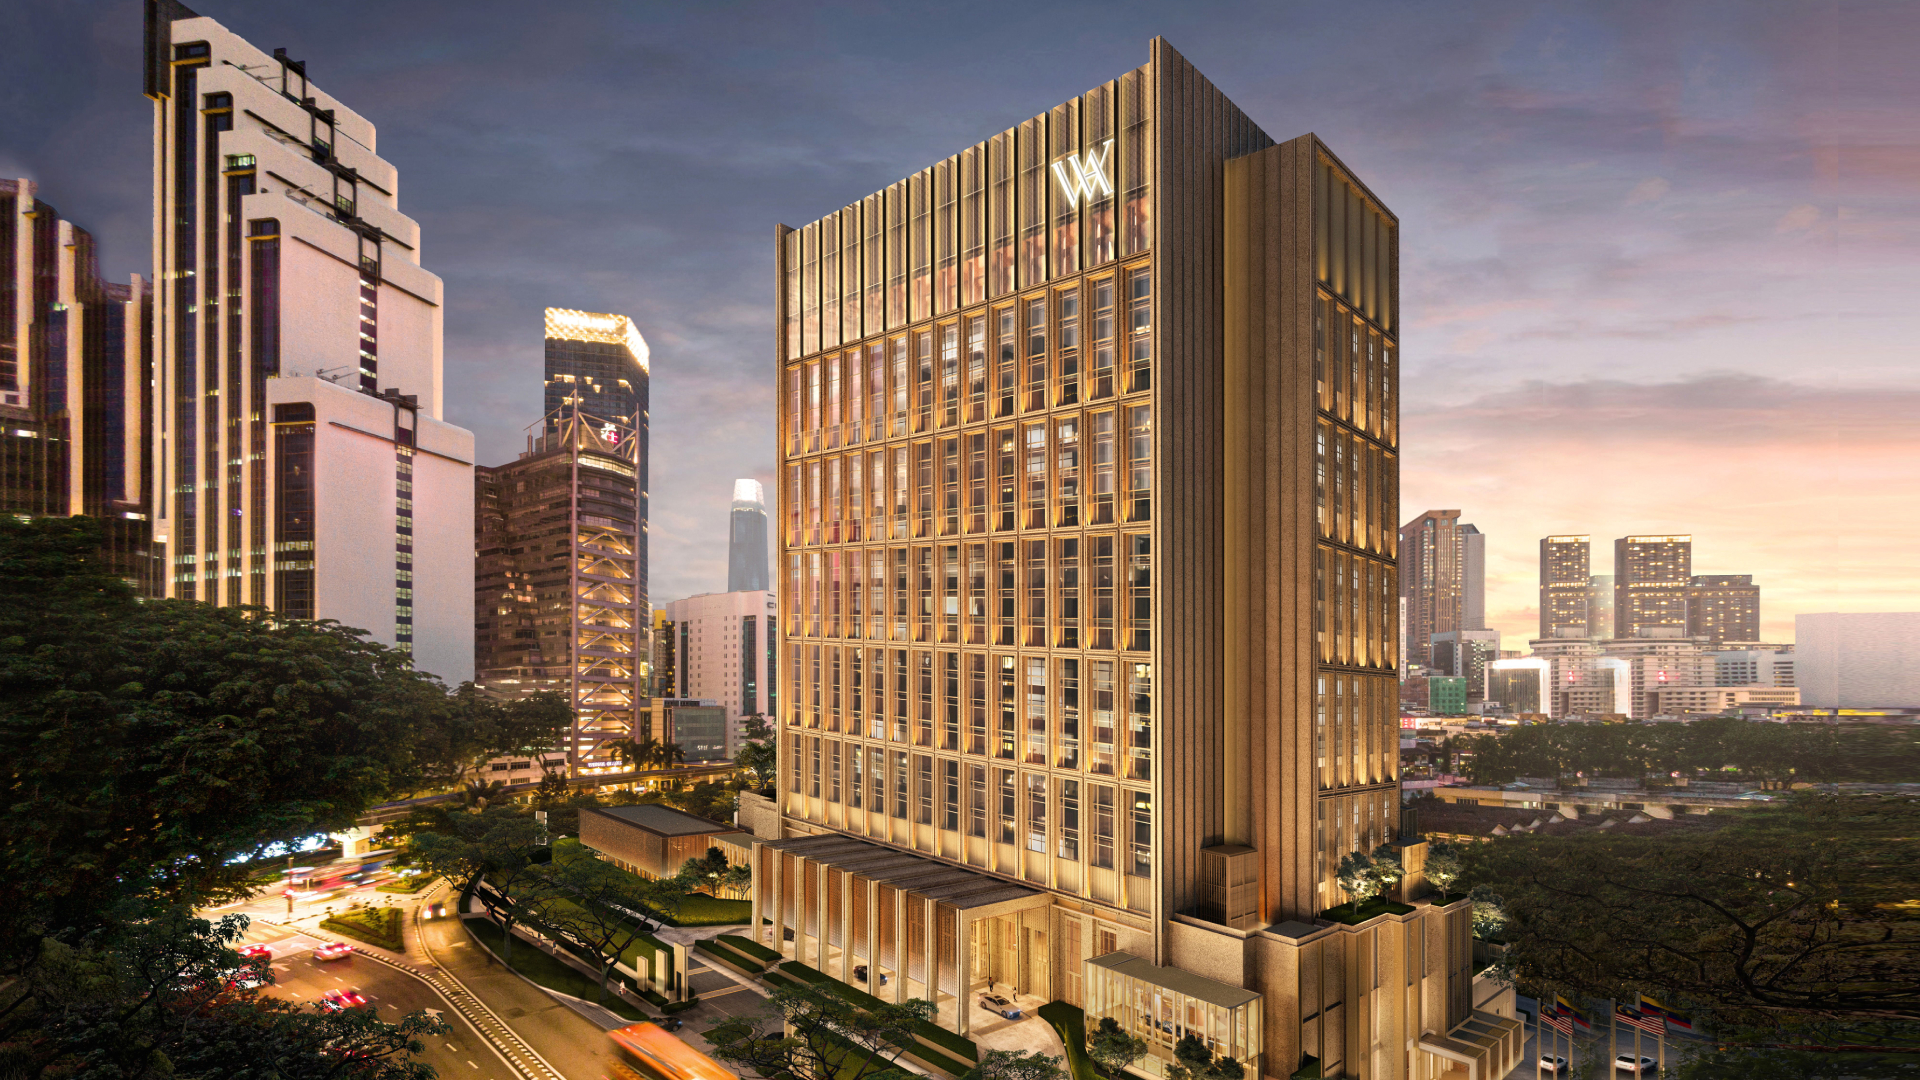
Waldorf Astoria Kuala Lumpur is scheduled to open on 30 October, introducing the Hilton luxury brand to Malaysia with an all-suite hotel in the city’s Golden Triangle.

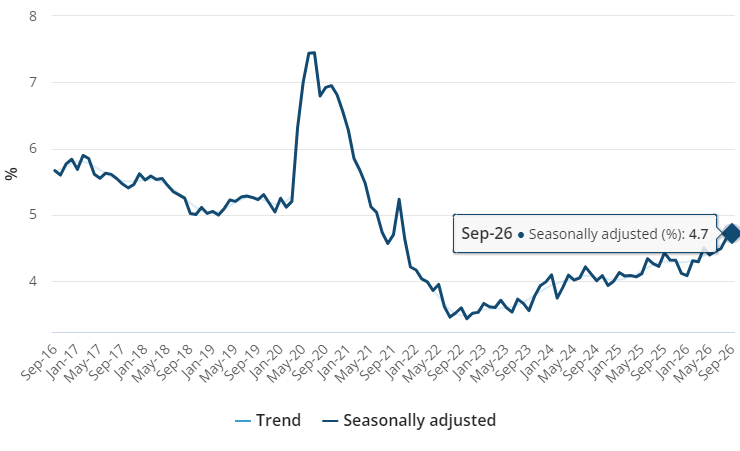
Employment fell by 39,300 and unemployment held at a revised 4.7 per cent, giving the RBA more room to pause in November.
2 min
Australia’s labour market weakened in September, reducing—but not eliminating—the case for another Reserve Bank rate rise in November.
The seasonally adjusted unemployment rate was 4.7 per cent, according to the Australian Bureau of Statistics. August was revised to the same level, while September employment fell by 39,300 people. The number of unemployed Australians increased by 8,900 to 732,000.
The weakness extended beyond the headline rate. The employment-to-population ratio fell 0.3 percentage points to 63.6 per cent, participation declined 0.2 points to 66.8 per cent and underemployment edged up to 6.3 per cent. Part-time employment fell by 73,700, partly offset by a 34,400 increase in full-time work.
For the RBA, this is a clearer sign that restrictive monetary policy is cooling demand. Higher unemployment and falling employment reduce wage pressure over time and increase the risk that another rate rise would push the economy harder than necessary.
That makes a November increase less certain. It does not make a hold inevitable. The RBA must balance labour-market softness against inflation, and the September-quarter consumer price index due later in October will carry more direct weight in the decision.
For mortgage holders and property investors, the practical conclusion is not to trade one data release. Borrowers should continue testing repayments at higher rates, preserve liquidity and avoid basing a purchase on an assumed near-term reversal. Refinancing decisions should be assessed against total cost, not simply the advertised rate.
Property markets may initially welcome a reduced probability of another increase because borrowing capacity and sentiment are highly rate-sensitive. But a weakening labour market is not unambiguously positive for housing: job security supports mortgage serviceability, rental demand and buyer confidence.
The September numbers have given the RBA a credible reason to wait. Inflation will determine whether it can use it.
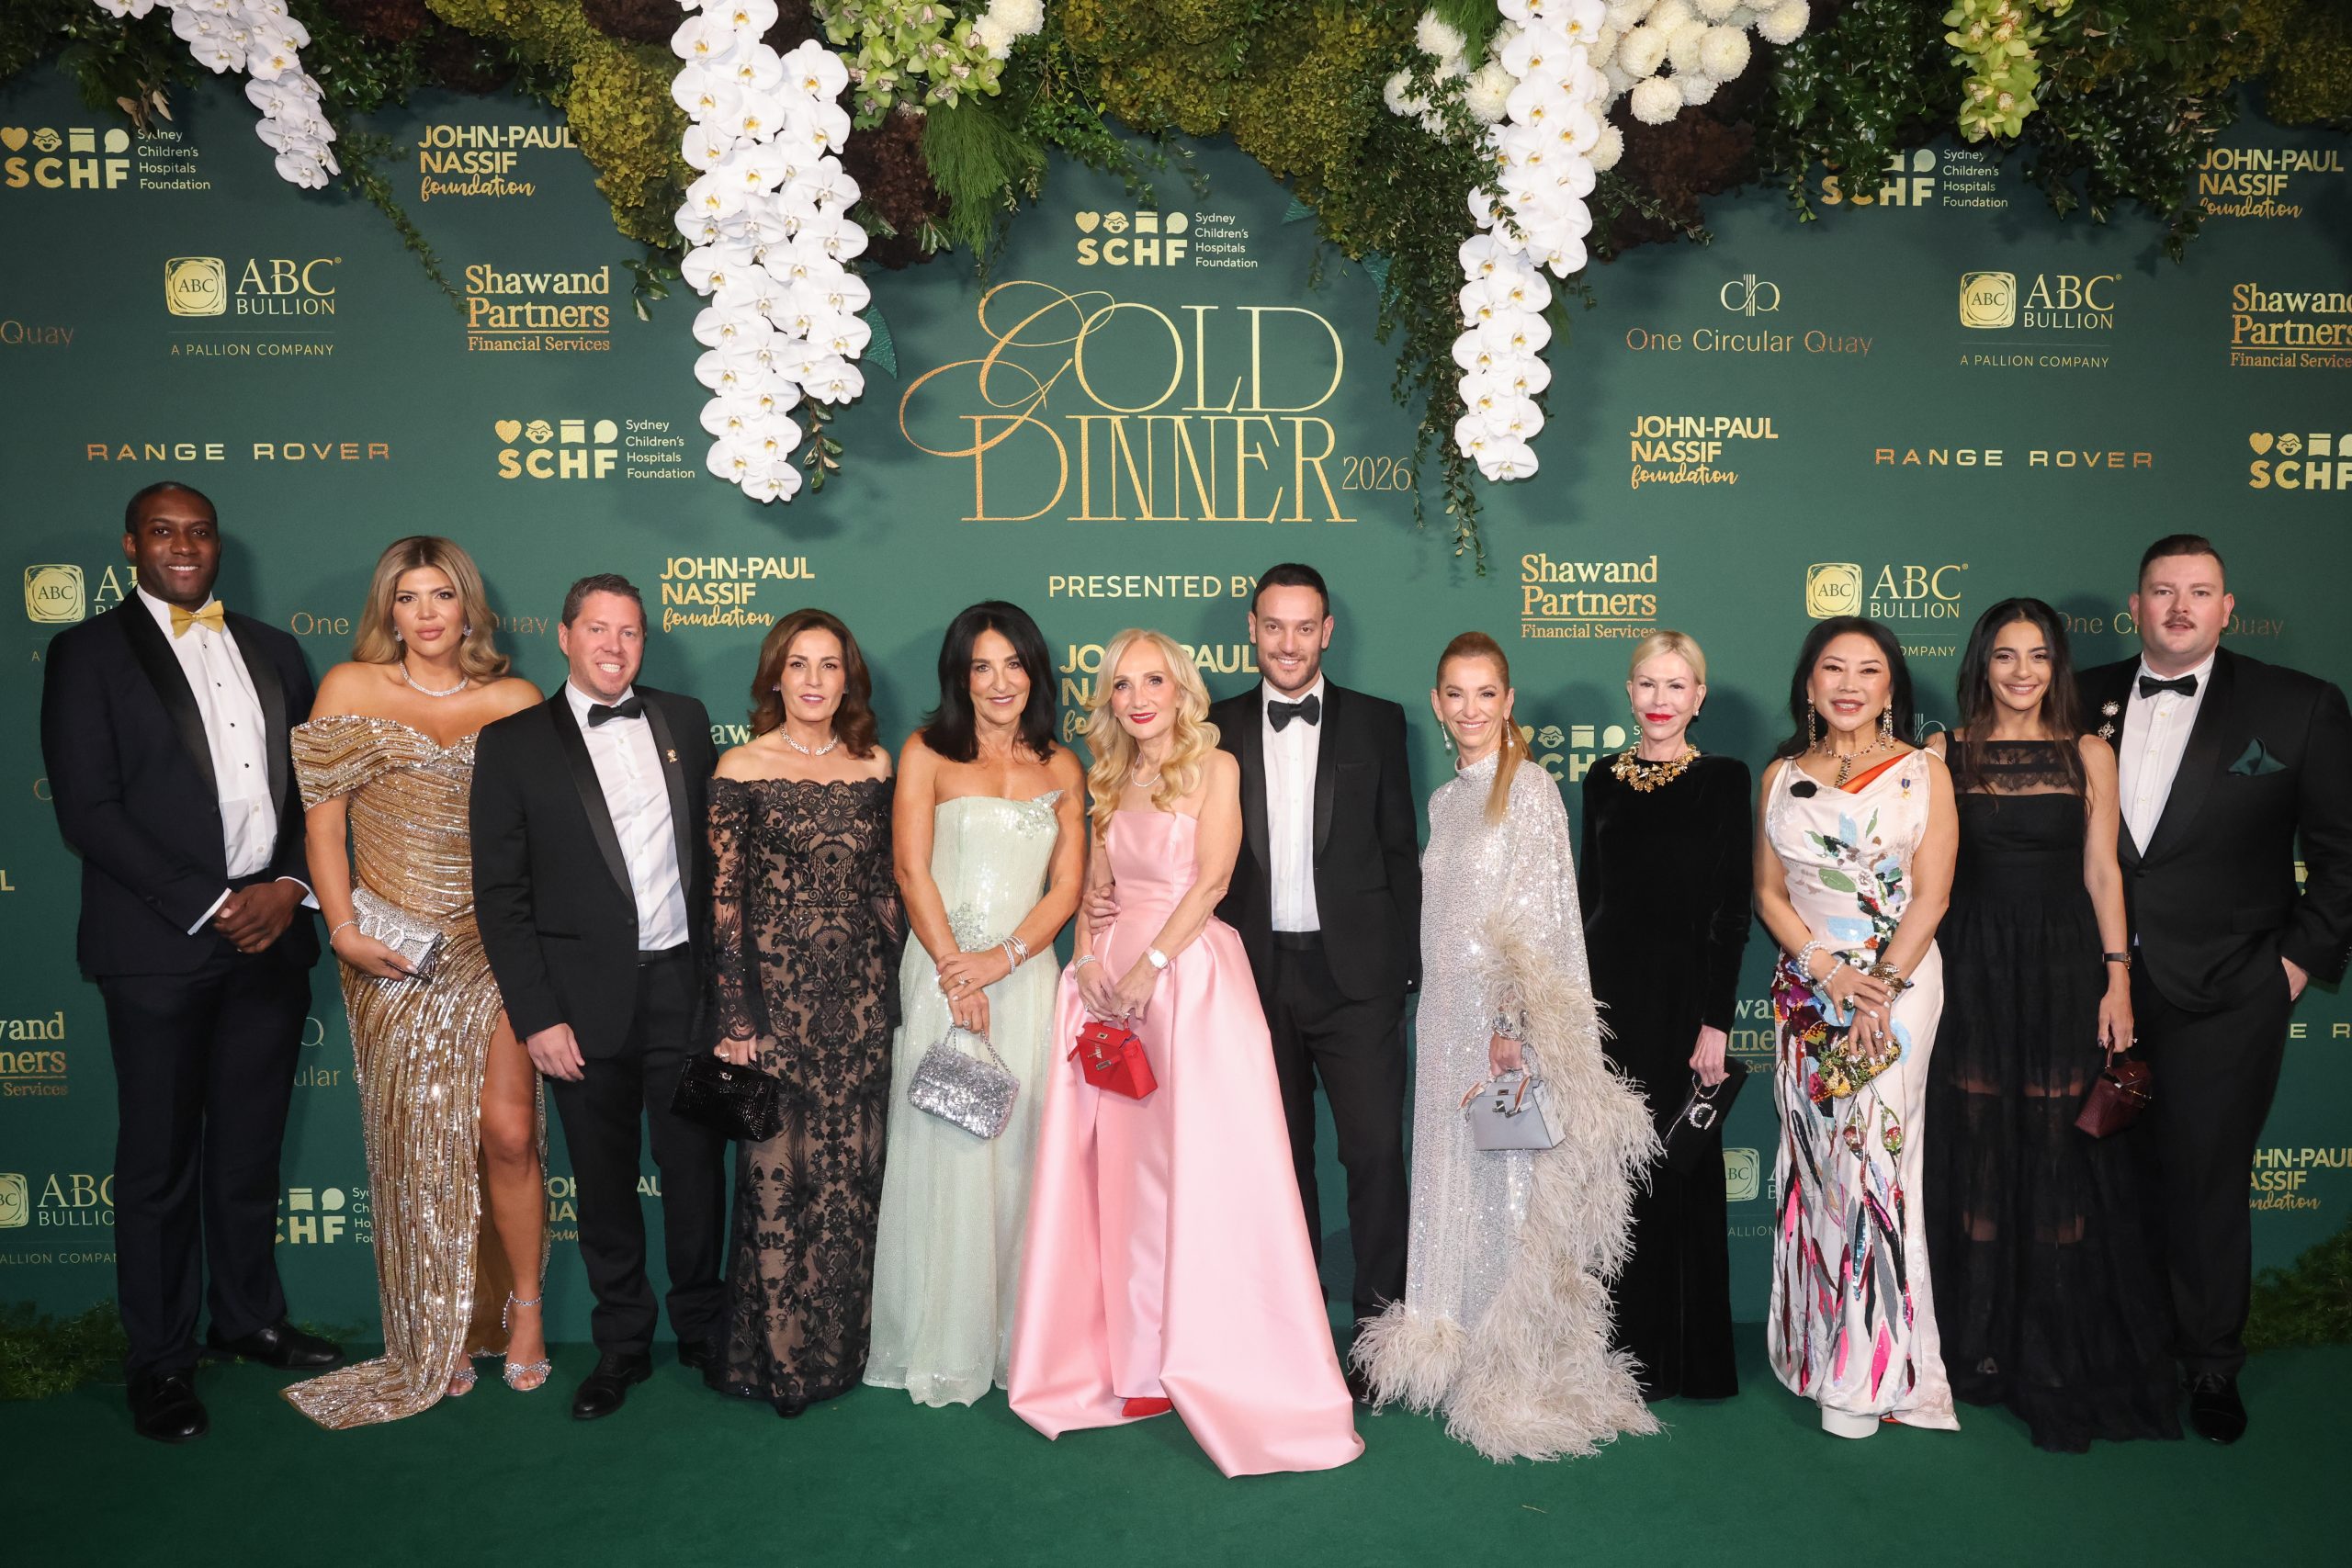
Sydney Children’s Hospitals Foundation CEO Kristina Keneally says Australia’s culture of large-scale philanthropy is becoming more sophisticated as Gold Dinner raises $75.5 million for children’s health, research and innovation.

A&K Sanctuary unveils Kitirua Plains Lodge, a sustainability-focused luxury property shaped by landscape, local craft and contemporary safari architecture.