





La Gemme A Southern Highlands Showpiece For Sale
A European-inspired country estate reimagined with couture-level detail, La Gemme sets a new benchmark for Southern Highlands luxury.
 2 min
2 min


La Gemme Estate, a grand getaway meticulously reimagined by The Property Stylist founder Kyara Larcombe, has debuted on the coveted Southern Highlands property market with a price guide of $30 million.
Kyara and her husband Clayton, founder of PAC Capital and Pacific Partners, bought the Bowral estate in 2021 and collectively set about curating a stately country compound that would feel at home alongside the heritage chateaux of Europe.
The finance and design duo purchased the 40ha property as a luxury weekender, then in 2024 held their wedding (after eloping in Lake Como, Italy) at the 40ha estate – a glamorous event later covered in Vogue magazine.
Deborah Cullen and Richard Royle of Cullen & Royle are marketing La Gemme through an expressions-of-interest campaign, closing on March 10 at 5pm.
“It is an absolute divine experience to wander around this estate. The detailing and finishes are on another level,” Ms Cullen said.
“Excitingly, we have had some very well-known families reach out to learn more.”
Over four years, Kyara – whose team has styled private homes worth as much as $100 million and iconic venues such as the Sydney Opera House – exercised her design prowess to bring the dream project to life. Alongside Clayton, the globetrotters travelled throughout Europe to gather inspiration and acquire unique antique pieces to furnish La Gemme.
Rather than a renovation, Ms Cullen said the finished result is a custom-made mansion with all the must-haves of the 21st Century.
The brand-new estate was designed for offshore investors and high-net-worth homebuyers, with a focus on architectural excellence and complete privacy.
La Gemme Estate can house up to 24 guests in the five-bedroom main residence and a separate two-bedroom guest house.
In the primary house, each bedroom has its own ensuite, and there is an additional attic suite. There are formal lounge and dining spaces, a study, a library and lift access.
Designer elements include a bespoke marble kitchen with two large island benches, a Lacanche stove, butler’s pantry with integrated appliances, reclaimed French oak floors retrieved from a historic church in Normandy, Joseph Gilles hardware, and 18th and 19th-century French chandeliers and mirrors.
Modern features include a climate-controlled wine cellar, underfloor heating, ducted air conditioning, a Lutron home automation system and security, and an integrated Bose sound system.
La Gemme Estate is also home to a 14m heated swimming pool and spa with a cabana and limestone-paved courtyard terrace, an outdoor fireplace and a wellness centre with a fully equipped gym and sauna.
Gardens designed by Richard Haigh feature a long driveway lined with mature plane trees, an abundance of established Australian natives, and a koi lake. Additionally, DA approval has been granted for a luxury stables complex and covered arena, ideal for equestrian enthusiasts.
The property, which is about 120 kms from Sydney and 185 km from Canberra, is accessed via two gated entrances; either from Range Rd, Mittagong or Kimberley Dr, Bowral.
La Gemme at 31 Kimberley Dr, Bowral is listed with Cullen Royle via an expressions of interest campaign closing on March 10 at 5 pm.

From making unpopular decisions to learning when to listen, leaders from five businesses reveal what nobody prepared them for — and how running a company has challenged their expectations.

Technology and semiconductor shares fell sharply as investors questioned the debt financing the AI infrastructure boom and confronted higher rates and Chinese competition.


Mirvac’s 45-level Trielle has topped out at Yarra’s Edge, pairing riverfront apartments with wellness facilities, private dining and resident services.
3 min
Mirvac has topped out Trielle at Melbourne’s Yarra’s Edge, with more than 70 per cent of the riverfront development sold and approximately 80 per cent of purchasers intending to make their apartment a home.
The figures, released on September 22, point to an owner-occupier audience for one of the precinct’s final residential towers. Mirvac began developing Yarra’s Edge in 2003, and its latest addition occupies one of the remaining absolute riverfront sites.
Mirvac CEO of Development Stuart Penklis said existing residents were among those moving up within the neighbourhood.
“Many purchasers already have a connection to Yarra’s Edge,” Mr Penklis said, describing buyers whose changing needs were encouraging an upgrade within the precinct.
“As one of the final residential towers within Yarra’s Edge, Trielle represents the culmination of more than two decades of creating one of Melbourne’s most established and sought-after waterfront communities,” Penklis said.
“Positioned on the Collins Street axis with absolute river frontage, Trielle offers residents a rare opportunity to enjoy sweeping views across the Yarra River, Melbourne skyline and Port Phillip Bay, while remaining seamlessly connected to the CBD. With Trielle now more than 70 per cent sold, we’re continuing to see strong demand from buyers seeking quality homes in established locations.”

The developer also flagged a penthouse and sub-penthouse collection with larger layouts, premium finishes and broad outlooks. The planned wellness centrepiece, The Oasis, encompasses a 900-square-metre elevated urban rainforest.
Mirvac General Manager Residential Development Victoria Elysa Anderson said Trielle had resonated strongly with buyers seeking a rare lifestyle offering in Melbourne.
“Opportunities to secure a new luxury residence on a riverfront site of this calibre are incredibly rare, particularly within a community like Yarra’s Edge,” Anderson said.
“What makes Trielle unique is the combination of exceptional views, world-class residential facilities and the lifestyle that already exists around it. Residents are buying into a mature waterfront community with parks, promenades, dining, wellness and strong community connections already in place.”
The 45-level tower brings a substantial new presence to that waterfront. Its residential offering spans one-, two-, three- and four-bedroom apartments, with Signature, Prestige and Sub-Penthouse collections accommodating different household sizes. The north-facing position connects the apartments visually to the river and city beyond.
Seven storeys above the promenade, the planned Oasis combines planting and a running stream with a Scandinavian-inspired wellness club developed with spa specialist Naomi Gregory. Facilities include a 25-metre lap pool, hot magnesium pool, sauna, hydrotherapy, a gym, yoga and Pilates room, and treatment spaces.

The amenity extends beyond exercise. Residents will have access to The Biblioteca library and workspaces, ground-floor work pods, and The Salone piano lounge. A private Chef’s Table dining room offers a setting for larger gatherings, while a cinema, games room and sports lounge broaden the entertaining options. Concierge services and a dog-wash area support everyday routines.
Trielle comprises a collection of one, two, three and four-bedroom residences. Reflecting strong demand from owner occupiers, approximately 80 per cent of purchasers to date intend to live in their homes, highlighting the project’s appeal to those seeking a long-term waterfront lifestyle.
Mirvac has recently delivered The Albertine, a premium apartment development on the edge of Melbourne’s CBD, and is nearing completion of Prince & Parade in Brunswick, further strengthening its portfolio of thoughtfully designed apartment communities in some of Melbourne’s most sought-after urban locations.

The sports-car maker delivered 279,449 cars last year, down from 310,718 in 2024.
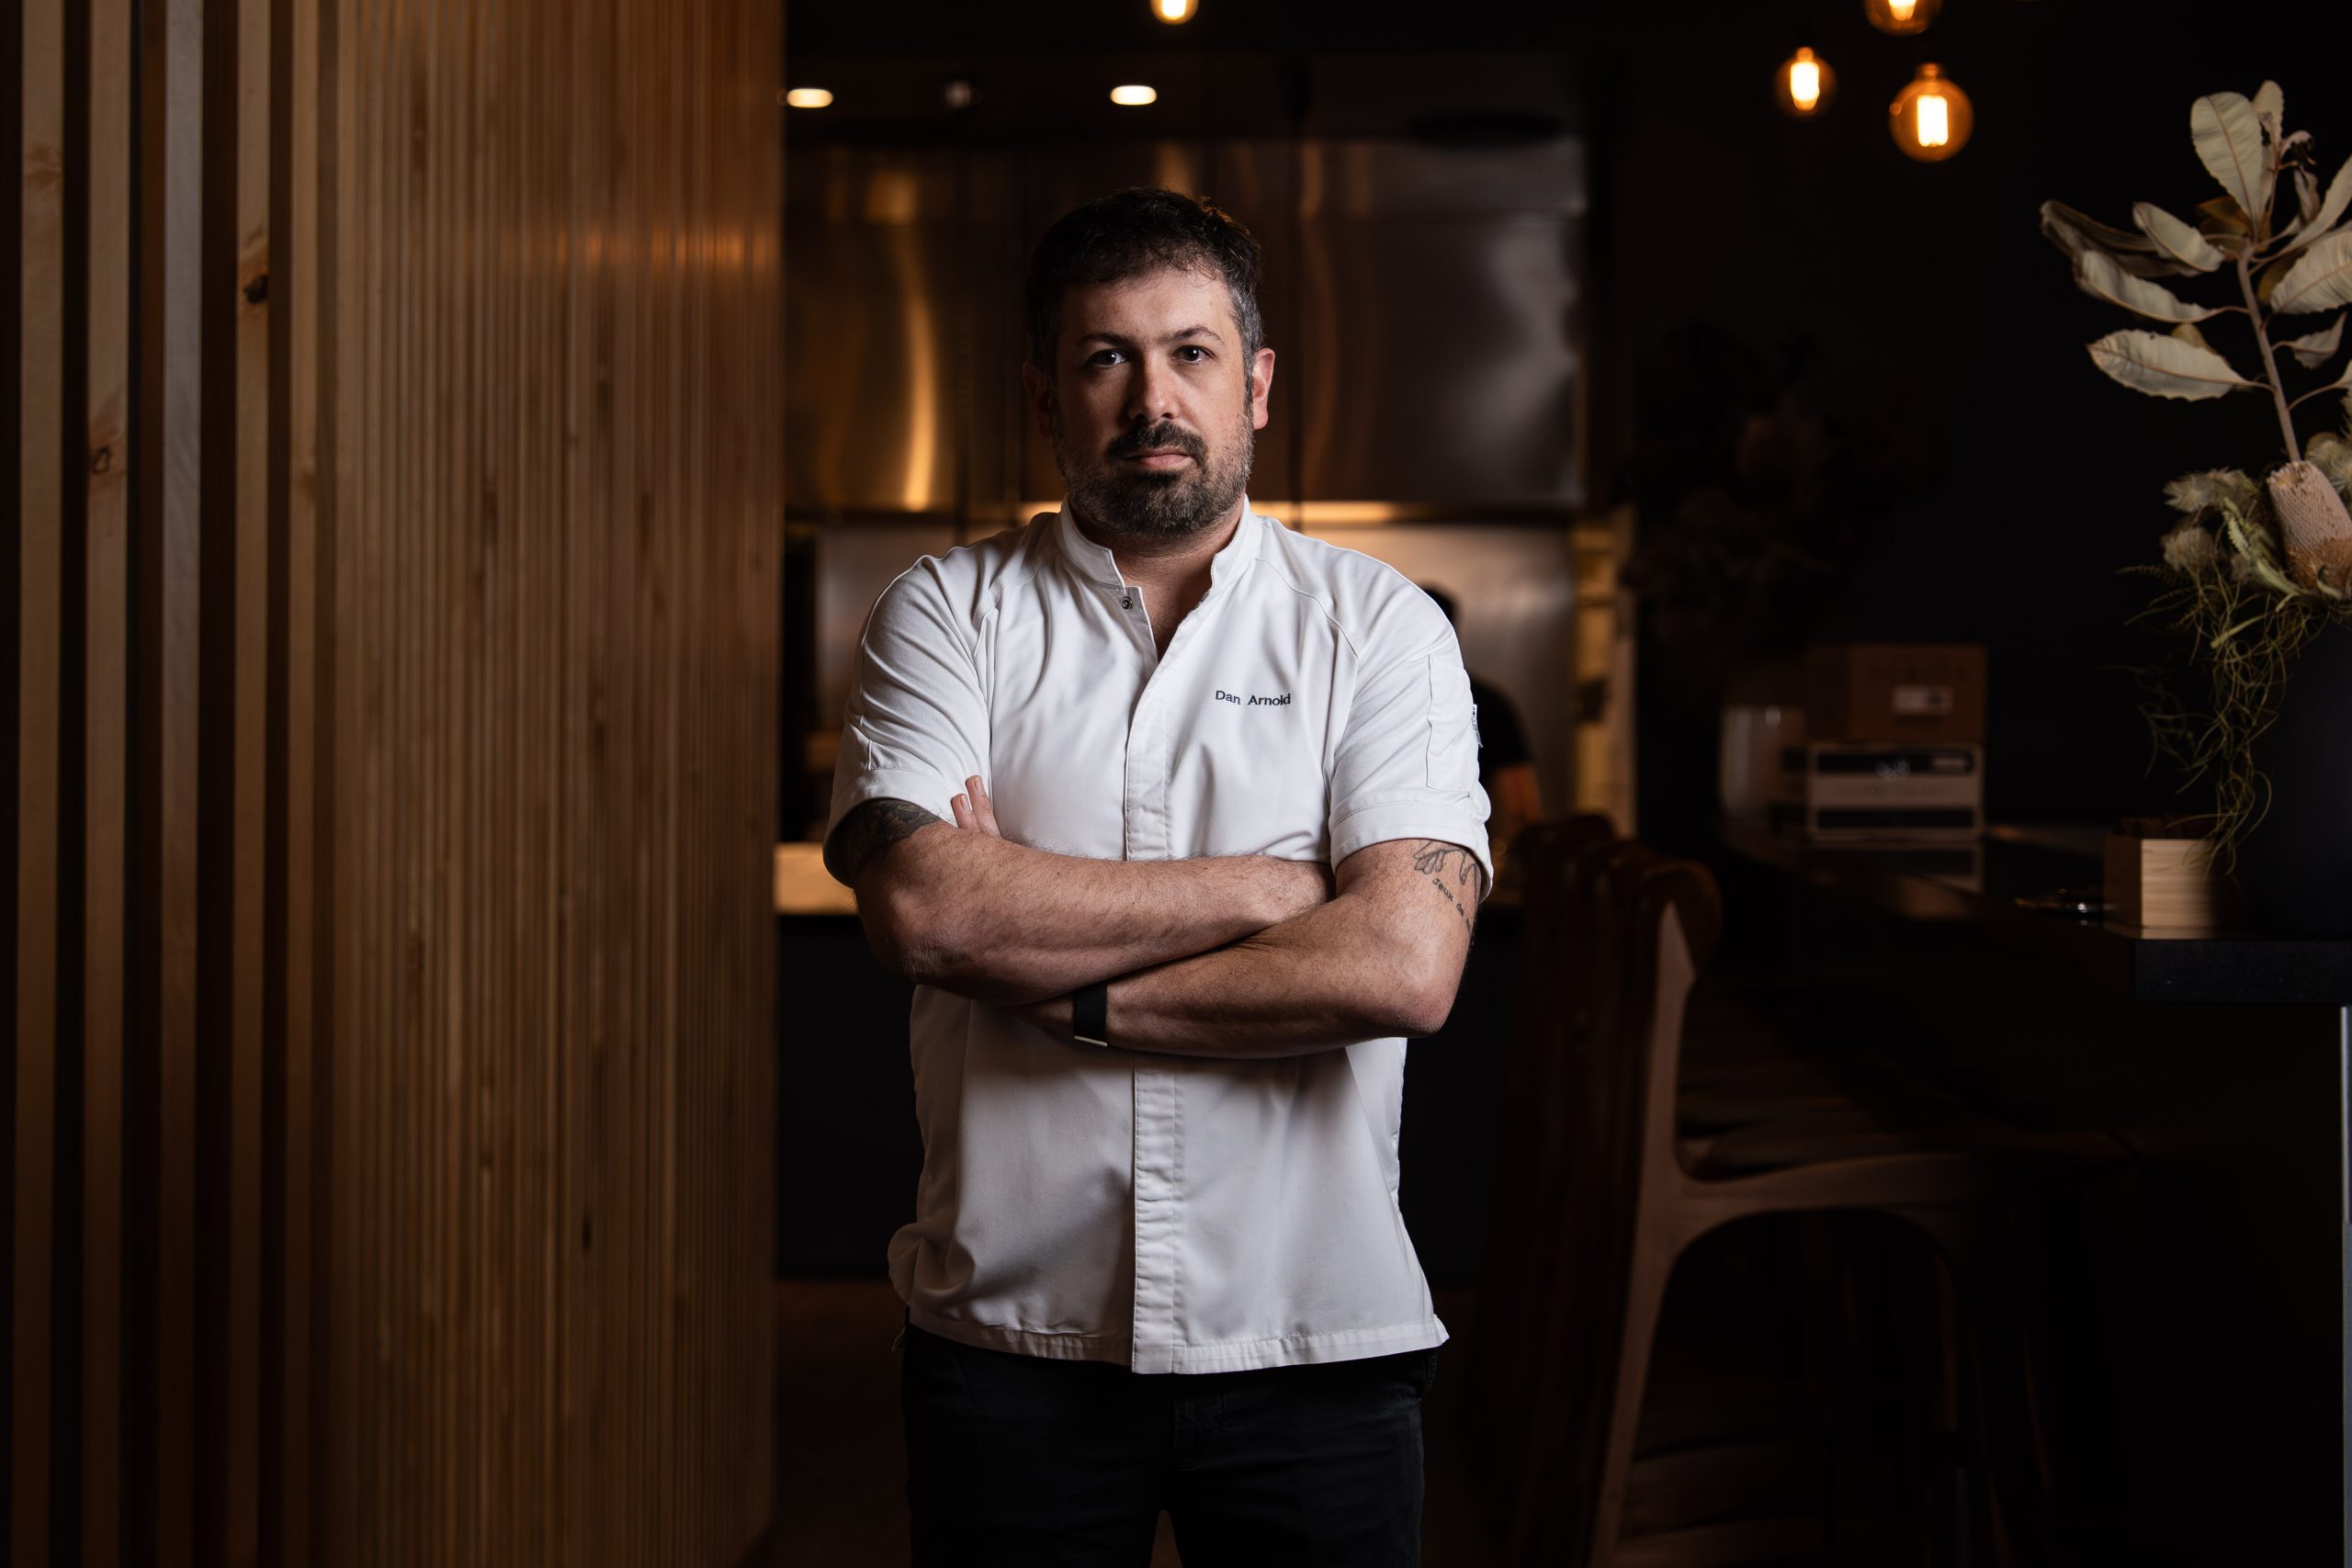
On October 2, acclaimed chef Dan Arnold will host an exclusive evening, unveiling a Michelin-inspired menu in a rare masterclass of food, storytelling and flavour.


